.webp?size=346x80)
- Properties
- Meet our agents
- Communities
- Market Report
- Home Value
- Calculator


Property
Beds
3
Full Baths
2
1/2 Baths
None
Year Built
2025
Sq.Footage
1,447
Highest and Best!! AGENTS - PLEASE VIEW REALTOR REMARKS IN THE MLS. 1913 WOODCREST DRIVE, ORMOND BEACH, Florida 32174. Welcome home to modern, low-maintenance living with NO HOA fees and NO lot rent! This brand-new 2025 Cavco "The Summit" series double-wide (27'10" x 52'0") offers 1,447 sq. ft. of thoughtfully designed living space. Inside, you'll discover tape-and-texture drywall with baseboards throughout the main living spaces, stylish Belleville vinyl flooring in every room, and a warm Essential Gray palette. The heart of the home is the chef's kitchen featuring Eastern White Oak Shaker cabinetry, a Forged Steel island, White Carrara countertops with full ceramic backsplash, Mythology Santorini accents, a stainless-steel farm sink with a spring-style faucet, and a complete upgraded appliance package. The primary suite boasts a luxury glamour bath with dual China vanity sinks, mirror trim, and a high-end 48" Duma shower. Enjoy high-grade upgrades, full OSB exterior wrap, thermal pane vinyl windows with 5" white exterior trim, an exterior dormer with board-and-batten accent siding, and overhead recessed ductwork with whole-house ventilation. Situated in Ormond Beach, close to Florida’s famous beaches, dining, and outdoor recreation! Andy Romano Beachfront Park & Atlantic Beaches: Quick drive to public beach access featuring splash pads, playgrounds, pavilions, and uncrowded white sand. Tomoka State Park: Minutes away in 32174, offering boat ramps, kayaking, fishing, camping, and miles of scenic nature trails along the Tomoka River. Fast access to I-95 and US-1, providing an easy commute south to Daytona Beach (15 mins) or southwest to Orlando (approx. 1 hour). Offers need to be submitted by October 12th, 5 PM. At the seller's discretion, a submission may be accepted at any time. Buyers - All Financing accepted.
Features & Amenities
Interior
-
Other Interior Features
Eat-in Kitchen, Open Floorplan, Walk-In Closet(s)
-
Total Bedrooms
3
-
Bathrooms
2
-
Cooling YN
YES
-
Cooling
Central Air
-
Fireplace YN
NO
-
Heating YN
YES
-
Heating
Central, Electric
-
Pet friendly
Cats OK, Dogs OK, Yes
Exterior
-
Garage
No
-
Construction Materials
Vinyl Siding
-
Other Exterior Features
Lighting, Other, Private Entrance, Private Yard
-
Parking
Driveway, Guest, Off Street, Parking Pad
-
Patio and Porch Features
Front Porch, Rear Porch
-
Pool
No
-
Waterfront YN
NO
Area & Lot
-
Lot Features
Cleared, Level, Private, Paved
-
Lot Size(acres)
0.16
-
Lot Size(square feet)
7,000
-
Property Type
Residential
-
Property Sub Type
Manufactured Home
-
Architectural Style
Custom, Other
Price
-
Sales Price
$165,000
-
Tax Amount
$1,318
-
Sq. Footage
1,447
-
Price/SqFt
$114
HOA
-
Association
No
School District
-
Elementary School
Westside Elem
-
Middle School
David C Hinson Sr Middle
-
High School
Mainland High School
Property Features
-
New Construction
YES
-
Foundation Details
Block, Concrete Perimeter, Other
-
Ownership
Fee Simple
-
Senior Community YN
NO
-
Sewer
Public Sewer
-
Tax Lot
32
-
Water Source
Public
Schedule a Showing
Showing scheduled successfully.
Mortgage calculator
Estimate your monthly mortgage payment, including the principal and interest, property taxes, and HOA. Adjust the values to generate a more accurate rate.
Your payment
Principal and Interest:
$
Property taxes:
$
HOA fees:
$
Total loan payment:
$
Total interest amount:
$
Location
County
Volusia
Elementary School
Westside Elem
Middle School
David C Hinson Sr Middle
High School
Mainland High School
Listing Courtesy of Jennifer Daniell, J&T PROPERTY SOLUTIONS GROUP LLC
RealHub Information is provided exclusively for consumers' personal, non-commercial use, and it may not be used for any purpose other than to identify prospective properties consumers may be interested in purchasing. All information deemed reliable but not guaranteed and should be independently verified. All properties are subject to prior sale, change or withdrawal. RealHub website owner shall not be responsible for any typographical errors, misinformation, misprints and shall be held totally harmless.

Business Coach | Executive Sales Associate | Realtor®
Michael Graf
Call Michael today to schedule a private showing.

* Listings on this website come from the FMLS IDX Compilation and may be held by brokerage firms other than the owner of this website. The listing brokerage is identified in any listing details. Information is deemed reliable but is not guaranteed. If you believe any FMLS listing contains material that infringes your copyrighted work please click here to review our DMCA policy and learn how to submit a takedown request.© 2024 FMLS.
Related Properties

ORMOND BEACH
453 S ATLANTIC AVENUE 2080
None Beds
1 Baths
297 Sq.Ft.
$169,900
MLS#: NS1089387

ORMOND BEACH
453 S ATLANTIC AVENUE 3050
None Beds
1 Baths
297 Sq.Ft.
$169,900
MLS#: NS1089391

ORMOND BEACH
1133 AVENUE G
3 Beds
1 Baths
1,080 Sq.Ft.
$159,990
MLS#: V4950747

ORMOND BEACH
689 WELLINGTON STATION BOULEVARD 50
2 Beds
2 Baths
1,000 Sq.Ft.
$160,000
MLS#: NS1088983

ORMOND BEACH
640 N NOVA ROAD 209
2 Beds
2 Baths
932 Sq.Ft.
$135,000
MLS#: FC320191
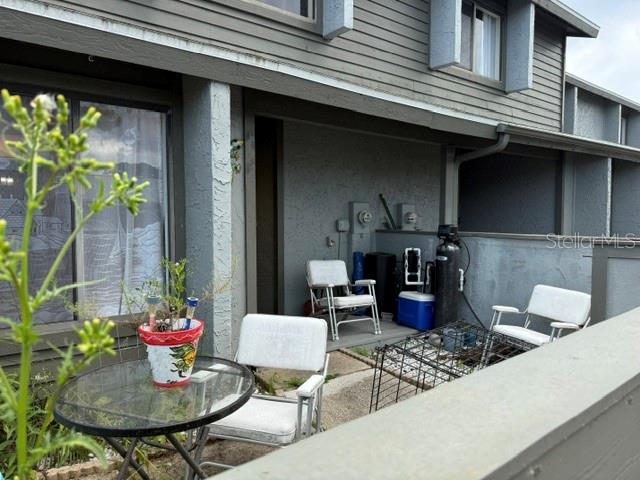
ORMOND BEACH
251 ORANGE GROVE DRIVE Unit 6
2 Beds
2 Baths
1,316 Sq.Ft.
$160,000
MLS#: NS1088600
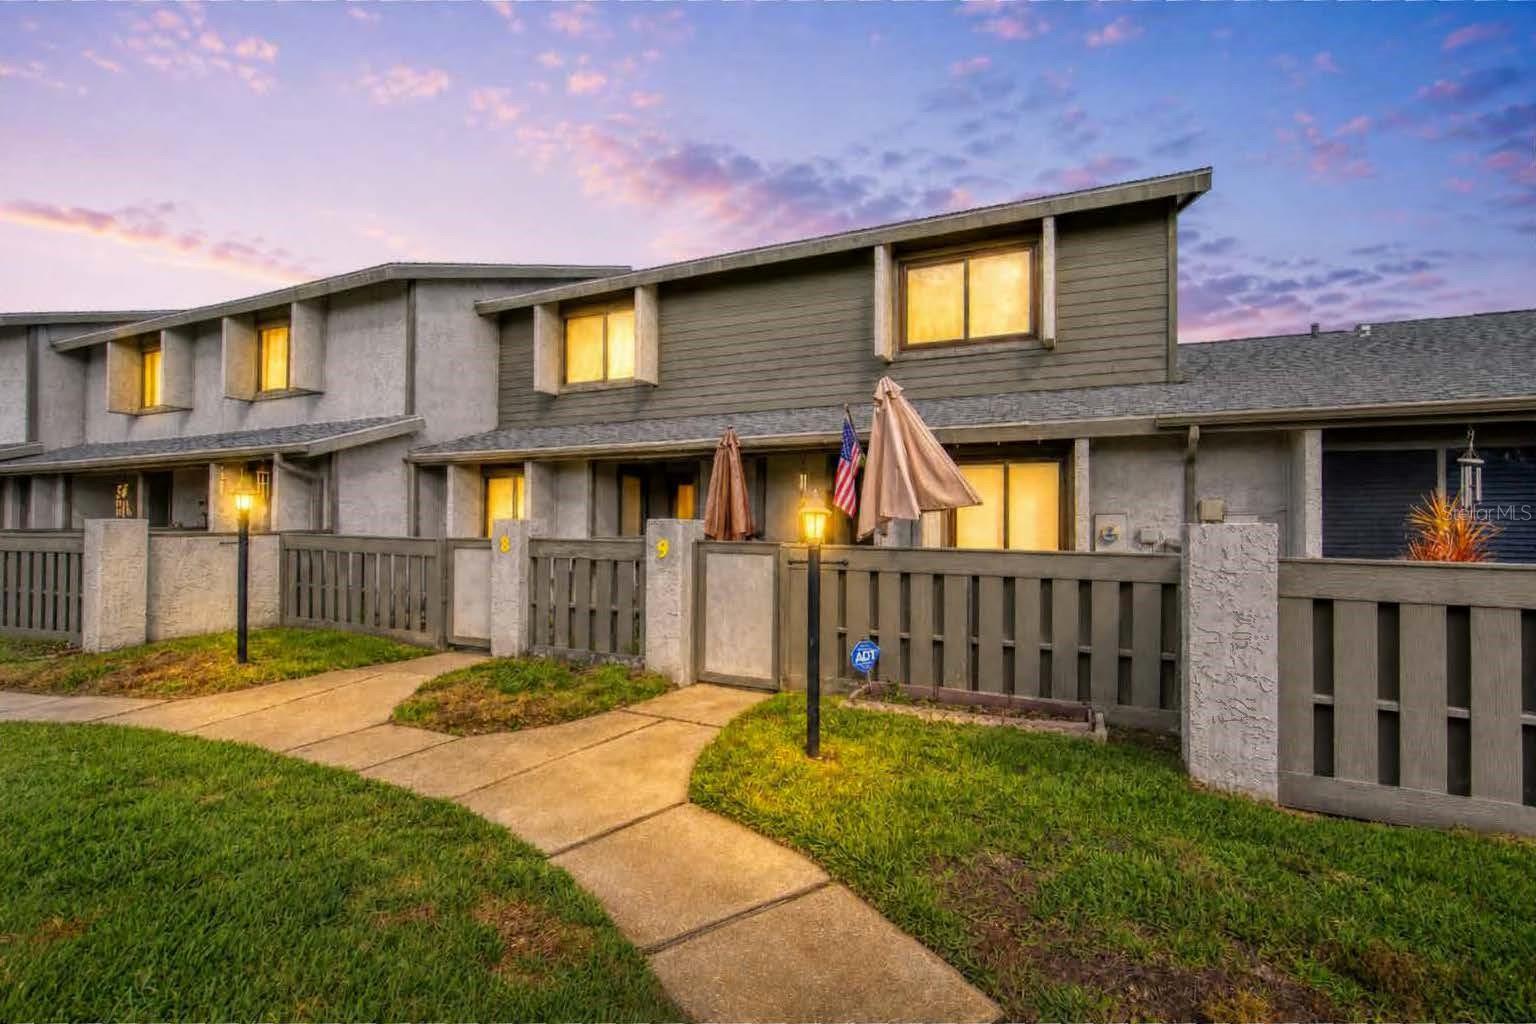
ORMOND BEACH
210 LEMON TREE LANE 9
2 Beds
2 Baths
1,262 Sq.Ft.
$172,000
MLS#: FC318556
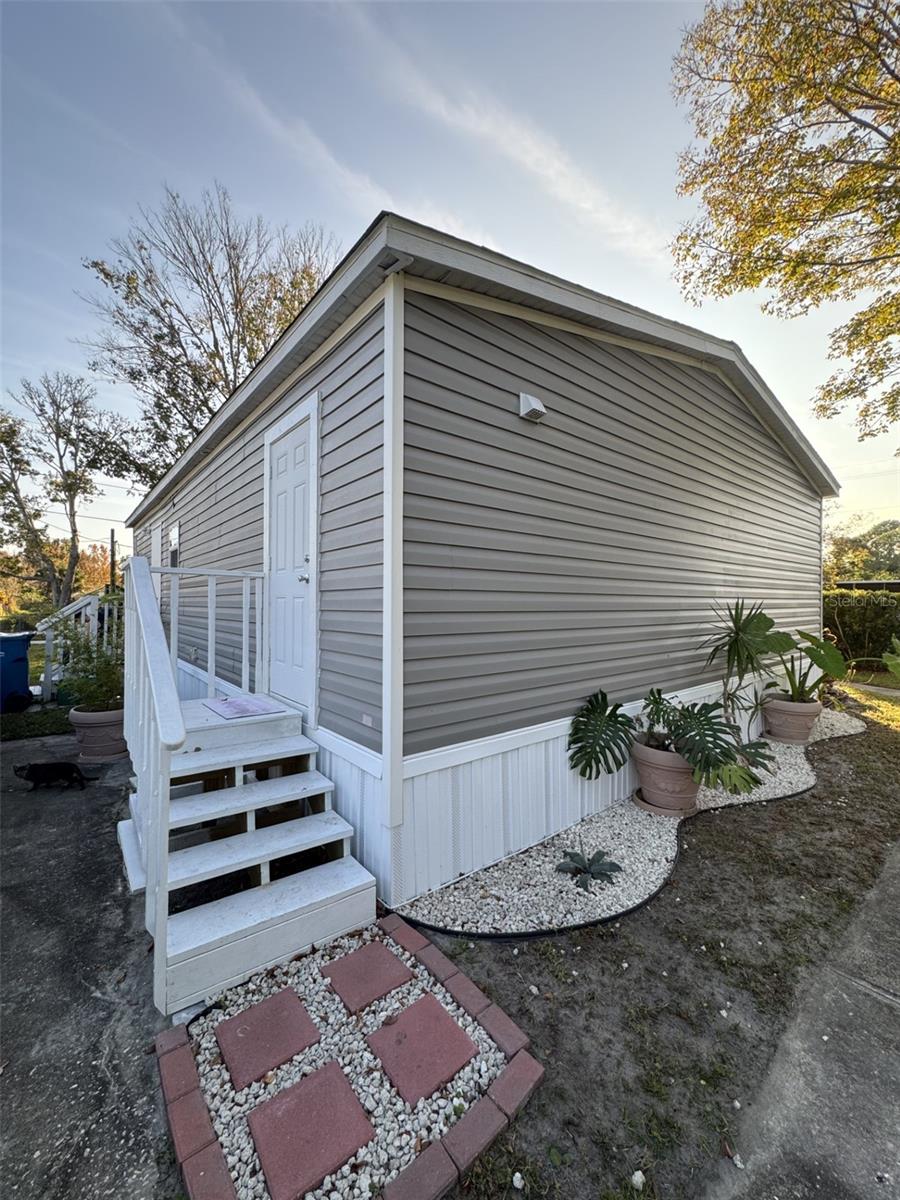
ORMOND BEACH
1111 AVENUE G
3 Beds
2 Baths
936 Sq.Ft.
$179,999
MLS#: FC314364
