.webp?size=346x80)
- Properties
- Meet our agents
- Communities
- Market Report
- Home Value
- Calculator
Property
Beds
3
Full Baths
2
1/2 Baths
None
Year Built
2019
Sq.Footage
2,202
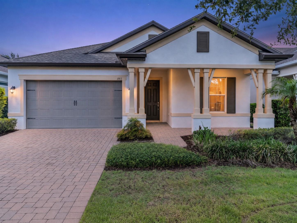
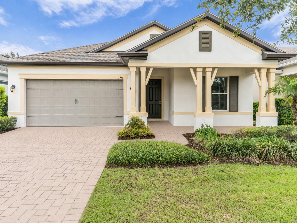
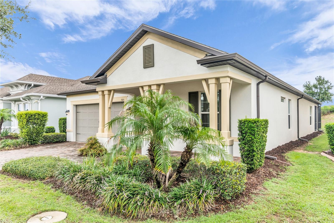
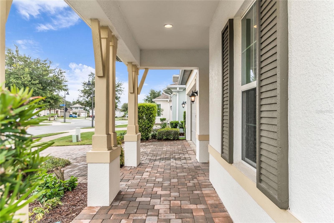
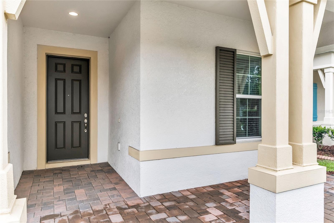
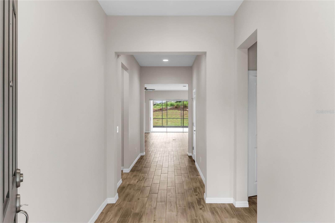
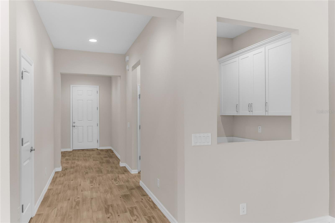
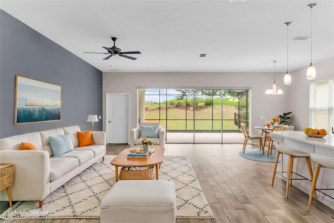
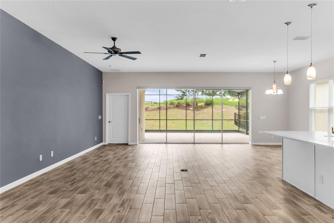
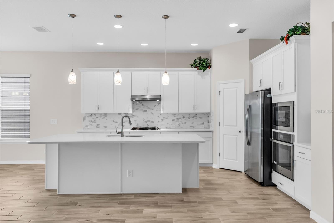
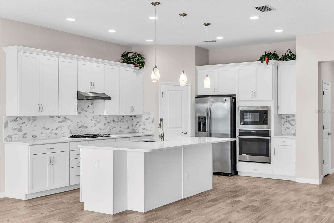
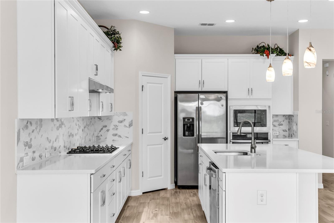
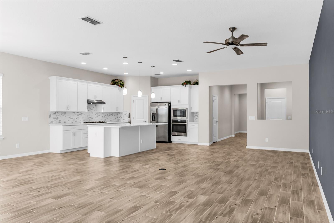
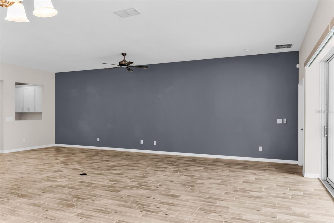
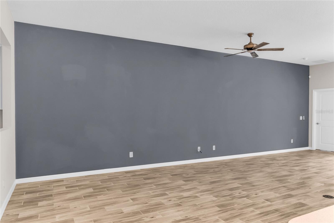
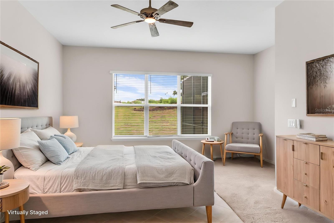
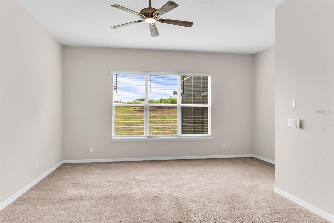
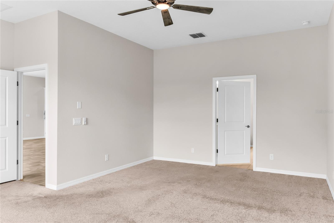
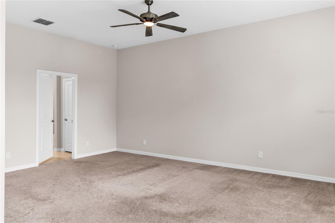
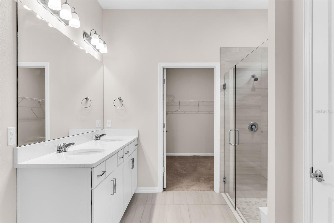
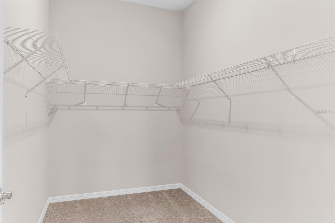
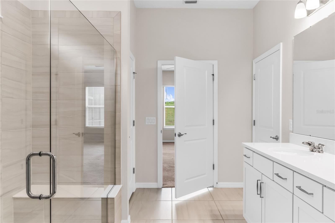
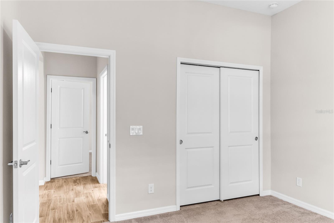
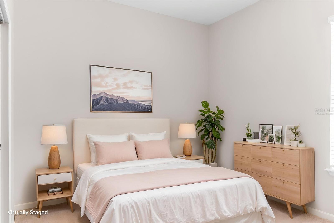
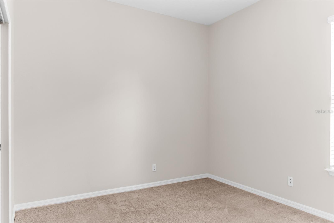
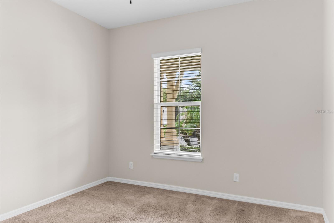
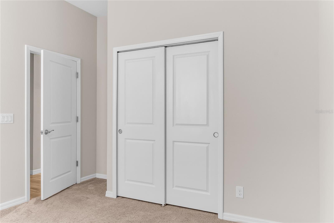
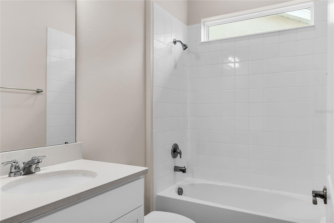
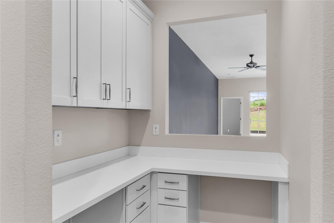
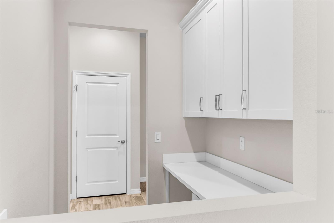
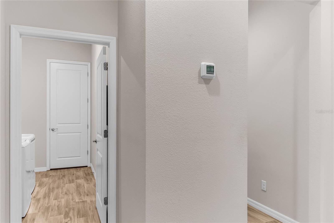
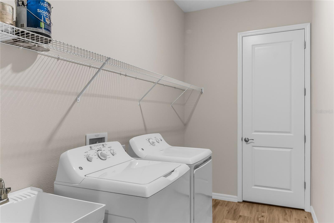
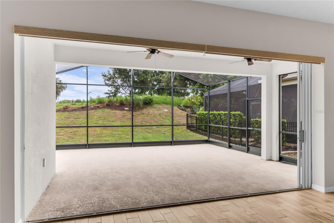
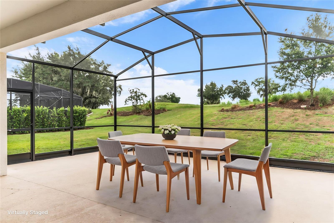
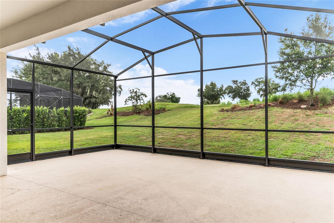
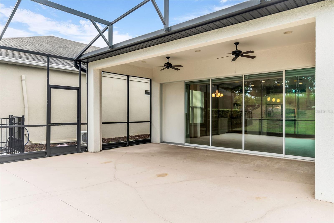
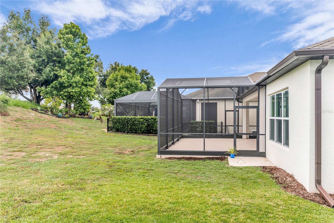
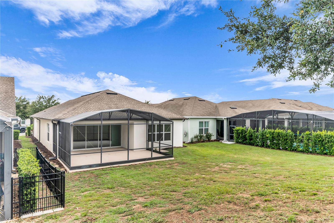
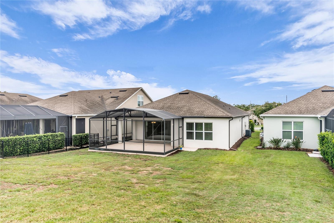
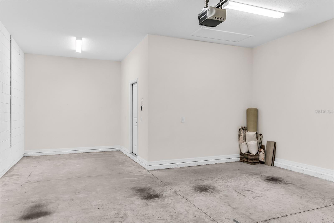
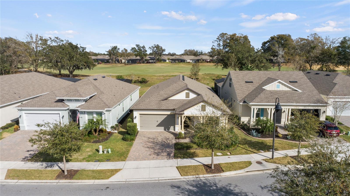
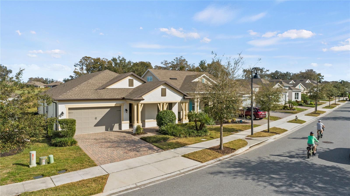
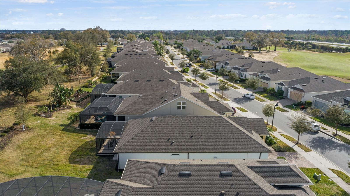
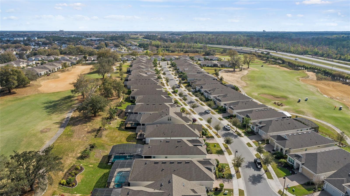
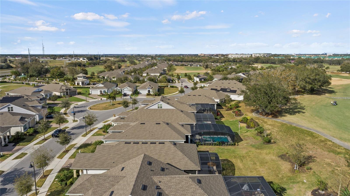
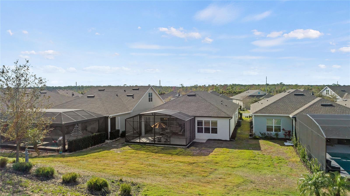
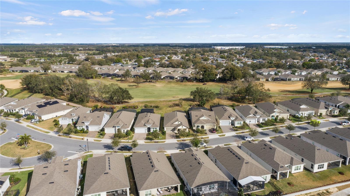
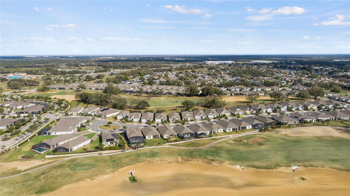
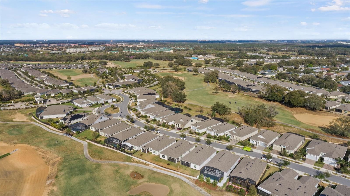
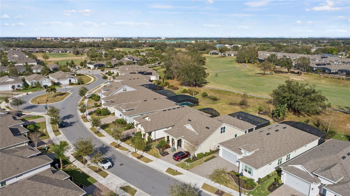
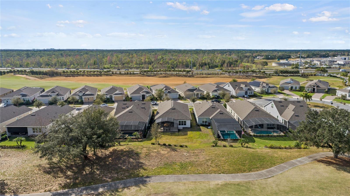
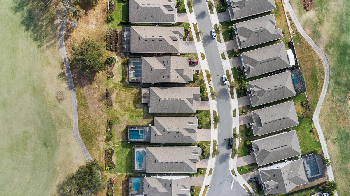
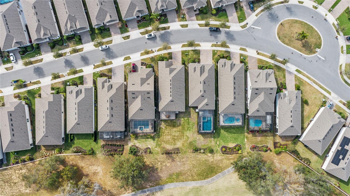
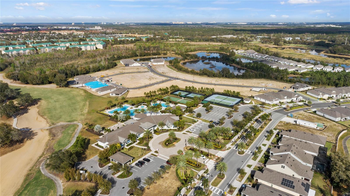
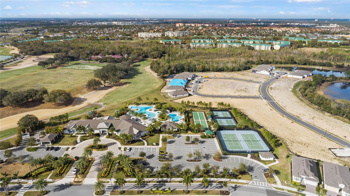
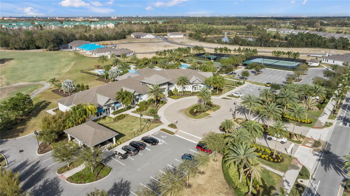
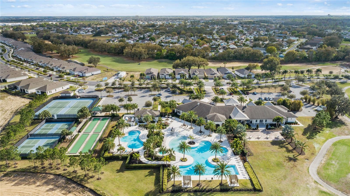
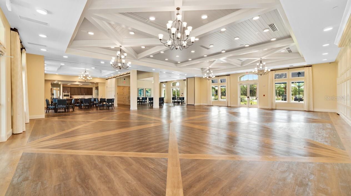
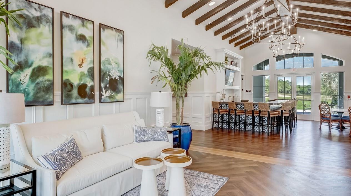
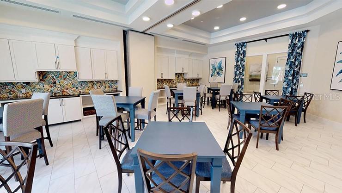
Virtually Staged. Golf-course frontage, no rear neighbors, and a screened lanai with automatic shades define this 3-bedroom, 2-bath K. Hovnanian St. Thomas model in the 55+ Four Seasons at Orlando community on Mystic Dunes. Built in 2019, this single-story home offers 2,202 sq ft with the extended-home option, adding square footage to the family room, dining area, owner’s suite, and covered/screened outdoor living space. Positioned along the 16th hole, the rear of the home includes an oversized screened patio accessed through a 16-foot pocket sliding glass door, creating an indoor-outdoor setting with golf-course, sunrise and rocket launch views. The open plan centers on a kitchen with quartz countertops, 42-inch cabinets with hardware, tile backsplash, under-mount sink, corner pantry, pendant lighting, breakfast bar, gas cooktop, and stainless appliances. The kitchen opens directly to the dining area and extended family room. A central “family hub” provides a dedicated flex space for an office, hobby area, reading room, or additional workspace. Ceramic tile extends through the main living and wet areas, while multiple windows and the rear slider bring natural light into the central living spaces. The split-bedroom layout places two guest bedrooms and a full guest bath near the foyer; the guest bath includes a quartz-top vanity. The owner’s suite overlooks the golf course and includes a walk-in closet plus an en-suite bath with a dual-sink, adult-height quartz vanity, glass-enclosed walk-in shower, and separate water closet. Additional features include ceiling fans, a tankless water heater, interior laundry with gas dryer connection and electric dryer capability, two-car garage, and transferable termite bond. Lawn care and irrigation is included through the HOA. Four Seasons at Orlando is a gated, age-restricted community with clubhouse, fitness center, pool, tennis, pickleball, bocce, activities, and on Mystic Dunes golf course. Located near US-192 shopping, dining, grocery options, and Disney-area destinations, this vacant home is available for showings without a construction wait.
Features & Amenities
Interior
-
Other Interior Features
Eat-in Kitchen, High Ceilings, Open Floorplan, Stone Counters, Walk-In Closet(s)
-
Total Bedrooms
3
-
Bathrooms
2
-
Cooling YN
YES
-
Cooling
Central Air
-
Fireplace YN
NO
-
Heating YN
YES
-
Heating
Heat Pump
-
Pet friendly
Yes
Exterior
-
Garage
Yes
-
Garage spaces
2
-
Construction Materials
Block, Stucco
-
Other Exterior Features
Lighting, Rain Gutters
-
Parking
Driveway, Garage Door Opener, Golf Cart Garage, Tandem, Attached
-
Patio and Porch Features
Covered, Front Porch, Patio, Rear Porch, Screened
-
Pool
No
-
Waterfront YN
NO
-
View
Golf Course, Trees/Woods
Area & Lot
-
Lot Features
Landscaped, On Golf Course, Paved, Private
-
Lot Size(acres)
0.2
-
Lot Size(square feet)
8,748
-
Property Type
Residential
-
Property Sub Type
Single Family Residence
-
Architectural Style
Colonial
Price
-
Sales Price
$525,000
-
Tax Amount
$10,410
-
Sq. Footage
2,202
-
Price/SqFt
$238
HOA
-
Association
YES
-
Association Fee
$407
-
Association Fee Frequency
Monthly
-
Association Fee Includes
N/A
-
Total Monthly Fees
$407
School District
-
Elementary School
N/A
-
Middle School
N/A
-
High School
N/A
Property Features
-
Stories
1
-
New Construction
NO
-
Association Amenities
Clubhouse, Fitness Center, Gated, Pool, Recreation Facilities, Security, Shuffleboard Court, Tennis Court(s)
-
Foundation Details
Slab
-
Ownership
Fee Simple
-
Senior Community YN
YES
-
Sewer
Public Sewer
-
Tax Lot
253
-
Water Source
Public
Schedule a Showing
Showing scheduled successfully.
Mortgage calculator
Estimate your monthly mortgage payment, including the principal and interest, property taxes, and HOA. Adjust the values to generate a more accurate rate.
Your payment
Principal and Interest:
$
Property taxes:
$
HOA fees:
$
Total loan payment:
$
Total interest amount:
$
Location
County
Osceola
Elementary School
Middle School
High School
Listing Courtesy of Eve Metlis , WATSON REALTY CORP
RealHub Information is provided exclusively for consumers' personal, non-commercial use, and it may not be used for any purpose other than to identify prospective properties consumers may be interested in purchasing. All information deemed reliable but not guaranteed and should be independently verified. All properties are subject to prior sale, change or withdrawal. RealHub website owner shall not be responsible for any typographical errors, misinformation, misprints and shall be held totally harmless.

Executive Assistant
Emil Garinga
Call Emil today to schedule a private showing.

* Listings on this website come from the FMLS IDX Compilation and may be held by brokerage firms other than the owner of this website. The listing brokerage is identified in any listing details. Information is deemed reliable but is not guaranteed. If you believe any FMLS listing contains material that infringes your copyrighted work please click here to review our DMCA policy and learn how to submit a takedown request.© 2024 FMLS.
Related Properties
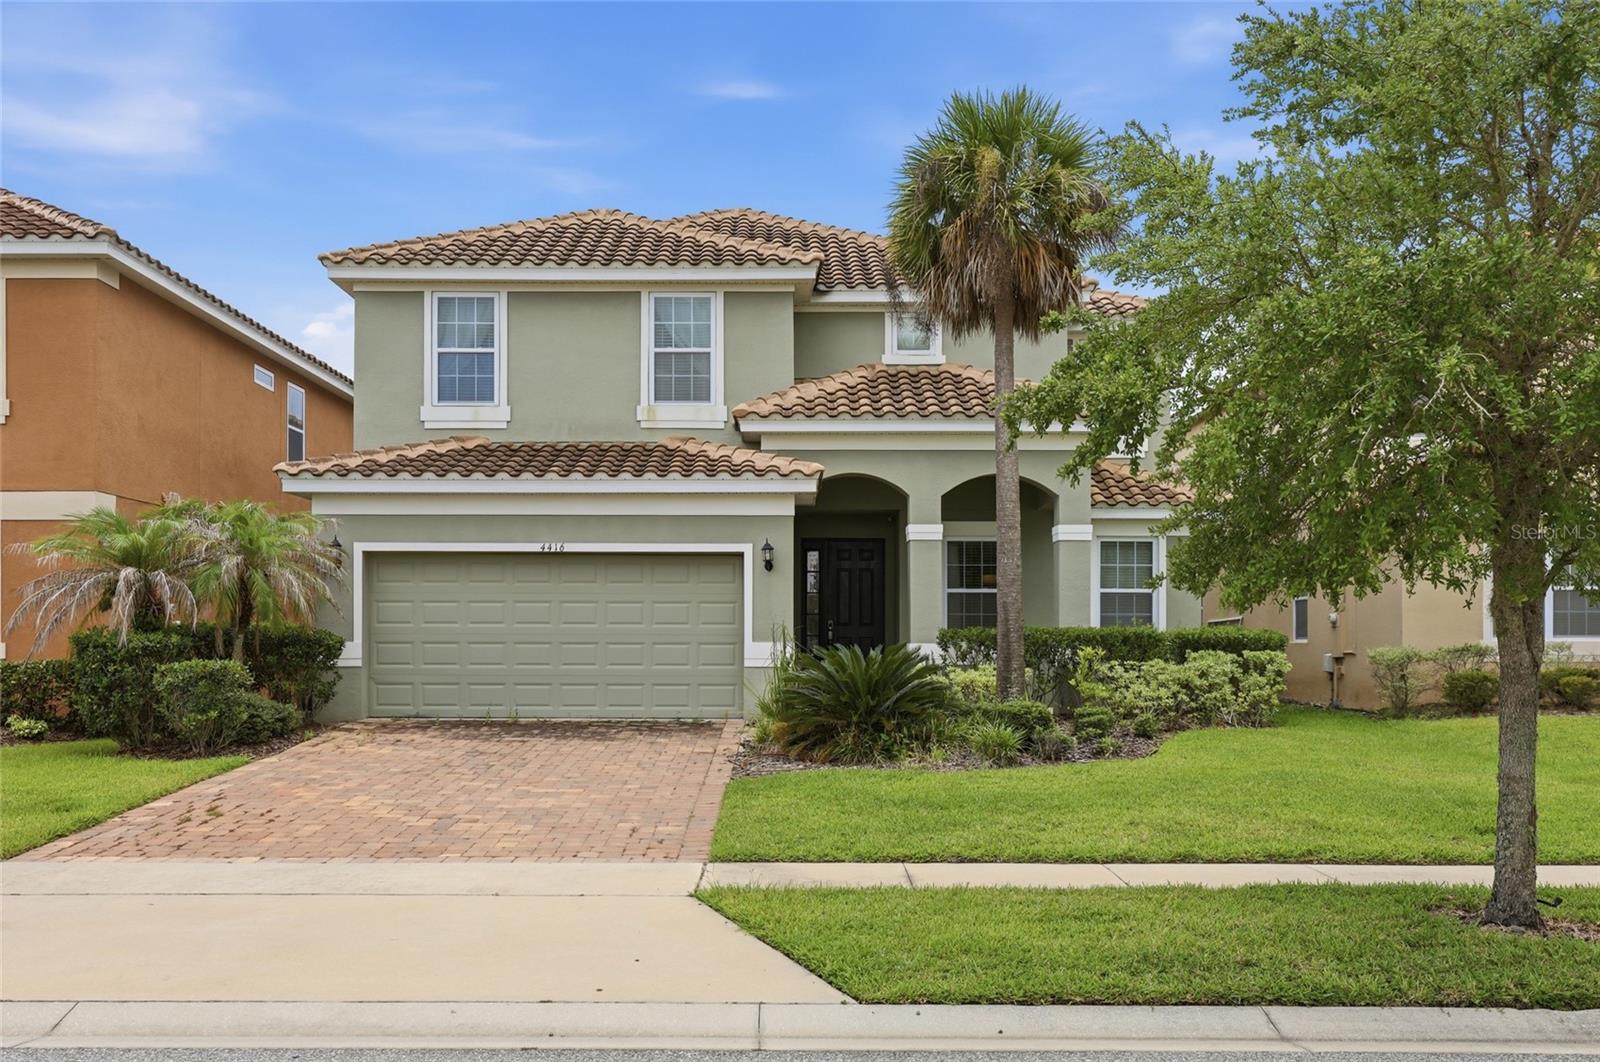
KISSIMMEE
4416 SHIVA LOOP
8 Beds
7 Baths
3,565 Sq.Ft.
$629,900
MLS#: O6427419
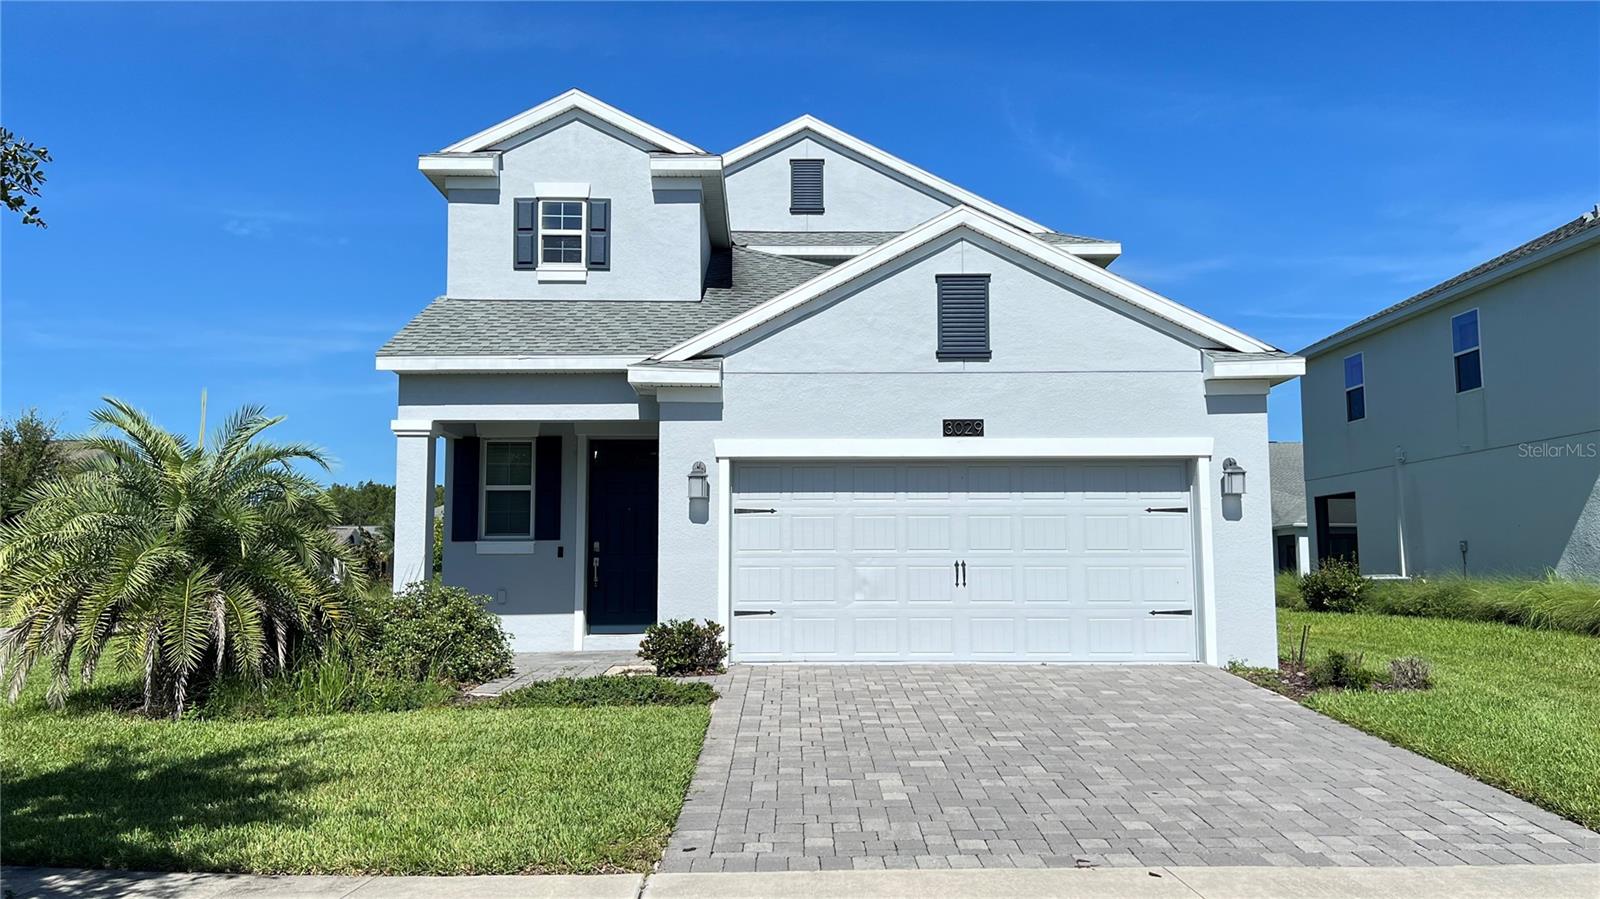
KISSIMMEE
3029 PRELUDE LANE
5 Beds
3 Baths
2,425 Sq.Ft.
$470,000
MLS#: S5154227
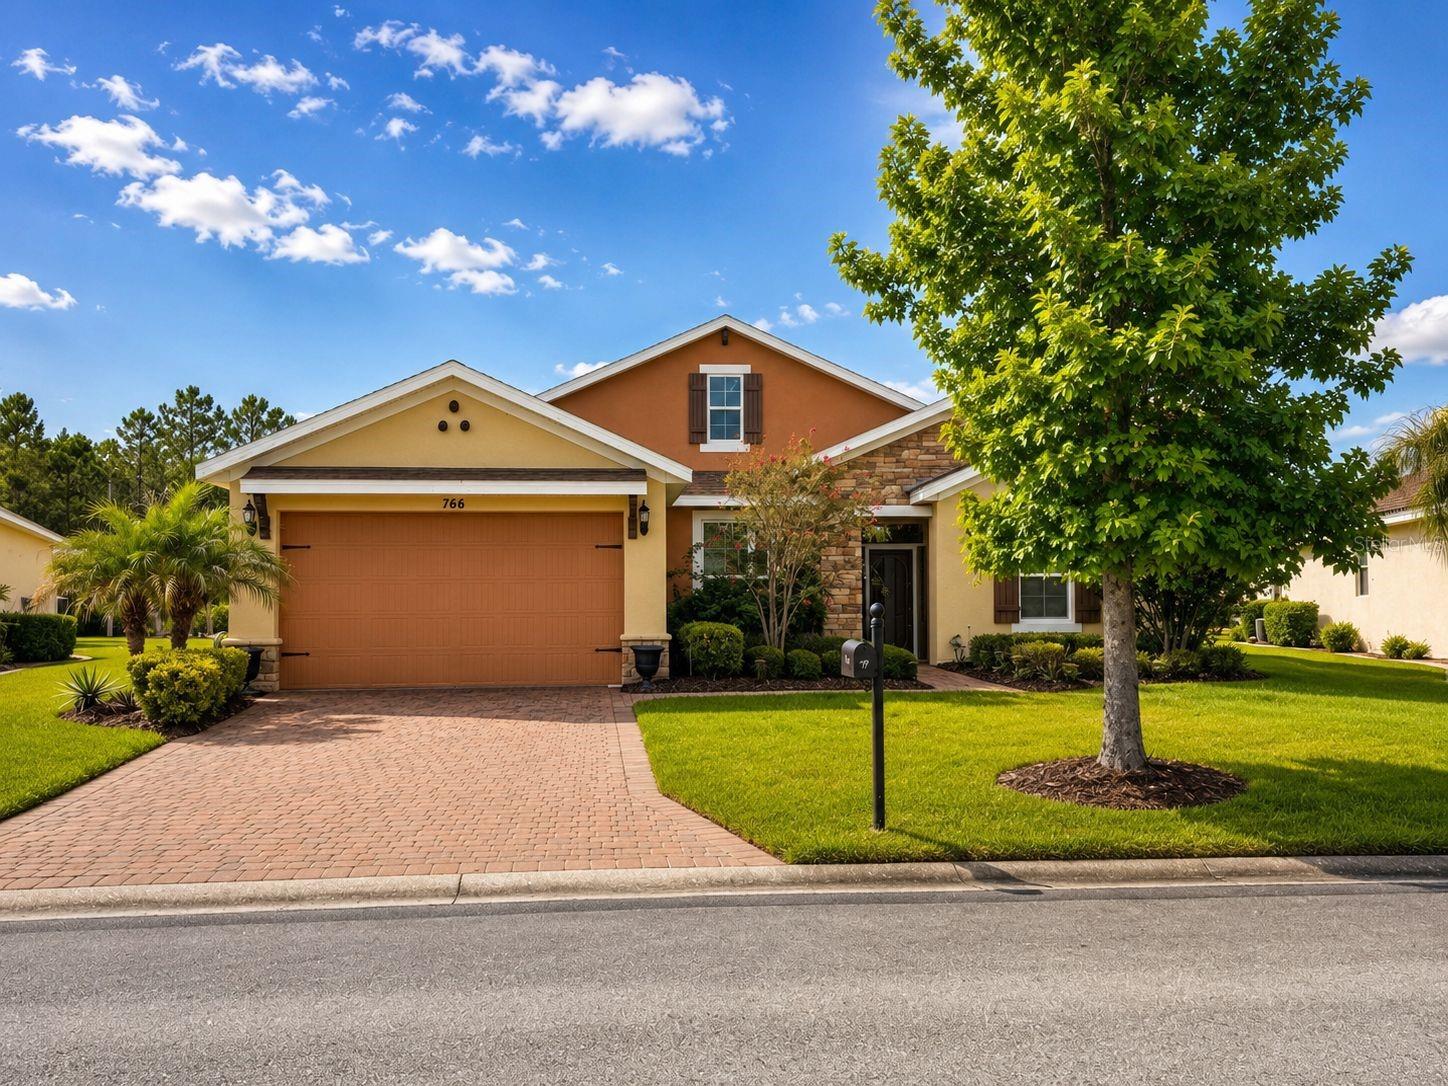
KISSIMMEE
766 CARMEL LANE
3 Beds
3 Baths
2,320 Sq.Ft.
$450,000
MLS#: S5152388
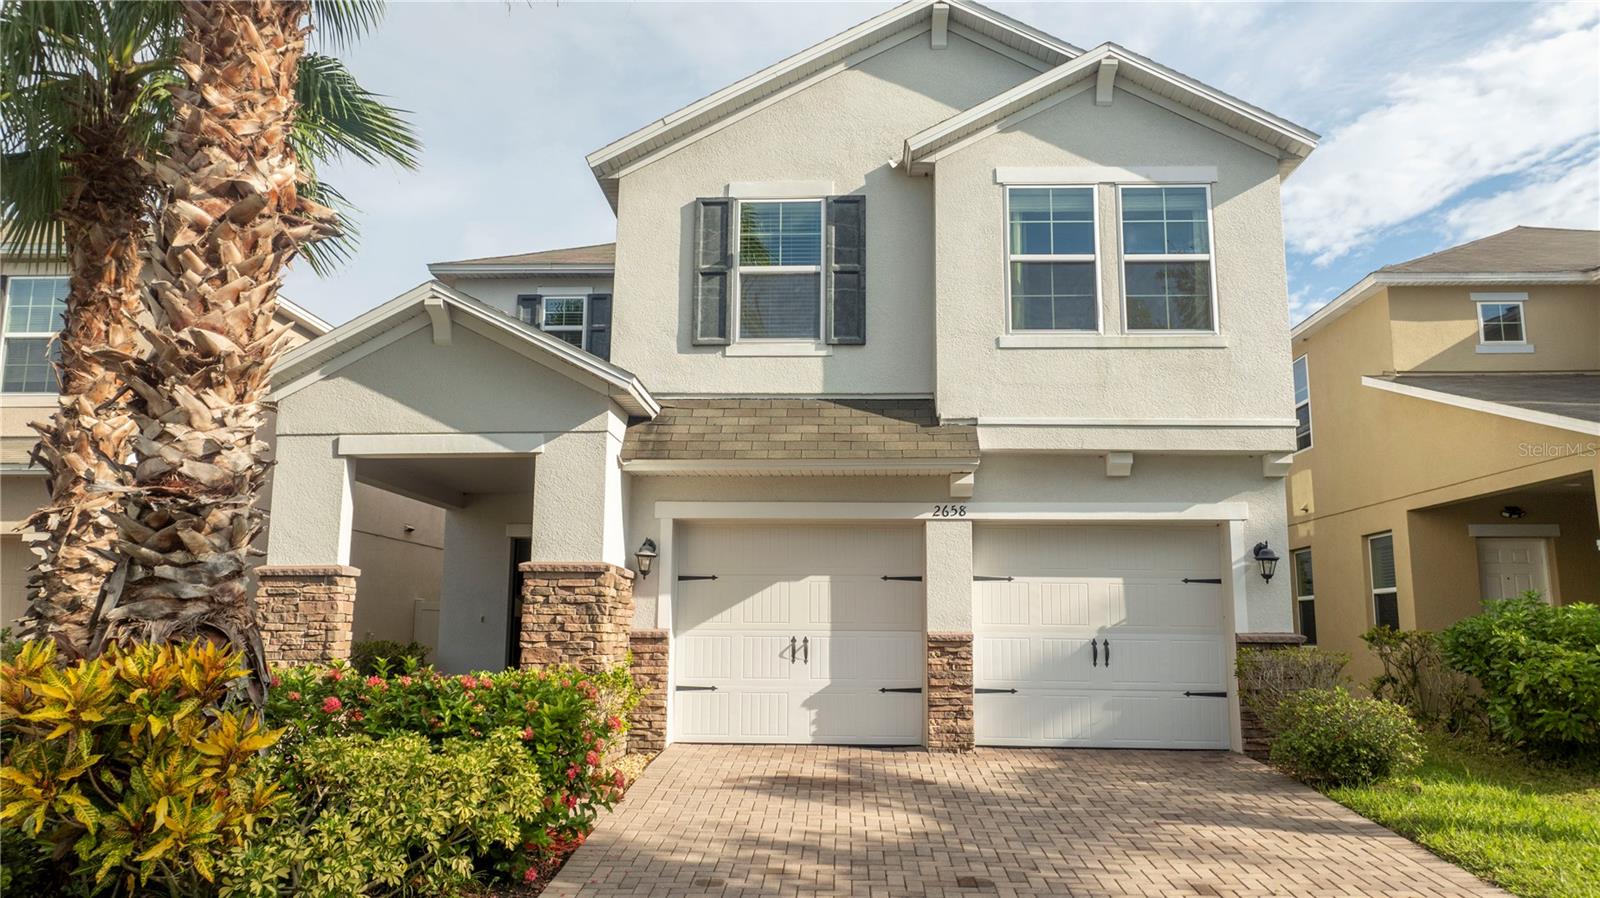
KISSIMMEE
2658 SAN SIMEON WAY
4 Beds
2 Baths
2,328 Sq.Ft.
$465,000
MLS#: O6421563
KISSIMMEE
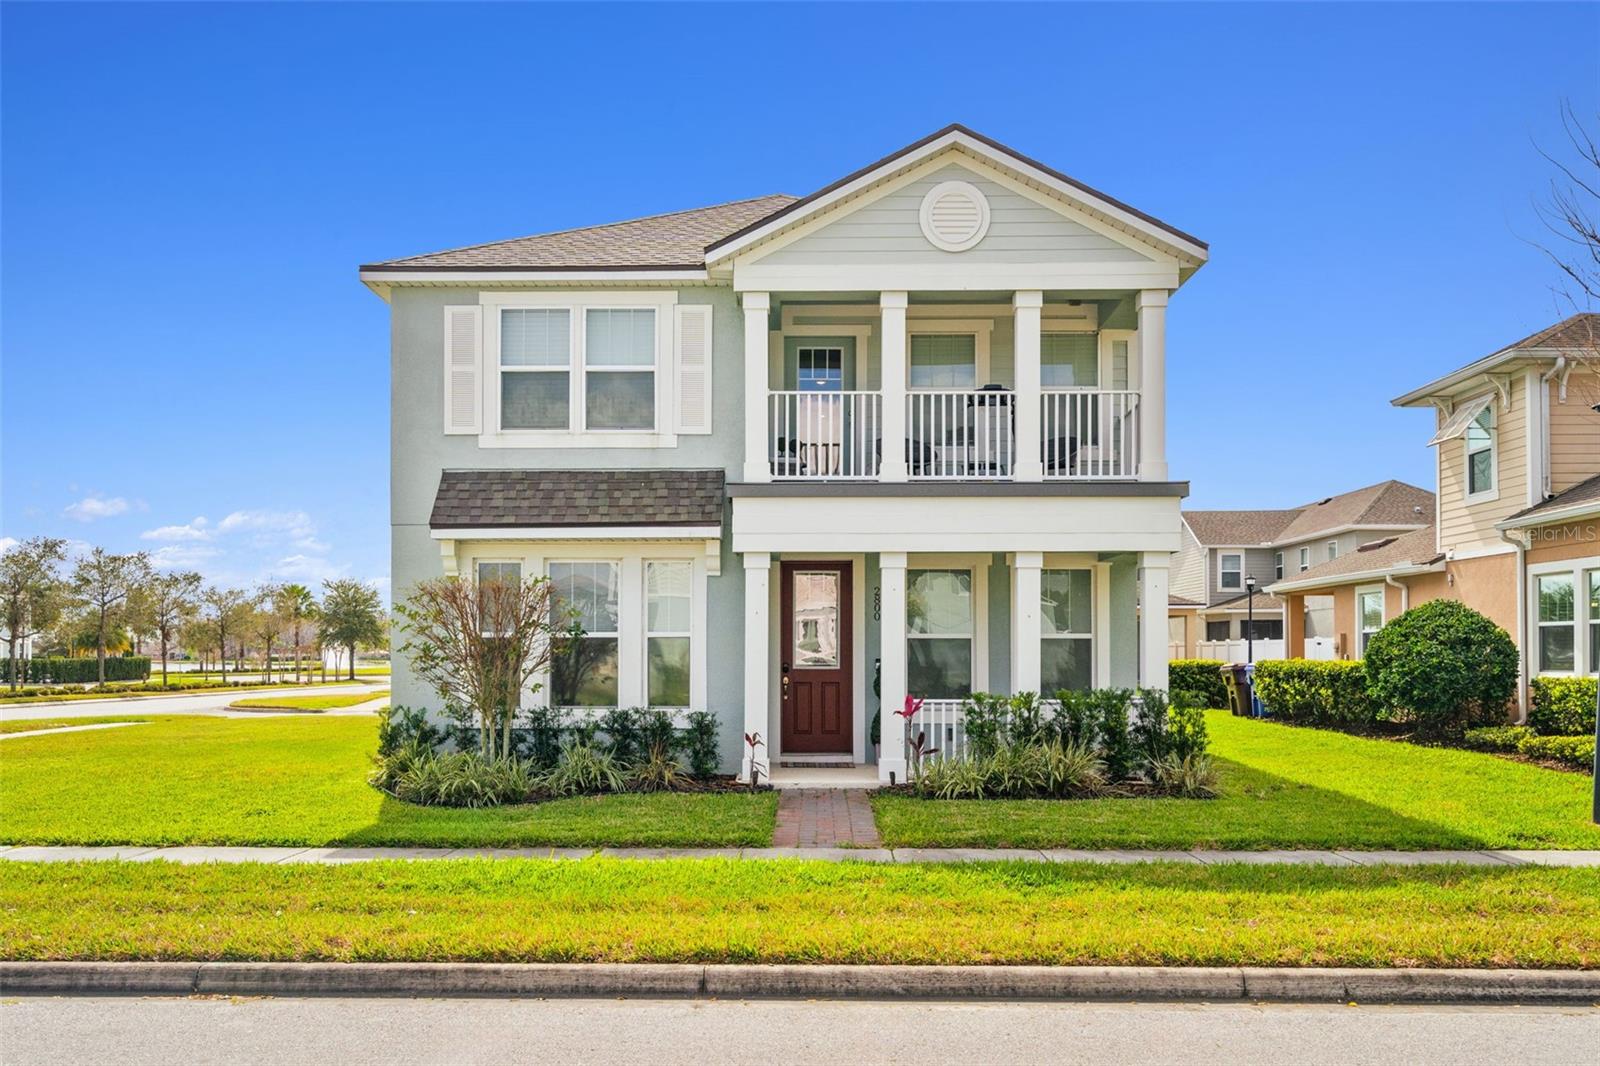
2800 CELLO LANE
4 Beds
2 Baths
2,120 Sq.Ft.
$469,990
MLS#: S5154245
KISSIMMEE
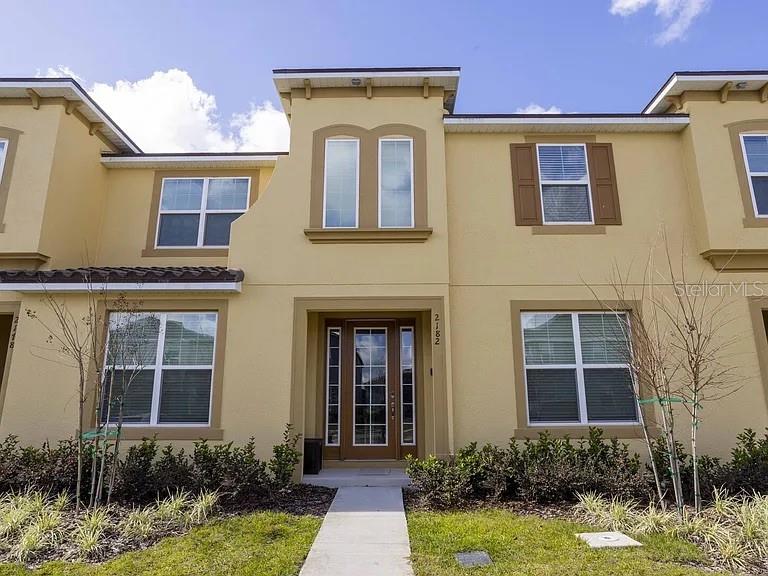
2182 FLEMING MIST PLACE
4 Beds
4 Baths
2,145 Sq.Ft.
$475,000
MLS#: O6426689
KISSIMMEE
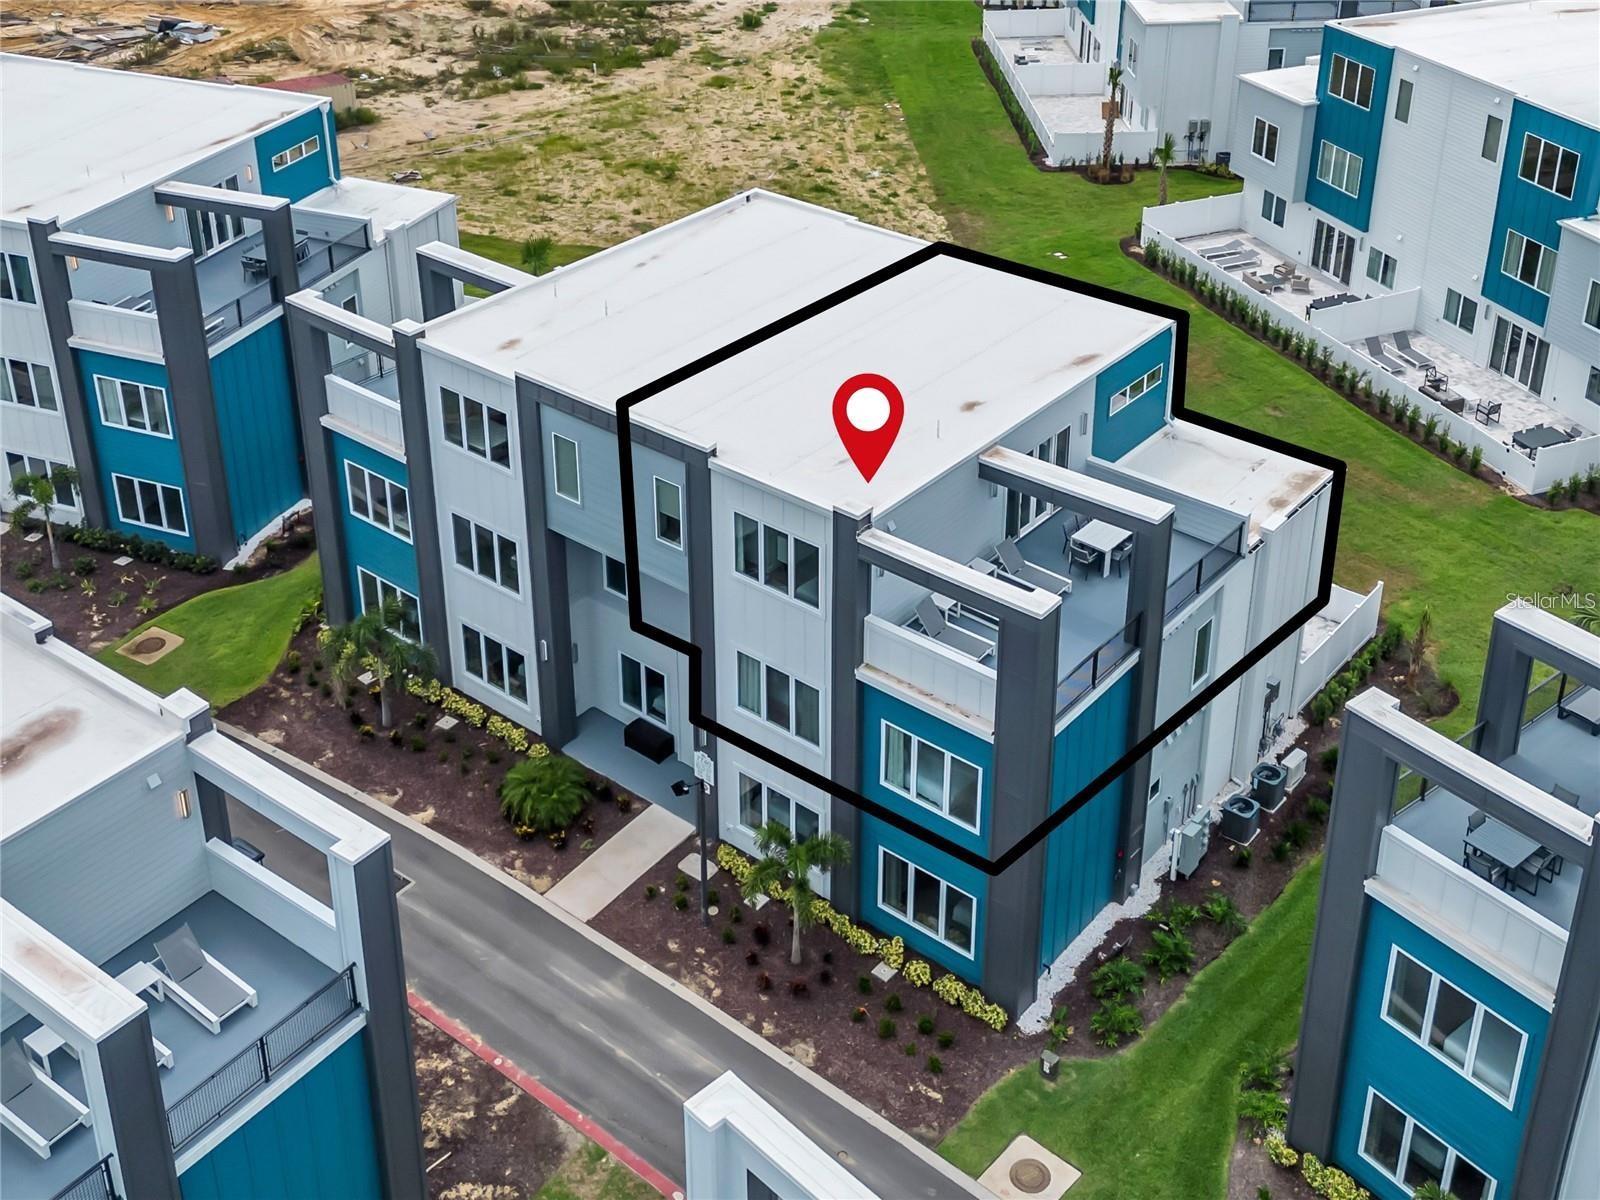
7740 SANDY RIDGE DRIVE 228
5 Beds
4 Baths
2,703 Sq.Ft.
$499,000
MLS#: G5115349
KISSIMMEE
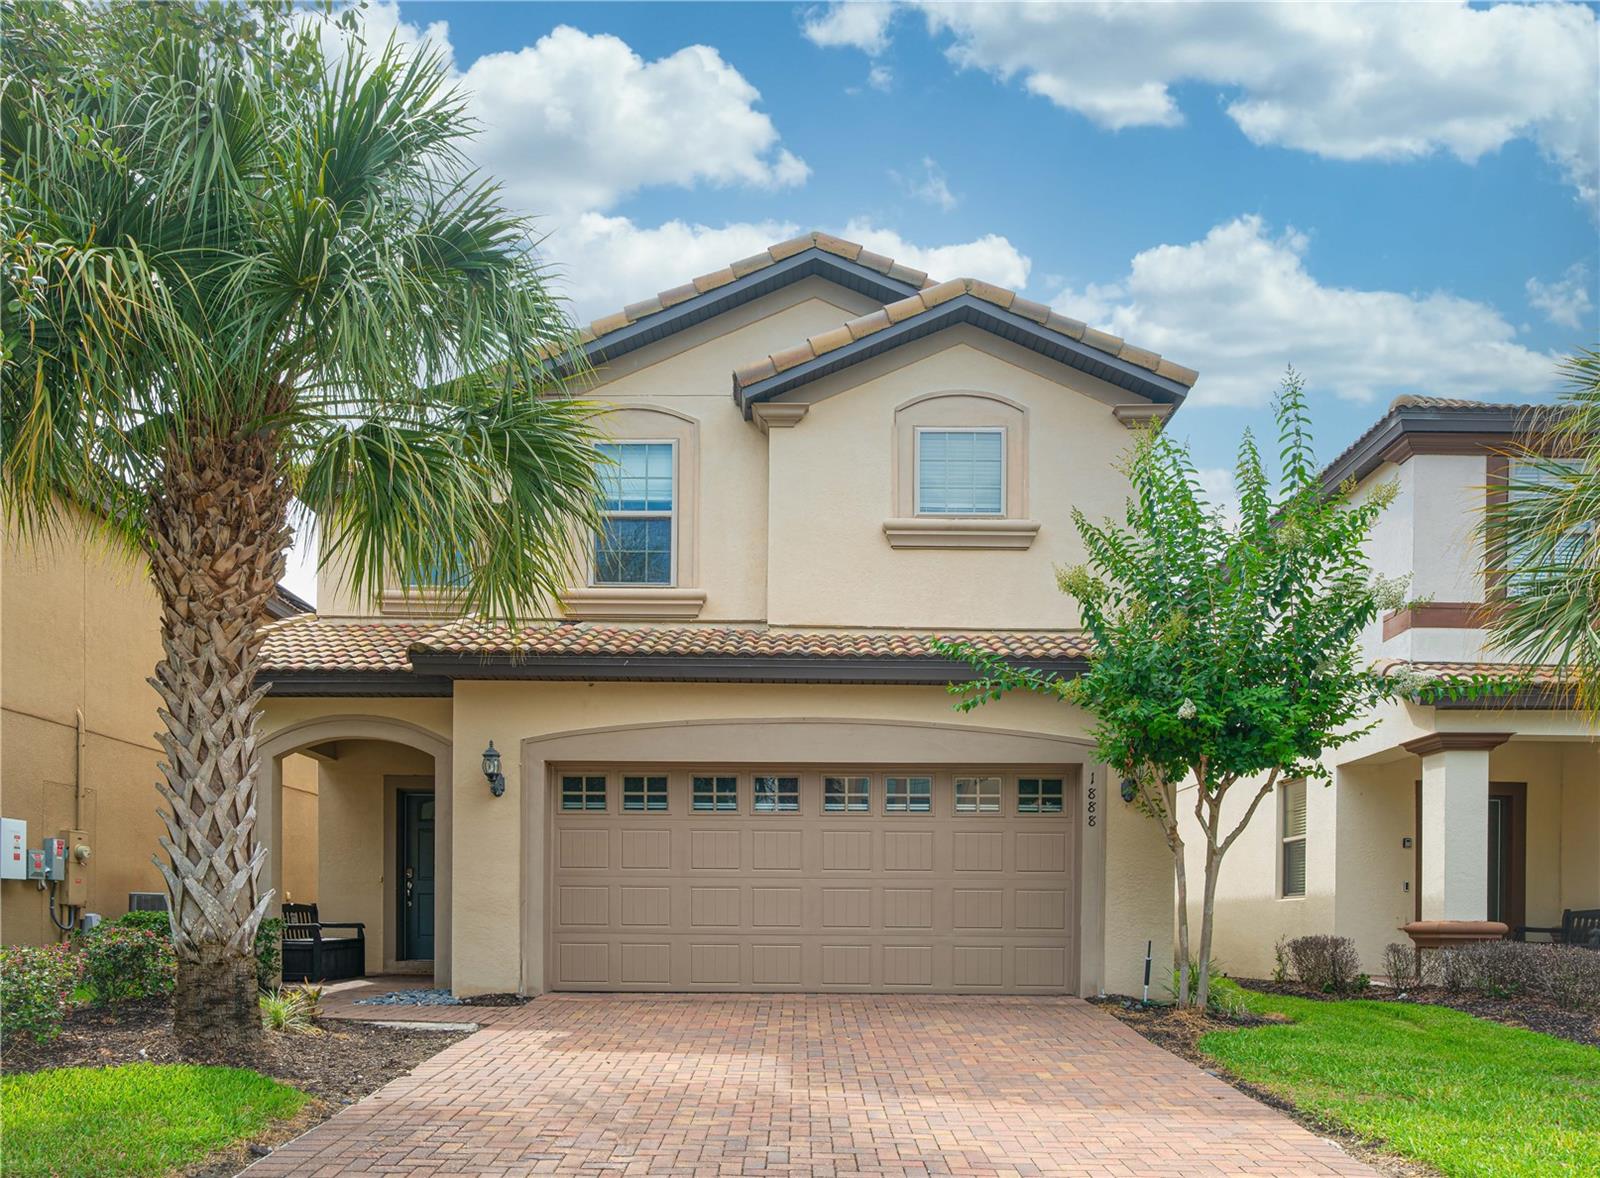
1888 GOBI DRIVE
6 Beds
4 Baths
3,142 Sq.Ft.
$519,900
MLS#: S5154103
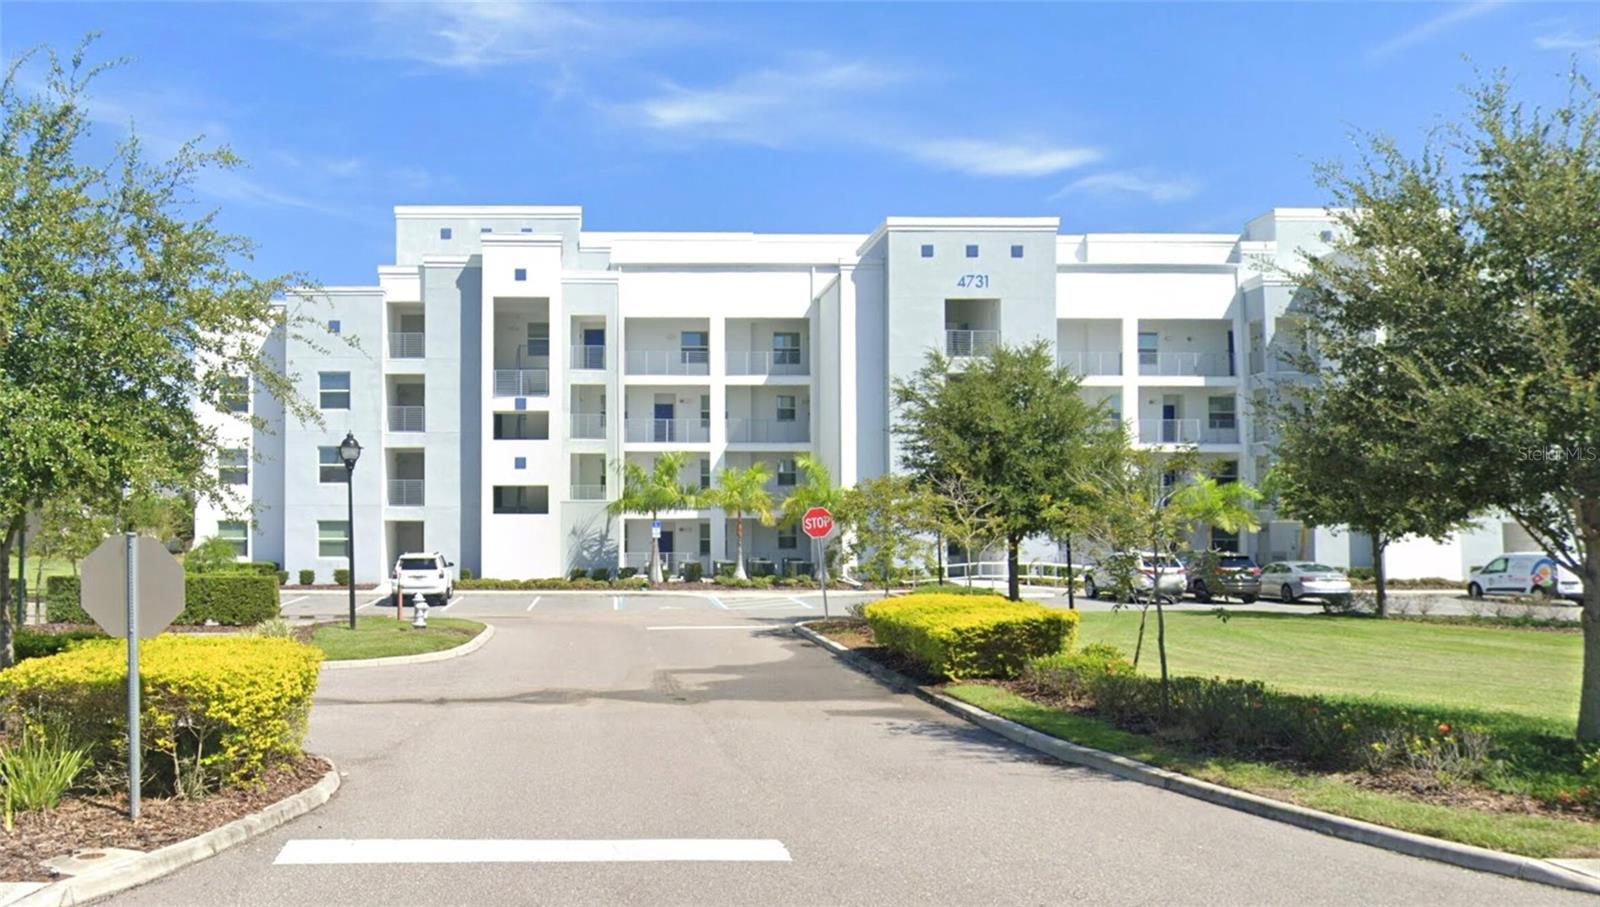
KISSIMMEE
4731 CLOCK TOWER DRIVE 401
4 Beds
3 Baths
2,435 Sq.Ft.
$540,000
MLS#: O6427195
