Features & Amenities

Interior

  • Other Interior Features

    Eat-in Kitchen, High Ceilings, Open Floorplan, Walk-In Closet(s)

  • Total Bedrooms

    3

  • Bathrooms

    2

  • Cooling YN

    YES

  • Cooling

    Central Air, Zoned

  • Fireplace YN

    NO

  • Heating YN

    YES

  • Heating

    Central, Electric

  • Pet friendly

    Yes

Exterior

  • Garage

    Yes

  • Garage spaces

    2

  • Construction Materials

    Block, Concrete, Stucco

  • Other Exterior Features

    Garden

  • Parking

    Driveway, Garage Door Opener, Attached

  • Patio and Porch Features

    Patio, Screened

  • Pool

    Yes

  • Pool Features

    In Ground, Gunite, Heated

  • Waterfront YN

    NO

  • View

    Trees/Woods

Area & Lot

  • Lot Features

    Corner Lot, Cul-De-Sac, Landscaped, Level, Near Golf Course, Paved

  • Lot Size(acres)

    0.14

  • Lot Size(square feet)

    6,299

  • Property Type

    Residential

  • Property Sub Type

    Single Family Residence

  • Architectural Style

    Coastal, Florida

Price

  • Sales Price

    $530,000

  • Tax Amount

    $4,981

  • Financing Options

    Cash, Conventional, VA Loan

  • Sq. Footage

    2,187

  • Price/SqFt

    $242

HOA

  • Association

    YES

  • Association Fee

    $596.01

  • Association Fee Frequency

    Quarterly

  • Association Fee Includes

    N/A

  • Total Monthly Fees

    $198.67

School District

  • Elementary School

    Fruitville Elementary

  • Middle School

    McIntosh Middle

  • High School

    Sarasota High

Property Features

  • Stories

    1

  • New Construction

    NO

  • Association Amenities

    Pool

  • Foundation Details

    Slab

  • Ownership

    Fee Simple

  • Senior Community YN

    NO

  • Sewer

    Public Sewer

  • Tax Lot

    1

  • Water Source

    Public

Schedule a Showing

Showing scheduled successfully.

<
>
IN PERSON
VIA CHAT

What is 3 + 4 ?


Change time

Mortgage calculator

Estimate your monthly mortgage payment, including the principal and interest, property taxes, and HOA. Adjust the values to generate a more accurate rate.

Your payment

Principal and Interest:

$

Property taxes:

$

HOA fees:

$

Total loan payment:

$

Total interest amount:

$

Location

County

Sarasota

Elementary School

Fruitville Elementary

Middle School

McIntosh Middle

High School

Sarasota High

Listing Courtesy of Lisa Garcia, COLDWELL BANKER REALTY

RealHub Information is provided exclusively for consumers' personal, non-commercial use, and it may not be used for any purpose other than to identify prospective properties consumers may be interested in purchasing. All information deemed reliable but not guaranteed and should be independently verified. All properties are subject to prior sale, change or withdrawal. RealHub website owner shall not be responsible for any typographical errors, misinformation, misprints and shall be held totally harmless.

Agent Michael Graf

Business Coach | Executive Sales Associate | Realtor®

Michael Graf

Call Michael today to schedule a private showing.


* Listings on this website come from the FMLS IDX Compilation and may be held by brokerage firms other than the owner of this website. The listing brokerage is identified in any listing details. Information is deemed reliable but is not guaranteed. If you believe any FMLS listing contains material that infringes your copyrighted work please click here to review our DMCA policy and learn how to submit a takedown request.© 2024 FMLS.
A Hidden Gem in the Heart of Sarasota!

Tucked behind the tropical gates of Oak Court is 192 Tall Trees Ct, an intimate Sarasota community, in a setting that feels worlds away from the activity just beyond the entrance. A peaceful, tree-lined loop winds beneath a canopy of mature trees draped in Spanish moss, while lush tropical landscaping creates an atmosphere reminiscent of Old Florida. Beautifully maintained and tucked away, this charming neighborhood offers residents a heated community pool and a sense of tranquility that’s increasingly difficult to find. Yet just outside the gates, you’re minutes from I-75, the best shopping, dining, downtown Sarasota and the area’s award winning Gulf beaches.

Welcome to 192 Tall Trees Court, where rich Brazilian cherry wood floors, soaring ceilings, and an open, flowing floor plan create a warm and inviting atmosphere from the moment you enter. The spacious living areas are complemented by elegant crown molding, architectural details, and beautiful wood finishes that bring warmth and character to the home. The generous great room opens seamlessly to the kitchen, creating an inviting space for everyday living and entertaining. An expansive breakfast bar offers casual seating, while the formal dining room and charming breakfast nook provide inviting settings for everything from leisurely morning coffee and casual lunches to memorable dinners with family and friends.

Sliding glass doors extend the living space to an expansive screened lanai patio, where indoor and outdoor living come together effortlessly. With generous room for outdoor dining, lounging, and entertaining, this inviting retreat overlooks a fenced backyard offering privacy that’s surrounded by lush tropical greenery, including a mature avocado tree that produces an abundance of fruit during the season. Whether enjoying your morning coffee, hosting an evening gathering, or simply relaxing in the shade, the setting captures the essence of Florida living.

The thoughtfully designed single-story floor plan offers comfortable bedrooms, flexible living spaces, and the convenience of everything on one level. A newer roof installed in 2025 and new water heater in 2026 adds peace of mind, while the home’s established landscaping and welcoming surroundings complete the picture.

At 192 Tall Trees Ct, it’s not just about the home—it’s about the feeling of coming home. A tropical retreat behind the gates, a heated community pool nearby, and all the conveniences of Sarasota within easy reach.

192 TALL TREES COURT

Message successfully sent.

What would you like to know?

What is 3 + 4 ?

I agree to receive email communication and understand I can unsubscribe at any time.

I agree to be contacted by The Graf Group of Coldwell Banker via call, email, and text for real estate services. To opt out, you can reply 'stop' at any time or reply 'help' for assistance. You can also click the unsubscribe link in the emails. Message and data rates may apply. Message frequency may vary. Privacy Policy

Related Properties

Welcome to 2857 Wood Street, just a couple blocks from the Legacy Trail and minutes from downtown Sarasota and Siesta Key beach.  This delightful 3-bedroom, 2-bathroom home offers 1737 sq. ft. of inviting living space.  It’s the perfect place to enjoy the laid-back Florida lifestyle. As you step inside, you’re greeted by laminate flooring throughout that brings a touch of warm, comfortable style to the home. The spacious, open kitchen is ideal for entertaining or enjoying a quiet dinner at home.  Retreat outside to your private backyard oasis.  The fully fenced back yard features hot tub and plunge tub, creating a tranquil and picturesque setting ideal for relaxing or entertaining.   With no HOA or deed restrictions, this property offers outstanding flexibility for you. Whether you're searching for a primary residence, seasonal getaway, or income-producing investment, located within the city of Sarasota where weekly rentals are permitted, this home is especially well positioned for short-term rental opportunities thanks to its unbeatable location. You're less than a mile from downtown Sarasota's renowned dining, shopping, and arts scene, and only a short drive from both Lido Key and Siesta Key's world-famous beaches. 2857 Wood Street is move-in ready and presents an exceptional opportunity to own a thoughtfully updated home that perfectly combines modern style, investment potential, and one of Sarasota's most sought-after locations.
#A4709704

SARASOTA

2857 WOOD STREET

3 Beds

2 Baths

1,333 Sq.Ft.

$475,000

MLS#: A4709704

*** INVESTORS *** MULTIGENERATIONAL BUYERS ***  5 Minutes to Downtown.  This 4-bedroom, 4 bath is on one level on a large, flat lot.  A special feature is that 3 of the bedrooms have en suite bathrooms and are located in a separate corner of the house for privacy. The floorplan lends itself to extended families or investors due to the entire back of the house being separated by French doors which can be used as mother-in-law quarters or any flexible living arrangement. Or, rent out a room(s) for income.  The back area has a private living room, bedroom, full bathroom, closet, and 2 exterior entrances to the yard. This is no common new-build house. There is tons of character in the Mediterranean style of arched doorways, heavy lathe texture walls, and original Saltillo tile floors.  The open floor plan centers around a spacious living and dining area, perfect for entertaining.  Or, sit at the granite kitchen countertop. Kitchen has original wood cabinetry. Stainless appliances. Mature shade trees and tropical landscaping surround the private patio and flat, fully fenced, private backyard that is large enough for a pool, badminton, sports court, or large dog run. Located on a quiet, peaceful street just 3 blocks from the famous Legacy Trail and Payne Park. Enjoy an active lifestyle of biking, walking, tennis, skateboarding, running on paths, or picnicking.  Easy access to restaurants, shopping, recreation, and our stunning Gulf Coast beaches.  If all that is not enough, the house has A BRAND-NEW ROOF, NEW SKYLIGHTS (September 2026), NEW WATER HEATER, AND NEW AIR CONDITIONING MOTOR. Another big plus: NO HOMEOWNER’S ASSOCIATION!  NO HOA DUES AND RESTRICTIONS! House is clean and move-in ready. Endless possibilities. Your creativity is the limit inside and out.  Schedule your private showing today!
#A4705759

SARASOTA

2520 E MILMAR DRIVE

4 Beds

4 Baths

2,168 Sq.Ft.

$529,000

MLS#: A4705759

Nestled within the desirable gated community of Marbella in Palmer Ranch, this thoughtfully updated residence offers 1,795 square feet of comfortable living space with 2 bedrooms, 2 bathrooms, and a versatile den/office. Designed for comfortable everyday living, the home features soaring 12-foot ceilings, abundant natural light, beautiful wood flooring in the great room and den, neutral finishes, fresh interior paint, and all new blinds throughout. The well-appointed kitchen is the heart of the home, boasting granite countertops, a tiled backsplash, solid wood cabinetry, a large pantry, newer appliances, updated lighting, a wine rack, bar refrigerator, breakfast bar, and a sunny breakfast nook overlooking the lush outdoor setting. The spacious primary suite offers two generous closets and an updated ensuite bath with dual vanities, a Roman soaking tub, and a separate walk-in shower. A guest bedroom and dedicated den provide flexibility for visitors, a home office, library, or hobby room. Additional updates include new flooring in both bedrooms and a new vanity cabinet in the guest bathroom. Enjoy Florida living on the large, screened lanai featuring stamped and stained concrete, an electric awning, and plenty of space for dining, entertaining, or simply relaxing. The two-car garage includes additional storage cabinetry. Recent improvements provide added value and peace of mind, including a new tile roof and air conditioning system installed in May 2024, house re-piping completed in 2020, a new electrical panel installed in 2023, updated lighting, fresh interior paint, all new blinds, new bedroom flooring, and an updated guest bath vanity. Ideally located in Palmer Ranch, residents enjoy easy access to the Legacy Trail, Siesta Key Beach, TPC Prestancia golf courses, tennis and pickleball courts, fitness, shopping and fine dining, and all the cultural and recreational amenities Sarasota has to offer. With only 139 residences and low HOA fees, Marbella provides a peaceful and welcoming neighborhood atmosphere. No rentals allowed. Schedule your private showing today!
#A4702759

SARASOTA

6774 PASEO CASTILLE

2 Beds

2 Baths

1,795 Sq.Ft.

$521,000

MLS#: A4702759

Price reduced
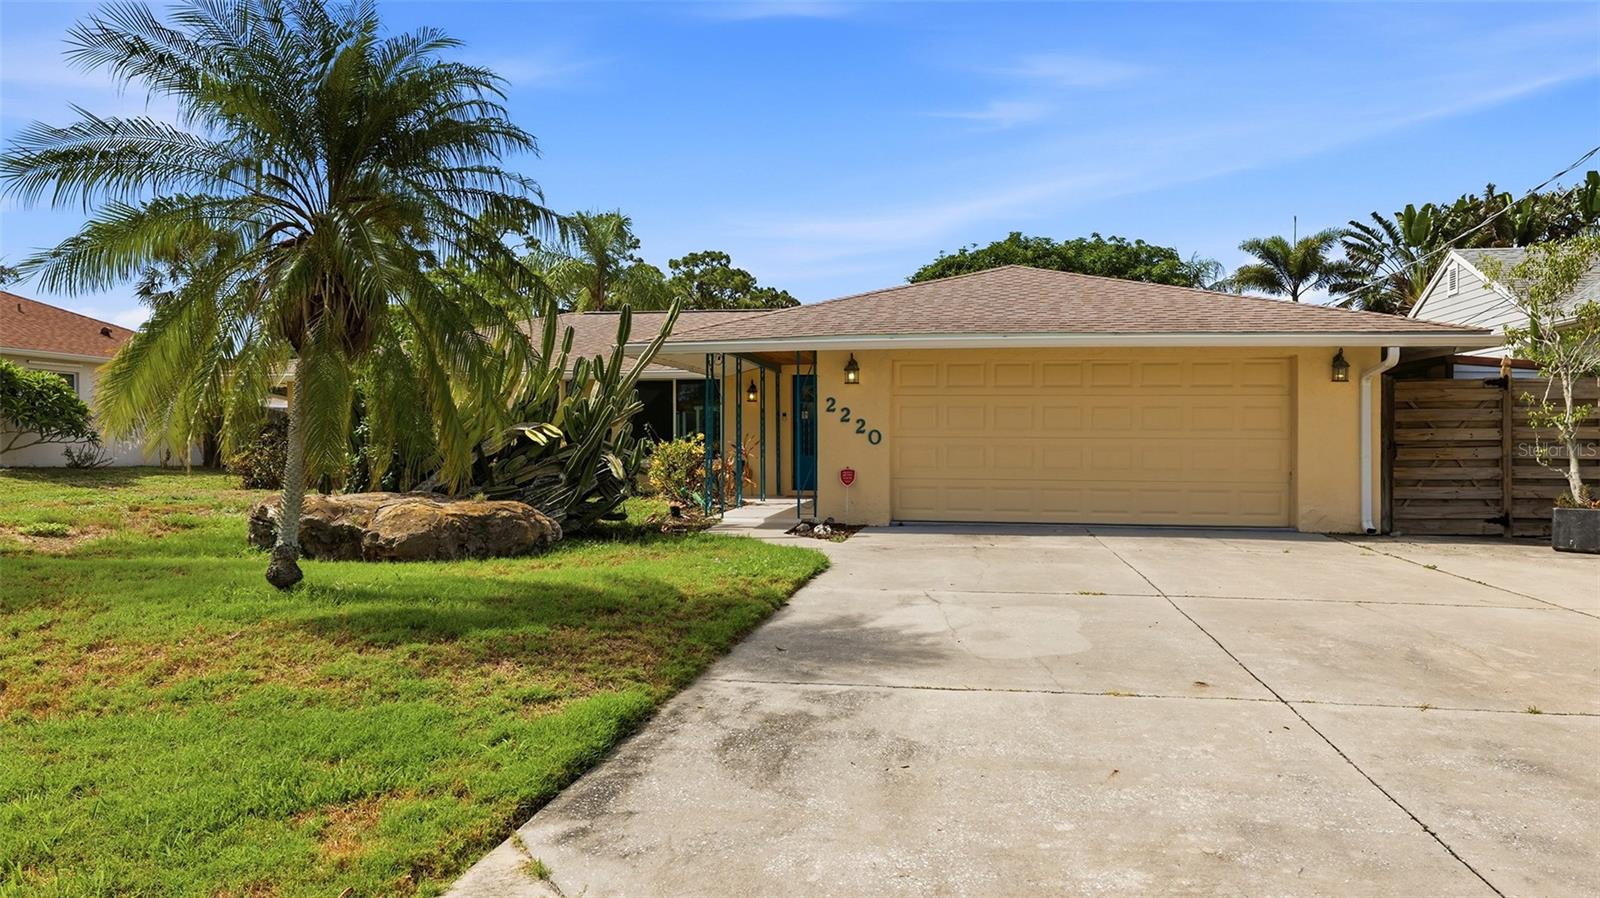
Tucked into a quiet corner of Sarasota's 34231, 2220 Doud St shows that solid construction and smart updates can go hand in hand with laid-back Florida living. This 3-bedroom, 2-bathroom home offers 1,625 square feet and has been carefully upgraded from top to bottom—giving buyers real peace of mind in a market where that counts.

Take a look at the track record: hurricane-rated windows installed in 2026, a roof from 2020, an HVAC and electrical panel updated in 2019, and a septic system replaced in 2013. The pool has its own good story—resurfaced in 2020 and now heated by 2025 solar panels, so you can enjoy warm swims without the pricey energy bills. Inside, fresh paint brightens every room, and the extended two-car garage gives you plenty of room for cars, gear, and weekend projects.

The layout works too. A split floor plan keeps the primary suite private, complete with a walk-in closet and en-suite bath featuring dual vanities and a walk-in shower. The open living-dining combo flows into a galley kitchen and a family room anchored by a tiled, wood-burning fireplace. Out by the pool, a half bath adds convenience, and a cute "she-shed" plus an extra storage shed round things out. Dark-grained engineered hardwood runs throughout for a clean, cohesive look.

Now for the fun part—the neighborhood. This pocket of Sarasota puts everyday life right at your fingertips. Sprouts Farmers Market sits less than a mile away for quick, healthy grocery runs, and Publix at Sarasota Pavilion is just up the road when you need more. Head a few minutes north and you'll land in Gulf Gate Estates, one of the area's most beloved spots for dining and hanging out. It's packed with cozy cafés, local pubs, international eateries, and boutique shops—a walkable, welcoming stretch where neighbors linger over coffee and catch live music on the weekends. Whether you're craving sushi, pizza, or a craft beer with friends, it's all close by.

Families will love being near Riverview High School, and outdoorsy folks have easy access to nearby parks, bike paths, and green spaces perfect for morning walks or afternoon play. And of course, the big draw waits just three-and-a-half miles west: world-famous Siesta Beach, with its powdery quartz sand and clear turquoise water. Spontaneous beach days become part of the routine here.

The vibe in this community is friendly and unhurried—the kind of place where you can enjoy both quiet evenings at home and lively nights out. Whether you're after a full-time retreat or a smart Sarasota investment, 2220 Doud St delivers lasting value in a location that's hard to beat. Come see it for yourself—schedule your private tour today.
#A4698445

SARASOTA

2220 DOUD STREET

3 Beds

2 Baths

1,625 Sq.Ft.

$489,000

MLS#: A4698445

Price reduced
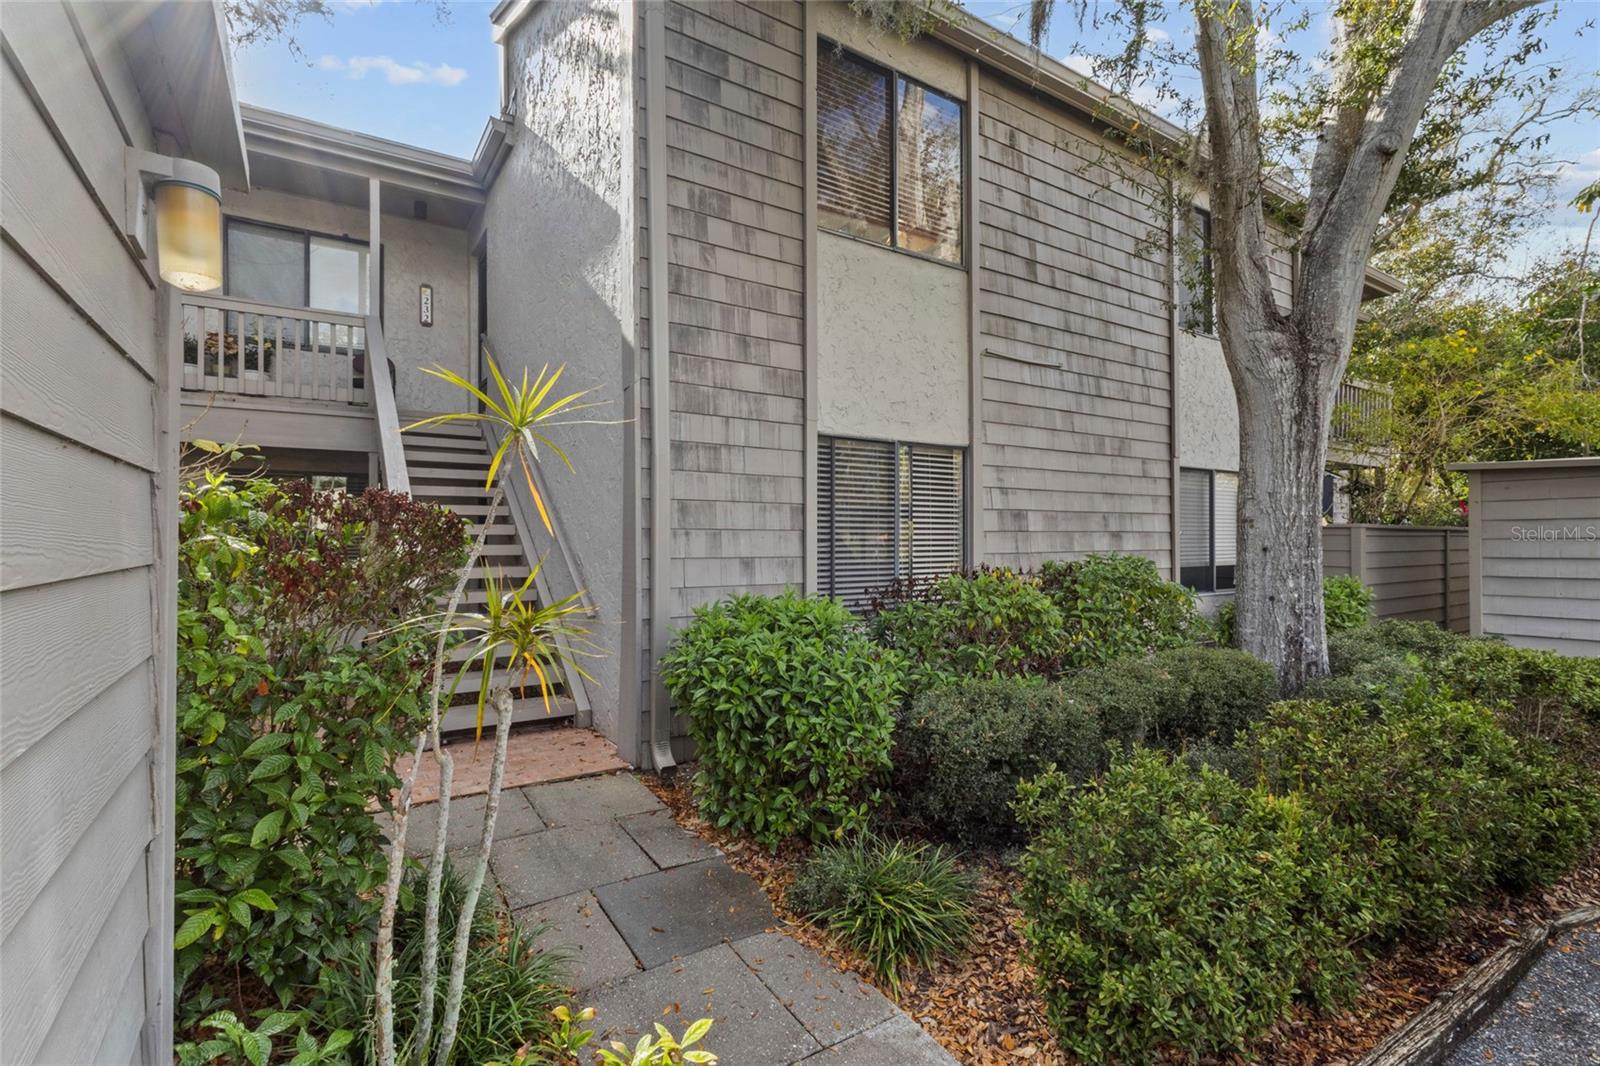
Your Pelican Cove drive begins when the front gate lifts and the beauty of Pelican Cove unfolds. The main living area overlooks the harbor, providing the sought-after Florida indoor/outdoor lifestyle. This 3 bedroom/2 bath condo has an updated A/C unit, hot water tank, electric panel.  A canopy tree community on Sarasota Bay, Pelican Cove is a 75-acre gated, vibrant, waterfront community nestled among manicured tropical foliage truly offering something for everyone. Abundant amenities include an 86-slip boat harbor with sailboat water, excellent rates, and a launch dock for kayaks and canoes, 6 heated swimming pools, hot tub, 3 clubhouses, 4 lighted tennis courts, pickleball, shuffleboard, basketball, dog walk area, 5.5 miles of walking trails and boardwalks as well as fishing gazebos, water exercise classes, exercise facilities, 2 art studios and a pottery classroom. Take classes at Pelican Cove University or join one of the more than 37 clubs, including photography, fiber art, bike riding, yoga, Tai Chi, culinary arts, and card clubs. Woodworking, sculpting and evening jazz & classical music concerts round out the active lifestyle.
#A4685633

SARASOTA

1633 BOATHOUSE CIRCLE 232

3 Beds

2 Baths

1,320 Sq.Ft.

$450,000

MLS#: A4685633

Discover a piece of Sarasota's architectural heritage in this distinctive 4-bedroom, 2-bath home in the established Greenbriar neighborhood! Inspired by the celebrated Sarasota School of Architecture, the home reflects the clean lines, functional design, and emphasis on natural light and indoor-outdoor living that helped define Sarasota's mid-century architectural character. Featuring the largest of the neighborhood's original floor plans, this home offers a spacious and versatile layout with all four bedrooms conveniently situated along one hallway.
The recently updated kitchen brings modern convenience to this classic Florida home, while important improvements provide added peace of mind, including a brand new water heater, air conditioning replaced in 2024, and a new fence installed in 2022. Step outside to enjoy the spacious, fenced backyard featuring mature fruit trees and plenty of room for gardening, entertaining, pets, or simply relaxing in your own private outdoor retreat.
Ideally situated near the charming Pinecraft community and just minutes from vibrant downtown Sarasota, you'll enjoy convenient access to shopping, dining, arts, entertainment, and the area's beautiful Gulf Coast beaches. With a minimum rental period of just 7 days, this property also offers flexibility for those considering seasonal or investment opportunities. A wonderful opportunity to own a home that combines Sarasota's distinctive architectural history, thoughtful updates, and an exceptionally convenient location!
#A4709784

SARASOTA

2821 BAY STREET

4 Beds

2 Baths

1,562 Sq.Ft.

$465,000

MLS#: A4709784

New on site today
Open house
Discover the perfect blend of modern updates, spacious living, and an unbeatable Sarasota location in the highly desirable GULF GATE community! Beautifully refreshed and move-in ready, this charming single-story home offers an inviting open floor plan, stylish finishes, a spacious additional family room, and a private fenced backyard. With NO CDD FEES, no mandatory association dues, and a location just minutes from world-renowned Siesta Key Beach, this property offers an exceptional opportunity to enjoy the Florida lifestyle.

Step inside to discover a bright, open living and dining area featuring LUXURY VINYL FLOORING, ceiling fans, and a fresh, contemporary feel. The expansive layout provides flexibility for everyday living and entertaining, while the seamless connection between the kitchen and gathering spaces makes the home feel welcoming and spacious.

The beautifully updated kitchen serves as the heart of the home, showcasing STONE COUNTERTOPS, crisp white cabinetry, stainless steel appliances, stylish backsplash, modern hardware, and a generous center island with additional seating. Recessed lighting and pendant fixtures enhance the space, creating an inviting atmosphere for preparing meals, hosting friends, or gathering with family.

The primary suite offers a comfortable retreat with a WALK-IN CLOSET, while the additional bedroom provides flexible space for guests or a home office. Both bathrooms feature attractive contemporary finishes, including updated vanities and tiled showers. A dedicated indoor laundry area adds everyday convenience.

One of the home's standout features is the spacious FAMILY ROOM, offering wonderful flexibility as an additional sitting area, hobby room, or entertaining space. Outside, the fully fenced backyard provides privacy and plenty of room for pets, gardening, outdoor gatherings, or creating your own tropical retreat. An oversized driveway with attached one-car garage adds valuable storage and functionality.

Situated in one of Sarasota's most established and sought-after neighborhoods, Gulf Gate offers convenient access to the popular Gulf Gate dining and shopping district, local restaurants, grocery stores, medical facilities, and everyday conveniences. Enjoy nearby SIESTA KEY BEACH, Crescent Beach, the Legacy Trail, and Downtown Sarasota, all within easy reach. The home is also conveniently located near Gulf Gate Elementary, Brookside Middle, and Riverview High School.

With its beautifully updated interior, flexible living spaces, private backyard, and outstanding location, this exceptional Gulf Gate home delivers the perfect combination of comfort, convenience, and value. Whether you're searching for a full-time residence, seasonal getaway, or investment opportunity, this property is ready to welcome its next owner. Schedule your private showing today!
#A4709847

SARASOTA

6821 ANCHOR WAY

2 Beds

2 Baths

1,439 Sq.Ft.

$469,999

MLS#: A4709847

New on site today
Open house
Discover the Seawater floor plan by David Weekley Homes in the highly sought-after Emerald Landing community. Perfectly positioned on a desirable Waterview homesite, this home offers added privacy, extra natural light and a more spacious feel rarely found in typical homesites. Inside, the thoughtfully designed open-concept layout seamlessly connects the kitchen, dining, and family room—creating the perfect space for entertaining guests or enjoying everyday living on the first level. The gourmet kitchen features a large center island overlooking the main living area, ample counter space, and an inviting layout that makes it the heart of the home. Expansive windows fill the home with natural light, while the corner location provides peaceful views and a sense of openness. The private owner’s suite is designed for relaxation with a spacious bedroom, well-appointed bathroom, and generous walk-in closet. Additional bedrooms provide flexible space for family, guests, or a home office. Built with the quality craftsmanship and energy-efficient features that David Weekley Homes is known for, this home offers comfort, style, and long-term value.
Located in Emerald Landing, residents enjoy a welcoming neighborhood atmosphere with within walking to Waterside for access to shopping, dining, entertainment, and major roadways. Emerald Landing offers a Resort Style pool with lap lanes, Cabanas, Entertainment lawn, Pickleball Courts, Fire Pit, Dog Park, Boat Dock, and a Water Taxi, and Walking & jogging paths overlooking picturesque view of King Fisher Lake. 
Don’t miss the opportunity to own this beautiful home overlooking Spoonbill Lake in Emerald Landing—a rare combination of location! Call us today for a personalized appt with our Consultants. **This home includes a 5.49% interest rate incentive.
#TB8560619

SARASOTA

7211 TIDELAND LANE

3 Beds

2 Baths

1,753 Sq.Ft.

$554,990

MLS#: TB8560619

New on site today
Nestled within the gated community of Villagewalk, this beautifully maintained 4-bedroom, 3-bath pool home offers a flexible floor plan with two primary bedrooms and plenty of space for family and guests as well as multi-generation options. The main living area is bright and inviting, featuring porcelain tile flooring throughout the first floor and three sliding glass doors that open to the lanai and pool area, creating a seamless indoor-outdoor living experience. The kitchen has been nicely updated with granite countertops, a stainless steel sink, KitchenAid stainless steel appliances, white cabinetry, recessed lighting, and a convenient storage closet nearby. Just off the kitchen, the dining area is the perfect spot for everyday meals or entertaining. THE FIRST-FLOOR PRIMARY BEDROOM offers a custom walk-in closet, ENSUITE BATH, and private access to the front porch, a peaceful place to enjoy your morning coffee. Upstairs, you'll find a SECOND PRIMARY BEDROOM with a custom walk-in closet, ensuite bath with both a soaking tub and separate shower, plantation shutters, and access to its own balcony! Two additional bedrooms, including one with a custom WALK-IN closet and another with a custom built-in closet, share a full guest bath. The upstairs laundry room includes a GE washer and dryer, utility sink, and additional cabinetry for extra storage and convenience. Outside, the lanai and private pool create the perfect setting to enjoy Florida living year-round. The pool was resurfaced in 2020, a motorized retractable awning provides shade when desired, and the new electric pool heater installed in 2025 extends the swimming season. The widened rear paver driveway provides ample parking for 4 additional vehicles and leads to the oversized 2-car garage, complete with built-in cabinetry, attic access with pull-down stairs, an insulated garage door, and durable interlocking floor mats. Recent improvements provide peace of mind and include: a NEW TILE ROOF (2025), electric pool heater (2025), hurricane accordion shutters (2023), plantation shutters (2023), upstairs carpeting (2022), hot water heater (2021), widened paver driveway and walkway to the pool gate (2021), exterior painting (2021), A/C (2020), whisper-quiet bathroom exhaust fans (2020), granite countertops and stainless steel sink (2020), and KitchenAid kitchen appliances. Villagewalk is one of Palmer Ranch's most popular gated communities, offering resort-style amenities including a clubhouse, a restaurant, fitness center, tennis and pickleball courts, resort and lap pools, a poolside tiki bar, a gas station, scenic lakes connected by charming bridges, and miles of walking and biking paths. Palmer Ranch is widely recognized as one of Sarasota's premier master-planned communities, appreciated for its beautifully maintained neighborhoods, extensive green spaces, proximity to the Legacy Trail, and convenient access to Siesta Key Beach, downtown Sarasota, shopping, dining, golf, and top-rated healthcare facilities. Best of all, VillageWalk has NO CDD FEES, making it an exceptional value in one of Sarasota's most desirable locations.
#N6146299

SARASOTA

5389 CAMBIAGO STREET

4 Beds

3 Baths

1,846 Sq.Ft.

$490,000

MLS#: N6146299

New on site today
Welcome to Ridgewood Estates. This 1,448-square-foot home has been freshly remodeled and repainted, inside and out. It has 3 bedrooms and 2 bathrooms, including a spacious primary suite with a spa-style bath you’ll look forward to every day. A metal roof, about 2 years old, adds lasting peace of mind.

The detached 2-car garage is air conditioned, so it works for projects, hobbies, or extra space. The seller will consider financing at below-market rates. Come see it and make it your own.
#A4710235

SARASOTA

5044 BROOKMEADE DRIVE

3 Beds

2 Baths

1,448 Sq.Ft.

$459,900

MLS#: A4710235

Send a message

Message successfully sent.

Your message

What is 3 + 4 ?

Reason for contacting?

I agree to receive email communication and understand I can unsubscribe at any time.

I agree to be contacted by The Graf Group of Coldwell Banker via call, email, and text for real estate services. To opt out, you can reply 'stop' at any time or reply 'help' for assistance. You can also click the unsubscribe link in the emails. Message and data rates may apply. Message frequency may vary. Privacy Policy

Sign Out

Virtual Assistant

Would you like to take the next step with this property? We can help you schedule a showing or virtual tour, or send you more details.

Yes, I would like more information.

Thank You for Your Reply, One of Our Agents will contact you as soon as possible

No, maybe later.

Thank you, you can always contact me via email, phone number or through the contact form.

Realhub AI

Lucy - Your AI-Powered Realtor

Update Your Temporary Password

Personalize your search

Enter your email and we'll notify you immediately when new listings match what you're looking for.

or enter email address

Already have an account ? Login here

Continue your home search

I agree to receive communications and understand I can unsubscribe at any time.

I agree to be contacted by The Graf Group of Coldwell Banker via call, email, and text for real estate services. To opt out, you can reply 'stop' at any time or reply 'help' for assistance. You can also click the unsubscribe link in the emails. Message and data rates may apply. Message frequency may vary. Privacy Policy

Already have an account ? Login here

We use cookies

We use cookies primarily for analytics to enhance your experience. By accepting, you agree to our use of these cookies. You can manage your preferences or learn more about our cookies policy.