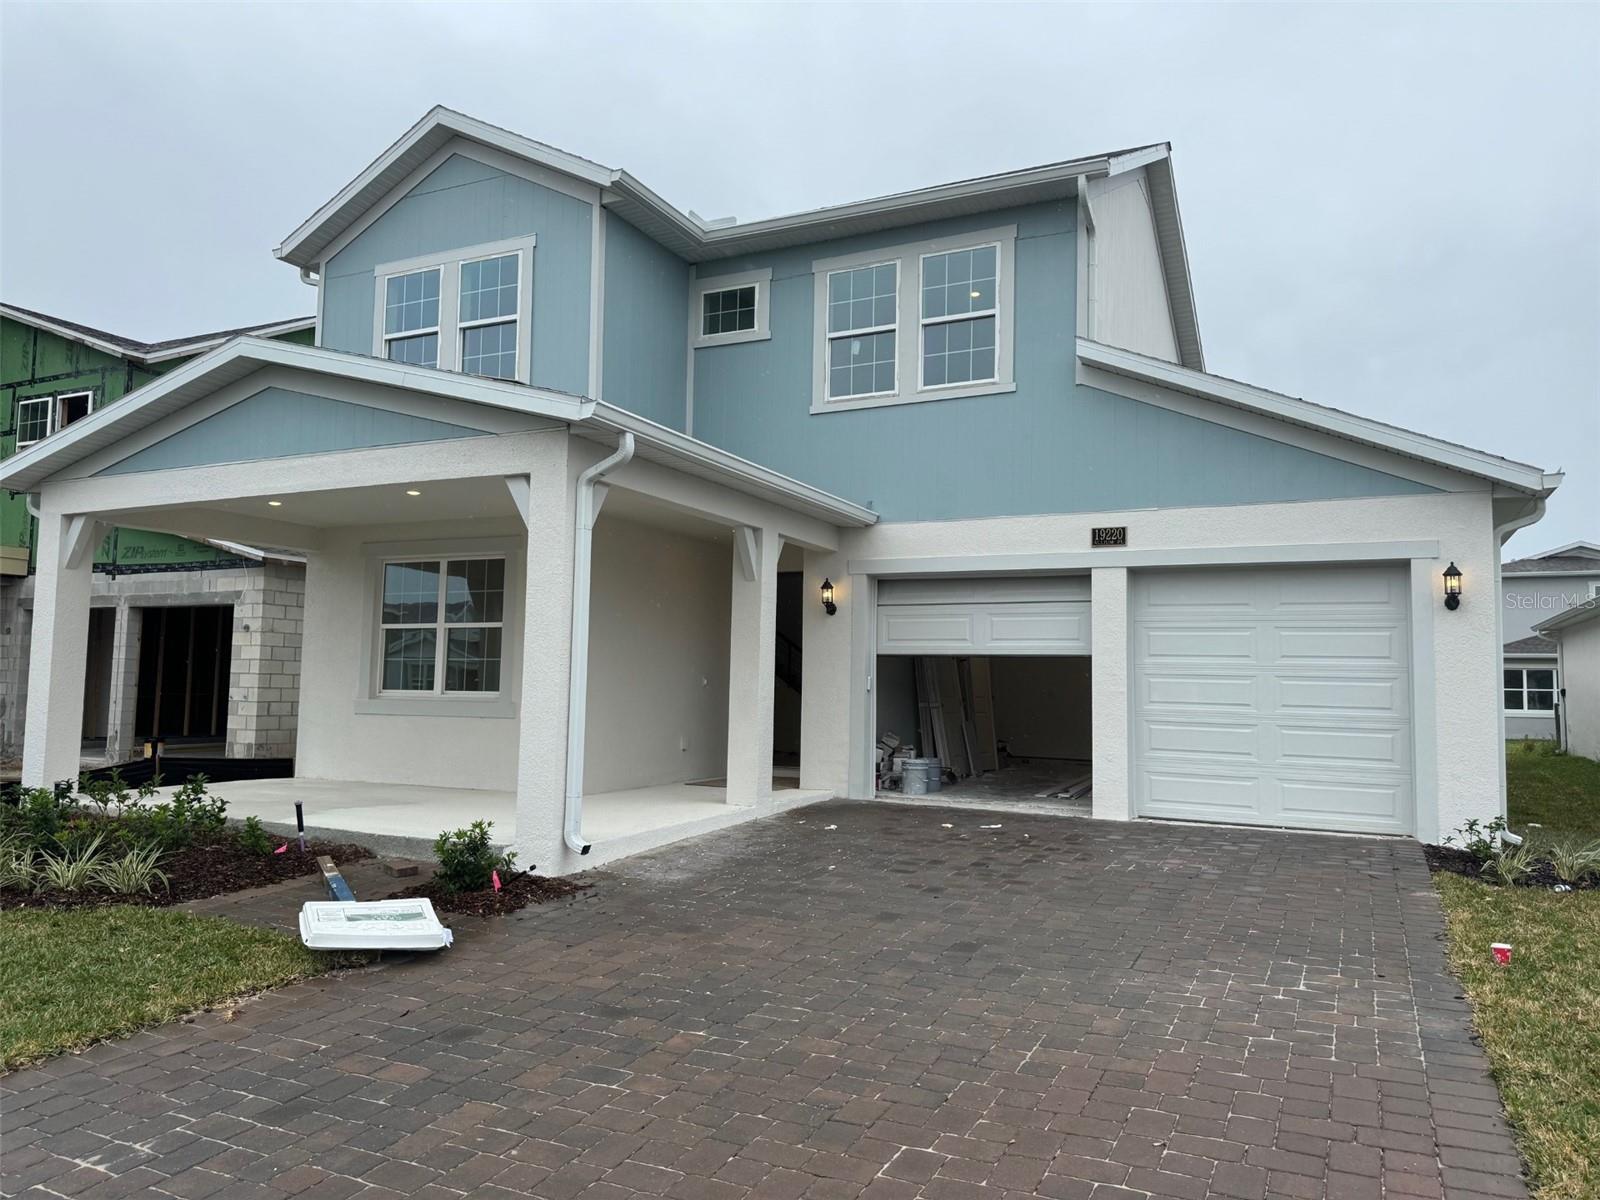
Features & Amenities

Interior

  • Total Bedrooms

    4

  • Bathrooms

    2

  • 1/2 Bathrooms

    1

  • Cooling YN

    YES

  • Cooling

    N/A

  • Heating YN

    YES

  • Heating

    Central, Electric

  • Pet friendly

    N/A

Exterior

  • Garage

    Yes

  • Garage spaces

    2

  • Construction Materials

    Block, Stucco

  • Other Exterior Features

    Lighting, Rain Gutters

  • Parking

    Garage Door Opener, Attached

  • Patio and Porch Features

    Front Porch, Rear Porch

  • Pool

    No

  • Waterfront YN

    NO

Area & Lot

  • Lot Features

    Level, Paved

  • Lot Size(acres)

    0.14

  • Lot Size(square feet)

    6,010

  • Property Type

    Residential

  • Property Sub Type

    Single Family Residence

Price

  • Sales Price

    $675,647

  • Tax Amount

    $16.42

  • Zoning

    PD/AN

  • Sq. Footage

    2,652

  • Price/SqFt

    $254

HOA

  • Association

    YES

  • Association Fee

    $480

  • Association Fee Frequency

    Quarterly

  • Association Fee Includes

    N/A

School District

  • Elementary School

    N/A

  • Middle School

    N/A

  • High School

    N/A

Property Features

  • Foundation Details

    Slab

  • Ownership

    Fee Simple

  • Sewer

    Public Sewer

Schedule a Showing

Showing scheduled successfully.

<
>
IN PERSON
VIA CHAT

What is 3 + 4 ?


Change time

Mortgage calculator

Estimate your monthly mortgage payment, including the principal and interest, property taxes, and HOA. Adjust the values to generate a more accurate rate.

Your payment

Principal and Interest:

$

Property taxes:

$

HOA fees:

$

Total loan payment:

$

Total interest amount:

$

Location

County

Orange

Elementary School

Middle School

High School

Listing Courtesy of Stellar Non-Member Agent , STELLAR NON-MEMBER OFFICE

RealHub Information is provided exclusively for consumers' personal, non-commercial use, and it may not be used for any purpose other than to identify prospective properties consumers may be interested in purchasing. All information deemed reliable but not guaranteed and should be independently verified. All properties are subject to prior sale, change or withdrawal. RealHub website owner shall not be responsible for any typographical errors, misinformation, misprints and shall be held totally harmless.

Agent Emil Garinga

Executive Assistant

Emil Garinga

Call Emil today to schedule a private showing.


* Listings on this website come from the FMLS IDX Compilation and may be held by brokerage firms other than the owner of this website. The listing brokerage is identified in any listing details. Information is deemed reliable but is not guaranteed. If you believe any FMLS listing contains material that infringes your copyrighted work please click here to review our DMCA policy and learn how to submit a takedown request.© 2024 FMLS.
Immaculate Single Family Home in the Heart of Summerdale Park in Lake Nona.

19220 ALLIUM PLACE

Message successfully sent.

What would you like to know?

What is 3 + 4 ?

I agree to receive email communication and understand I can unsubscribe at any time.

I agree to be contacted by The Graf Group of Coldwell Banker via call, email, and text for real estate services. To opt out, you can reply 'stop' at any time or reply 'help' for assistance. You can also click the unsubscribe link in the emails. Message and data rates may apply. Message frequency may vary. Privacy Policy

Related Properties

New on site today
Welcome to VillageWalk at Lake Nona, where resort-style amenities, beautiful outdoor spaces and an exceptional location come together. This well-maintained 3-bedroom, 2-bath, single-story home offers a peaceful pond view from the screened lanai, with one of VillageWalk’s picturesque walking bridges visible nearby — a wonderful setting for morning coffee, outdoor dining or relaxing at the end of the day.

Inside, the home features a comfortable, open floor plan with a spacious living and dining area that flows naturally into the kitchen. The kitchen offers granite countertops, abundant cabinetry and a breakfast bar with plenty of space for everyday living and entertaining.

The primary suite includes two walk-in closets with built-in storage and an ensuite bath with dual vanities, a soaking tub and separate shower. Two additional bedrooms offer generous closet space with built-ins and share a full hall bath. A separate laundry room with cabinetry and included washer and dryer provides additional storage and convenience, while the two-car garage offers even more room to stay organized.

Living in VillageWalk at Lake Nona is about much more than the home itself. This gated community is known for its beautifully landscaped grounds, waterways, pedestrian bridges and miles of walking and biking paths. Residents enjoy an impressive collection of amenities including resort and lap pools, fitness center, tennis and basketball courts, playgrounds, library, card room and community gathering spaces.

The location puts you in the heart of Lake Nona, just minutes from Medical City, the Orlando VA Medical Center, UCF College of Medicine and UCF Lake Nona Hospital, with convenient access to Lake Nona Town Center, SR 417 and Orlando International Airport. The continued growth of the area, including Lake Nona West, brings even more shopping, dining and everyday conveniences close to home.

Whether you’re enjoying the tranquil pond view from your screened lanai, taking an evening walk through the neighborhood or spending the day enjoying VillageWalk’s resort-style amenities, this home offers an easy, comfortable lifestyle in one of Lake Nona’s most established communities.
#O6436693

ORLANDO

11962 GENNARO LN

3 Beds

2 Baths

2,005 Sq.Ft.

$659,000

MLS#: O6436693

New on site today
Virtually Staged. WATER VIEW | FULLY PAID-OFF SOLAR PANELS | FIRST-FLOOR PRIMARY SUITE | EXPANDED SCREENED LANI | PRIME EAST ORLANDO LOCATION! Welcome to 1756 Branchwater Trail, ideally located in the desirable Cypress Springs I community near Waterford Lakes. This inviting home combines energy-efficient features, flexible living space, community amenities, and a peaceful backyard setting.

Step inside to soaring vaulted ceilings and a welcoming living area featuring a wood-burning fireplace. The kitchen offers a center island, decorative backsplash, stainless steel appliances, and stainless steel double oven, providing plenty of space for cooking, entertaining, and everyday living.

The sought-after first-floor primary suite offers privacy and convenience, while the primary bathroom features a soaking tub and separate stand-alone shower. Outside, relax or entertain on the screened patio overlooking the water, creating a peaceful setting to enjoy your morning coffee or unwind at the end of the day. Brick pavers in the front add to the home's curb appeal.

Another standout feature is the fully paid-off solar panel system, offering energy-efficient living without an additional solar payment.

Cypress Springs I residents have access to desirable community amenities for a low fee, including a community pool, tennis courts, playground, and clubhouse.

LOCATION, LOCATION, LOCATION! Situated in East Orlando near Waterford Lakes AND Avalon Park, this home is convenient to UCF, Valencia College, Lake Nona, Siemens, Lockheed Martin, shopping, restaurants, entertainment, and everyday conveniences. Easy access to major roadways provides convenient connections to Orlando International Airport, Downtown Orlando, Central Florida's world-famous theme parks, employment centers, hospitals, and Florida beaches.

If you've been searching for an East Orlando home with a water view, paid-off solar panels, first-floor primary suite, screened patio, fireplace, vaulted ceilings, and community amenities, 1756 Branchwater Trail deserves a spot at the top of your list!
#O6434890

ORLANDO

1756 BRANCHWATER TRAIL

4 Beds

2 Baths

2,590 Sq.Ft.

$575,000

MLS#: O6434890

New on site today
Welcome to 14444 Dover Forest Drive, a spacious single-story home located in the highly desirable Stoneybrook community of East Orlando! Offering 3 bedrooms, 2 bathrooms and approximately 2,263 square feet of living space, this home combines comfortable Florida living with a fantastic location and a truly relaxing outdoor retreat.

Step inside to a bright, open floor plan with generous living and entertaining spaces and plenty of flexibility for today's lifestyle. The spacious primary suite provides a private retreat, while two additional bedrooms offer plenty of room for family, guests, a home office or hobby space.

One of the highlights of this home is the screened lanai overlooking a beautiful koi pond with a tranquil waterfall—the perfect setting to enjoy your morning coffee, unwind at the end of the day or entertain family and friends while enjoying Florida's outdoor lifestyle.

For added peace of mind, the A/C system was replaced in 2024 and includes a 10-year warranty, providing a valuable upgrade for the home's next owner. A tile roof, stucco exterior and two-car garage complete the property.

Located in the sought-after Stoneybrook community, you'll enjoy convenient access to shopping, dining, entertainment and major roadways while coming home to an established neighborhood with an impressive array of amenities.

Beautiful outdoor living, a peaceful koi pond and waterfall, a newer A/C and a spacious single-story floor plan make this a home you won't want to miss. Schedule your private showing today!
#O6436780

ORLANDO

14444 DOVER FOREST DRIVE

3 Beds

2 Baths

2,263 Sq.Ft.

$620,000

MLS#: O6436780

New on site today
Walk In and Call It Home!
This beautiful 3-year-old, 4-bedroom, 3.5-bathroom home with a 3-car garage, fenced yard, and dedicated office is ready for its next owner! Thoughtfully designed with gorgeous designer finishes throughout, this home perfectly blends style, comfort, and functionality.
From the stunning chef-inspired kitchen to the beautifully appointed primary bathroom, spacious secondary bathrooms, and a laundry room you’ll actually enjoy using, every detail of this home has been carefully considered—from the floor plan to the finishes.
As you enter, you’re greeted by a versatile den/office/bonus room on the left, perfect for working from home or creating a flexible living space. On the right, you’ll find a bedroom with an adjacent full bathroom, making it an ideal guest suite or multigenerational living space.
Continue down the hallway and you’ll find a convenient half bathroom for guests. Toward the back of the home are two additional bedrooms, each featuring generous closets, along with another full bathroom.
At the heart of the home is the spacious family room, featuring soaring ceilings and an open-concept design that flows seamlessly into the chef’s kitchen and dining area—perfect for everyday living and entertaining.
Tucked away in the back left of the home, the spacious primary suite offers a peaceful retreat. The luxurious primary bathroom features a large walk-in shower, while the oversized primary closet provides an incredible amount of storage and connects directly to the beautifully designed laundry room for ultimate convenience.
And there’s even more: a 3-car garage and fully fenced yard complete this exceptional home!
Located in East Orlando, this home is just steps from Deerwood Elementary School, making school mornings a breeze. You’ll also enjoy convenient access to the 417 and 408, as well as Waterford Lakes, UCF, Seminole State College, Valencia College, Siemens, Lockheed Martin, UCF Research Park, and so much more.
With its almost-new construction, thoughtful floor plan, designer finishes, and unbeatable location, this home truly has it all—and it won’t last long!
Schedule your private showing today before this home is SOLD!
#O6431166

ORLANDO

9223 EAGLES PERCH PLACE

4 Beds

3 Baths

2,504 Sq.Ft.

$749,900

MLS#: O6431166

New on site today
Beautiful Tri-Split Pool Home in Desirable Waterford Lakes!

Welcome to this spacious 4-bedroom, 4-bathroom home featuring a highly desirable tri-split floor plan, offering flexibility, privacy, and plenty of room for everyday living and entertaining. The open-concept kitchen flows seamlessly into the family room, creating an inviting gathering space with beautiful views of the pool and outdoor living area.

For more formal occasions, the home also offers a formal dining room and separate formal living room, providing additional space for entertaining, hosting holidays, or simply enjoying the flexibility of multiple living areas.

The spacious primary suite offers a truly unique feature with two separate, full bathrooms, providing exceptional convenience, privacy, and flexibility.

One of the home's standout features is the pocket sliding doors that open from the living room directly to the pool and outdoor living area. When opened, these doors create an expansive indoor-outdoor space and an open-air feel that is perfect for entertaining or simply enjoying the beautiful Florida weather.

Step outside to your own private oasis featuring a swimming pool and spa, creating the perfect setting for relaxing, entertaining, and enjoying the Florida lifestyle. The home is also ideally situated on a quiet cul-de-sac, offering a desirable setting with less through traffic.

Located in the sought-after Waterford Lakes area, residents enjoy an impressive array of community amenities, including a community pool, covered playground, racquetball courts, pickleball courts, tennis courts, baseball field, dog park, sand volleyball courts, and miles of fabulous walking paths winding around beautiful lakes and ponds.

The location is equally impressive, with convenient access to shopping, dining, major employers, and great schools. You're just minutes from UCF, Siemens, Lockheed Martin, Lake Nona's Medical City, one of the largest outdoor shopping destinations in the Southeast, Orlando's world-famous theme parks, and Florida's beautiful beaches.

With a thoughtful tri-split floor plan, generous living spaces, two full primary bathrooms, seamless indoor-outdoor living, a private pool and spa, and a peaceful cul-de-sac location, this home offers the perfect combination of comfort, convenience, and the Central Florida lifestyle. Come discover why Waterford Lakes is such a wonderful place to live, work, and play!
#O6436947

ORLANDO

514 KEY COURT

4 Beds

4 Baths

2,455 Sq.Ft.

$585,000

MLS#: O6436947

New on site 1 day ago
Welcome to luxury, comfort, and Florida living at its finest in the desirable Woodland Park community of Orlando! This beautifully appointed home offers an exceptional combination of spacious living areas, thoughtful design, builder upgrades, and an incredible outdoor retreat overlooking the pool and serene lake.

From the moment you arrive, the inviting front porch and impressive curb appeal welcome you home. Inside, the open-concept floor plan features soaring 8-foot doors on the first floor, beautiful finishes, and an abundance of natural light. The heart of the home is the gourmet kitchen, designed for both everyday living and entertaining, featuring elegant quartz countertops, ample cabinetry, a spacious island, and modern appliances. The kitchen flows seamlessly into the living and dining areas, creating the perfect gathering space for family and friends.

One of the home's standout features is the expansive living area that opens to the pool through large pocket sliding glass doors, creating a seamless transition between indoor and outdoor living. Step outside to your private Florida oasis, where a heated pool, spacious covered patio, and beautiful lake views provide the perfect setting for relaxing, entertaining, or enjoying peaceful evenings at home. The generous patio area offers plenty of room for outdoor dining, lounging, and gatherings.

The thoughtfully designed floor plan offers four bedrooms plus two additional flex rooms, providing tremendous versatility for a home office, media room, playroom, gym, hobby space, or guest accommodations. Upstairs, you'll find a spacious loft area, creating an additional family living space. The beautiful wood flooring on the staircase adds an elegant touch to the home's interior.

The primary suite offers a peaceful retreat with generous space and a well-appointed ensuite bathroom. Additional bedrooms and flexible spaces provide room for everyone while allowing homeowners to customize the layout to fit their lifestyle.

The laundry room offers an especially thoughtful feature for pet owners—a dedicated pet shower—while the washer and dryer accommodate gas or electric options. The home also includes a gas water heater and numerous builder upgrades designed for convenience and functionality.

Additional features include an oversized two-car garage, an upgraded connection for a garage sink, and a comprehensive security system connected to the home's windows and doors. Adding an elegant finishing touch, a beautiful ring/swirl chandelier in the living room conveys with the home and creates a striking focal point.

Enjoy the tranquility of sitting on your patio overlooking both the heated pool and peaceful lake, while still being conveniently located near shopping, dining, major highways, and all that Central Florida has to offer.

Woodland Park residents enjoy desirable community amenities, including a resort-style community pool, covered gathering areas, gazebo, playground, dog park, and soccer field.

This is more than a home—it is a lifestyle, this Woodland Park residence is truly one you won't want to miss!
#S5156320

ORLANDO

2470 DAMMAR STREET

4 Beds

3 Baths

2,624 Sq.Ft.

$649,900

MLS#: S5156320

New on site 1 day ago
Virtually Staged. Welcome to this spacious 4-bedroom, 2-bathroom home located in the highly desirable heart of Dr. Phillips! Featuring high cathedral ceilings and a desirable split-bedroom floor plan, this property combines great architectural bones with major big-ticket updates. Step inside to formal living and dining spaces, leading into a light-filled family room complete with a cozy wood-burning fireplace and an dining area overlooking the pool. The home is designed for seamless indoor-outdoor living—both the primary bathroom and guest bathroom offer direct pool access. Out back, enjoy year-round Florida living on the expansive covered and screened patio, perfect for hosting parties. The oversized, fully fenced over a quarter-acre lot offers a blank canvas for your custom landscaping or garden dreams, anchored by a sparkling inground pool. Oversized garage with storage. Key Features & Recent Updates: Major Systems: Roof (2024), Air Handler & Condenser (2020), Water Heater (2021) Pool & Exterior: Pool Pump (2026), Perimeter Fence (2022), Garage Door Opener (2021)  Kitchen Upgrades: Dishwasher (2023), Stove (2022) Location & Schools: Zoned for top-rated schools (Windy Ridge K-8 & Olympia High School). Minutes from Restaurant Row, Hospitals, Shopping, Golf and the Theme Parks. Easy access to major highways.
#O6436728

ORLANDO

7813 SARANAC COURT

4 Beds

2 Baths

2,296 Sq.Ft.

$569,000

MLS#: O6436728

New on site 1 day ago
Under Construction. This Windley is a magnificent two-story home that offers 2,566 square feet of well-designed living space. Usually it features 4 bedrooms, 2.5 bathrooms, and a 2-car garage, but this one has a 5th bedroom downstairs and 3 full bathrooms instead of 2 and a half. This home is ideal for those looking for both, room to grow and luxurious comfort. The open-concept main floor boasts a large Great Room, a chef-inspired kitchen, and a dining area that connects to the outdoor covered lanai, perfect for entertaining. Upstairs, you’ll find a spacious primary suite with en-suite bathroom, three additional bedrooms, a full bathroom, and a versatile loft that can be used for whatever suits your lifestyle. The Windley’s layout is perfect for modern living.
#O6436243

ORLANDO

13463 GOOD VIBES AVENUE

5 Beds

3 Baths

2,566 Sq.Ft.

$585,990

MLS#: O6436243

New on site 1 day ago
Spacious South Orlando Home with Great Location & Opportunity
Great South Orlando location, spacious floor plan, excellent schools, and plenty of room to make this home your own!
Located in one of South Orlando’s most desirable areas, this 3-bedroom, 2.5-bath home with a den offers 2,739 heated square feet and sits on a generous 0.30-acre lot. You’ll enjoy convenient access to Downtown Orlando while being zoned for highly sought-after Boone High School and Blankner K-8 School.
The home was substantially remodeled in 2008, creating a spacious and functional floor plan. The large kitchen features wood cabinetry and an extended island that provides an excellent gathering space between the kitchen and dining area. The home also offers a comfortable family room and a generously sized primary suite with a remodeled primary bath.
At the front of the home, the living room features a classic wood-burning brick fireplace, creating a warm and inviting space for relaxing or entertaining.
Additional features include inside laundry, a two-car garage, and two HVAC systems serving different areas of the home. The rear HVAC system dates to 2008, while the front HVAC system is brand new in 2025. The roof is approximately three years old, providing valuable peace of mind for the next owner.
Step outside to the covered rear patio overlooking the large backyard. With approximately 0.30 acres, there’s plenty of space for outdoor living, gardening, recreation, a pool, or simply enjoying the privacy and room that larger lots provide. The backyard also includes two storage sheds for additional workspace or storage.
This home may not be completely perfect or fully updated—and that’s exactly where the opportunity lies. The combination of nearly 2,800 square feet, a large lot, desirable schools, major improvements already completed, and an excellent South Orlando location creates tremendous potential for the right buyer.
Whether you’re looking for a spacious home in a convenient location or a property where you can add your own personal touches and build equity, this is an opportunity worth seeing.
Don’t let this one get away—text today to schedule a private showing and come see the possibilities for yourself!
#O6435958

ORLANDO

3126 S OSCEOLA AVENUE

3 Beds

2 Baths

2,739 Sq.Ft.

$545,000

MLS#: O6435958

New on site 1 day ago
Under Construction. The Talquin is a beautifully designed two-story home that offers 2,321 square feet of stylish and functional living space. With 3 generously sized bedrooms, 2.5 bathrooms, and a 2-car garage, this home is perfect for those who want both space and comfort. The open-concept main floor is perfect for entertaining, featuring a large Great Room, an expansive kitchen with a central island, and a dining area. Upstairs, the private master suite provides a luxurious retreat, two additional bedrooms, and a versatile loft space.
#O6436178

ORLANDO

13636 SEAGRASS AVENUE

3 Beds

2 Baths

2,320 Sq.Ft.

$550,990

MLS#: O6436178

 - property

Send a message

Message successfully sent.

Your message

What is 3 + 4 ?

Reason for contacting?

I agree to receive email communication and understand I can unsubscribe at any time.

I agree to be contacted by The Graf Group of Coldwell Banker via call, email, and text for real estate services. To opt out, you can reply 'stop' at any time or reply 'help' for assistance. You can also click the unsubscribe link in the emails. Message and data rates may apply. Message frequency may vary. Privacy Policy

Sign Out

Virtual Assistant

Would you like to take the next step with this property? We can help you schedule a showing or virtual tour, or send you more details.

Yes, I would like more information.

Thank You for Your Reply, One of Our Agents will contact you as soon as possible

No, maybe later.

Thank you, you can always contact me via email, phone number or through the contact form.

Realhub AI

Lucy - Your AI-Powered Realtor

Update Your Temporary Password

Personalize your search

Enter your email and we'll notify you immediately when new listings match what you're looking for.

or enter email address

Already have an account ? Login here

Continue your home search

I agree to receive communications and understand I can unsubscribe at any time.

I agree to be contacted by The Graf Group of Coldwell Banker via call, email, and text for real estate services. To opt out, you can reply 'stop' at any time or reply 'help' for assistance. You can also click the unsubscribe link in the emails. Message and data rates may apply. Message frequency may vary. Privacy Policy

Already have an account ? Login here

We use cookies

We use cookies primarily for analytics to enhance your experience. By accepting, you agree to our use of these cookies. You can manage your preferences or learn more about our cookies policy.