Features & Amenities

Interior

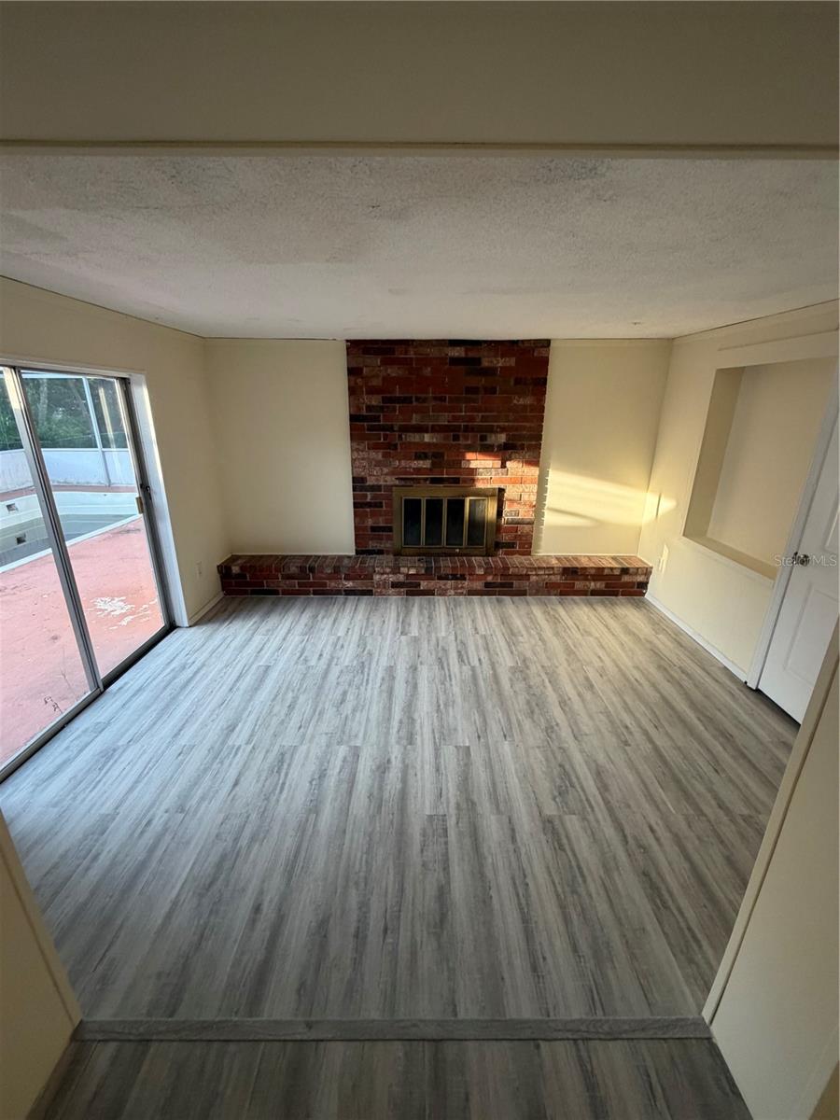
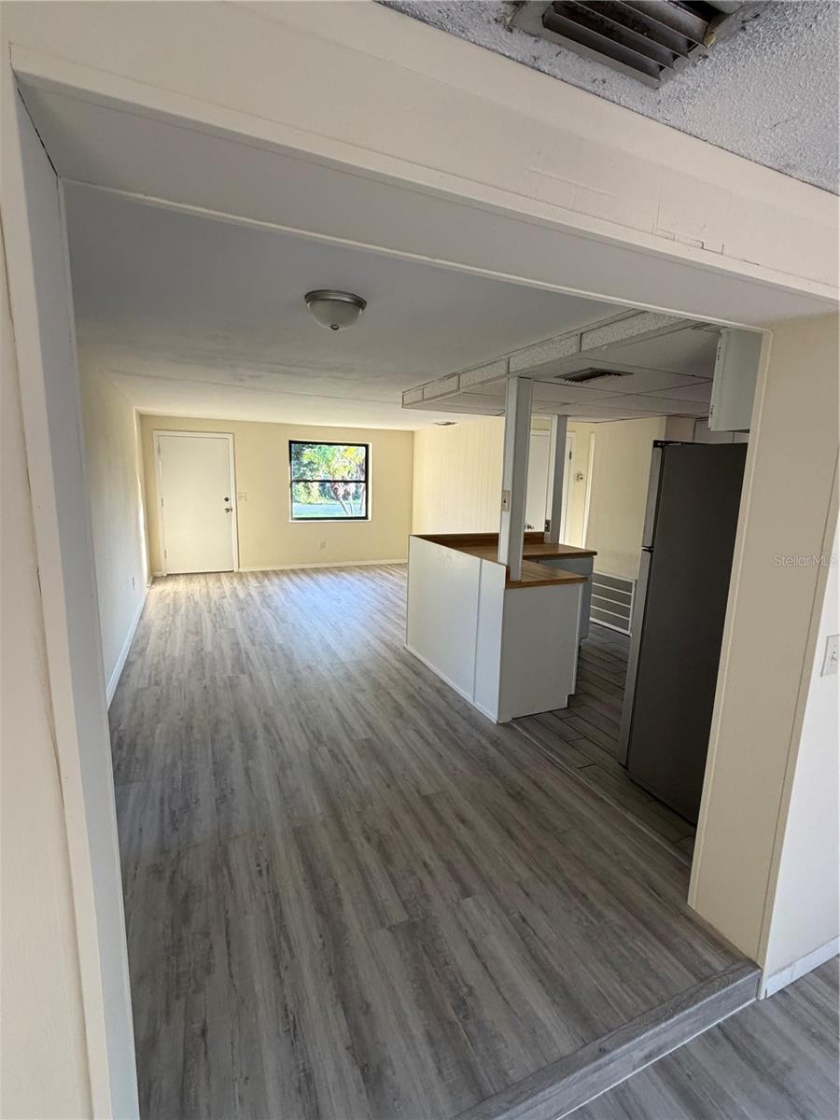
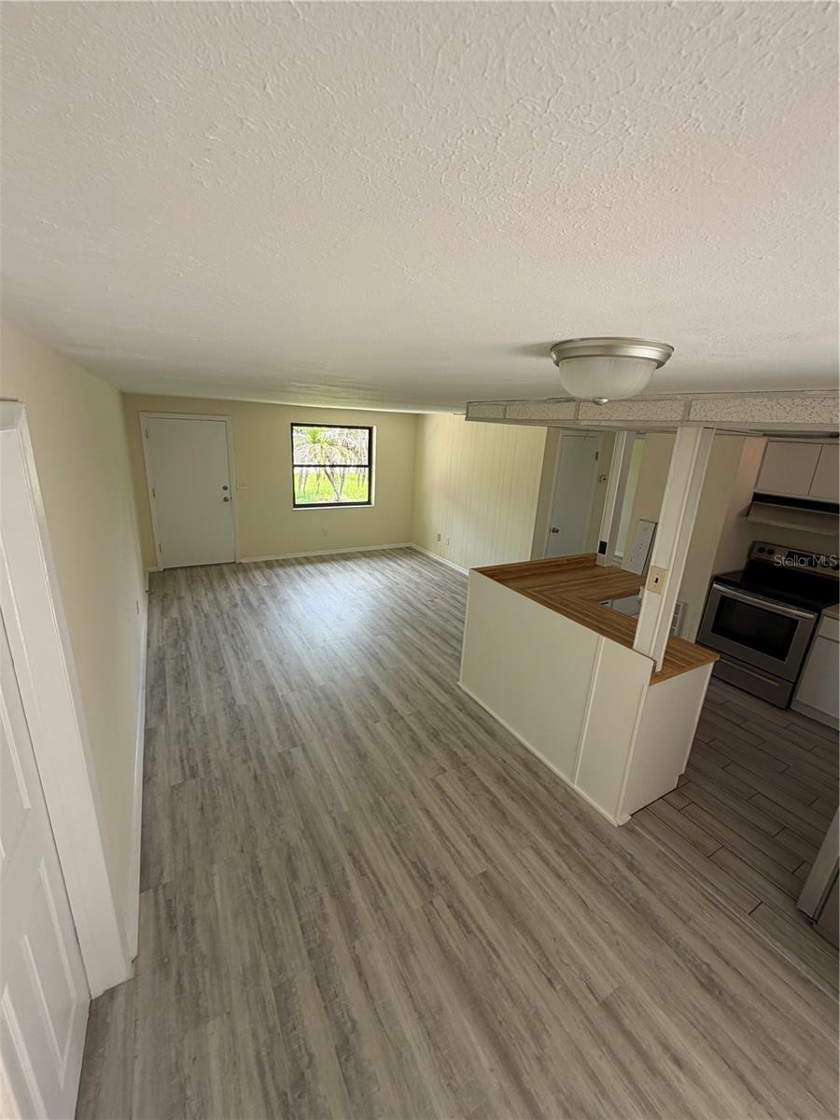
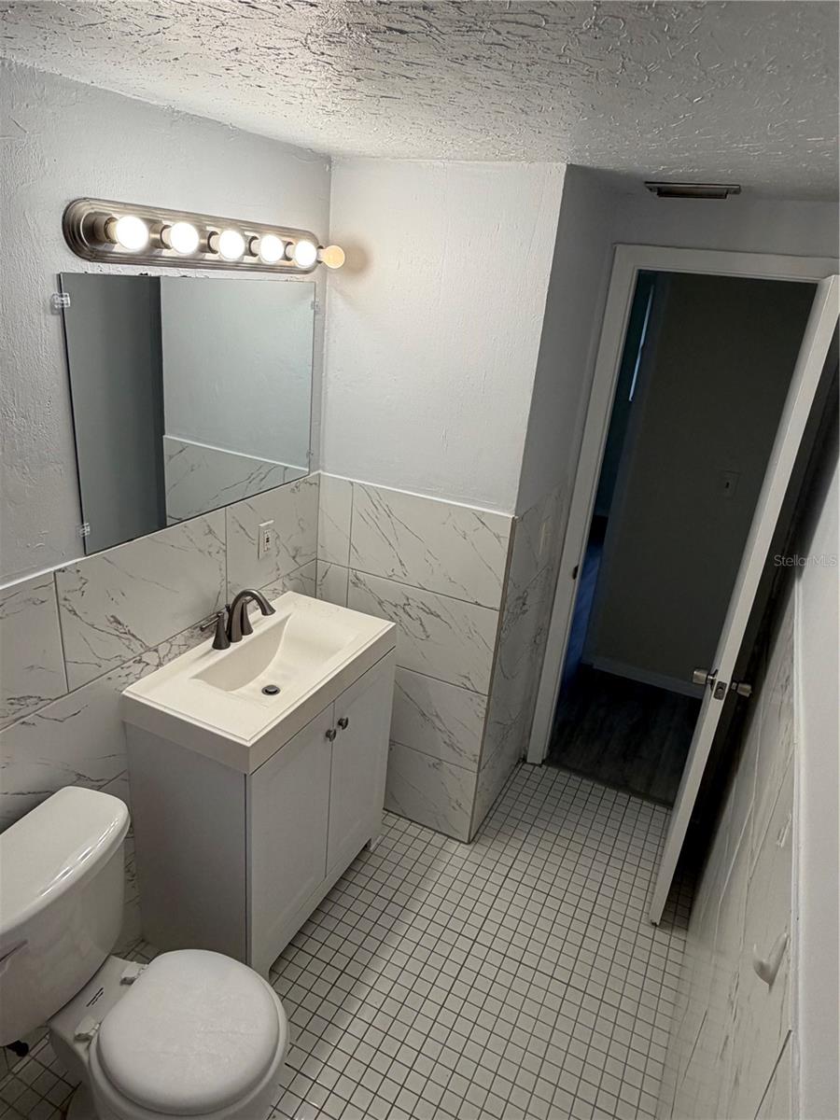
  • Other Interior Features

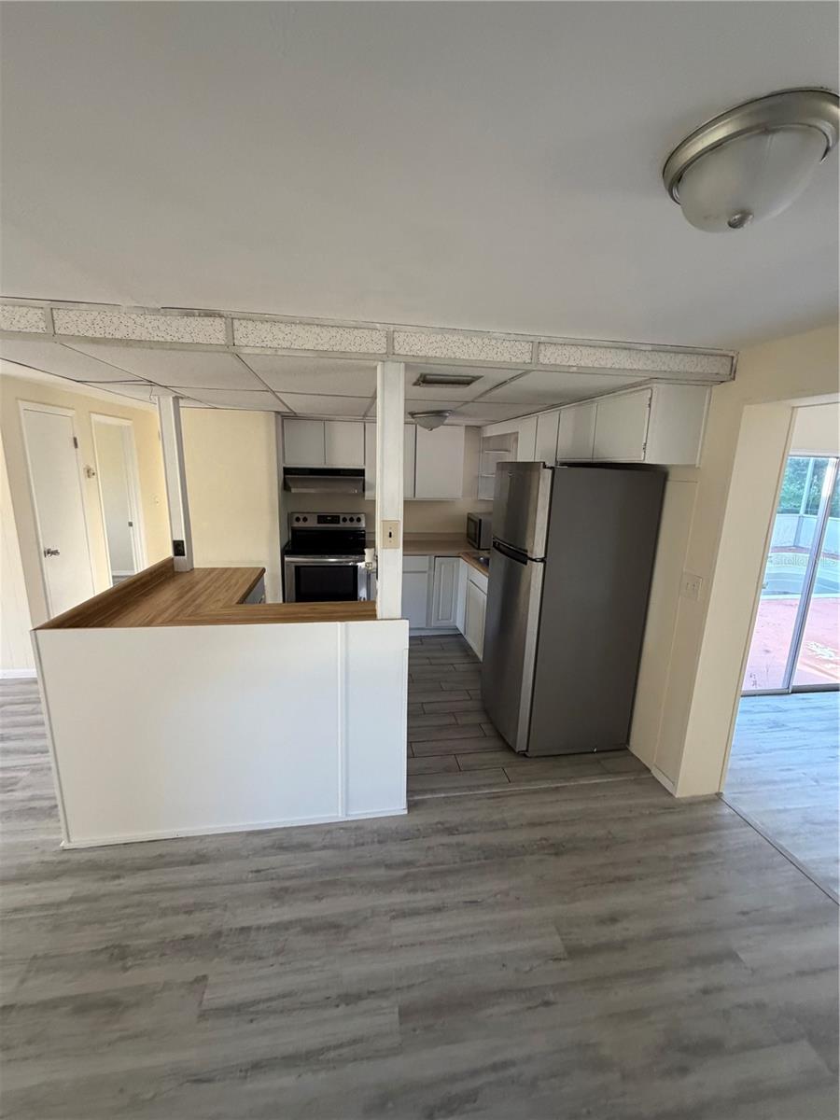
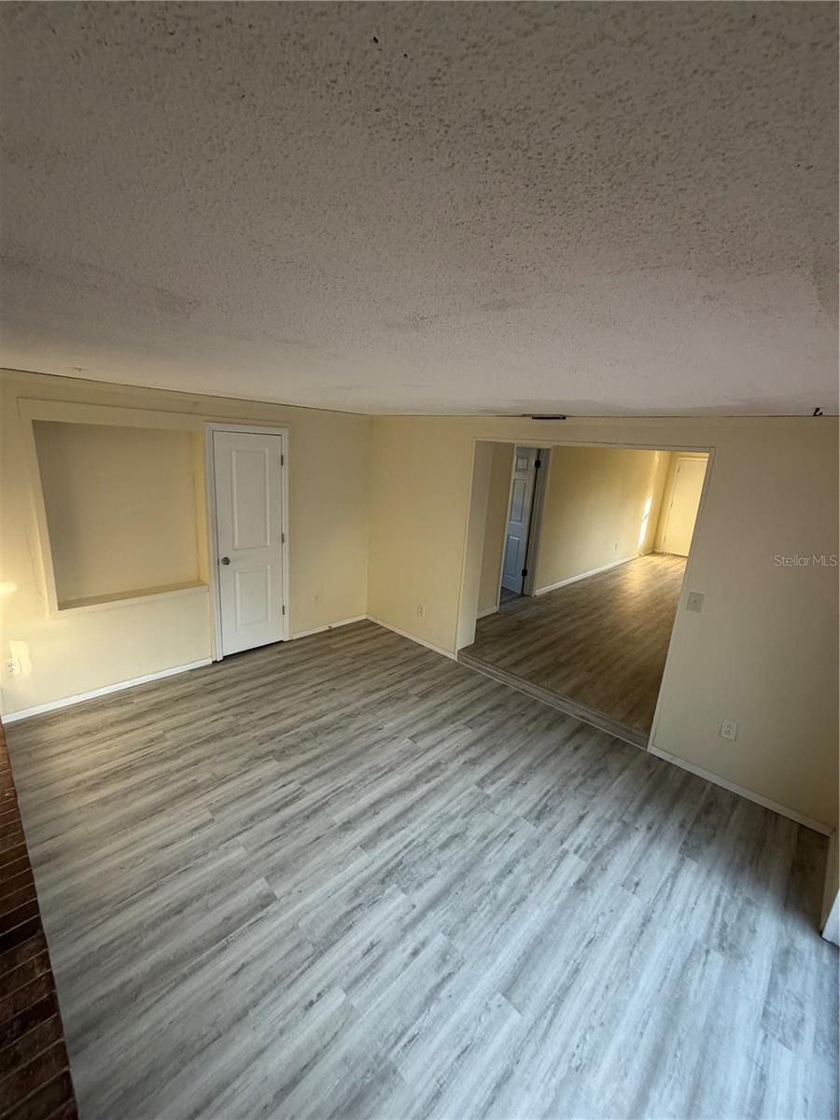
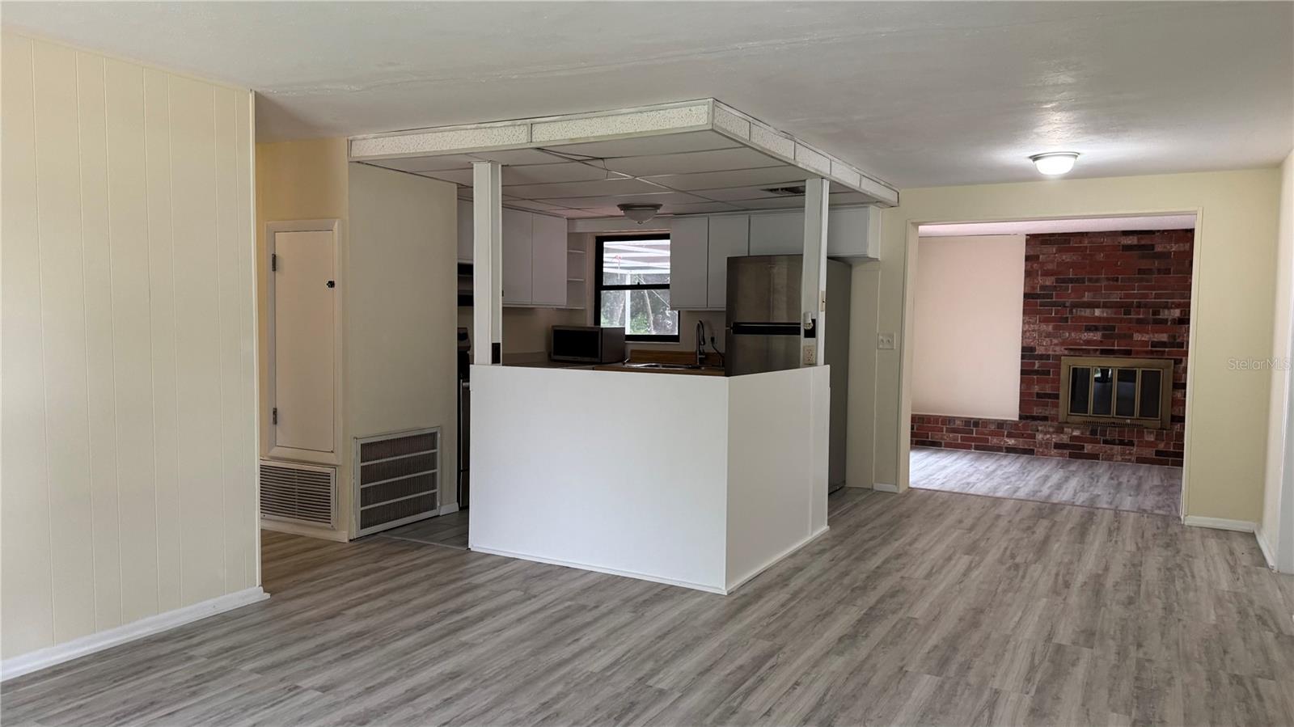
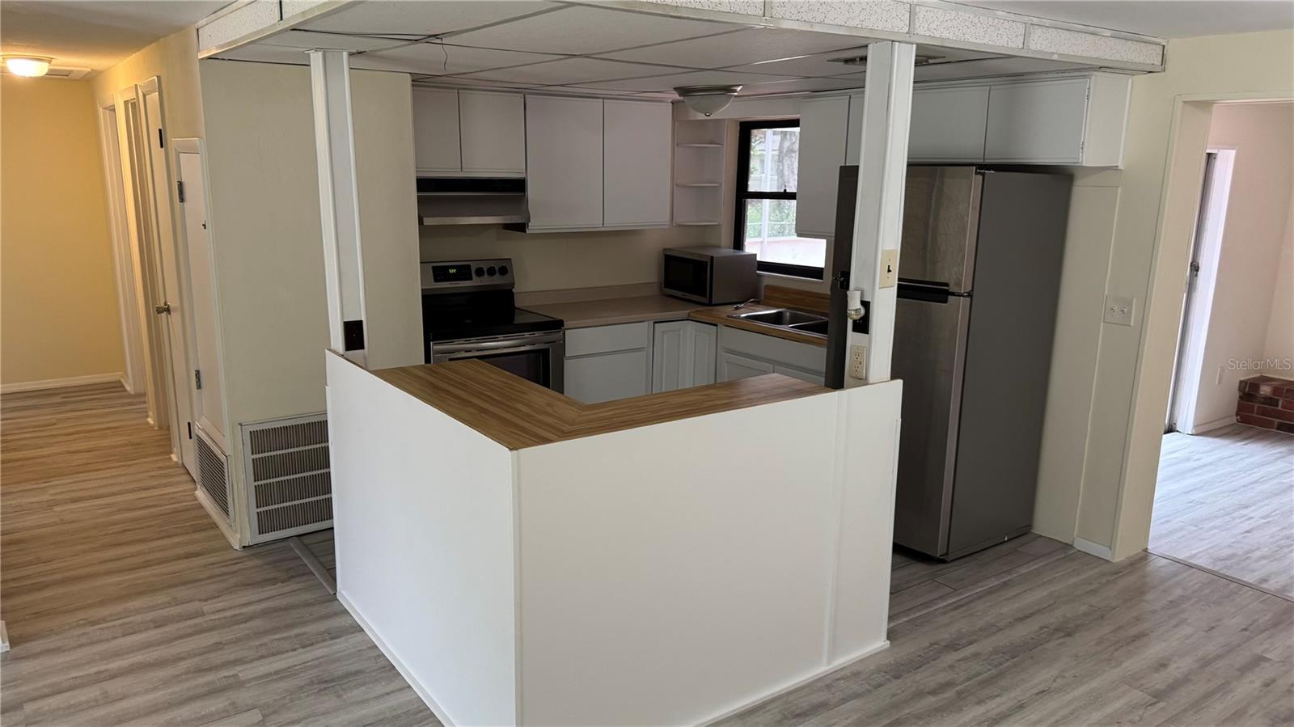
    Open Floorplan

  • Total Bedrooms

    3

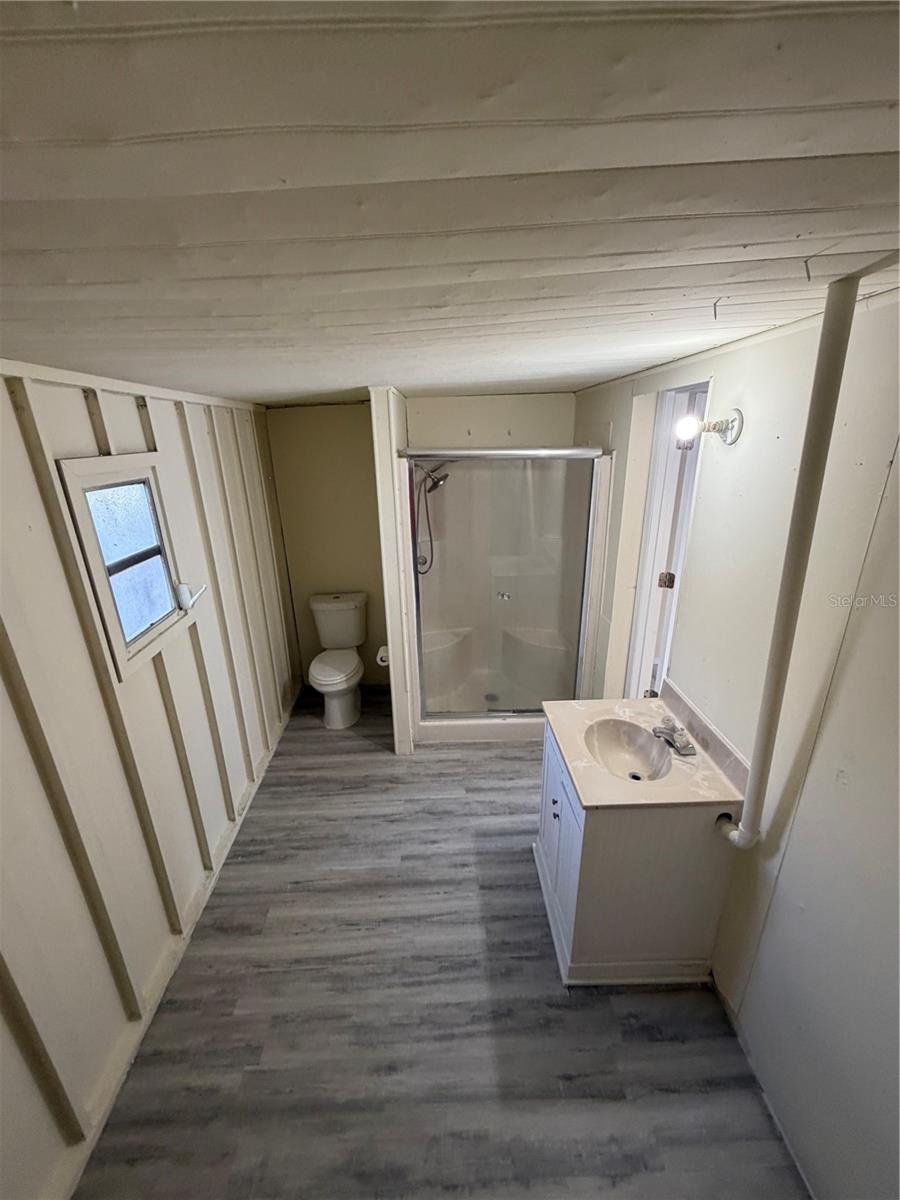
  • Bathrooms

    2

  • Cooling YN

    YES

  • Cooling

    Central Air

  • Fireplace YN

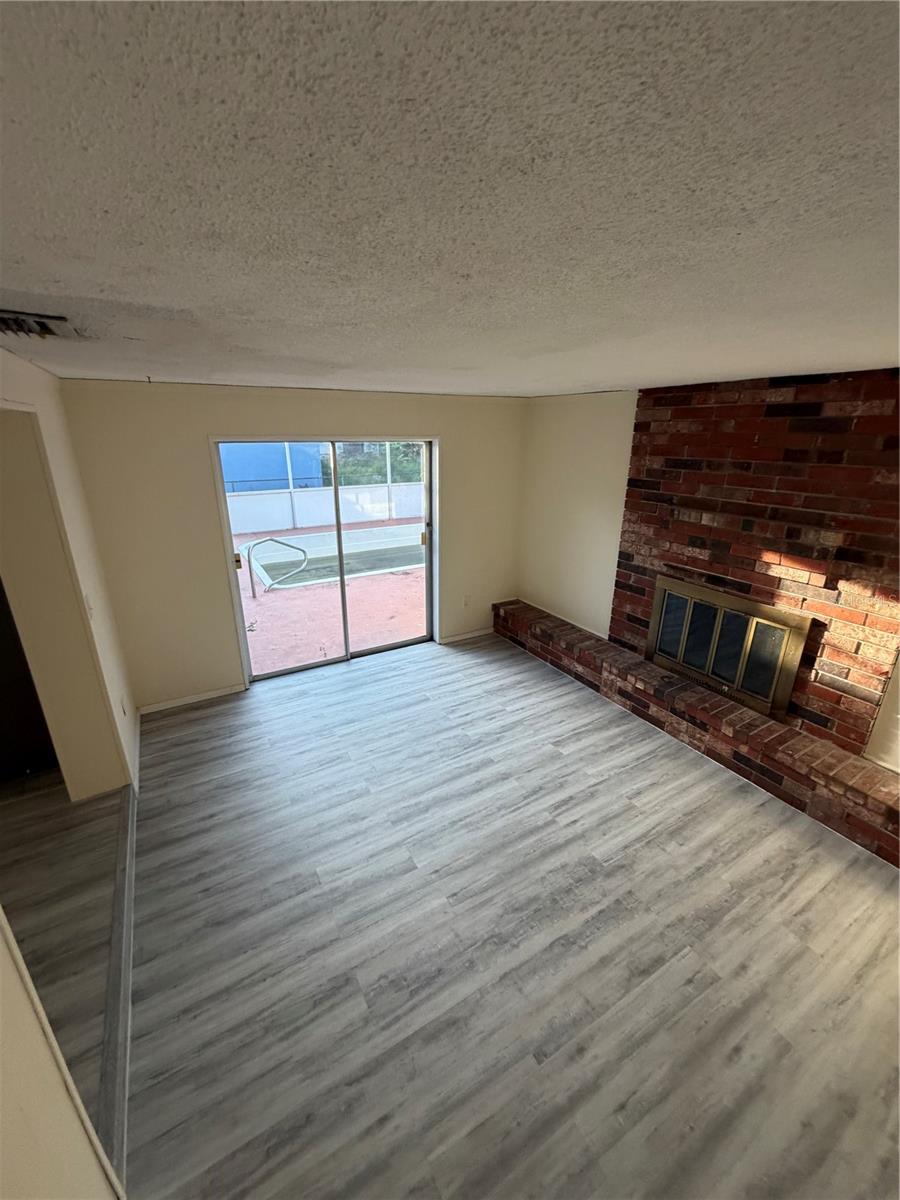
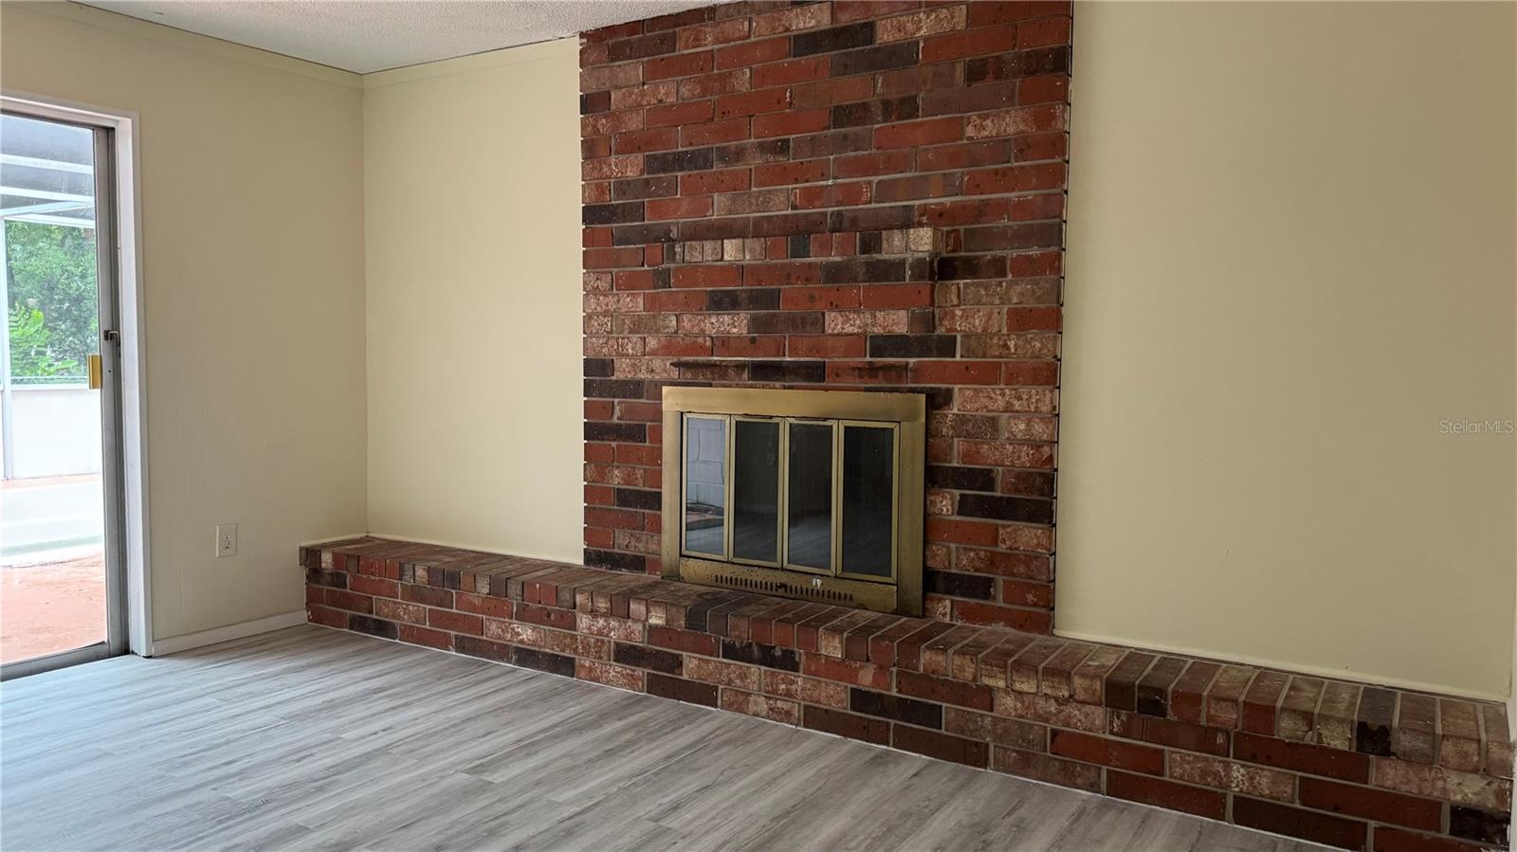
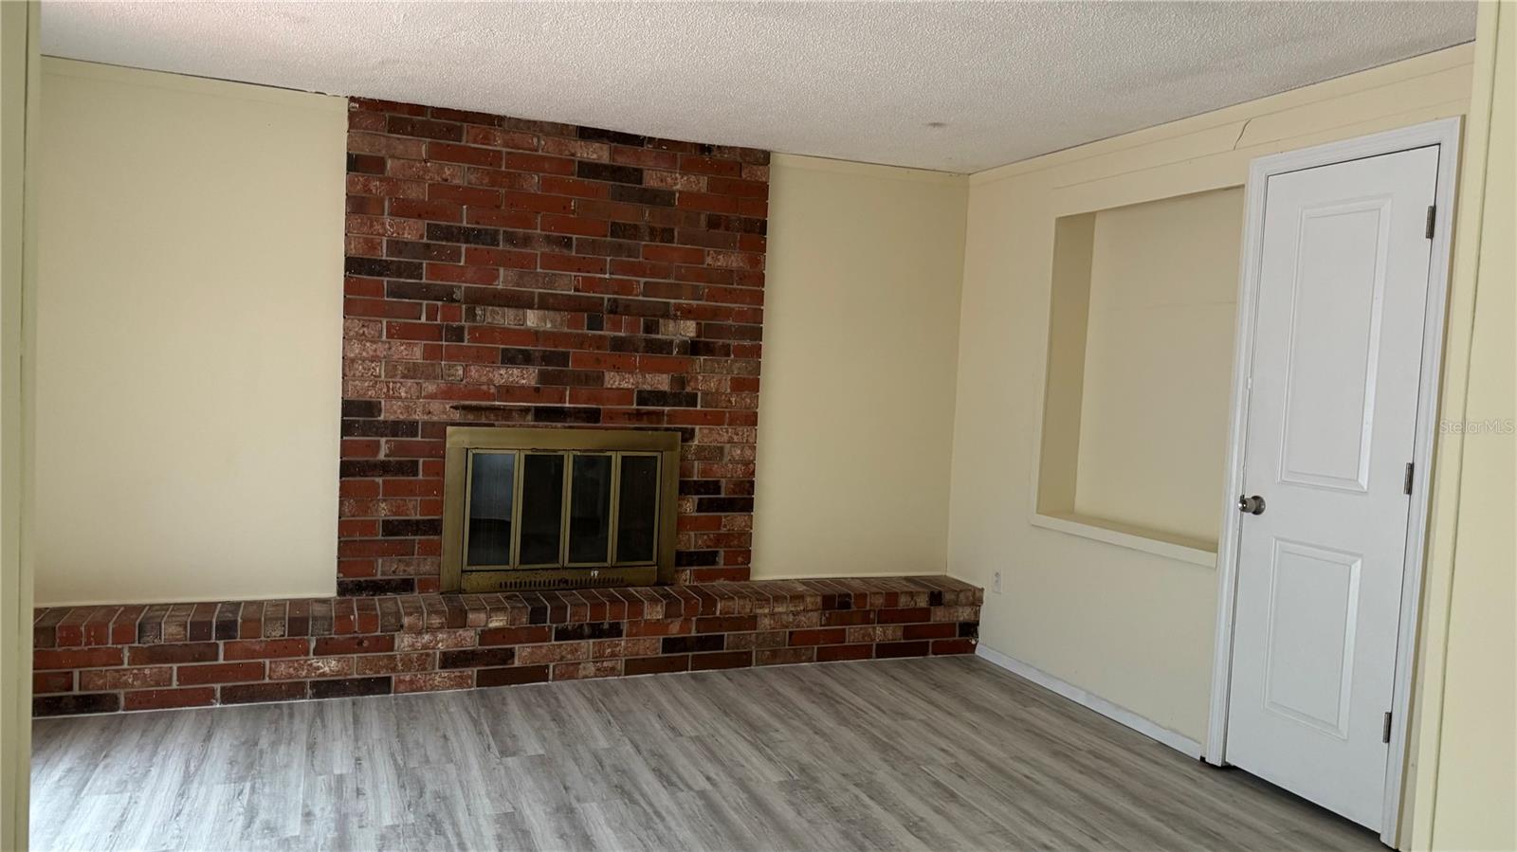
    YES

  • Heating YN

    YES

  • Heating

    Central

  • Pet friendly

    Yes

Exterior

  • Garage

    No

  • Construction Materials

    Block

  • Parking

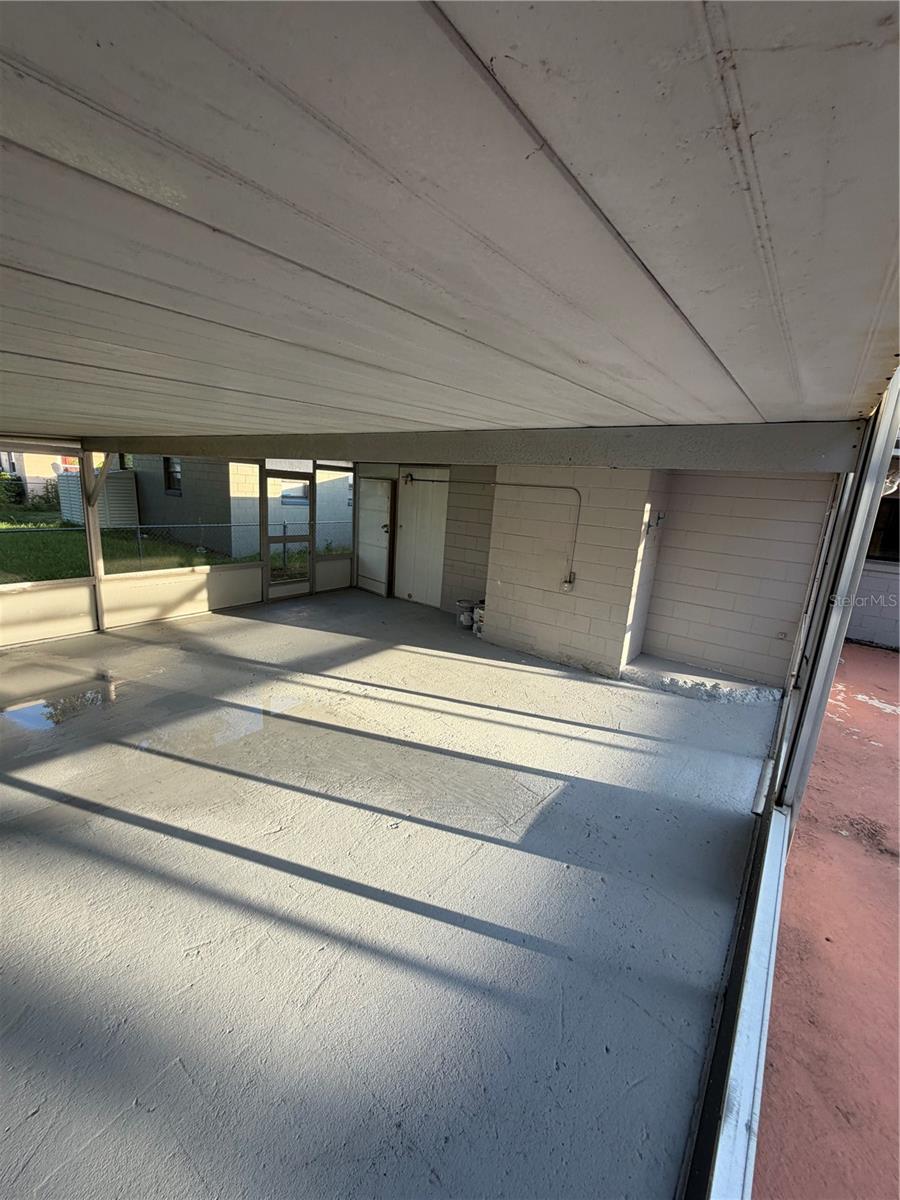
    Covered, Driveway, Parking Pad

  • Patio and Porch Features

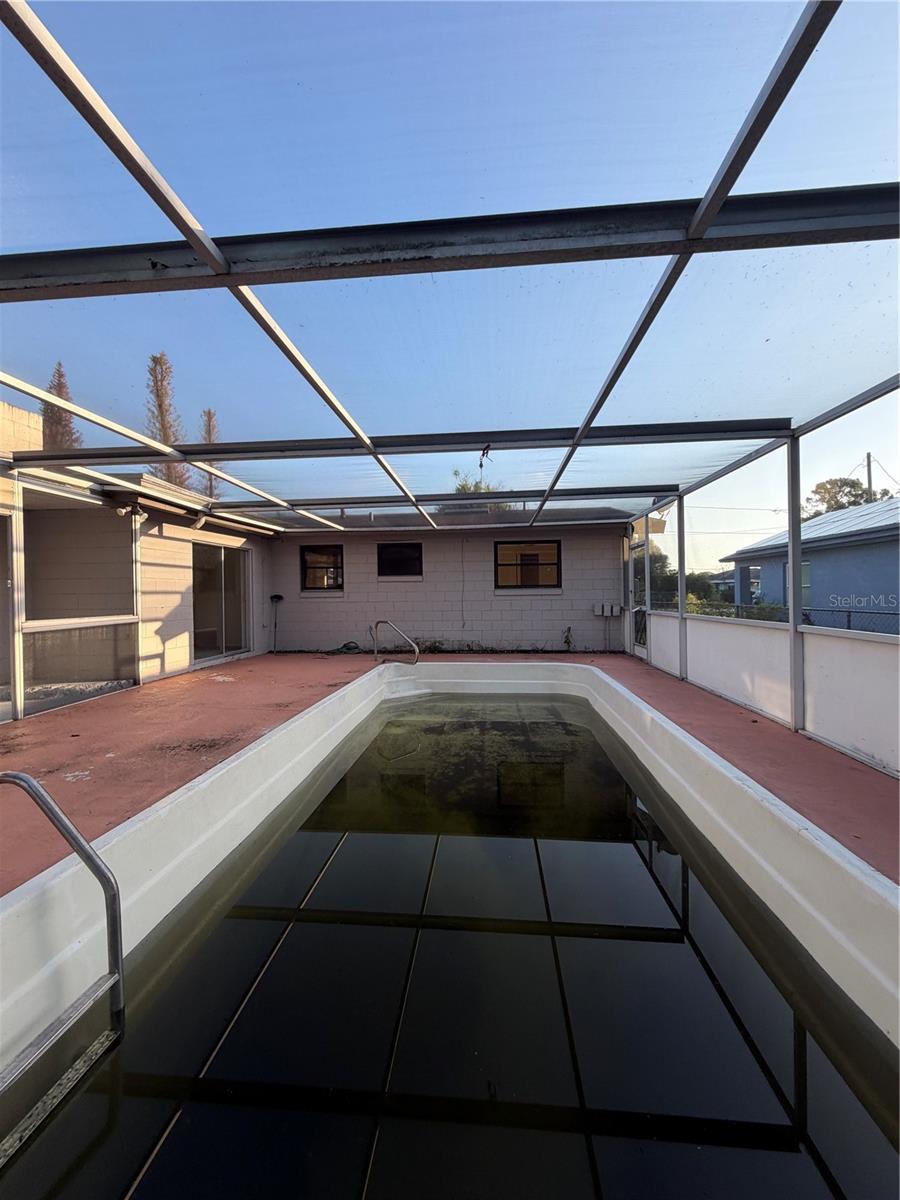
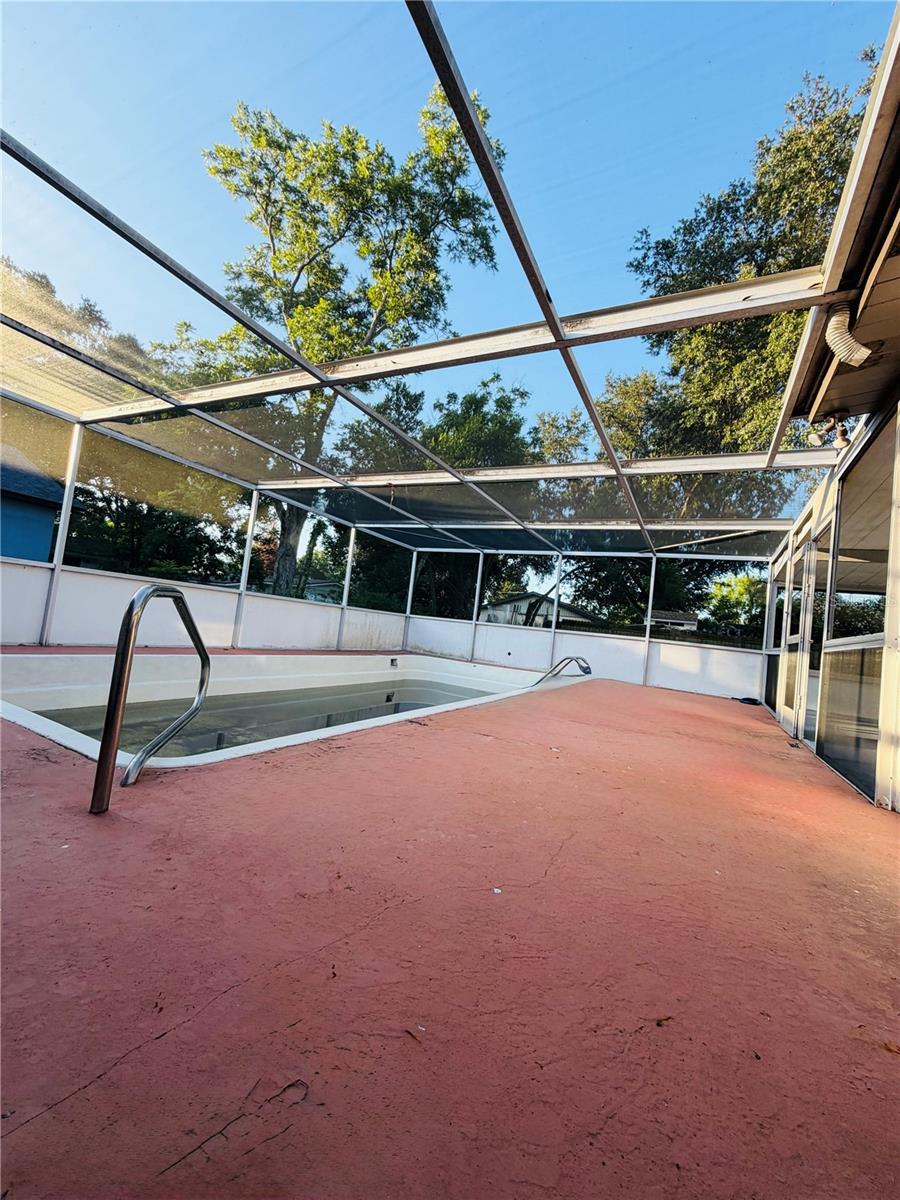
    Deck, Patio, Porch, Screened

  • Pool

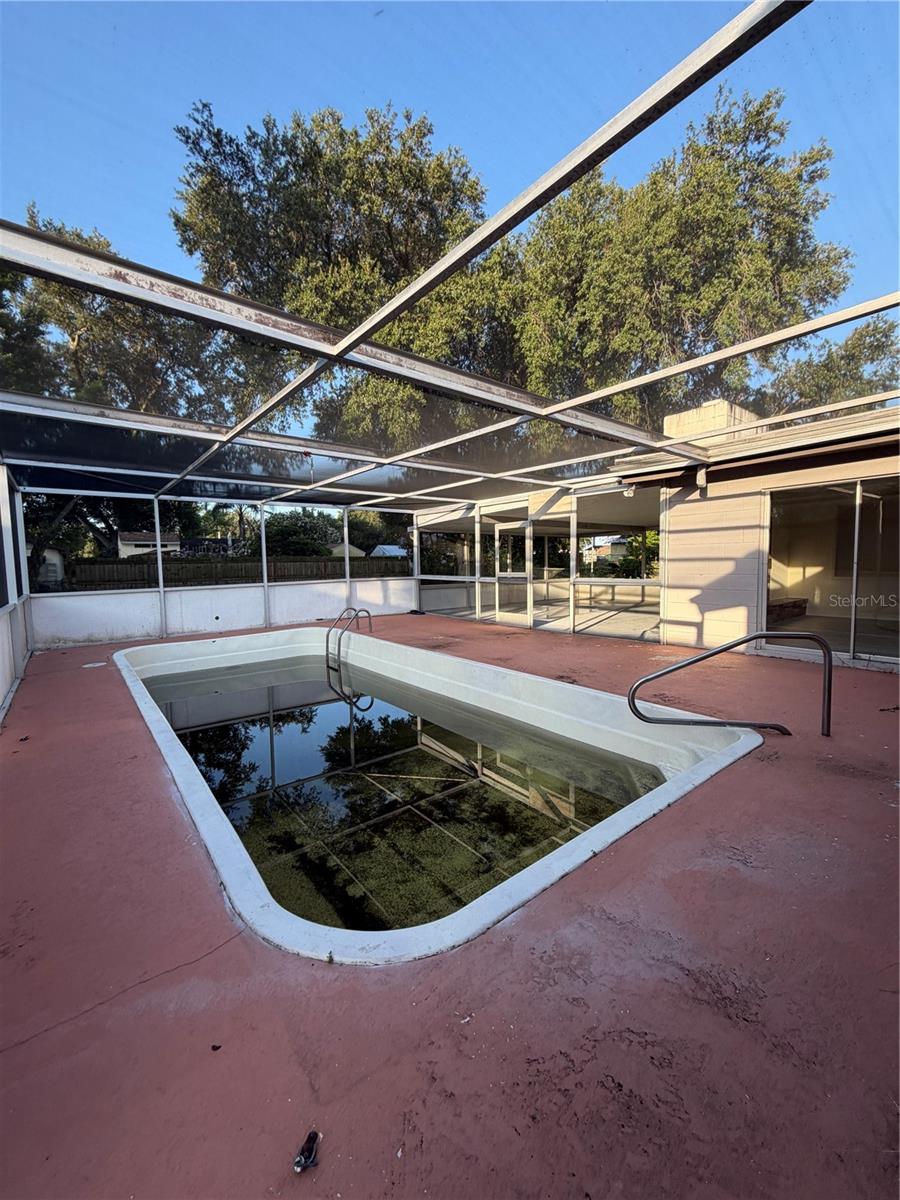
    Yes

  • Pool Features

    In Ground, Screen Enclosure, Private

  • Waterfront YN

    NO

Area & Lot

  • Lot Features

    Paved

  • Lot Size(acres)

    0.19

  • Lot Size(square feet)

    8,154

  • Property Type

    Residential

  • Property Sub Type

    Single Family Residence

Price

  • Sales Price

    $220,000

  • Tax Amount

    $2,880.75

  • Sq. Footage

    1,109

  • Price/SqFt

    $198

HOA

  • Association

    No

School District

  • Elementary School

    Lake Shipp Elem

  • Middle School

    Westwood Middle

  • High School

    Lake Region High

Property Features

  • New Construction

    NO

  • Foundation Details

    Slab

  • Ownership

    Fee Simple

  • Senior Community YN

    NO

  • Sewer

    Other

  • Tax Lot

    51

  • Water Source

    Public

Schedule a Showing

Showing scheduled successfully.

<
>
IN PERSON
VIA CHAT

What is 3 + 4 ?


Change time

Mortgage calculator
Estimate your monthly mortgage payment, including the principal and interest, property taxes, and HOA. Adjust the values to generate a more accurate rate.

Your payment

Principal and Interest:

$

Property taxes:

$

HOA fees:

$

Total loan payment:

$

Total interest amount:

$

Location

County

Polk

Elementary School

Lake Shipp Elem

Middle School

Westwood Middle

High School

Lake Region High

Listing Courtesy of Ivi Suarez , CENTURY 21 MYERS REALTY

RealHub Information is provided exclusively for consumers' personal, non-commercial use, and it may not be used for any purpose other than to identify prospective properties consumers may be interested in purchasing. All information deemed reliable but not guaranteed and should be independently verified. All properties are subject to prior sale, change or withdrawal. RealHub website owner shall not be responsible for any typographical errors, misinformation, misprints and shall be held totally harmless.

Agent Emil Garinga

Executive Assistant

Emil Garinga

Call Emil today to schedule a private showing.


* Listings on this website come from the FMLS IDX Compilation and may be held by brokerage firms other than the owner of this website. The listing brokerage is identified in any listing details. Information is deemed reliable but is not guaranteed. If you believe any FMLS listing contains material that infringes your copyrighted work please click here to review our DMCA policy and learn how to submit a takedown request.© 2024 FMLS.
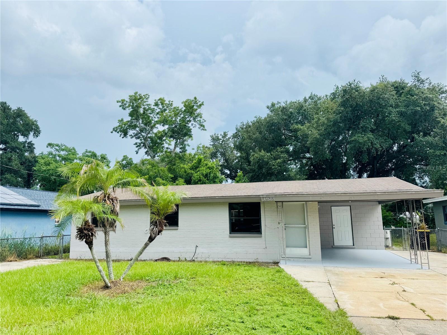
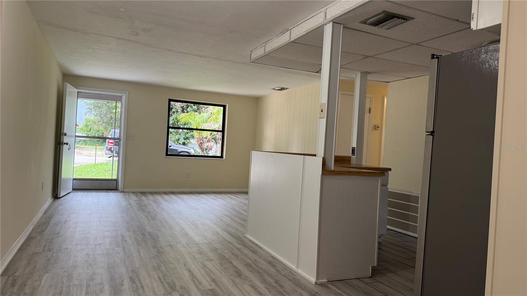
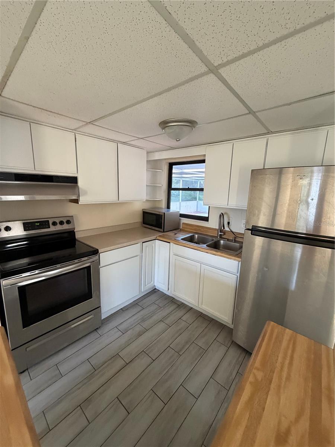
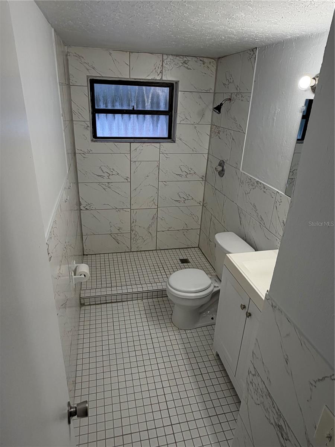
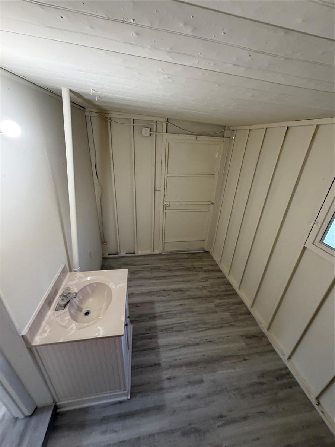
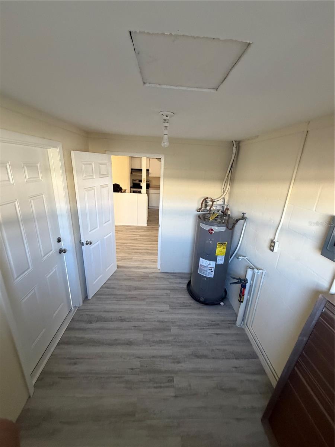
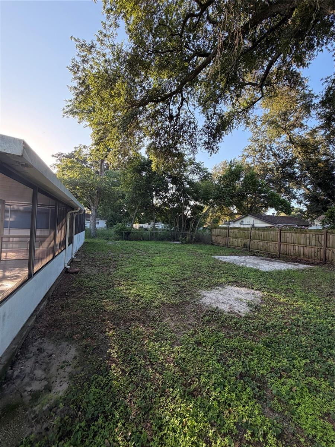
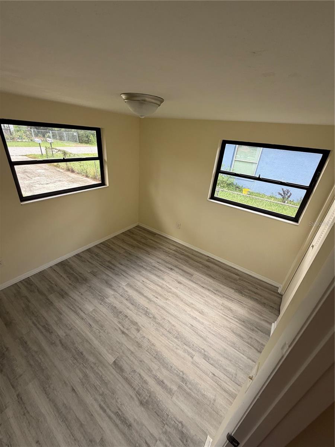
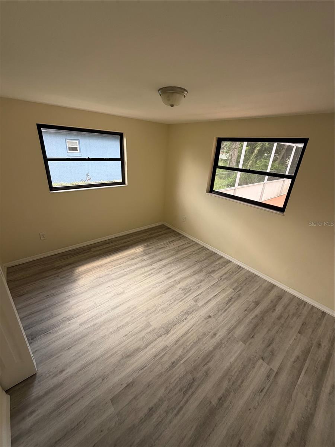
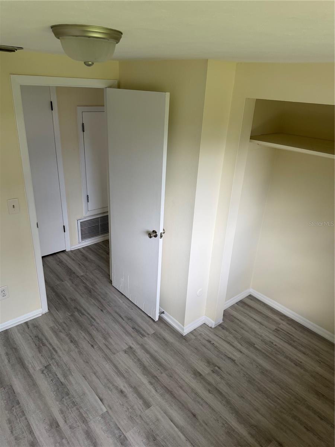
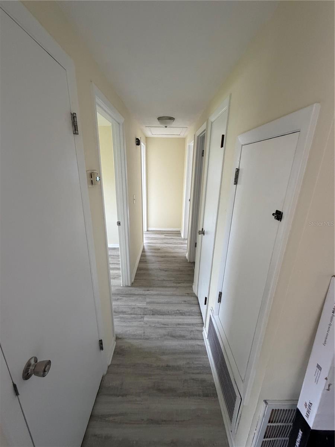
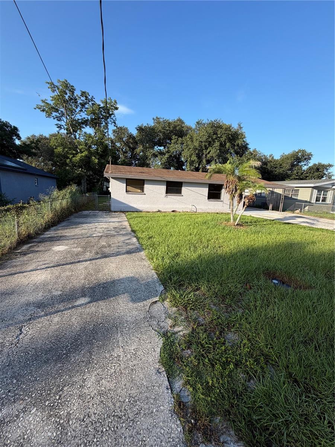
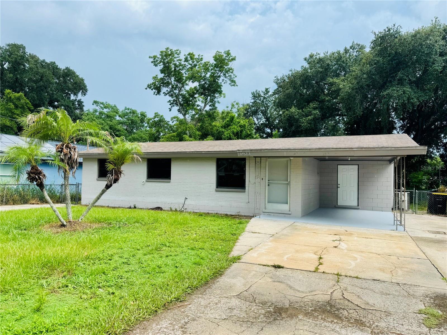
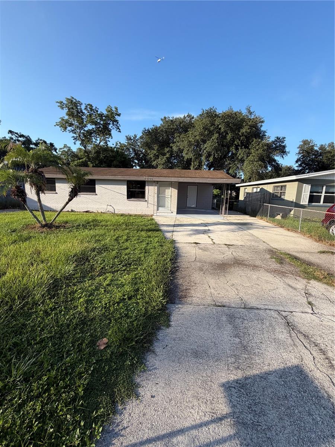
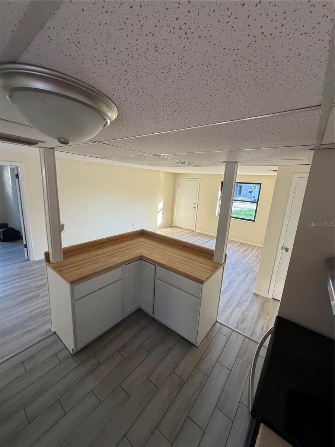
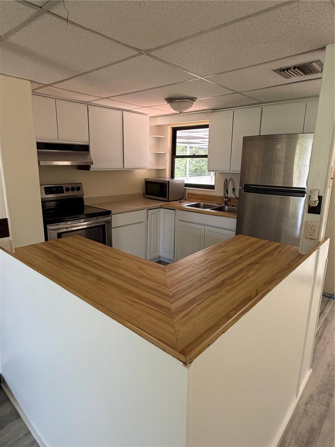
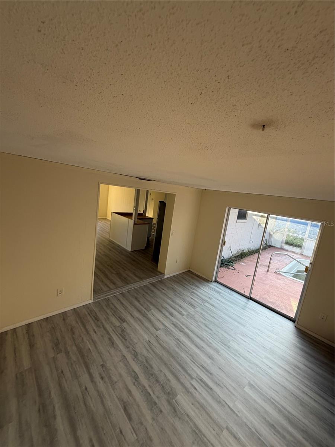
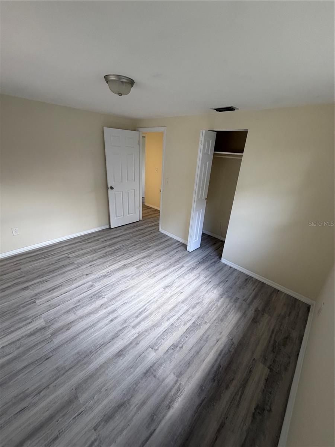
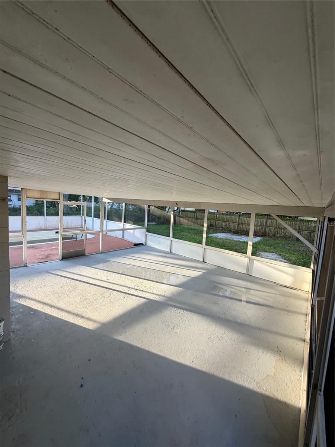
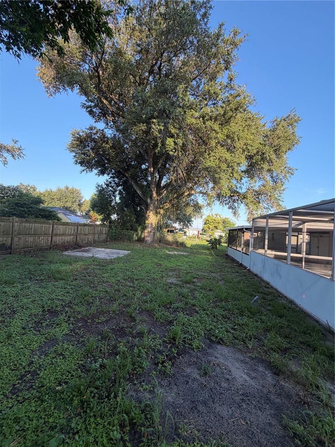
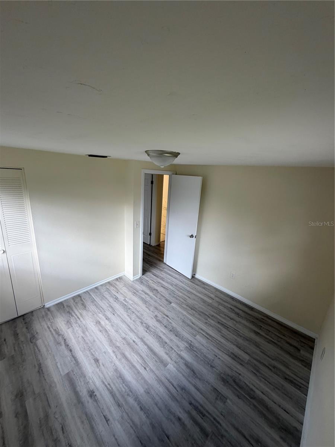
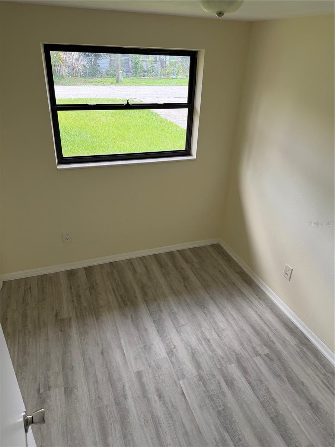
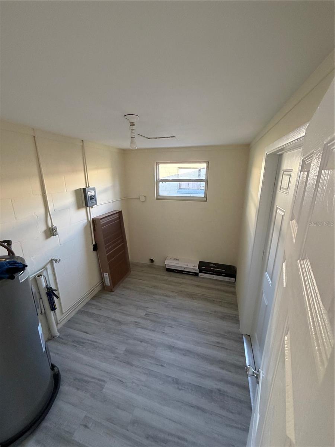
Welcome home to this charming 3 bedroom 2 bath concrete block home with NO HOA!This property features new flooring , fresh interior paint, and a bright inviting layout that's perfect for first-time buyers , downsizers or investors. Step outside to enjoy the fully fenced backyard, offering plenty of space for [ets,play or entertaining.Relax year-round on the screened-in back porch, the perfect spot for your morning coffer evening gatherings.Conveniently located near shopping, dining, schools and major roadways , this home combines comfort , value, and freedom with no HOA restrictions. Don't miss this great opportunity schedule your showing today.

1923 FRUITLAND PARK CIRCLE

Message successfully sent.

What would you like to know?

What is 3 + 4 ?

I agree to receive email communication and understand I can unsubscribe at any time.

I agree to be contacted by The Graf Group of Coldwell Banker via call, email, and text for real estate services. To opt out, you can reply 'stop' at any time or reply 'help' for assistance. You can also click the unsubscribe link in the emails. Message and data rates may apply. Message frequency may vary. Privacy Policy

Related Properties

New on site today
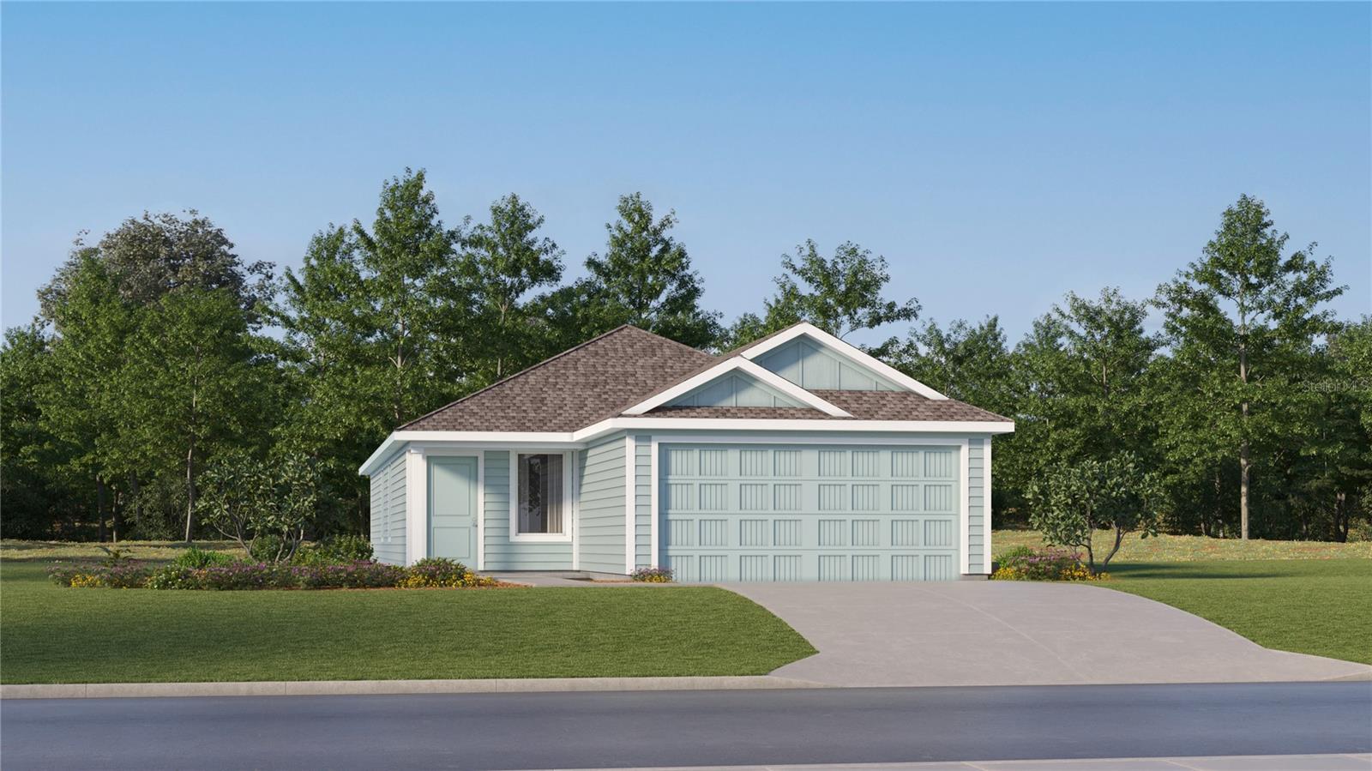
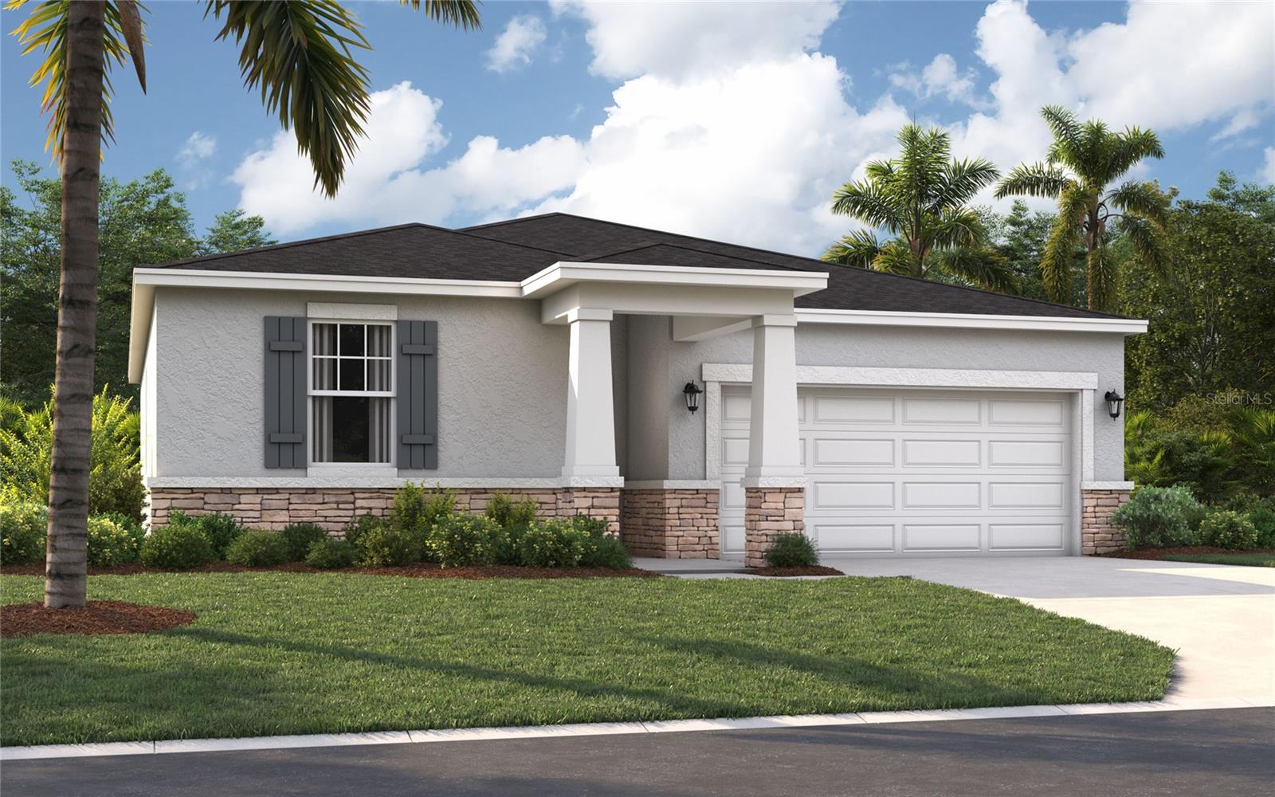
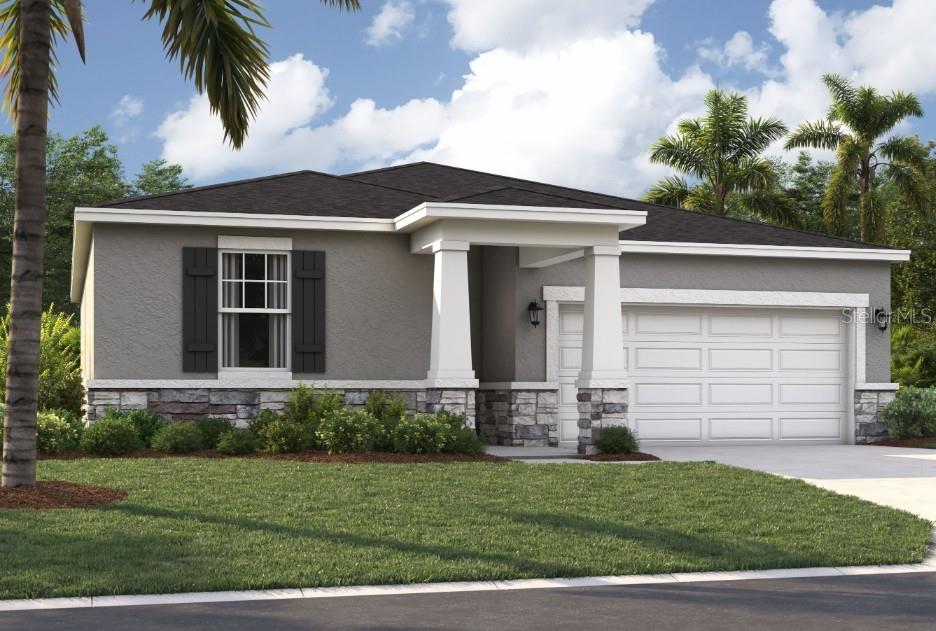
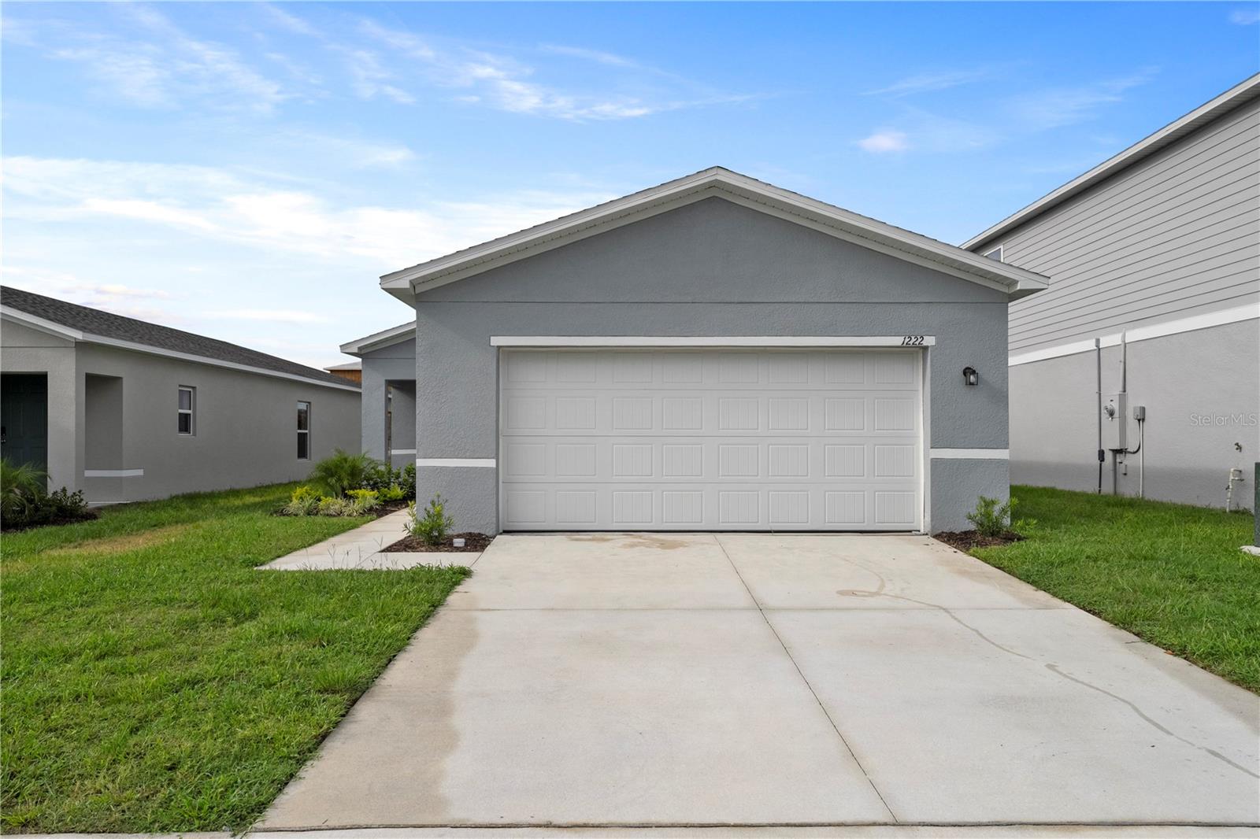
Under Construction. This new four-bedroom home offers convenient single-story living. An open-concept floorplan maximizes interior space and encourages seamless transitions between a modern kitchen, elegant dining room and comfortable family room. Three secondary bedrooms are tucked away to the side of the home, while a luxurious owner’s suite is nestled into a private rear corner, complete with a full bathroom and walk-in closet. Ranches at Lake McLeod is a masterplan community located in the lovely city of Eagle Lake, FL.  This tranquil community provides quality block construction, innovative designs, with brand-new appliances. All homes come standard with Connected Home features. Amenities include: Club house, fitness center, pool, dog park, volleyball, pickleball, basketball, dock, roving patrol, and playground. Conveniently located near shopping, restaurants, parks, schools, and close proximity to major roadways. Eagle Lake is just a short distance from ample outdoor recreation, and more in nearby Winter Haven. Popular attractions include Chain of Lakes Sports Complex, Legoland, Lake Ned and the downtown strip. Stake out your homesite at Ranches at Lake McLeod.
#O6425247

EAGLE LAKE

2670 LASSO LOOP

4 Beds

2 Baths

1,600 Sq.Ft.

$251,240

MLS#: O6425247

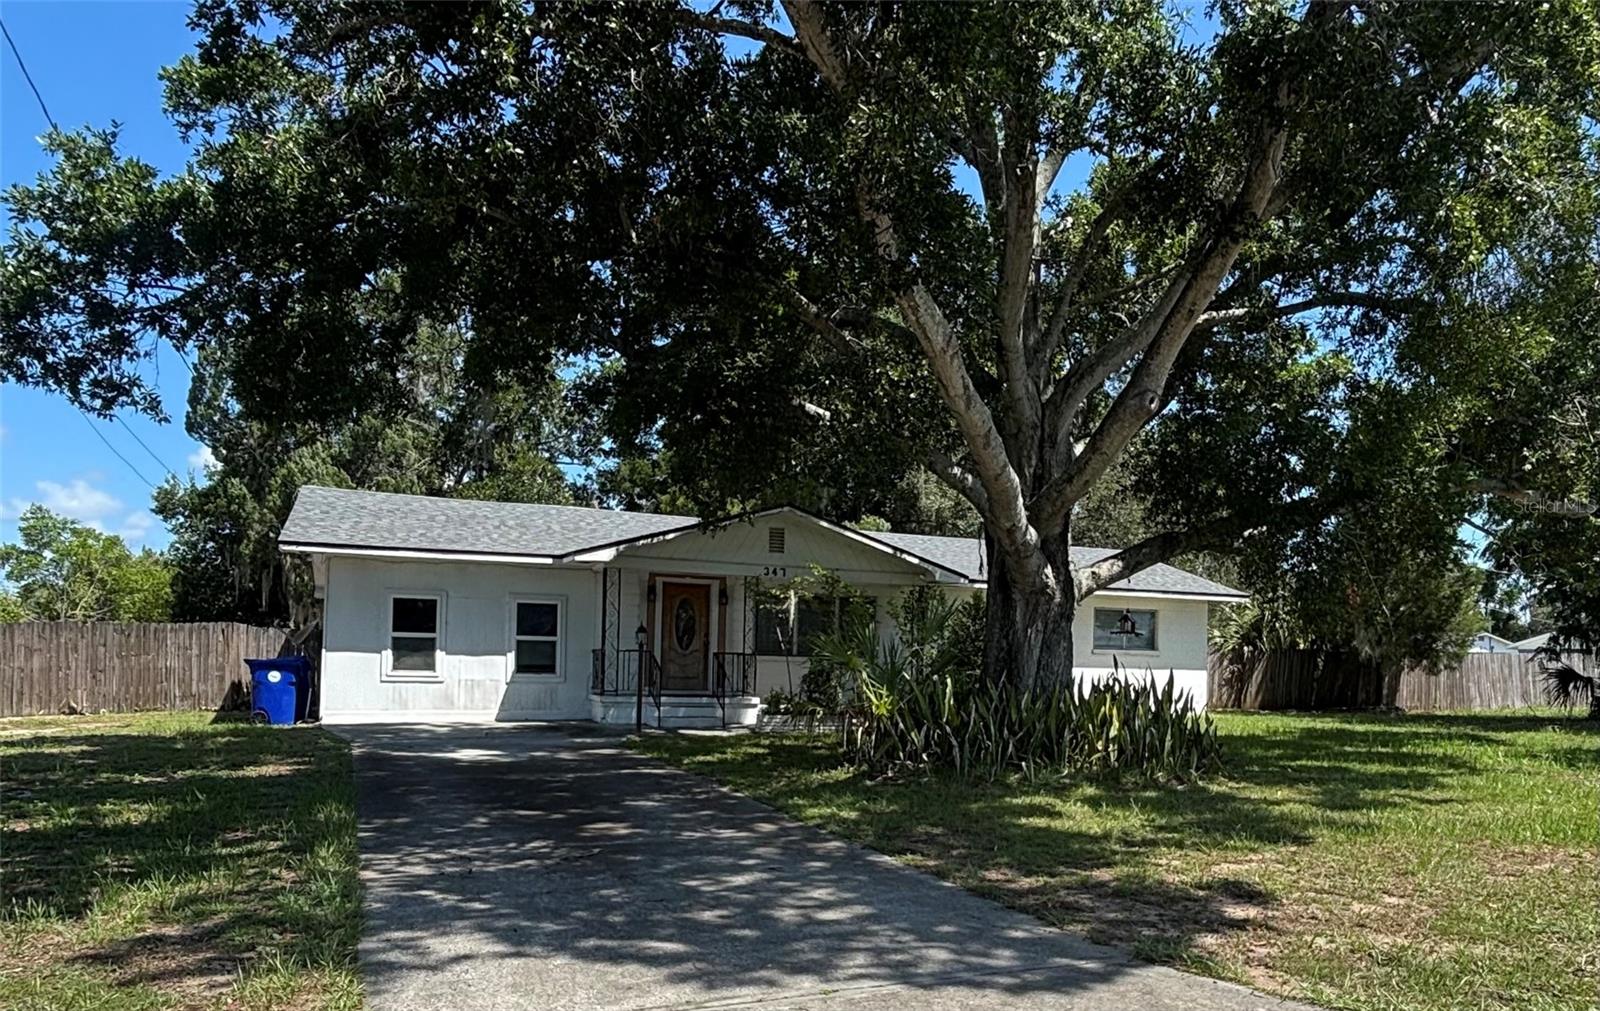
CHARMING HOME ON A .75 OF AN ACRE ON A CORNER LOT!!!! Situated on a spacious 3/4 acre lot, this property features  BEAUTIFUL original hardwood floors and  generously sized rooms throughout the home. The kitchen has GORGEOUS wood cabinetry paired with granite counter tops, while the LARGE living room offers built-in shelving for both style and function. OUTSIDE, there are mature oak trees  that provide natural shade and charm to the property, and the fully fenced yard includes three sheds for extra storage.  Additional highlights to the property include an instant tankless gas water heater and a bonus room with stunning wood ceiling and a bathroom that could become a 3rd bedroom, an office or man cave. With a few thoughtful  renovations this home could be truly amazing. SCHEDULE your showing today!
#P4939232

EAGLE LAKE

347 S 2ND STREET

2 Beds

2 Baths

1,722 Sq.Ft.

$250,000

MLS#: P4939232

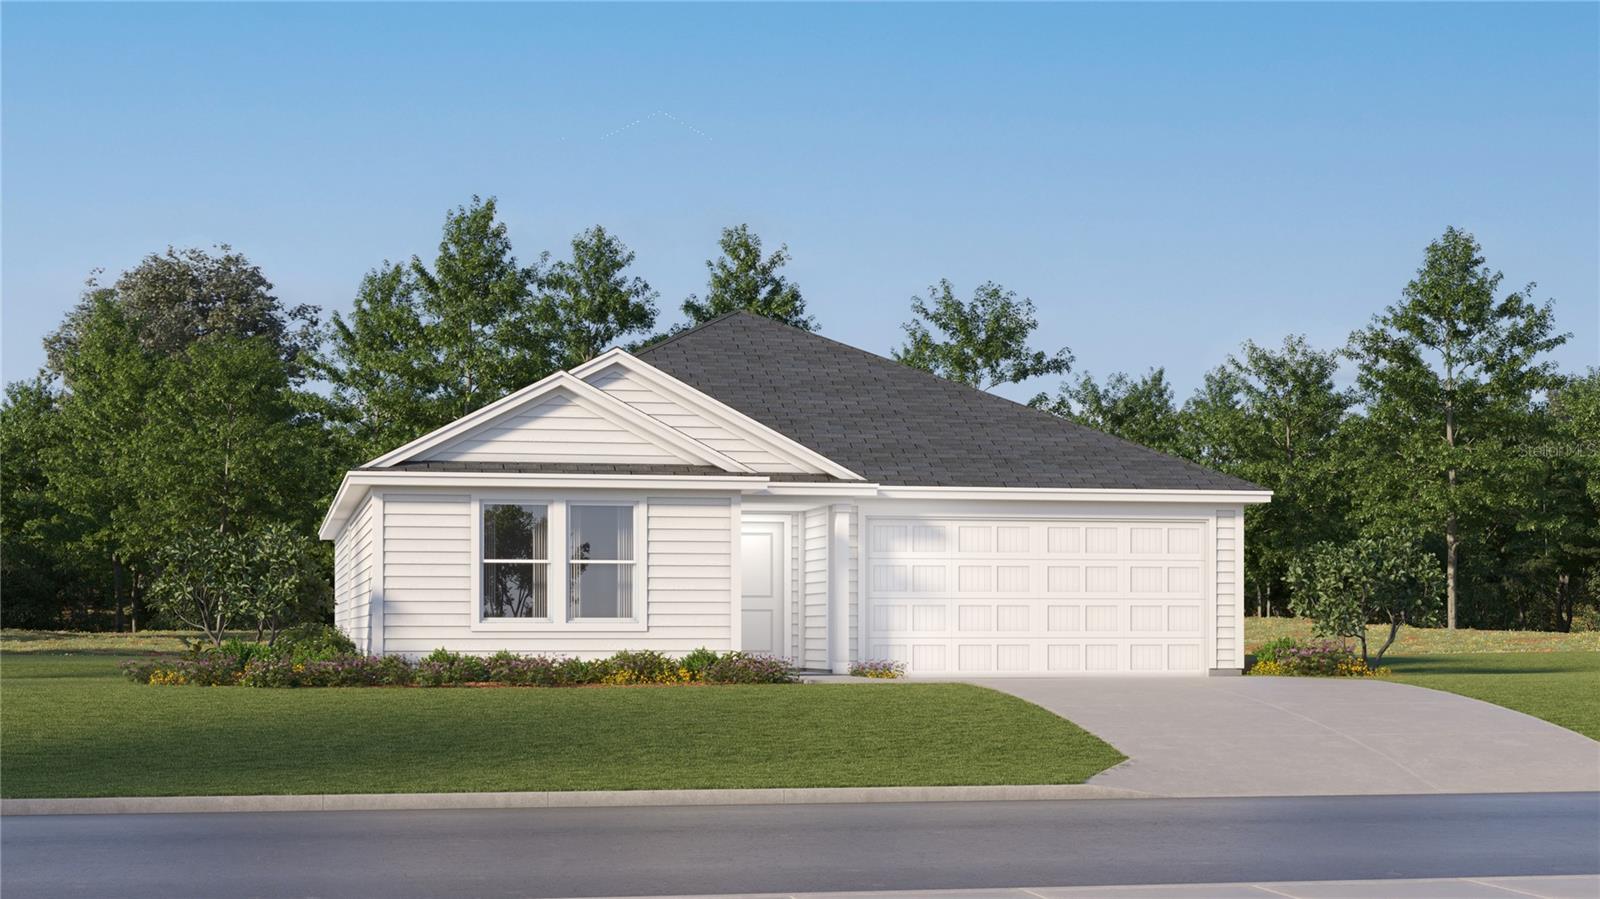
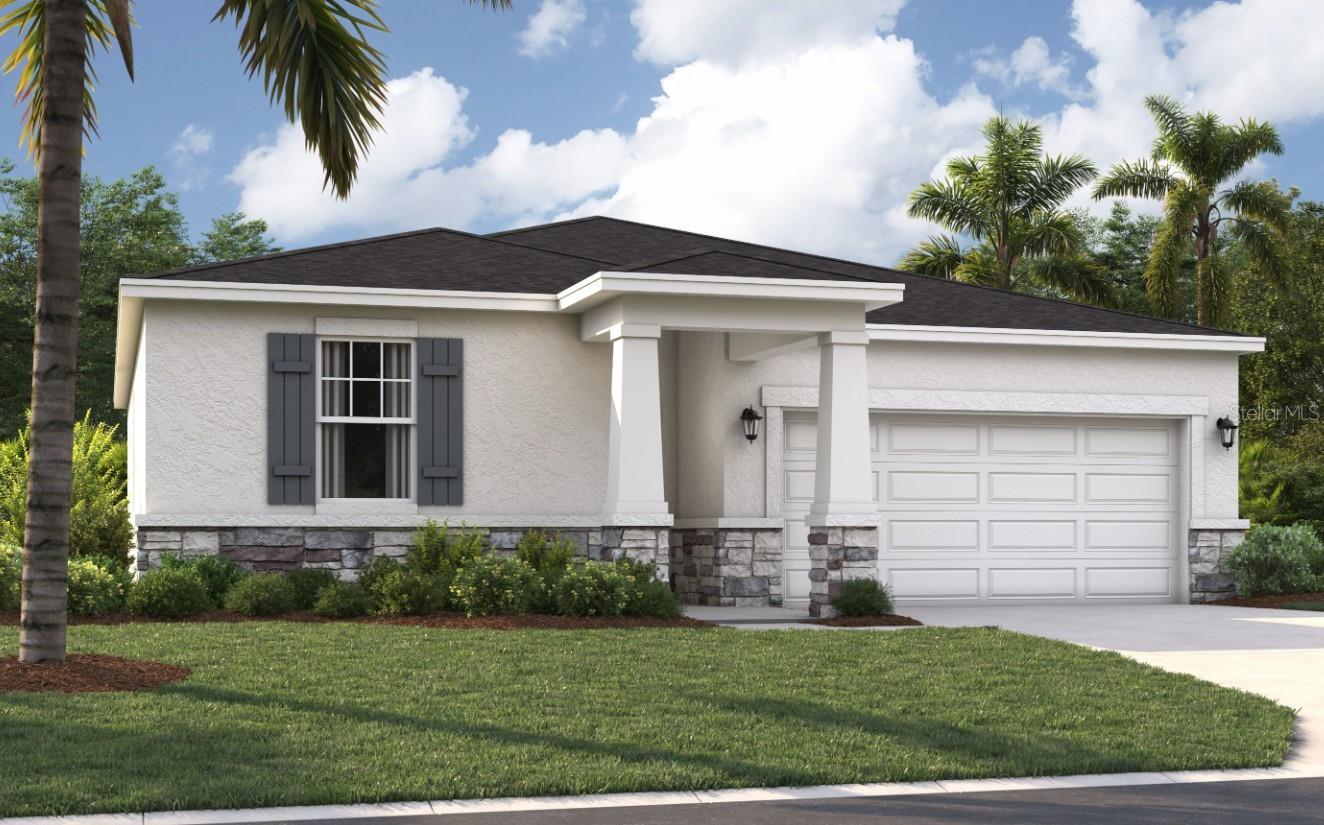
Under Construction. This single-story Gehrig offers a spacious and inviting layout, with three secondary bedrooms conveniently located at the front of the house. The open-concept floorplan seamlessly connects the living areas, creating a perfect space for family gatherings and entertainment, while the luxe owner's suite, situated at the back of the home, provides a private and serene retreat. Ranches at Lake McLeod is a masterplan community located in the lovely city of Eagle Lake, FL.  This tranquil community provides quality block construction, innovative designs, with brand-new appliances. All homes come standard with Connected Home features. Amenities include: Club house, fitness center, pool, dog park, volleyball, pickleball, basketball, dock, roving patrol, and playground. The community is conveniently located near shopping, restaurants, parks, schools, and close proximity to major roadways. Eagle Lake is just a short distance from ample outdoor recreation, and more in nearby Winter Haven. Popular attractions include Chain of Lakes Sports Complex, Legoland, Lake Ned and the downtown strip. Stake out your homesite at Ranches at Lake McLeod.
#O6421420

EAGLE LAKE

2675 LASSO LOOP

4 Beds

2 Baths

1,733 Sq.Ft.

$257,490

MLS#: O6421420

Price reduced
Virtually Staged. Under Construction. Stanley Martin presents affordable single-family homes at the Village at Windsor Reserve in Eagle Lake, Florida: an ideal combination of affordable living and an exceptional location near Highway 17, Lake McLeod, and Eagle Lake. Just four miles from vibrant downtown Winter Haven and a 15-minute drive from Legoland, this community offers easy access to Orlando attractions in less than an hour. Outdoor enthusiasts can enjoy options like boating, kayaking, and fishing on the Polk County Chain of Lakes. Featured in this community, the Juniper home seamlessly blends modern design with practical living. With four bedrooms, a well-appointed dual-sink bathroom, a large master suite, and an inviting open-concept kitchen and dining area, it focuses on comfort and convenience. Additionally, the home features a large garage and a covered outdoor lanai. Discover the perfect combination of affordability and style in this dream home.

Step inside the Quest single-family home, a thoughtfully designed residence that maximizes both comfort and efficiency. Spanning 1,350 square feet, the open floor plan seamlessly connects the kitchen, dining room, and great room, creating an inviting space perfect for family gatherings or entertaining guests. Sliding glass doors lead from the great room to a rear patio, ideal for outdoor grilling and enjoying the Florida sunshine. The primary suite, tucked away for privacy, features a large window that bathes the room in natural light, while the en-suite bathroom boasts a walk-in shower, dual vanity, and a spacious walk-in closet. Two additional bedrooms down the hall share a full bath, ensuring privacy for everyone while also being accessible for guests. With three elevation options available for this value-packed home, the Quest offers ample opportunities for personalization to suit your style. The home includes two garage spaces, providing convenience and additional storage. This is more than just a house; it’s a place where memories will be made and cherished. Don’t miss out on this incredible opportunity to own a beautiful home in a vibrant community. Contact us today to schedule an appointment and take the first step toward making this dream a reality. Your new life awaits! *Photos are from a similar home.
#O6415195

EAGLE LAKE

851 PEPPLE CREST LANE

3 Beds

2 Baths

1,350 Sq.Ft.

$262,185

MLS#: O6415195

Price reduced
Virtually Staged. Pre-Construction. To be built. Stanley Martin presents affordable single-family homes at the Village at Windsor Reserve in Eagle Lake, Florida: an ideal combination of affordable living and an exceptional location near Highway 17, Lake McLeod, and Eagle Lake. Just four miles from vibrant downtown Winter Haven and a 15-minute drive from Legoland, this community offers easy access to Orlando attractions in less than an hour. Outdoor enthusiasts can enjoy options like boating, kayaking, and fishing on the Polk County Chain of Lakes. Featured in this community, the Juniper home seamlessly blends modern design with practical living. With four bedrooms, a well-appointed dual-sink bathroom, a large master suite, and an inviting open-concept kitchen and dining area, it focuses on comfort and convenience. Additionally, the home features a large garage and a covered outdoor lanai. Discover the perfect combination of affordability and style in this dream home.
Step inside the Quest single-family home, a thoughtfully designed residence that maximizes both comfort and efficiency. Spanning 1,350 square feet, the open floor plan seamlessly connects the kitchen, dining room, and great room, creating an inviting space perfect for family gatherings or entertaining guests. Sliding glass doors lead from the great room to a rear patio, ideal for outdoor grilling and enjoying the Florida sunshine. The primary suite, tucked away for privacy, features a large window that bathes the room in natural light, while the en-suite bathroom boasts a walk-in shower, dual vanity, and a spacious walk-in closet. Two additional bedrooms down the hall share a full bath, ensuring privacy for everyone while also being accessible for guests. With three elevation options available for this value-packed home, the Quest offers ample opportunities for personalization to suit your style. The home includes two garage spaces, providing convenience and additional storage. This is more than just a house; it’s a place where memories will be made and cherished. Don’t miss out on this incredible opportunity to own a beautiful home in a vibrant community. Contact us today to schedule an appointment and take the first step toward making this dream a reality. Your new life awaits! *Photos are from a similar home.
#O6405953

EAGLE LAKE

957 PEARLWOOD LOOP

3 Beds

2 Baths

1,350 Sq.Ft.

$238,990

MLS#: O6405953

Under Construction. You will love this DELIGHTFUL NEW Single-Story Home in the Eagle Hammock Community! The desirable Talison Plan boasts an open design encompassing the Living, Dining, and Kitchen spaces. The Kitchen features gorgeous cabinets, quartz countertops, and LG Stainless-Steel Steel Appliances, Kohler fixtures, luxury vinyl plank flooring, and more (Including Range with a Microwave hood and Dishwasher). In addition, the primary suite has a private bath with dual vanity sinks and a walk-in closet. This Home also includes 2 more bedrooms a full secondary bath and 2-car garage. Conveniently located near Winter Haven and Lakeland—approximately less than an hour from Orlando and Tampa—Eagle Hammock offers easy access to restaurants, shopping, and entertainment. You’ll also have amazing community amenities (Clubhouse, Resort-Style Pool, Playground and Walking Trails) and be within walking distance of the local elementary and high schools.
#C7524579

EAGLE LAKE

2077 GOLDEN BEAK DRIVE

3 Beds

2 Baths

1,409 Sq.Ft.

$249,888

MLS#: C7524579

Price reduced
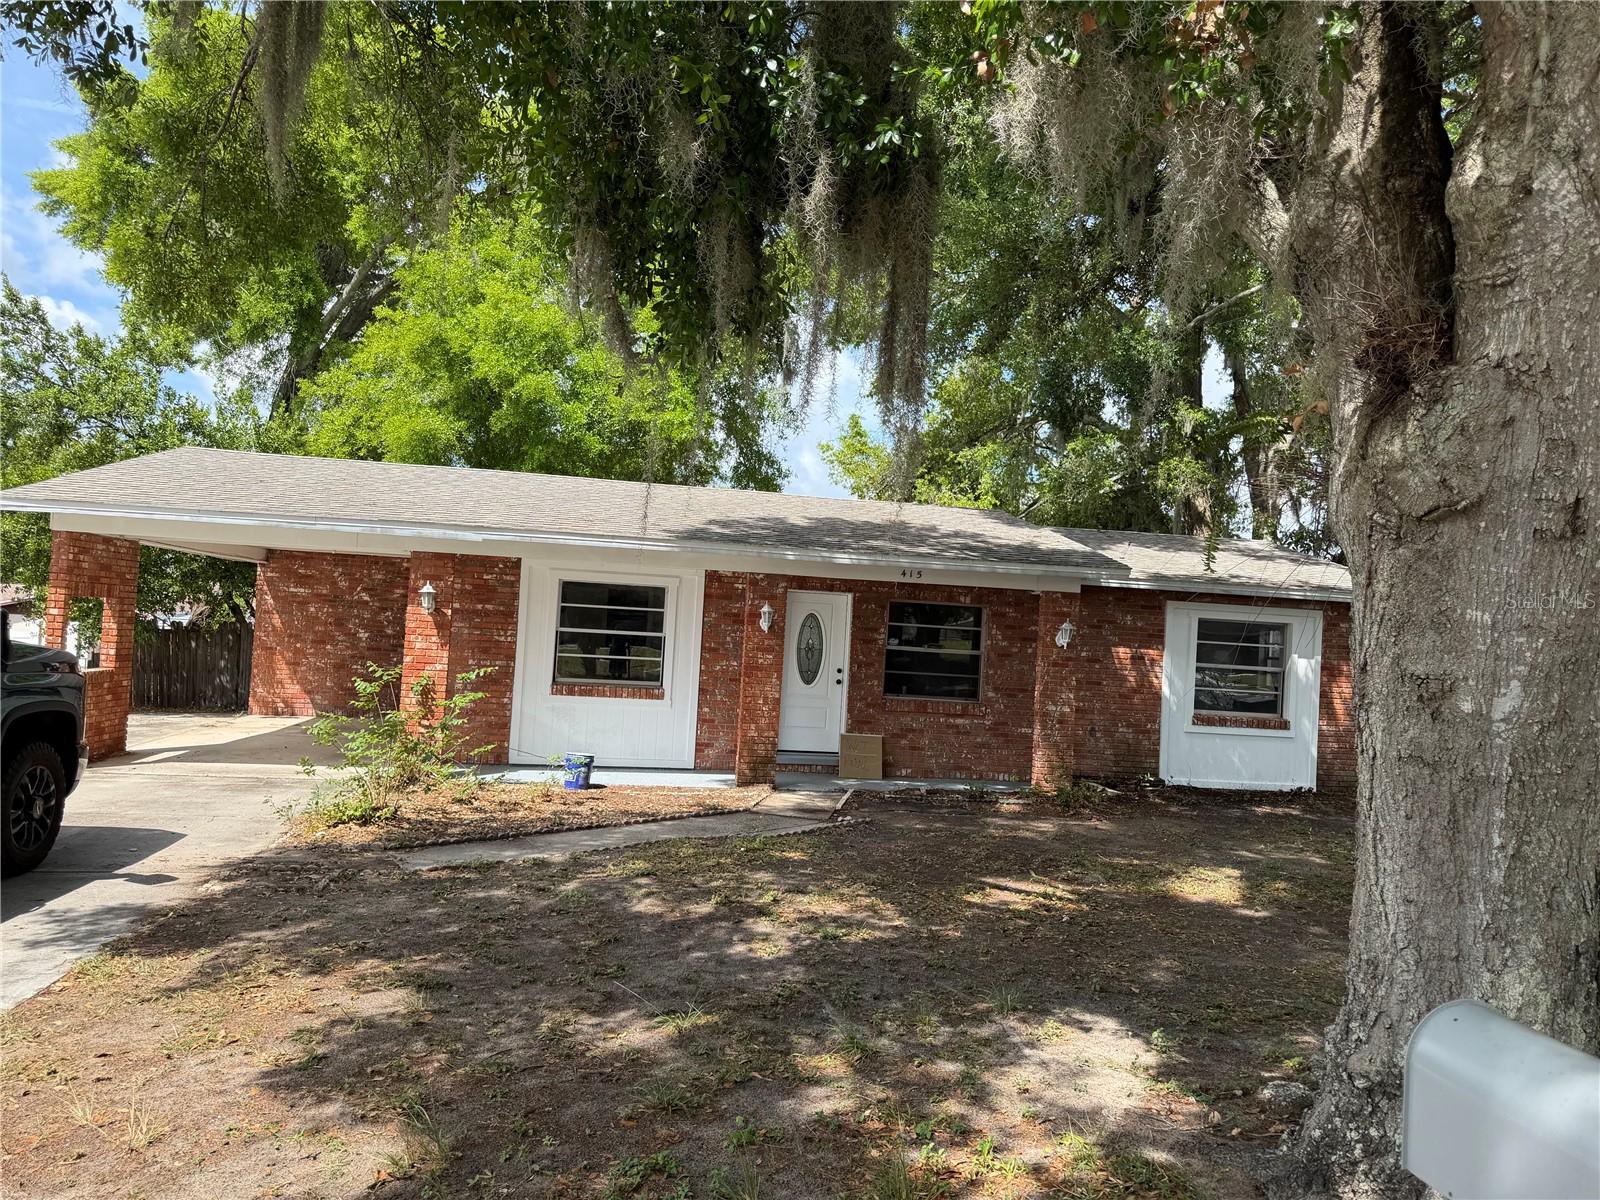
You will fall in love with This cute 3 bedroom home, from the moment you walk in ,is in walking distance to Eagle Lake elementary school. back yard is fenced. Come enjoy your evenings underneath 
the large shady back yard, home has a-lot of updates, and awaiting its new owners,
#B4902223

EAGLE LAKE

415 S TANGERINE COURT

3 Beds

1 Baths

1,025 Sq.Ft.

$199,900

MLS#: B4902223

Price reduced
Virtually Staged. Under Construction. Step inside the Quest single-family home, a thoughtfully designed residence that maximizes both comfort and efficiency. Spanning 1,350 square feet, the open floor plan seamlessly connects the kitchen, dining room, and family room, creating an inviting space perfect for family gatherings or entertaining guests. Sliding glass doors lead from the family room to a rear patio, ideal for outdoor grilling and enjoying the Florida sunshine. The primary suite, tucked away for privacy, features a large window that bathes the room in natural light, while the en-suite bathroom boasts a walk-in shower, dual vanity, and a spacious walk-in closet. Two additional bedrooms down the hall share a full bath, ensuring privacy for everyone while also being accessible for guests. With three elevation options available for this value-packed home, the Quest offers ample opportunities for personalization to suit your style. The home includes two garage spaces, providing convenience and additional storage. This is more than just a house; it’s a place where memories will be made and cherished. Don’t miss out on this incredible opportunity to own a beautiful home in a vibrant community. Contact us today to schedule an appointment and take the first step toward making this dream a reality. Your new life awaits! *Photos are from a similar home.

Stanley Martin presents affordable single-family homes at the Village at Windsor Reserve in Eagle Lake, Florida: an ideal combination of affordable living and an exceptional location near Highway 17, Lake McLeod, and Eagle Lake. Just four miles from vibrant downtown Winter Haven and a 15-minute drive from Legoland, this community offers easy access to Orlando attractions in less than an hour. Outdoor enthusiasts can enjoy options like boating, kayaking, and fishing on the Polk County Chain of Lakes. Featured in this community, the Juniper home seamlessly blends modern design with practical living. With four bedrooms, a well-appointed dual-sink bathroom, a large master suite, and an inviting open-concept kitchen and dining area, it focuses on comfort and convenience. Additionally, the home features a large garage and a covered outdoor lanai. Discover the perfect combination of affordability and style in this dream home.
#O6377396

EAGLE LAKE

929 PEARLWOOD LOOP

3 Beds

2 Baths

1,350 Sq.Ft.

$257,990

MLS#: O6377396

Price reduced
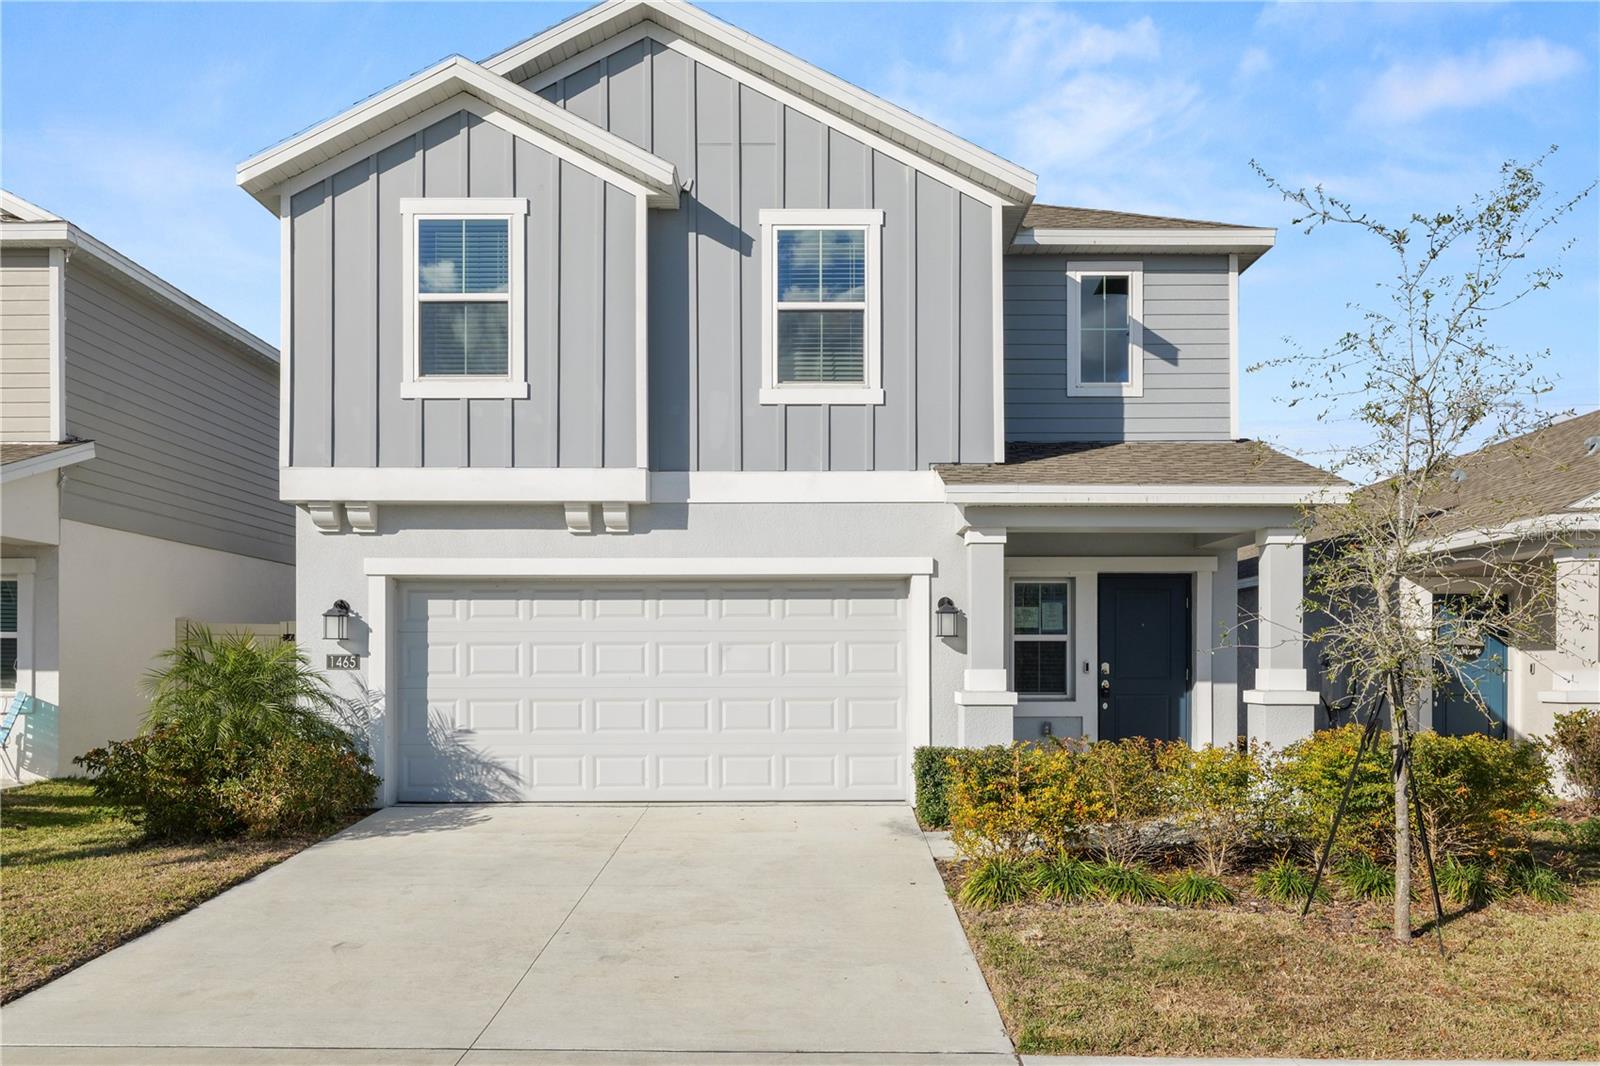
Short Sale. BANK APPROVED PRICE! Take a look at this 4 bedroom 2.5 bathroom 2 story home located conveniently with easy access to dining, shopping, and major roadways. This home features an open floor plan with tile flooring in the great room and kitchen, along with tile flooring in the bathrooms. The spacious kitchen features a large island, closet pantry, stainless steel appliances, and plenty of cabinet and countertop space. The kitchen opens to the spacious living room space with sliding doors out to your patio and backyard. You’ll also find a half bath downstairs. All of the bedrooms along with the laundry room are located upstairs. The primary bedroom offers plenty of space and features an ensuite with a dual sink vanity, tiled stand up shower and a large walk in closet. The remaining bedrooms are spacious and share the 2nd bathroom with a single sink vanity and tub/shower combo with tile surround. There is also a loft area at the top of the stairs which would make the perfect TV space or library. This home has so much to offer. Schedule your private showing today!
#L4958768

EAGLE LAKE

1465 DEEPWATER CIRCLE

4 Beds

2 Baths

1,879 Sq.Ft.

$260,000

MLS#: L4958768

 - property

Send a message

Message successfully sent.

Your message

What is 3 + 4 ?

Reason for contacting?

I agree to receive email communication and understand I can unsubscribe at any time.

I agree to be contacted by The Graf Group of Coldwell Banker via call, email, and text for real estate services. To opt out, you can reply 'stop' at any time or reply 'help' for assistance. You can also click the unsubscribe link in the emails. Message and data rates may apply. Message frequency may vary. Privacy Policy

Sign Out

Virtual Assistant

Would you like to take the next step with this property? We can help you schedule a showing or virtual tour, or send you more details.

Yes, I would like more information.

Thank You for Your Reply, One of Our Agents will contact you as soon as possible

No, maybe later.

Thank you, you can always contact me via email, phone number or through the contact form.

Realhub AI

Lucy - Your AI-Powered Realtor
Update Your Temporary Password

Personalize your search

Enter your email and we'll notify you immediately when new listings match what you're looking for.

or enter email address
Already have an account ? Login here

Continue your home search

I agree to receive communications and understand I can unsubscribe at any time.

I agree to be contacted by The Graf Group of Coldwell Banker via call, email, and text for real estate services. To opt out, you can reply 'stop' at any time or reply 'help' for assistance. You can also click the unsubscribe link in the emails. Message and data rates may apply. Message frequency may vary. Privacy Policy

Already have an account ? Login here

We use cookies

We use cookies primarily for analytics to enhance your experience. By accepting, you agree to our use of these cookies. You can manage your preferences or learn more about our cookies policy.