Features & Amenities

Interior

  • Other Interior Features

    High Ceilings, Open Floorplan, Walk-In Closet(s), Wet Bar

  • Total Bedrooms

    4

  • Bathrooms

    3

  • Cooling YN

    YES

  • Cooling

    Central Air

  • Fireplace YN

    NO

  • Heating YN

    YES

  • Heating

    Heat Pump

  • Pet friendly

    Cats OK, Dogs OK

Exterior

  • Garage

    Yes

  • Garage spaces

    3

  • Construction Materials

    Block, Stucco

  • Other Exterior Features

    Garden, Outdoor Kitchen, Private Yard, Rain Gutters, Storage

  • Parking

    Electric Vehicle Charging Station(s), Garage Door Opener, Attached

  • Patio and Porch Features

    Covered, Front Porch, Rear Porch, Screened

  • Pool

    Yes

  • Pool Features

    Gunite, Heated, In Ground, Salt Water, Screen Enclosure, Private

  • Waterfront YN

    NO

  • View

    Garden, Pool

Area & Lot

  • Lot Features

    Landscaped, Level, Near Golf Course, Private, Paved

  • Lot Size(acres)

    0.66

  • Lot Size(square feet)

    28,662

  • Property Type

    Residential

  • Property Sub Type

    Single Family Residence

Price

  • Sales Price

    $875,000

  • Tax Amount

    $5,670.4

  • Sq. Footage

    2,799

  • Price/SqFt

    $312

HOA

  • Association

    YES

  • Association Fee

    $500

  • Association Fee Frequency

    Quarterly

  • Association Fee Includes

    N/A

  • Total Monthly Fees

    $166.67

School District

  • Elementary School

    Palmetto Elementary-MN

  • Middle School

    Lincoln Middle

  • High School

    Palmetto High

Property Features

  • Stories

    1

  • New Construction

    NO

  • Association Amenities

    Gated

  • Foundation Details

    Slab

  • Ownership

    Fee Simple

  • Senior Community YN

    NO

  • Sewer

    Public Sewer

  • Tax Lot

    14

  • Water Source

    Public

Schedule a Showing

Showing scheduled successfully.

<
>
IN PERSON
VIA CHAT

What is 3 + 4 ?


Change time

Mortgage calculator

Estimate your monthly mortgage payment, including the principal and interest, property taxes, and HOA. Adjust the values to generate a more accurate rate.

Your payment

Principal and Interest:

$

Property taxes:

$

HOA fees:

$

Total loan payment:

$

Total interest amount:

$

Location

County

Manatee

Elementary School

Palmetto Elementary-MN

Middle School

Lincoln Middle

High School

Palmetto High

Listing Courtesy of Chrissy Brahler , REGAL TOUCH REALTY INC

RealHub Information is provided exclusively for consumers' personal, non-commercial use, and it may not be used for any purpose other than to identify prospective properties consumers may be interested in purchasing. All information deemed reliable but not guaranteed and should be independently verified. All properties are subject to prior sale, change or withdrawal. RealHub website owner shall not be responsible for any typographical errors, misinformation, misprints and shall be held totally harmless.

Agent Michael Graf

Business Coach | Executive Sales Associate | Realtor®

Michael Graf

Call Michael today to schedule a private showing.


* Listings on this website come from the FMLS IDX Compilation and may be held by brokerage firms other than the owner of this website. The listing brokerage is identified in any listing details. Information is deemed reliable but is not guaranteed. If you believe any FMLS listing contains material that infringes your copyrighted work please click here to review our DMCA policy and learn how to submit a takedown request.© 2024 FMLS.
Want the feel of country living without giving up the convenience of modern-day life? Welcome to Boccage, a private gated community of just 22 homes where privacy, space and tranquility are increasingly hard to find. Situated on approximately 2/3 of an acre, this exceptional 4-bedroom, 3-bath home with a separate office/den offers room to breathe and an incredible indoor/outdoor Florida lifestyle.

Enter through custom impact-rated double front doors into an open-concept floorplan designed for everyday living and entertaining. The kitchen, family room and casual dining area open to the spectacular outdoor living space through approximately 12-foot-wide bi-parting, fully stackable sliding doors. Open them wide and the interior flows seamlessly onto the enormous screened lanai, creating the true indoor/outdoor lifestyle Florida buyers dream about.

Inside, 10-foot ceilings, rounded archways and 8-foot interior doors create an impressive sense of scale. Wood and tile flooring extend through the main living areas, complemented by plantation shutters, designer lighting and new carpet in two guest bedrooms. The spacious kitchen features granite countertops, stainless steel appliances, tile backsplash, a large center island with prep sink, radiant cooktop and built-in pantry shelving. A formal dining room and butler's pantry with wet bar provide additional entertaining space.

The spacious primary suite offers a relaxing retreat with a built-in closet system and ensuite bath featuring a garden tub, separate vanities and walk-in shower. Three additional bedrooms, two guest baths and a private office/den with French doors provide plenty of flexibility for family, guests or working from home.

Outside is where this home truly shines. The expansive screened lanai is an extension of the home and feels like your own private resort, surrounded by mature tropical landscaping with generous covered and open-air areas for relaxing, dining and entertaining. A pebble-finish saltwater pool and separate spa anchor the space, while the custom summer kitchen features a glass-tile accent wall, wood-plank ceiling, quartzite countertop, stainless grill, cabinetry, beverage refrigerator and full-size sink. From morning coffee by the pool to dinner with friends or evening cocktails on the lanai, this outdoor oasis was designed to be enjoyed year-round.

Major recent improvements provide added peace of mind, including a new tile roof (2024), new HVAC (2023) with filtration system and all-new ductwork, water heater (2022), and new PGT impact windows and sliding doors (2022). A hard-wired 12-camera security system adds another layer of convenience.

The location completes the package. Enjoy nearby Terra Ceia's Old Florida charm along with convenient boating, fishing and water access. Golf courses are nearby, while Emerson Point Preserve on Snead Island offers trails, kayaking, fishing and waterfront scenery. Downtown Palmetto and Bradenton, waterfront dining, shopping and everyday conveniences are within easy reach. Convenient access to I-75 and I-275 connects you to St. Petersburg, Tampa, Lakewood Ranch and Sarasota, with the beautiful Gulf beaches of Anna Maria Island also nearby.

Private. Peaceful. Spacious. Yet remarkably connected. Schedule your private showing and experience the space, privacy and exceptional indoor/outdoor lifestyle of this Boccage home for yourself.

1929 24TH STREET CIRCLE W

Message successfully sent.

What would you like to know?

What is 3 + 4 ?

I agree to receive email communication and understand I can unsubscribe at any time.

I agree to be contacted by The Graf Group of Coldwell Banker via call, email, and text for real estate services. To opt out, you can reply 'stop' at any time or reply 'help' for assistance. You can also click the unsubscribe link in the emails. Message and data rates may apply. Message frequency may vary. Privacy Policy

Related Properties

Welcome to Esplanade at Artisan Lakes, where resort-style living meets a home that truly looks and feels like a MODEL! Built in 2023 and filled with custom upgrades and designer details, this stunning home lets you skip the wait, expense and hassle of building new—including the pool—and move right into a beautifully finished Florida retreat. From the moment you walk through the door, prepare to say WOW! The attention to detail and custom craftsmanship set this home apart. Beautiful custom woodwork, wall treatments and wood-plank ceiling details are carried throughout the home, creating a cohesive designer look rarely found in a newer build. The impressive den is a showstopper, featuring custom wall millwork and a gorgeous wood-plank tray ceiling, creating the perfect home office, study or flex space. The open-concept living area continues the custom feel with a striking feature wall and tray ceiling, complemented by upgraded lighting and thoughtfully selected finishes. At the heart of the home, the bright and spacious kitchen offers abundant cabinetry, a large center island and plenty of room for entertaining. Even the refrigerator adds something special, offering traditional ice along with Craft Ice™—large, slow-melting round ice spheres perfect for cocktails and entertaining. The kitchen flows seamlessly into the dining and living areas and out to the lanai for effortless indoor/outdoor living. The spacious primary suite feels like a private retreat, featuring a dramatic custom accent wall and beautiful wood-plank tray ceiling. The beautifully designed primary bath is complemented by an impressive custom walk-in closet with built-in shelving, drawers and storage, combining style and function. Step outside and experience Florida living at its best. The expansive screened lanai continues the custom design with a beautiful wood-plank ceiling and generous covered space for dining, relaxing and entertaining. The outdoor kitchen features a built-in grill, refrigerator and ice maker, while outdoor speakers provide the perfect soundtrack for relaxing by the pool or entertaining guests. Beyond the covered lanai is your own private retreat featuring a heated saltwater pool and spa, waterfall feature and spacious paver deck. Enjoy morning coffee, afternoon swims or relaxing evenings while taking in the peaceful surroundings. The backyard offers the best of both worlds—backing to a private preserve with a pond view to the side, providing a beautiful combination of privacy, greenery and water views. Living in Esplanade at Artisan Lakes means the resort lifestyle continues beyond your backyard. The main amenity center offers a resort-style pool and spa, fitness center, gathering spaces, tennis and pickleball courts, bocce, dog park and playground. The second amenity center, The Venue, offers another pool and spa, billiards, ping pong and additional gathering space. Why wait to build when you can have it all right now? This practically new home already has the custom finishes, designer touches, outdoor living space, pool and spa you've been waiting for. The photos are beautiful, but they simply don't do the craftsmanship and custom woodwork justice. This home is truly a MUST-SEE—come experience it for yourself and make it yours!
#A4702566

PALMETTO

5119 CASERTA COURT

3 Beds

3 Baths

2,074 Sq.Ft.

$819,900

MLS#: A4702566

Under Construction. What's Special: 5th Bedroom | 3-Car Garage | Cul-de-Sac Lot. New Construction - November Completion! Welcome to the Sand Key at 12517 Wharf Terrace in Palms at Coasterra! Step through the foyer of this new home to find a dedicated study and formal dining room, leading into the gourmet kitchen featuring a large center island, casual dining area, and views of the expansive great room. A pocket sliding glass door opens to the extended covered lanai, creating seamless indoor-outdoor living. The main-level primary suite offers a private retreat with a spa-inspired en-suite bathroom, walk-in closet with direct laundry room access, and its own pocket sliding door to the lanai. Upstairs, a spacious game room is surrounded by four secondary bedrooms, including two with en-suite bathrooms. A three-car garage provides plenty of room for vehicles, storage, and hobbies. This amenity-rich master-planned community is surrounded by natural beauty and endless ways to enjoy fun, fitness, and connection. Club Coasterra overlooks a 65-acre lake with four pools, cabanas, a workout space, and a lakeside pavilion. Enjoy additional pools, a dog park, a 20-acre lake, and a 160-acre nature park with trails, all near I-75 with access to Sarasota and Tampa. Additional Highlights Include: tray ceiling package, 8' interior doors, laundry sink, outdoor kitchen rough-in, 42" upper kitchen cabinets, 42" upper cabinets at laundry, crown molding in the kitchen, roll out trash can cabinet, quartz countertops, and oak stair treads with painted risers. Photos are for representative purposes only. MLS#TB8536964
#TB8536964

PALMETTO

12517 WHARF TERRACE

5 Beds

4 Baths

3,835 Sq.Ft.

$758,999

MLS#: TB8536964

BOATER’S PARADISE! Salt water canal, No Fixed Bridges & Direct Gulf Access in Minutes!
Welcome to the most private and pristine waterfront setting within Palmetto’s coveted Five Finger canals. This masterfully updated 2,320 sq. ft. home offers a rare blend of ultimate seclusion and unparalleled peace of mind. Nestled against a serene backdrop of natural, protected mangroves across the canal, your backyard oasis offers a front-row seat to watch manatees, dolphins, and tropical birds in complete privacy.

-- EXCLUSIVE BUYER INCENTIVES INCLUDED AT CLOSING:

• Transferable Flood Policy: Fully paid and transferable coverage active through November 2027—shielding you from immediate premium hikes!
• $5,000 Premium storm custom engineered barrier system. 
• 1-Year Home Warranty: Complete peace of mind from day one.
• 2019 24ft Carolina Skiff available to purchase.

--THE ULTIMATE BACKYARD OASIS & DOCK SETUP:

Step outside into a low-maintenance tropical paradise featuring custom pavers, stone, cement, and lush professional landscaping—absolutely no grass to maintain! Host unmatched gatherings under your expansive 19x16 custom Tiki Hut equipped with a brand-new metal roof. For the avid boater, the heavy-duty 10,000-pound boat lift features brand-new stainless steel electric motors and a newer lift cover, sitting on a solid, private seawall with fish cleaning station. Rinse off after a day on the Gulf in your large, private outdoor shower, and store all your gear in the matching detached storage outbuilding. 

--INTERIOR HIGHLIGHTS & ENDLESS FLEXIBILITY:

Inside, the home opens up into a spectacular open-floor concept featuring dramatic vaulted ceilings, custom Roman shades, and beautiful, durable large-plank ceramic flooring throughout. The chef’s kitchen is an entertainer's dream, boasts higher-end soft-close cabinetry, premium granite countertops, double oven and updated modern appliances.
Soak in the water views from the massive, light-filled 460 sq. ft. under-roof recreation/sunroom. Upgraded with a premium dual mini-split A/C system (installed 2024) and oversized hurricane-impact windows, this versatile space offers endless possibilities—easily transform it into a grand master suite or a mother-in-law setup. Recreation room entertainment pkg includes slate pool table and tournament size table tennis conversion top for ping pong. The home's layout currently provides excellent flexibility, including a bedroom that can effortlessly be converted back into a traditional 3rd bedroom depending on your needs. A separate, dedicated climate-controlled utility room houses the included washer and dryer.

--ELITE ENERGY EFFICIENCY & ECO-FEATURES:
Enjoy an incredibly low average electric bill of just $153/month thanks to premium upgrades, including:
• Full Hurricane Impact Windows throughout the home.
• A durable, long-lasting metal roof matching the house and tiki.
• A continuous-flow Gas Rinnai tankless hot water system.
• A 250-gallon underground Liquid Petroleum (LP) tank.
• 12 inches of added attic insulation 
• A fully automated irrigation system utilizing eco-friendly reclaimed water.
Skip the bidding wars on properties with hidden costs. This hardened, turnkey waterfront estate is ready for its next owner to drop their boat in the water and start living the dream.
#TB8535446

PALMETTO

810 25TH AVENUE W

3 Beds

2 Baths

2,320 Sq.Ft.

$819,000

MLS#: TB8535446

A rare expression of waterfront luxury, this extraordinary residence offers an unparalleled blend of refined design, exceptional outdoor living, and effortless Gulf access. Perfectly positioned on 105 feet of pristine waterfront with impact windows and doors, this impeccably reimagined 3-bedroom, 3-bathroom estate encompasses more than 2,000 square feet of sophisticated living space, thoughtfully curated for those who appreciate timeless elegance and the finest in coastal living. Every detail has been meticulously crafted, from the designer finishes and high-end upgrades to the seamless open-concept layout that invites natural light and panoramic water views throughout. Expansive living spaces transition effortlessly outdoors, creating a harmonious connection between the home's luxurious interiors and its spectacular waterfront setting. Designed to rival a private resort, the outdoor living experience is truly exceptional. A custom lagoon-style pool with dramatic natural rock formations anchors the backyard oasis, surrounded by expansive entertaining terraces, a charming tiki bar, firepit, and a dedicated outdoor kitchen designed for unforgettable gatherings. Whether hosting elegant sunset soirées or enjoying peaceful mornings by the water, every space has been thoughtfully designed to embrace Florida's year-round outdoor lifestyle. The private dock, complete with two boat lifts (16,000 lbs and 10,000 lbs), provides immediate access to open water and the Gulf beyond, offering endless opportunities for boating, fishing, and waterfront adventure directly from your backyard. Equally suited as a distinguished primary residence, an exclusive seasonal retreat, or a premier luxury vacation rental, this exceptional property presents a rare opportunity to own a home that effortlessly combines lifestyle, recreation, and investment potential. Welcome home to 4900 Arlington Road—where impeccable craftsmanship, resort-inspired amenities, and the beauty of waterfront living converge to create an extraordinary coastal sanctuary.  Call today for your own private viewing!
#A4702066

PALMETTO

4900 ARLINGTON ROAD

3 Beds

3 Baths

2,003 Sq.Ft.

$999,999

MLS#: A4702066

Experience refined Florida living in this EXTENSIVELY UPGRADED TAYLOR MORRISON LAZIO model, ideally situated on an OVERSIZED WATER-VIEW HOMESITE in the gated community of ESPLANADE AT ARTISAN LAKES. With only one adjacent neighbor and a landscaped berm on the opposite side, this thoughtfully designed residence offers enhanced privacy, tranquil water views, and an exceptional blend of luxury, comfort, and functionality.

The open-concept floor plan showcases extensive crown molding, updated designer lighting throughout, custom feature walls in the family room, dining room, and den, an electric fireplace, and bamboo flooring throughout the bedrooms. The gourmet kitchen is thoughtfully appointed with LEVEL 5 CABINETRY, an oversized island featuring custom knee-wall cabinetry, a BUILT-IN ISLAND WINE COOLER, a CUSTOM WALK-IN PANTRY, and generous prep space designed for both everyday living and effortless entertaining. The adjoining CUSTOM LAUNDRY ROOM provides additional cabinetry and organization, while the spacious primary suite features a CUSTOM-DESIGNED WALK-IN CLOSET and a beautifully appointed en-suite bath.

Additional enhancements include an OVERSIZED 3-CAR GARAGE WITH A 4-FOOT EXTENSION, CENTRAL VACUUM, HOT WATER ON DEMAND, a water softener loop, an upgraded front entry door, and an extended covered lanai that seamlessly connects the indoor and outdoor living areas.

Designed for Florida's year-round lifestyle, the outdoor living space features a CUSTOM POOL WITH A SUN SHELF, SPA, AND FIRE PIT, all overlooking serene water views. The OUTDOOR KITCHEN ROUGH-IN, complete with gas, electric, and plumbing connections, provides the flexibility to create a custom outdoor kitchen tailored to your lifestyle.

Residents of ESPLANADE AT ARTISAN LAKES enjoy resort-style amenities, including a clubhouse, fitness center, resort-style pool and spa, TENNIS, PICKLEBALL, AND BOCCE BALL COURTS, walking trails, dog parks, and an active social calendar. Conveniently located near I-75, the community provides easy access to St. Petersburg, Tampa, Sarasota, Gulf Coast beaches, shopping, dining, entertainment, major airports, and a variety of public, charter, and private educational opportunities.

With its extensive custom upgrades, thoughtfully designed floor plan, desirable water-view homesite, and exceptional outdoor living spaces, this beautifully appointed residence offers a rare opportunity to own one of the community's most distinctive TAYLOR MORRISON LAZIO homes.
#A4701059

PALMETTO

10505 WICKER PARK PLACE

3 Beds

3 Baths

2,275 Sq.Ft.

$879,900

MLS#: A4701059

From mornings by the pool to sunset cruises from your own boat slip, this home brings the Florida lifestyle to your doorstep. Located within the coveted gated community of Sanctuary Cove, this residence includes a boat slip in the community’s 210-slip marina with quick and easy access to the Manatee River. With lawn maintenance included, it also offers the convenience of lock-and-go living—leaving more time to enjoy the water, sunshine, and everything Florida’s West Coast has to offer. Inside, a welcoming foyer introduces a thoughtfully updated floor plan featuring a versatile flex room, ideal for a home office or additional living space, along with two secondary bedrooms that share a full bath. At the heart of the home is a bright, all-white kitchen featuring full-height cabinetry with integrated lighting, stainless steel appliances, abundant counter space, and two pantries offering exceptional storage. The kitchen flows naturally into the designated dining area and spacious living room, creating an open and connected main living space.  Expansive hurricane-impact sliding glass doors open to a private outdoor retreat designed for year-round enjoyment. The covered patio features a fully equipped outdoor kitchen with a built-in grill, Primo ceramic grill, cabinetry, utility sink, and bar counter. Just beyond, the screened pool is enhanced by custom lighting, while lush tropical landscaping and no rear neighbors provide an added sense of privacy—perfect for relaxing or entertaining outdoors.  Positioned at the rear of the home, the primary suite offers privacy and generous space, with an en-suite bath featuring an oversized walk-in shower, dual-sink vanity, ample storage, and a custom-designed walk-in closet.  Built in 2020, Sanctuary Cove was designed around life on the water, offering residents a private beach, kayak launch, nature preserve, clubhouse, year-round heated resort-style pool, fitness center, and game room. Whether setting out by boat, paddling along the shoreline, or simply enjoying an evening by the water, this is a home and community designed to make the most of Florida living.
#TB8531070

PALMETTO

2110 E 6TH STREET W

3 Beds

2 Baths

2,230 Sq.Ft.

$874,900

MLS#: TB8531070
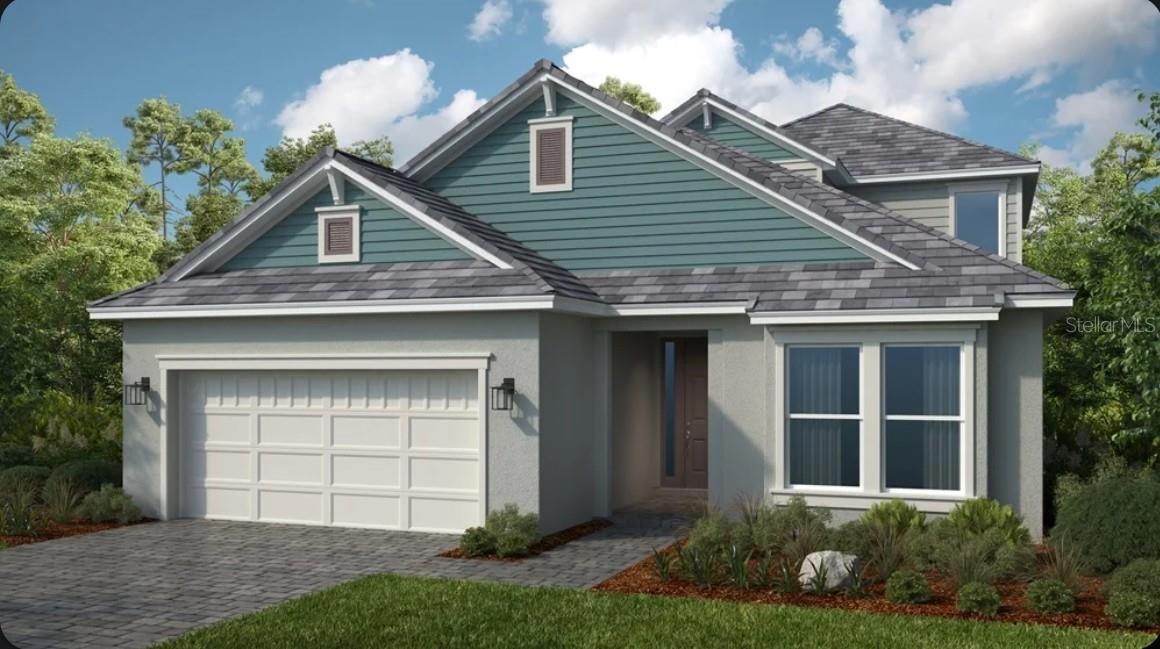
Under Construction. What's Special: Covered Extended Lanai | Loft | Deep Backyard. New Construction - December Completion! Welcome to the Genoa at 13919 Iona Avenue in Esplanade at Coasterra! This beautifully designed new home features a gourmet kitchen with a large island and walk-in pantry, overlooking the dining area and great room, where a cozy fireplace creates a warm and inviting gathering space. The private primary suite is tucked away on the main floor and features a spacious bathroom and a walk-in closet with convenient access to the laundry room. A secondary bedroom suite, flex room, and expansive lanai complete the first floor. Upstairs, the generous loft includes a stylish wet bar, along with an additional bedroom, bathroom, and flex space, providing plenty of room for guests or hobbies. Enjoy extra storage with the two-car tandem garage. Additional Highlights Include: Whole house impact windows, 10' ceilings at 1st floor, tray ceiling pkg, 8' interior doors, rain shower head at primary shower, outdoor kitchen rough-in, and whole house stair rail with straight metal spindles. Virtually staged photos are for representative purposes only. MLS#TB8531015 - Esplanade at Coasterra offers resort-style living in a gated Palmetto community designed for wellness, recreation, and connection. Residents enjoy a resort-style pool and spa, fitness center, tennis and pickleball courts, concierge services, and the Bahama Bar. Outdoor gathering spaces, a community garden, nature-focused amenities, and a bark park create a vibrant lifestyle with opportunities to stay active, socialize, and relax every day.
#TB8531015

PALMETTO

13919 IONA AVENUE

3 Beds

3 Baths

2,903 Sq.Ft.

$821,229

MLS#: TB8531015
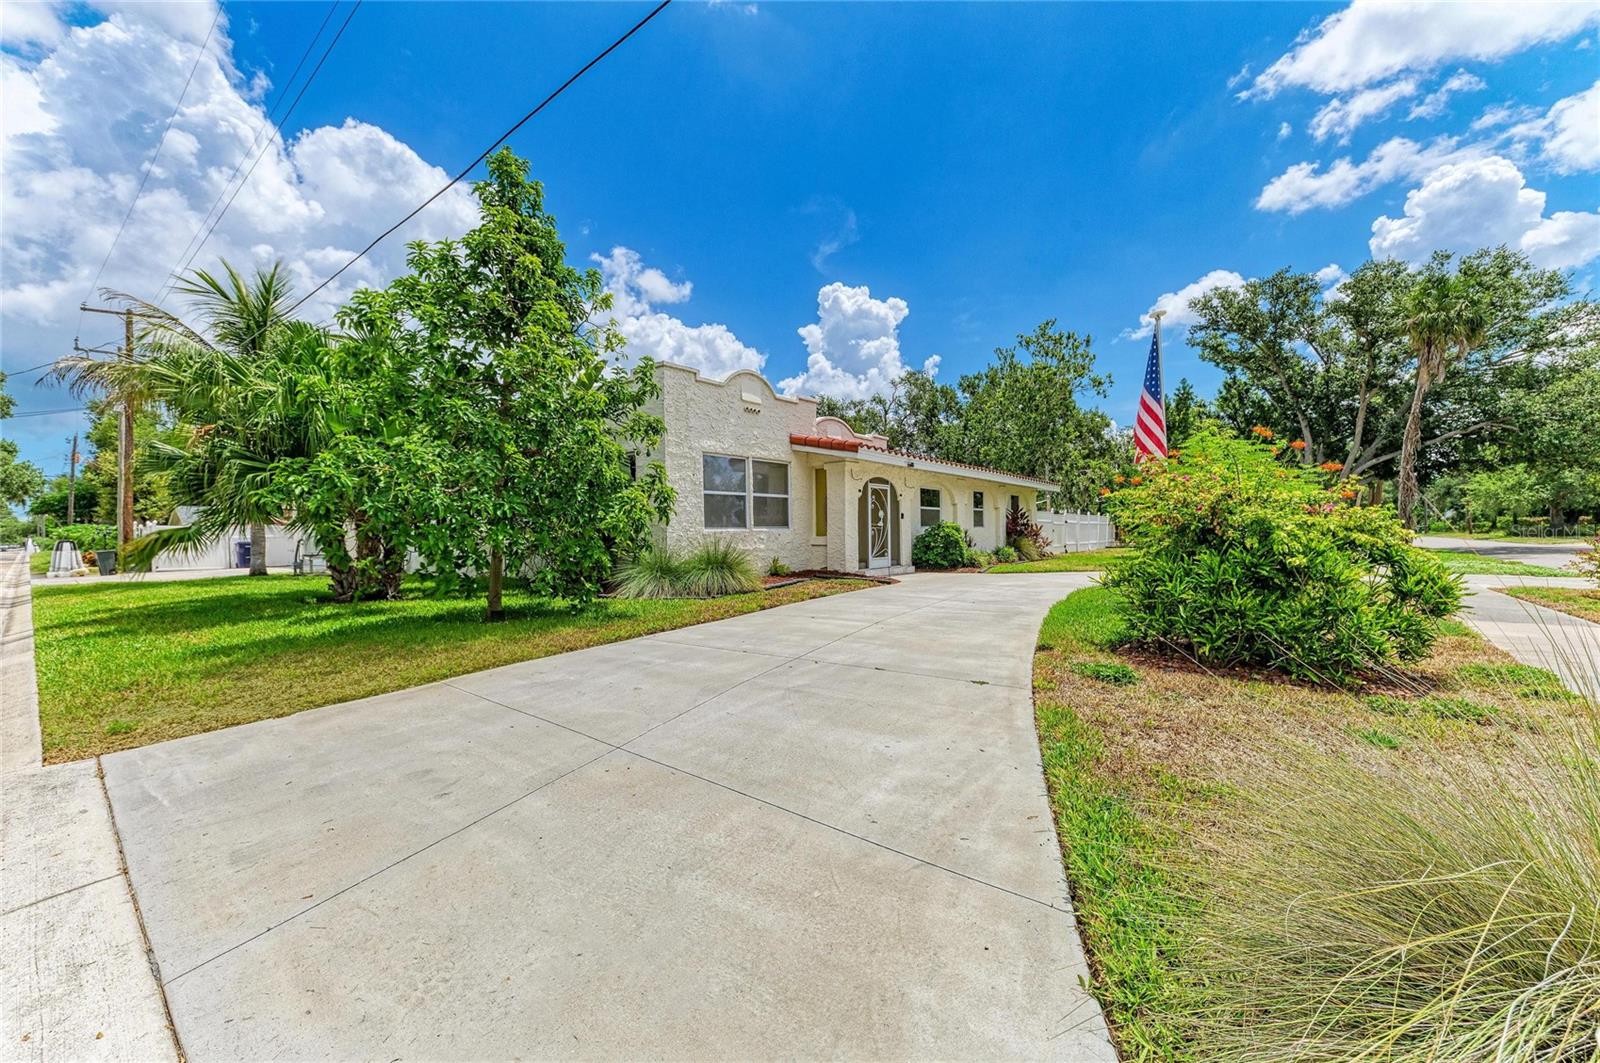
Set on nearly four-tenths of an acre beneath mature oaks in one of West Palmetto's most established neighborhoods, this beautifully renovated residence blends timeless character with modern design just minutes from the Manatee River. Offering approximately 2,400 square feet, the home has been thoughtfully transformed into an inviting space designed for everyday living and unforgettable entertaining.
The open floor plan centers around an expansive chef's kitchen featuring custom cabinetry, granite countertops, stainless appliances, oversized island seating, abundant storage, skylights, and beautiful architectural details that flow seamlessly into the great room. Coffered ceilings, a wood-burning fireplace, custom built-ins, and walls of glass create warmth while filling the home with natural light. The primary suite is a true retreat with a spa-inspired bathroom, oversized custom walk-in closet, and generous proportions rarely found in homes of this era. Two additional bedrooms provide flexibility for guests, family, or a dedicated home office. Step outside and discover why this property is so special. The oversized screened lanai surrounds a sparkling pool with expansive brick paver decking, creating multiple outdoor living spaces for entertaining, relaxing, and enjoying Florida year-round. Beyond the pool, the fenced backyard offers exceptional privacy, mature landscaping, room to garden, play, or even expand your outdoor living vision. Located just minutes from Emerson Point Preserve, Regatta Pointe Marina, downtown Bradenton, waterfront dining, local coffee shops, and the beaches of Anna Maria Island, this home delivers the kind of lifestyle buyers move to Florida to find. Nearby Emerson Point Preserve offers kayaking, fishing, observation towers, walking trails, and wildlife viewing, while the Bradenton Riverwalk and downtown waterfront are just a short drive away.
#A4700141

PALMETTO

1712 4TH STREET W

3 Beds

2 Baths

2,399 Sq.Ft.

$900,000

MLS#: A4700141
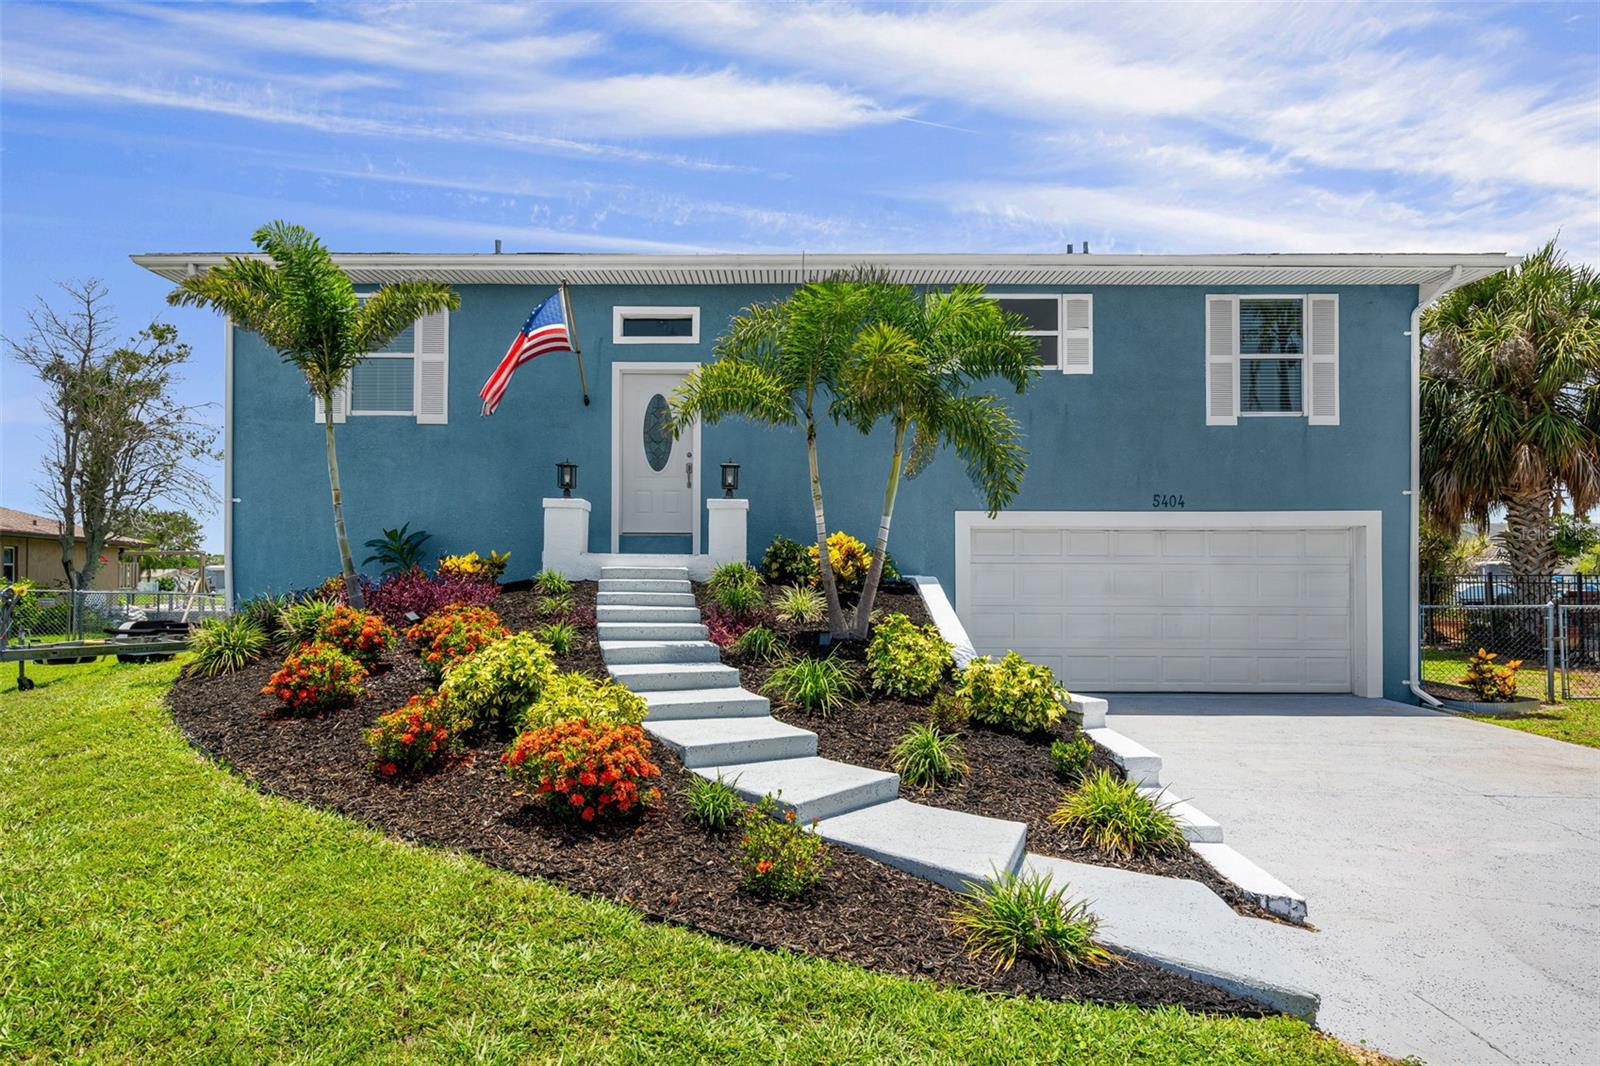
Experience the ultimate Florida waterfront lifestyle in one of Palmetto's best kept secrets, Bay Colony. This elevated coastal retreat offers 3 bedrooms, 3 bathrooms, and 2,220 square feet of thoughtfully designed living space. Perfectly positioned along a deep-water canal with easy access to Terra Ceia Bay and the Gulf, this exceptional property blends modern comfort with endless outdoor living opportunities. Inside, an open and inviting floor plan with updated impact doors and windows is enhanced by abundant natural light, elegant finishes, and seamless flow for both everyday living and entertaining. The beautifully updated kitchen serves as the heart of the home, featuring sleek quartz countertops, a stylish designer backsplash, ample cabinetry, and generous prep space for gatherings large and small. The spacious primary suite offers a peaceful retreat, while two additional bedrooms provide comfortable accommodations for family and guests. On the lower level, a versatile bonus room with a full bathroom offers exceptional flexibility, making it ideal for a guest suite, home office, fitness room, media room, or private space for visiting family and friends. Designed for those who appreciate life on the water, the property boasts an updated private dock complete with a 15,000-pound boat lift, making it effortless to spend your days fishing, boating, or cruising the Gulf waters. Outside, the expansive lot offers an incredible opportunity to create the backyard of your dreams. With plenty of room to add a custom pool and outdoor kitchen, you can design your own private tropical oasis perfectly suited to your lifestyle. The home's elevated construction provides added peace of mind while maximizing coastal breezes and the beauty of its waterfront setting. Conveniently located near waterfront dining, marinas, pristine Gulf beaches, and the vibrant destinations of Sarasota, St. Petersburg, and Tampa, this exceptional residence offers the perfect balance of tranquility, luxury, and adventure. Whether you're searching for a full-time waterfront residence or the ultimate coastal getaway, this property presents a rare opportunity to own a slice of paradise with direct boating access, flexible living space, and endless possibilities for creating the Florida lifestyle you've always envisioned.  Call today for your own private tour!
#A4700079

PALMETTO

5404 BAY STATE ROAD

3 Beds

3 Baths

2,220 Sq.Ft.

$849,900

MLS#: A4700079

 - property

Send a message

Message successfully sent.

Your message

What is 3 + 4 ?

Reason for contacting?

I agree to receive email communication and understand I can unsubscribe at any time.

I agree to be contacted by The Graf Group of Coldwell Banker via call, email, and text for real estate services. To opt out, you can reply 'stop' at any time or reply 'help' for assistance. You can also click the unsubscribe link in the emails. Message and data rates may apply. Message frequency may vary. Privacy Policy

Sign Out

Virtual Assistant

Would you like to take the next step with this property? We can help you schedule a showing or virtual tour, or send you more details.

Yes, I would like more information.

Thank You for Your Reply, One of Our Agents will contact you as soon as possible

No, maybe later.

Thank you, you can always contact me via email, phone number or through the contact form.

Realhub AI

Lucy - Your AI-Powered Realtor

Update Your Temporary Password

Personalize your search

Enter your email and we'll notify you immediately when new listings match what you're looking for.

or enter email address

Already have an account ? Login here

Continue your home search

I agree to receive communications and understand I can unsubscribe at any time.

I agree to be contacted by The Graf Group of Coldwell Banker via call, email, and text for real estate services. To opt out, you can reply 'stop' at any time or reply 'help' for assistance. You can also click the unsubscribe link in the emails. Message and data rates may apply. Message frequency may vary. Privacy Policy

Already have an account ? Login here

We use cookies

We use cookies primarily for analytics to enhance your experience. By accepting, you agree to our use of these cookies. You can manage your preferences or learn more about our cookies policy.

