.webp?size=346x80)
- Properties
- Meet our agents
- Communities
- Market Report
- Home Value
- Calculator
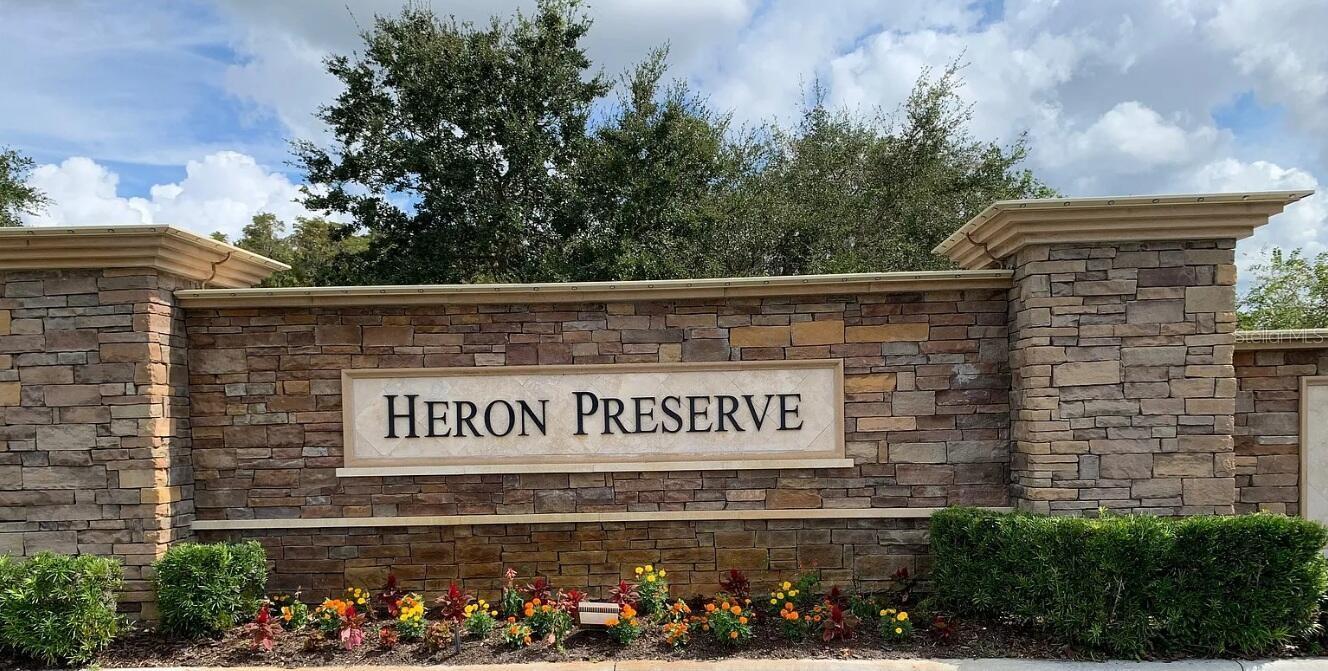
Property
Beds
4
Full Baths
3
1/2 Baths
None
Year Built
2015
Sq.Footage
2,061
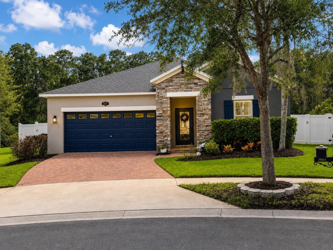
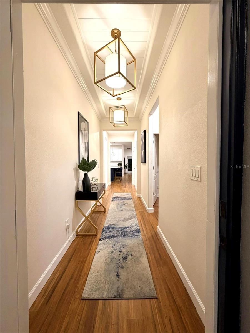
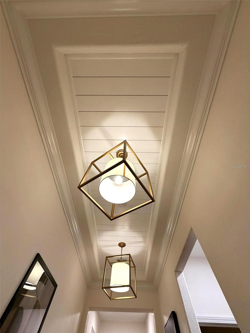
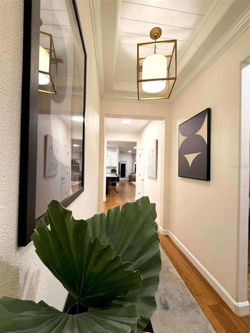
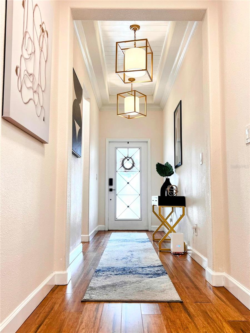
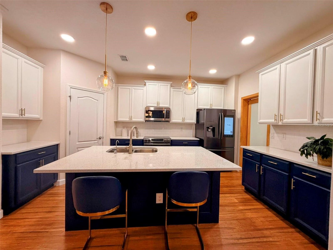
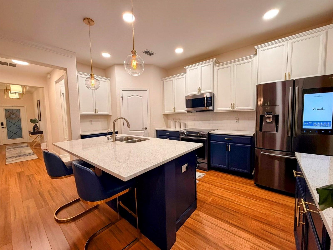
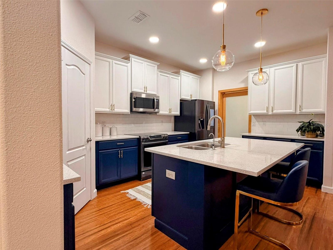
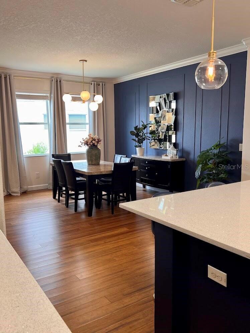
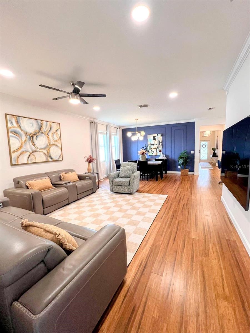
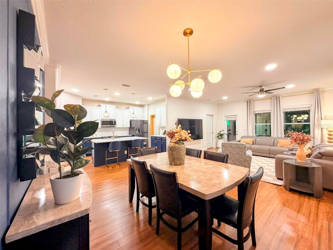
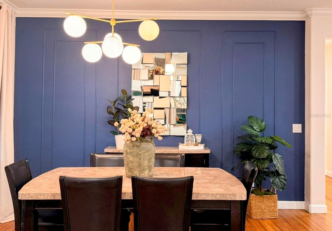
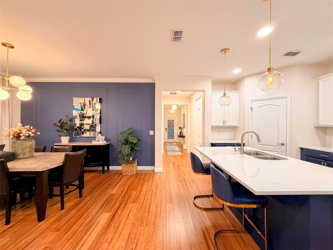
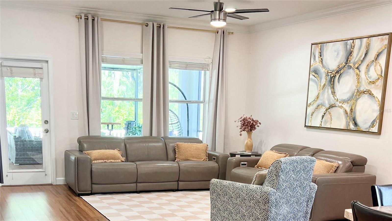
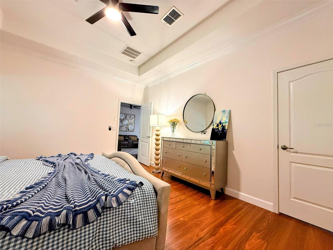
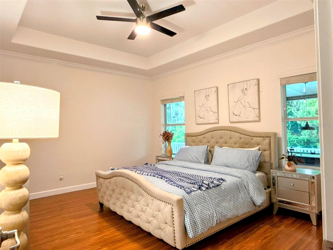
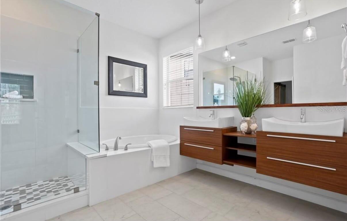
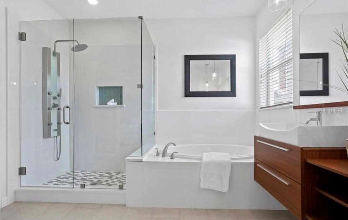
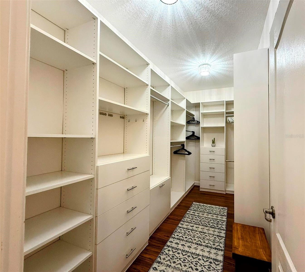
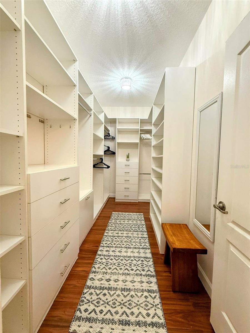
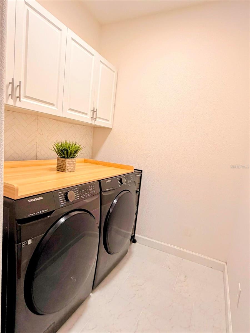
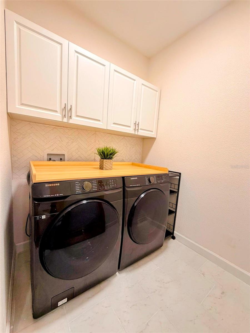
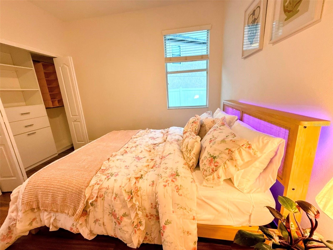
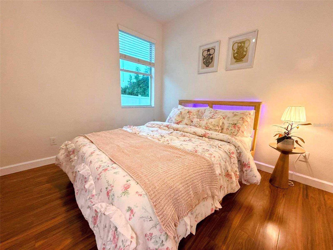
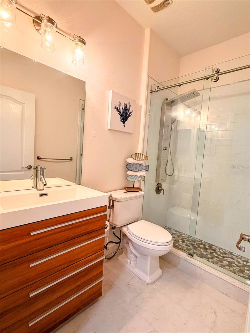
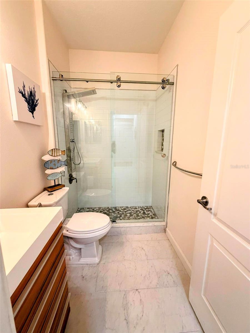
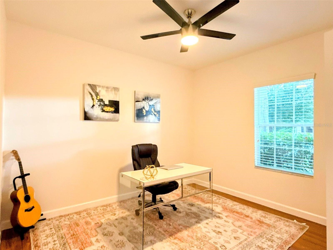
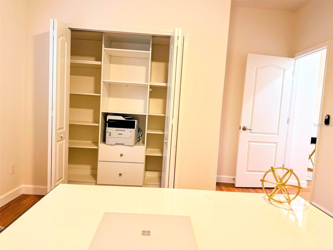
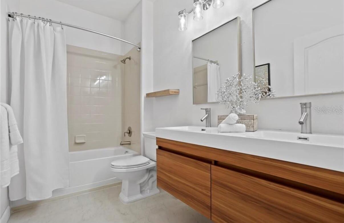
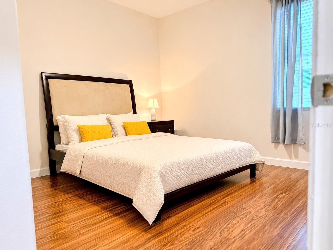
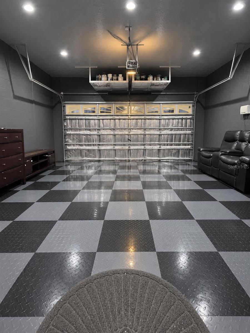
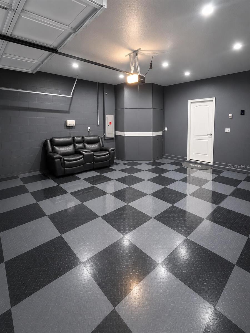
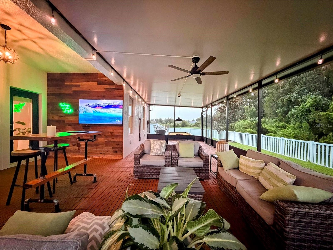
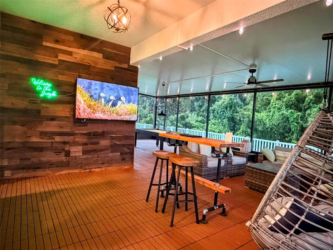
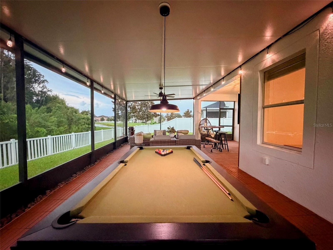
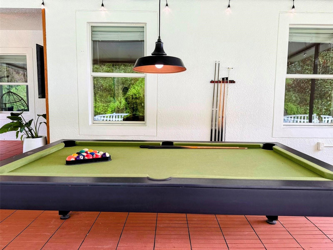
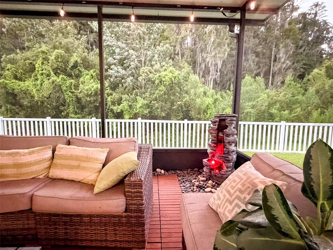
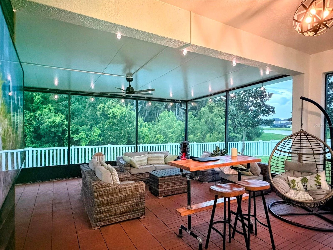
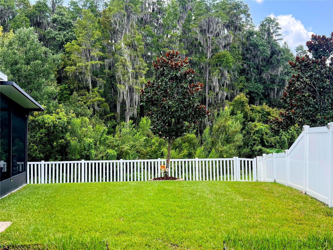
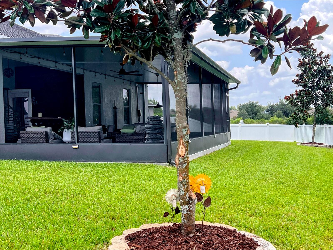
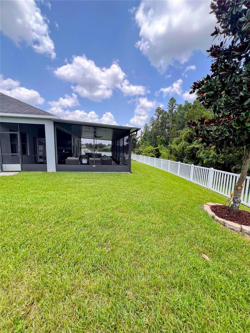
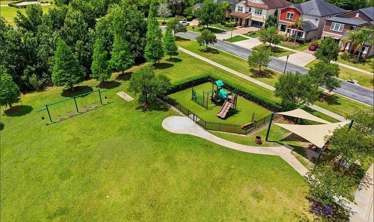
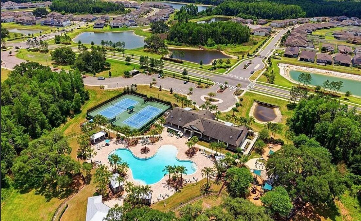
Welcome to your private Florida sanctuary! This meticulously maintained 4-bedroom, 3-bathroom modern ranch-style home in the highly desirable K-Bar Ranch community perfectly blends luxury, flexibility, and resort-style living. Nestled on an oversized, private cul-de-sac homesite, the property boasts peaceful conservation and pond views. Exquisite Interior Living Step inside the open-concept layout to find 2,061 square feet of beautifully designed indoor space featuring luxury laminate flooring, custom shiplap tray ceilings, elegant picture-frame molding, and designer lighting. The chef's kitchen is an absolute showstopper, boasting: * Premium quartz countertops and an oversized center island * Custom cabinetry and a spacious walk-in pantry * Subway tile backsplash and Samsung stainless-steel appliances * Primary Suite: A luxurious retreat featuring a tray ceiling, spa-inspired frameless glass shower, dual quartz vanity, and a custom walk-in closet. * Guest Suite: A private bedroom with an adjacent full bath * Flex Space: Dedicated bedrooms - flexibility for a quiet home office, gym, or hobby room. Unmatched Functional Spaces * The Ultimate Lanai: Over 600 square feet of covered, screened outdoor living. The east-facing orientation captures soft, dappled morning light for all-day comfort without the harsh afternoon sun-the ultimate setup to spot local deer, otters, and birds. * Finished Flex Garage: The 400 square-foot finished two-car garage features premium flooring and an EV charging hookup, doubling easily as a home gym, workshop, or game room. * Green Energy Savings: Equipped with fully owned solar panels to keep your monthly energy costs remarkably low. Community & Extras Additional upgrades include a whole-home water softener, custom built-in storage solutions, and access to K-Bar Ranch's resort amenities (clubhouse, fitness center, pool, tennis/basketball courts, and trails).
Features & Amenities
Interior
-
Other Interior Features
Crown Molding, Open Floorplan, Stone Counters, Walk-In Closet(s)
-
Total Bedrooms
4
-
Bathrooms
3
-
Cooling YN
YES
-
Cooling
Central Air
-
Fireplace YN
NO
-
Heating YN
YES
-
Heating
Central, Electric, Heat Pump
-
Pet friendly
Yes
Exterior
-
Garage
Yes
-
Garage spaces
2
-
Construction Materials
Block, Stucco
-
Parking
Attached
-
Pool
No
-
Waterfront YN
NO
-
View
Pond, Water
Area & Lot
-
Lot Size(acres)
0.2
-
Lot Size(square feet)
8,712
-
Property Type
Residential
-
Property Sub Type
Single Family Residence
Price
-
Sales Price
$469,999
-
Tax Amount
$8,060.62
-
Sq. Footage
2,061
-
Price/SqFt
$228
HOA
-
Association
YES
-
Association Fee
$98
-
Association Fee Frequency
Monthly
-
Association Fee Includes
N/A
-
Total Monthly Fees
$98
School District
-
Elementary School
Pride-HB
-
Middle School
Benito-HB
-
High School
Wharton-HB
Property Features
-
New Construction
NO
-
Foundation Details
Slab
-
Ownership
Fee Simple
-
Senior Community YN
NO
-
Sewer
Public Sewer
-
Tax Lot
29
-
Water Source
Public
Schedule a Showing
Showing scheduled successfully.
Mortgage calculator
Estimate your monthly mortgage payment, including the principal and interest, property taxes, and HOA. Adjust the values to generate a more accurate rate.
Your payment
Principal and Interest:
$
Property taxes:
$
HOA fees:
$
Total loan payment:
$
Total interest amount:
$
Location
County
Hillsborough
Elementary School
Pride-HB
Middle School
Benito-HB
High School
Wharton-HB
Listing Courtesy of Steven Koleno , BEYCOME OF FLORIDA LLC
RealHub Information is provided exclusively for consumers' personal, non-commercial use, and it may not be used for any purpose other than to identify prospective properties consumers may be interested in purchasing. All information deemed reliable but not guaranteed and should be independently verified. All properties are subject to prior sale, change or withdrawal. RealHub website owner shall not be responsible for any typographical errors, misinformation, misprints and shall be held totally harmless.

Executive Assistant
Emil Garinga
Call Emil today to schedule a private showing.

* Listings on this website come from the FMLS IDX Compilation and may be held by brokerage firms other than the owner of this website. The listing brokerage is identified in any listing details. Information is deemed reliable but is not guaranteed. If you believe any FMLS listing contains material that infringes your copyrighted work please click here to review our DMCA policy and learn how to submit a takedown request.© 2024 FMLS.
Related Properties
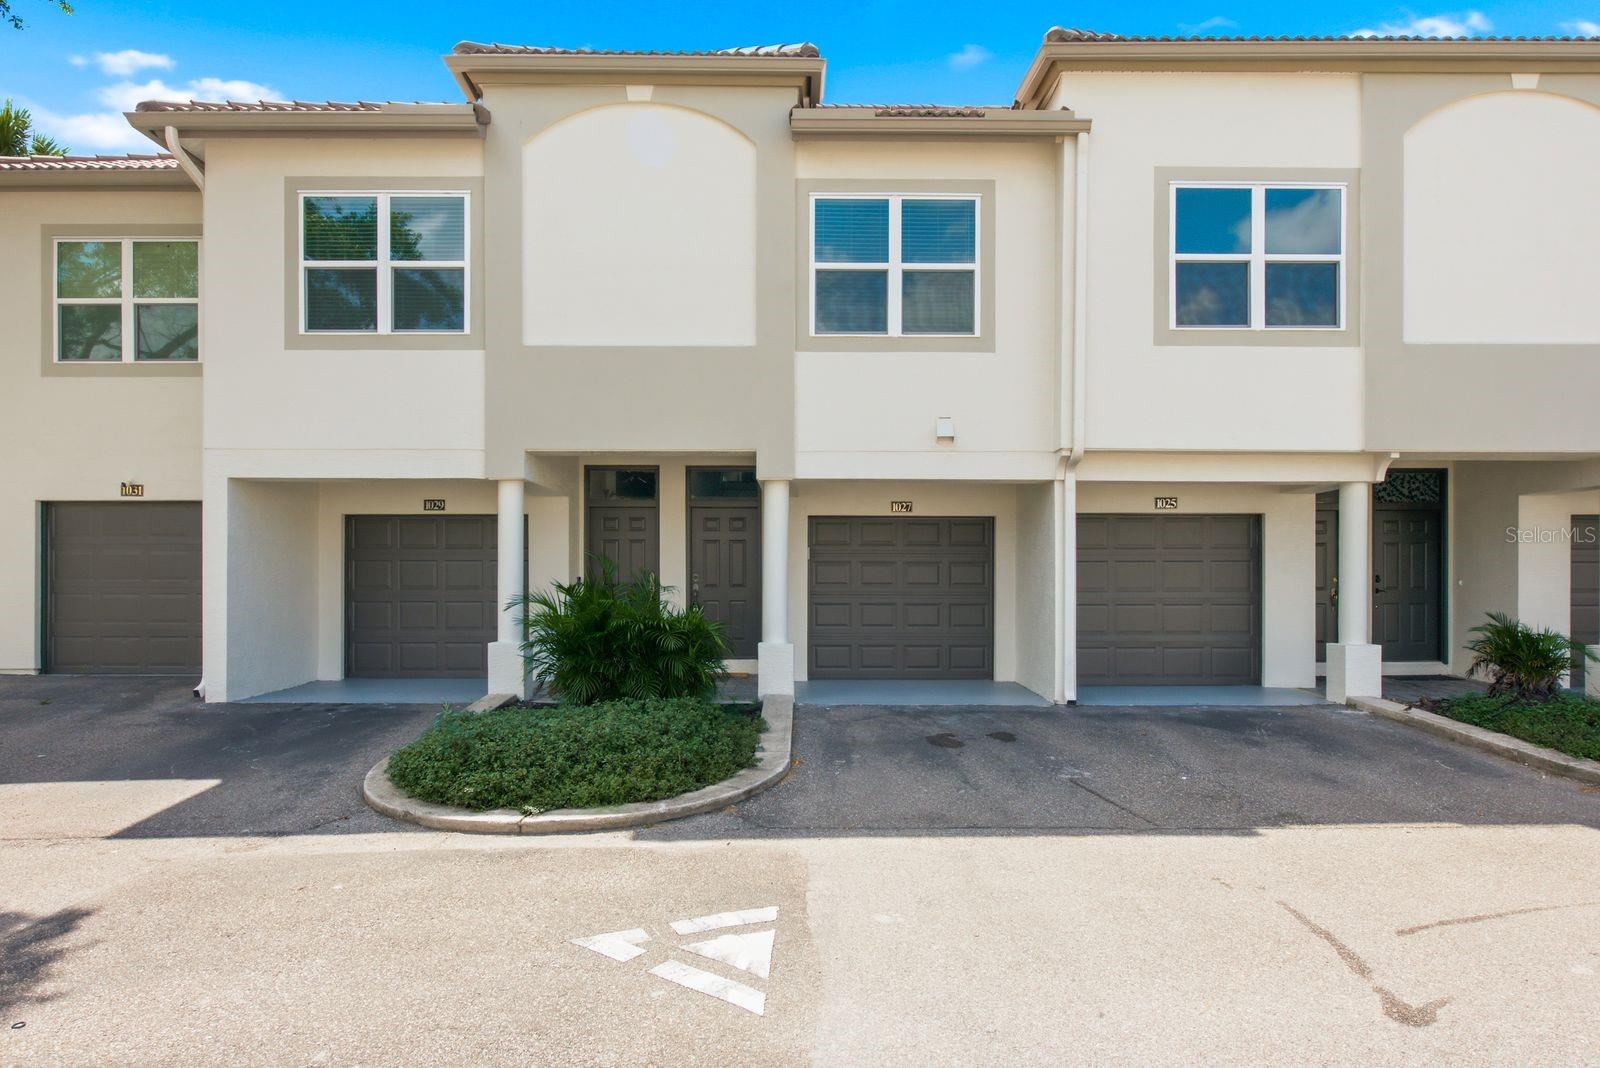
TAMPA
1027 NORMANDY TRACE ROAD
2 Beds
2 Baths
1,068 Sq.Ft.
$520,000
MLS#: TB8524424
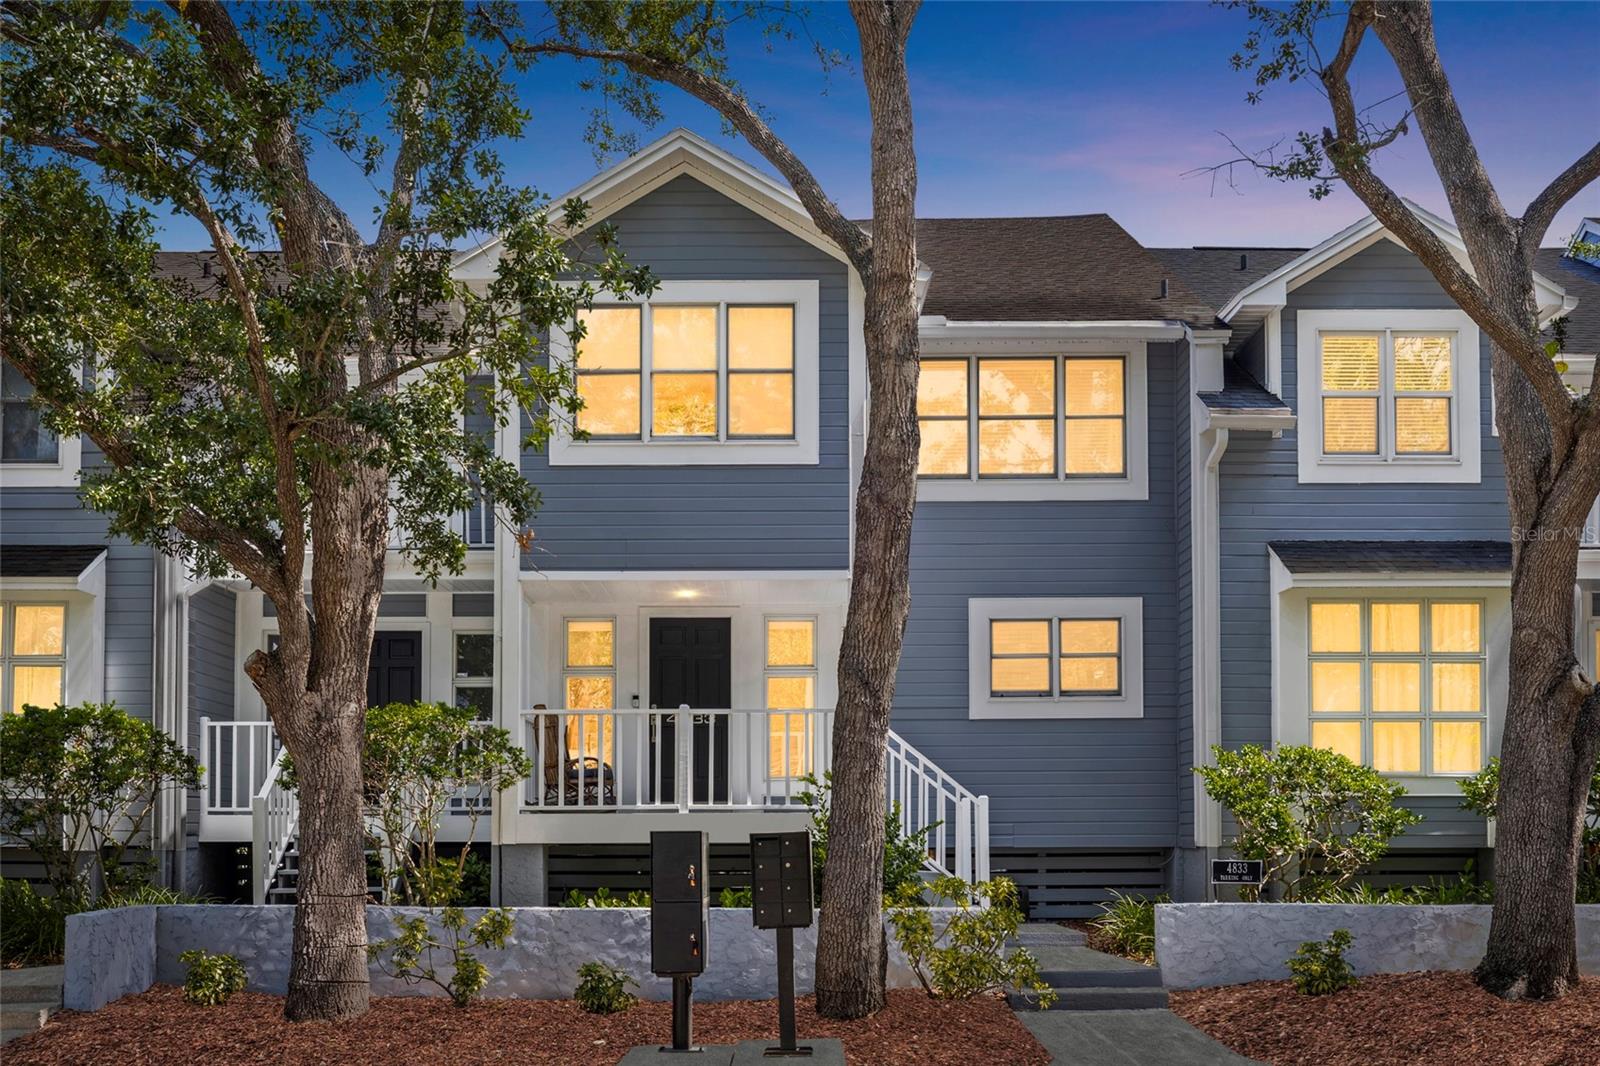
TAMPA
4833 W FLAMINGO RD
3 Beds
2 Baths
1,776 Sq.Ft.
$539,000
MLS#: TB8526030
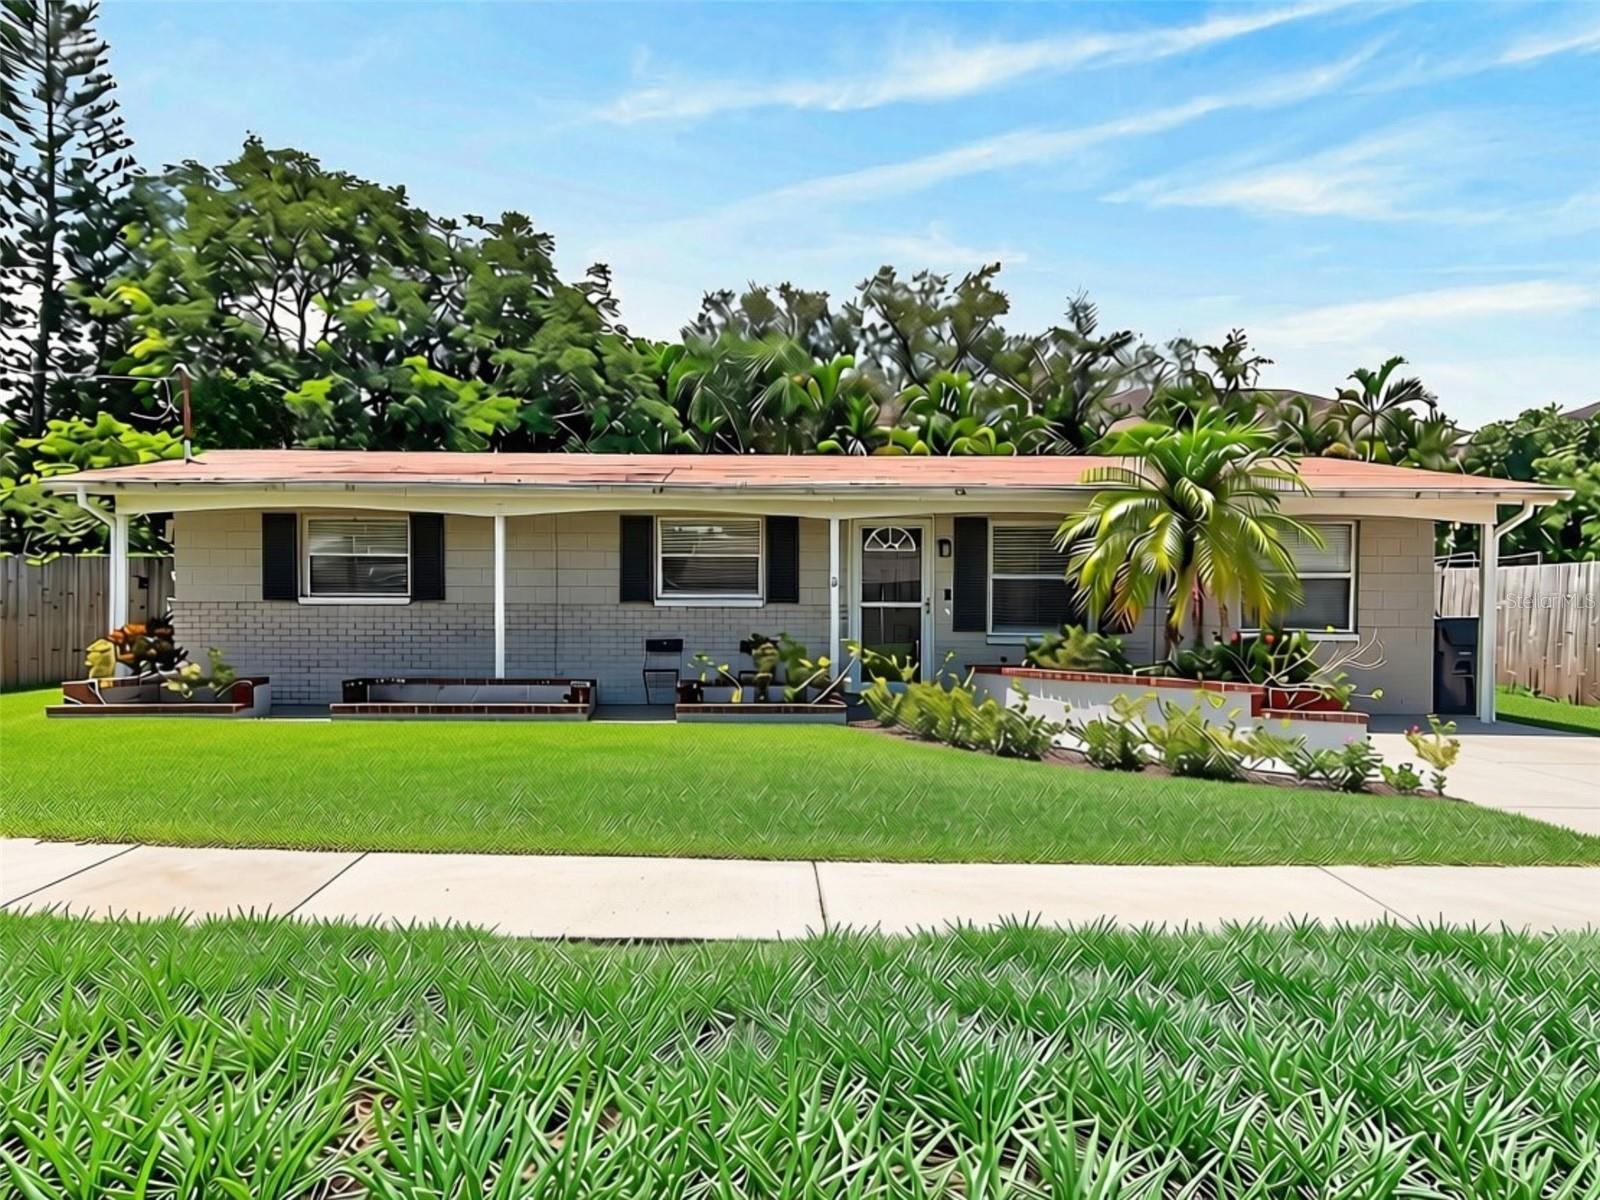
TAMPA
4014 W LAND AVENUE
4 Beds
2 Baths
1,435 Sq.Ft.
$559,999
MLS#: TB8529586
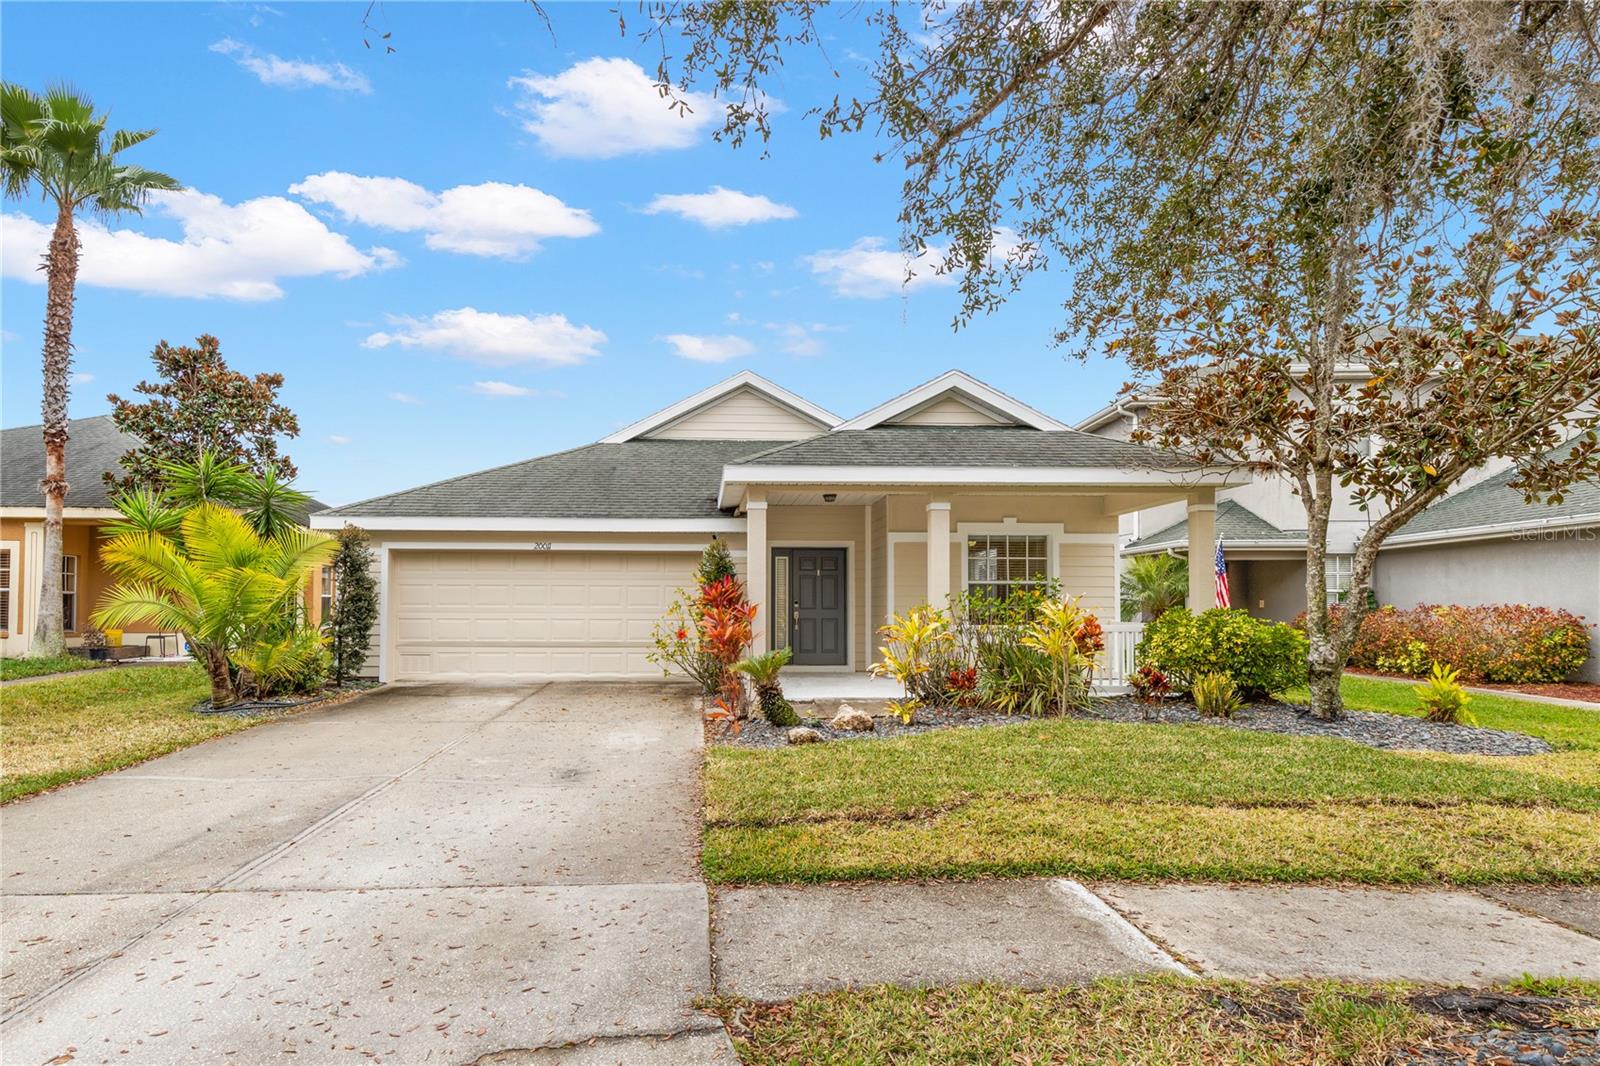
TAMPA
20011 NOB OAK AVENUE
4 Beds
3 Baths
2,195 Sq.Ft.
$409,990
MLS#: O6425974
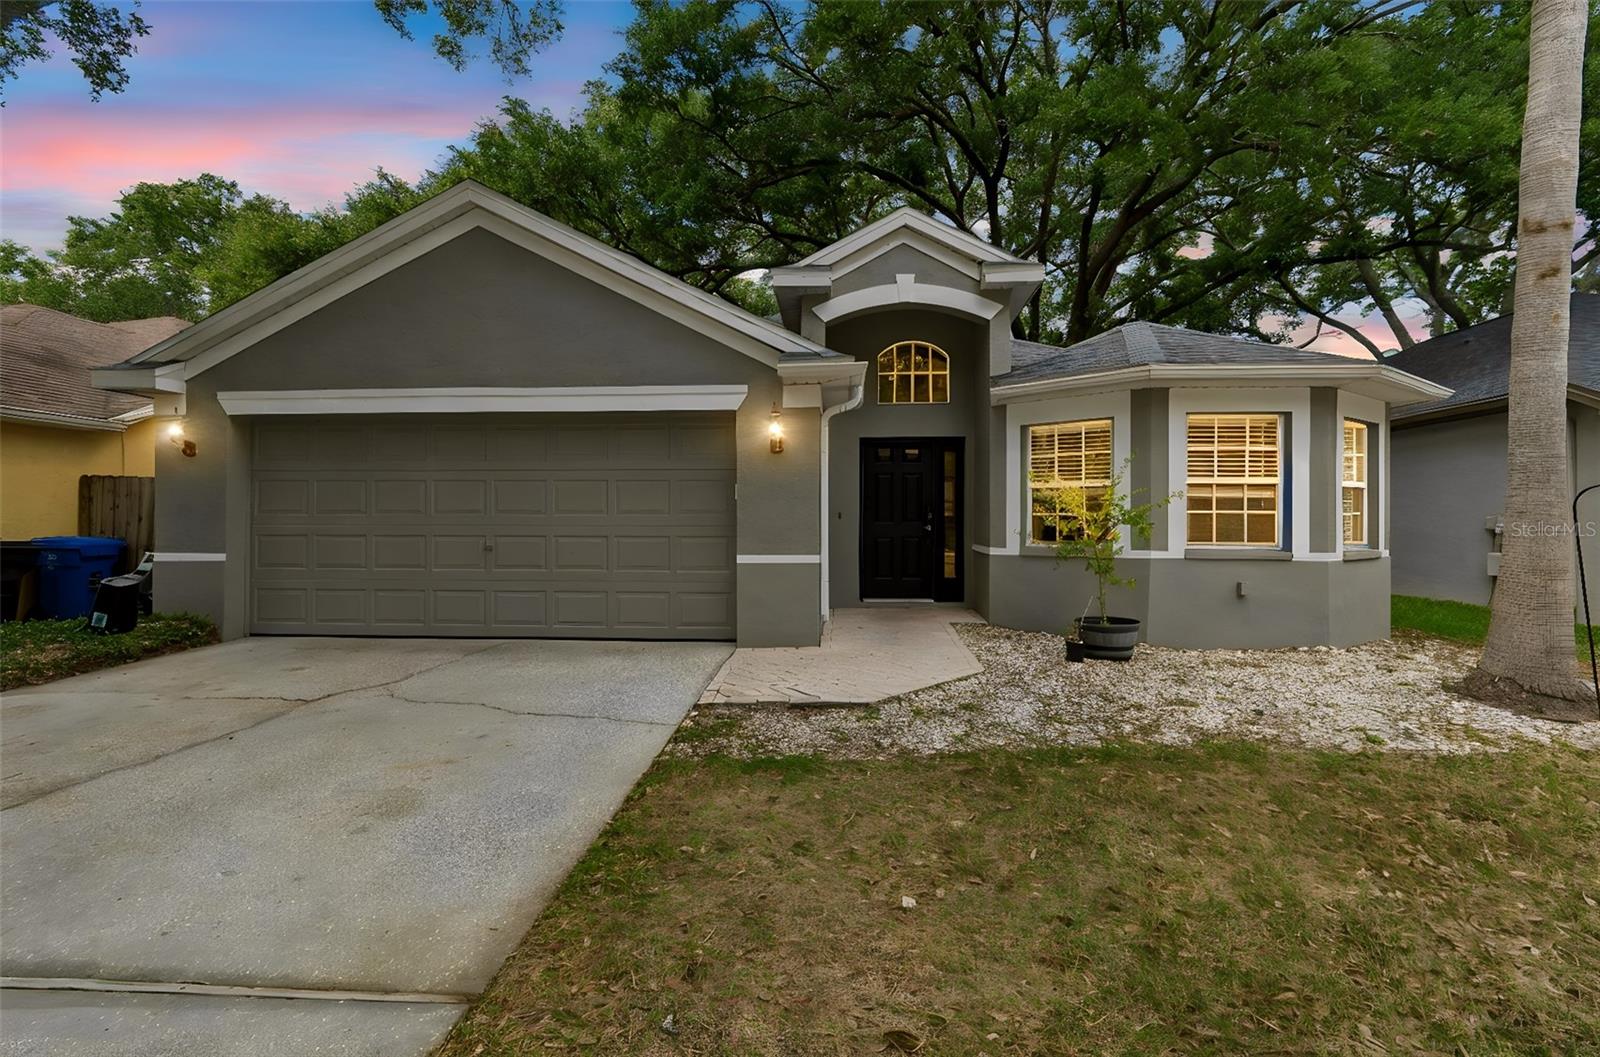
TAMPA
4643 DUNNIE DRIVE
3 Beds
2 Baths
1,828 Sq.Ft.
$485,000
MLS#: TB8530230
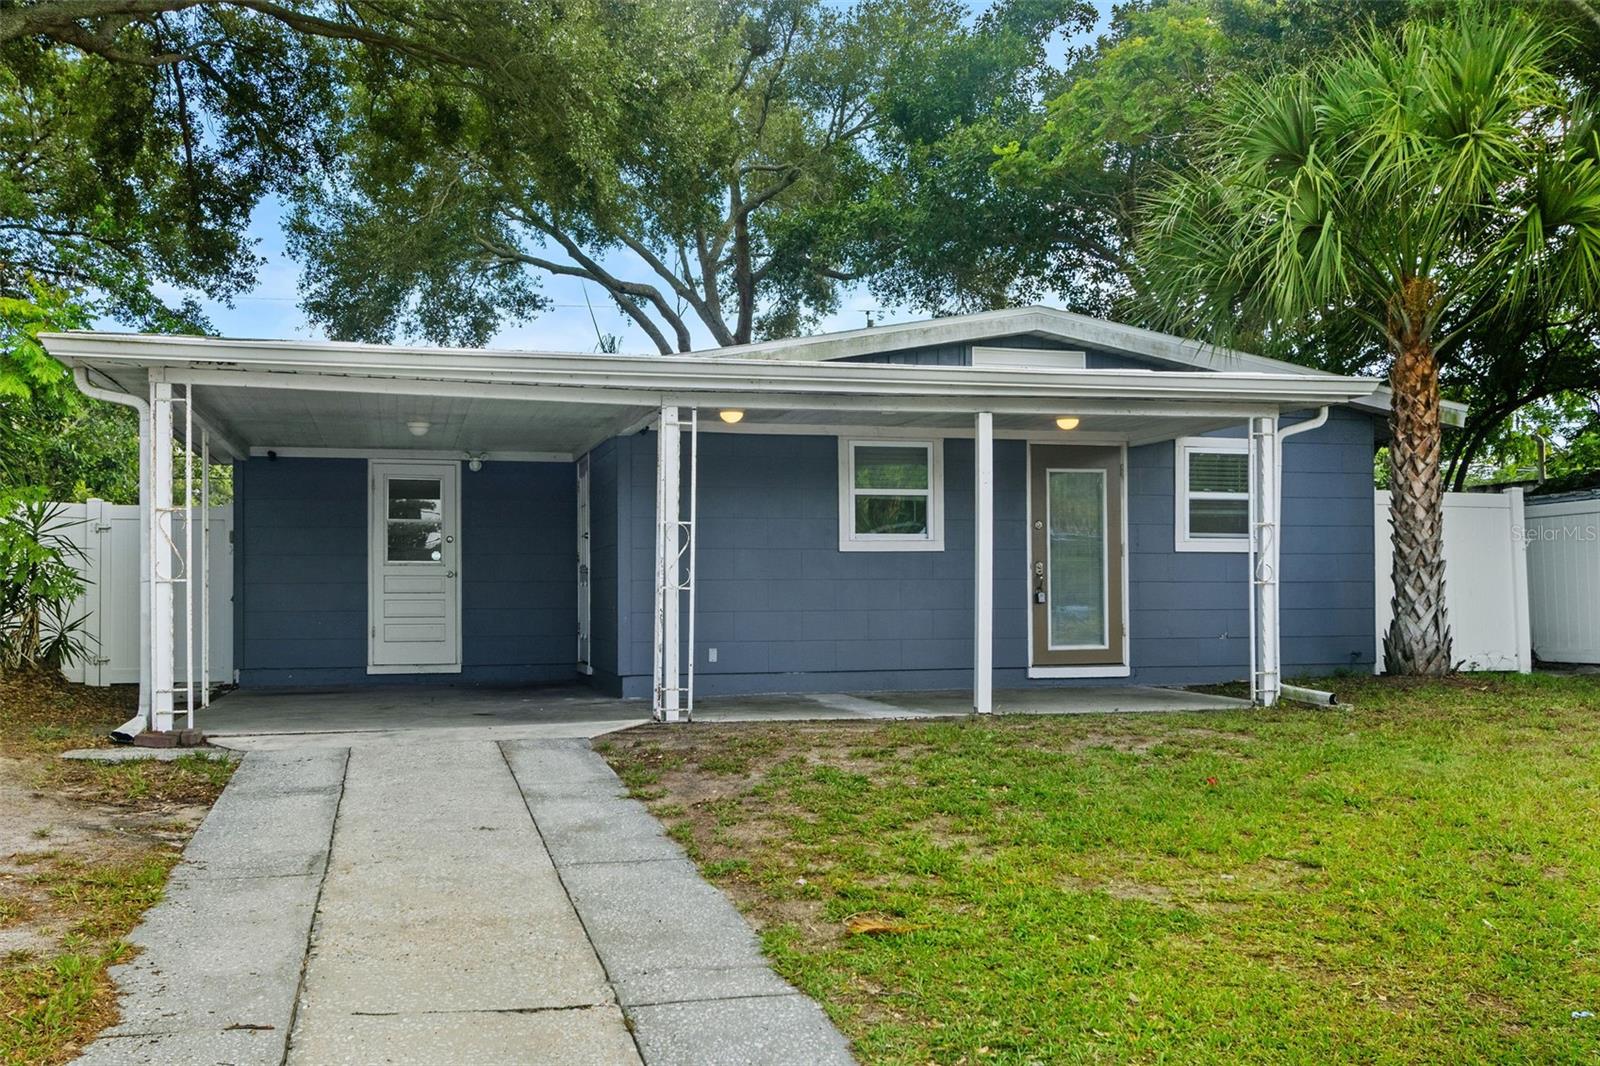
TAMPA
4402 W TRILBY AVENUE
3 Beds
2 Baths
1,095 Sq.Ft.
$399,000
MLS#: TB8528687
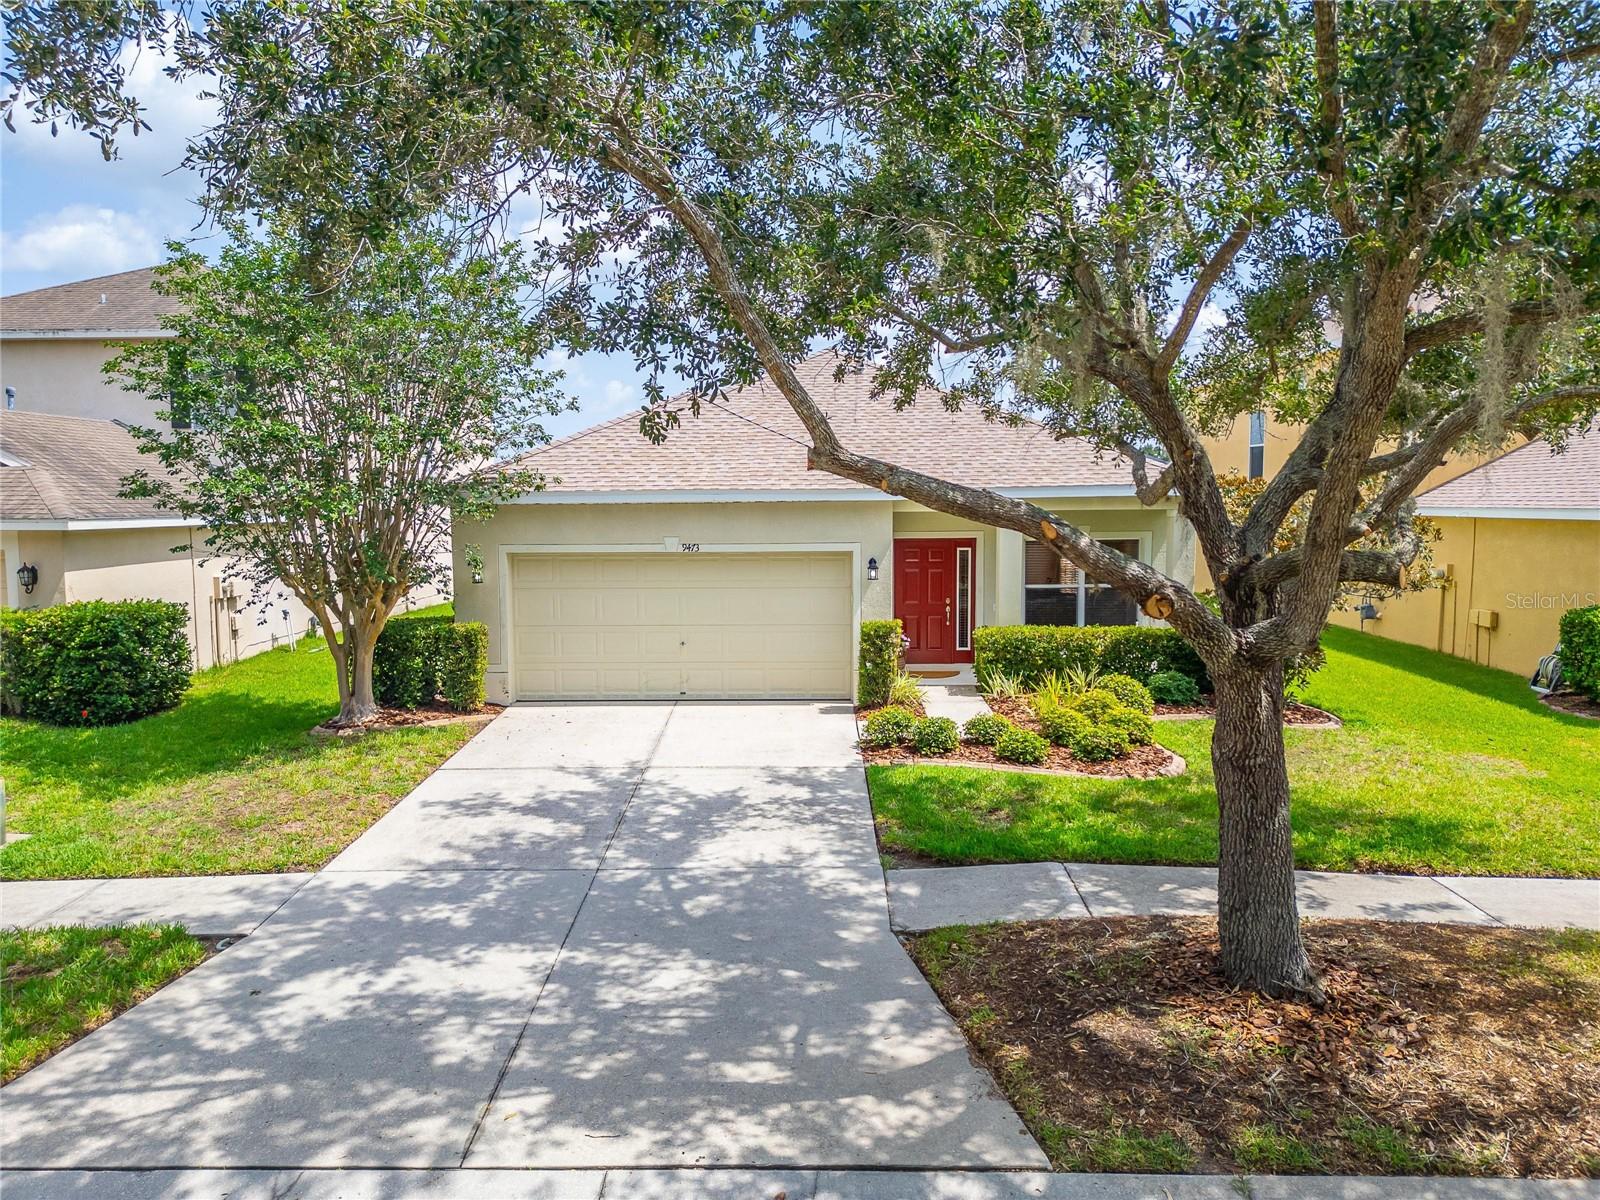
TAMPA
9473 LEATHERWOOD AVENUE
3 Beds
2 Baths
1,905 Sq.Ft.
$400,000
MLS#: TB8527130
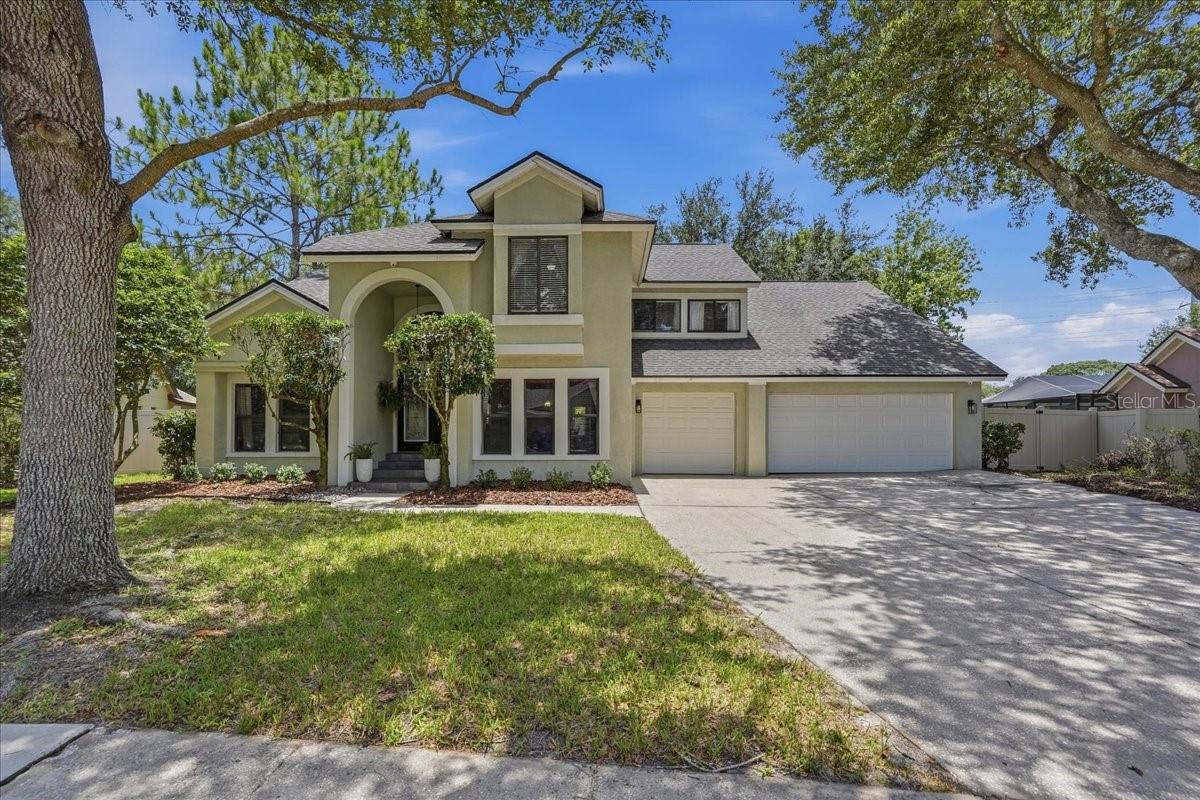
TAMPA
16043 PENWOOD DRIVE
4 Beds
3 Baths
2,527 Sq.Ft.
$534,900
MLS#: TB8529386
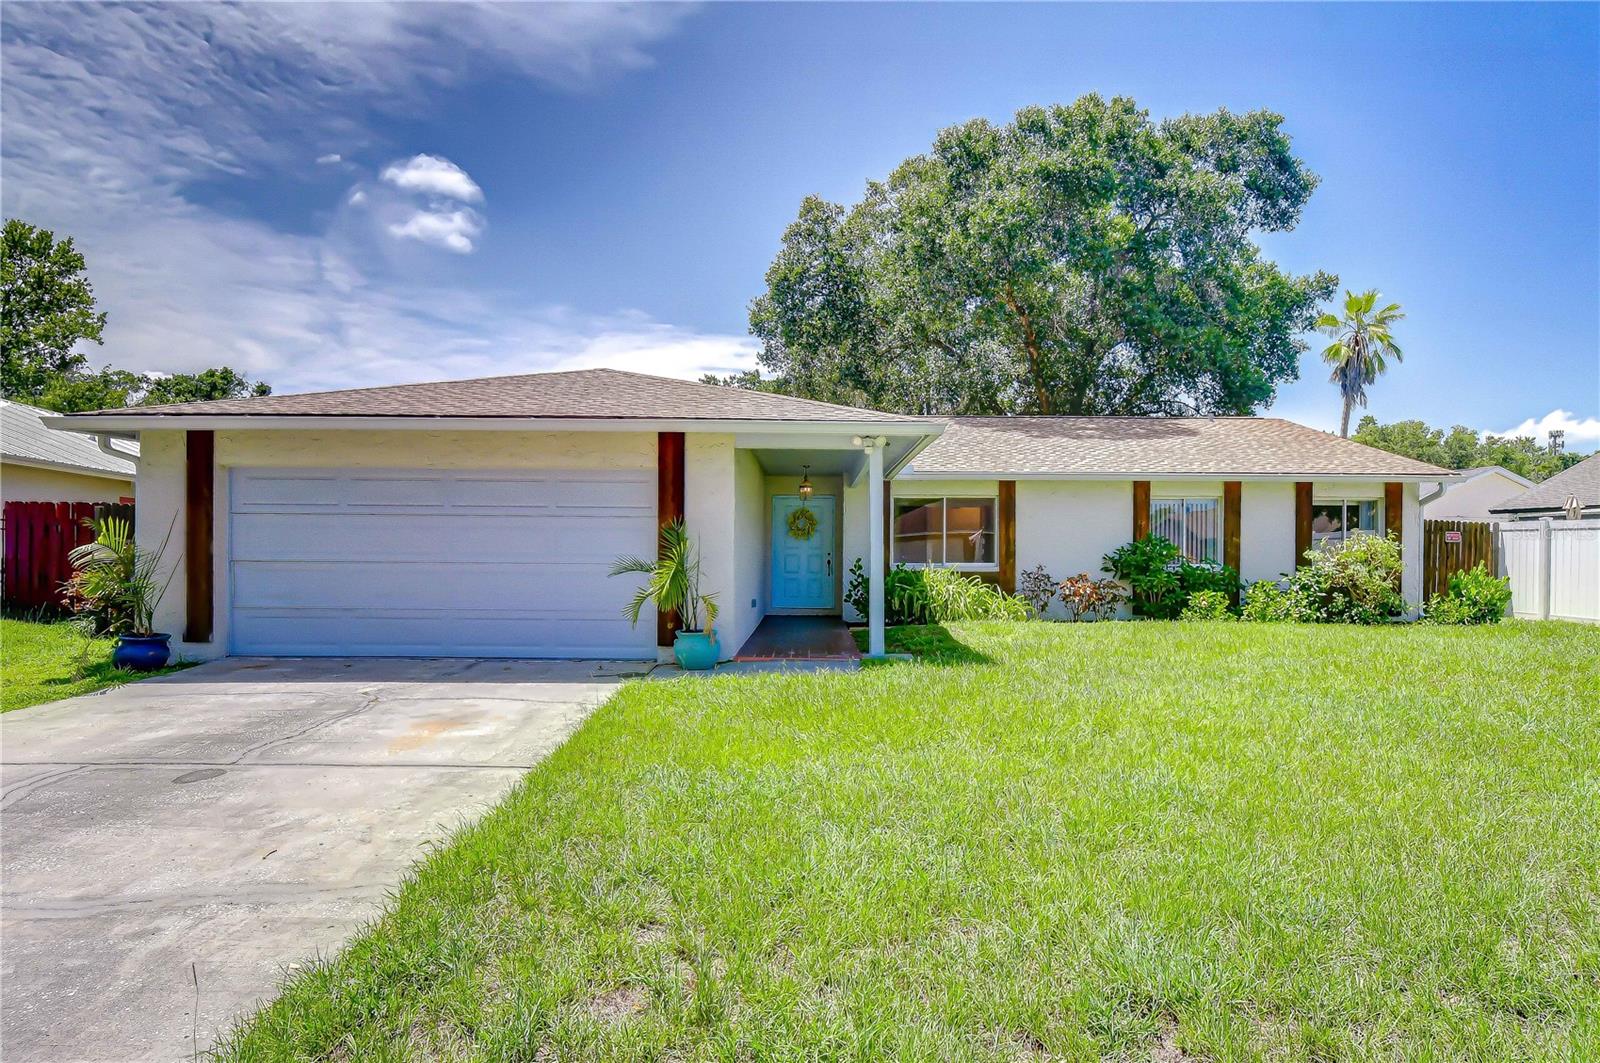
TAMPA
14012 CASCADE LANE
4 Beds
2 Baths
1,687 Sq.Ft.
$450,000
MLS#: TB8530059
