.webp?size=346x80)
- Properties
- Meet our agents
- Communities
- Market Report
- Home Value
- Calculator
Property
Beds
5
Full Baths
3
1/2 Baths
None
Year Built
2019
Sq.Footage
3,531
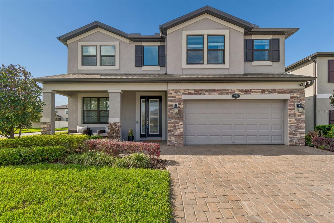
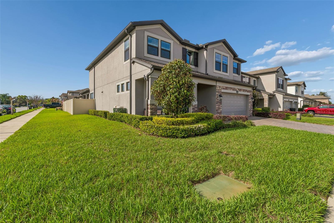
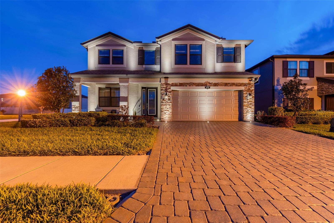
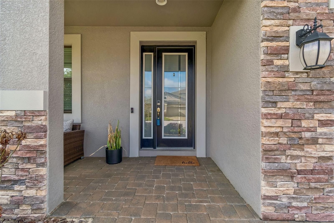
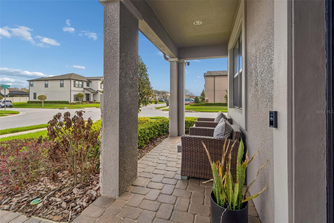
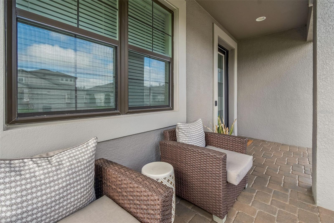
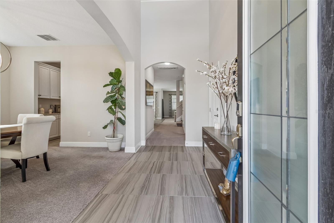
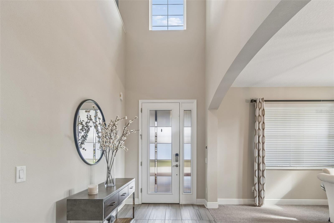
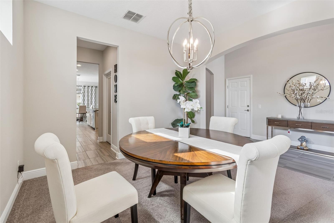
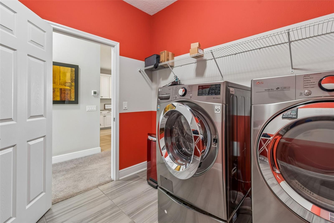
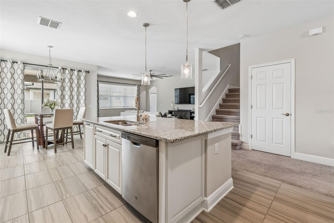
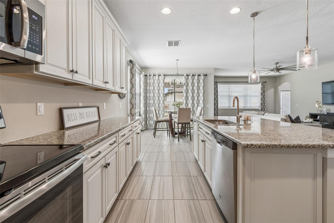
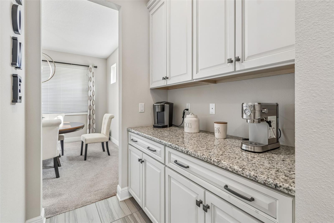
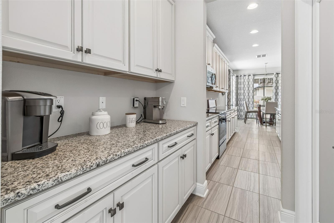
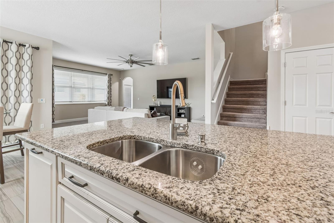
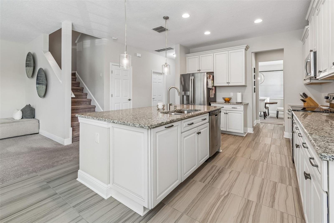
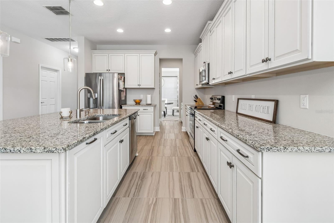
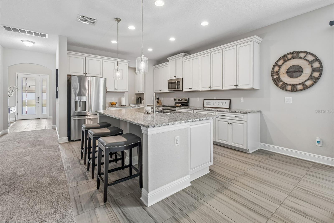
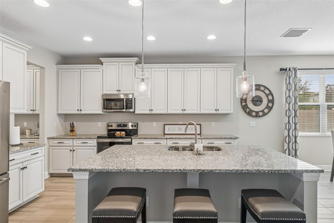
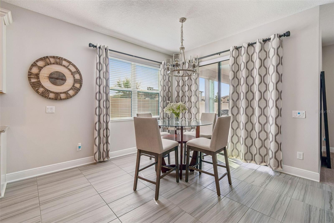
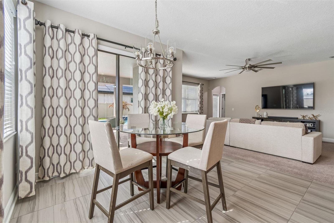
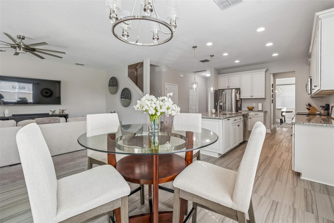
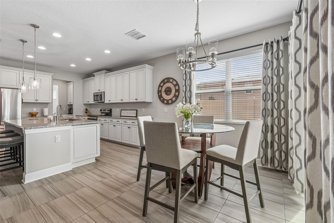
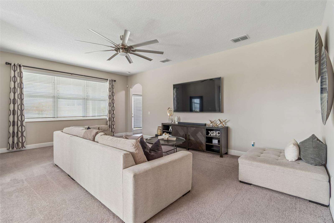
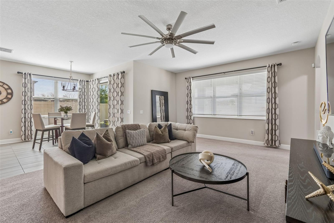
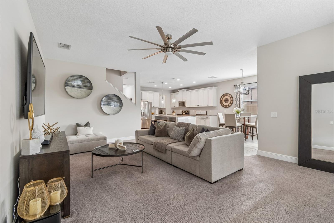
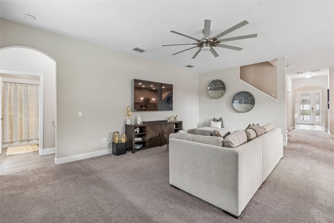
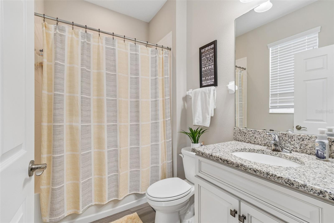
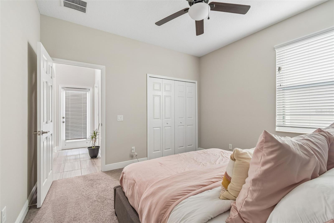
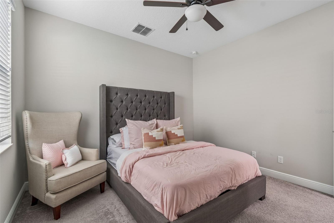
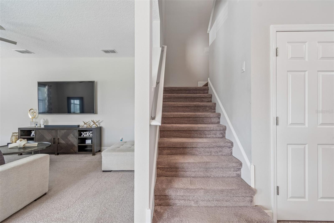
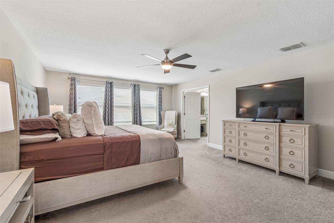
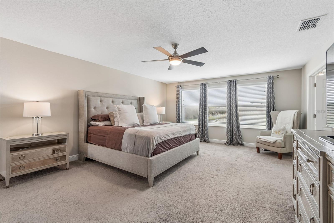
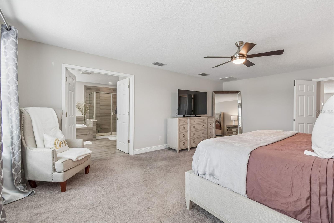
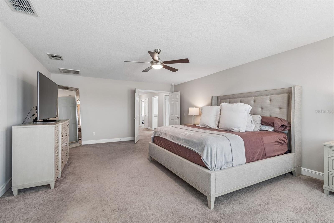
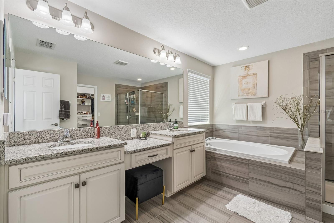
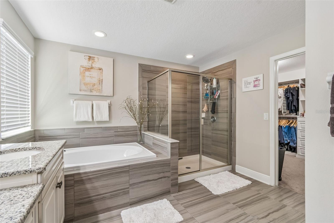
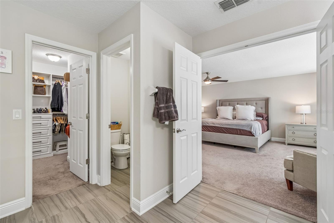
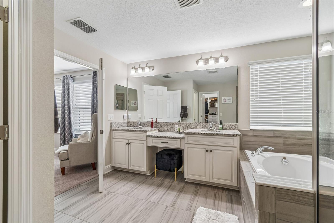
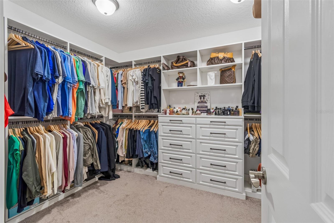
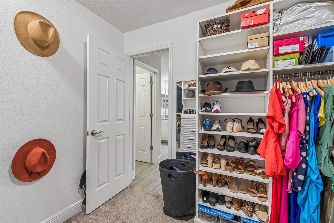
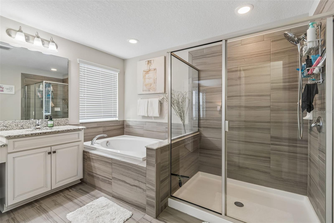
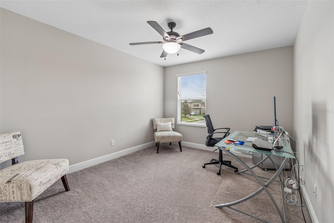
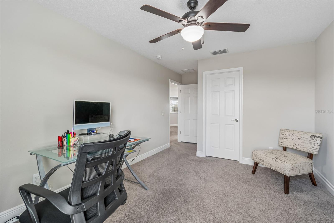
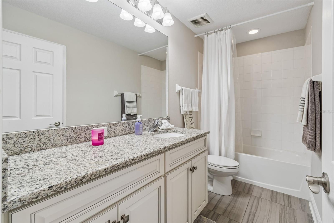
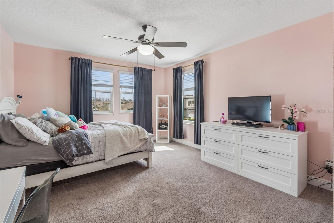
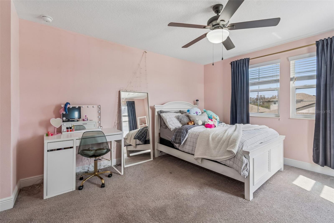
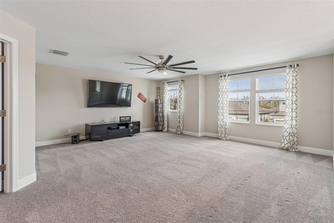
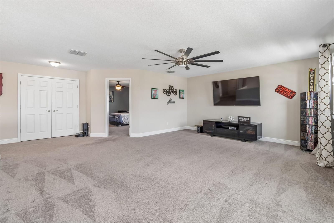
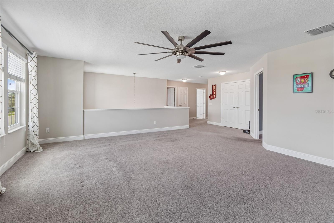
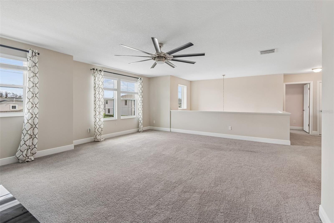
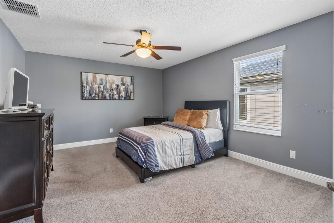
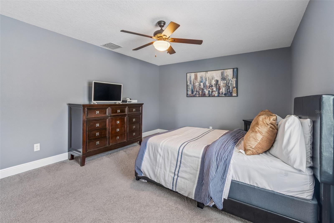
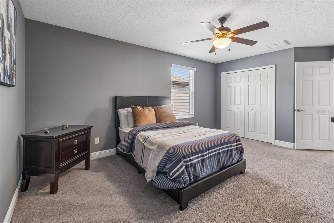
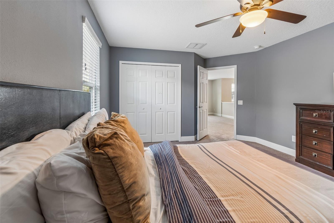
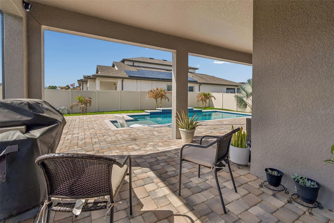
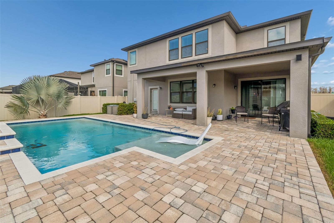
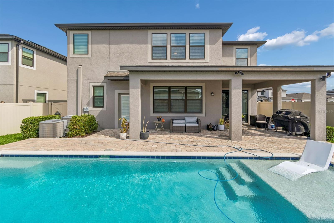
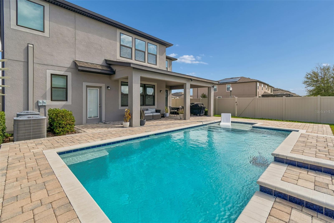
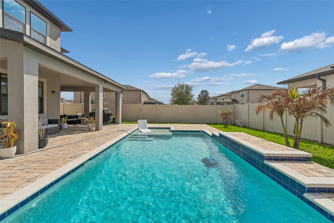
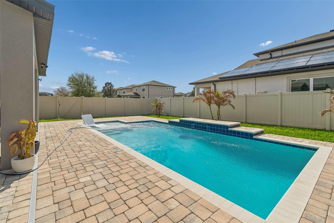
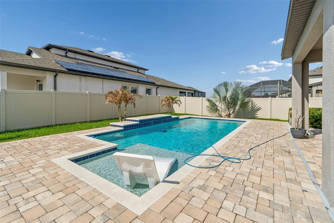
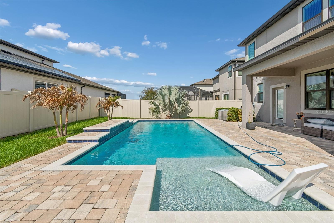
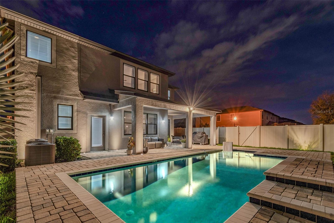
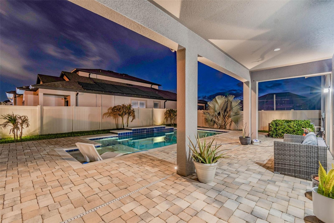
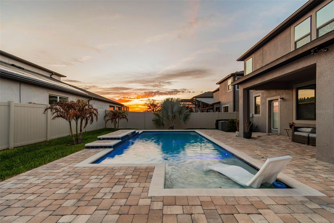
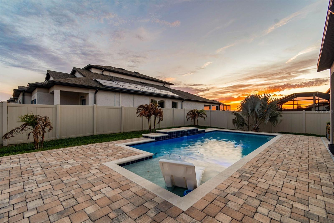
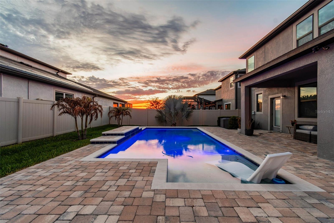
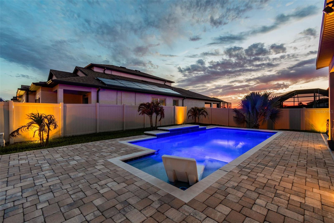
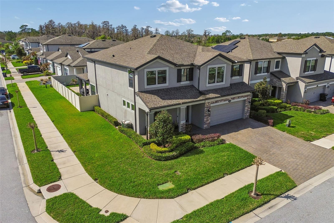
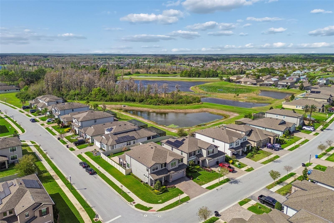
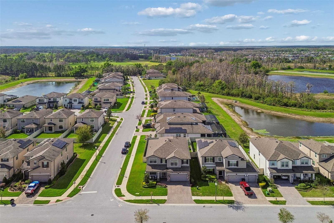
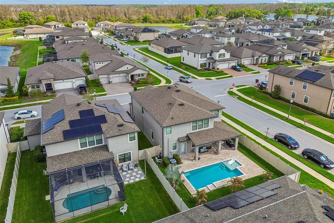
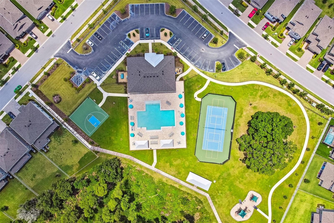
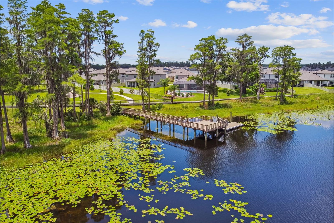
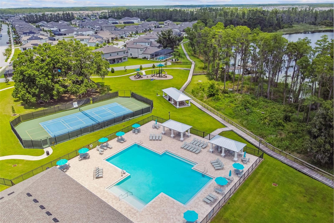
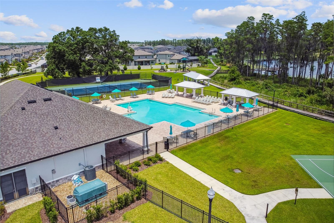
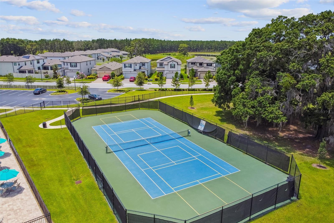
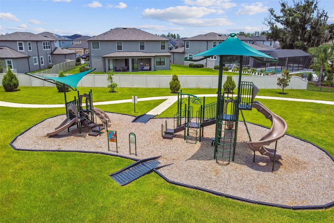
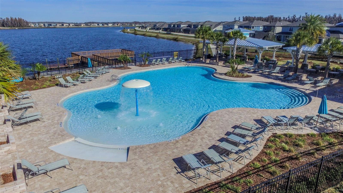
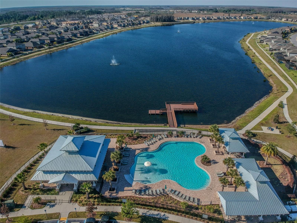
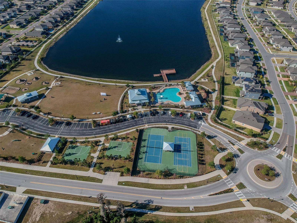
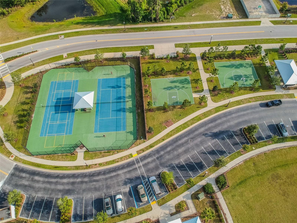
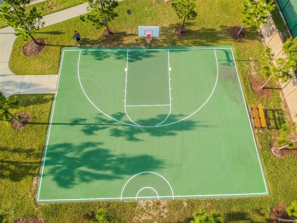
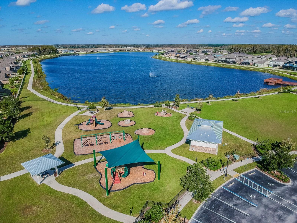
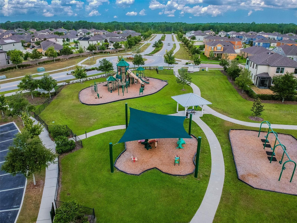
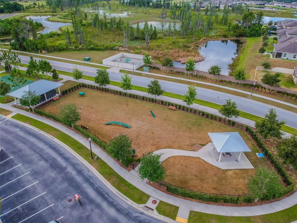
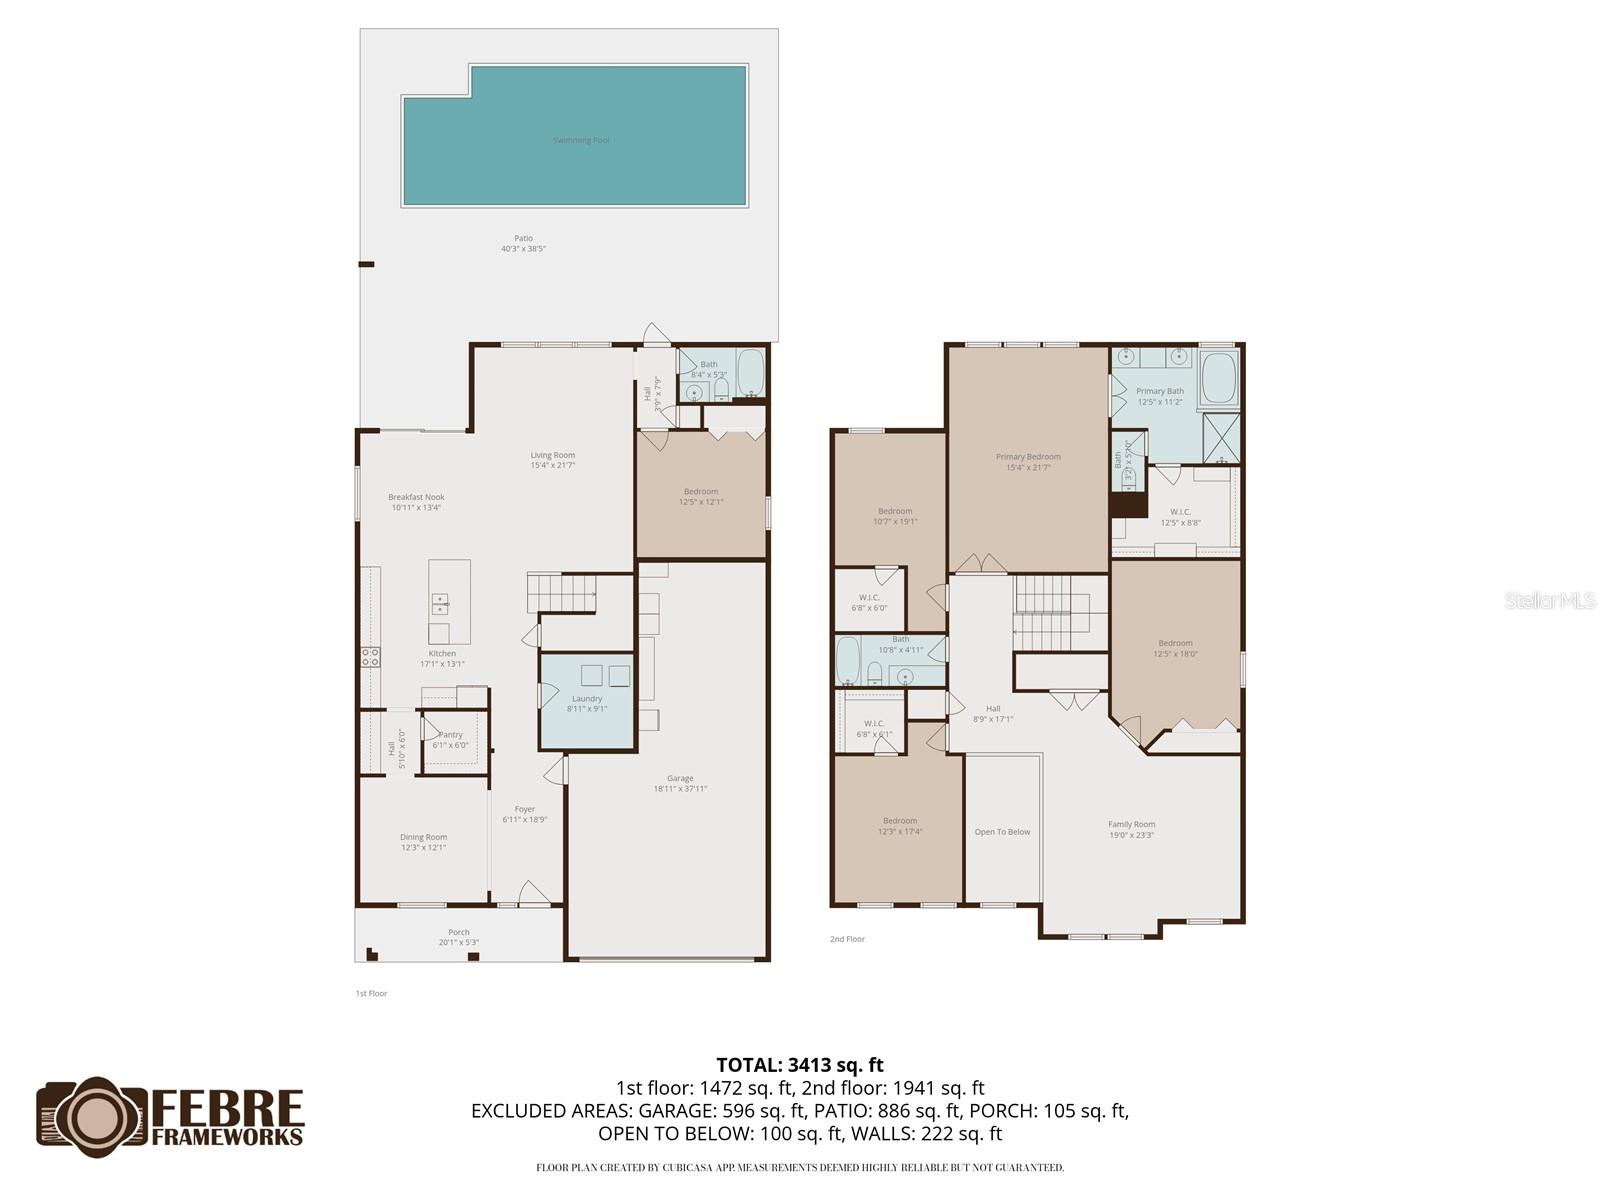
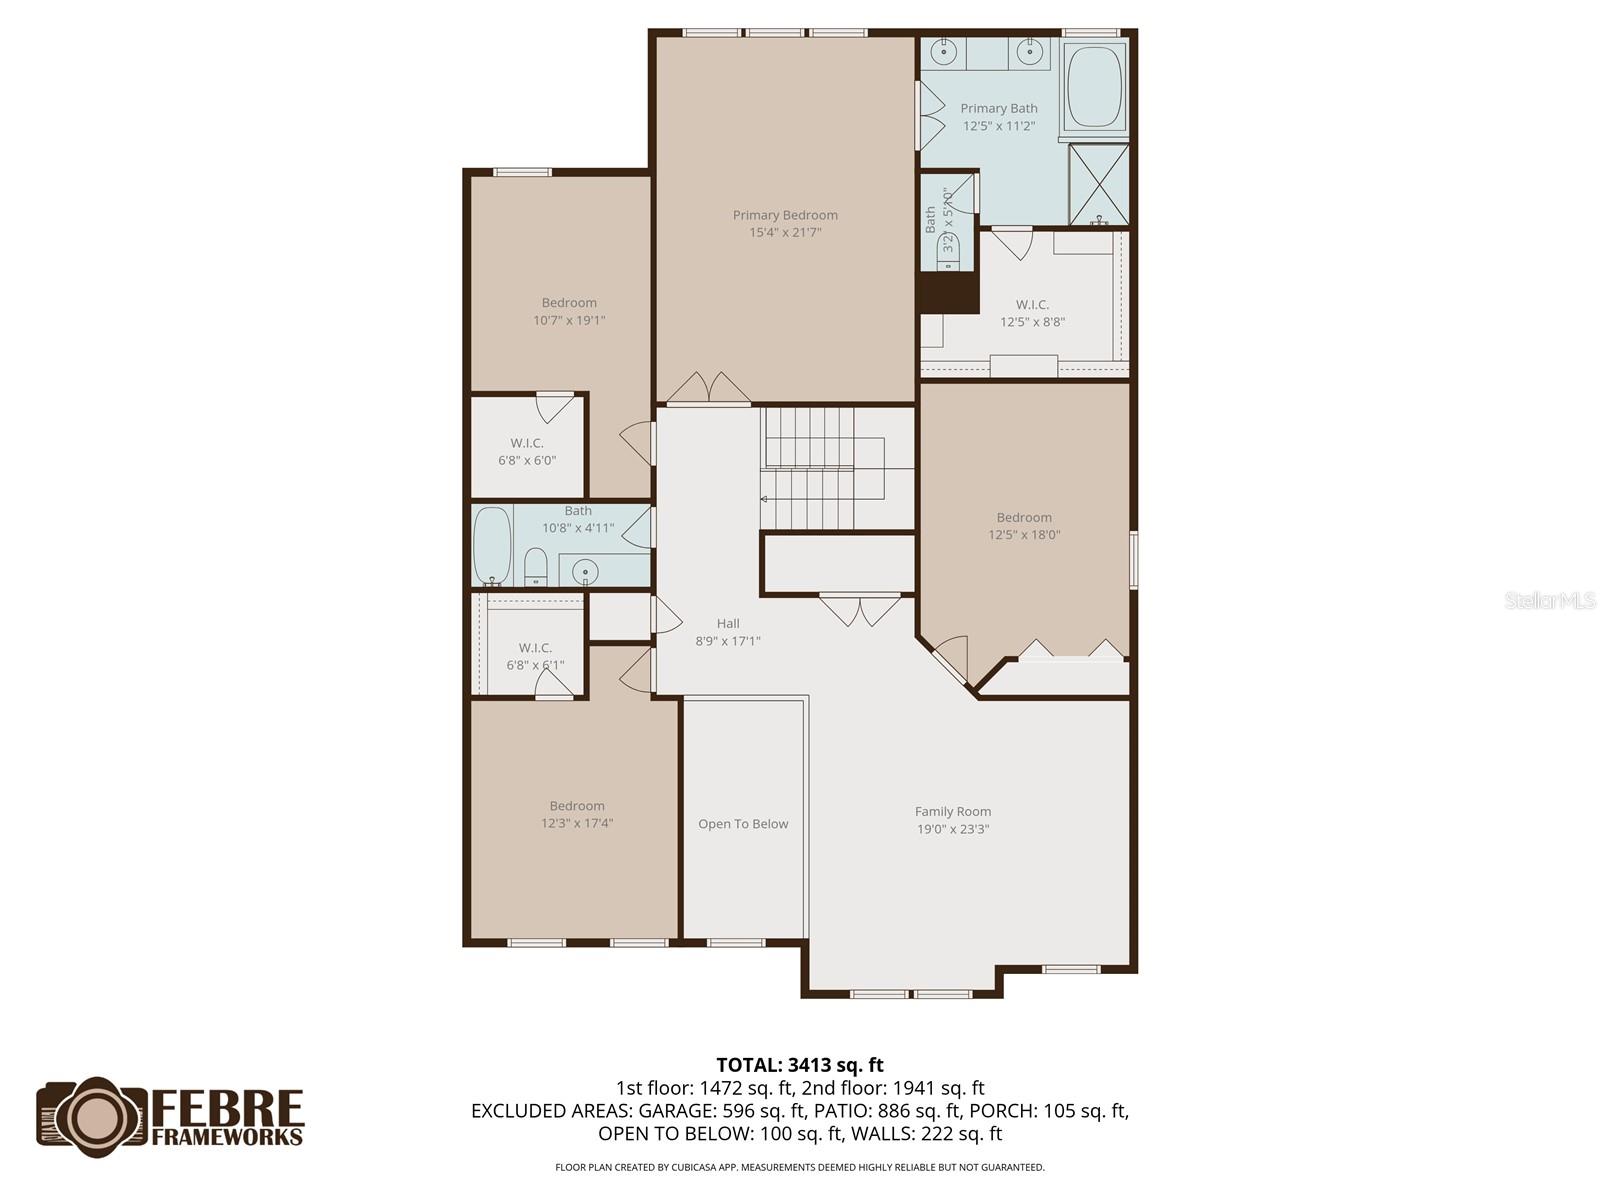
Welcome to the beautiful corner-lot pool home offering elevated design, expansive living, and seamless entertaining in Long Lake Ranch. Featuring 5 bedrooms, 3 full bathrooms, 3 car tandem garage, a spacious upstairs bonus room, and 3,531 square feet of thoughtfully designed living space, this fully fenced residence sits on a nearly 0.18 acre lot. Step inside to long entryway, high ceiling and a dramatic show stopping chandelier that sets the tone for a home that feels grand yet inviting. Tile flooring, a soft neutral palette, and new designer lighting throughout create a model-like presentation. The open-concept layout is anchored by a chef-inspired kitchen featuring granite countertops, modern finishes, a large island, tile backsplash, stainless steel appliances, a Butler’s pantry perfect for a coffee bar or entertaining station, and a large walk-in pantry for exceptional storage. Designed with both functionality and style in mind, the kitchen flows seamlessly into a spacious family room filled with natural light, creating the perfect setting for everyday living and entertaining. The flexible floor plan also includes a separate formal dining room and a full bedroom and bathroom downstairs, ideal for guests. Upstairs, the oversized bonus room offers endless possibilities as a media room, game room, or additional lounge space. The large oversized primary suite serves as a private retreat, offering generous space, comfort, and upgraded finishes, while the additional bedrooms provide versatility for family and guests. Outdoor living is equally impressive with a saltwater pool, and a beautifully paved outdoor living area — ideal for relaxing or entertaining while enjoying serene pool views. Additional features include whole-home water softener, separate laundry room, and abundant storage. Residents enjoy access to exceptional community amenities including a resort-style community pool, walking trails, conservation areas, a 40-acre lake for fishing, playgrounds, and sports courts — all conveniently located near Tampa, premier shopping, dining, and the Gulf beaches. Also school of choice nearby are Skybrooke K-8 and Imagine School of Land O Lakes (charter school). Perfectly positioned in a prime location, with A rated school zones, this exceptional residence blends a beautifully designed interior, inviting outdoor living, a spacious homesite, and the elevated lifestyle today’s buyers are searching for! Schedule your private showing today!
Features & Amenities
Interior
-
Other Interior Features
Open Floorplan
-
Total Bedrooms
5
-
Bathrooms
3
-
Cooling YN
YES
-
Cooling
Central Air
-
Fireplace YN
NO
-
Heating YN
YES
-
Heating
Central
-
Pet friendly
Breed Restrictions, Cats OK, Dogs OK
Exterior
-
Garage
Yes
-
Garage spaces
3
-
Other Exterior Features
Lighting
-
Parking
Attached
-
Pool
Yes
-
Pool Features
In Ground, Salt Water, Private
-
Waterfront YN
NO
-
View
Pool
Area & Lot
-
Lot Features
Corner Lot
-
Lot Size(acres)
0.18
-
Lot Size(square feet)
8,250
-
Property Type
Residential Lease
-
Property Sub Type
Single Family Residence
Price
-
Sales Price
$3,800
-
Sq. Footage
3,531
-
Price/SqFt
$1
HOA
-
Association
YES
-
Association Fee Includes
N/A
School District
-
Elementary School
Lake Myrtle Elementary-PO
-
Middle School
Charles S. Rushe Middle-PO
-
High School
Sunlake High School-PO
Property Features
-
Stories
2
-
New Construction
NO
-
Senior Community YN
NO
-
Sewer
Public Sewer
-
Water Source
Public
Schedule a Showing
Showing scheduled successfully.
Mortgage calculator
Estimate your monthly mortgage payment, including the principal and interest, property taxes, and HOA. Adjust the values to generate a more accurate rate.
Your payment
Principal and Interest:
$
Property taxes:
$
HOA fees:
$
Total loan payment:
$
Total interest amount:
$
Location
County
Pasco
Elementary School
Lake Myrtle Elementary-PO
Middle School
Charles S. Rushe Middle-PO
High School
Sunlake High School-PO
Listing Courtesy of Urvi Parmar , REALTY ONE GROUP ADVANTAGE
RealHub Information is provided exclusively for consumers' personal, non-commercial use, and it may not be used for any purpose other than to identify prospective properties consumers may be interested in purchasing. All information deemed reliable but not guaranteed and should be independently verified. All properties are subject to prior sale, change or withdrawal. RealHub website owner shall not be responsible for any typographical errors, misinformation, misprints and shall be held totally harmless.

Executive Assistant
Emil Garinga
Call Emil today to schedule a private showing.

* Listings on this website come from the FMLS IDX Compilation and may be held by brokerage firms other than the owner of this website. The listing brokerage is identified in any listing details. Information is deemed reliable but is not guaranteed. If you believe any FMLS listing contains material that infringes your copyrighted work please click here to review our DMCA policy and learn how to submit a takedown request.© 2024 FMLS.
