.webp?size=346x80)
- Properties
- Meet our agents
- Communities
- Market Report
- Home Value
- Calculator
Property
Beds
3
Full Baths
2
1/2 Baths
None
Year Built
2003
Sq.Footage
1,207
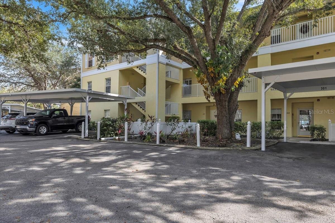
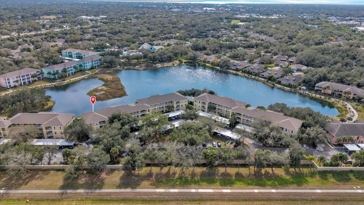
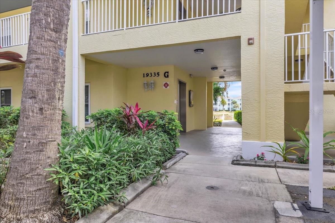
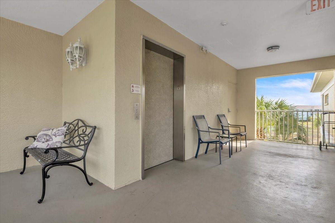
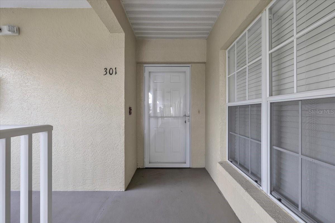
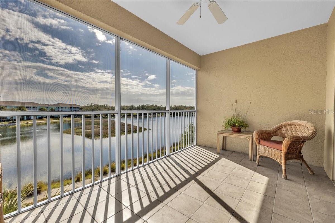
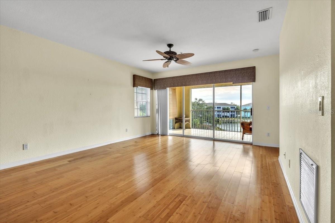
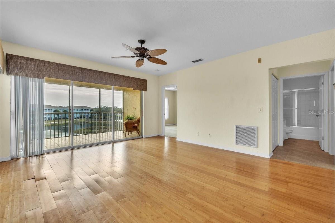
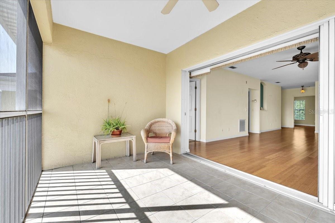
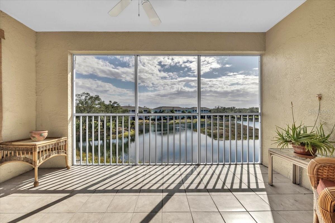
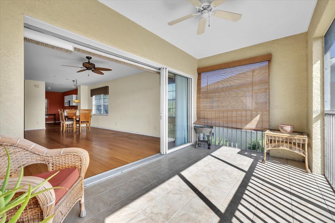
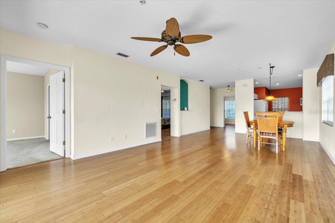
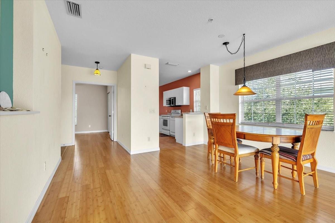
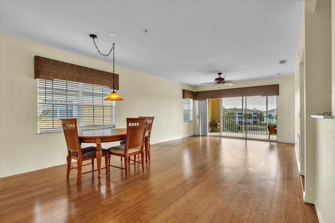
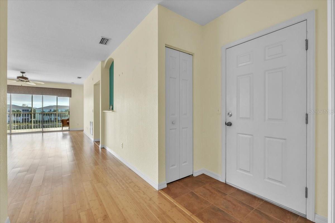
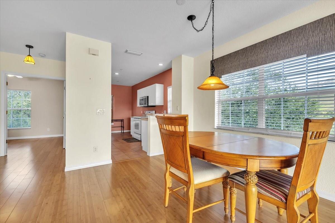
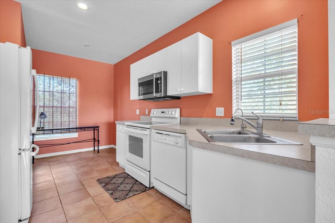
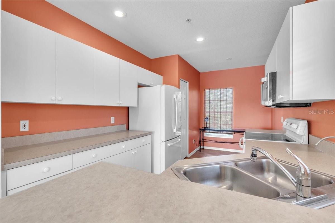
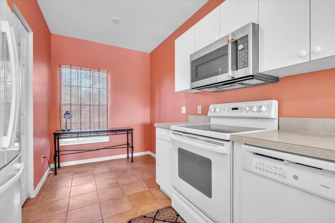
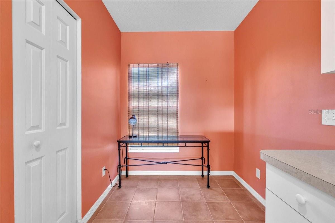
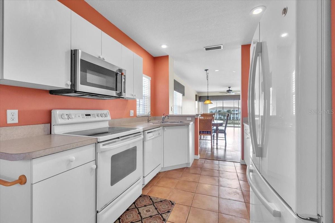
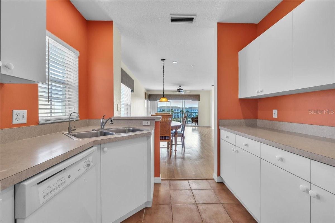
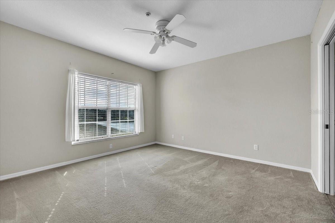
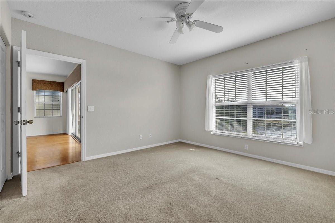
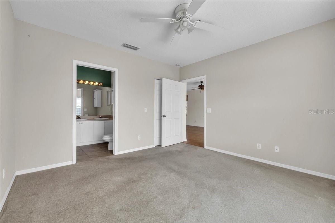
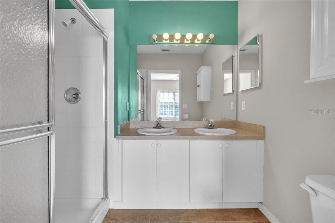
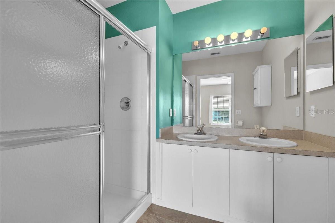
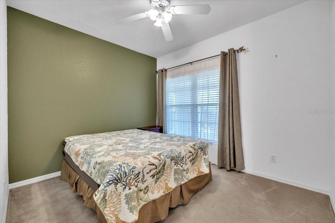
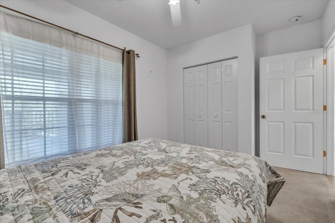
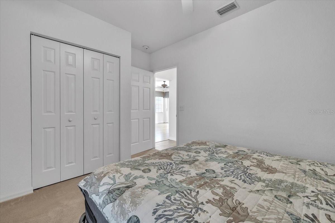
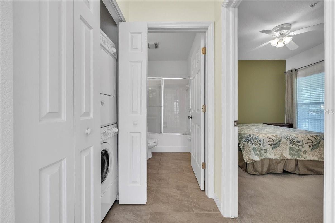
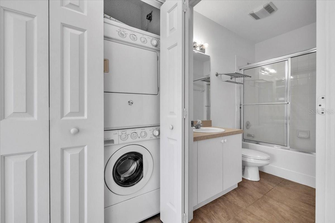
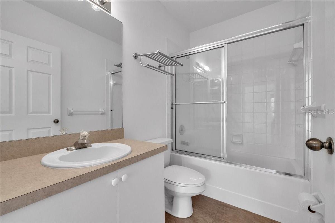
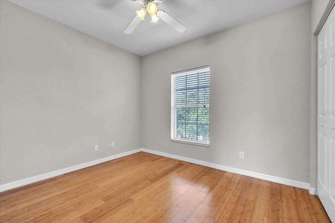
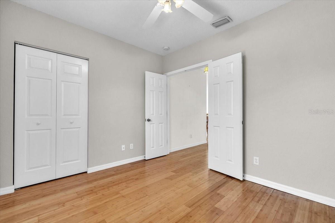
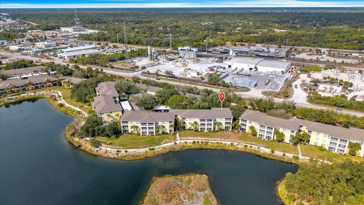
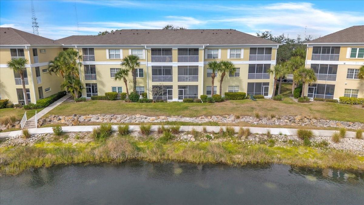
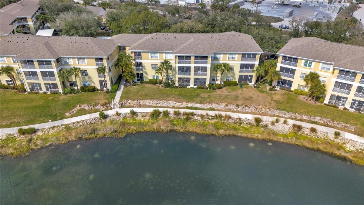
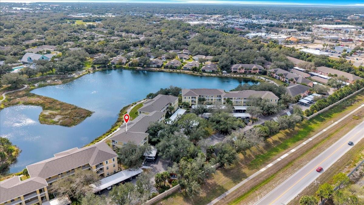
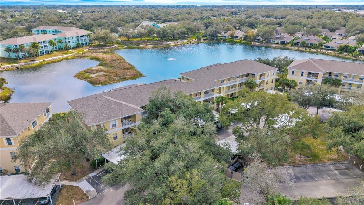
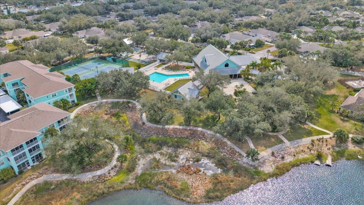
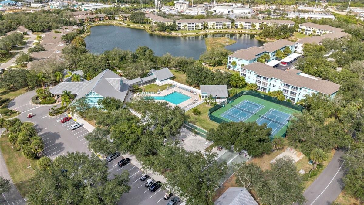
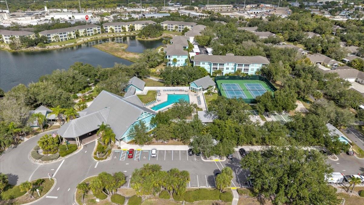
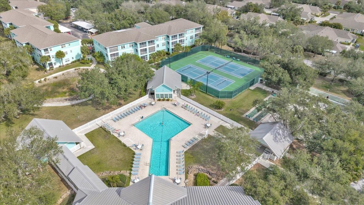
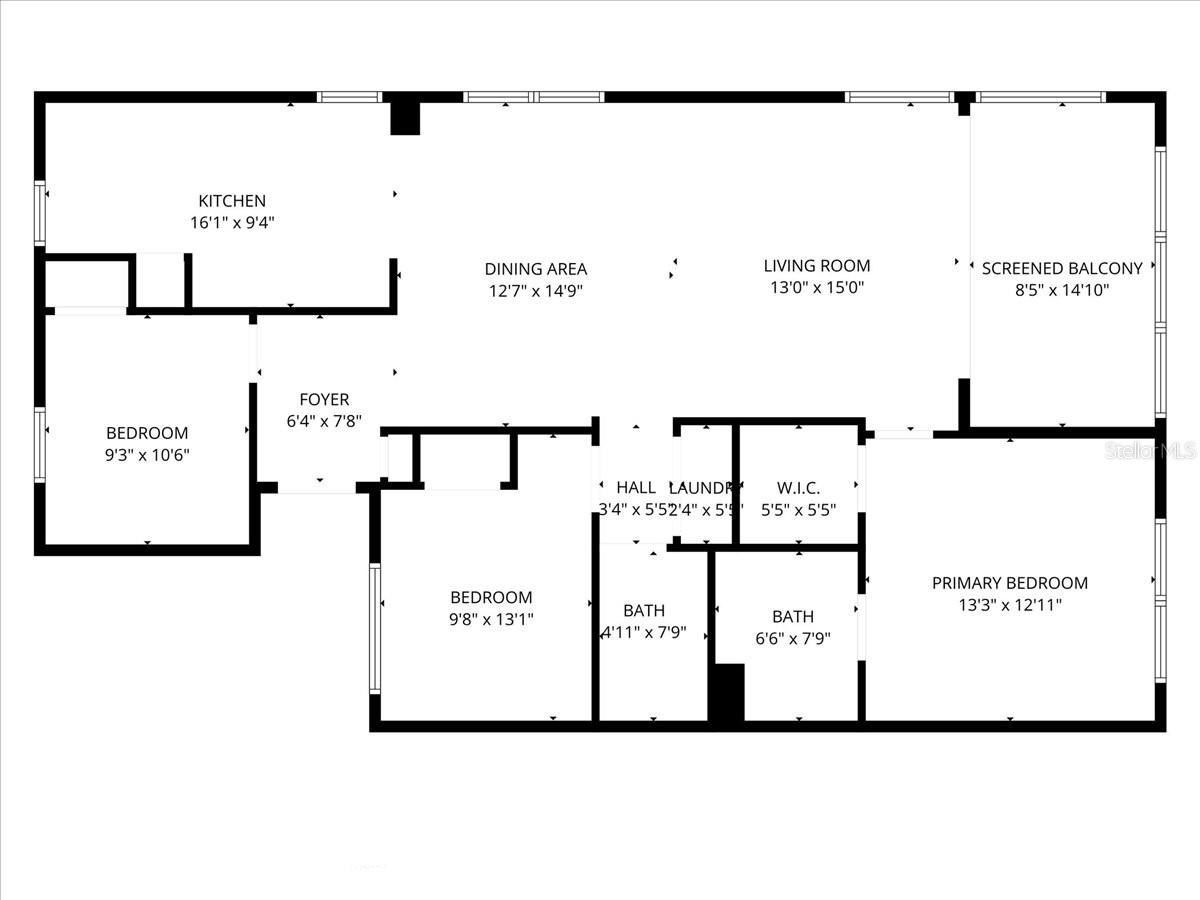
Welcome to this beautifully maintained 3-bedroom, 2-bathroom condo in the highly sought-after gated community of Heritage Oak Park. Located on the third-floor corner, this bright and airy residence offers stunning panoramic lake views, allowing you to enjoy nature’s beauty from the comfort of your home. Relax on the screened lanai, where the peaceful setting provides a perfect retreat—especially for nature lovers. With no traffic or noise behind the building, the atmosphere remains serene and tranquil, while still being just minutes from shopping, dining, and everyday conveniences. A short elevator ride brings you to Unit 301. Inside, you’ll immediately appreciate the inviting open-concept layout. The combined living and dining areas feature sliding glass doors that lead directly to the lanai, filling the space with natural light and showcasing the picturesque water views. Vinyl wood flooring runs throughout the main living areas, adding warmth and modern appeal, while the kitchen is finished with durable tile flooring for easy maintenance. The bright, well-appointed kitchen overlooks the living and dining areas, creating an ideal space for entertaining or staying connected while preparing meals. Crisp white cabinetry provides ample storage and counter space, including a convenient pantry closet, and pairs seamlessly with matching white appliances. A built-in stainless-steel microwave adds a modern touch, while a cozy breakfast nook offers the perfect spot for casual dining or enjoying your morning coffee. The spacious primary suite features plush carpeting, a built-in closet, and a private en-suite bathroom with a walk-in shower for added comfort. The guest bedrooms provide flexibility for visitors, hobbies, or a home office, and are conveniently located near the second full bathroom. A washer and dryer are tucked neatly into a hallway closet, offering both practicality and privacy. Additional highlights include a covered carport space located directly in front of the building and close proximity to the elevator for easy everyday access. Heritage Oak Park is known for its abundance of shady, mature oak trees that create a beautifully landscaped, park-like setting throughout the community. Residents enjoy an impressive array of amenities, including a large, heated pool, clubhouse, fitness center, library, tennis, pickleball, bocce ball, and a full-time activities director. Ideally situated near shopping, beaches, golf courses, and more, this community provides one of the most convenient lifestyles in the area. With no age restrictions, residents of all ages can enjoy the peaceful surroundings—whether strolling or biking beneath the canopy of majestic oak trees or relaxing by the lake. Don’t miss this opportunity—homes in Heritage Oak Park are in high demand and rarely stay on the market for long.**PLEASE ENJOY THE 3D INTERACTIVE VIRTUAL TOUR ASSOCIATED WITH THIS LISTING**
Features & Amenities
Interior
-
Other Interior Features
Elevator, Eat-in Kitchen, Open Floorplan, Walk-In Closet(s)
-
Total Bedrooms
3
-
Bathrooms
2
-
Cooling YN
YES
-
Cooling
Central Air, Humidity Control
-
Fireplace YN
NO
-
Heating YN
YES
-
Heating
Central, Electric
-
Pet friendly
Yes
Exterior
-
Garage
No
-
Construction Materials
Block, Stucco
-
Other Exterior Features
Balcony, Lighting, Rain Gutters
-
Parking
Assigned, Converted Garage, Guest
-
Patio and Porch Features
Covered, Deck, Patio, Porch, Screened
-
Pool
Yes
-
Pool Features
Gunite, In Ground
-
Waterfront YN
YES
-
View
Lake, Water
Area & Lot
-
Lot Features
Paved, Private, Waterfront
-
Property Type
Residential
-
Property Sub Type
Condominium
Price
-
Sales Price
$215,000
-
Tax Amount
$4,714.5
-
Sq. Footage
1, 207
-
Price/SqFt
$178
HOA
-
Association
Yes
-
Association Fee Frequency
Quarterly
-
Association Fee Includes
N/A
-
Total Monthly Fees
$383.33
School District
-
Elementary School
N/A
-
Middle School
N/A
-
High School
N/A
Property Features
-
Stories
3
-
New Construction
NO
-
Foundation Details
Slab
-
Ownership
Condominium
-
Senior Community YN
NO
-
Sewer
Public Sewer
-
Tax Lot
301
-
Water Source
Public
Schedule a Showing
Showing scheduled successfully.
Mortgage calculator
Estimate your monthly mortgage payment, including the principal and interest, property taxes, and HOA. Adjust the values to generate a more accurate rate.
Your payment
Principal and Interest:
$
Property taxes:
$
HOA fees:
$
Total loan payment:
$
Total interest amount:
$
Location
County
Charlotte
Elementary School
Middle School
High School
Listing Courtesy of Robbie Sifrit , MARINA PARK REALTY LLC
RealHub Information is provided exclusively for consumers' personal, non-commercial use, and it may not be used for any purpose other than to identify prospective properties consumers may be interested in purchasing. All information deemed reliable but not guaranteed and should be independently verified. All properties are subject to prior sale, change or withdrawal. RealHub website owner shall not be responsible for any typographical errors, misinformation, misprints and shall be held totally harmless.

Executive Assistant
Emil Garinga
Call Emil today to schedule a private showing.

* Listings on this website come from the FMLS IDX Compilation and may be held by brokerage firms other than the owner of this website. The listing brokerage is identified in any listing details. Information is deemed reliable but is not guaranteed. If you believe any FMLS listing contains material that infringes your copyrighted work please click here to review our DMCA policy and learn how to submit a takedown request.© 2024 FMLS.
Related Properties
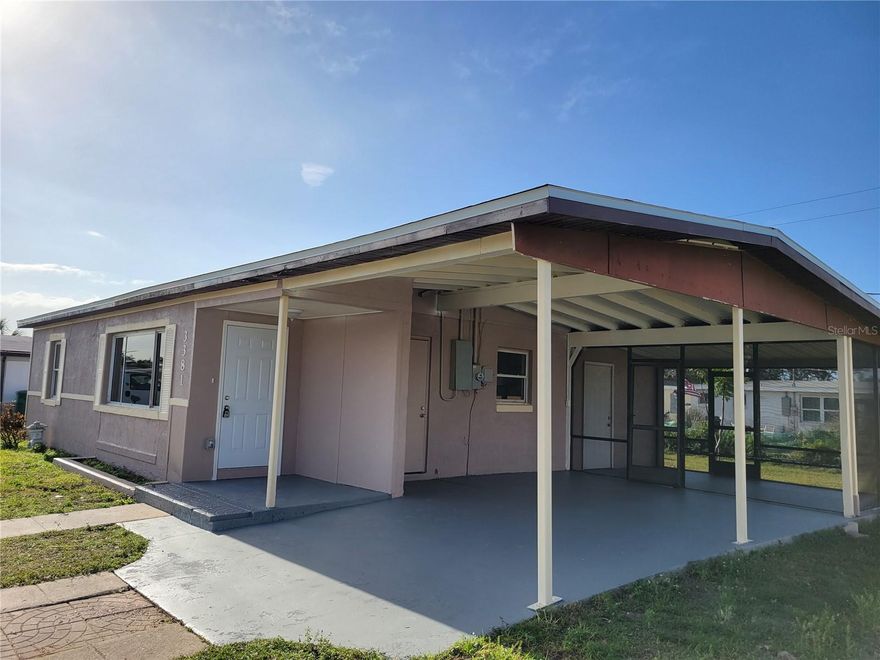
PORT CHARLOTTE
3381 WESTLUND TERRACE
3 Beds
1 Baths
1,016 Sq.Ft.
$180,000
MLS#: C7526703
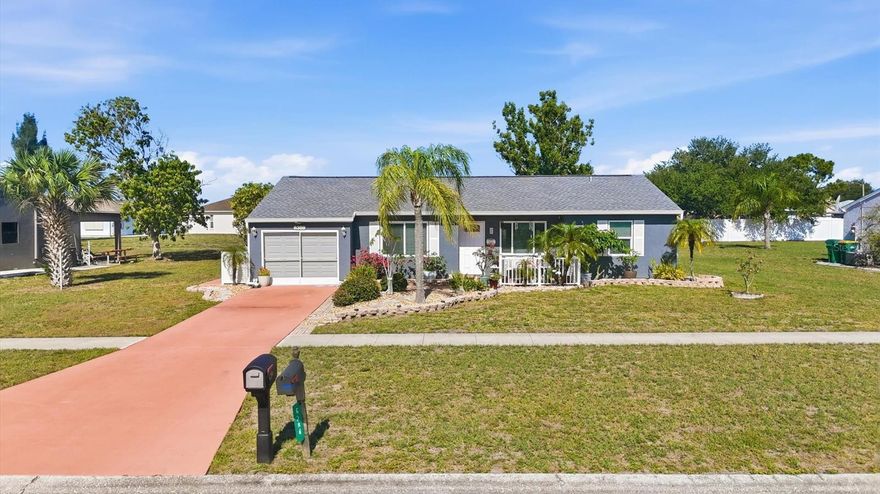
PORT CHARLOTTE
6389 COLISEUM BOULEVARD
3 Beds
2 Baths
1,152 Sq.Ft.
$222,000
MLS#: C7526639
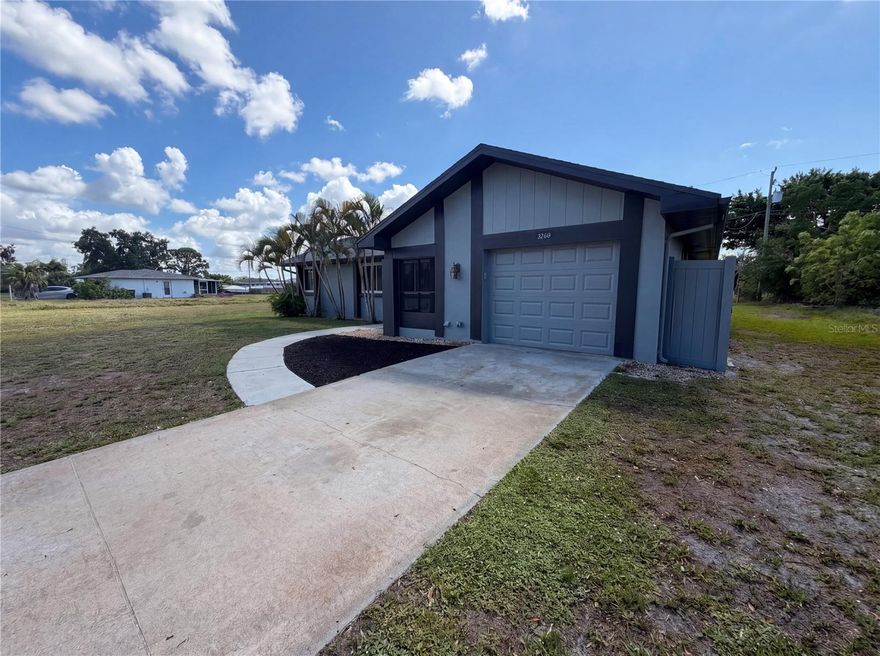
PORT CHARLOTTE
3260 PINETREE STREET
2 Beds
2 Baths
1,100 Sq.Ft.
$217,000
MLS#: O6411750
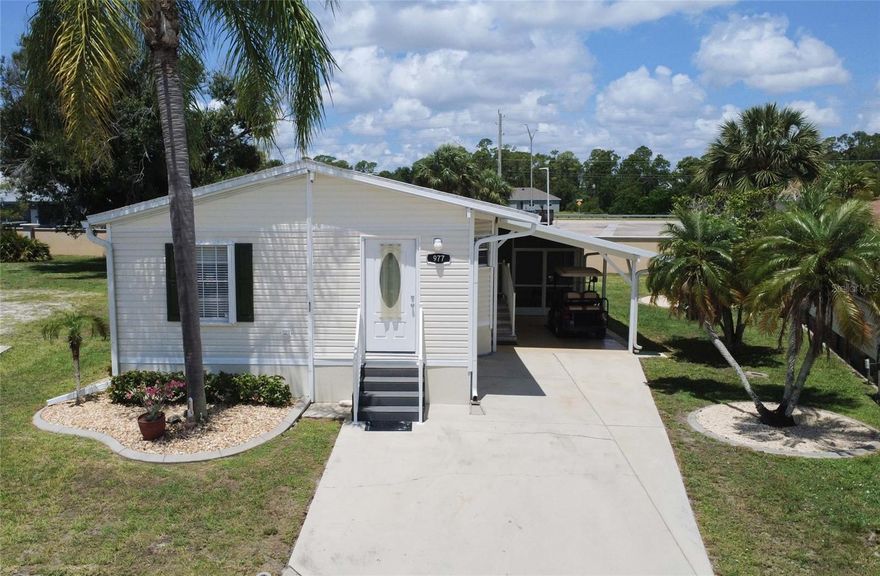
PORT CHARLOTTE
2100 KINGS HIGHWAY 977
2 Beds
2 Baths
1,104 Sq.Ft.
$205,000
MLS#: C7526579

PORT CHARLOTTE
1389 TRUVAL TERRACE
2 Beds
2 Baths
1,200 Sq.Ft.
$222,000
MLS#: A4694969
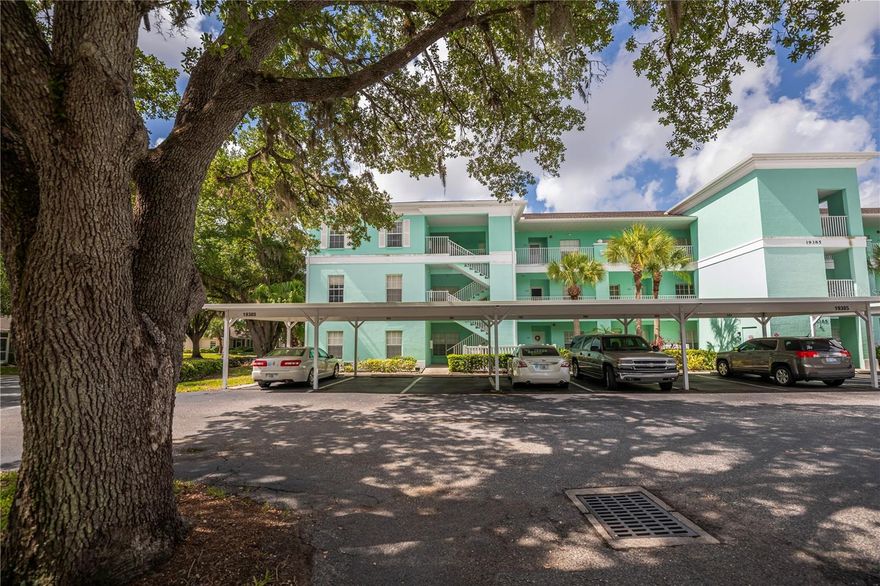
PORT CHARLOTTE
19385 WATER OAK DRIVE 301
3 Beds
2 Baths
1,293 Sq.Ft.
$219,900
MLS#: C7526285
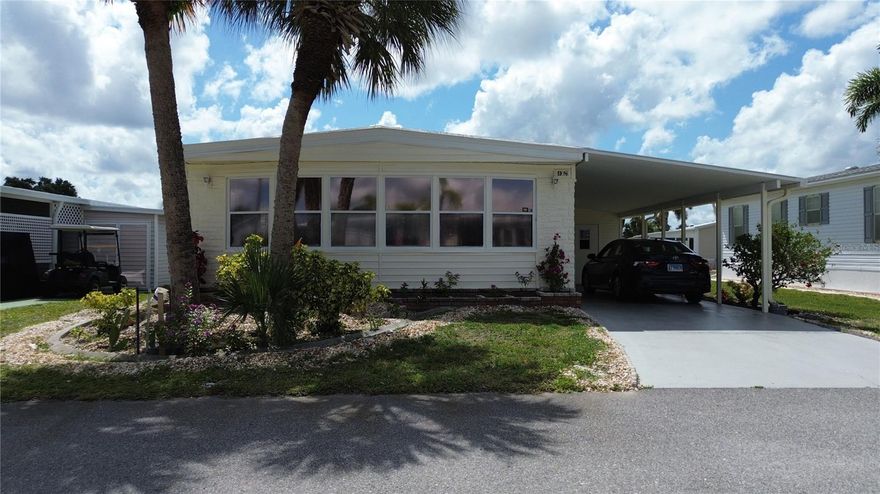
PORT CHARLOTTE
2100 KINGS HIGHWAY 98
2 Beds
2 Baths
1,152 Sq.Ft.
$190,000
MLS#: C7526535
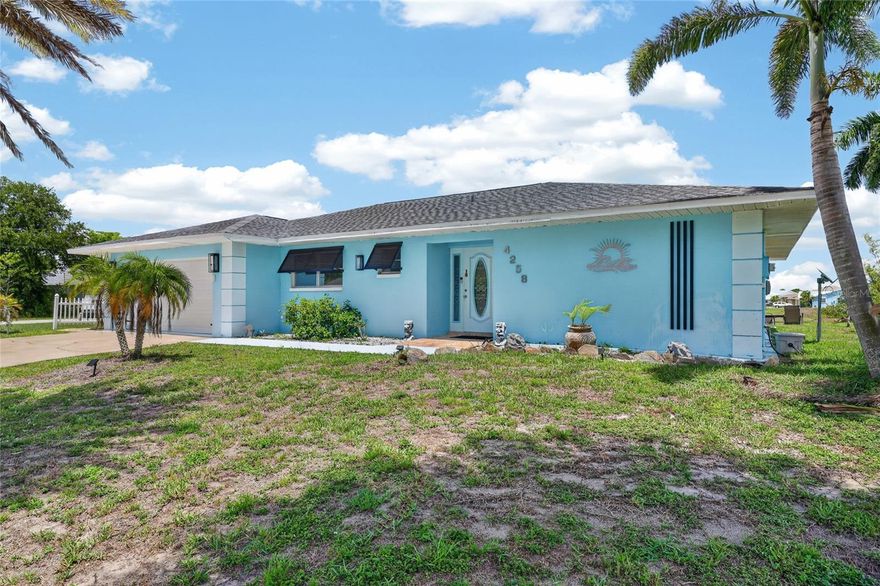
PORT CHARLOTTE
4258 GILLOT BOULEVARD
3 Beds
2 Baths
1,556 Sq.Ft.
$250,000
MLS#: C7526410
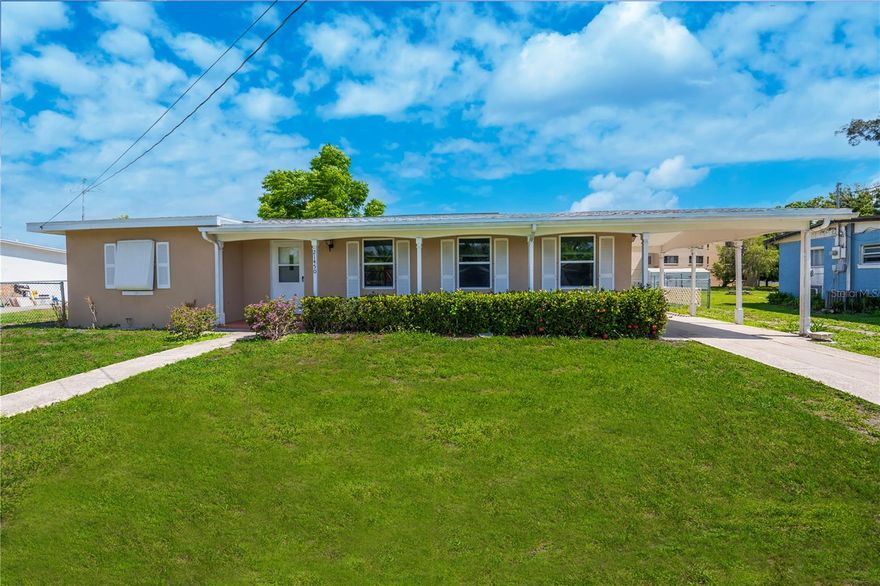
PORT CHARLOTTE
21450 OLEAN BOULEVARD
2 Beds
1 Baths
1,074 Sq.Ft.
$185,000
MLS#: C7526103
