.webp?size=346x80)
- Properties
- Meet our agents
- Communities
- Market Report
- Home Value
- Calculator
Property
Beds
2
Full Baths
2
1/2 Baths
None
Year Built
1991
Sq.Footage
2,108
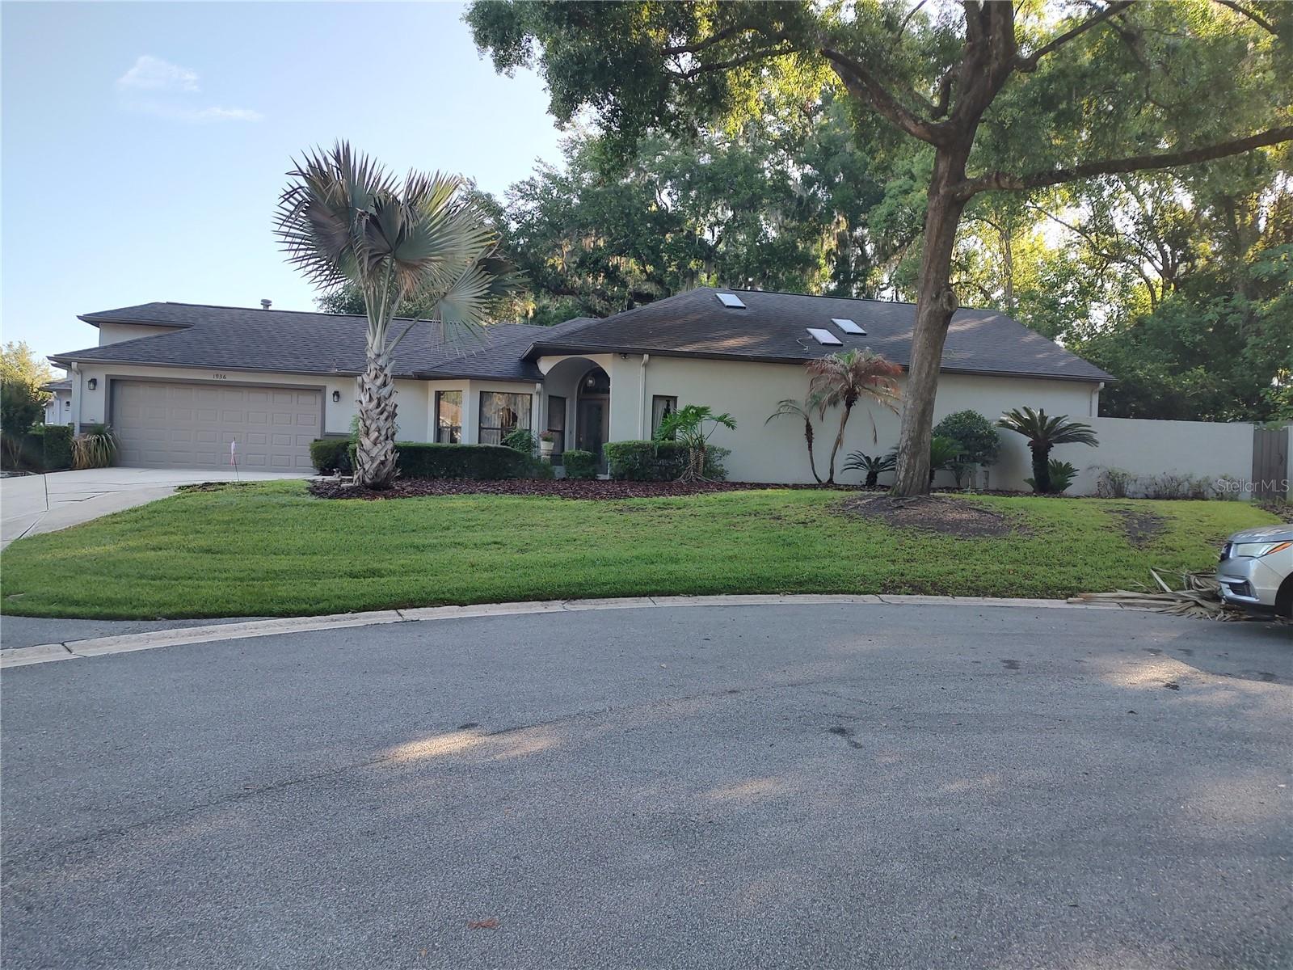
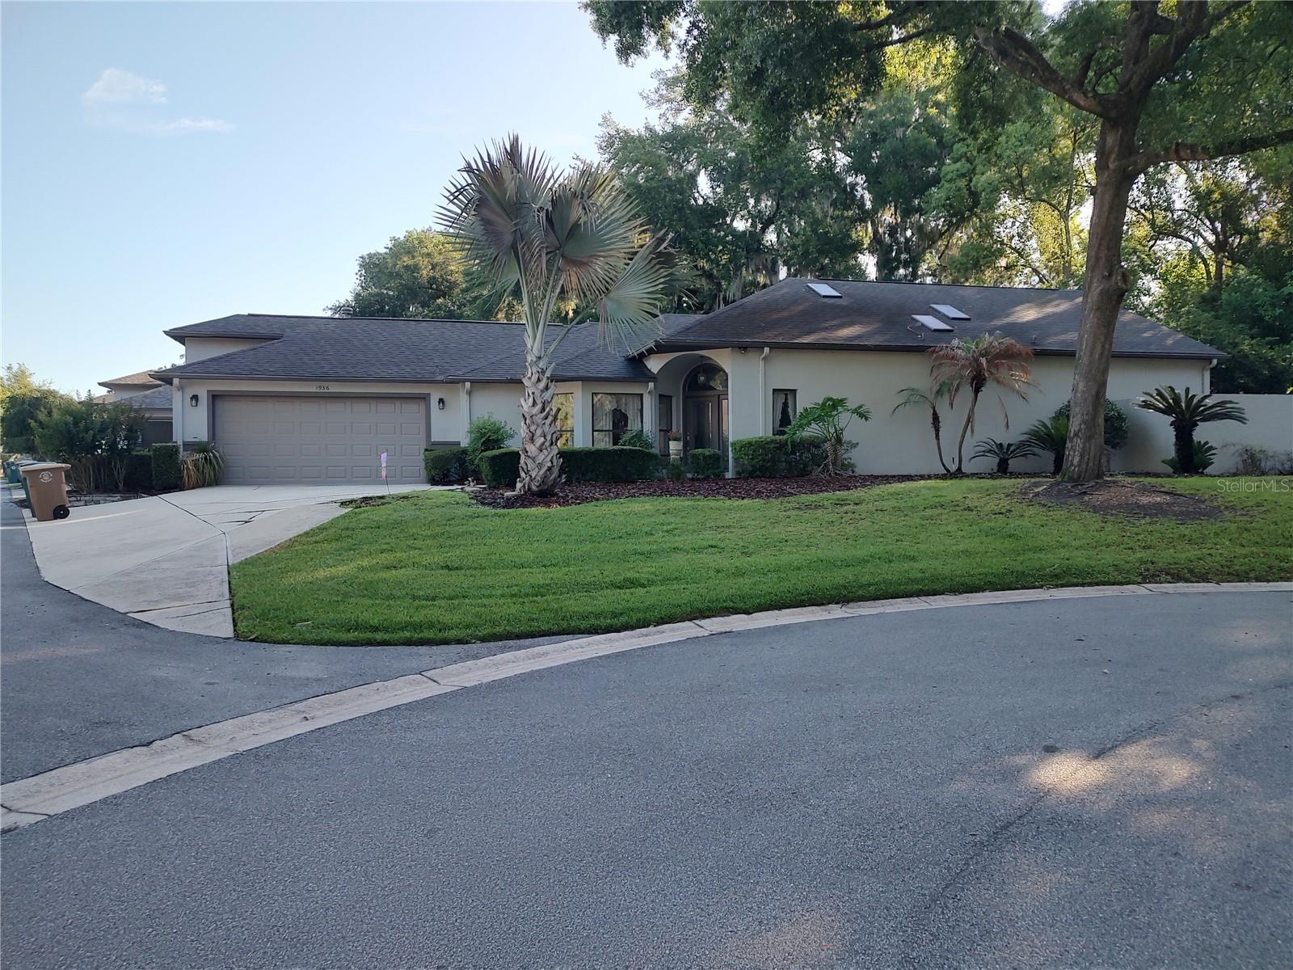
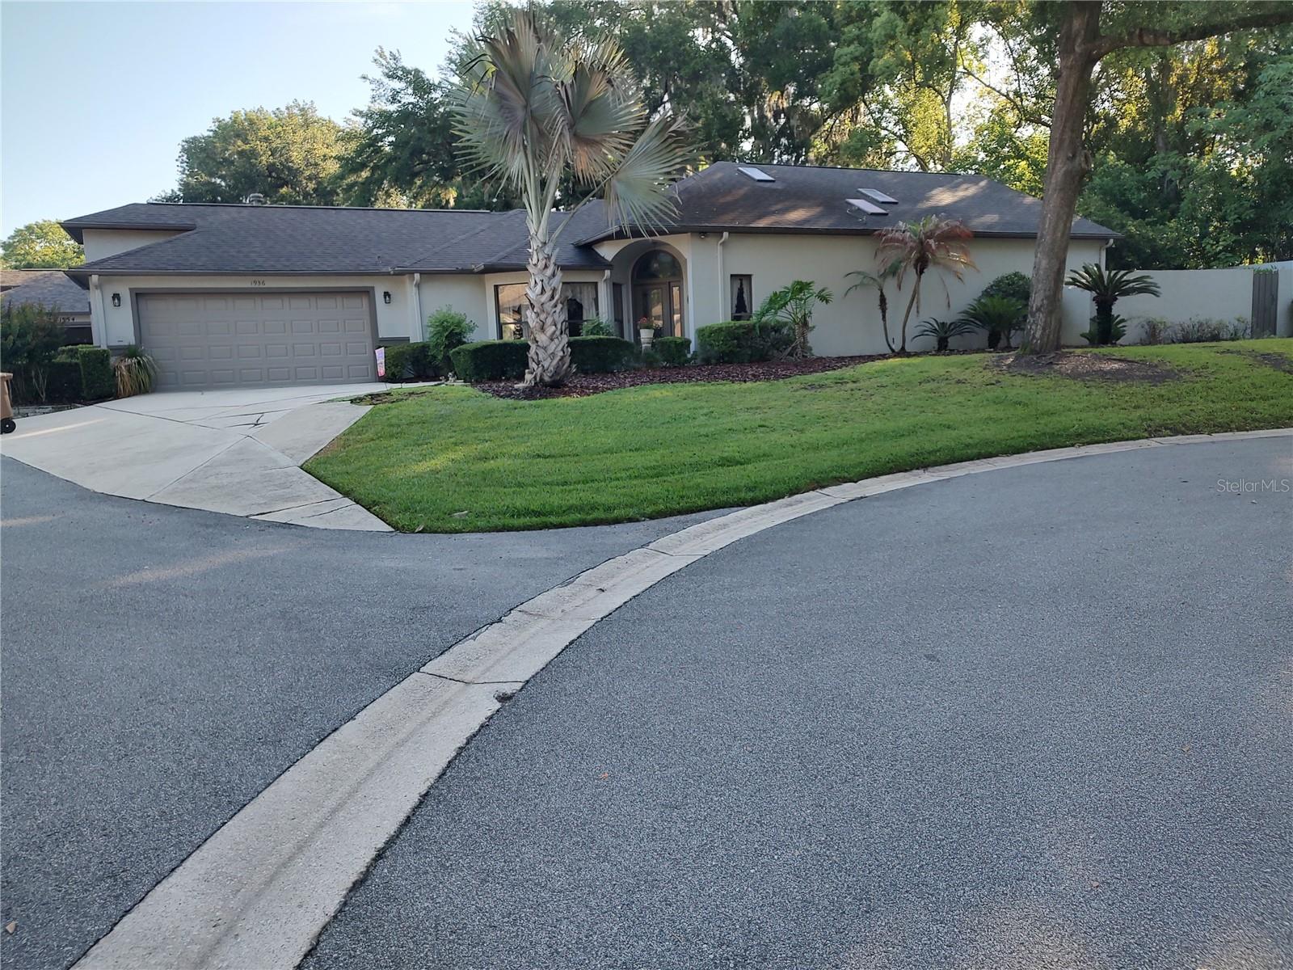
WOW!!!! 2 BDRM 2 BATH DETACHED VILLA WITH OVERSIZED LOT AND EXTRA PARKING ON CUL-DE-SAC!! HOME FEATURES VAULTED CEILINGS WITH PLANT SHELVES AND SKYLIGHTS TO KEEP THE HOME LIGHT AND AIRY. LARGE LIVING ROOM WITH TWO WALLS OF GLASS OVERLOOK THE PLANTED WALLED COURTYARD OFFERING PEACE AND PRIVACY. KITCHEN MADE FOR ENTERTAINING WITH TONS OF CABINETRY AND STORAGE PLUS CLOSET PANTRY AND WORK STATION ISLAND. ALSO ROOM FOR EVERYDAY DINING AND FRENCH DOORS TO COVERED PORCH AND THEN ON TO WALLED COURTYARD. BEDROOMS ARE ON OPPOSITE SIDES OF THE HOME OFFERING MAXIMUM PRIVACY AND PRIMARY IS SPACIOUS WITH LOADS OF NATURAL LIGHT AND ENSUITE BATH WITH STEP IN SHOWER AND SOAKING TUB. LARGE WALK IN CLOSET TOO! OFFICE/DEN OR SITTING ROOM SITS OFF THE SPACIOUS DINING ROOM AND THERE IS ALSO AN INSIDE LAUNDRY FOR YOUR CONVENIENCE. DOUBLE CAR GARAGE FEATURES A WORKBENCH AND WHOLE WALL OF STORAGE. ALL LOCATED IN A GATED COMMUNITY WITH 24 HOUR MANNED GATE CONVENIENT TO DOWNTOWN YET TUCKED AWAY.
Features & Amenities
Interior
-
Other Interior Features
Eat-in Kitchen, Open Floorplan, Vaulted Ceiling(s), Walk-In Closet(s)
-
Total Bedrooms
2
-
Bathrooms
2
-
Cooling YN
YES
-
Cooling
Central Air
-
Fireplace YN
NO
-
Heating YN
YES
-
Heating
Central, Natural Gas
-
Pet friendly
Yes
Exterior
-
Garage
Yes
-
Garage spaces
2
-
Construction Materials
Concrete, Stucco
-
Other Exterior Features
Garden, Private Yard, Rain Gutters
-
Parking
Driveway, Garage Door Opener, Guest, Parking Pad, Attached
-
Patio and Porch Features
Covered, Rear Porch
-
Pool
No
-
Waterfront YN
NO
Area & Lot
-
Lot Features
Cul-De-Sac, Landscaped, Paved, Private
-
Lot Size(acres)
0.06
-
Lot Size(square feet)
2614.0
-
Property Type
Residential
-
Property Sub Type
Townhouse
Price
-
Sales Price
$334,000
-
Tax Amount
$2,983.08
-
Sq. Footage
2, 108
-
Price/SqFt
$158
HOA
-
Association
Yes
-
Association Fee
$3,500
-
Association Fee Frequency
Annually
-
Association Fee Includes
N/A
-
Total Monthly Fees
$457.67
School District
-
Elementary School
South Ocala Elementary School
-
Middle School
Osceola Middle School
-
High School
Forest High School
Property Features
-
Stories
1
-
New Construction
NO
-
Association Amenities
Gated, Pool, Security
-
Foundation Details
Slab
-
Ownership
Fee Simple
-
Senior Community YN
NO
-
Sewer
Public Sewer
-
Tax Lot
n
-
Water Source
Public
Schedule a Showing
Showing scheduled successfully.
Mortgage calculator
Estimate your monthly mortgage payment, including the principal and interest, property taxes, and HOA. Adjust the values to generate a more accurate rate.
Your payment
Principal and Interest:
$
Property taxes:
$
HOA fees:
$
Total loan payment:
$
Total interest amount:
$
Location
County
Marion
Elementary School
South Ocala Elementary School
Middle School
Osceola Middle School
High School
Forest High School
Listing Courtesy of Hope Deszell , RE/MAX FOXFIRE - HWY 40
RealHub Information is provided exclusively for consumers' personal, non-commercial use, and it may not be used for any purpose other than to identify prospective properties consumers may be interested in purchasing. All information deemed reliable but not guaranteed and should be independently verified. All properties are subject to prior sale, change or withdrawal. RealHub website owner shall not be responsible for any typographical errors, misinformation, misprints and shall be held totally harmless.

Business Coach | Executive Sales Associate | Realtor®
Michael Graf
Call Michael today to schedule a private showing.

* Listings on this website come from the FMLS IDX Compilation and may be held by brokerage firms other than the owner of this website. The listing brokerage is identified in any listing details. Information is deemed reliable but is not guaranteed. If you believe any FMLS listing contains material that infringes your copyrighted work please click here to review our DMCA policy and learn how to submit a takedown request.© 2024 FMLS.
Related Properties
OCALA
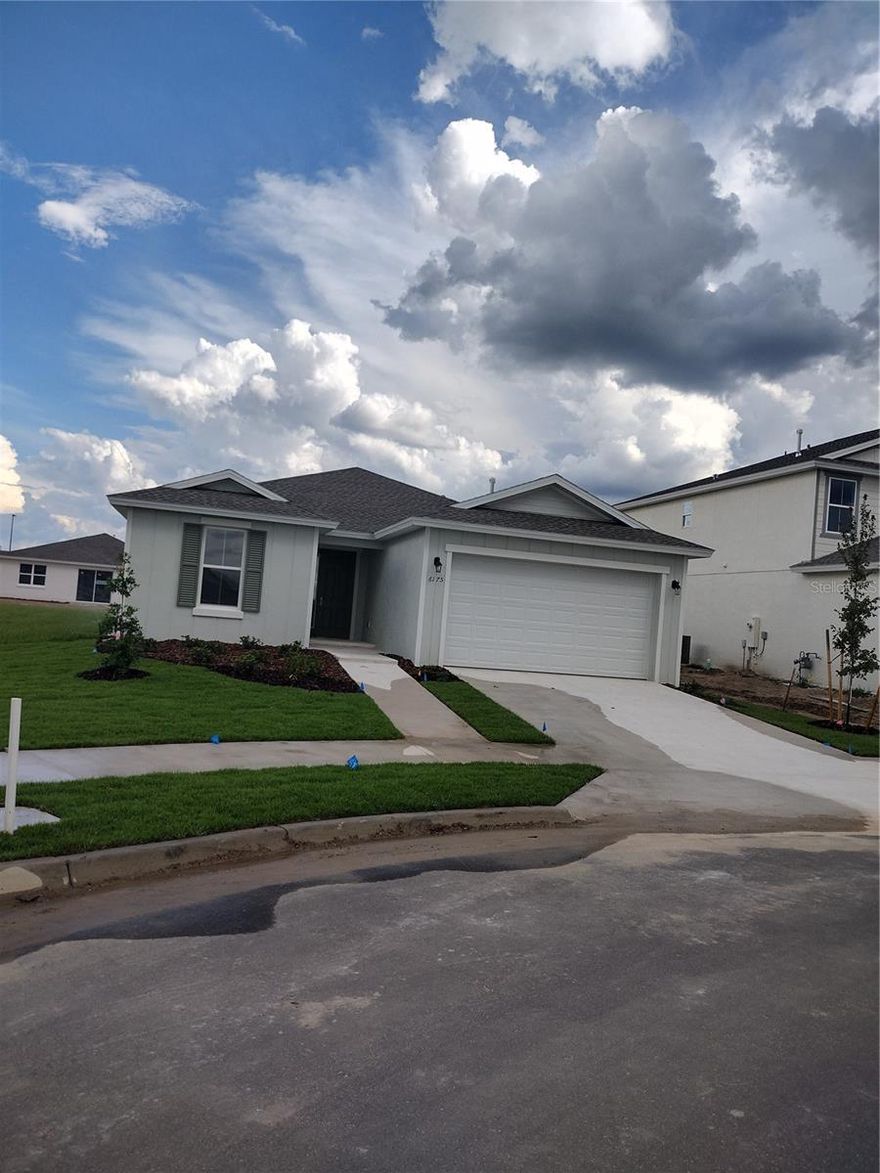
6175 SW 74TH COURT
4 Beds
2 Baths
1,910 Sq.Ft.
$380,000
MLS#: OM725190

OCALA
7509 SW 78TH TERRACE
3 Beds
3 Baths
2,039 Sq.Ft.
$329,000
MLS#: O6411382
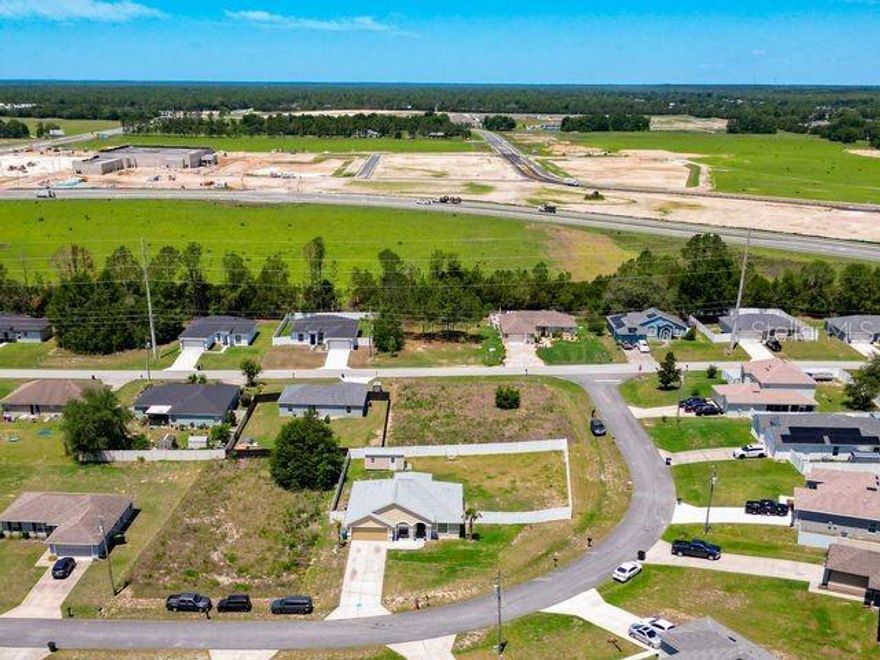
OCALA
13338 SW 48TH AVENUE
4 Beds
2 Baths
1,661 Sq.Ft.
$315,000
MLS#: O6411061

OCALA
14 HOLLY RUN
4 Beds
2 Baths
1,828 Sq.Ft.
$325,070
MLS#: OM725617

OCALA
7388 SW 107TH LANE
3 Beds
2 Baths
1,549 Sq.Ft.
$296,990
MLS#: W7886229
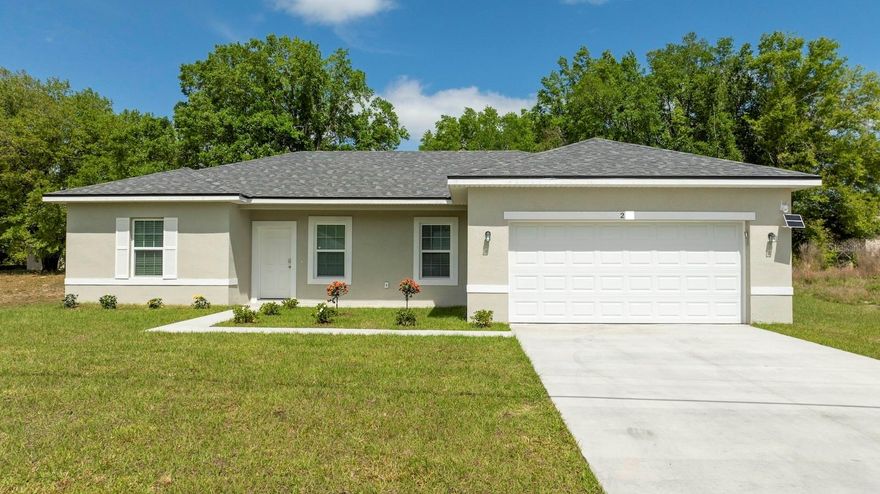
OCALA
7785 SW 146TH LANE ROAD
3 Beds
2 Baths
1,514 Sq.Ft.
$269,899
MLS#: O6411850
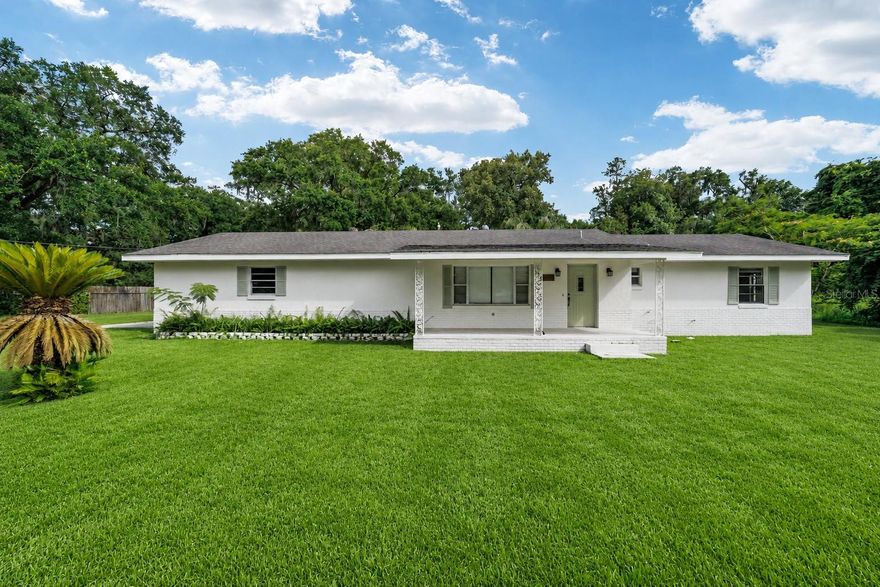
OCALA
2550 SE 67TH STREET
2 Beds
2 Baths
1,233 Sq.Ft.
$275,000
MLS#: O6411117
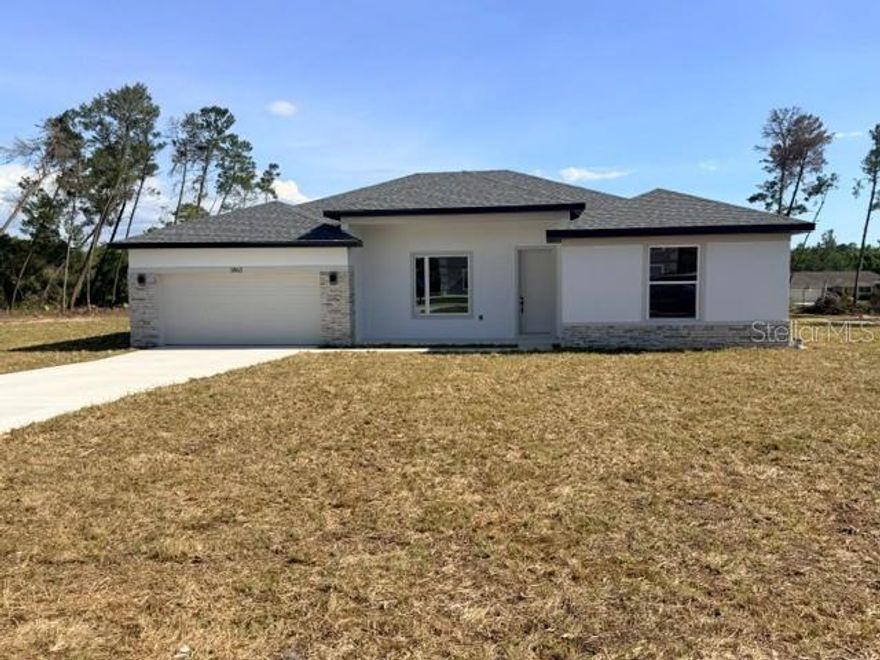
OCALA
11270 SW 62ND CIR
4 Beds
3 Baths
2,332 Sq.Ft.
$399,900
MLS#: OM724822

OCALA
4780 SW 129TH PLACE
4 Beds
3 Baths
1,990 Sq.Ft.
$345,000
MLS#: O6411938

OCALA
85 JUNIPER LOOP CIRCLE
3 Beds
2 Baths
1,508 Sq.Ft.
$290,000
MLS#: OM725628
