.webp?size=346x80)
- Properties
- Meet our agents
- Communities
- Market Report
- Home Value
- Calculator
Property
Beds
3
Full Baths
2
1/2 Baths
1
Year Built
2009
Sq.Footage
1,649
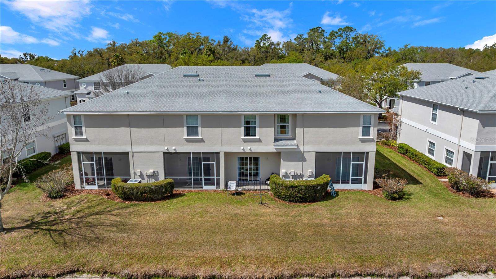
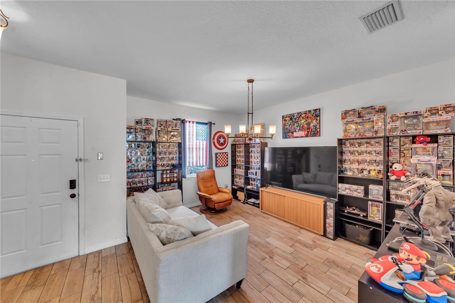
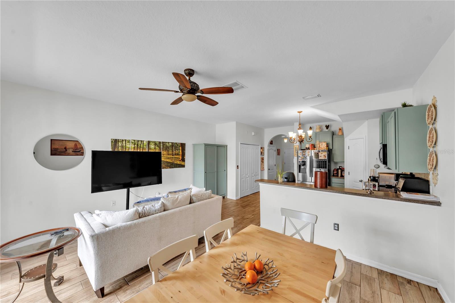
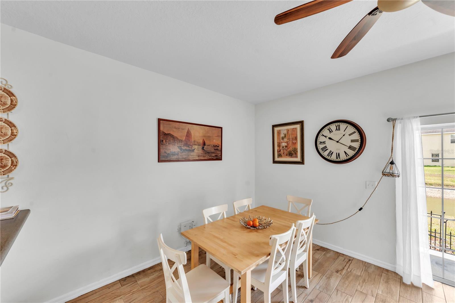
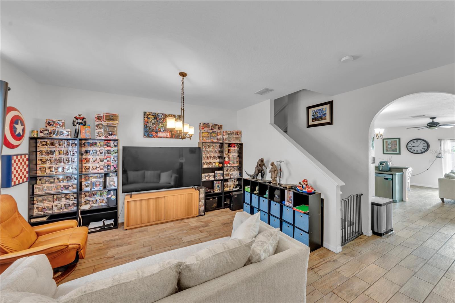
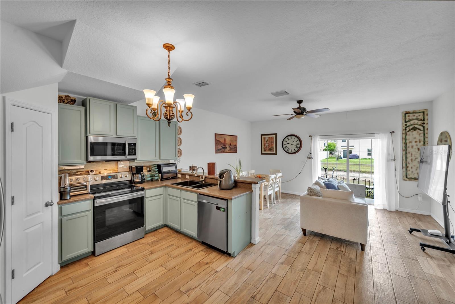
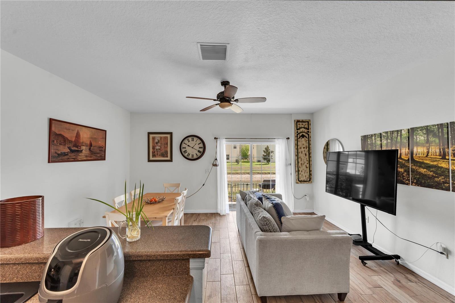
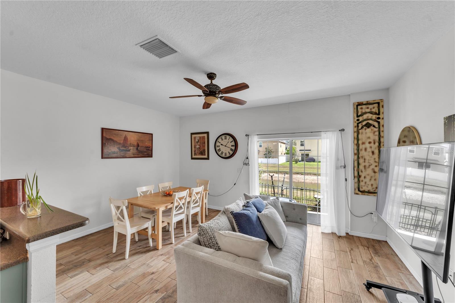
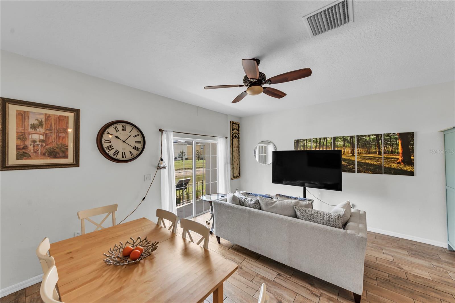
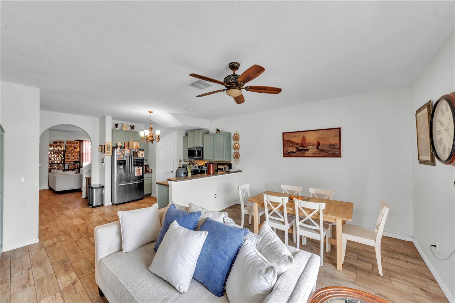
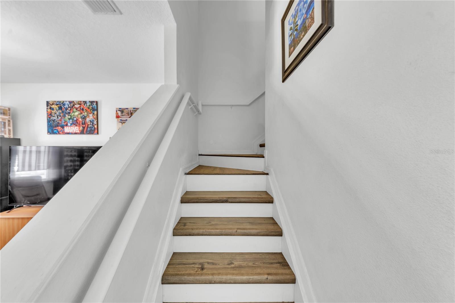
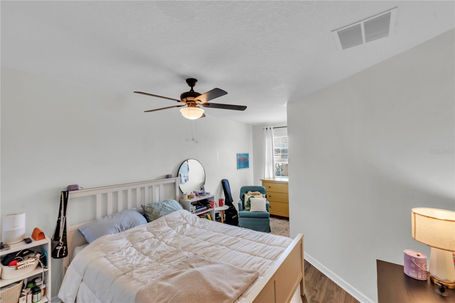
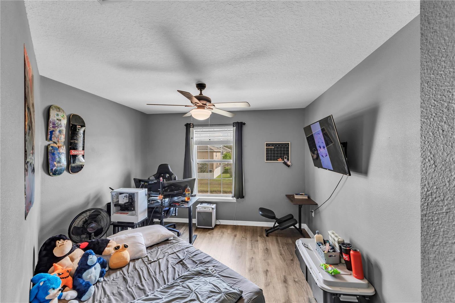
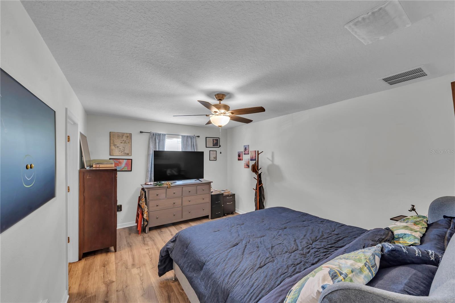
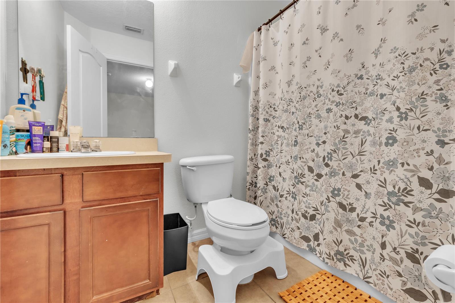
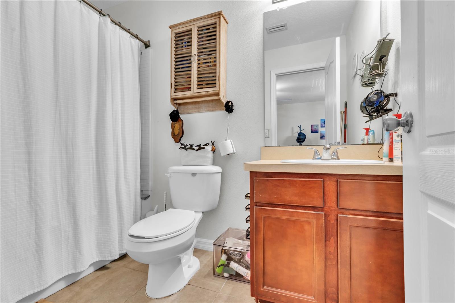
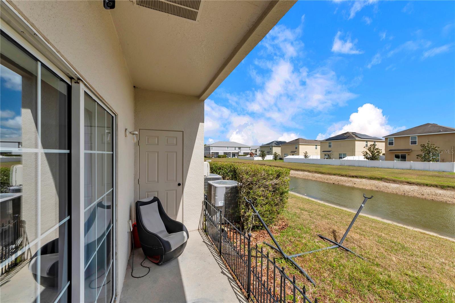
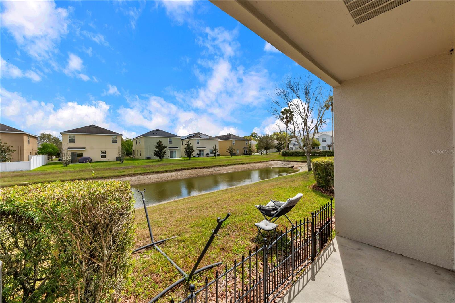
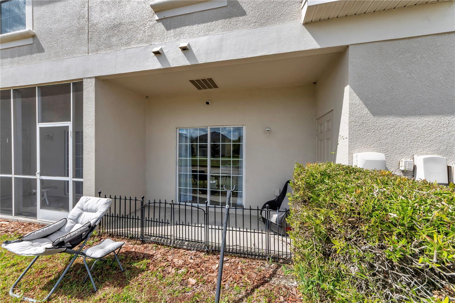
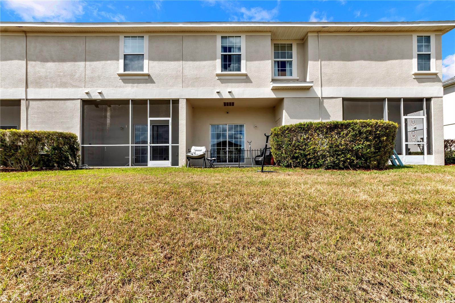
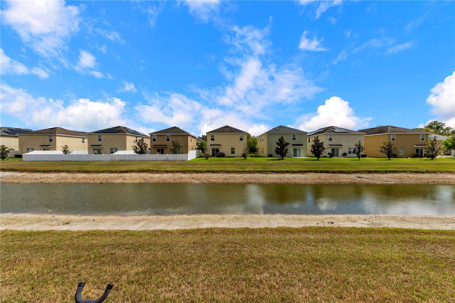
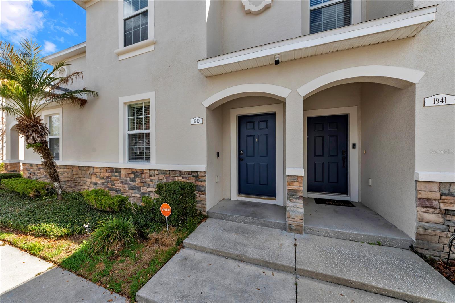
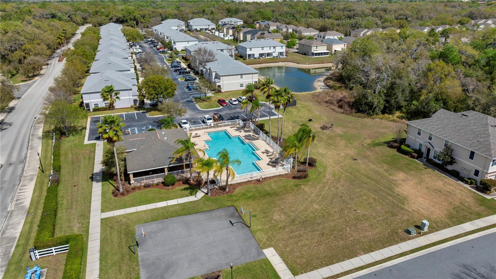
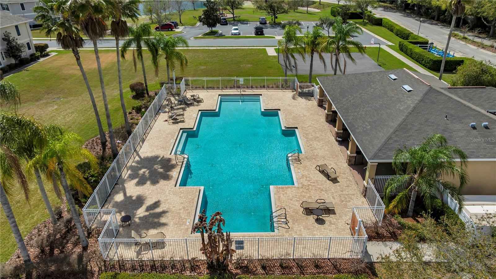
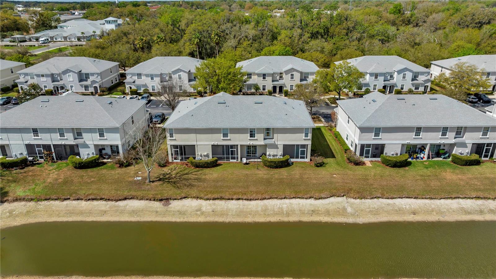
Short Sale. SHORT SALE – APPROVED PRICE! Welcome to this spacious 3-bedroom, 2.5-bath townhome offering 1,649 sq ft of comfortable living space, a peaceful pond view, and no rear neighbors. Located in a quiet, gated community surrounded by mature trees and natural beauty, this home offers privacy while remaining conveniently located near shopping, dining, and everyday amenities. The open floor plan features high ceilings, wood-plank ceramic tile flooring throughout the first floor, and high-grade wood-plank laminate flooring upstairs. A versatile front flex space provides options for a home office, den, playroom, or dining area. Major updates include a new roof installed in 2024 and fresh exterior paint completed in 2025. Vintage-style lighting fixtures and modern ceiling fans add character throughout the home. Enjoy the tranquil pond setting and wooded surroundings from your private backyard with no home directly behind you. Whether you’re looking for a primary residence, seasonal home, or investment property, this townhome offers space, privacy, desirable updates, and an approved short-sale price that makes it an opportunity worth exploring.
Features & Amenities
Interior
-
Other Interior Features
High Ceilings, Open Floorplan, Walk-In Closet(s)
-
Total Bedrooms
3
-
Bathrooms
2
-
1/2 Bathrooms
1
-
Cooling YN
YES
-
Cooling
Central Air
-
Fireplace YN
NO
-
Heating YN
YES
-
Heating
Central
-
Pet friendly
Yes
Exterior
-
Garage
No
-
Construction Materials
Block
-
Other Exterior Features
Lighting, Storage
-
Parking
Assigned
-
Patio and Porch Features
Covered, Rear Porch
-
Pool
No
-
Waterfront YN
NO
-
View
Pond, Water
Area & Lot
-
Lot Size(acres)
0.02
-
Lot Size(square feet)
882
-
Property Type
Residential
-
Property Sub Type
Townhouse
-
Architectural Style
Contemporary
Price
-
Sales Price
$212,000
-
Tax Amount
$2,681.38
-
Sq. Footage
1,649
-
Price/SqFt
$128
HOA
-
Association
YES
-
Association Fee
$1,200
-
Association Fee Frequency
Quarterly
-
Association Fee Includes
N/A
-
Total Monthly Fees
$400
School District
-
Elementary School
Burney-HB
-
Middle School
Marshall-HB
-
High School
Plant City-HB
Property Features
-
Stories
2
-
New Construction
NO
-
Association Amenities
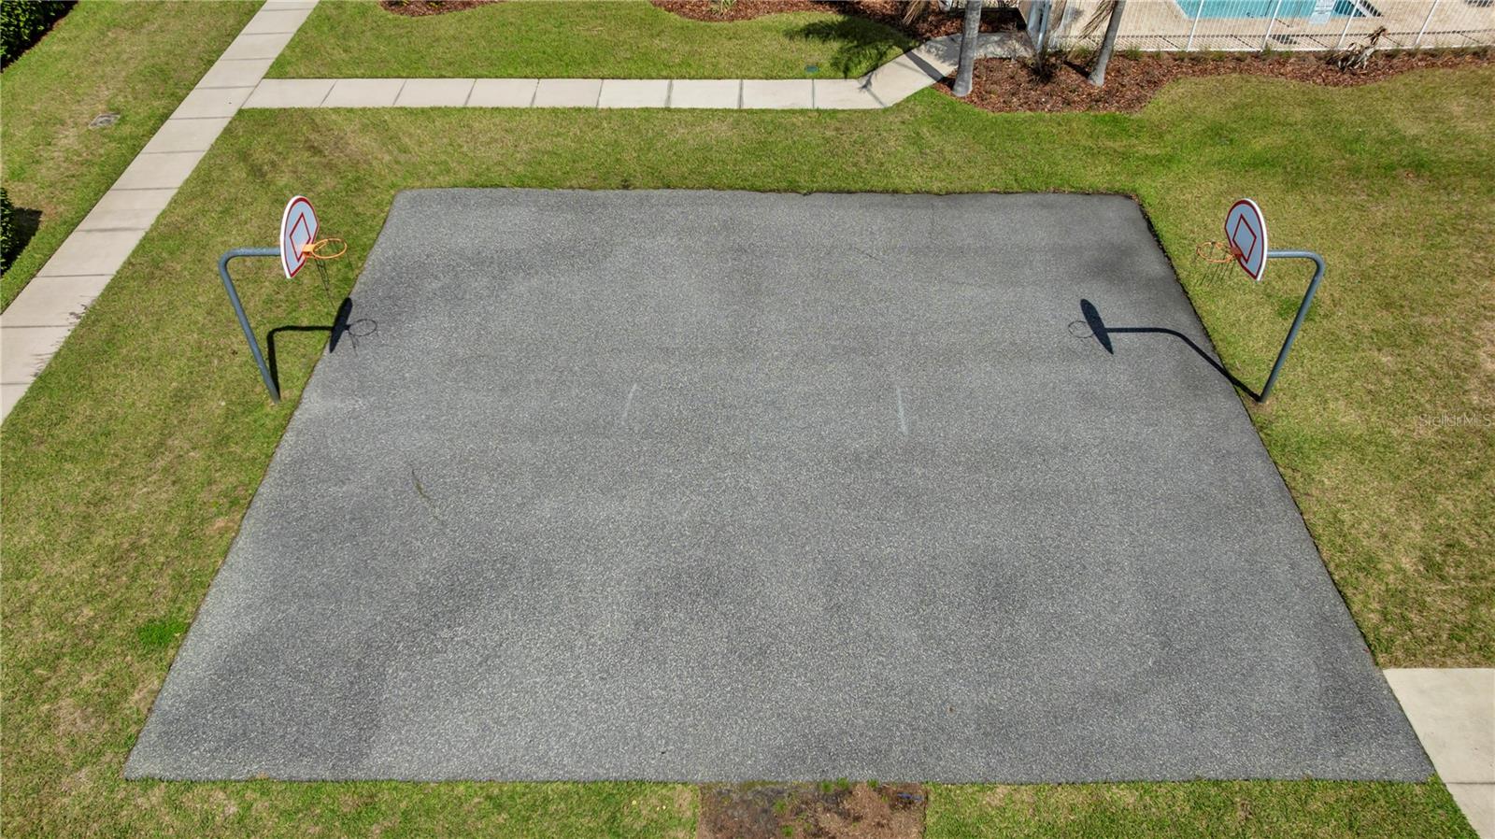
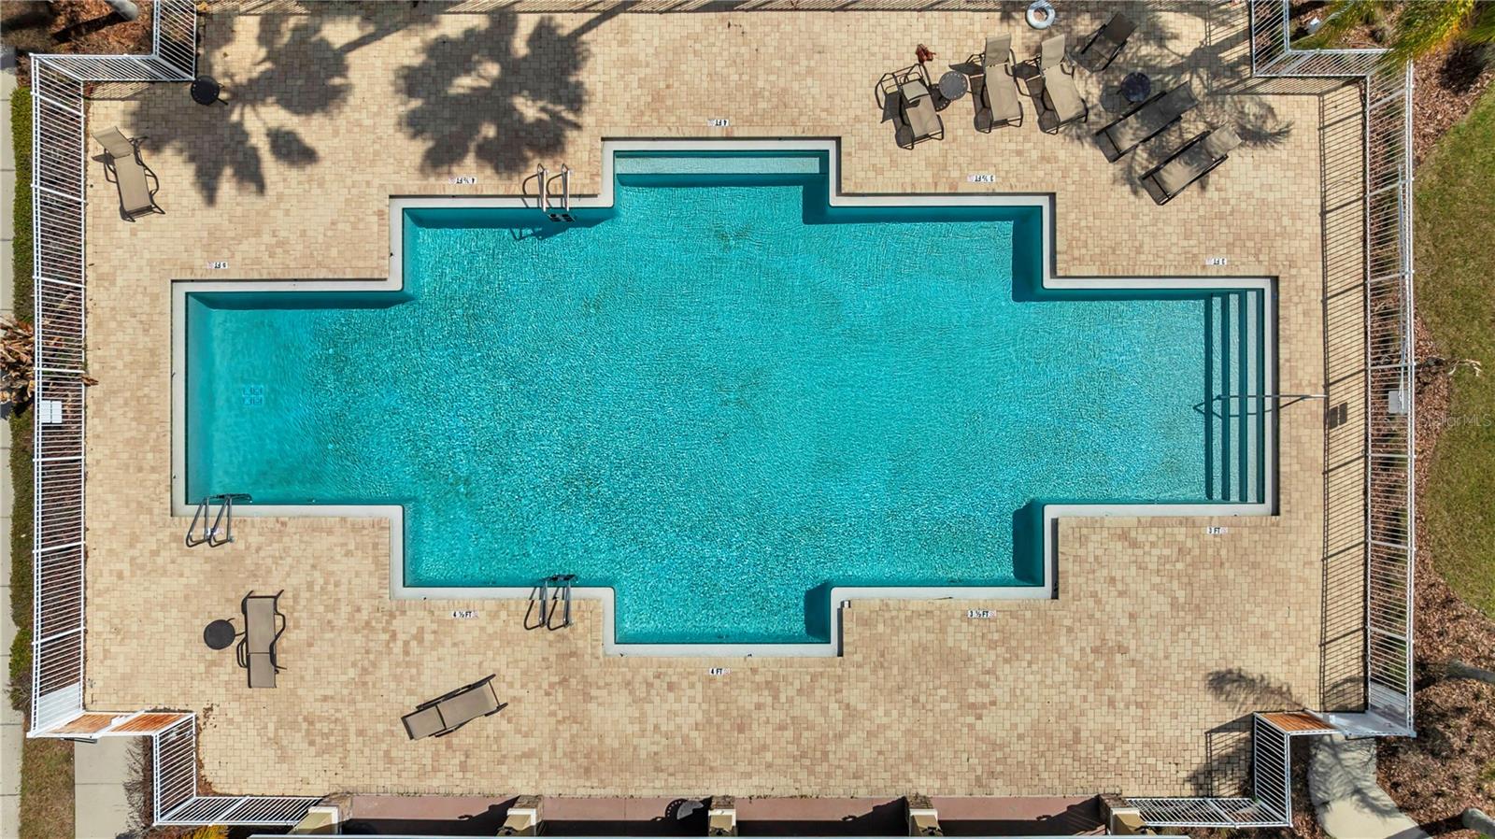
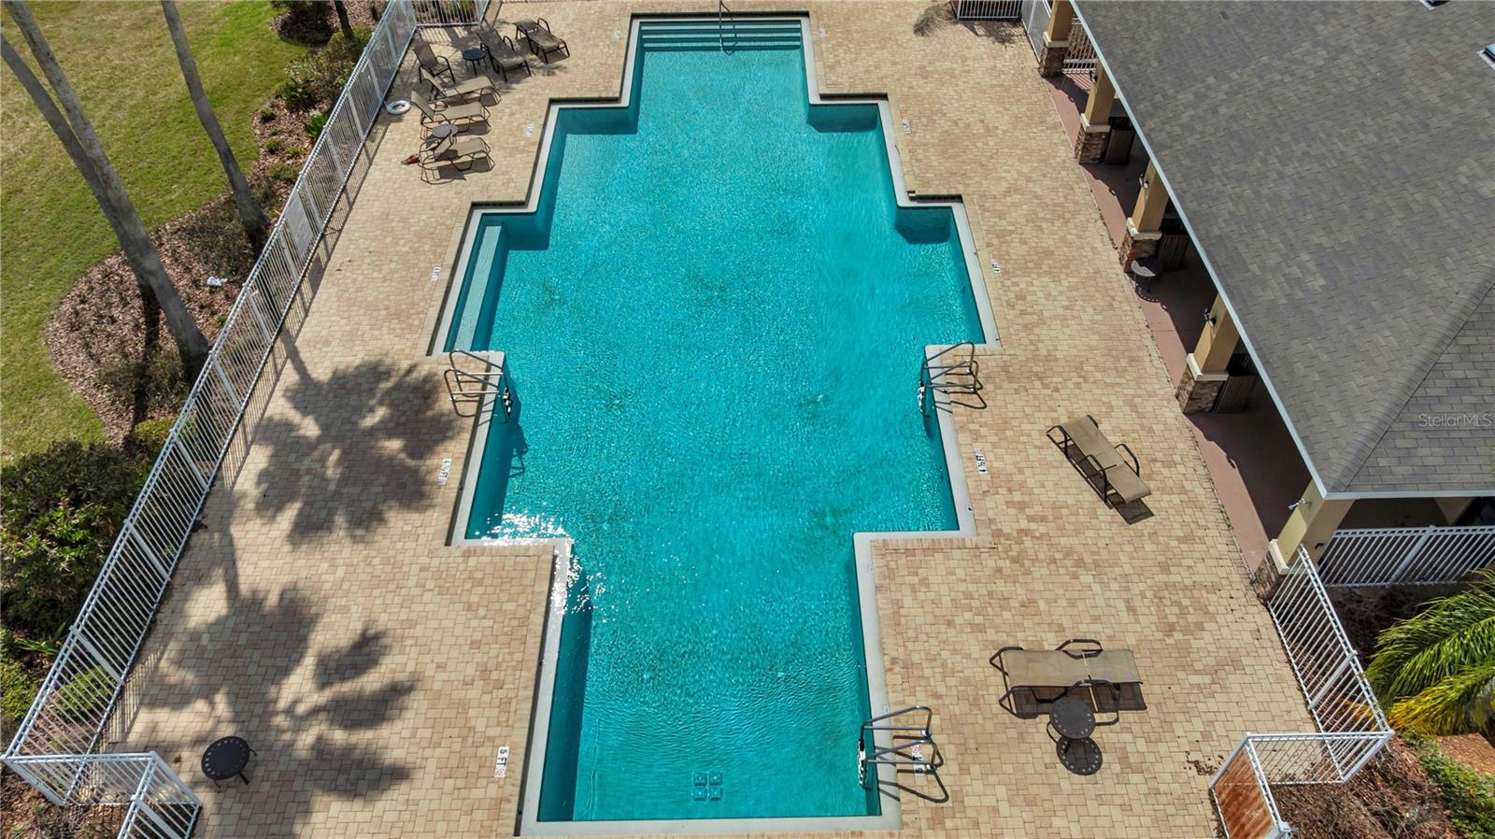
Basketball Court, Clubhouse, Gated, Park, Playground, Pool
-
Foundation Details
Slab
-
Ownership
Fee Simple
-
Senior Community YN
NO
-
Sewer
Public Sewer
-
Tax Lot
388
-
Water Source
Public
Schedule a Showing
Showing scheduled successfully.
Mortgage calculator
Estimate your monthly mortgage payment, including the principal and interest, property taxes, and HOA. Adjust the values to generate a more accurate rate.
Your payment
Principal and Interest:
$
Property taxes:
$
HOA fees:
$
Total loan payment:
$
Total interest amount:
$
Location
County
Hillsborough
Elementary School
Burney-HB
Middle School
Marshall-HB
High School
Plant City-HB
Listing Courtesy of Melissa Ramirez, BHHS FLORIDA PROPERTIES GROUP
RealHub Information is provided exclusively for consumers' personal, non-commercial use, and it may not be used for any purpose other than to identify prospective properties consumers may be interested in purchasing. All information deemed reliable but not guaranteed and should be independently verified. All properties are subject to prior sale, change or withdrawal. RealHub website owner shall not be responsible for any typographical errors, misinformation, misprints and shall be held totally harmless.

Business Coach | Executive Sales Associate | Realtor®
Michael Graf
Call Michael today to schedule a private showing.

* Listings on this website come from the FMLS IDX Compilation and may be held by brokerage firms other than the owner of this website. The listing brokerage is identified in any listing details. Information is deemed reliable but is not guaranteed. If you believe any FMLS listing contains material that infringes your copyrighted work please click here to review our DMCA policy and learn how to submit a takedown request.© 2024 FMLS.
Related Properties

PLANT CITY
2201 PRESERVATION DRIVE 0
2 Beds
2 Baths
1,488 Sq.Ft.
$175,000
MLS#: TB8545937

PLANT CITY
108 CAPRI COURT N
2 Beds
2 Baths
1,401 Sq.Ft.
$229,000
MLS#: TB8545135

PLANT CITY
6204 KELLY ROAD
4 Beds
2 Baths
1,768 Sq.Ft.
$249,000
MLS#: TB8545208

PLANT CITY
1813 BOND STREET
3 Beds
1 Baths
850 Sq.Ft.
$220,000
MLS#: TB8544318

PLANT CITY
1803 E OHIO STREET
3 Beds
1 Baths
900 Sq.Ft.
$249,900
MLS#: W7889064

PLANT CITY
601 WIGGINS COURT
3 Beds
2 Baths
1,296 Sq.Ft.
$199,000
MLS#: O6436894

PLANT CITY
1008 GRAY STREET
2 Beds
1 Baths
884 Sq.Ft.
$199,000
MLS#: TB8537570

PLANT CITY
2052 GREENWOOD VALLEY DRIVE
3 Beds
2 Baths
1,632 Sq.Ft.
$220,000
MLS#: TB8537425

PLANT CITY
1708 E OHIO STREET
3 Beds
1 Baths
900 Sq.Ft.
$249,900
MLS#: G5116051
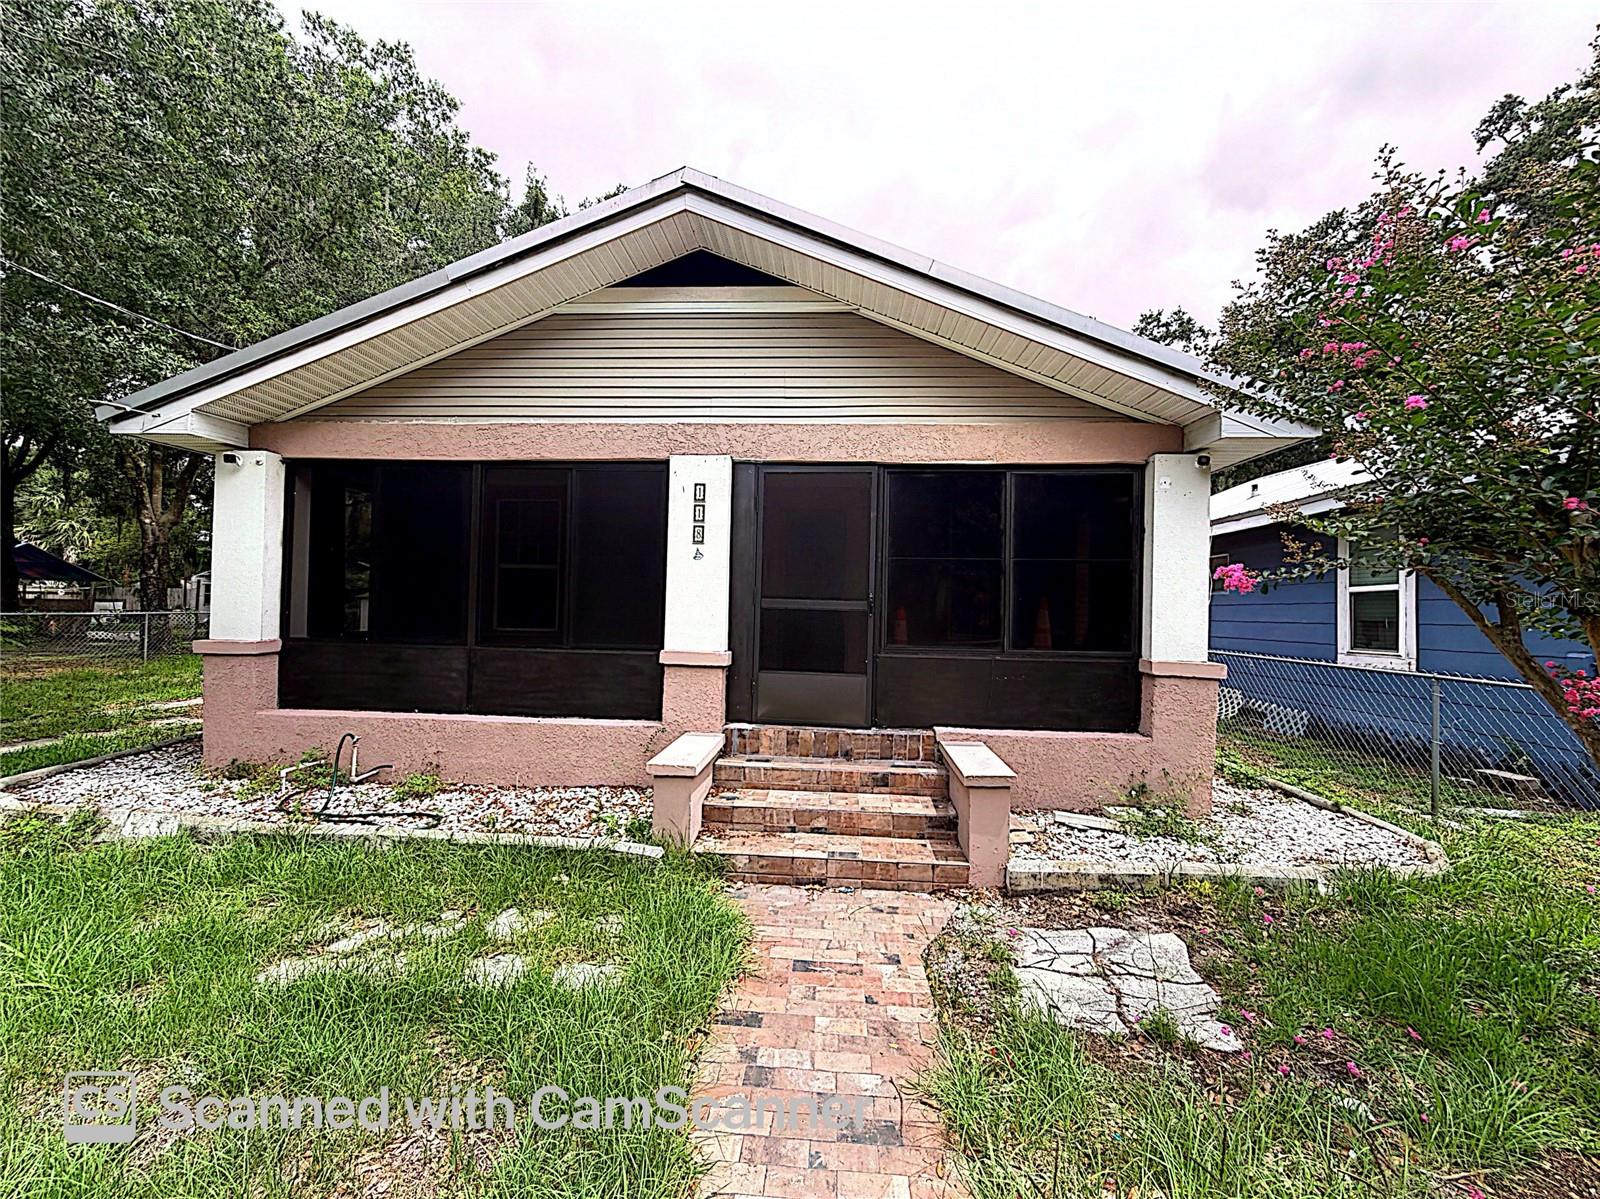
PLANT CITY
118 W DREW STREET
3 Beds
2 Baths
1,396 Sq.Ft.
$200,000
MLS#: TB8516779
