Features & Amenities

Interior

  • Other Interior Features

    Coffered Ceiling(s), Open Floorplan, Stone Counters, Tray Ceiling(s), Walk-In Closet(s)

  • Total Bedrooms

    3

  • Bathrooms

    3

  • Cooling YN

    YES

  • Cooling

    Central Air, Humidity Control

  • Fireplace YN

    NO

  • Heating YN

    YES

  • Heating

    Central, Electric

  • Pet friendly

    Breed Restrictions, Number Limit, Size Limit, Yes

Exterior

  • Garage

    Yes

  • Garage spaces

    2

  • Construction Materials

    Block

  • Other Exterior Features

    Lighting, Rain Gutters

  • Parking

    Oversized, Attached

  • Patio and Porch Features

    Covered, Front Porch, Rear Porch, Screened

  • Pool

    Yes

  • Pool Features

    Gunite, Heated, In Ground, Screen Enclosure, Private

  • Waterfront YN

    NO

  • View

    Golf Course, Trees/Woods, Water

Area & Lot

  • Lot Features

    Greenbelt, Landscaped, On Golf Course

  • Lot Size(acres)

    0.21

  • Lot Size(square feet)

    9,100

  • Property Type

    Residential

  • Property Sub Type

    Single Family Residence

Price

  • Sales Price

    $670,000

  • Tax Amount

    $12,398.59

  • Sq. Footage

    2,573

  • Price/SqFt

    $260

HOA

  • Association

    YES

  • Association Fee

    $346

  • Association Fee Frequency

    Quarterly

  • Association Fee Includes

    N/A

  • Total Monthly Fees

    $115.33

School District

  • Elementary School

    Laurel Nokomis Elementary

  • Middle School

    Laurel Nokomis Middle

  • High School

    Venice Senior High

Property Features

  • Stories

    1

  • New Construction

    NO

  • Foundation Details

    Slab

  • Ownership

    Fee Simple

  • Senior Community YN

    NO

  • Sewer

    Public Sewer

  • Tax Lot

    2

  • Water Source

    Public

Schedule a Showing

Showing scheduled successfully.

<
>
IN PERSON
VIA CHAT

What is 3 + 4 ?


Change time

Mortgage calculator

Estimate your monthly mortgage payment, including the principal and interest, property taxes, and HOA. Adjust the values to generate a more accurate rate.

Your payment

Principal and Interest:

$

Property taxes:

$

HOA fees:

$

Total loan payment:

$

Total interest amount:

$

Location

County

Sarasota

Elementary School

Laurel Nokomis Elementary

Middle School

Laurel Nokomis Middle

High School

Venice Senior High

Listing Courtesy of Rosemary Mahoney, RE/MAX PALM REALTY

RealHub Information is provided exclusively for consumers' personal, non-commercial use, and it may not be used for any purpose other than to identify prospective properties consumers may be interested in purchasing. All information deemed reliable but not guaranteed and should be independently verified. All properties are subject to prior sale, change or withdrawal. RealHub website owner shall not be responsible for any typographical errors, misinformation, misprints and shall be held totally harmless.

Agent Emil Garinga

Executive Assistant

Emil Garinga

Call Emil today to schedule a private showing.


* Listings on this website come from the FMLS IDX Compilation and may be held by brokerage firms other than the owner of this website. The listing brokerage is identified in any listing details. Information is deemed reliable but is not guaranteed. If you believe any FMLS listing contains material that infringes your copyrighted work please click here to review our DMCA policy and learn how to submit a takedown request.© 2024 FMLS.
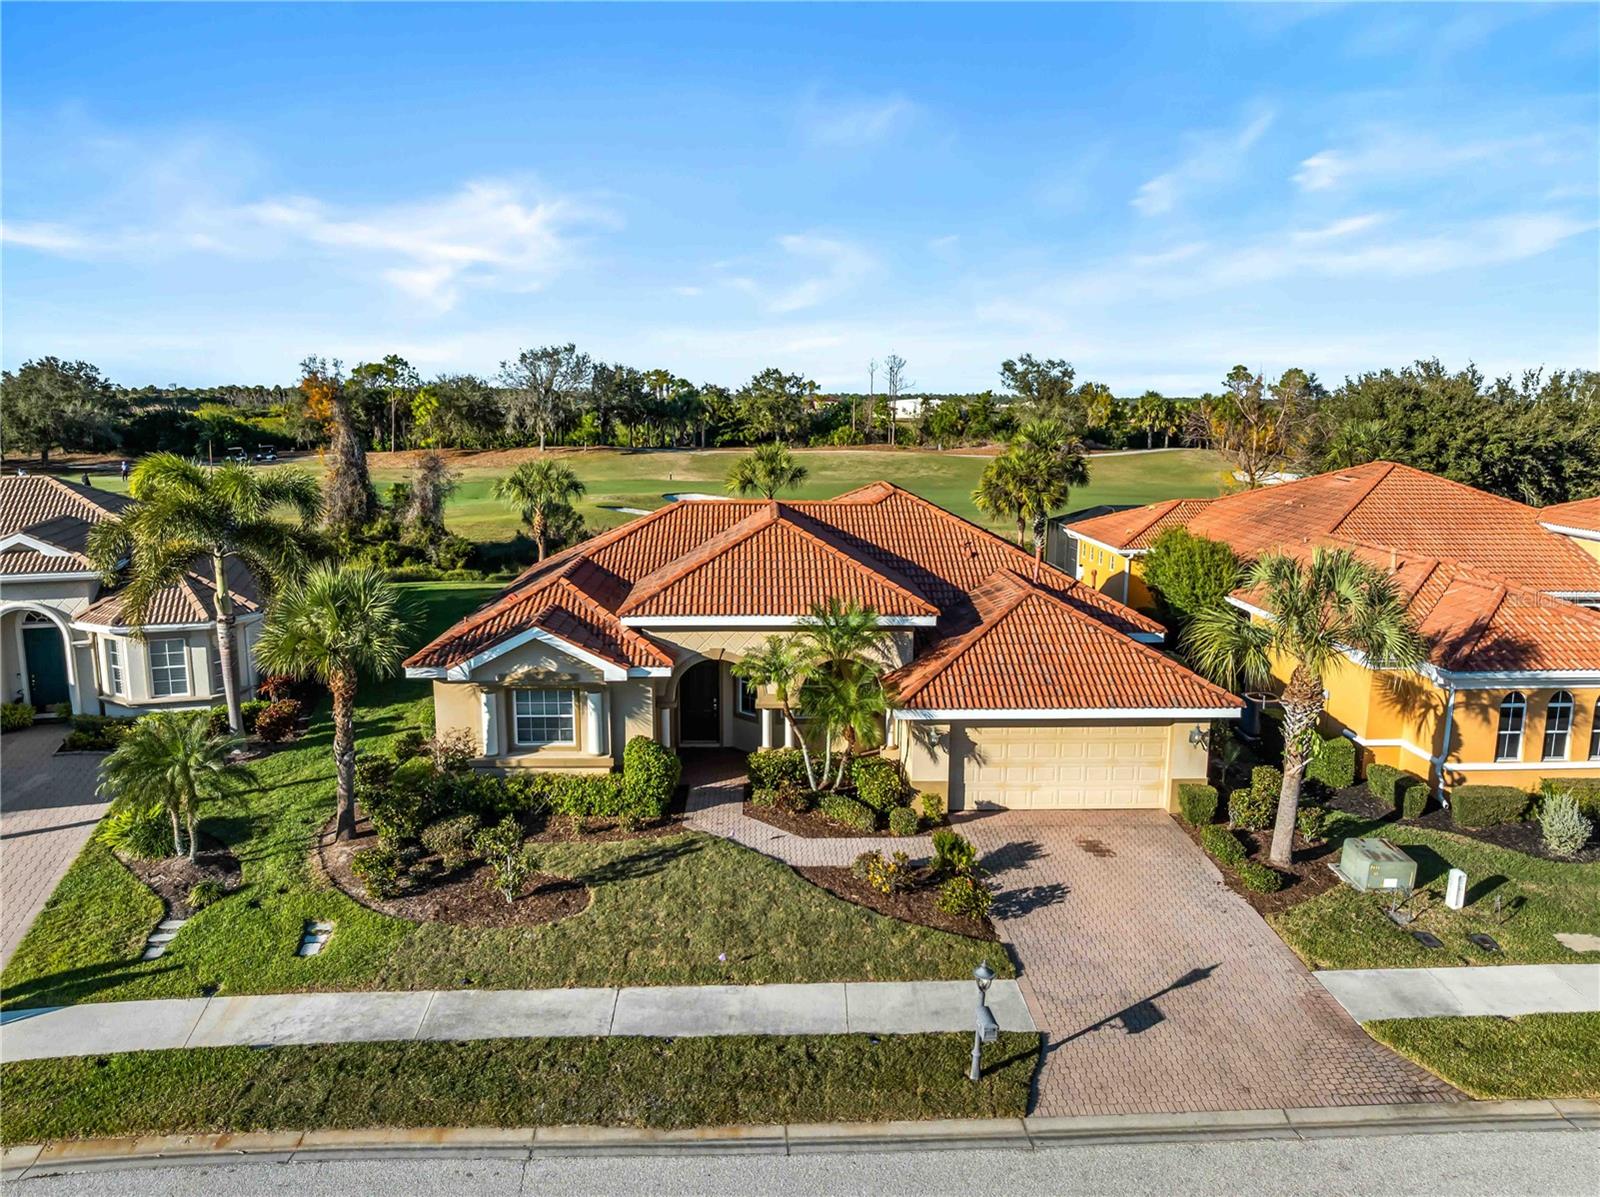
The Da Forli Model, built by WCI, with expansive, serene GOLF COURSE, LAKE and PRIVATE PRESERVE Views. A covered Loggia entry to light filled foyer with views of the great room. Sliders lead you out to the large screened lanai with heated pool and spa overlooking the Golf Course, Lake and Private Preserve Views! The home has many upgrades including: custom tile flooring, lots of natural lighting, soaring and custom tray ceilings, 2 zone A/C 16 seer(THAT HS BEEN UNDER A SERVICE AGREEMENT EVERY 6 MONTHS. JSUT SERVICE AND IS TRANSFERRABLE), central vac system, surround sound system, custom architectural arches, a 2 CAR GARAGE PLUS GOLF CART PARKING! 3 Bedrooms, 3 full baths plus a Den/Office, BEING SOLD PARTIALLY FURNISHED BUT JUST ABOUT TURN KEY !  The kitchen is a dream for the chef or host as it open to the family room, a cafe style dining area with access for pool side entertaining. Stainless steel appliances, a gas range, breakfast bar, lots of cabinetry and stunning granite counters; just a few steps to the great room and formal dining room. For owners you have a large suite with soothing views, tray ceilings, his and her closets, a luxurious bath with both a garden tub and walk in shower, dual sinks and a private water closet. 2 guest suites, stunningly appointed to create a warm cozy environment, feature a jack and jill bath making it very convenient. Your guests and family will have plenty of space with the family room and the great room both with golf course, lake and calming preserve views. You will find a double door entry to the office/den/study or 4th bedroom (desk insert area can be converted to closet) and just outside its doors a private bath.  The oversized two car garage has room for 2 cars and your golf cart!  The home was constructed with hurricane hardening features including impact resistant rated windows and full shutter coverage on lanai.  Venetian and Golf and River Club is a gated community with many fine amenities including an 18-hole championship golf course, large, heated pool and lap pool, six Har-Tru tennis courts, a nature trail, first class fitness center and exercise room with classes. The River Club also boasts a poolside Tiki Bar and fine dining in its restaurant. About 3 miles to Venice beaches , attractions of downtown Venice and the reassurance of the services offered by the newly completed renowned Sarasota Memorial Hospital. Previous inspection revealed a few items of needed repair and or replacement, heirs willing to negotiate repairs with acceptable offer.

194 MONTELLUNA DRIVE

Message successfully sent.

What would you like to know?

What is 3 + 4 ?

I agree to receive email communication and understand I can unsubscribe at any time.

I agree to be contacted by The Graf Group of Coldwell Banker via call, email, and text for real estate services. To opt out, you can reply 'stop' at any time or reply 'help' for assistance. You can also click the unsubscribe link in the emails. Message and data rates may apply. Message frequency may vary. Privacy Policy

Related Properties

Enter inside and discover a sophisticated treetop retreat, where lush greenery surrounds the residence and creates the wonderful sensation of living in your own private treehouse. This Monaco model offers 2,334 square feet of light-filled living space, offering three spacious bedrooms, a dedicated study, two full baths, a private elevator and breathtaking panoramic views of a protected nature preserve. From the moment you enter, you'll appreciate the thoughtful updates and attention to detail. Choose between the staircase showcasing designer carpeting or enjoying the convenience of your private elevator. Three sets of hurricane-impact sliding glass doors frame spectacular preserved views, creating a seamless connection between indoor and outdoor living. The screened lanai, enhanced with tile flooring and storm smart screens, is where morning coffee feels especially peaceful, with treetops just beyond the screens and nature seemingly wrapped around the home. The main living level offers an inviting open floor plan designed for both everyday comfort and effortless entertaining. Two guest bedrooms provide flexible accommodations, while the study is ideal for working from home or pursuing personal interests. Crown molding, elegant features, lighting and abundant natural light add warmth and sophistication throughout. At the heart of the home is a bright kitchen featuring warm wood cabinetry, stone counters, a new electric range with a built-in air fryer, a walk-in pantry and a huge center island. The kitchen flows seamlessly into the dining and living areas, all enhanced by the stunning preserve backdrop. A formal dining room comfortably accommodates family gatherings and entertaining. The spacious primary suite serves as a private retreat, featuring direct lanai access through sliding glass doors, two closets, a walk-in closet and an en-suite bath with dual vanities and a glass-enclosed shower. Additional highlights include a laundry room with a utility sink, overhead cabinets and a new washer and dryer, as well as a new water heater, plus a 2-car garage with terrazzo-type flooring. Located within the highly sought-after Venetian Golf & River Club, residents enjoy a resort lifestyle with a championship 18-hole golf club available through a separate membership, two resort-type pools, six har-tru tennis courts, three pickleball courts, a state-of-the-art fitness center, a tiki bar, fine dining, scenic boardwalk trails down to the Myakka River and a vibrant social calendar. All of this is conveniently located just minutes from the interstate, a new hospital, shopping, dining, beautiful Gulf beaches and charming downtown Venice. This is a rare opportunity to enjoy luxury, privacy, breathtaking views and the very best of Florida living.
#N6145497

NORTH VENICE

170 BELLA VISTA TERRACE 20C

3 Beds

2 Baths

2,334 Sq.Ft.

$585,000

MLS#: N6145497

Privacy is behind the guarded and gated entrance of Venetian Golf and River Club.  This pie shaped lot provides a beautiful private view. Generous room sizes in this 3 bedroom home with living room and family room. Large sliding glass doors open up these rooms and the master bedroom to the outside.  Dining area with tray ceilings, breakfast nook.  Kitchen is open to the family room with wood cabinets and granite counters. The Venetian Golf and River Club is an exclusive private club located in North Venice, Florida, The Golf Club offers memorable golf experiences as well as fun social and dining events. And a distinguished, Mediterranean inspired River Club, packed with a multitude of luxurious amenities which offers both fine dining as well as a more casual experience. All residents have access to the River Club, which offers world class amenities including six Har-Tru Tennis Courts, a 74-acre nature park with Boardwalk for wildlife and birdwatching, Fitness Center with professional Fitness Classes, and a beautiful Community Swimming Pool and Spa, including an outdoor poolside Tiki Bar.  Realtors, please look at Realtor remarks
#N6142608

NORTH VENICE

274 MONTELLUNA DRIVE

3 Beds

2 Baths

2,064 Sq.Ft.

$542,900

MLS#: N6142608

Send a message

Message successfully sent.

Your message

What is 3 + 4 ?

Reason for contacting?

I agree to receive email communication and understand I can unsubscribe at any time.

I agree to be contacted by The Graf Group of Coldwell Banker via call, email, and text for real estate services. To opt out, you can reply 'stop' at any time or reply 'help' for assistance. You can also click the unsubscribe link in the emails. Message and data rates may apply. Message frequency may vary. Privacy Policy

Sign Out

Virtual Assistant

Would you like to take the next step with this property? We can help you schedule a showing or virtual tour, or send you more details.

Yes, I would like more information.

Thank You for Your Reply, One of Our Agents will contact you as soon as possible

No, maybe later.

Thank you, you can always contact me via email, phone number or through the contact form.

Realhub AI

Lucy - Your AI-Powered Realtor

Update Your Temporary Password

Personalize your search

Enter your email and we'll notify you immediately when new listings match what you're looking for.

or enter email address

Already have an account ? Login here

Continue your home search

I agree to receive communications and understand I can unsubscribe at any time.

I agree to be contacted by The Graf Group of Coldwell Banker via call, email, and text for real estate services. To opt out, you can reply 'stop' at any time or reply 'help' for assistance. You can also click the unsubscribe link in the emails. Message and data rates may apply. Message frequency may vary. Privacy Policy

Already have an account ? Login here

We use cookies

We use cookies primarily for analytics to enhance your experience. By accepting, you agree to our use of these cookies. You can manage your preferences or learn more about our cookies policy.