Features & Amenities

Interior

  • Other Interior Features

    Built-in Features, Crown Molding, Eat-in Kitchen, Open Floorplan, Smart Home, Stone Counters, In-Law Floorplan

  • Total Bedrooms

    5

  • Bathrooms

    5

  • Cooling YN

    YES

  • Cooling

    Central Air

  • Fireplace YN

    YES

  • Heating YN

    YES

  • Heating

    Central

  • Pet friendly

    Breed Restrictions

Exterior

  • Garage

    Yes

  • Garage spaces

    3

  • Construction Materials

    Stucco, Frame

  • Other Exterior Features

    Private Yard

  • Parking

    Attached

  • Pool

    No

  • Waterfront YN

    NO

  • View

    Pond, Water, Garden

Area & Lot

  • Lot Features

    Cleared, Cul-De-Sac

  • Lot Size(acres)

    0.24

  • Lot Size(square feet)

    10,472

  • Property Type

    Residential

  • Property Sub Type

    Single Family Residence

Price

  • Sales Price

    $850,000

  • Tax Amount

    $12,629.55

  • Sq. Footage

    4,828

  • Price/SqFt

    $176

HOA

  • Association

    YES

  • Association Fee

    $300

  • Association Fee Frequency

    Quarterly

  • Association Fee Includes

    N/A

  • Total Monthly Fees

    $100

School District

  • Elementary School

    Connerton Elem

  • Middle School

    Cypress Creek Middle School

  • High School

    Land O' Lakes High-PO

Property Features

  • Stories

    2

  • New Construction

    NO

  • Association Amenities

    Fitness Center, Gated, Park, Playground, Pool, Security

  • Foundation Details

    Slab

  • Ownership

    Fee Simple

  • Senior Community YN

    NO

  • Sewer

    Public Sewer

  • Tax Lot

    68

  • Water Source

    Public

Schedule a Showing

Showing scheduled successfully.

<
>
IN PERSON
VIA CHAT

What is 3 + 4 ?


Change time

Mortgage calculator
Estimate your monthly mortgage payment, including the principal and interest, property taxes, and HOA. Adjust the values to generate a more accurate rate.

Your payment

Principal and Interest:

$

Property taxes:

$

HOA fees:

$

Total loan payment:

$

Total interest amount:

$

Location

County

Pasco

Elementary School

Connerton Elem

Middle School

Cypress Creek Middle School

High School

Land O' Lakes High-PO

Listing Courtesy of Annie O'Sullivan , LPT REALTY, LLC

RealHub Information is provided exclusively for consumers' personal, non-commercial use, and it may not be used for any purpose other than to identify prospective properties consumers may be interested in purchasing. All information deemed reliable but not guaranteed and should be independently verified. All properties are subject to prior sale, change or withdrawal. RealHub website owner shall not be responsible for any typographical errors, misinformation, misprints and shall be held totally harmless.

Agent Michael Graf

Business Coach | Executive Sales Associate | Realtor®

Michael Graf

Call Michael today to schedule a private showing.


* Listings on this website come from the FMLS IDX Compilation and may be held by brokerage firms other than the owner of this website. The listing brokerage is identified in any listing details. Information is deemed reliable but is not guaranteed. If you believe any FMLS listing contains material that infringes your copyrighted work please click here to review our DMCA policy and learn how to submit a takedown request.© 2024 FMLS.
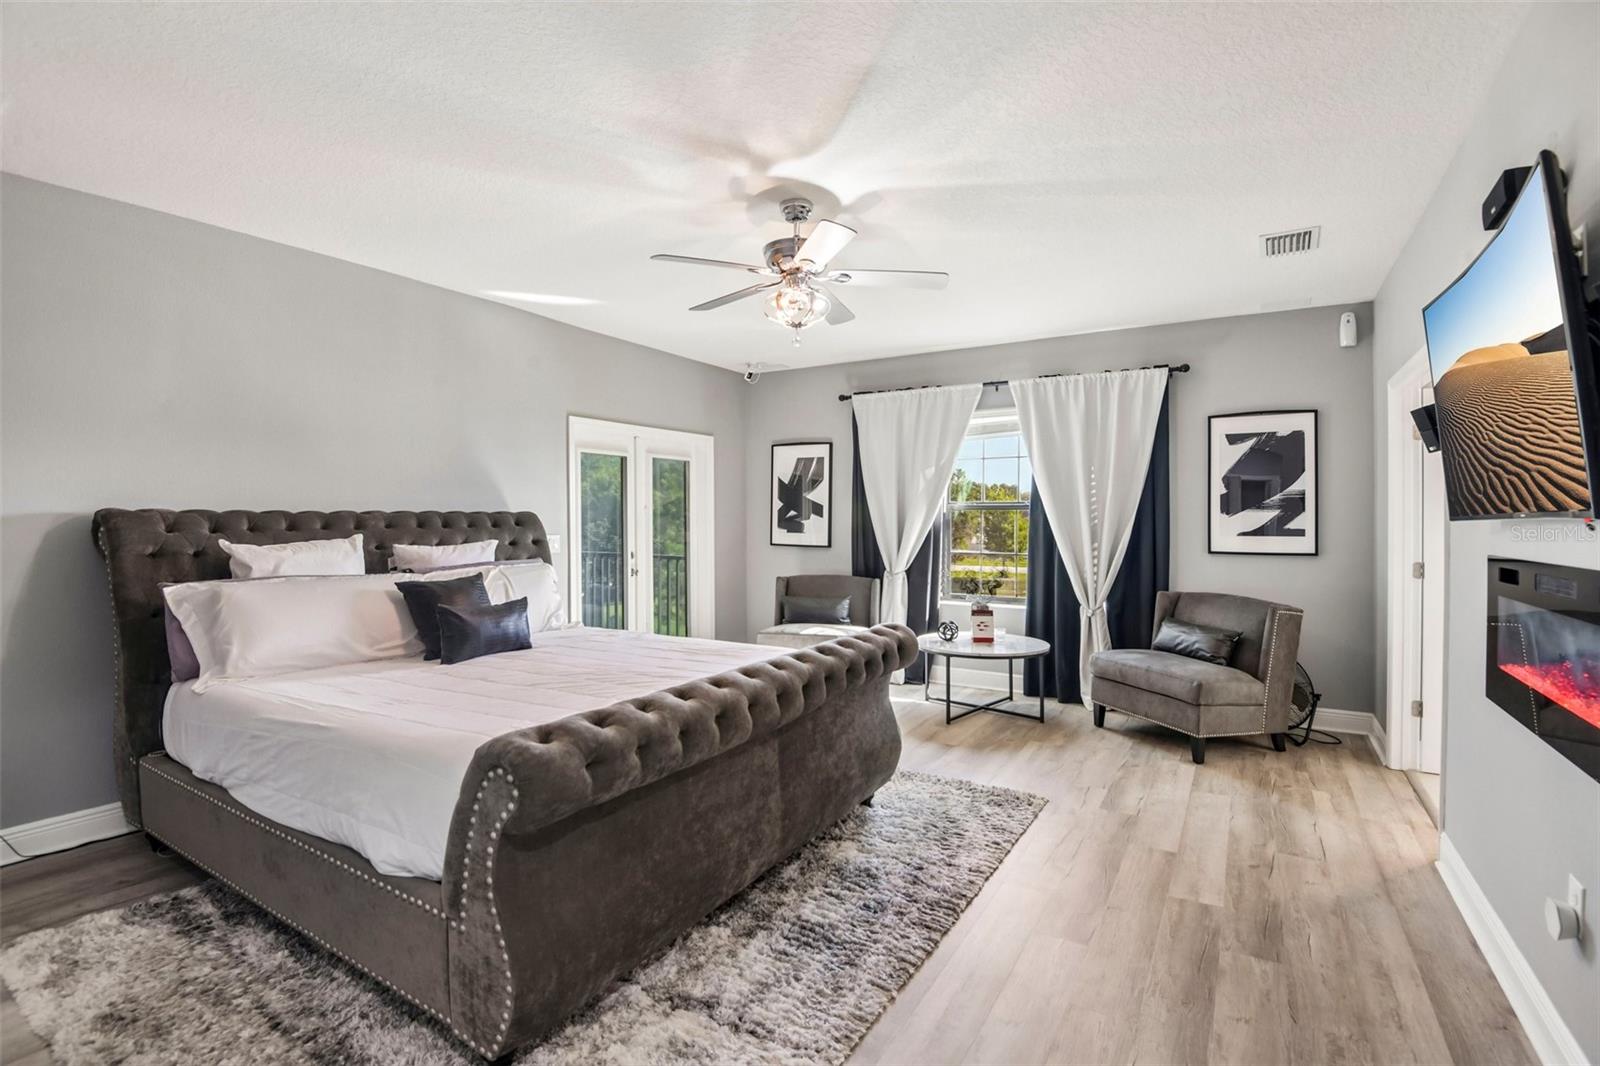
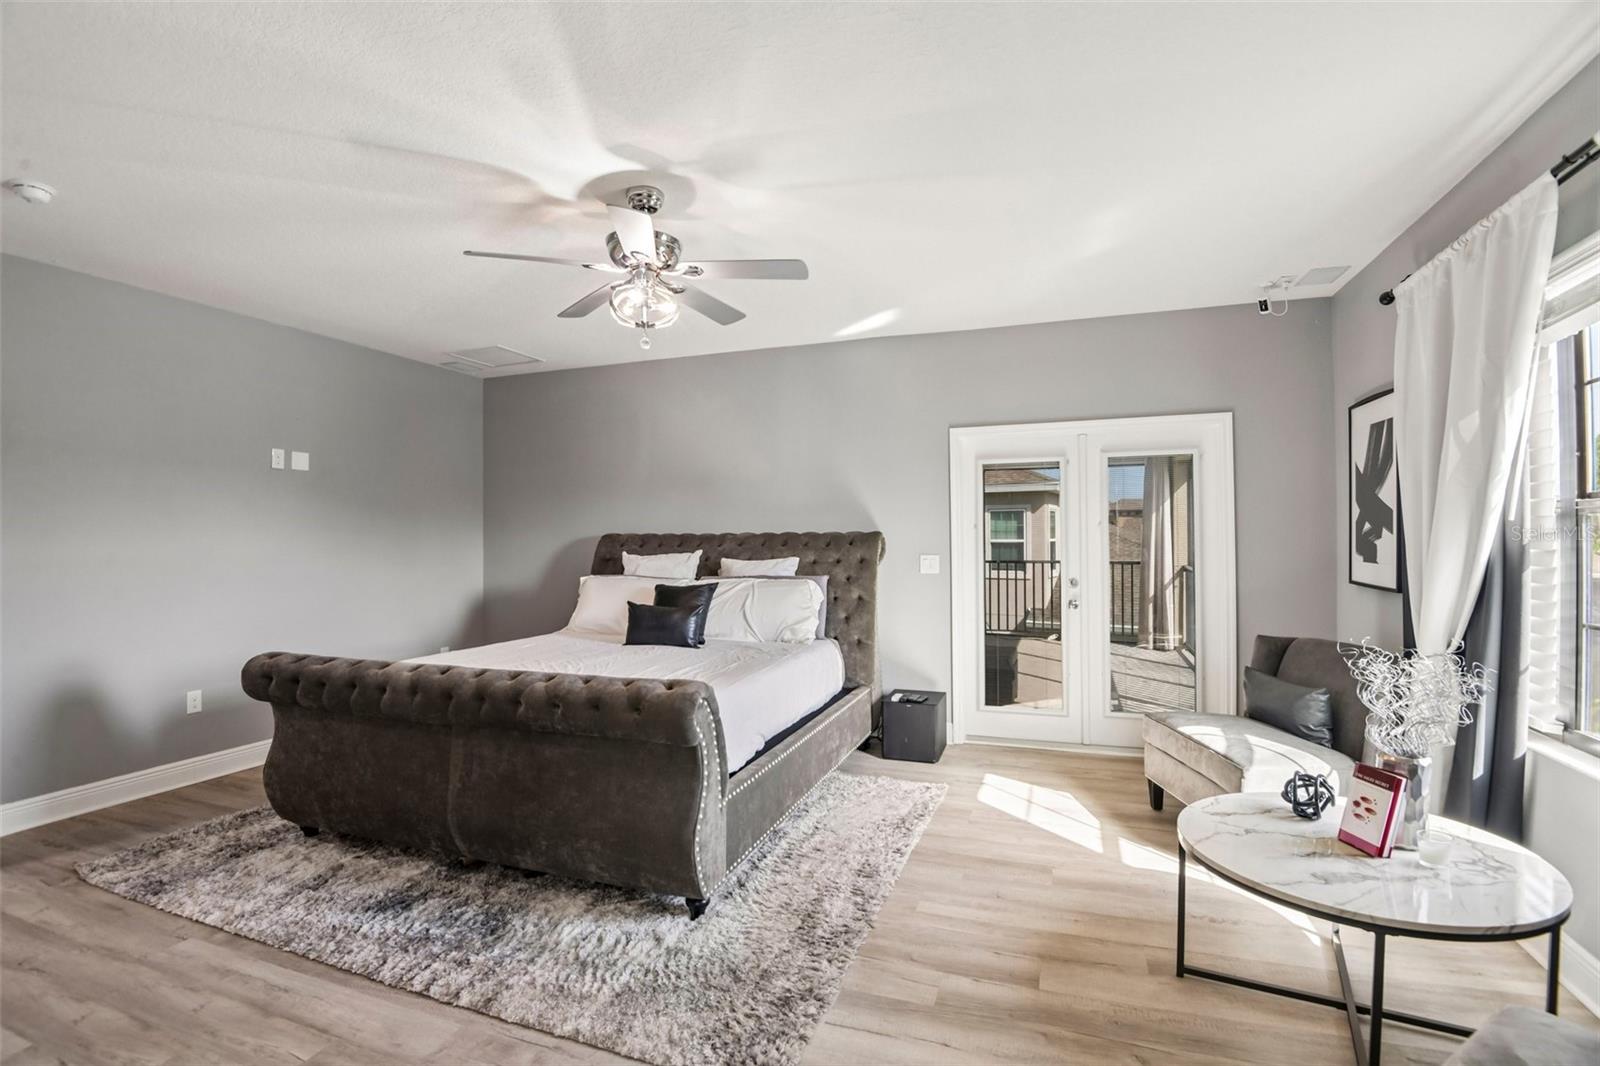
Two primary suites. One on each floor. Both full size, both en suite.
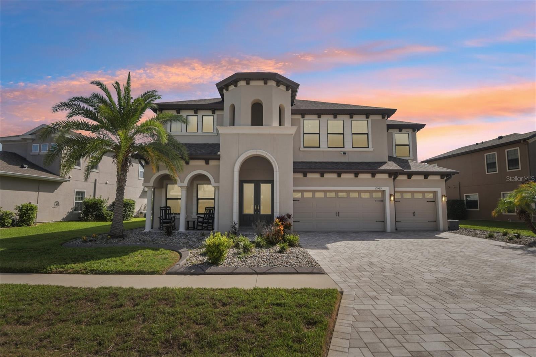
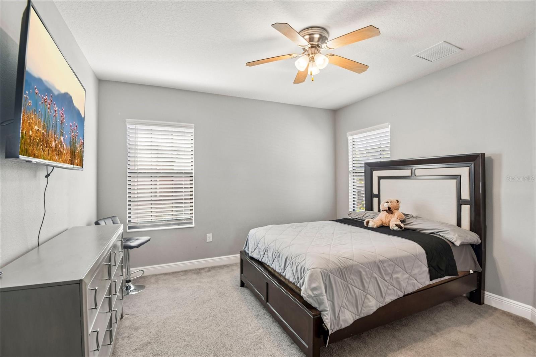
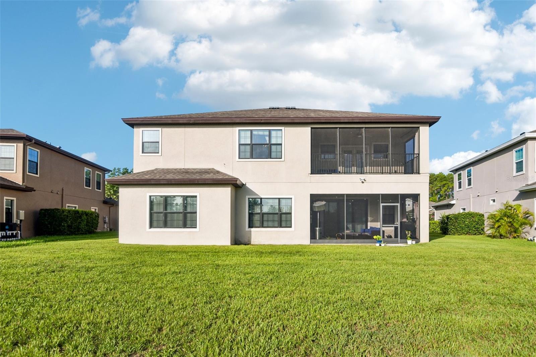
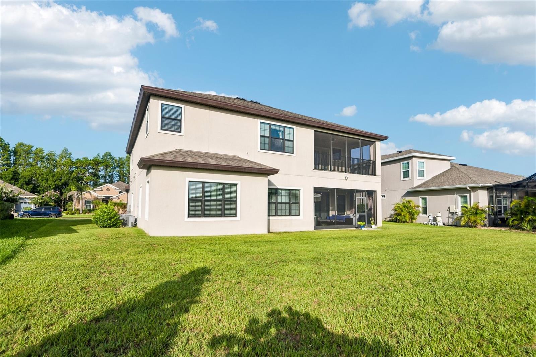
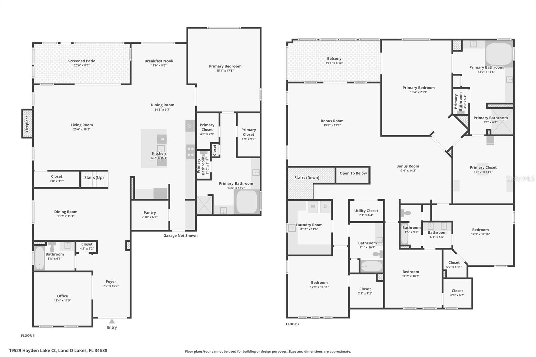
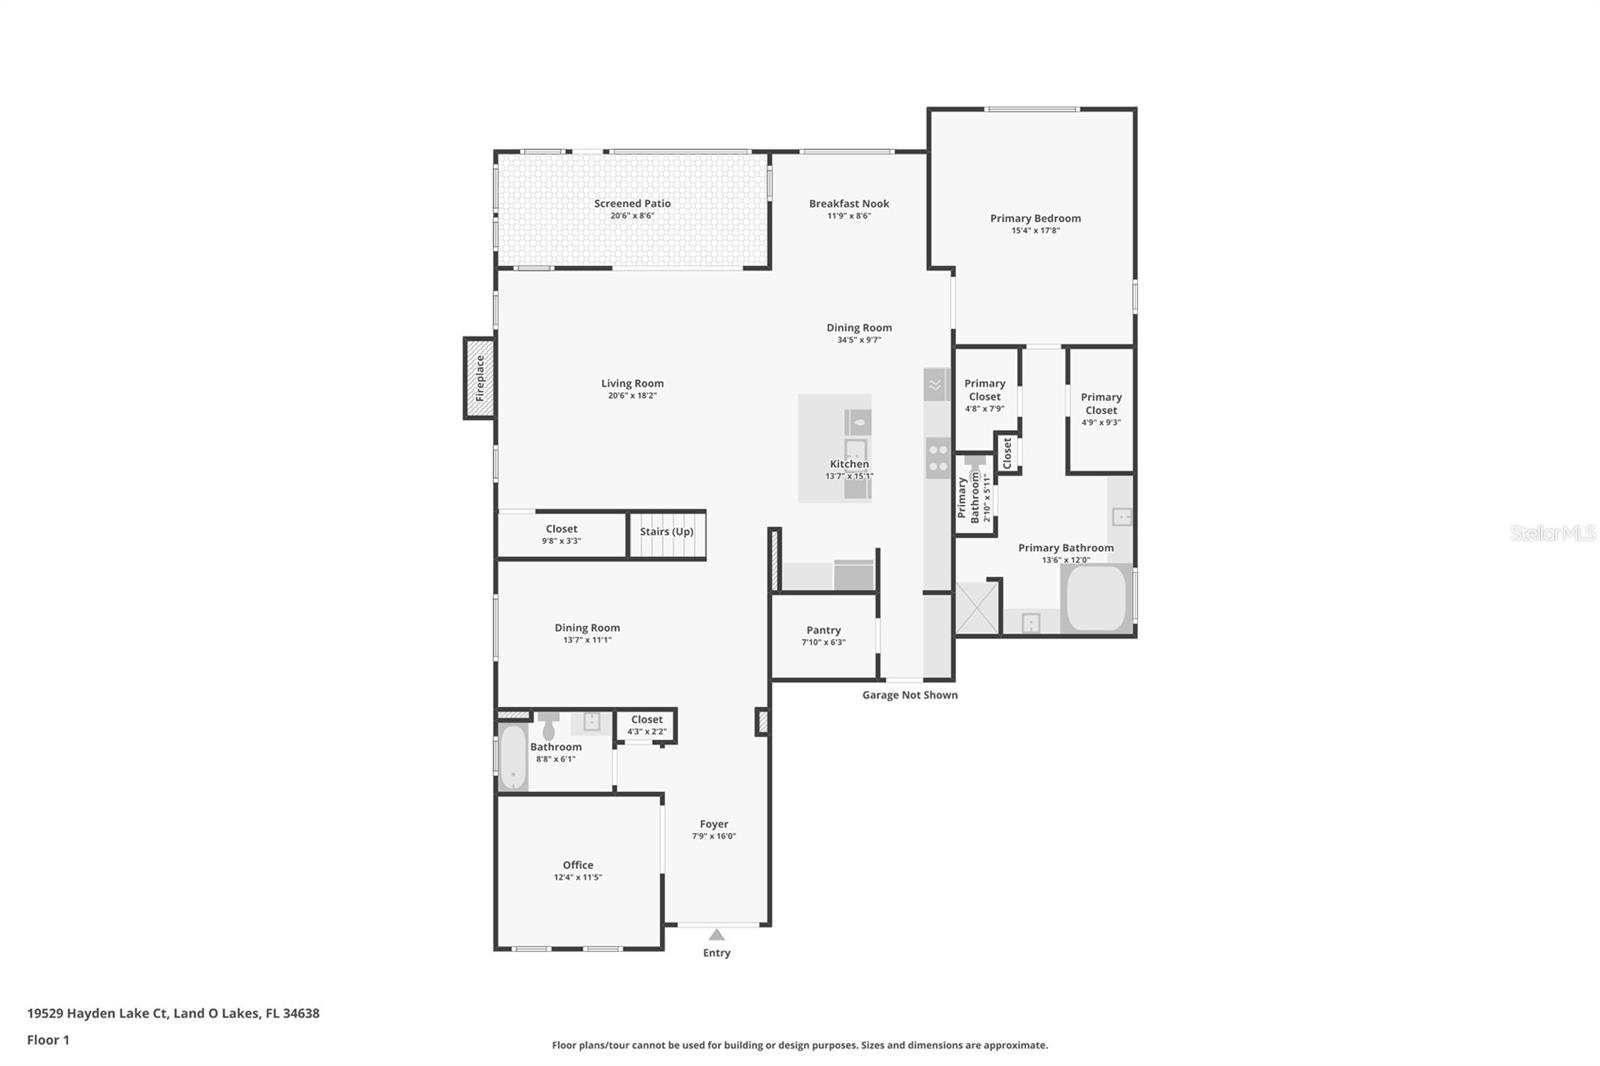
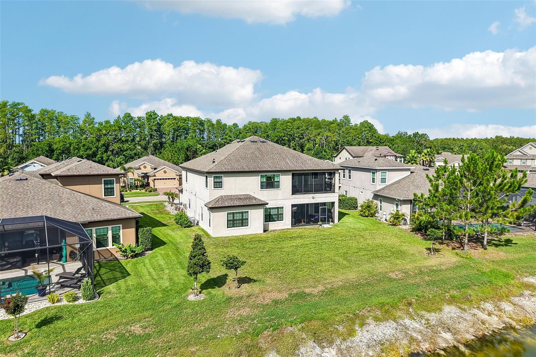
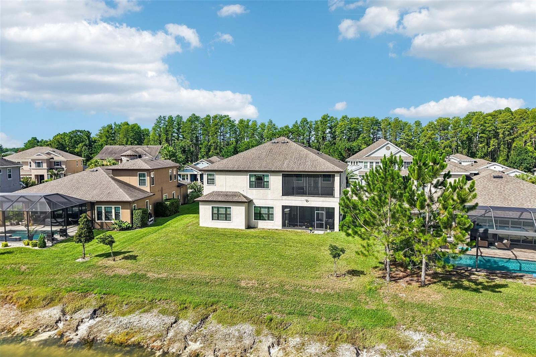
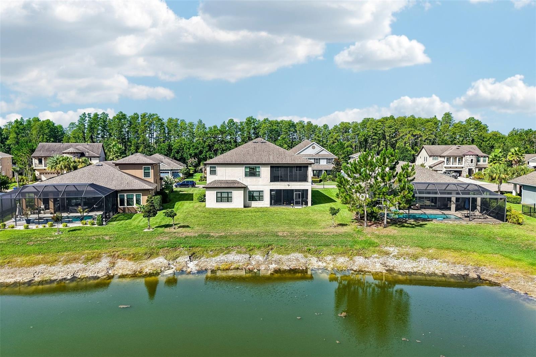
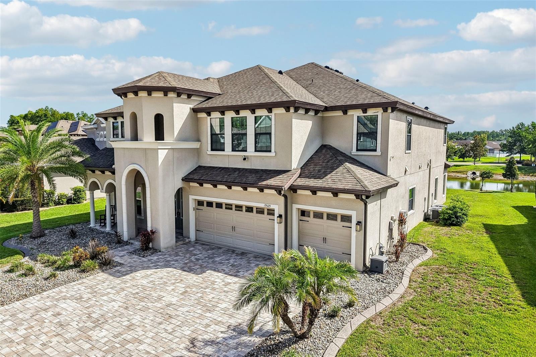
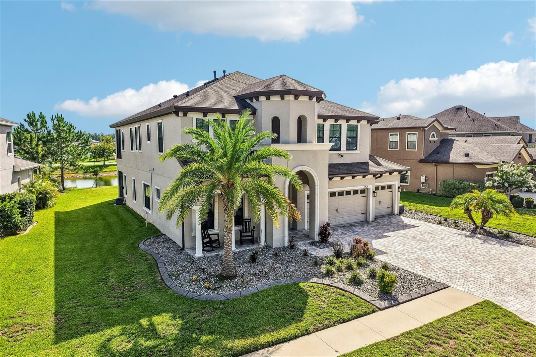
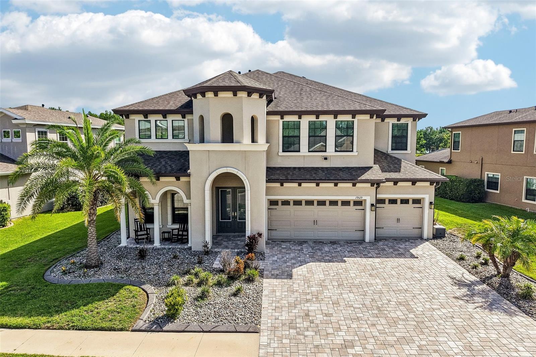
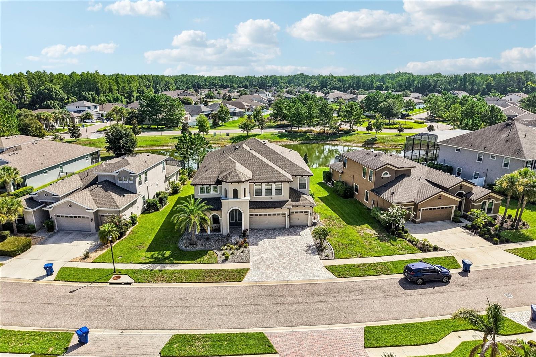
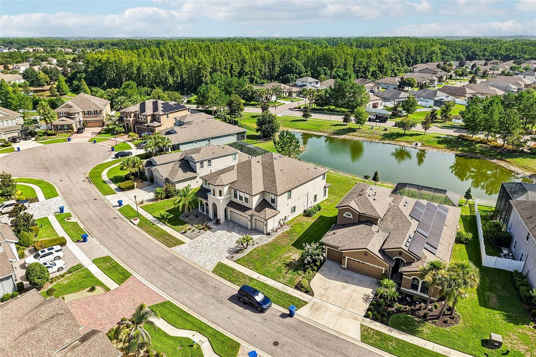
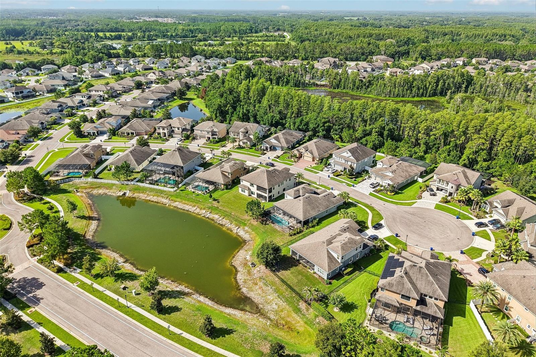
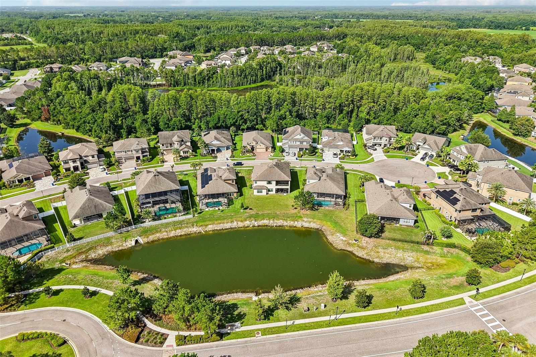
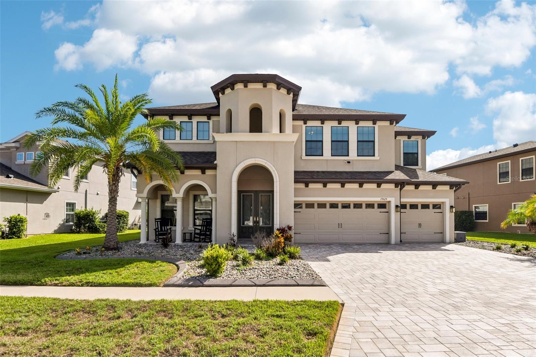
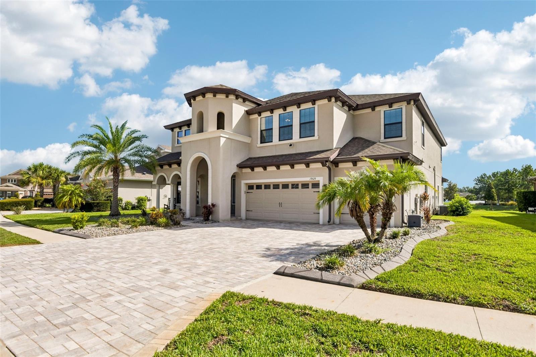
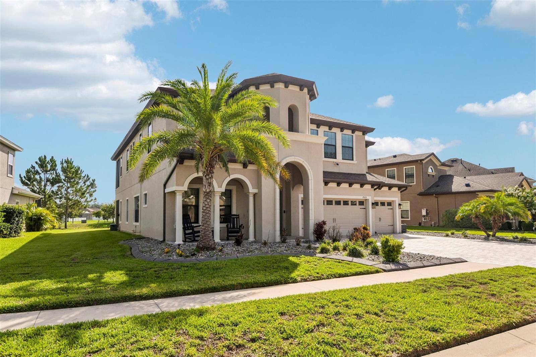
Built in 2018 in Lakeshore Ranch, Land O' Lakes, Florida, this two-story home offers 5 bedrooms, 5 full baths, a 3-car garage, and a true main-level in-law suite with a private en suite bath and walk-in closet, plus a second primary suite upstairs of larger size. Not in a flood zone. This is real multi-generational separation, not a converted den with a daybed.
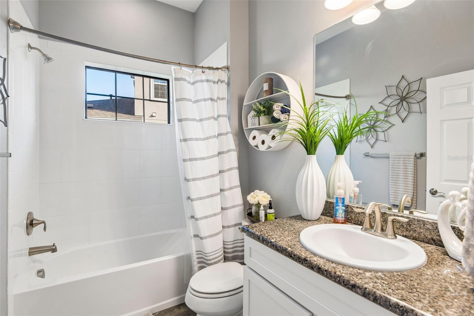
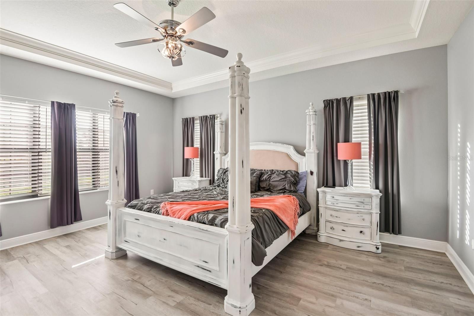
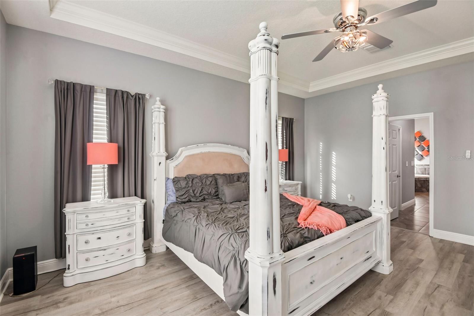
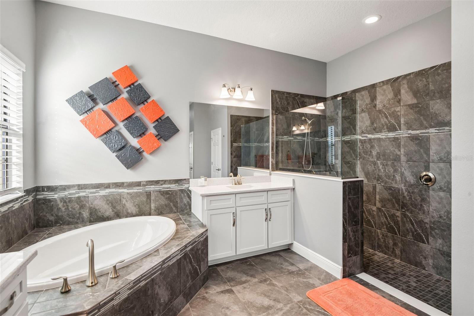
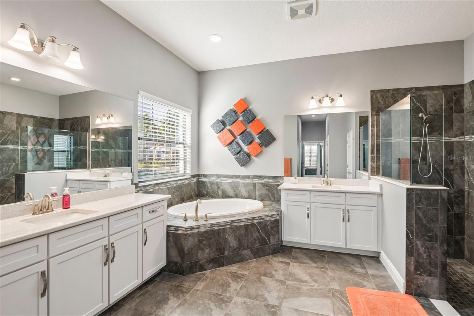
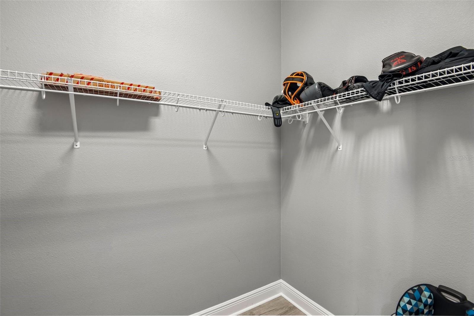
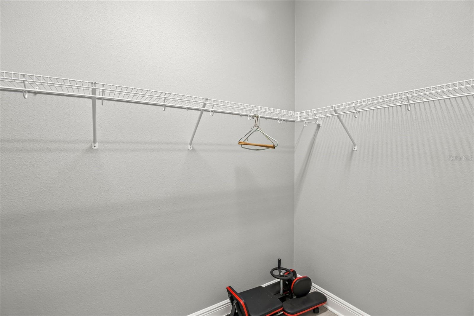
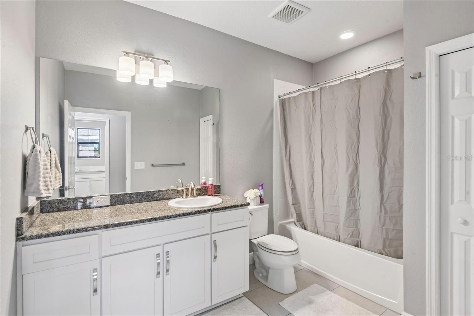
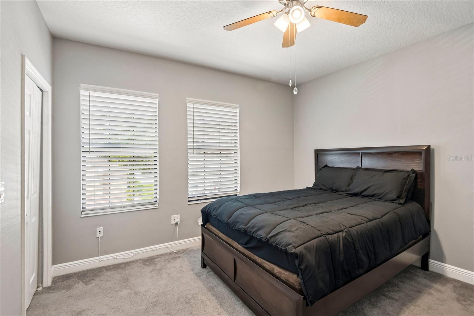
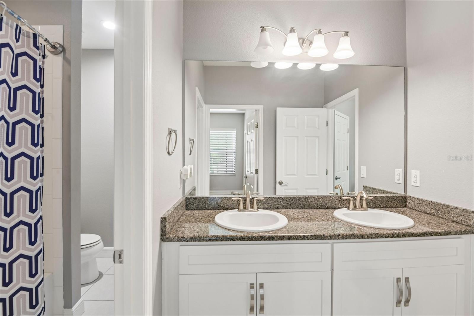
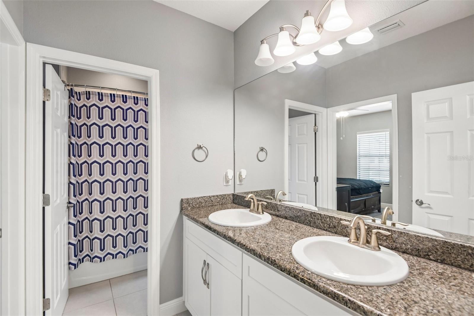
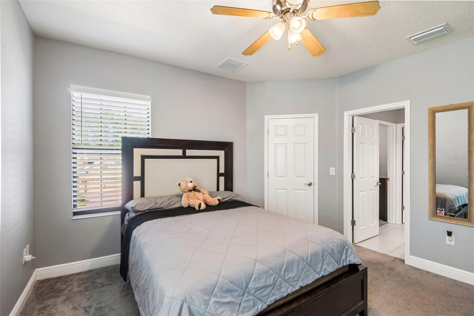
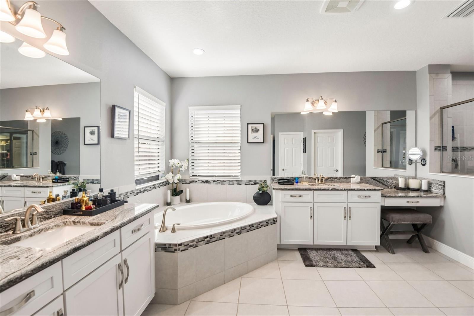
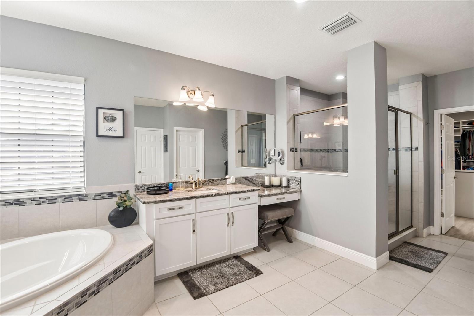
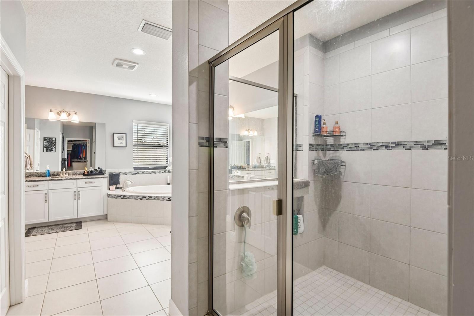
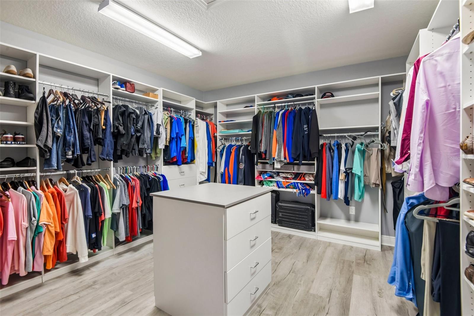
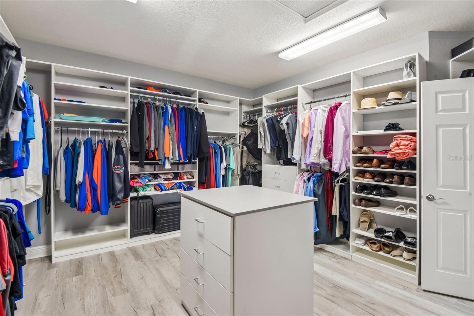
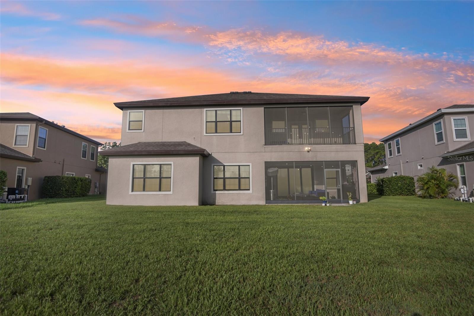
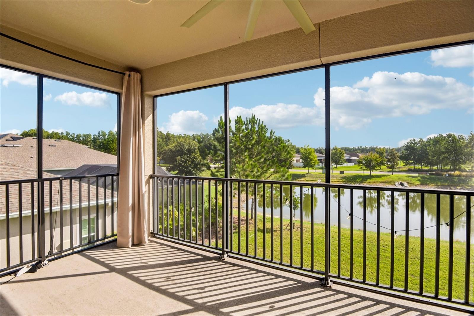
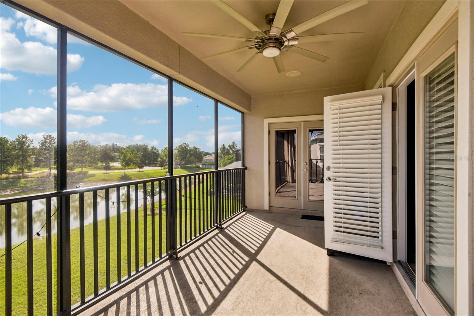
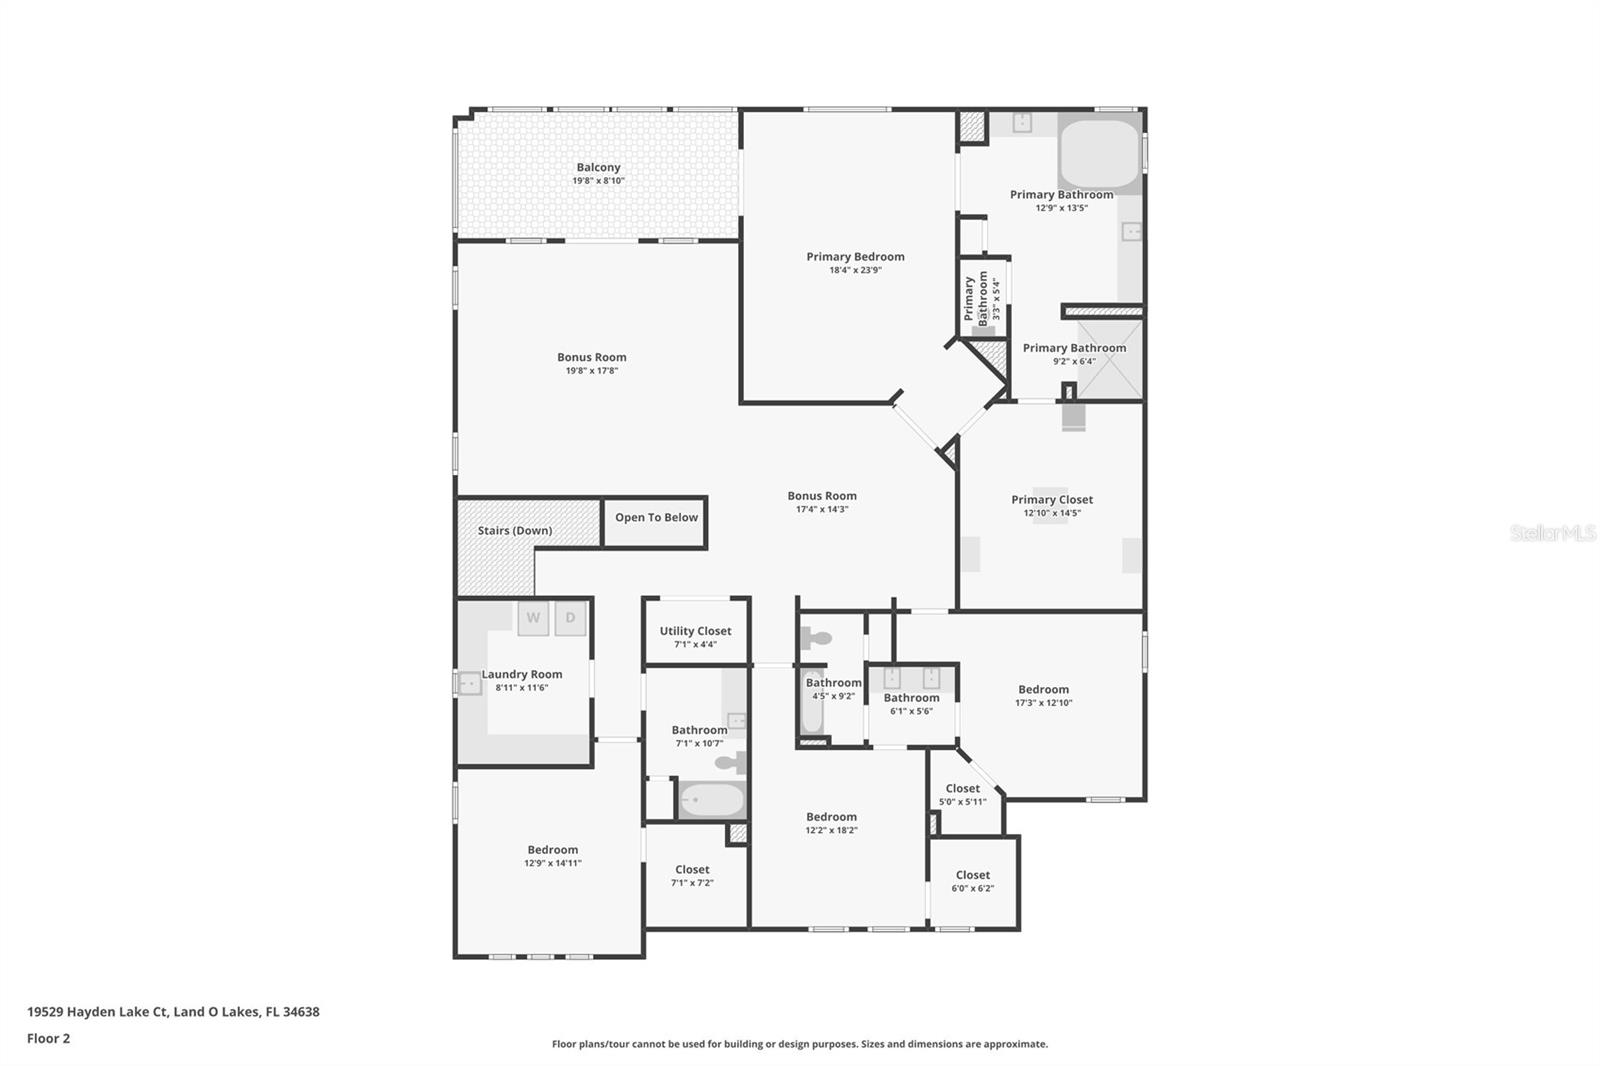
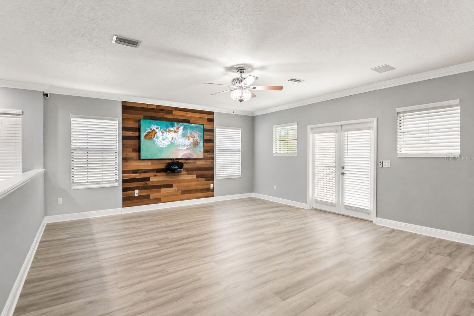
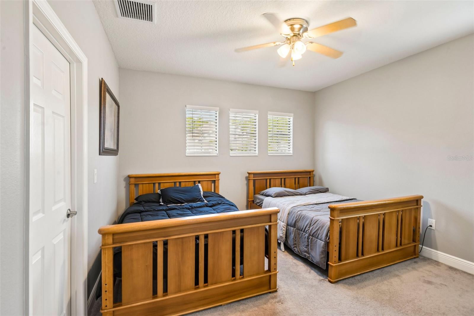
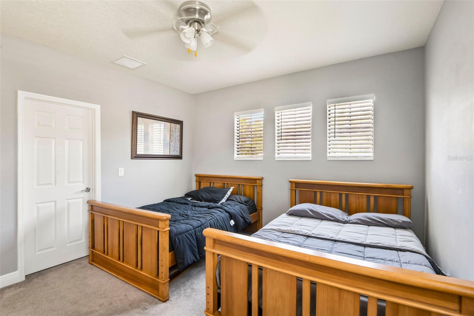
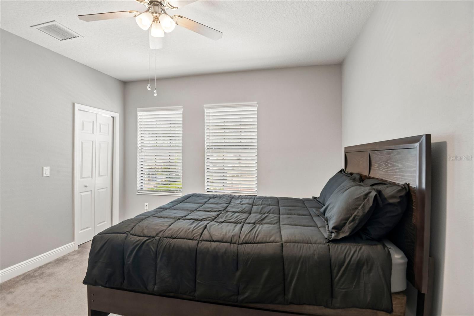
The main-level primary suite features a tray ceiling, walk-in closet, and en suite bath with a garden tub, separate glass-enclosed shower, and dual-sink vanity. The second-floor primary matches it in scale and adds a custom closet system with a center island plus French doors opening to a private screened balcony overlooking the pond. Every bedroom has a walk-in closet. Bedrooms four and five share a Jack-and-Jill bath with a granite dual vanity.
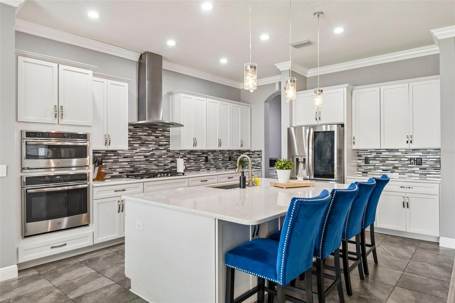
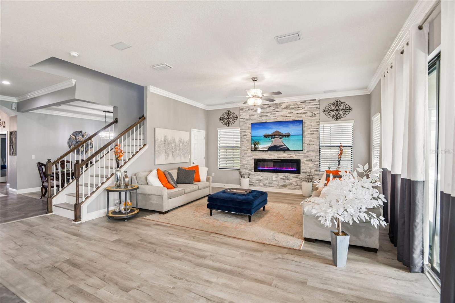
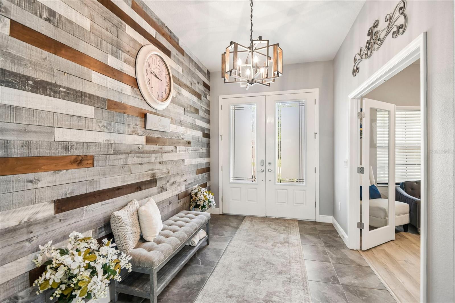
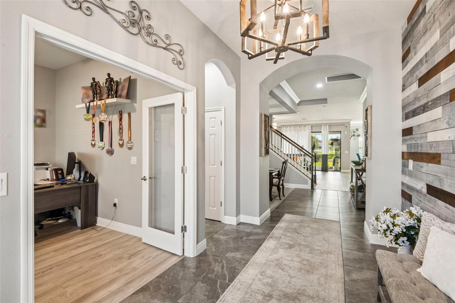
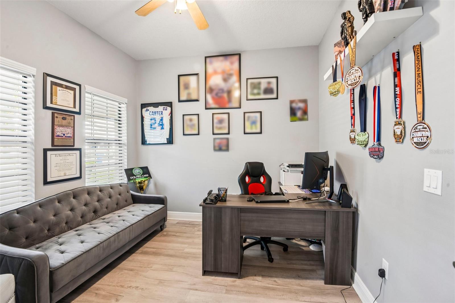
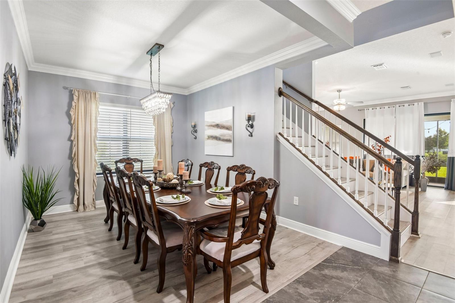
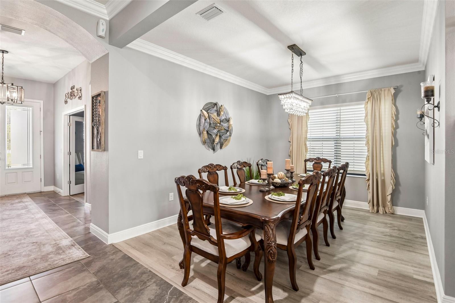
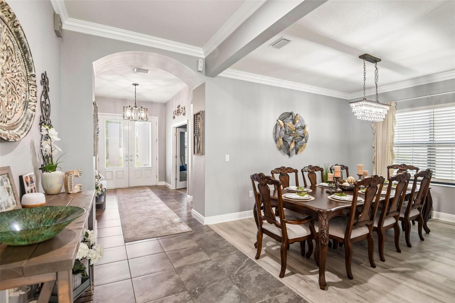
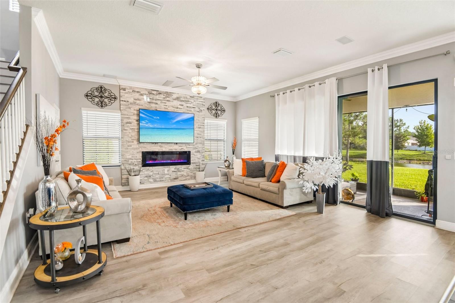
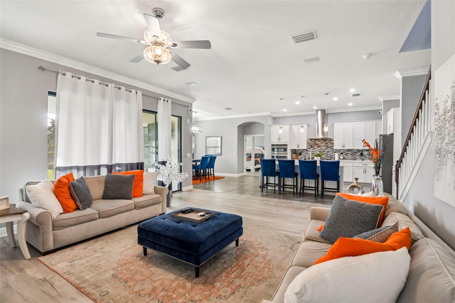
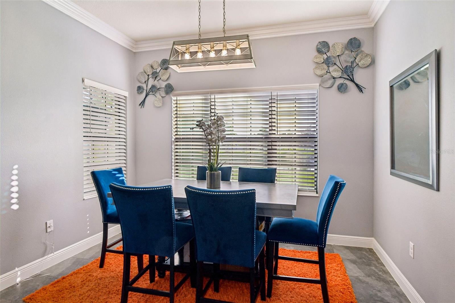
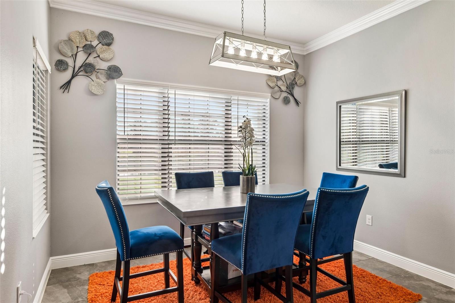
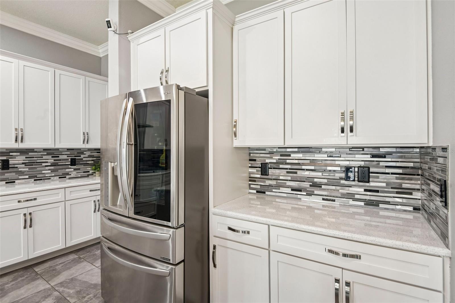
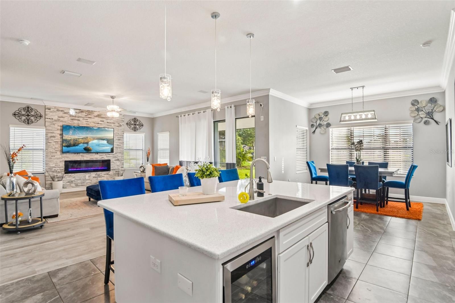
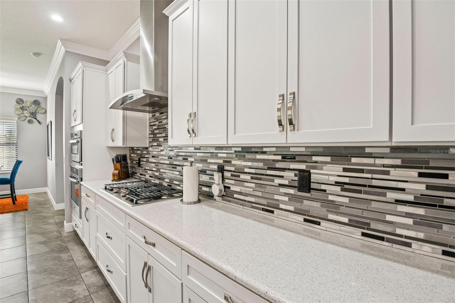
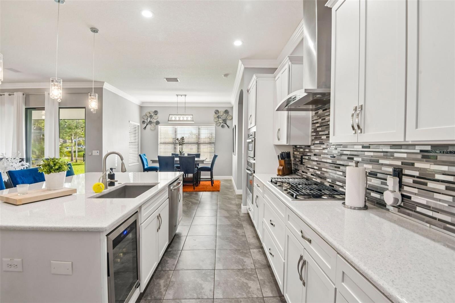
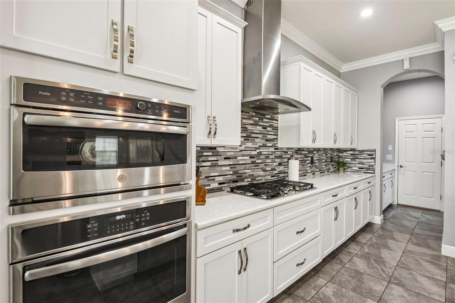
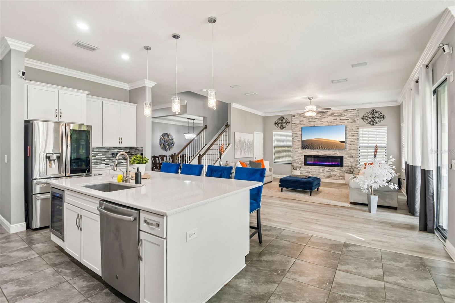
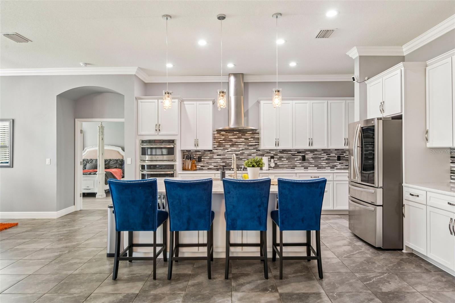
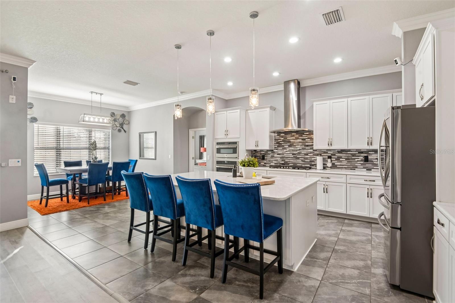
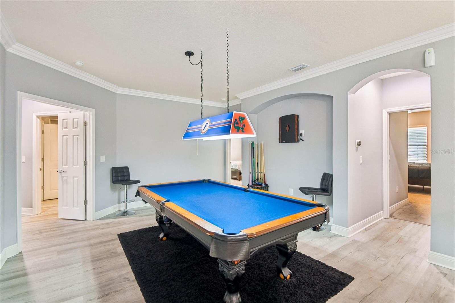
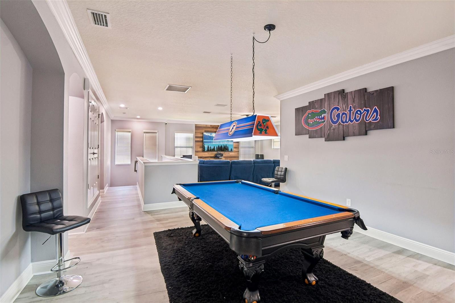
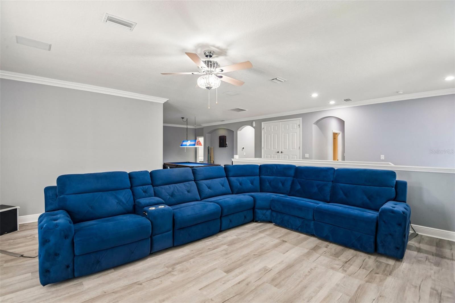
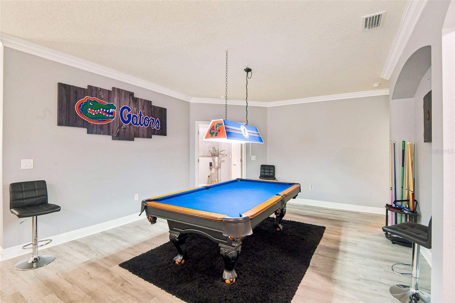
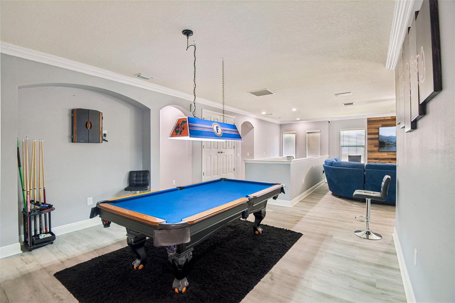
The kitchen anchors the open-concept main level: quartz countertops, a full island with pendant lighting and seating, stainless appliances including a built-in wall oven and gas cooktop with vented hood, glass tile backsplash, walk-in pantry, and white shaker cabinetry. Wood-look plank tile runs continuously through the main level, so the kitchen, great room, and casual dining read as one space. A stone-accent electric fireplace wall centers the great room. A front flex room serves as gym or a home office. Upstairs, a large loft creates a second living zone.
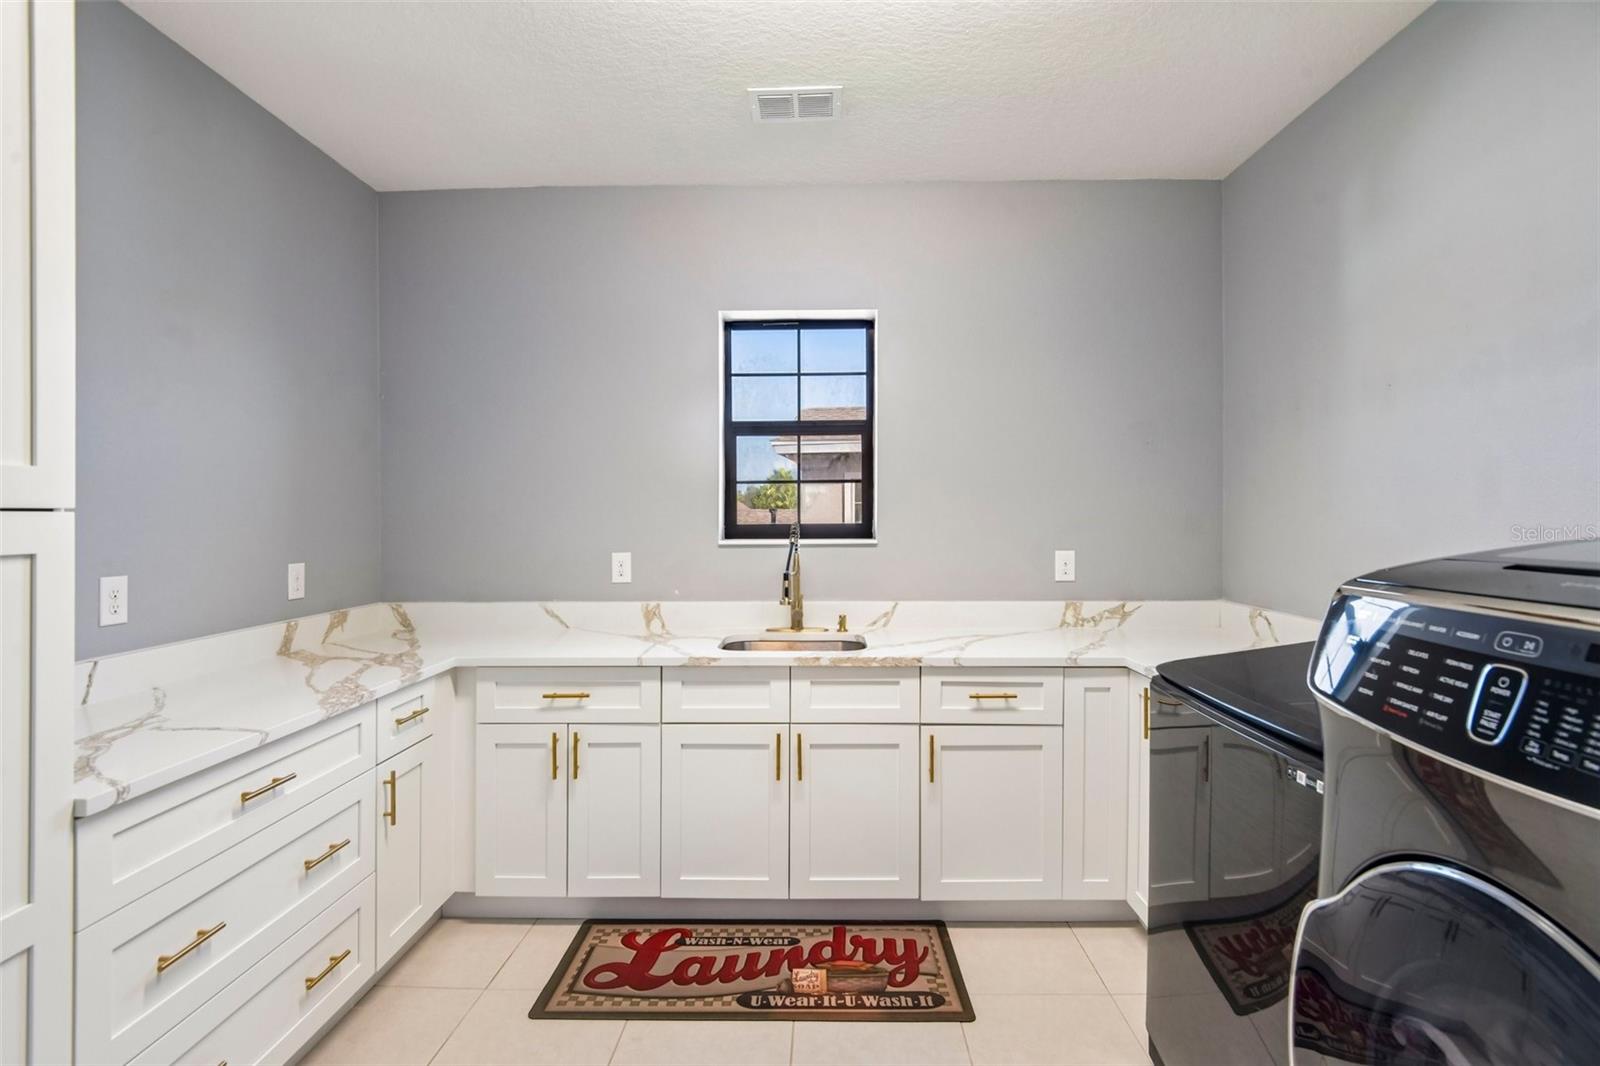
The laundry room is a designed room, not an afterthought: custom cabinetry, brass hardware, marble-veined counters, deep basin sink, and natural light.
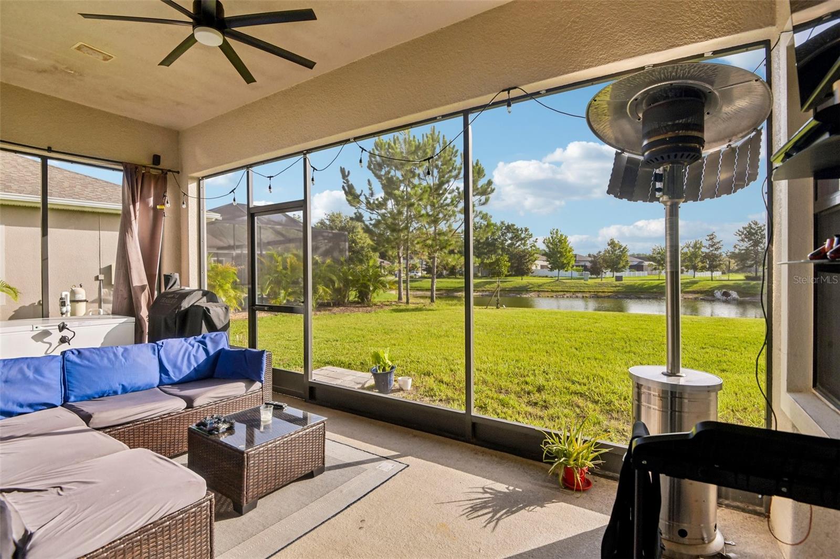
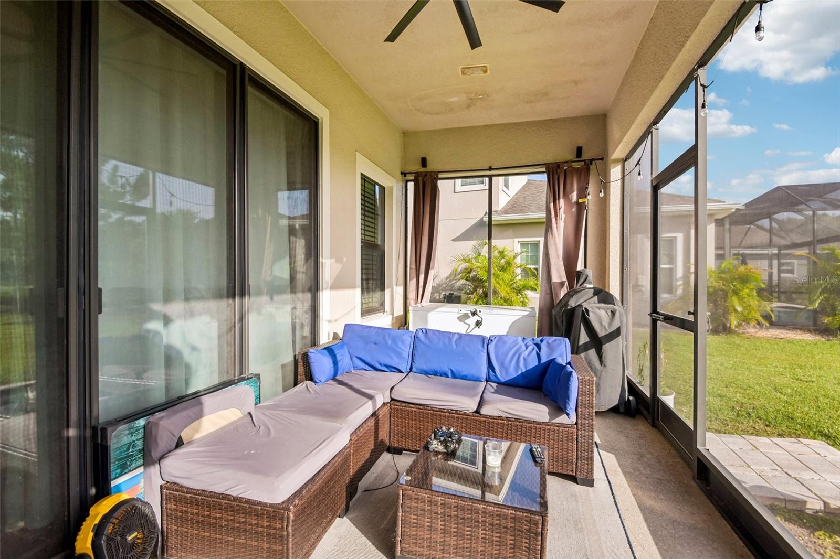
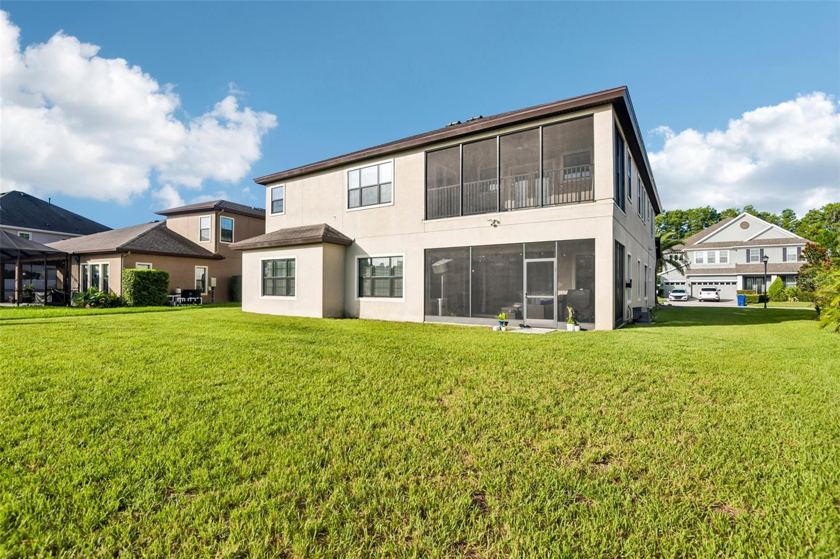
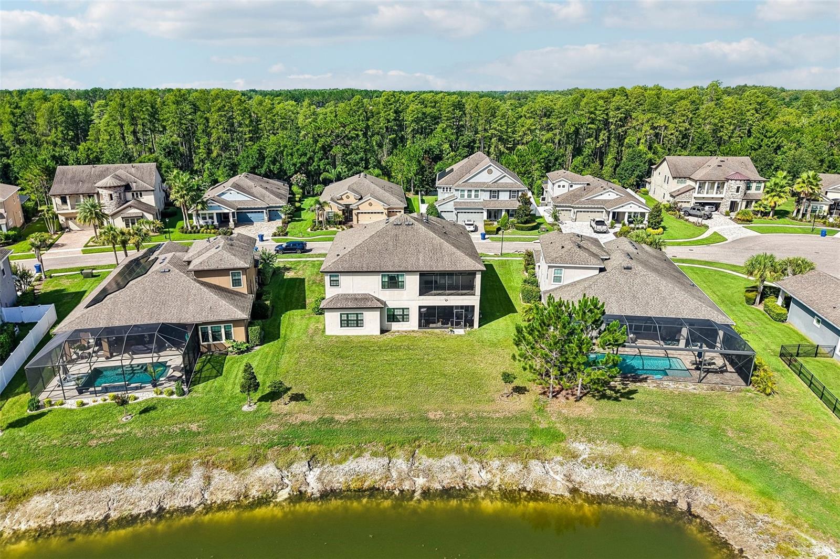
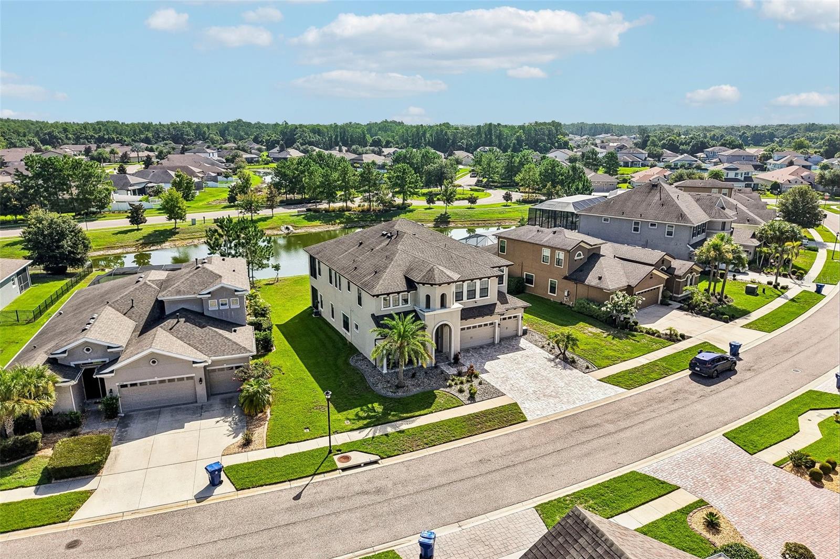
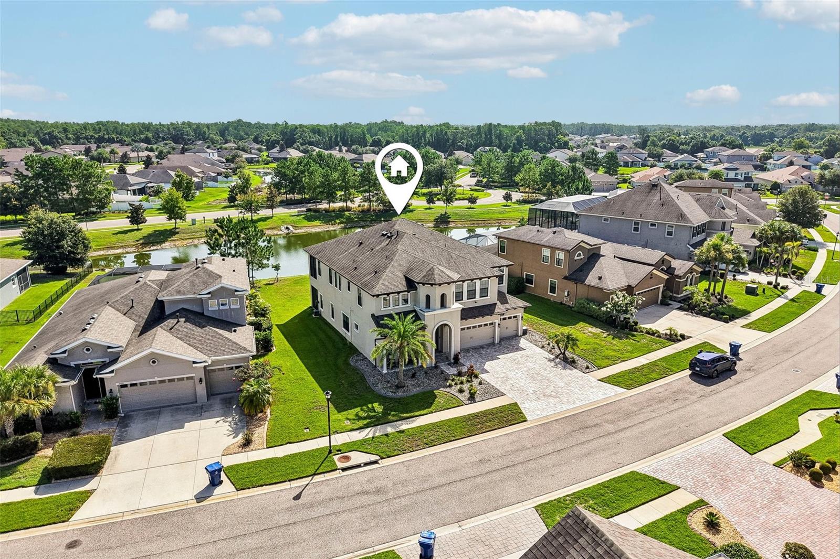
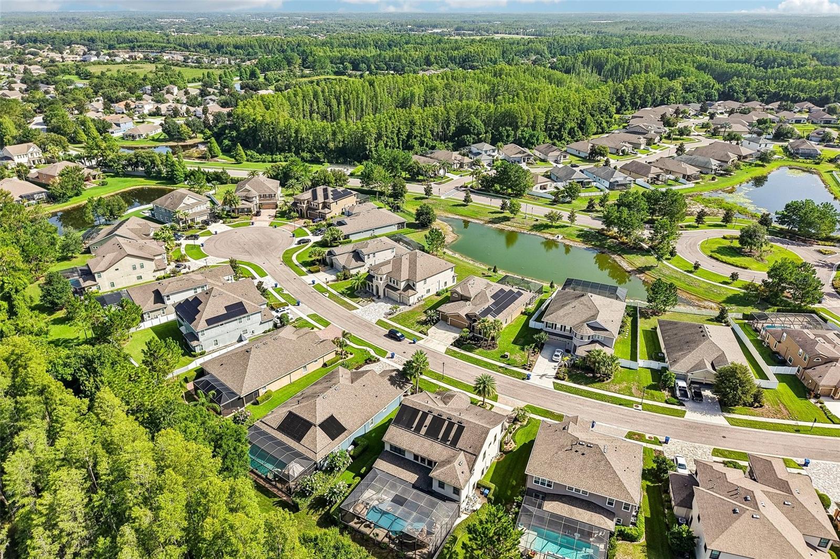
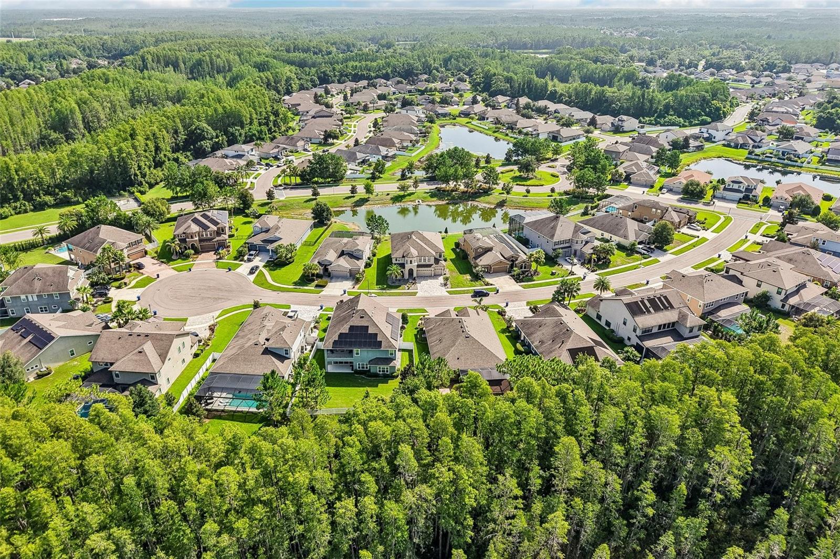
Out back, a screened covered lanai and fenced yard overlook a pond with no rear neighbors, on a .24-acre lot with low-maintenance outdoor space. Paver driveway. Three-car garage. Dual-zone central air, 2018 construction, and a 2018 roof mean newer-build systems throughout nearly 4,900 square feet.
Zoned for Land O' Lakes High School. CDD is included in the annual tax bill.
Lakeshore Ranch is a 24-hour guard-gated community in Land O' Lakes, Pasco County, offering a clubhouse, fitness center, community pools, tennis courts, basketball courts, and a dog park. Minutes from the Suncoast Parkway, SR-54, Tampa Premium Outlets, and the Land O' Lakes Recreation Complex, with quick access to Wiregrass Mall, I-75, and Tampa International Airport.
Move-in ready. Floor plans, 3D tour, and full photo set available. Schedule your showing in Lakeshore Ranch.

19529 HAYDEN LAKE COURT

Message successfully sent.

What would you like to know?

What is 3 + 4 ?

I agree to receive email communication and understand I can unsubscribe at any time.

I agree to be contacted by The Graf Group of Coldwell Banker via call, email, and text for real estate services. To opt out, you can reply 'stop' at any time or reply 'help' for assistance. You can also click the unsubscribe link in the emails. Message and data rates may apply. Message frequency may vary. Privacy Policy

Related Properties

Short Sale. Set on a premium conservation homesite with peaceful pond views, this floor plan combines luxury, comfort, and effortless Florida living. The beautifully landscaped backyard featuring a heated saltwater pool and spa with ambient lighting, creating the perfect setting for both entertaining and unwinding.
This thoughtfully designed single-story residence offers 4 bedrooms, a private office with French doors, a spacious bonus/media room, 3 full bathrooms, and an oversized 3-car garage. Inside, the open-concept layout is highlighted by soaring 12-foot ceilings, 8-foot interior doors, luxury vinyl plank flooring, plantation shutters, crown molding, and abundant natural light throughout.
The kitchen is the centerpiece of the home, designed to impress with quartz countertops, a oversized island topped with a handcrafted concrete countertop, stainless steel appliances, a natural gas cooktop with pot filler, built-in wall oven, farmhouse sink, designer tile backsplash, 42-inch cabinetry, and under-cabinet lighting.  Enjoy tranquil pond views while relaxing by the heated saltwater pool and spa. The outdoor living space is enhanced with motorized sun shades, misting fans for year-round comfort, and surround sound speakers, creating a private resort-style atmosphere.
The spacious owner's suite provides a peaceful escape with dual custom walk-in closets and a luxurious en-suite bath featuring dual granite vanities, a garden tub, and a large walk-in shower. A desirable four-way split bedroom layout offers privacy for family and guests, while the oversized bonus/media room provides direct access to the lanai and is conveniently located next to the third full bathroom.
Recent improvements include a new HVAC system (2024), new water heater (2024), and several pool equipment updates, including the filter, valve, and salt cell, providing added peace of mind.
Residents of Lakeshore Ranch enjoy an exceptional amenity-rich lifestyle with a 24-hour staffed gate, three resort-style pools, clubhouse, fitness center, yoga studio, business center, tennis and pickleball courts, basketball court, playground, dog park, fishing dock, and more than 250 acres of preserved natural conservation. HOA dues also include cable, internet, and trash service.
Conveniently located in Land O' Lakes, this home offers easy access to top-rated schools, I-75, the Veterans Expressway, shopping, dining, Tampa International Airport, and the Gulf Coast's beautiful beaches.
#TB8525964

LAND O LAKES

19419 AUTUMN CHASE COURT

4 Beds

3 Baths

3,168 Sq.Ft.

$715,000

MLS#: TB8525964

Stunning Golf Course Oasis - Luxurious 5-Bedroom Home

Welcome to your dream home, a magnificent 5-bedroom residence offering an unparalleled lifestyle in an exquisite setting. Spanning nearly 4,000 square feet, this luxurious property is thoughtfully designed for both comfort and elegance. Nestled amidst breathtaking golf course views, this home provides a peaceful retreat while still being conveniently close to local amenities.

Step inside and be greeted by the expansive and airy layout that seamlessly blends sophistication with functionality. The main living areas feature brand new LVP waterproof flooring, installed in 2021, ensuring both durability and style for family gatherings or entertaining guests. Freshly painted both inside and out, this residence radiates a welcoming and pristine ambiance.

The heart of the home is the stunning kitchen, completely upgraded in 2021 with new granite countertops and an eye-catching backsplash. Equipped with top-of-the-line appliances, this culinary haven is perfect for aspiring chefs and casual cooks alike. The adjacent dining area offers a picturesque backdrop of the golf course, making every meal a delightful experience.

Each of the five generous bedrooms is designed with comfort in mind, featuring walk-in closets in all but one, providing ample storage for your personal belongings. The separate office allows for productive work-from-home days or could serve as a quiet reading nook. With 3 1/2 baths, including luxurious fixtures and finishes, this home ensures convenience and privacy for all family members and guests.

Beyond the interior, the outdoor space is truly remarkable. The new outdoor kitchen, installed in 2021, sets the stage for memorable summer gatherings, while the resurfaced pool, complete with new tile and enclosure, invites relaxation and leisure. The surrounding landscape boasts new lighting that enhances the beauty of the property while creating a warm and inviting atmosphere during evening hours.

Moreover, practical updates such as a new roof and an upstairs AC unit, both completed in 2021, provide peace of mind for years to come. The water filtration system ensures that you and your family enjoy fresh, clean water throughout the home.

This luxurious residence is not just a house; it's a lifestyle. With sweeping golf course views, exceptional features, and modern upgrades, this home is ready for its new owners to create lasting memories. Don’t miss the opportunity to experience the epitome of elegance and comfort - schedule your private showing today!
#TB8523757

LAND O LAKES

3530 VALENCIA COVE COURT

5 Beds

3 Baths

3,961 Sq.Ft.

$749,999

MLS#: TB8523757

Welcome home to this gorgeous Homes by WestBay Avocet II masterpiece located in the highly sought after award winning community of Bexley! This expansive two story home features the curated Coastal White design collection, highlighting Sonoma Linen cabinetry, sleek Calacatta Novello quartz countertops, and upgraded luxury vinyl plank flooring throughout. The brilliant open concept downstairs flows seamlessly from the grand room into a chef's dream island kitchen featuring a stunning custom pantry. Enjoy the absolute peace of mind that comes with recent premium updates including fresh exterior and downstairs interior paint, a whole home water softener, and a beautifully customized laundry room. The main level also offers a secluded lower level guest suite, providing maximum privacy for friends or family. Upstairs, you will discover a massive flexible bonus room, three additional spacious bedrooms, and a luxurious owners retreat designed for ultimate relaxation. The 3 car tandem garage is a standout with its sleek new epoxy flooring. Step outside to your private outdoor oasis featuring a massive, brand new 30x20 sealed paver patio, a fully enclosed backyard with elegant new iron fencing, and a relaxing covered lanai. This exceptional home gives you total access to the resort style amenities at the Bexley Club, including two sparkling pools, a state of the art fitness center, and a community café, all surrounded by 1200 acres of preserved wilderness trails perfect for hiking and biking!
#TB8525399

LAND O LAKES

17842 EVERLONG DRIVE

5 Beds

3 Baths

3,336 Sq.Ft.

$714,990

MLS#: TB8525399

Room to Grow. Space to Breathe. Life Behind the Gates.  This captivating 4-bedroom, 3-bath Mediterranean executive home sits on nearly half an acre at the end of a quiet cul-de-sac, and it was built for the family that refuses to compromise. Picture it: bikes and gear tucked into the 3-car garage, an oversized driveway with a dedicated parking pad, and a spectacular, sprawling yard with outdoor space that most buyers only dream about.  A private open brick-paved courtyard frames the front entry. A dedicated den gives the work-from-home professional a real workspace, completely separate from the energy of the home. All of it tucked behind the gates of Ballastone, one of Oakstead’s most coveted enclaves, where the right neighborhood finally matches the life you’ve earned. Before you even open the front door, this home has already answered every question your growing family is asking. Step inside and 2,573 square feet of open-concept living makes an immediate statement. Soaring 8-foot doors, elegant archways, art niches, rounded corner bead walls, and a tiled foyer anchored by a decorative floor medallion set the tone. The gourmet kitchen is the command center of the home: 42-inch raised panel cabinetry with crown molding, a quartz-topped center island, Corian counters, tile backsplash, and a full suite of stainless appliances including a brand-new dishwasher (2025). A counter-height breakfast bar and café dining area keep mealtimes effortless, while open sightlines straight into the family room mean no one is ever out of sight, whether it’s homework, guests, or both at once. Triple sliding glass doors pour open from both the living room and family room onto an L-shaped wraparound screened lanai, built for the family that lives outside as much as in. Mature landscaping wraps the property in natural privacy, while the oversized side yard delivers the kind of wide-open green space that growing families rarely find inside a gated community. There is room enough here for a weekend soccer match, a game of catch, or simply the freedom to run.  The owner’s retreat is a genuine escape. Private alcove entrance, sliding glass doors to the lanai, two built-in closets plus a dedicated walk-in, and a spa-worthy ensuite with double vanity, deep soaking jetted tub, Listello-detailed tiled shower, and private water closet. Three additional bedrooms arranged in a thoughtful 3-way split give every child and every adult somewhere to call their own, all three featuring newer carpet. Builder upgrades round out the package: whole-house central vacuum, Vivint security system, new A/C (2022), and a whole-house water softener, the kind of details that make move-in day feel truly effortless.  Oakstead’s resort-style amenities are steps away. A 165,000-gallon saltwater pool with waterslide, 3 tennis courts, fitness center, basketball, volleyball, ball field, and a covered playground that becomes the neighborhood gathering spot on weekends. The Suncoast Expressway puts downtown Tampa under 20 minutes away, with Wiregrass Mall and Tampa Premium Outlets right around the corner.  And at the end of the day, there is ample room for soccer drills on a expansive lawn that finally offers the space for it, situated on a quiet cul-de-sac with a private gate separating you from the rest of the world. This is where your next chapter begins.
#TB8524737

LAND O LAKES

3708 MARBURY COURT

4 Beds

3 Baths

2,573 Sq.Ft.

$699,900

MLS#: TB8524737

Virtually Staged. Nestled on a nearly one-third-acre homesite in the exclusive gated enclave of Rose Pointe in award-winning Connerton, this stunning Avalon Building Corp. home offers 3,077 square feet of thoughtfully designed living space with 4 bedrooms, 3 bathrooms, a private office, and a spacious bonus room. This is the latest version of Avalon’s two-time Grand Award-winning floor plan, featuring bright, open living spaces and exceptional craftsmanship throughout.
Double entry doors welcome you into an elegant foyer leading to a formal dining room with a double coffered ceiling, crown molding, and sliding glass doors to the lanai. The luxurious primary suite features a coffered ceiling, dual walk-in closets, lanai access, and a spa-inspired bath with dual granite vanities and a frameless glass walk-in shower. The gourmet kitchen boasts granite countertops, stainless steel GE appliances, 42-inch cabinets with crown molding, and a large center island overlooking the spacious family room with triple sliding glass doors showcasing peaceful conservation views.
The versatile bonus room with an adjoining full bath offers endless possibilities as a media room, home gym, office, or private guest suite. Enjoy a large backyard with room for a pool and beautiful natural surroundings.
Connerton residents enjoy resort-style amenities including a clubhouse, pool with water slides, fitness center, tennis, basketball and volleyball courts, miles of walking and biking trails, a café, and year-round community events. Conveniently located near SR 52, SR 54, the Suncoast Parkway, I-75, shopping, dining, and more.
#TB8526974

LAND O LAKES

20454 LACE CASCADE RD

4 Beds

3 Baths

3,177 Sq.Ft.

$825,000

MLS#: TB8526974

Spacious 4-bedroom, 3-bath home on 1.2 acres with a 2-car garage and an impressive 25x38 detached concrete block workshop/garage, offering exceptional flexibility for car enthusiasts, hobbyists, or those needing extra storage space. Located in desirable Land O' Lakes, this property combines room to grow with the freedom of no HOA, no deed restrictions, and no flood insurance requirements.
Inside, the 2,184-square-foot floor plan is designed for comfort and versatility, featuring cozy living areas and a unique upstairs retreat complete with a bedroom, full bathroom, and bonus room that is ideal for guests, a home office, or multi-generational living. An enclosed patio provides additional space to relax and enjoy year-round.
Outdoor living is enhanced by the expansive 1.2-acre homesite with AG zoning and a second gated driveway leading to the detached 4-car concrete block garage/workshop. Equipped with a 200-amp electrical panel, separate meter, and 12-gauge wiring throughout, this space offers endless possibilities for projects, recreational vehicles, or business use. Gather around the firepit with family and friends and enjoy the privacy and open space that this property provides.
Conveniently located in the heart of Land O' Lakes, you'll enjoy easy access to shopping, dining, parks, and major roadways while still experiencing the peace and space of country-style living.
With its acreage, versatile floor plan, exceptional workshop space, and unrestricted lifestyle, this property offers a rare opportunity to enjoy the best of Land O' Lakes living.
#W7886938

LAND O LAKES

5533 TOWER ROAD

4 Beds

3 Baths

2,184 Sq.Ft.

$799,900

MLS#: W7886938

Experience the pinnacle of Florida living in this beautifully maintained, two-story Bayshore-style home, perfectly situated on a premium corner lot and filled with abundant natural light throughout. This impressive residence offers 4 bedrooms, 4 full bathrooms, a private office, and a spacious great room with the flexibility to become a game room, media room, or even a 5th bedroom. The luxurious first-floor PRIMARY SUITE is a private retreat featuring direct access to the patio, three windows that fill the room with natural light, two walk-in closets, and a beautifully appointed primary bathroom with a frameless rain shower. Also located on the first floor, the private office features a glass-paneled door, creating a bright and stylish workspace. At the heart of the home is the show-stopping gourmet kitchen, designed for both everyday living and entertaining. It features an open-concept layout, an extended quartz countertop, stainless steel appliances, a gas range, and a modern hood extractor. Separate living and dining areas provide additional space and versatility for gatherings. Upstairs, a private bedroom and full bathroom provide an ideal space for guests or multigenerational living, while the oversized great room provides endless possibilities for entertainment, gaming, relaxation, or conversion into an additional bedroom. Enjoy true indoor-outdoor Florida living on the impressive 33-foot covered patio, featuring a remote-controlled motorized screen for added comfort and convenience. The home also showcases more than $30,000 in thoughtful upgrades and custom enhancements, including fresh interior and exterior paint, custom farmhouse-style laundry cabinetry, upgraded outdoor living features, and brand-new 2026 smoke and CO detectors. A rare combination of space, privacy, natural light, flexible living areas, and upgraded indoor-outdoor living—this home. One of Land O’ Lakes’ most desirable master-planned communities, where resort-style amenities, outdoor living, and everyday convenience come together. Residents enjoy beautiful community pools, a modern fitness center, scenic walking and biking trails, playgrounds, dog parks, sports fields, green spaces, and inviting gathering areas designed for an active and connected lifestyle. Bexley offers a unique blend of nature and convenience. Spend your mornings walking or biking through the community trails, relax by the pool, enjoy time with family at the parks, or explore nearby shopping, dining, and entertainment options. Conveniently located near the Suncoast Parkway and SR 54, Bexley provides easy access to Tampa, Tampa International Airport, and surrounding areas while offering the comfort and lifestyle of a thoughtfully designed community.  than just a place to live, Bexley offers a lifestyle where neighbors connect, families enjoy the outdoors, and every day feels a little more like a getaway.  Schedule your showing today before this gem is gone!
#TB8524905

LAND O LAKES

16485 COURTYARD LOOP

4 Beds

4 Baths

3,163 Sq.Ft.

$820,000

MLS#: TB8524905

Welcome to 21127 Lake Vienna Drive, an exceptional executive residence in the highly sought-after gated community of Sunset Lakes. Perfectly positioned on a 1/2 acre picturesque corner conservation lot, this impressive Hannah Bartoletta Dartmouth II model offers 3,503 square feet of thoughtfully designed living space, featuring 4 bedrooms, 3 full bathrooms, a powder bath, a private office, formal living and dining rooms, an oversized side-entry three-car garage, and the highly desirable optional extended lanai.From the moment you arrive, the stately portico entrance with elegant columns and decorative leaded-glass double doors sets the tone for the luxury that awaits inside. Soaring 12-foot ceilings, hand-scraped hardwood floors, crown molding, graceful archways, plantation shutters, and exquisite architectural details create a timeless and sophisticated atmosphere throughout.Designed with both everyday living and entertaining in mind, the open floor plan features a desirable three-way split bedroom layout that provides exceptional privacy for family and guests. The spacious office is conveniently located just off the foyer, making it ideal for working from home.The gourmet kitchen is beautifully appointed with rich 42-inch cabinetry with display space above, granite countertops, a stunning tile backsplash, stainless steel appliances, a built-in microwave, center island, breakfast bar with pendant lighting, and a separate casual dining area. Filled with natural light, the kitchen and breakfast nook overlook the expansive family room, where two sets of pocketing four-panel sliding glass doors seamlessly blend indoor and outdoor living.
Step outside to your private backyard retreat featuring a screened, heated pool with a sun shelf, elegant vessel-style waterfall, and an expansive L-shaped travertine lanai designed for year-round entertaining. The peaceful conservation backdrop and spacious  yard create the perfect setting for relaxing or hosting family and friends.The luxurious owner's suite is a true sanctuary, featuring double-door entry, beautiful hand-scraped hardwood flooring, private lanai access, a generous walk-in closet, and an elegant spa-inspired bath complete with dual vanities, a dedicated makeup area, garden tub, oversized walk-in tiled shower, private water closet, and linen closet. The secondary bedrooms are generously sized and comfortably appointed.Sunset Lakes offers an unmatched Florida lifestyle with low Pasco County taxes, no CDD fees, and a low annual HOA of just $1300. Residents enjoy golf cart-friendly streets and exclusive access to the Sunset Beach Club, featuring a private ski lake with boat ramp access to Big Lake Vienna, fishing dock, playground, sand volleyball court, basketball court, picnic pavilions, and beautiful community gathering spaces. Ideally located just minutes from major highways, Tampa International Airport, premier shopping and outlet malls, restaurants, entertainment, sporting venues, and the Gulf Coast's award-winning beaches.This extraordinary home offers the perfect combination of luxury, privacy, and resort-style living. Don't miss your opportunity to own one of Sunset Lakes' finest homes—schedule your private showing today.
#W7887255

LAND O LAKES

21127 LAKE VIENNA DRIVE

4 Beds

3 Baths

3,503 Sq.Ft.

$959,000

MLS#: W7887255

Rarely do homes combine MODEL-LIKE FINISHES, a sought-after floorplan, and a NEARLY ONE-THIRD-ACRE FULLY FENCED HOMESITE in one exceptional package. Lots of this size are almost unheard of in master-planned communities, offering endless POSSIBILITIES FOR A FUTURE POOL, Outdoor Entertaining, play space for young ones and pets, or simply room to enjoy your own PRIVATE BACKYARD RETREAT. METICULOUSLY MAINTAINED and showcasing true pride of ownership, this stunning WESTBAY BEACH PARK FLOORPLAN Provides 3,246 square feet of thoughtfully designed living space with 4 BEDROOMS, 3 FULL BATHS, a PRIVATE OFFICE with glass doors, FORMAL DINING ROOM, EXPANSIVE GREAT ROOM, BONUS ROOM, and a 3-CAR GARAGE with epoxy flooring. The desirable three-way bedroom split provides privacy for everyone, while the bonus room, fourth bedroom, and adjacent bath create an IDEAL SETUP FOR GUESTS, MULTI-GENERATIONAL LIVING, or an IN-LAW SUITE. Exceptional curb appeal welcomes you home with LUSH LANDSCAPING, STONE ACCENTS, elegant DOUBLE GLASS DOORS, and an oversized BRICK PAVER DRIVEWAY. Inside, SOARING CEILINGS, 8-FOOT DOORS, 5¼-INCH BASEBOARDS, PLANTATION SHUTTERS, CUSTOM LIGHTING, and WOOD-LOOK TILE FLOORING create an inviting atmosphere. The GOURMET KITCHEN is the heart of the home, featuring QUARTZ countertops, a LARGE ISLAND with BREAKFAST BAR, GAS COOKTOP, WALL OVEN, built-in microwave, FROSTED GLASS PANTRY DOOR, and abundant cabinetry, including GLASS FRONT CABINETS that add elegance while showcasing your favorite pieces. ADDITIONAL CABINETRY and COUNTER SPACE NEAR the DINING AREA make entertaining effortless. The stunning GREAT ROOM is highlighted by impressive DECORATIVE WOOD BEAMS that add Warmth, Character, and ARCHITECTURAL CHARM while emphasizing the home's SOARING CEILINGS. SURROUND SOUND in the GREAT ROOM and LANAI, along with EXPANSIVE SLIDING GLASS DOORS, creates the perfect setting for indoor-outdoor entertaining. The luxurious PRIMARY SUITE features a TRAY CEILING with CROWN MOLDING, PRIVATE LANAI ACCESS, TWO WALK -IN CLOSETS, and a SPA-LIKE BATH with QUARTZ Countertops, DUAL SINKS, SOAKING TUB, OVERSIZED WALK IN SHOWER WITH FLOOR-TO-CEILING TILE, and space for a makeup vanity. Located in the highly desirable CONNERTON COMMUNITY, residents enjoy a PEACEFUL, nature-filled setting with CONSERVATION AREAS, PONDS, and WALKING TRAILS, along with RESORT-STYLE AMENITIES including a Clubhouse, Community Pool, Fitness Center, Tennis Courts, Pickleball Courts, Basketball Courts, Playgrounds, and Dog Park. This exceptional home offers the perfect blend of luxury, functionality, and one of the largest homesites you'll find in the community. Don't miss your opportunity to make it yours!
#TB8519580

LAND O LAKES

8687 BIRCHLEAF COURT COURT

4 Beds

3 Baths

3,246 Sq.Ft.

$795,000

MLS#: TB8519580

 - property

Send a message

Message successfully sent.

Your message

What is 3 + 4 ?

Reason for contacting?

I agree to receive email communication and understand I can unsubscribe at any time.

I agree to be contacted by The Graf Group of Coldwell Banker via call, email, and text for real estate services. To opt out, you can reply 'stop' at any time or reply 'help' for assistance. You can also click the unsubscribe link in the emails. Message and data rates may apply. Message frequency may vary. Privacy Policy

Sign Out

Virtual Assistant

Would you like to take the next step with this property? We can help you schedule a showing or virtual tour, or send you more details.

Yes, I would like more information.

Thank You for Your Reply, One of Our Agents will contact you as soon as possible

No, maybe later.

Thank you, you can always contact me via email, phone number or through the contact form.

Realhub AI

Lucy - Your AI-Powered Realtor
Update Your Temporary Password

Personalize your search

Enter your email and we'll notify you immediately when new listings match what you're looking for.

or enter email address
Already have an account ? Login here

Continue your home search

I agree to receive communications and understand I can unsubscribe at any time.

I agree to be contacted by The Graf Group of Coldwell Banker via call, email, and text for real estate services. To opt out, you can reply 'stop' at any time or reply 'help' for assistance. You can also click the unsubscribe link in the emails. Message and data rates may apply. Message frequency may vary. Privacy Policy

Already have an account ? Login here

We use cookies

We use cookies primarily for analytics to enhance your experience. By accepting, you agree to our use of these cookies. You can manage your preferences or learn more about our cookies policy.