.webp?size=346x80)
- Properties
- Meet our agents
- Communities
- Market Report
- Home Value
- Calculator
Contemporary, Ranch, Traditional
1959 WOOD TRAIL STREET
TARPON SPRINGS, FL 34689
MLS#: TB8527477
$404,000
















Property
Beds
4
Full Baths
2
1/2 Baths
None
Year Built
1995
Sq.Footage
1,932
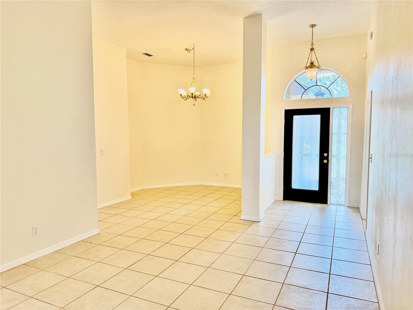
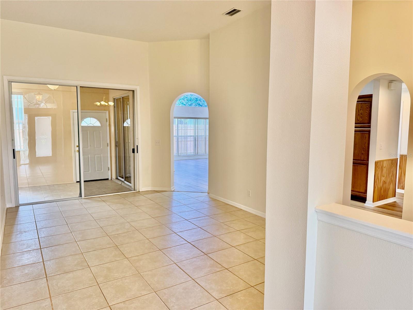
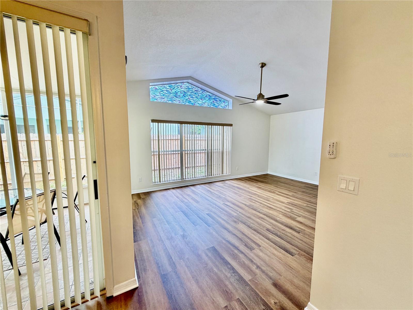
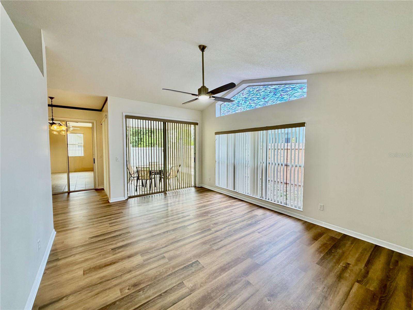
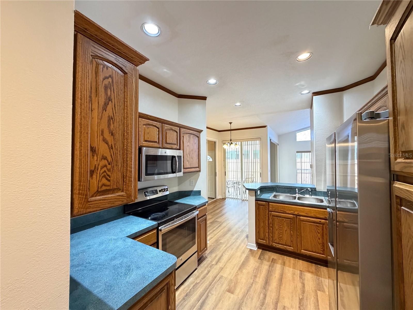
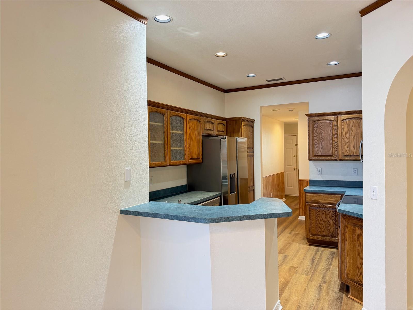
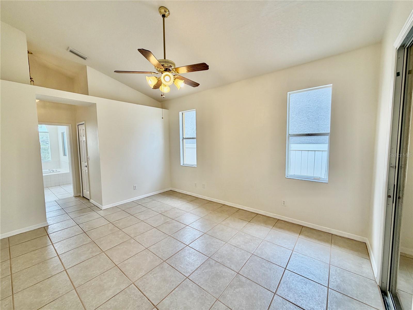
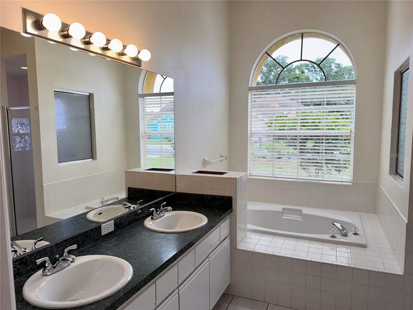
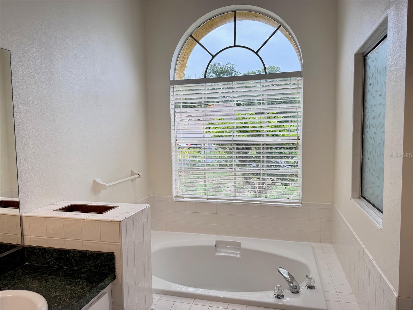
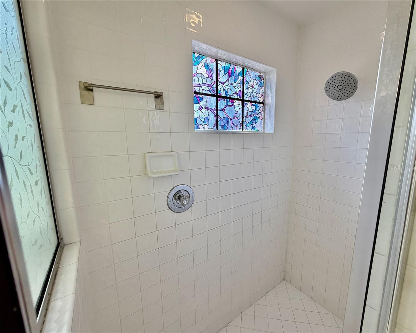
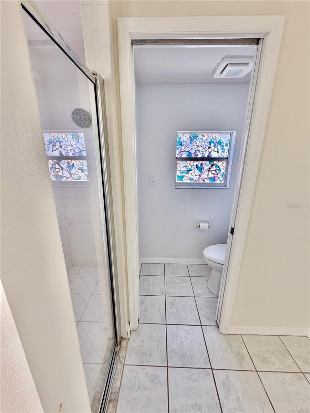
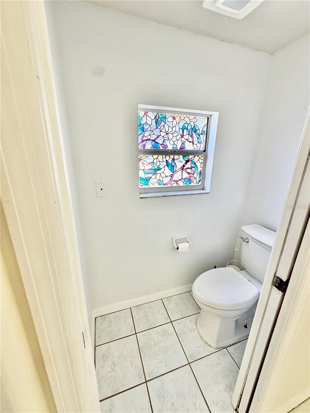
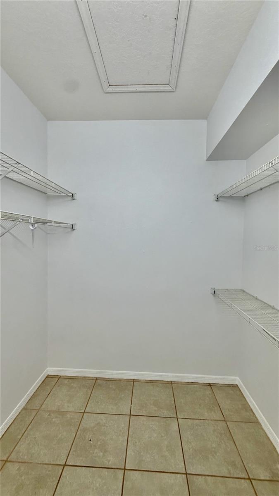
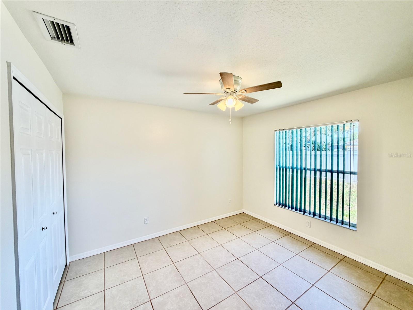
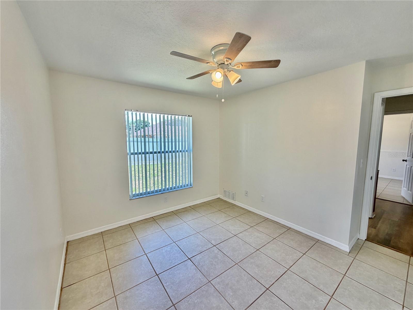
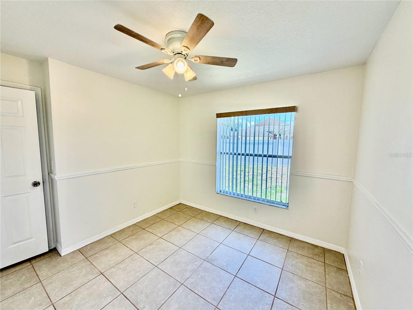
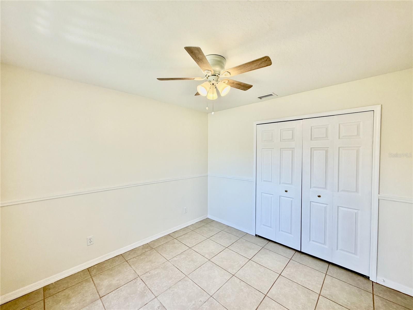
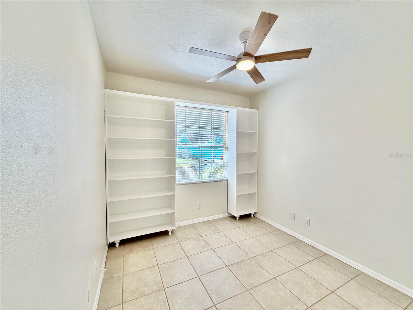
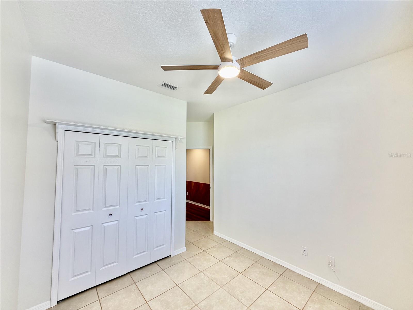
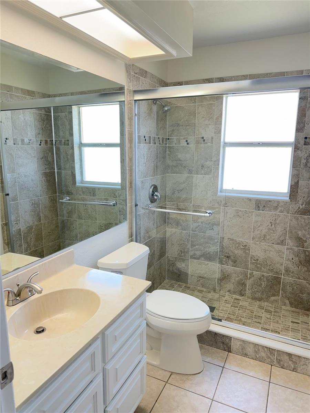
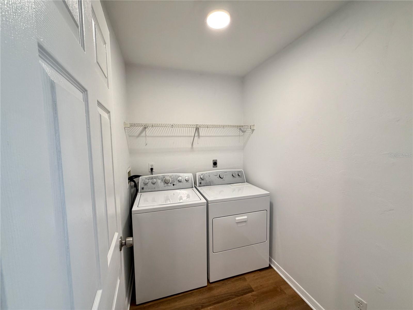
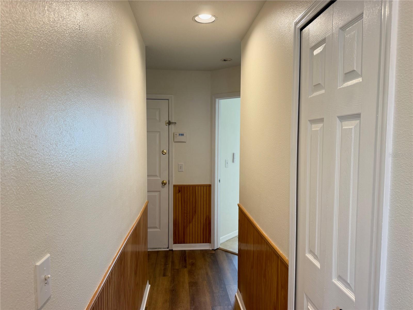
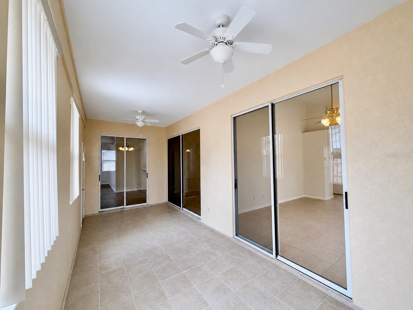
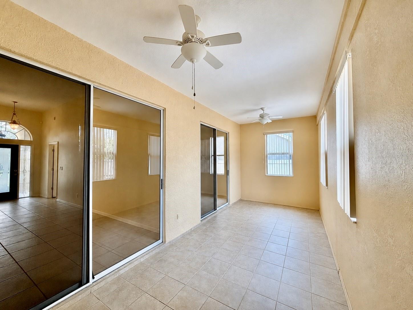
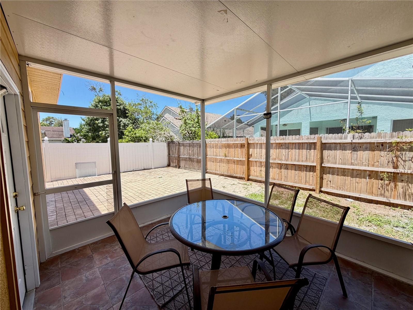
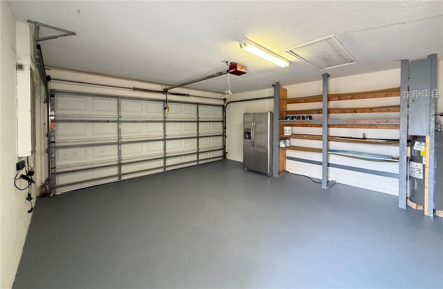
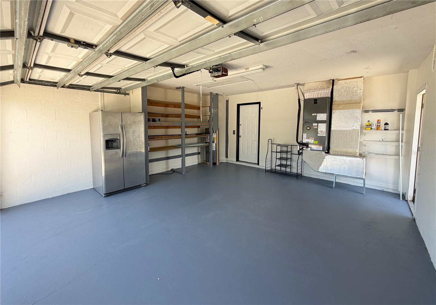
Virtually Staged. Welcome to 1959 Wood Trail St, Tarpon Springs, FL 34689, a beautifully maintained 4-bedroom, 2-bath home in the desirable gated community of Forest Ridge. Situated on an oversized corner lot, this almost 2,000 sq ft home offers thoughtfully designed living space with a bright and welcoming atmosphere. The home features a combination of ceramic tile flooring and brand-new luxury vinyl plank flooring, providing both durability and style throughout the living spaces, as well as an attached 2-car garage. The split-bedroom layout provides privacy and functionality, with the primary suite privately located on one side of the home and three additional bedrooms on the opposite side. The spacious living and dining areas flow seamlessly into the kitchen and family room, creating the perfect setting for everyday living and entertaining. The primary suite features a walk-in closet and an en-suite bathroom with dual sinks, a separate shower, and a private water closet with a separate toilet room. The additional three bedrooms are conveniently located near the second bathroom with a shower, providing comfort and convenience for family members and guests. Step outside to the screened rear porch with a comfortable seating area, the perfect place to enjoy your morning coffee, relax in the evening, or entertain friends and family. The porch overlooks the spacious backyard featuring a vinyl privacy fence, a large grassy area, and a storage shed, offering plenty of room for pets, play, gardening, or outdoor activities. The attached two-car garage provides additional storage and convenience. Located in the sought-after gated community of Forest Ridge, residents enjoy mature landscaping, low HOA fees, and a convenient location just minutes from historic downtown Tarpon Springs, the world-famous Sponge Docks, Fred Howard Park, Sunset Beach, shopping, dining, golf courses, and beautiful Gulf beaches. With easy access to US-19, Clearwater, Tampa, and surrounding areas are within reach. Recent updates include a brand-new A/C system, fresh interior paint, new luxury vinyl plank flooring, and a freshly painted garage floor, making this home move-in ready and offering peace of mind for years to come.
Features & Amenities
Interior
-
Other Interior Features
Eat-in Kitchen, High Ceilings, Open Floorplan, Vaulted Ceiling(s), Walk-In Closet(s)
-
Total Bedrooms
4
-
Bathrooms
2
-
Cooling YN
YES
-
Cooling
Central Air
-
Fireplace YN
NO
-
Heating YN
YES
-
Heating
Central
-
Pet friendly
Yes
Exterior
-
Garage
Yes
-
Garage spaces
2
-
Construction Materials
Block, Stucco
-
Other Exterior Features
Private Yard
-
Parking
Covered, Driveway, Garage Door Opener, Attached
-
Patio and Porch Features
Covered, Enclosed, Porch, Rear Porch, Screened
-
Pool
No
-
Waterfront YN
NO
-
View
Trees/Woods
Area & Lot
-
Lot Features
Corner Lot
-
Lot Size(acres)
0.21
-
Lot Size(square feet)
9,039
-
Property Type
Residential
-
Property Sub Type
Single Family Residence
-
Architectural Style
Contemporary, Ranch, Traditional
Price
-
Sales Price
$404,000
-
Tax Amount
$6,760.09
-
Sq. Footage
1,932
-
Price/SqFt
$209
HOA
-
Association
YES
-
Association Fee
$40.67
-
Association Fee Frequency
Monthly
-
Association Fee Includes
N/A
-
Total Monthly Fees
$40.67
School District
-
Elementary School
N/A
-
Middle School
N/A
-
High School
N/A
Property Features
-
Stories
1
-
New Construction
NO
-
Foundation Details
Slab
-
Ownership
Fee Simple
-
Senior Community YN
NO
-
Sewer
Public Sewer
-
Tax Lot
152
-
Water Source
Public
Schedule a Showing
Showing scheduled successfully.
Mortgage calculator
Estimate your monthly mortgage payment, including the principal and interest, property taxes, and HOA. Adjust the values to generate a more accurate rate.
Your payment
Principal and Interest:
$
Property taxes:
$
HOA fees:
$
Total loan payment:
$
Total interest amount:
$
Location
County
Pinellas
Elementary School
Middle School
High School
Listing Courtesy of Monica McWilliams, SUNSET REALTY GROUP
RealHub Information is provided exclusively for consumers' personal, non-commercial use, and it may not be used for any purpose other than to identify prospective properties consumers may be interested in purchasing. All information deemed reliable but not guaranteed and should be independently verified. All properties are subject to prior sale, change or withdrawal. RealHub website owner shall not be responsible for any typographical errors, misinformation, misprints and shall be held totally harmless.

Executive Assistant
Emil Garinga
Call Emil today to schedule a private showing.

* Listings on this website come from the FMLS IDX Compilation and may be held by brokerage firms other than the owner of this website. The listing brokerage is identified in any listing details. Information is deemed reliable but is not guaranteed. If you believe any FMLS listing contains material that infringes your copyrighted work please click here to review our DMCA policy and learn how to submit a takedown request.© 2024 FMLS.
Related Properties

TARPON SPRINGS
1437 RIDGE TERRACE
3 Beds
2 Baths
1,977 Sq.Ft.
$429,900
MLS#: TB8540819

TARPON SPRINGS
1805 MARINER DRIVE 53
2 Beds
2 Baths
1,065 Sq.Ft.
$350,000
MLS#: TB8535672

TARPON SPRINGS
717 LIGHTHOUSE DRIVE
3 Beds
2 Baths
1,421 Sq.Ft.
$469,900
MLS#: TB8541633

TARPON SPRINGS
547 CYPRESS STREET
3 Beds
2 Baths
1,200 Sq.Ft.
$349,900
MLS#: TB8535575

TARPON SPRINGS
491 BRILAND STREET
3 Beds
2 Baths
1,365 Sq.Ft.
$460,000
MLS#: TB8543610

TARPON SPRINGS
504 S FLORIDA AVENUE 215
2 Beds
2 Baths
1,550 Sq.Ft.
$465,000
MLS#: TB8542712

TARPON SPRINGS
1107 GOSHEN ROAD
3 Beds
2 Baths
1,208 Sq.Ft.
$360,000
MLS#: TB8534705

TARPON SPRINGS
1033 ROSETREE LANE
3 Beds
2 Baths
1,830 Sq.Ft.
$450,449
MLS#: W7888784

TARPON SPRINGS
1504 BIG BASS DRIVE
3 Beds
2 Baths
1,768 Sq.Ft.
$470,000
MLS#: O6433511

TARPON SPRINGS
1435 WEGMANN DRIVE
4 Beds
2 Baths
2,207 Sq.Ft.
$425,000
MLS#: TB8534911
