Features & Amenities

Interior

  • Other Interior Features

    Eat-in Kitchen, High Ceilings, Vaulted Ceiling(s), Walk-In Closet(s), In-Law Floorplan

  • Total Bedrooms

    7

  • Bathrooms

    5

  • 1/2 Bathrooms

    1

  • Cooling YN

    YES

  • Cooling

    Central Air

  • Fireplace YN

    NO

  • Heating YN

    YES

  • Heating

    Central, Heat Pump

  • Pet friendly

    Yes

Exterior

  • Garage

    No

  • Construction Materials

    Block

  • Other Exterior Features

    Balcony

  • Patio and Porch Features

    Covered, Rear Porch

  • Pool

    No

  • Waterfront YN

    NO

  • View

    Pond, Water, Trees/Woods

Area & Lot

  • Lot Features

    Wooded, Private

  • Lot Size(acres)

    19.67

  • Lot Size(square feet)

    856,782

  • Property Type

    Residential

  • Property Sub Type

    Single Family Residence

Price

  • Sales Price

    $2,150,000

  • Tax Amount

    $16,332

  • Sq. Footage

    4,920

  • Price/SqFt

    $436

HOA

  • Association

    No

School District

  • Elementary School

    Gullett Elementary

  • Middle School

    N/A

  • High School

    Lakewood Ranch High

Property Features

  • Stories

    2

  • New Construction

    NO

  • Foundation Details

    Slab

  • Ownership

    Fee Simple

  • Senior Community YN

    NO

  • Sewer

    Septic Tank

  • Tax Lot

    300

  • Water Source

    Private, Well

Schedule a Showing

Showing scheduled successfully.

<
>
IN PERSON
VIA CHAT

What is 3 + 4 ?


Change time

Mortgage calculator
Estimate your monthly mortgage payment, including the principal and interest, property taxes, and HOA. Adjust the values to generate a more accurate rate.

Your payment

Principal and Interest:

$

Property taxes:

$

HOA fees:

$

Total loan payment:

$

Total interest amount:

$

Location

County

Manatee

Elementary School

Gullett Elementary

Middle School

High School

Lakewood Ranch High

Listing Courtesy of Christine Spelman , COMPASS FLORIDA LLC

RealHub Information is provided exclusively for consumers' personal, non-commercial use, and it may not be used for any purpose other than to identify prospective properties consumers may be interested in purchasing. All information deemed reliable but not guaranteed and should be independently verified. All properties are subject to prior sale, change or withdrawal. RealHub website owner shall not be responsible for any typographical errors, misinformation, misprints and shall be held totally harmless.

Agent Emil Garinga

Executive Assistant

Emil Garinga

Call Emil today to schedule a private showing.


* Listings on this website come from the FMLS IDX Compilation and may be held by brokerage firms other than the owner of this website. The listing brokerage is identified in any listing details. Information is deemed reliable but is not guaranteed. If you believe any FMLS listing contains material that infringes your copyrighted work please click here to review our DMCA policy and learn how to submit a takedown request.© 2024 FMLS.
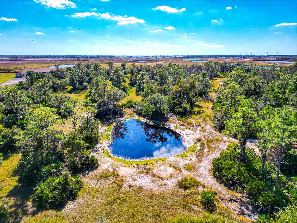
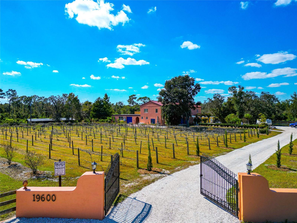
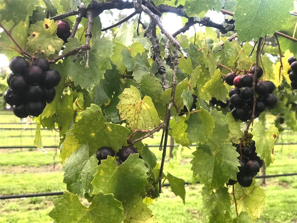
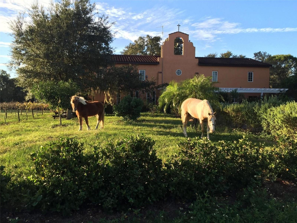
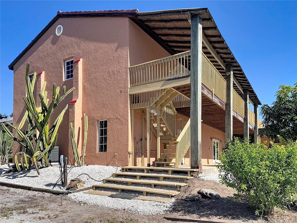
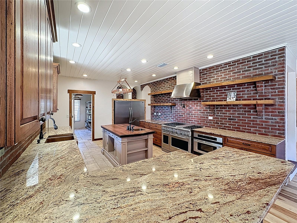
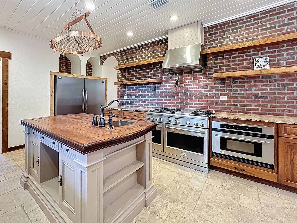
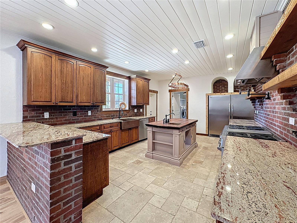
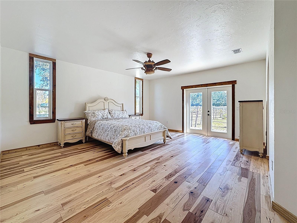
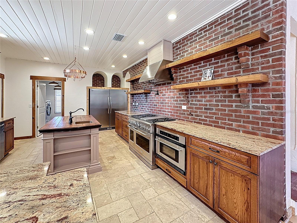
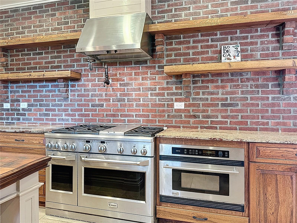
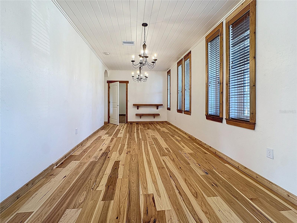
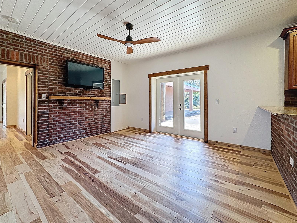
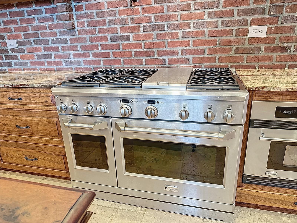
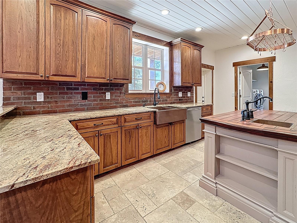
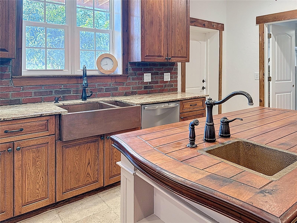
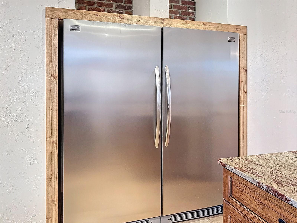
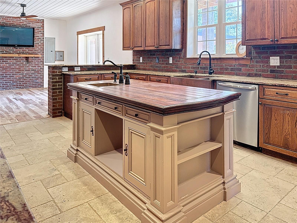
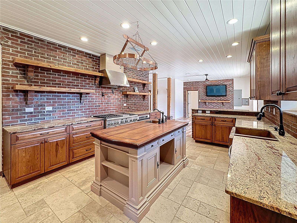
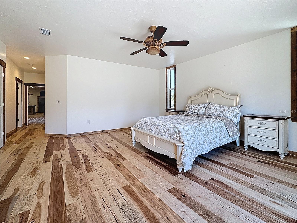
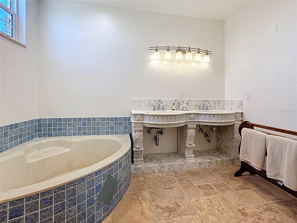
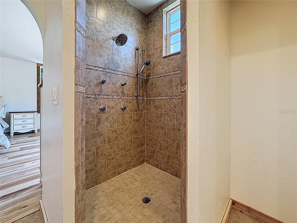
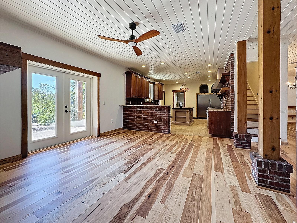
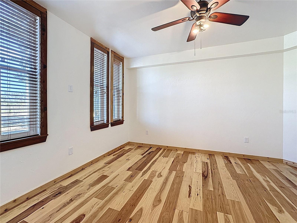
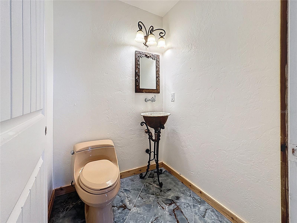
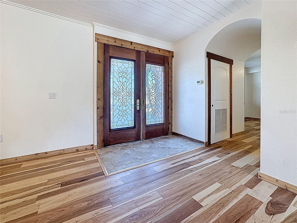
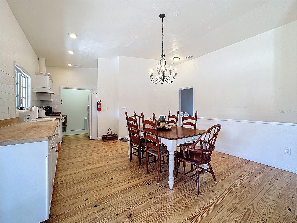
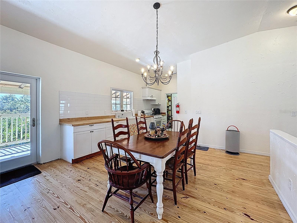
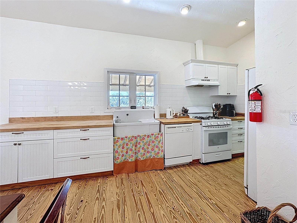
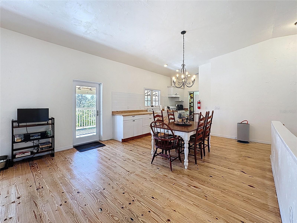
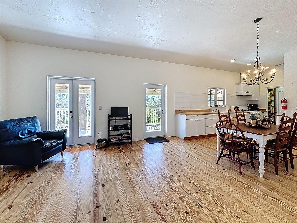
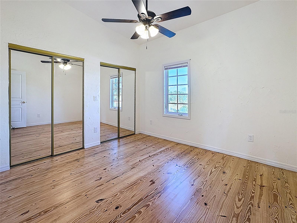
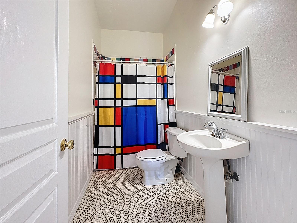
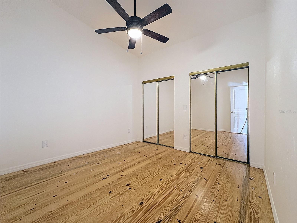
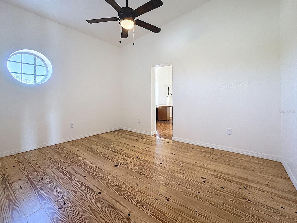
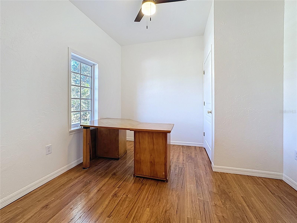
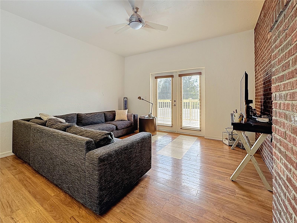
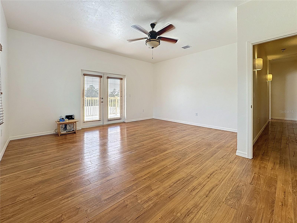
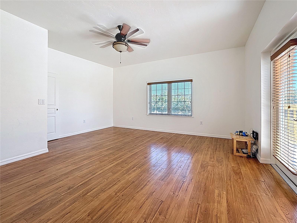
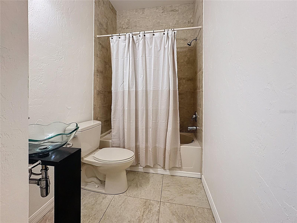
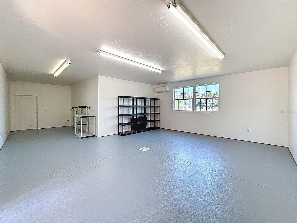
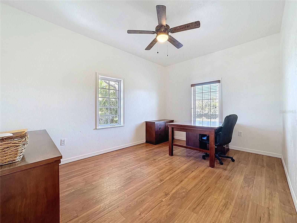
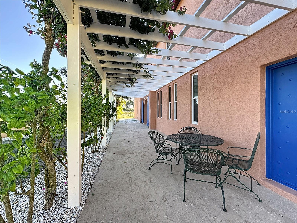
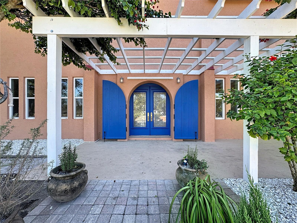
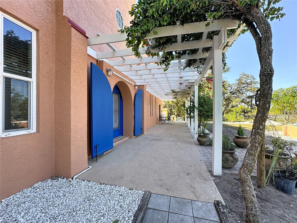
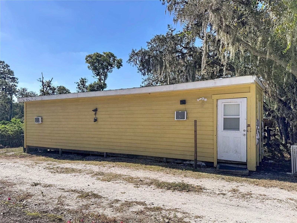
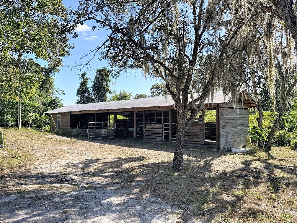
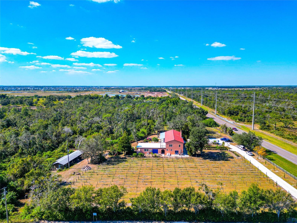
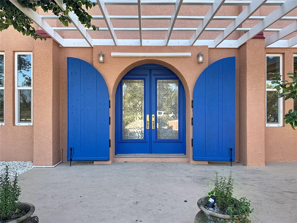
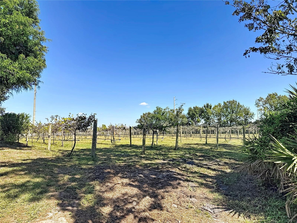
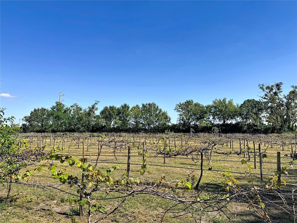
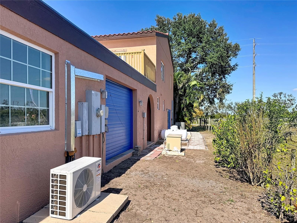
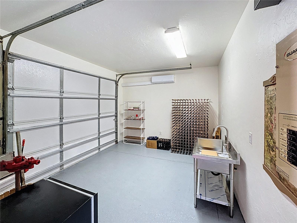
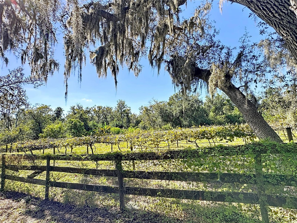
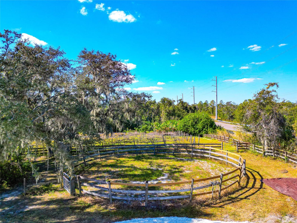
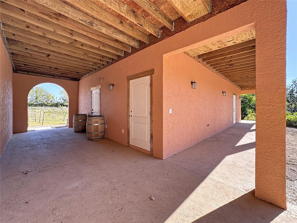
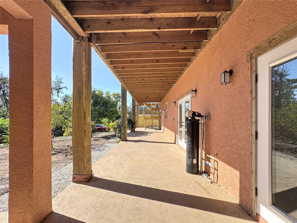
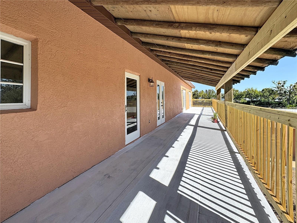
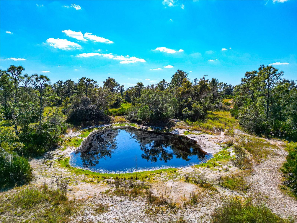
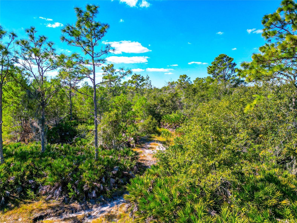
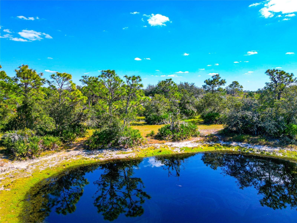
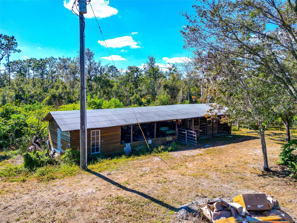
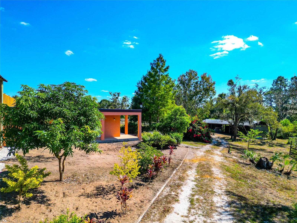
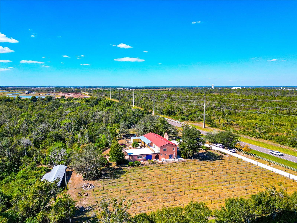
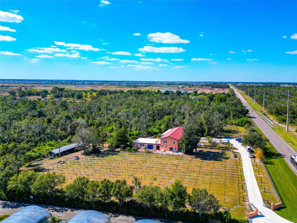
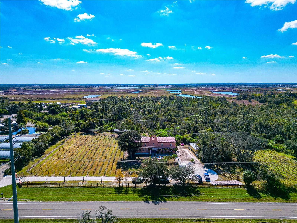
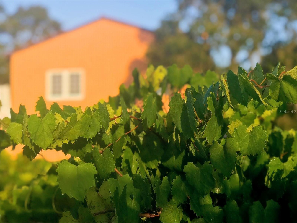
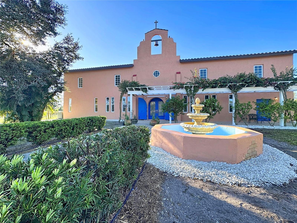
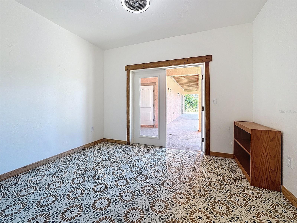
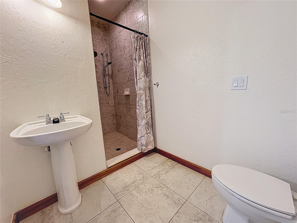
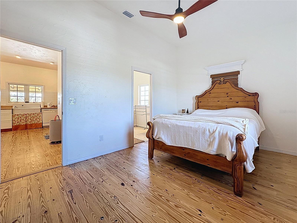
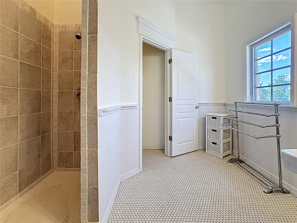
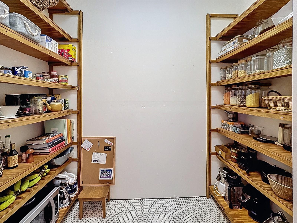
*** MOTIVATED SELLER - BRING ALL OFFERS. AVAILABLE FOR A QUICK CLOSE. 20 Acres Non-Deed Restricted, Vineyard, Brand New Roof, Recent Appraisal $3.9m, 4920 Sq ft (total 7500 sq ft), 7 BDs, 5.5 Baths, 2 Kitchens, Horse Barn, Separate Entrances, New Flooring, Interior & Exterior Painting, Massive upgrades all 2025. behind private gates and set on just under 20 ACRES of NON-DEED RESTRICTED LAND, this expansive Mission-style estate offers exceptional privacy and a multitude of possibilities. 4,920 square feet, Total 7500 Sq Ft, 7 BEDROOMS with the flexibility to convert to 9, along with 5.5 BATHS, 2 KITCHENS, 2 living rooms, 2 offices, den, huge studio and a formal Din rm. Originally an award-winning vineyard, the HOME HAS DOUBLED IN SIZE under the current ownership, presenting ideal potential for MULTI-GENERATIONAL living, EQUESTRIAN use, retreat property, business use or further custom development. *** 2025, over $300,000 in IMPROVEMENTS WERE COMPLETED, including a BRAND-NEW TILE ROOF (July 2025), professional EXTERIOR & INTERIOR PAINTING, NEW ENGINEERED HARDWOOD FLOORING ENTIRE FIRST FLOOR, and the addition of two new A/C split systems to detached workspaces. All A/C ductwork w/ vent covers replaced on the first floor, all three A/C units were serviced and deep cleaned, and two UV light purification systems were installed. A NEW WATER FILTRATION SYSTEM & updated attic insulation further enhances efficiency and comfort. This house was constructed with 12' block w/ rebar reinforced throughout.  Windows were converted to Hurricane Impact in 2008 & in 2012 with the new addition. Elevation is at 55' and the house & barn have never flooded.  This homes design with MULTIPLE SEPERATE ENTRANCES; 2 KITCHENS and separate living areas can easily be used as a MULTI-GENERATIONAL dwelling. The main level showcases a large primary BD with NEW ENGINEERED HARDWOOD FLOORING, an oversized walk-in closet, and French doors overlooking the surrounding vineyard landscape. The ensuite bathroom features a custom marble double vanity, soaking tub and a walk-in shower with multiple jets. Also located on the main floor are the living room, formal dining room, Den, and an additional ensuite bedroom. The chef’s kitchen offers commercial-grade GE Monogram stainless steel appliances, 42-inch solid wood cabinetry, extensive granite countertop space and a prep island with secondary sink; travertine flooring extends into the adjacent laundry and pantry area. The second level includes a kitchen and family room with vaulted ceilings, refinished wood floors, five bedrooms, three full bathrooms and three bonus rooms. Accessed by a separate rear staircase, this area offers an ideal opportunity to create private guest quarters or increase the total bedroom count to nine with minimal renovation. Two detached rooms, 36.8' x 23' total sq ft (& total both rms) and fully under air, have been completely refurbished to accommodate studio space, workshops or conversion to additional living or entertainment areas. On-site barn is well suited for equestrian use. A SPRING-FED STREAM runs through the center of the acreage. Directly across from LAKE MANATEE STATE PARK, which offers additional trails for horse riding. This remarkable estate combines non-deed restricted acreage, privacy and extensive recent renovation with true opportunity for customization and highest and best use.  Minutes from LWR, Dining, Shopping & Great Nature Parks. Recent Appraisal performed valued at $3.9M

19600 E STATE ROAD 64

Message successfully sent.

What would you like to know?

What is 3 + 4 ?

I agree to receive email communication and understand I can unsubscribe at any time.

I agree to be contacted by The Graf Group of Coldwell Banker via call, email, and text for real estate services. To opt out, you can reply 'stop' at any time or reply 'help' for assistance. You can also click the unsubscribe link in the emails. Message and data rates may apply. Message frequency may vary. Privacy Policy

Related Properties

Warner's Bayou West ! An unbeatable location. Situated at the end of a private cul-de-sac on the most desirable bodies of water in Manatee County, Warner's Bayou. This spacious home boasts 4300 square feet of living space. A chef's dream, the kitchen was completely renovated in 2021 with beautiful custom light blue oak cabinetry, quartzite countertops and backsplash, high-end Ilve gas-range and Liebherr refrigerator. Beautiful large island with additional seating and a lovely banquette for breakfast and informal dinners with built in storage.  The formal dining room adjoins the kitchen and a large living room with beautiful wood floors and a wood-burning fireplace. Every window has an expansive water-view. Enjoy elegant dining with both a cozy fire AND a water-view. Tastefully decorated with a consistent color scheme to flow seamlessly throughout the entire house and to draw in the natural waterscape from the outdoors. A spacious master suite is on the first floor with a separate sitting room retreat overlooking the water. On the second floor, there are two identical bedrooms, each with their own bath, plus an upstairs 'bonus ' room, (currently used as a small playroom) There is a large 800 square feet suite over the garage, completely equipped with living area, large bedroom with walk-in closet, bathroom, kitchenette.  Ideal for remote work, multi-generational living, or visiting guests. Major components such as, roof, exterior paint, composite dock with new pilings, water and electricity were completed in 2024. There is additional air-conditioned space off the garage, with a separate entrance, to be personalized and finished, into a gym, or whatever your heart desires.  This home has remained high and dry through every hurricane season and NEVER flooded. One of the highest properties on the bayou. In addition, there is a beautiful brick-pavered patio, to grill and savor al fresco meals pool-side. Soak in the the waterfront lifestyle in this dream location. So many water activities at your doorstep.
#A4702958

BRADENTON

1211 61ST STREET NW

6 Beds

5 Baths

4,305 Sq.Ft.

$2,100,000

MLS#: A4702958

Experience elevated golf course living in one of Lakewood Ranch's most sought-after communities. Perfectly positioned behind the gates and along the impeccably manicured fairways of the Esplanade at Azario's 18-hole golf course, this exceptional golf-deeded property offers the rare opportunity to enjoy both breathtaking views and exclusive access to the Golf Club. This is the lifestyle people move to Florida for. Built by Taylor Morrison in 2024 on a premium 236' deep homesite, this thoughtfully designed home combines sophisticated craftsmanship with peace of mind through all-block construction, a concrete tile roof, hurricane impact-rated windows and doors, and a whole-home generator. Offering over 3,000 square feet of living space, 3 bedrooms, 3 full bathrooms, and a dedicated office, every detail has been carefully curated with luxury and comfort in mind. Enter through the foyer to the open-concept floor plan with a living room, dining room, and gourmet kitchen that flow together for easy living. The elegant primary suite is a private retreat featuring a tray ceiling, a custom board and batten feature wall, bay windows framing tranquil views of the pool and fairway, and a professionally designed walk-in closet. The spa-inspired primary bathroom showcases an oversized frameless glass shower with multiple shower heads, including a luxurious rain shower, built-in benches, dual vanities with generous storage, a linen closet, and a private water closet. There is no carpet anywhere, with engineered hardwood throughout. At the heart of the home, the upgraded gourmet kitchen is designed for both everyday living and effortless entertaining, featuring an extended quartz island, expanded casual dining area, 42-inch upper cabinetry, under-cabinet LED lighting, and a premium Monogram appliance package complete with a gas cooktop and beverage refrigerator. Custom Kessick refrigerated wine cabinetry provides an elegant showcase for any collection. Through the pocket doors in the living room you will find an expansive outdoor living space that is sure to impress. Beneath a custom tongue-and-groove ceiling, the extended screened lanai was designed for year-round entertaining with a fully equipped outdoor kitchen featuring a gas grill, stainless steel sink with Moen faucet, range hood, a stunning gas fireplace, and TV. Beyond, the heated saltwater pool overlooks the rolling fairways into a preserve for ultimate privacy, creating a resort-like setting. Blending timeless design, exceptional upgrades, and an unparalleled golf lifestyle, this move-in ready residence offers a rare opportunity to own one of Esplanade at Azario's finest golf-front homes.
#TB8537904

BRADENTON

15424 SAN LAZZARO AVENUE

3 Beds

3 Baths

3,116 Sq.Ft.

$1,850,000

MLS#: TB8537904

Some homes are lived in. This one is remembered.

Custom built in 2021 on 1.18 wooded acres in The Preserve at Panther Ridge, this 4,081 square foot estate was designed for every room to be used, not just admired. Soaring ceilings rise over an open floor plan finished in luxury porcelain wood tile that runs unbroken from room to room. The living and dining spaces flow together for evenings that start with a few guests and end with the whole house full. A dedicated library offers a place to think, and a rare luggage closet keeps the next trip packed and ready without the scramble.


The kitchen is the showpiece, and it earns it. A large center island anchors a professional Wolf suite with a five-burner gas cooktop, statement range hood, double wall ovens, and a warming drawer, paired with a Perlick beverage refrigerator so wine and water are always within reach. Custom cabinetry and deep storage keep the counters clear and the cooking serious.


The primary suite is a light-filled retreat finished with an oversized walk-in closet and a spa-inspired bath. Two more bedrooms sit apart for privacy, one a private suite with its own bath and walk-in closet.


Outside is where Panther Ridge shows off. Step onto the screened lanai to a heated saltwater pool and a gas fire pit, then stay for the part no photo captures: the deer that drift across the acreage at dusk and the calm that settles over the land each morning. This is the Old Florida feel buyers come all the way out here hoping to find.


The estate sits within The Preserve at Panther Ridge, one of East Manatee County's most sought-after acreage communities, wrapped in protected pine and oak hammocks and laced with more than seventeen miles of private walking and equestrian trails. Yet Lakewood Ranch Main Street, Interstate 75, and the beaches of Anna Maria Island and Siesta Key sit just a short drive away.


Additional highlights include impact windows and doors for storm season and energy efficiency, a Beam whole-home central vacuum system, an oversized 3-car garage, and a spacious laundry room with generous storage.

Homes like this, on land like this, do not come along often in Panther Ridge. Schedule your private showing before someone else calls it home.
#A4702308

BRADENTON

21724 DEER POINTE CROSSING

3 Beds

3 Baths

4,081 Sq.Ft.

$1,888,000

MLS#: A4702308

Located in the amenity-rich community of Star Farms, residents enjoy a resort-inspired lifestyle with exceptional amenities, recreation, and community experiences designed for luxury living. With its prime location, outstanding craftsmanship, and rare combination of elegance, flexibility, and water views, 4116 Butte Trail represents a truly exceptional opportunity to own a move-in-ready Lee Wetherington luxury home.

This exceptional Florida Contemporary residence showcases the craftsmanship, architectural detail, and timeless style that have made the builder synonymous with luxury throughout the Sarasota and Lakewood Ranch communities. From the moment you enter, soaring ceilings, abundant natural light, and thoughtfully curated finishes create an atmosphere that is both impressive and inviting.

Designed for the way today’s luxury buyers live, this expansive residence offers three spacious bedrooms, a private office, and a versatile bonus room providing endless possibilities for guests, entertaining, work, or relaxation. Every detail has been carefully considered, from the clean architectural lines to the exceptional craftsmanship found throughout the home.

At the heart of the residence is a spectacular chef’s kitchen designed to impress. Featuring custom cabinetry, premium finishes, generous workspace, a stylish wet bar, and a hidden walk-in pantry seamlessly integrated behind custom cabinetry, this kitchen combines elegant design with exceptional functionality. A dedicated water-filling station and abundant storage further enhance this thoughtfully designed space. The open-concept layout flows effortlessly into the living and dining areas, creating the perfect setting for intimate gatherings or grand entertaining.

Elegant French doors extend the living experience outdoors to an expansive covered lanai overlooking peaceful pond views and unforgettable Florida sunsets. Whether enjoying a quiet morning coffee or hosting friends and family, the outdoor living space captures the essence of the Florida lifestyle with room to relax, dine, and entertain.

The luxurious primary suite provides a private retreat with direct access to the outdoor living area and a unique hidden feature—a private room concealed behind a custom mirror.
#A4700440

BRADENTON

4116 BUTTE TRAIL

3 Beds

4 Baths

3,399 Sq.Ft.

$2,100,000

MLS#: A4700440

Hidden away at the very end of a peaceful cul-de-sac in the prestigious Forest at Panther Ridge, this gracious gated estate unfolds across 7.83 breathtaking acres of mature oaks and pines. From the property itself you have direct access to a private bridle and foot path that connects seamlessly to the community’s extensive network of riding and hiking trails—creating a true private sanctuary that feels worlds away, yet remains just minutes from everything you need. This 4/5-bed home has been thoughtfully transformed with significant high-value updates that elevate every corner of the property. Step through the gates and follow the long winding driveway to a home that feels immediately welcoming. Classic brick flooring and a charming tongue-and-groove ceiling greet you on the front porch. Inside, soaring 10' ceilings on the main level and vaulted ceilings reaching 12' upstairs create an airy, elegant atmosphere. The formal dining room is a refined statement with rich hardwood floors, classic white wainscoting, and a striking modern linear chandelier. It opens effortlessly into the inviting great room, where a cozy gas-burning fireplace framed in white brick becomes the natural focal point. French doors lead directly to the covered lanai and sparkling pool and spa. The heart of the home is a beautifully updated kitchen featuring all-new appliances (including a glass-front refrigerator and double wall ovens), a large center island, gas cooktop, and breakfast room. Renovated bathrooms, new fixtures throughout, and new ceiling fans add polished modern comfort. Outdoor living has been completely reimagined in 2024: the pool was newly resurfaced, a brand-new above-ground heated spa and deck were added, and a brand-new panoramic screen enclosure now frames virtually uninterrupted views of the lush backyard and pastures. Three brand-new high-efficiency air conditioning systems (two installed in 2025 and one as recently as June 2026), a new water filtration system, and a full roof replacement completed in 2019 deliver energy efficiency. The main-level Primary Suite is a true private retreat. Two generously sized closets finished with high-end organization systems provide elegant storage, while the luxurious spa-style bathroom features dual vanities, an enormous walk-in shower with rain head and body jets, and a large jetted soaking tub. Additional main-level highlights include a large office with striking marble-and-wood flooring, a fully renovated half bath (also serving as the pool bath), and a fully renovated oversized laundry/mud room complete with new washer and dryer. Upstairs you will find a secondary primary suite with its own beautifully remodeled private en-suite bathroom, two additional bedrooms sharing a fully renovated Jack-and-Jill bathroom with dual sinks and walk-in shower, and a spacious loft that offers the perfect flexible space for a media room, office, or play area. Completing the second level is a fully renovated 5th bedroom/bonus room over the garage. Outside, the estate continues to impress: side-load garage and ample parking with circular paved driveway, an expansive backyard centered by a welcoming firepit, a concrete-block workshop with soaring ceilings,  fully fenced riding arena, and a 4-stall barn featuring 12x12 stalls with in-and-out paddocks for easy turnout, rubber mats, tack room, and feed room. The property is fenced and cross-fenced with 3 paddocks, plus an RV hookup/charging station and whole-house generator.
#A4698969

BRADENTON

20011 65TH AVENUE E

5 Beds

3 Baths

3,721 Sq.Ft.

$2,100,000

MLS#: A4698969

Under Construction. Experience elevated living in the Kingfisher 2, a luxury floor plan by Neal Signature Homes offering 3,435 square feet of thoughtfully designed living space. This spacious residence features 3 bedrooms, 4.5 bathrooms, and an open-concept layout designed for both everyday living and effortless entertaining. The welcoming foyer leads to an expansive great room that flows seamlessly into the gourmet kitchen, complete with a wall oven, scullery, and generous pantry space. Two secondary bedrooms serve as private guest suites with their own en suite bathrooms, providing comfort and privacy for family and visitors. The primary suite offers a spacious retreat with a spa-inspired bathroom featuring a large walk-in shower, creating the perfect space to begin and end each day. Thoughtful design, functional living spaces, and upscale finishes come together to create a home that is both elegant and inviting.
#A4700801

BRADENTON

17844 SIGNATURE PLACE

3 Beds

4 Baths

3,435 Sq.Ft.

$1,997,990

MLS#: A4700801

Set on 9.26 gated acres in Foxwood at Panther Ridge, this is the kind of property that speaks directly to the equestrian lifestyle - beautifully improved, thoughtfully laid out, and surrounded by one of East Manatee's most desirable luxury acreage communities. For horse lovers, the setting is hard to match: fenced and cross-fenced, zoned for horses, and located within a community renowned for its miles of private riding trails winding through oak hammocks, pine forests, and natural Florida landscape.

At the heart of the property is a substantial concrete barn designed for both function and flexibility, featuring four 12x12 stalls, a tack room, feed room, wash racks, hot water, fly spray system, and RV outlets, along with turnout space and room to support a serious equestrian setup or a more relaxed country lifestyle. Whether you keep horses, enjoy trail riding, or simply want the space and freedom that acreage living provides, this property delivers a rare opportunity to live immersed in that world every day.

The custom residence offers more than 4,000 square feet of living space with 4 bedrooms, 3 full baths, 1 half bath, an office, and a large upstairs bonus room, blending comfort and elegance with the practicality of estate living. Highlights include a dramatic great room with 20-foot ceilings, marble floors, custom built-ins, and gas fireplace; a spacious gourmet kitchen with cherry cabinetry, Cambria quartz counters, Sub-Zero refrigerator, Miele dishwasher, and a 6-burner DACOR gas range; and a first-floor primary suite with fireplace, custom closets, and a spa-style bath with Mr. Steam shower and brass clawfoot tub.

After a day on the trails, the outdoor living experience is just as inviting, with a heated saltwater pool and spa, screened lanai, outdoor kitchen, and an upper TREX deck overlooking the barn, pasture, and grounds. With lake views, mature oaks, gated privacy, and proximity to Lakewood Ranch, top schools, shopping, dining, and The Concession Golf Club, this property offers the best of both worlds - a true horse property in a refined multi-million-dollar community where luxury and land come together.
#A4698566

BRADENTON

20207 77TH AVENUE E

4 Beds

3 Baths

4,062 Sq.Ft.

$2,000,000

MLS#: A4698566

Experience coastal living in the popular Salt Meadow model by Medallion Homes, perfectly positioned in gated Aqua Lagoon community. Ideally located near IMG Academy, IMG Golf & Country Club, Anna Maria Island, Cortez Village, SRQ Airport, UTC Mall and St. Armands Circle, this furnished 4-bedroom, 5-bath residence offers a rare blend of comfort, and convenience.

Thoughtfully expanded by a total of 16 feet, the home offers enhanced living space by 8 feet in the first floor dining room, upstairs den, pool courtyard, and by 8 feet in the oversized 3 car garage. The garage extension was designed with functionality in mind, allowing full driveway parking without parked vehicles encroaching over the alleyway. Additional gestures include heavy-duty wood shelving, a full size refrigerator/freezer, freestanding ice machine, a natural gas fueled, Generac whole home generator to ensure peace of mind during power outages.

Every detail of this residence reflects craftmanship. Notable upgrades include a Scotsman sonic ice machine, wine and beverage cooler, and under-counter refrigerator in the dining bar area; an adjustable king-sized bed in the primary suite; and a dramatic $65,000 stairway upgrade featuring hardwood treads and glass walls in entry hall. Additional enhancements include exposed ceiling beams, upgraded front entry lighting, and custom window treatments throughout.

The gourmet kitchen boasts added upper cabinetry, creating a stunning floor-to-ceiling cabinetry wall, while the primary bath impresses with floor-to-ceiling tile, dual rain heads, a handheld shower, and built-in shower bench. The first floor living room is appointed with a wall mounted television, sound bar, and SONOS surround sound system, complemented by a large, electric fireplace and mantle above for a warm and inviting atmosphere and a dedicated office with barn style doors that invite you into the perfect work place or study area, with built in cabinetry, shelving and storage. 

Further upgrades include decorative ceiling treatments in the primary bedroom and kitchen, keyless front and rear entry, a Ring security camera at the front door, and a beautifully designed second floor laundry room featuring a Speed Queen washer and dryer. The office offers custom floor -to-ceiling cabinetry with elegant barn-style double doors, providing both style and functionality. Lot specifically chosen for home to provide complete privacy in pool courtyard. No homes looking down on you, views are of open space across the front of home and left side of home! 
Outdoor living has furnished patio seating and a liquid propane, 12 burner, island barbecue grill complete with an additional back up tank, creating the perfect setting for relaxed entertaining.

This remarkable home is a true showcase of luxury upgrades, thoughtful expansion, and timeless design in one of the area's most desirable gated communities.

Walk or take a quick ride over to the 4 acre AQUA LAGOON pool and beach!

Come see for yourself! LOCATION LOCATION LOCATION!
#C7528028

BRADENTON

6003 CAT CLAW LANE

4 Beds

5 Baths

4,069 Sq.Ft.

$1,950,000

MLS#: C7528028

Price reduced
**BOATER’S PARADISE – RARE DIRECT ACCESS RIVERFRONT WITH EXCELLENT WATER FRONTAGE**

Available as TURN-KEY furnished or unfurnished. Welcome to a truly exceptional waterfront retreat—rarely available and magnificently restored Key West–style home offering over 100 feet of direct-access river frontage with no HOA fees or restrictions. Tucked away on a quiet secluded road this private oasis delivers breathtaking, unobstructed views of the Manatee River from your own backyard.

Boating enthusiasts will appreciate the private 120 foot long dock equipped with electric, water, and a brand-new 16,000 lb boat lift—providing effortless access to the river, Tampa Bay, the Gulf of Mexico, and nearby waterfront dining. Enjoy unforgettable sunsets and even fireworks displays right from your dock.

This home seamlessly blends historic charm with modern luxury. Original details such as glass doorknobs, clawfoot tubs, pine hardwood floors, crown molding, wainscoting, French doors, and intricate woodwork are complemented by thoughtful upgrades throughout. The spacious interior boasts soaring 10-foot and vaulted ceilings, filling the home with natural light and an airy coastal feel.

The fully updated kitchen features 42” cabinetry, new granite countertops, KitchenAid stainless steel appliances, custom lighting, tile backsplash, and new tile flooring and is adjacent to a quaint semi private sitting area which is perfect as a reading or relaxing place.

Step outside and experience true Florida living with multiple outdoor spaces, including three covered porches, a second-floor observation/sunning deck, and a stunning newly resurfaced heated pool with an electric heater and gas spa. A unique copper outdoor shower adds to the resort-style ambiance.

The 1 bedroom renovated pool house with a private bathroom offers incredible flexibility—ideal as a guest suite, fourth bedroom, home office, or studio.

Designed for comfort, efficiency, and peace of mind, the home includes:

* Hurricane-impact windows and doors throughout
* Whole-home generator with 500-gallon owned propane tank and smartphone control
* Solar panel system with app monitoring
* Whole-home security system with cameras and remote access
* Mosquito Nix misting system for full perimeter coverage

The fully fenced property is lushly landscaped with tropical plantings including pineapple, banana, coconut, lemon, lime, and mango trees—creating your own private paradise.

Located in the historic city of Manatee, you are very close to the Bradenton Riverwalk and just minutes to downtown Bradenton’s vibrant restaurants, bars, and farmers market. Enjoy a quick 5-minute boat ride to Pier 22, easy access to I-75, and proximity to top-rated schools such as St. Stephen’s and IMG Academy.

Move-in ready and truly one-of-a-kind, this property offers the ultimate waterfront lifestyle. Investors welcome. 

Schedule your private showing today and experience riverfront living at its finest.
#A4696994

BRADENTON

1625 1ST AVENUE E

3 Beds

3 Baths

2,028 Sq.Ft.

$1,740,000

MLS#: A4696994

Price reduced
Significant Price Improvement! Experience one of the finest luxury values in Bradenton Country Club.
A rare opportunity to own one of the community's most architecturally significant homes, this custom Harry MacEwen-designed residence is perfectly positioned on an exceptional homesite with breathtaking panoramic views of the lake and Bradenton Country Club golf course. Cherished by only its second owner, the home has been thoughtfully transformed with extensive improvements and renovations completed since 2015, blending timeless architecture with today's luxury lifestyle.
Even better, enjoy the freedom and savings of No Flood Insurance Required, No CDD Fees, and No HOA Fees.
Designed to maximize the spectacular views from nearly every room, the home features soaring volume ceilings, dramatic exposed beams, walls of windows, custom built-ins, abundant storage, rich wood flooring throughout much of the living space, and a wood-burning fireplace that creates a warm and inviting atmosphere. The thoughtfully designed floor plan offers exceptional spaces for both everyday living and effortless entertaining.
The completely renovated chef's kitchen serves as the heart of the home, featuring premium appliances including dual ovens, dual dishwashers, a high-end induction cooktop, abundant custom cabinetry, and stunning views overlooking the infinity-edge pool, tranquil lake, and manicured fairways beyond.
The spacious primary suite is a private retreat with a beautifully remodeled spa-inspired bathroom, while the flexible second-floor layout provides generous guest accommodations along with versatile space for a home office, media room, fitness area, or additional living quarters.
Outdoor living is equally impressive. The infinity-edge pool appears to blend seamlessly into the lake beyond and is surrounded by an expansive travertine deck offering multiple areas for relaxing, dining, and entertaining. Aluminum and privacy fencing provide both security and seclusion while preserving the remarkable views.
Since 2015, the current owners have invested extensively to enhance both the beauty and longevity of the home. Major improvements after ownership include a newer roof, impact-rated windows and sliding glass doors, replacement HVAC system, new siding, a completely renovated kitchen, beautifully updated bathrooms, upgraded irrigation system, fresh interior and exterior paint, a redesigned circular driveway, and numerous additional enhancements—providing exceptional peace of mind for the next owner.
Homes of this caliber, with this combination of architectural pedigree, extraordinary views, extensive renovations, and outstanding value, rarely become available. Ideally located just minutes from the Gulf beaches of Anna Maria Island, downtown Bradenton, Sarasota, exceptional dining, shopping, and medical facilities, this remarkable residence offers luxury living in one of Bradenton's most desirable golf course settings.
Room sizes are approximate and should be verified by the buyer.
#A4697001

BRADENTON

5030 18TH AVENUE W

4 Beds

3 Baths

3,384 Sq.Ft.

$1,840,000

MLS#: A4697001

 - property

Send a message

Message successfully sent.

Your message

What is 3 + 4 ?

Reason for contacting?

I agree to receive email communication and understand I can unsubscribe at any time.

I agree to be contacted by The Graf Group of Coldwell Banker via call, email, and text for real estate services. To opt out, you can reply 'stop' at any time or reply 'help' for assistance. You can also click the unsubscribe link in the emails. Message and data rates may apply. Message frequency may vary. Privacy Policy

Sign Out

Virtual Assistant

Would you like to take the next step with this property? We can help you schedule a showing or virtual tour, or send you more details.

Yes, I would like more information.

Thank You for Your Reply, One of Our Agents will contact you as soon as possible

No, maybe later.

Thank you, you can always contact me via email, phone number or through the contact form.

Realhub AI

Lucy - Your AI-Powered Realtor

Update Your Temporary Password

Personalize your search

Enter your email and we'll notify you immediately when new listings match what you're looking for.

or enter email address

Already have an account ? Login here

Continue your home search

I agree to receive communications and understand I can unsubscribe at any time.

I agree to be contacted by The Graf Group of Coldwell Banker via call, email, and text for real estate services. To opt out, you can reply 'stop' at any time or reply 'help' for assistance. You can also click the unsubscribe link in the emails. Message and data rates may apply. Message frequency may vary. Privacy Policy

Already have an account ? Login here

We use cookies

We use cookies primarily for analytics to enhance your experience. By accepting, you agree to our use of these cookies. You can manage your preferences or learn more about our cookies policy.