Features & Amenities

Interior

  • Other Interior Features

    High Ceilings, Stone Counters, Tray Ceiling(s), Walk-In Closet(s), Wet Bar

  • Total Bedrooms

    4

  • Bathrooms

    3

  • Cooling YN

    YES

  • Cooling

    Central Air

  • Fireplace YN

    NO

  • Heating YN

    YES

  • Heating

    Central

  • Pet friendly

    Yes

Exterior

  • Garage

    Yes

  • Garage spaces

    3

  • Construction Materials

    Block, Stucco

  • Other Exterior Features

    Rain Gutters

  • Parking

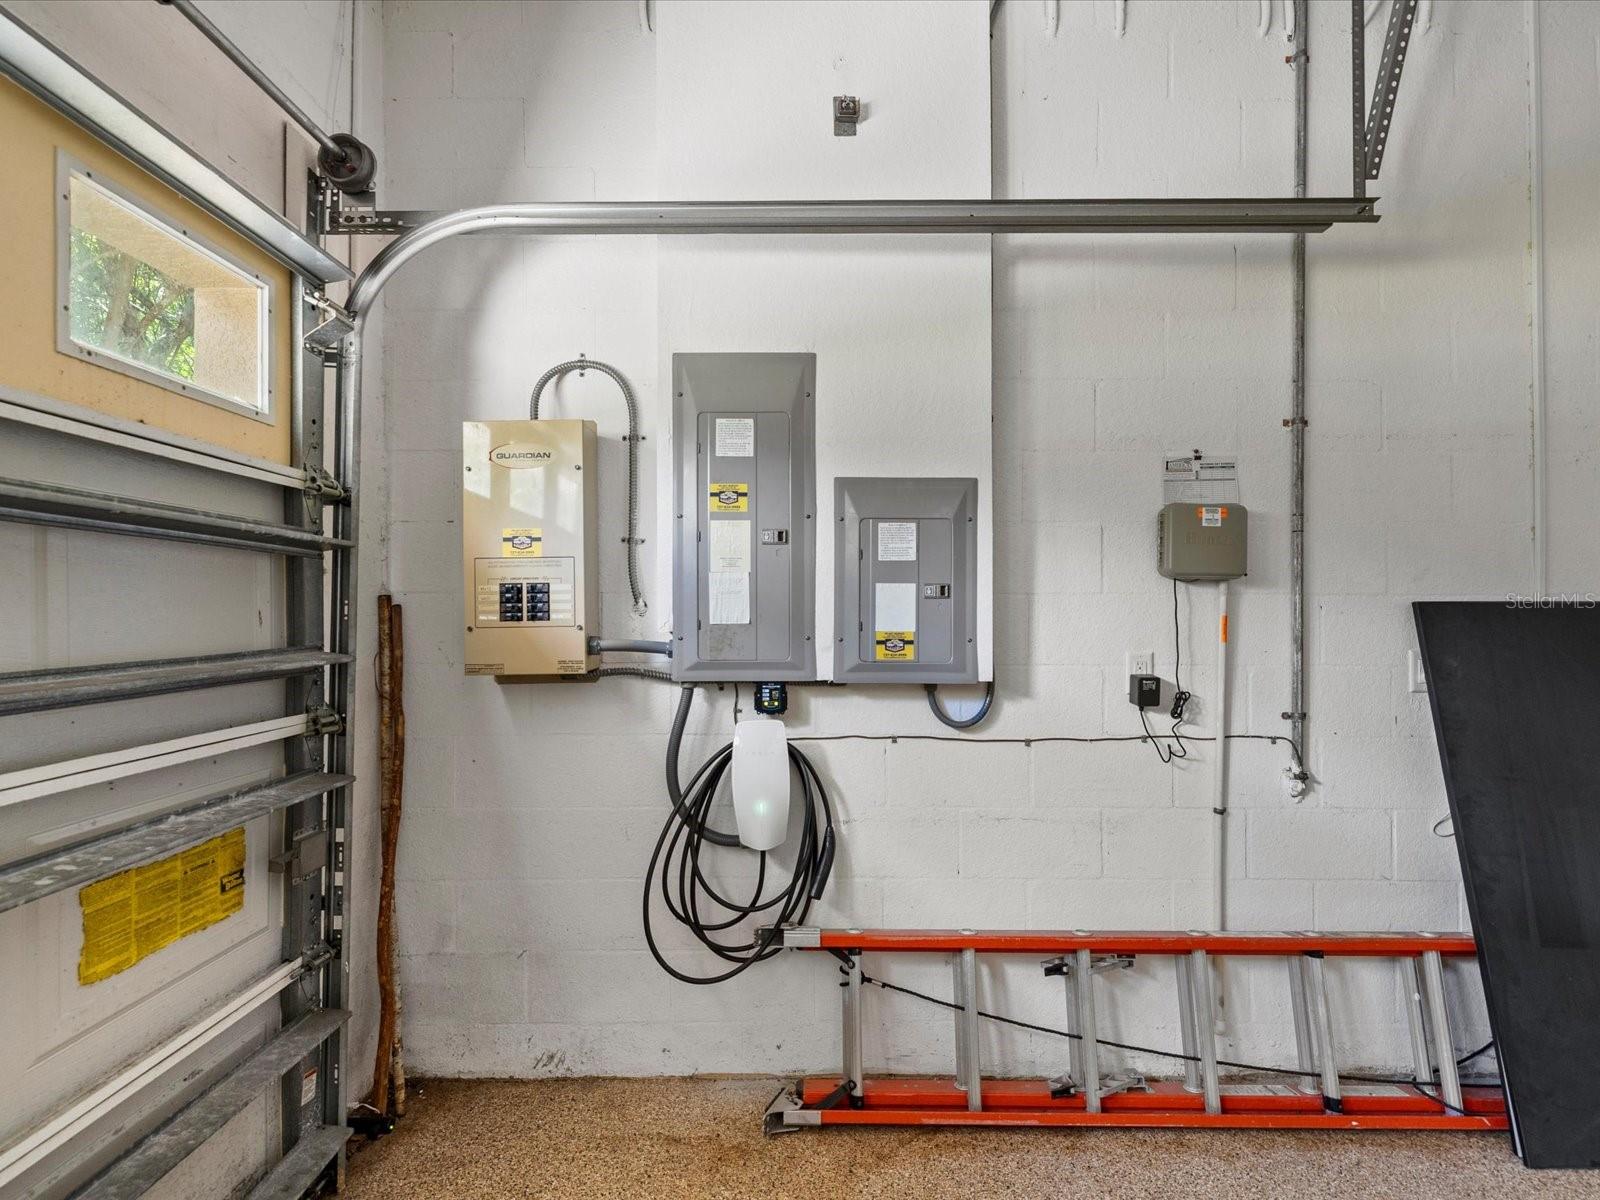
    Driveway, Electric Vehicle Charging Station(s), Garage Door Opener, Garage Faces Side, Attached

  • Patio and Porch Features

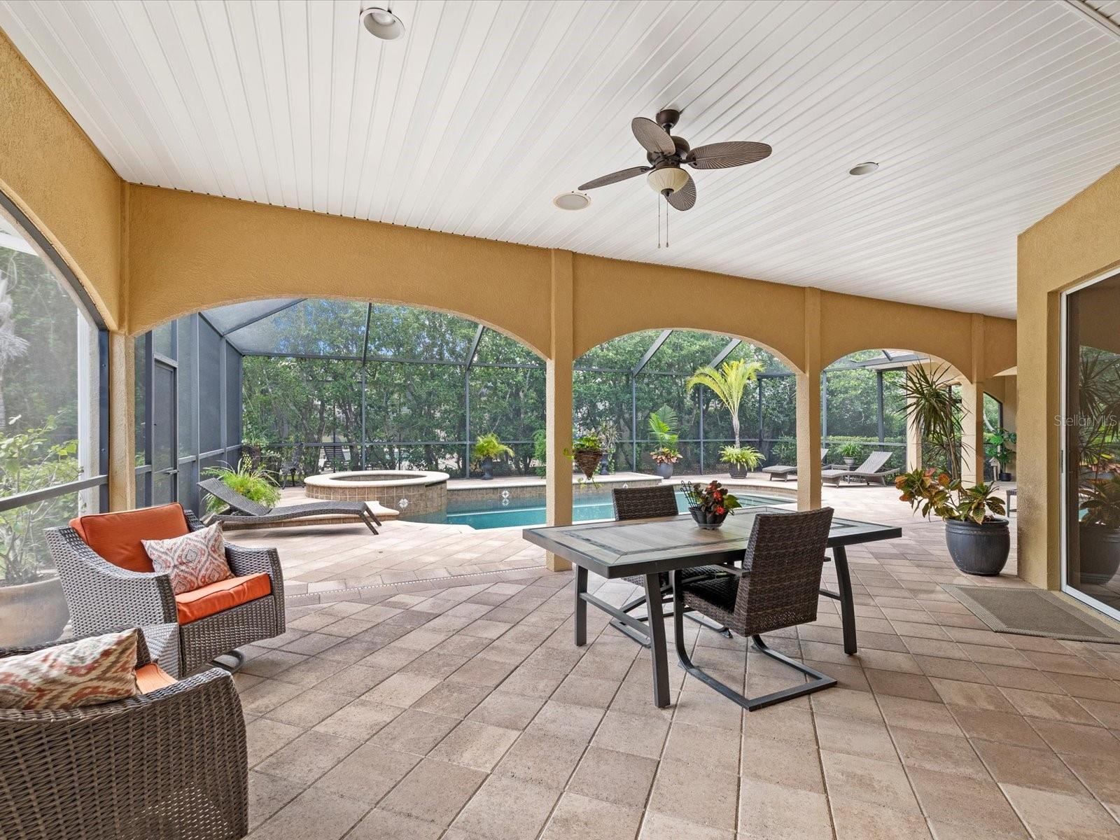
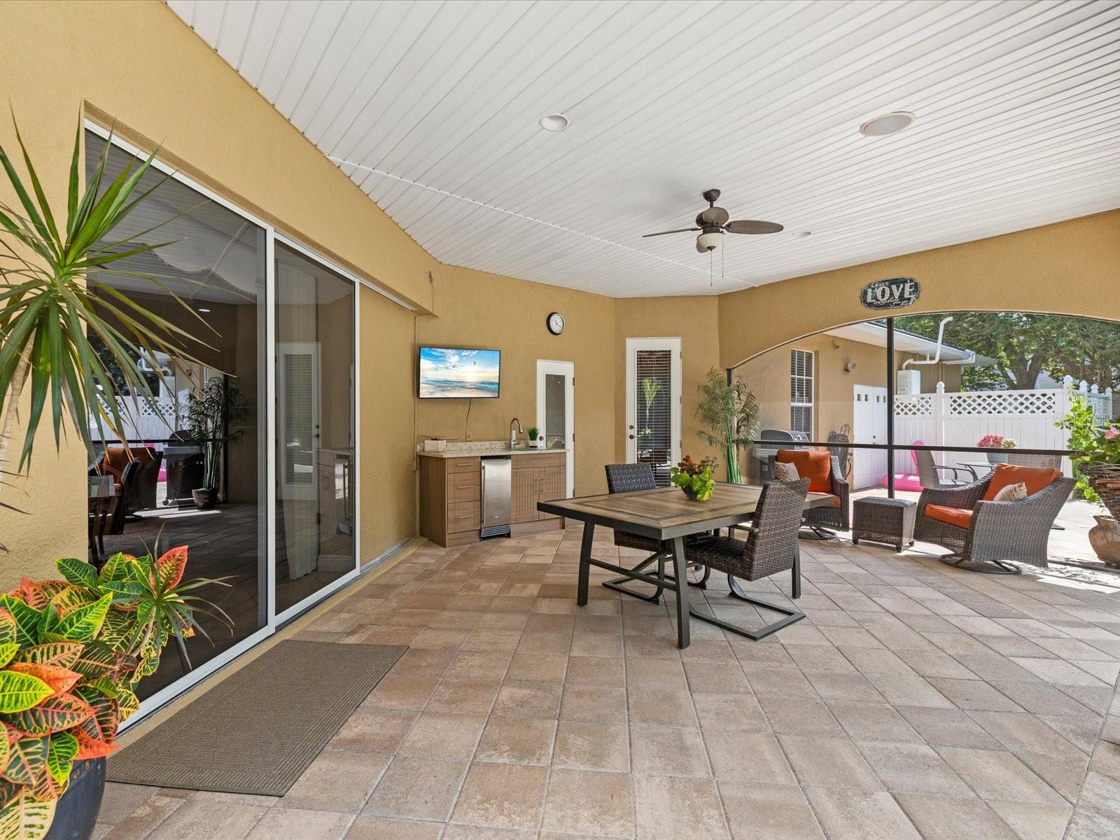
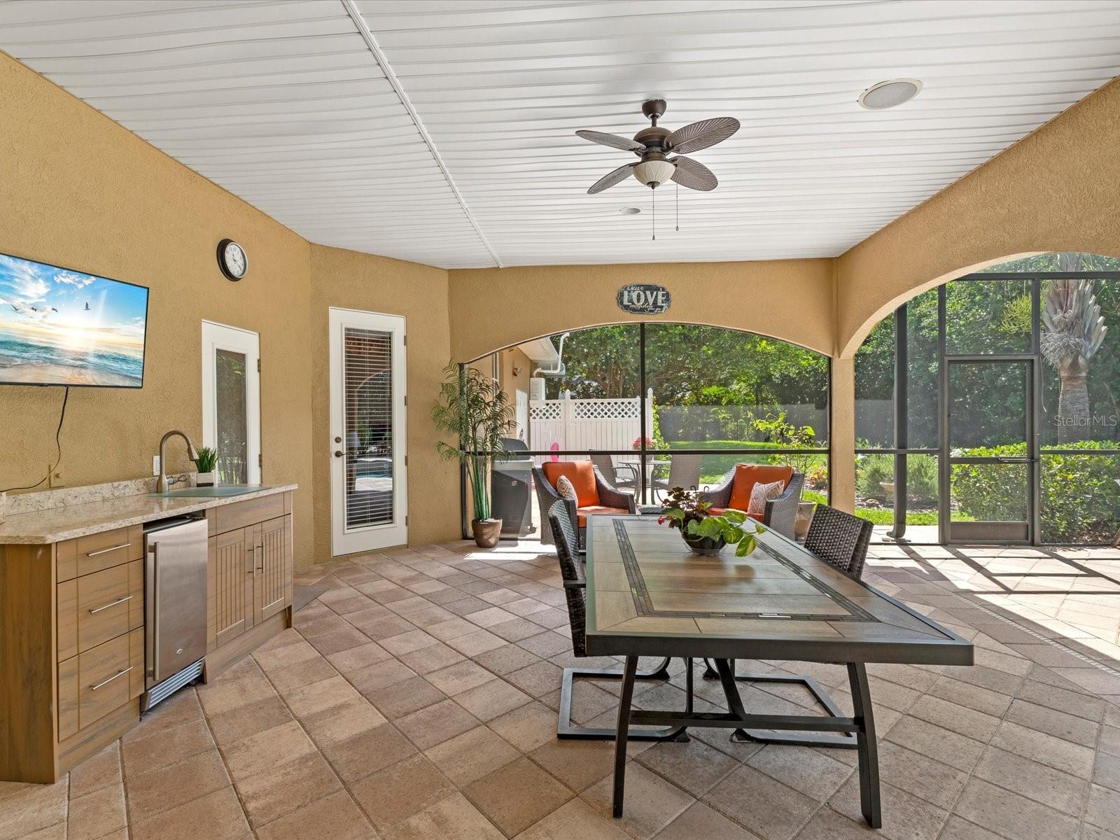
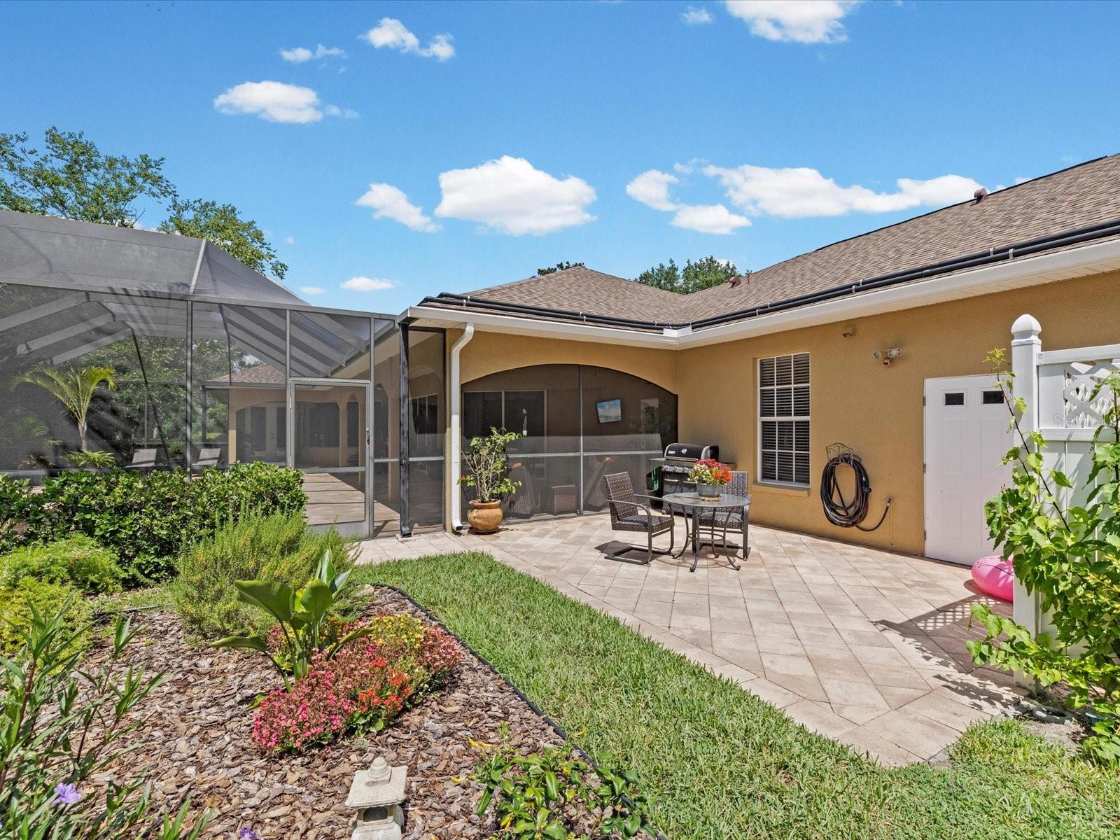
    Covered, Front Porch, Rear Porch, Screened

  • Pool

    Yes

  • Pool Features

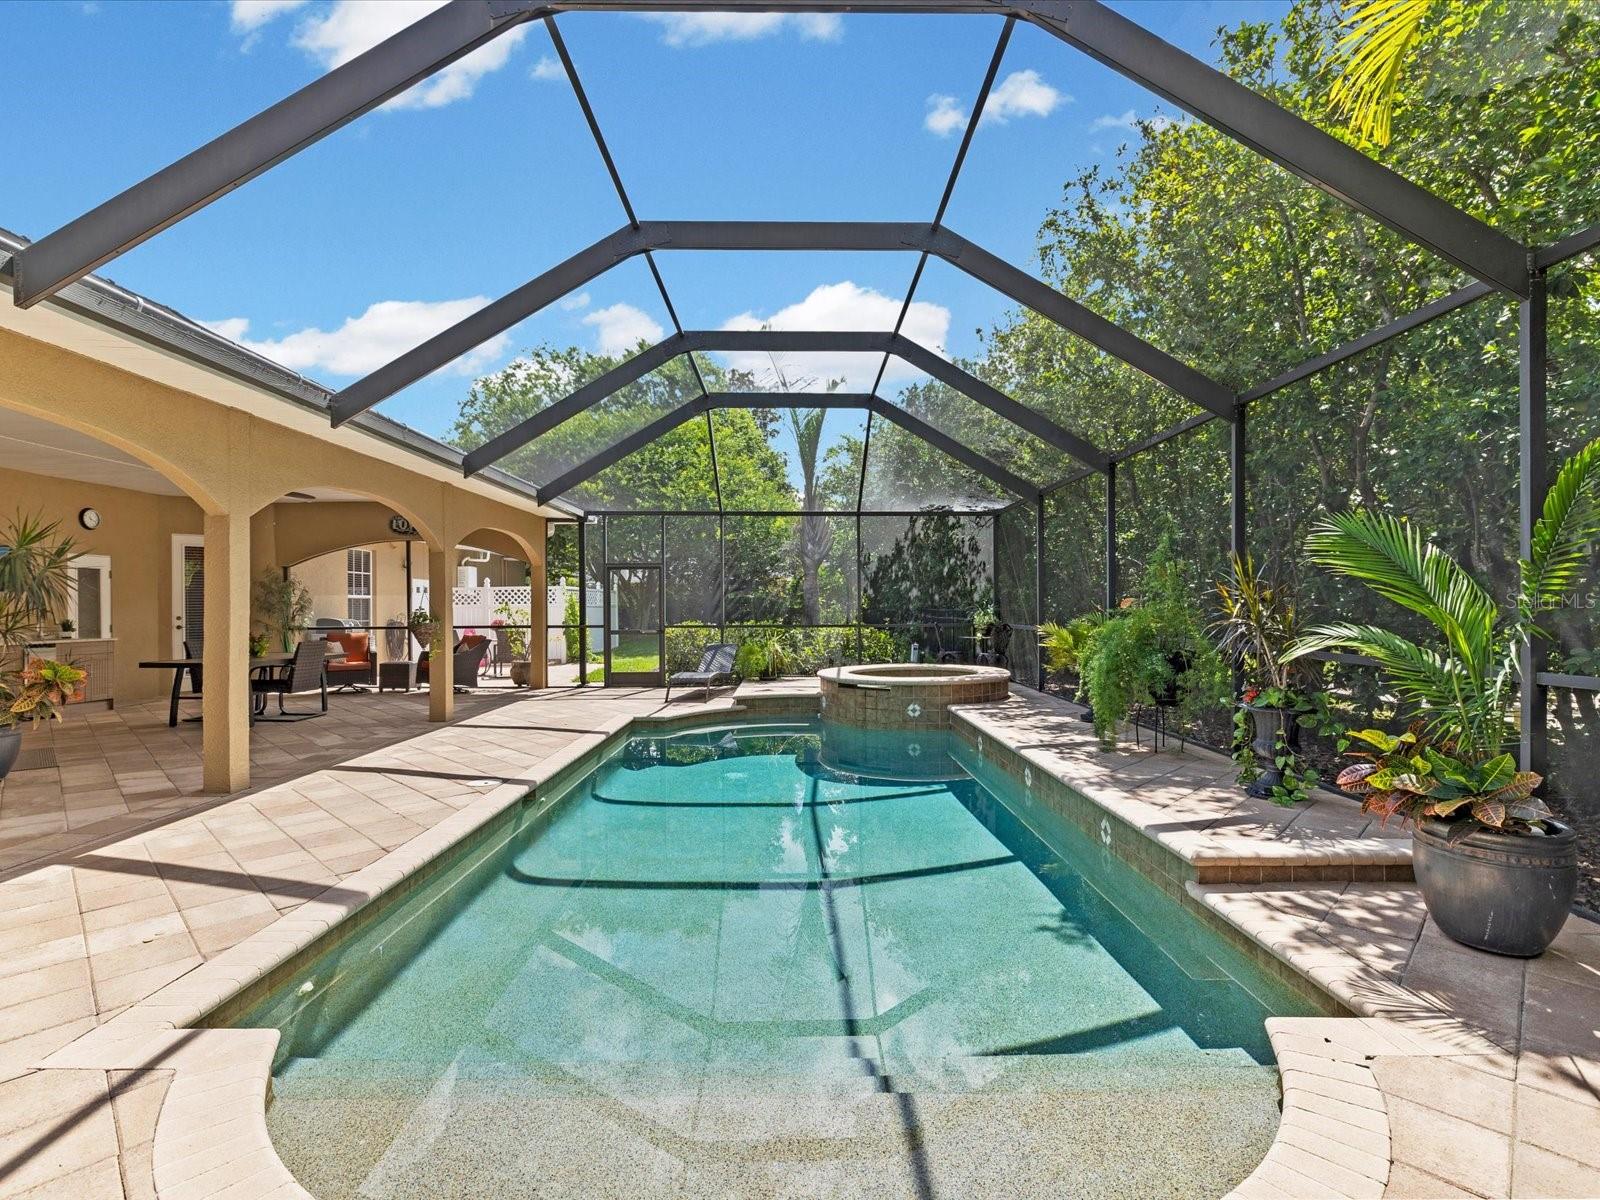
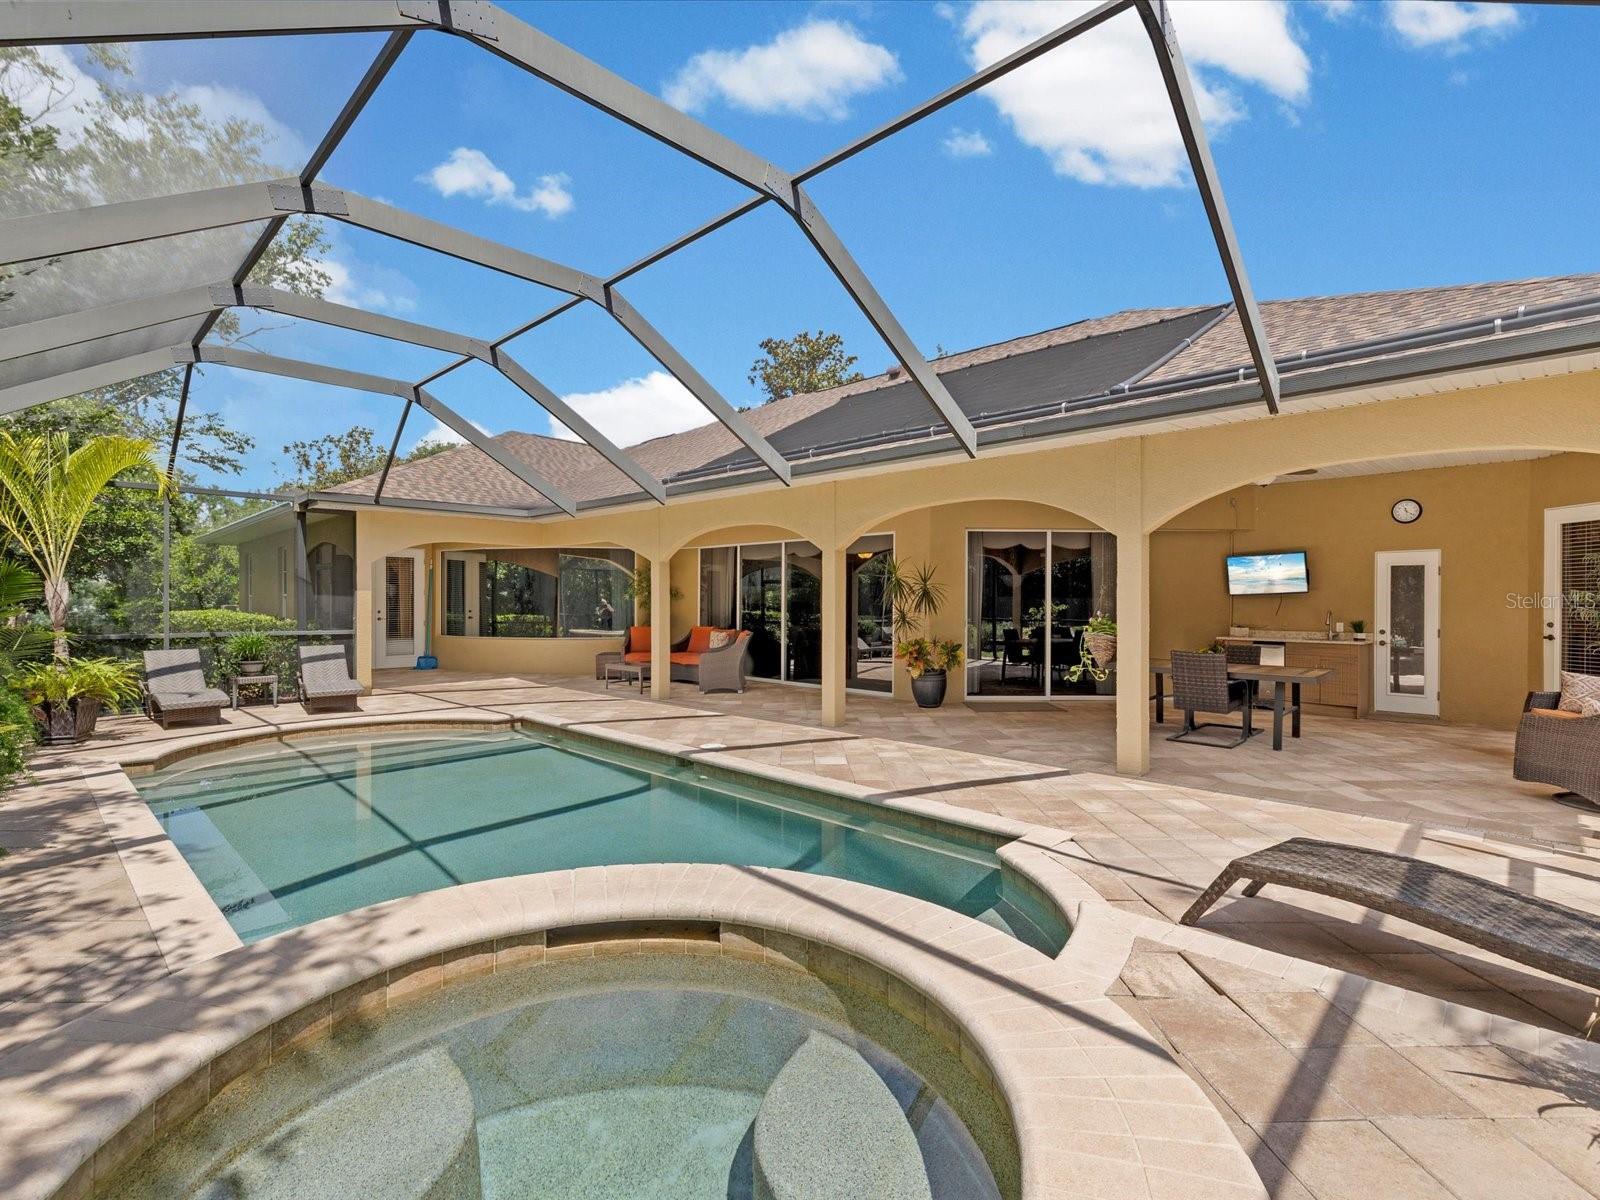
    Gunite, Heated, In Ground, Screen Enclosure, Solar Cover, Private

  • Waterfront YN

    NO

  • View

    Pool

Area & Lot

  • Lot Features

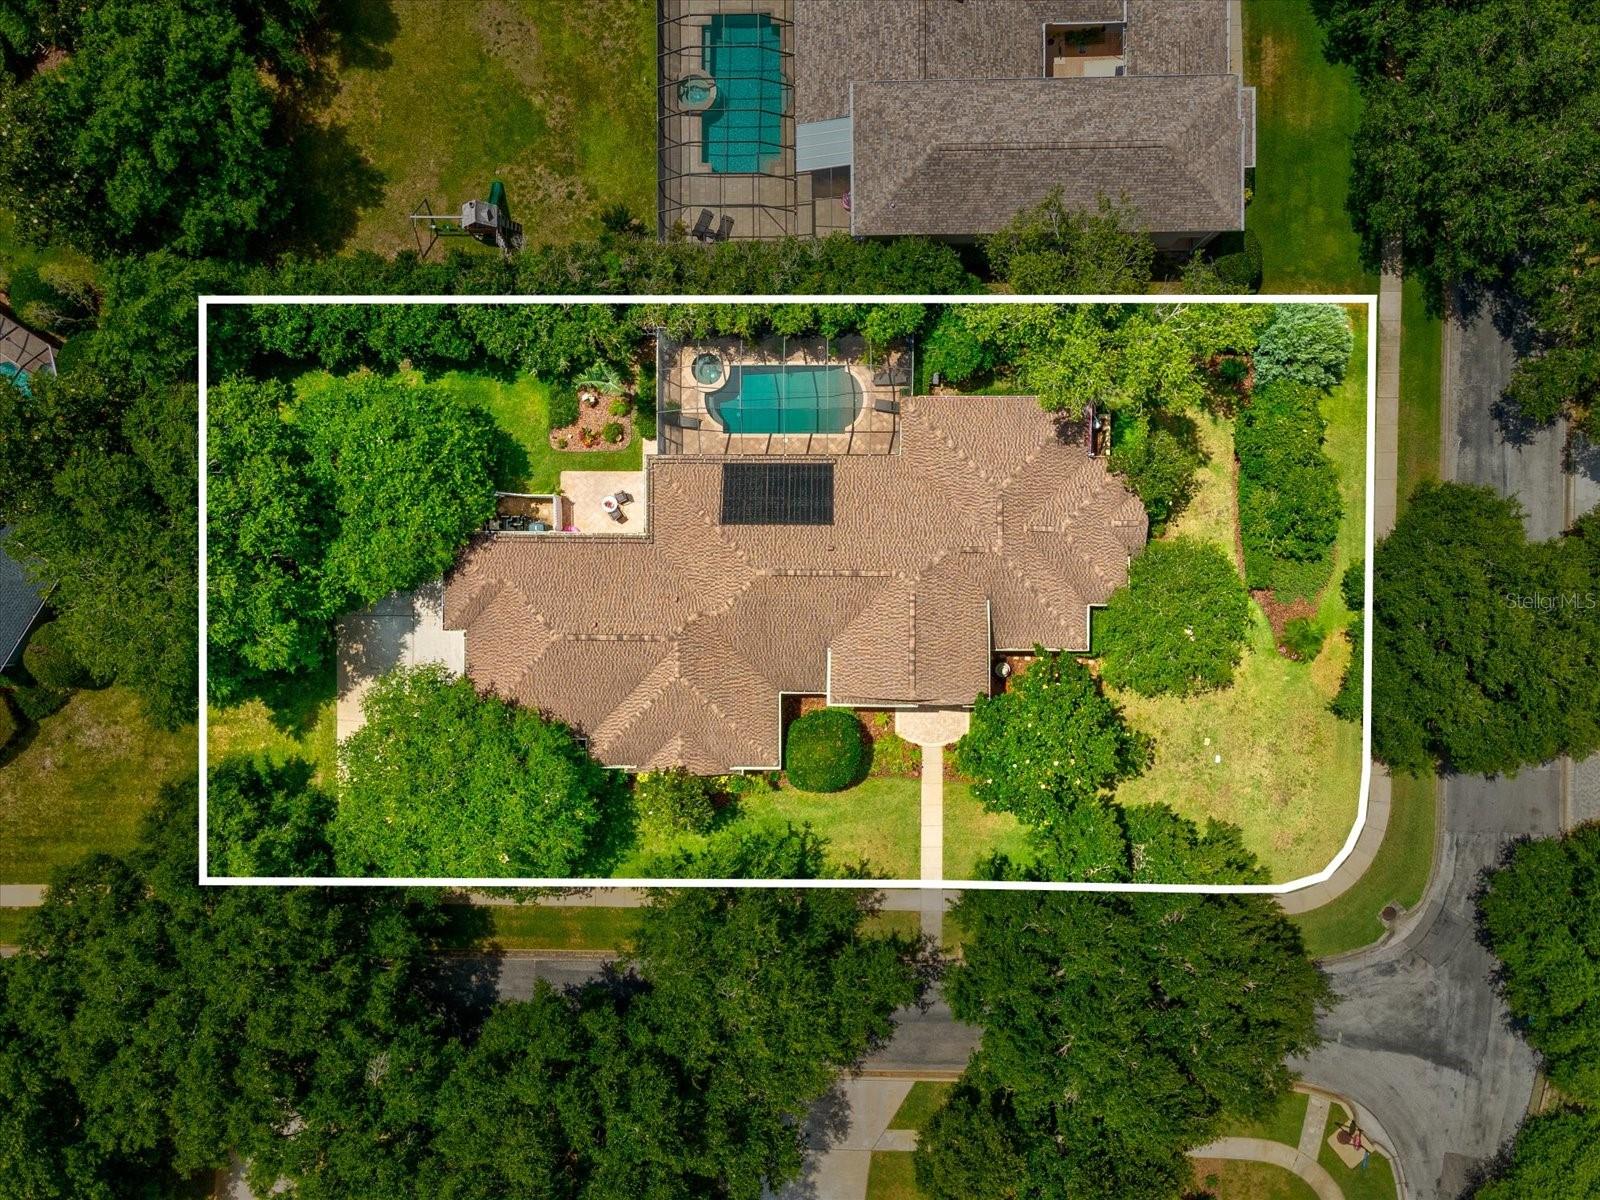
    Corner Lot, Landscaped, Paved

  • Lot Size(acres)

    0.55

  • Lot Size(square feet)

    23870.0

  • Property Type

    Residential

  • Property Sub Type

    Single Family Residence

  • Architectural Style

    Ranch

Price

  • Sales Price

    $920,000

  • Tax Amount

    $8,320.62

  • Sq. Footage

    3, 138

  • Price/SqFt

    $293

HOA

  • Association

    Yes

  • Association Fee

    $540

  • Association Fee Frequency

    Quarterly

  • Association Fee Includes

    N/A

  • Total Monthly Fees

    $180

School District

  • Elementary School

    Lutz-HB

  • Middle School

    Liberty-HB

  • High School

    Freedom-HB

Property Features

  • Stories

    1

  • New Construction

    NO

  • Foundation Details

    Slab

  • Ownership

    Fee Simple

  • Senior Community YN

    NO

  • Sewer

    Septic Tank

  • Tax Lot

    21

  • Water Source

    Private, Well

Schedule a Showing

Showing scheduled successfully.

<
>
IN PERSON
VIA CHAT

What is 3 + 4 ?


Change time

Mortgage calculator
Estimate your monthly mortgage payment, including the principal and interest, property taxes, and HOA. Adjust the values to generate a more accurate rate.

Your payment

Principal and Interest:

$

Property taxes:

$

HOA fees:

$

Total loan payment:

$

Total interest amount:

$

Location

County

Hillsborough

Elementary School

Lutz-HB

Middle School

Liberty-HB

High School

Freedom-HB

Listing Courtesy of Melanie Fox , CENTURY 21 ALLIANCE REALTY

RealHub Information is provided exclusively for consumers' personal, non-commercial use, and it may not be used for any purpose other than to identify prospective properties consumers may be interested in purchasing. All information deemed reliable but not guaranteed and should be independently verified. All properties are subject to prior sale, change or withdrawal. RealHub website owner shall not be responsible for any typographical errors, misinformation, misprints and shall be held totally harmless.

Agent Emil Garinga

Executive Assistant

Emil Garinga

Call Emil today to schedule a private showing.


* Listings on this website come from the FMLS IDX Compilation and may be held by brokerage firms other than the owner of this website. The listing brokerage is identified in any listing details. Information is deemed reliable but is not guaranteed. If you believe any FMLS listing contains material that infringes your copyrighted work please click here to review our DMCA policy and learn how to submit a takedown request.© 2024 FMLS.
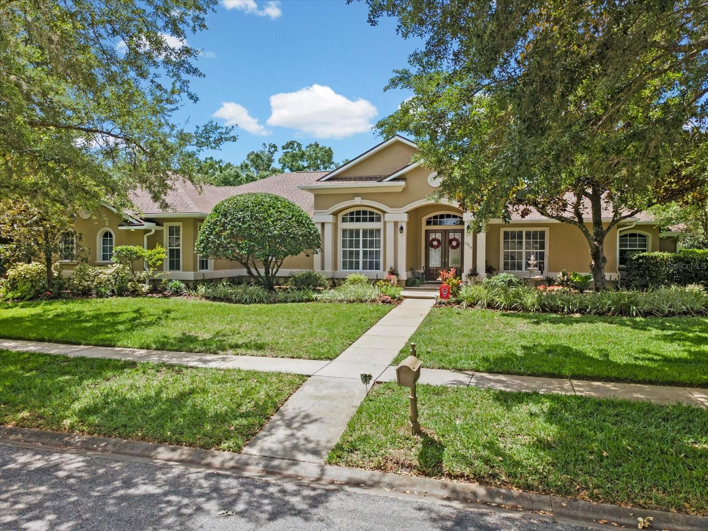
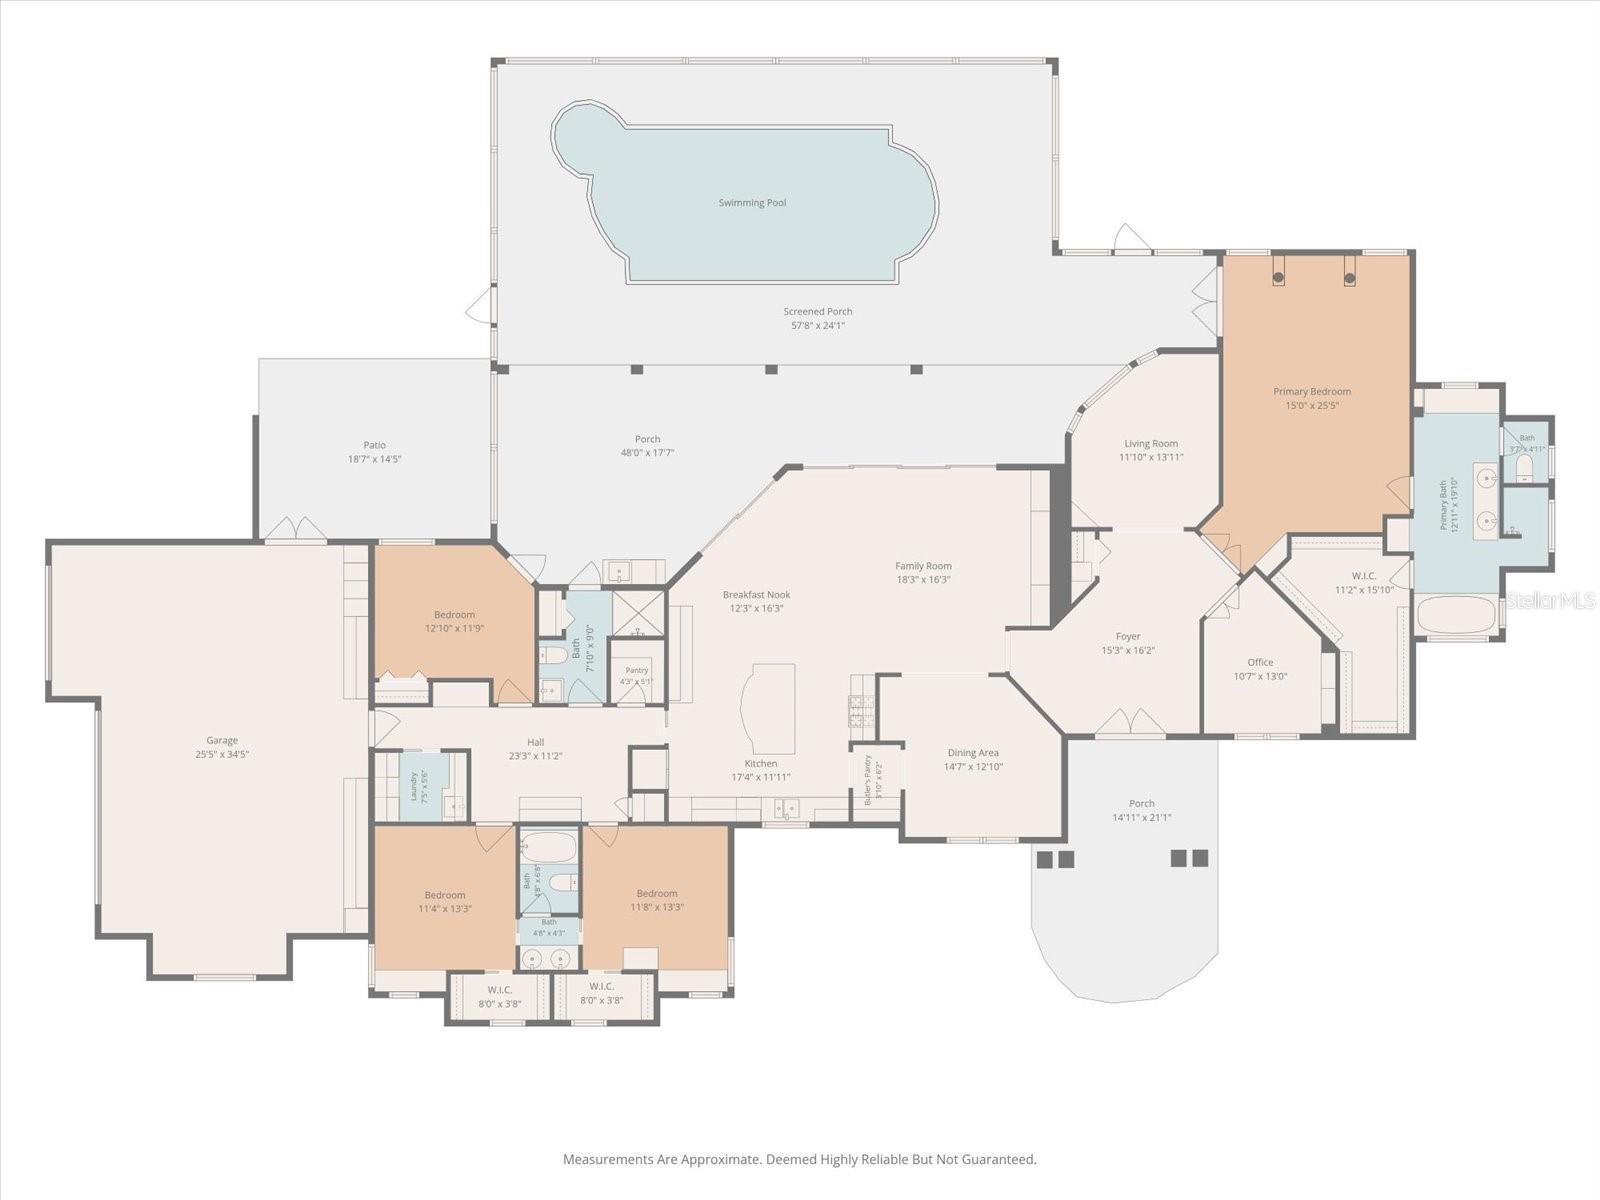
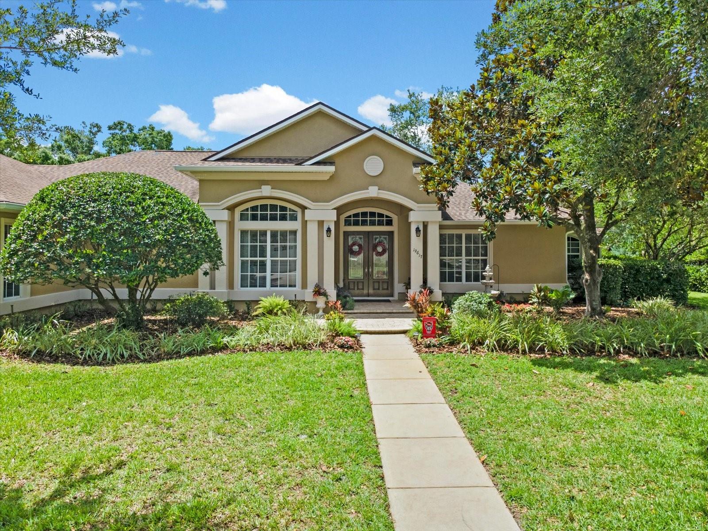
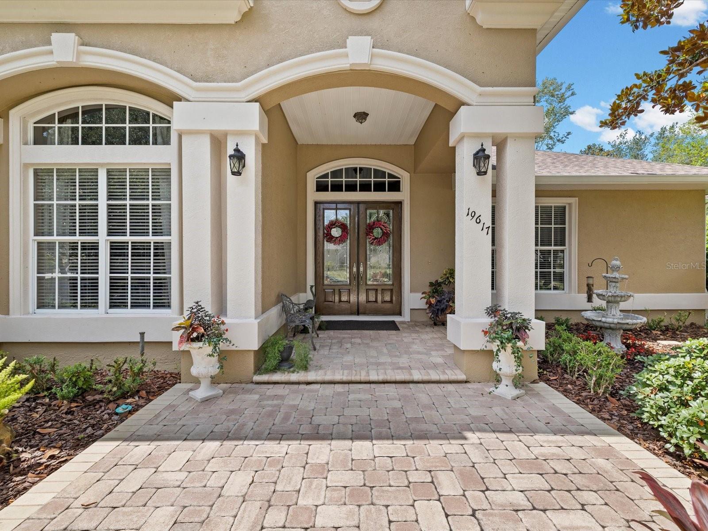
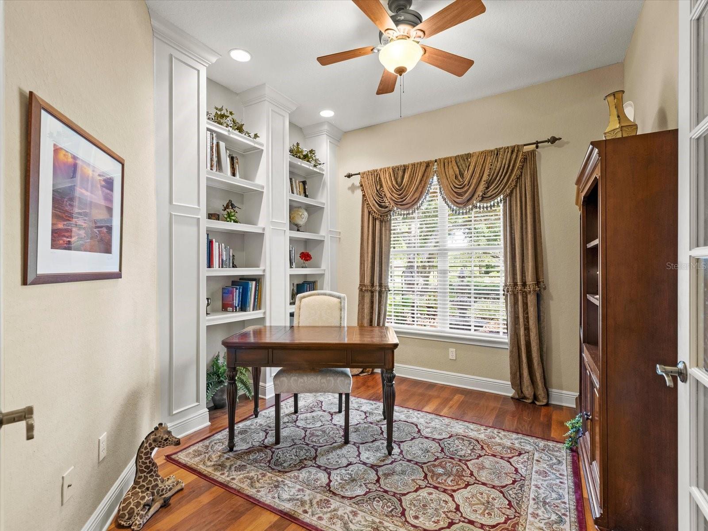
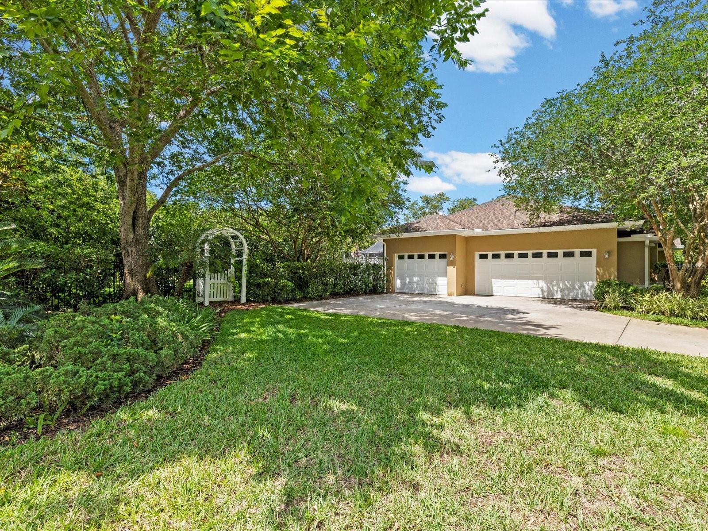
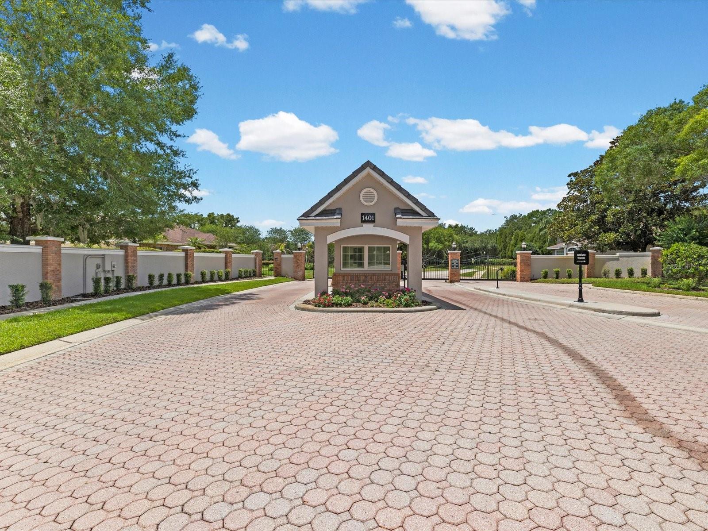
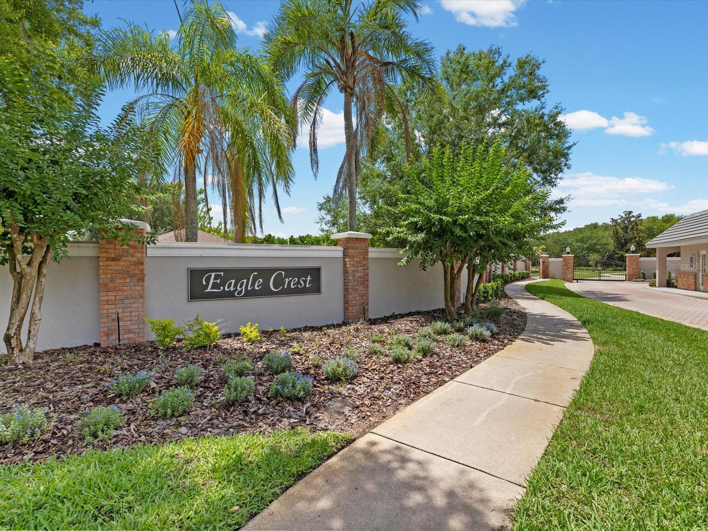
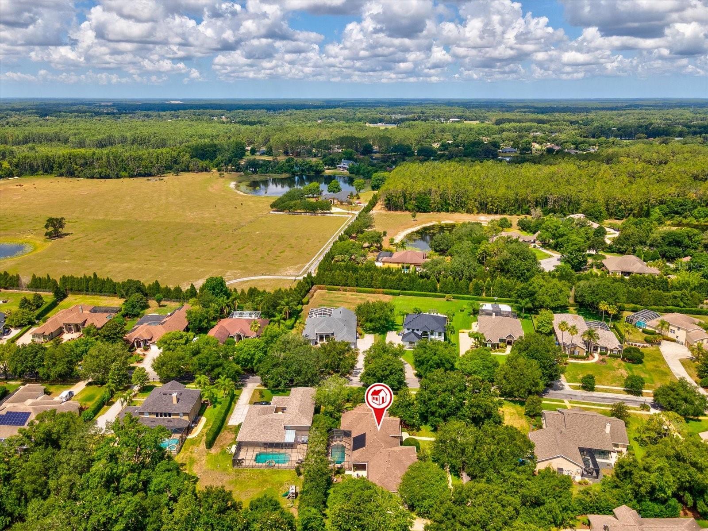
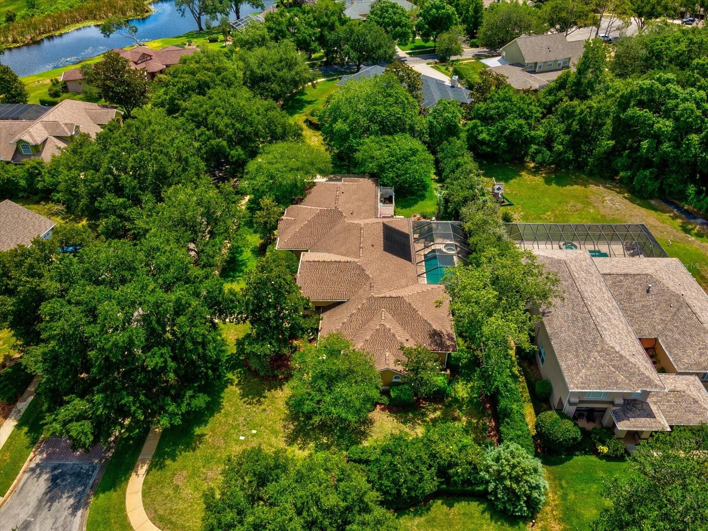
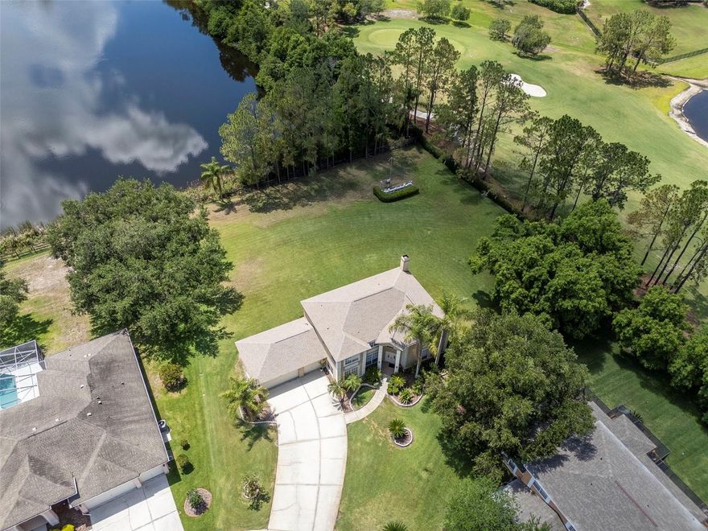
Tucked inside the sought-after gated community of Eagle Crest, this pool home is bringing the heat in all the right ways. Featuring 4 bedrooms, 3 bathrooms, a split floor plan, dedicated office, and a setup designed for entertaining, this one checks every box and then adds a few more just for fun. Positioned on a desirable corner lot with fresh exterior paint completed in 2026, this home makes a stunning first impression from the moment you pull into the driveway.
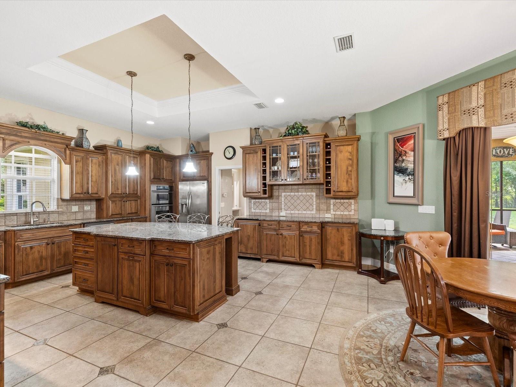
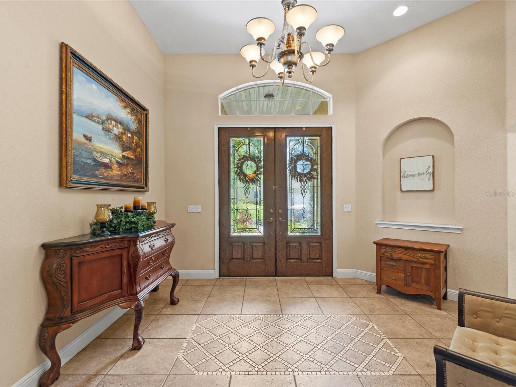
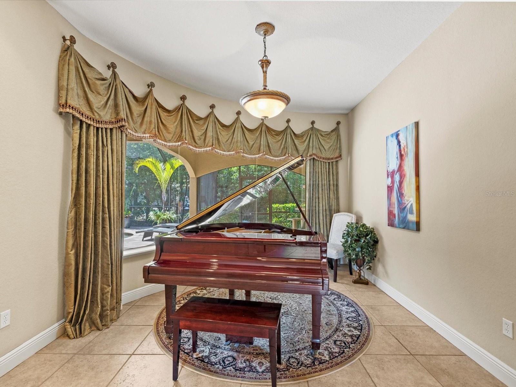
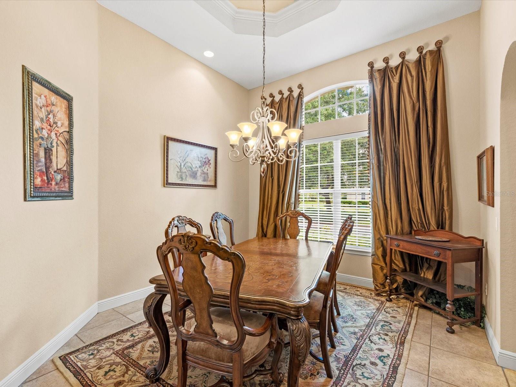
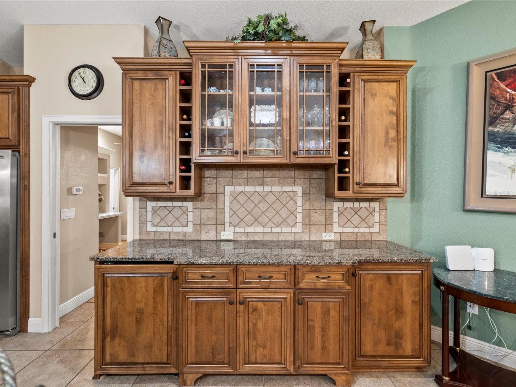
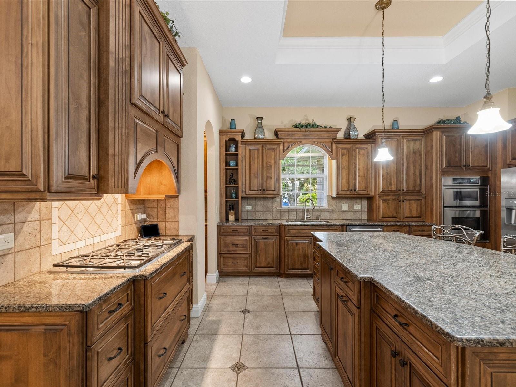
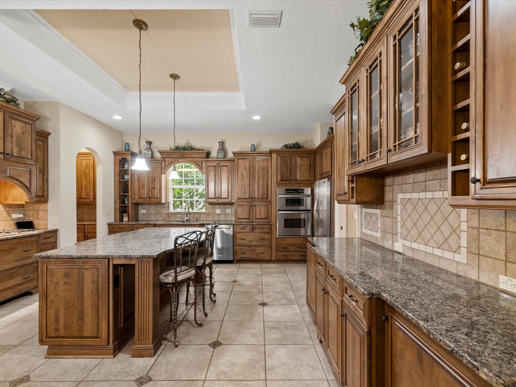
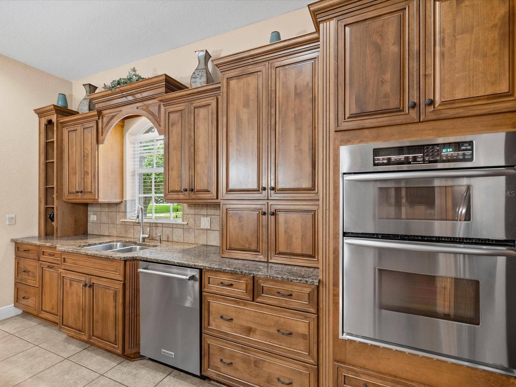
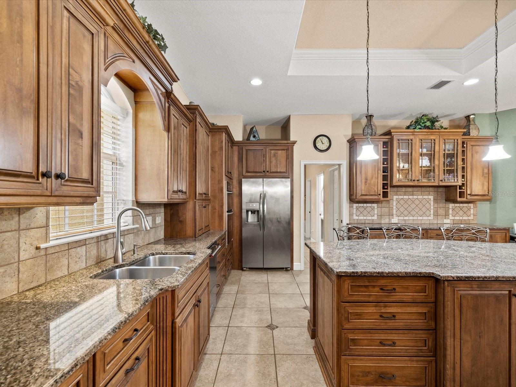
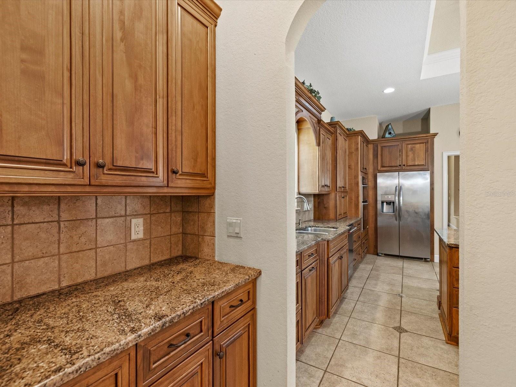
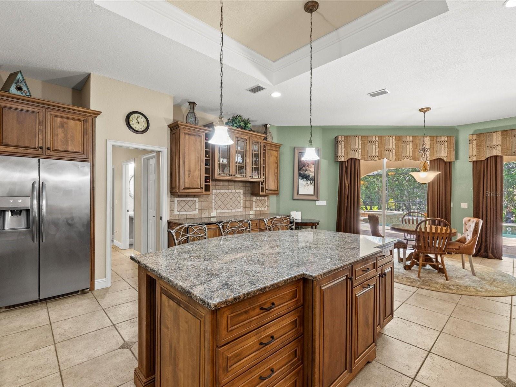
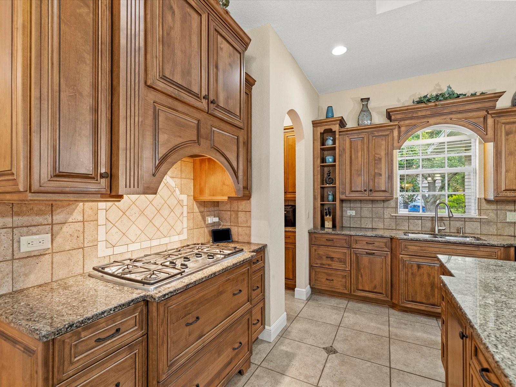
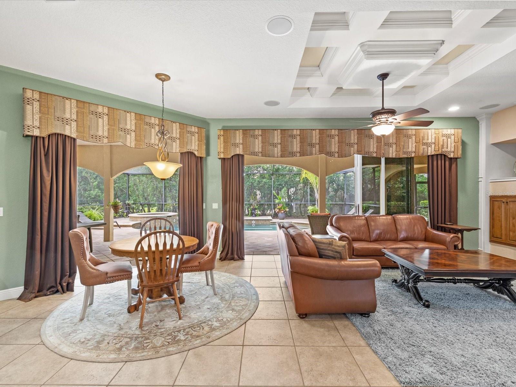
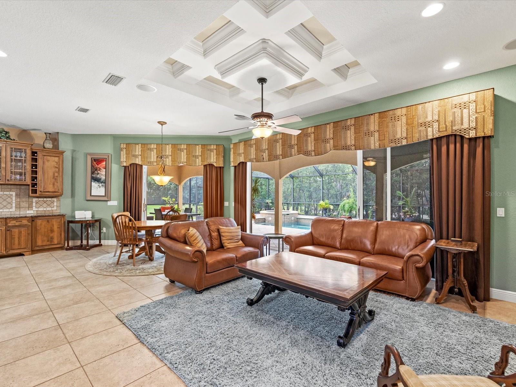
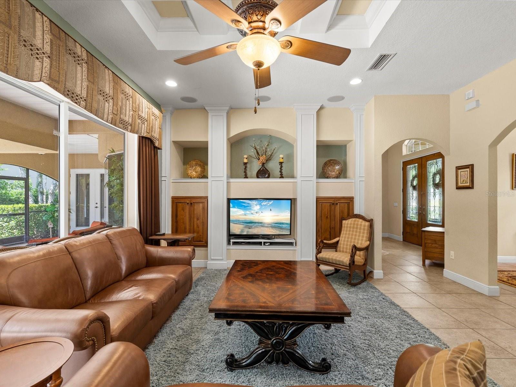
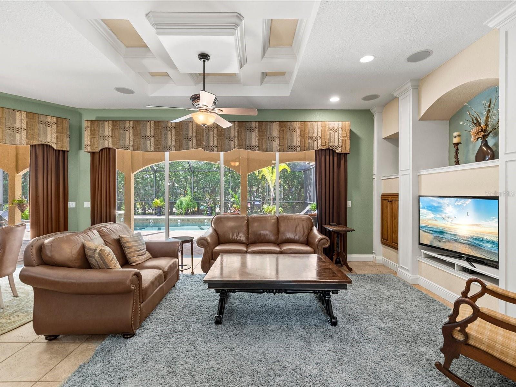
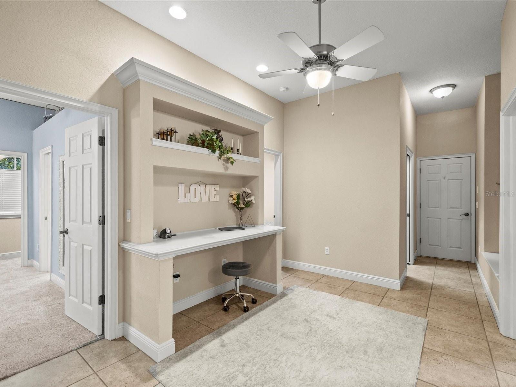
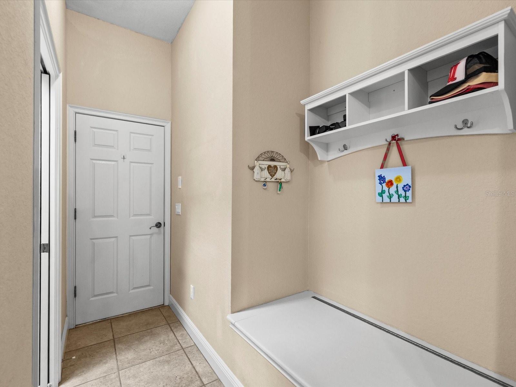
Inside, the open-concept layout feels bright, spacious, and effortlessly upscale with tray ceilings, upgraded lighting throughout, formal living and dining spaces, and oversized sliders that completely open the home to the outdoor living area for true Florida indoor/outdoor living. The kitchen is the heart of the home and absolutely ready for hosting, featuring upgraded cabinetry with crown molding, granite countertops, a massive island, upgraded appliances including a gas stove and beverage fridge, plus enough cabinetry to keep everything tucked away and organized.
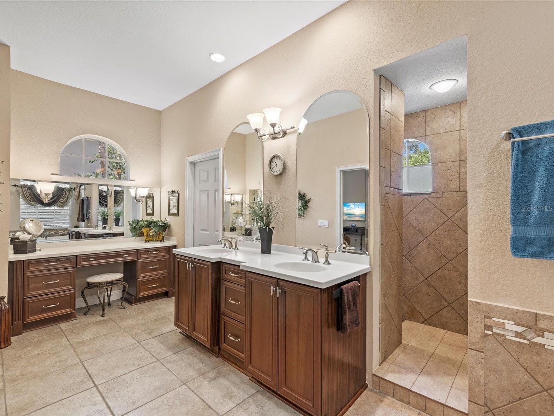
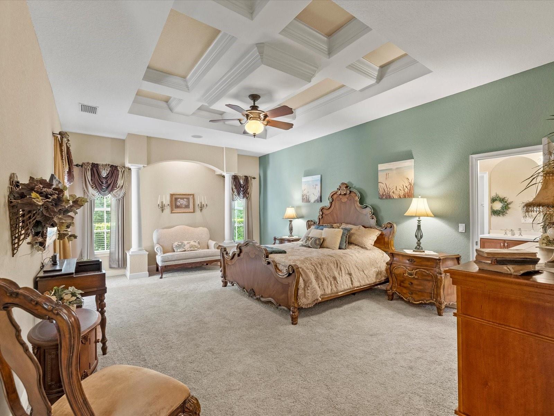
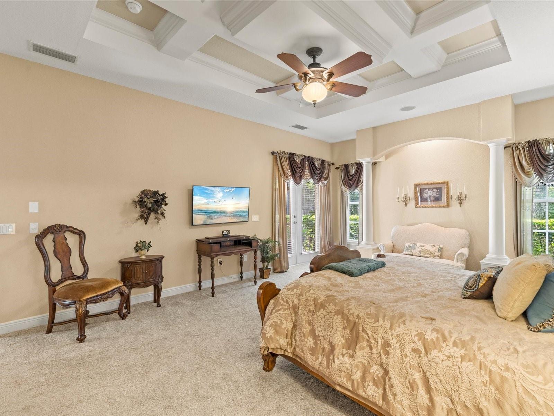
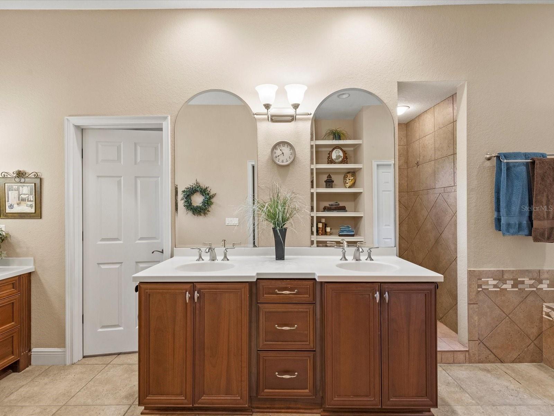
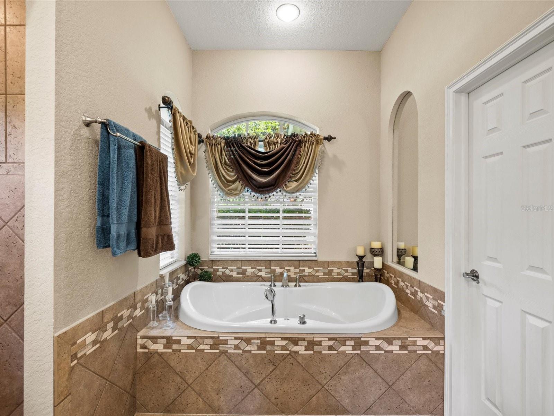
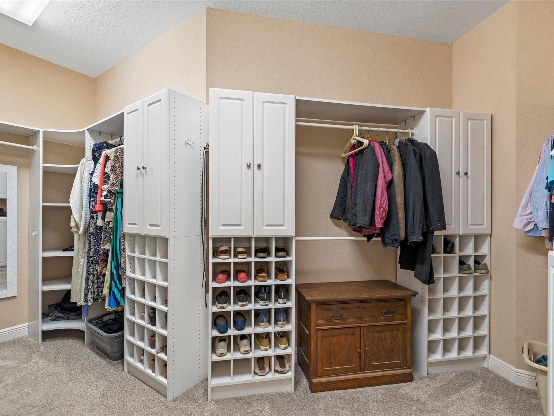
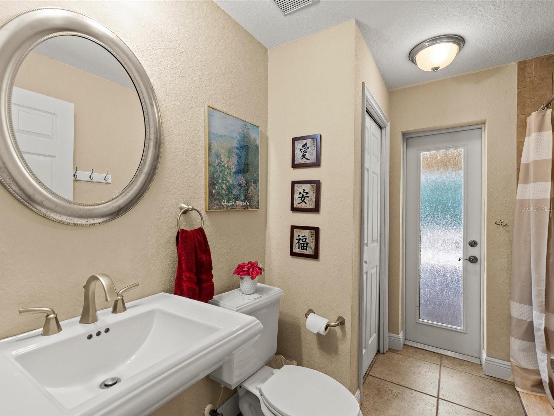
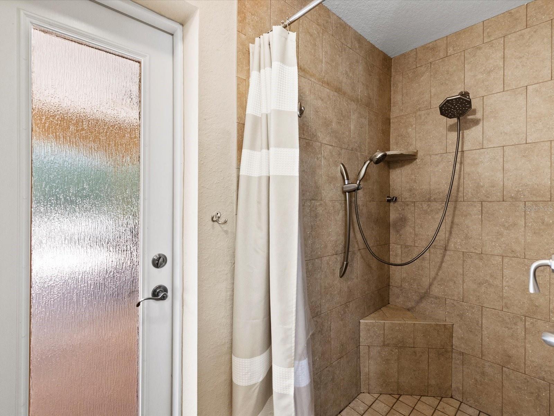
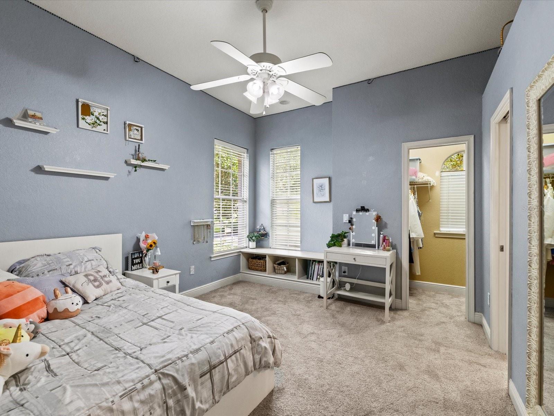
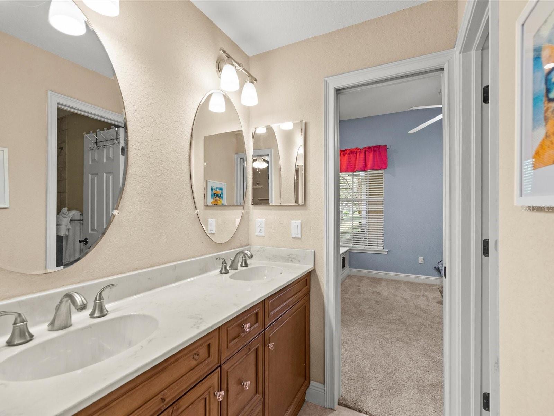
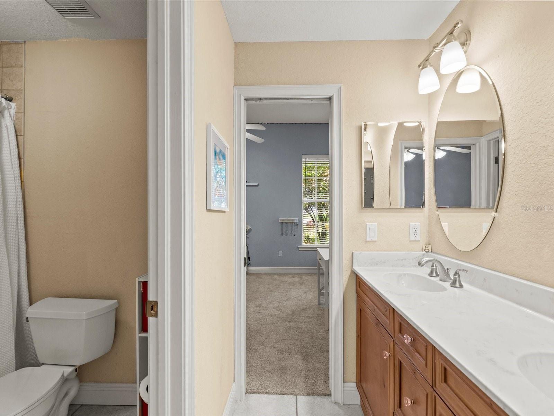
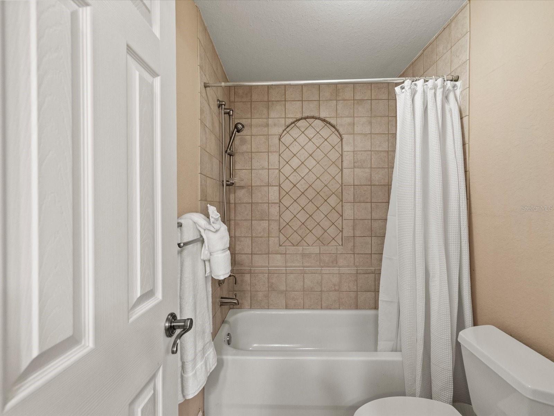
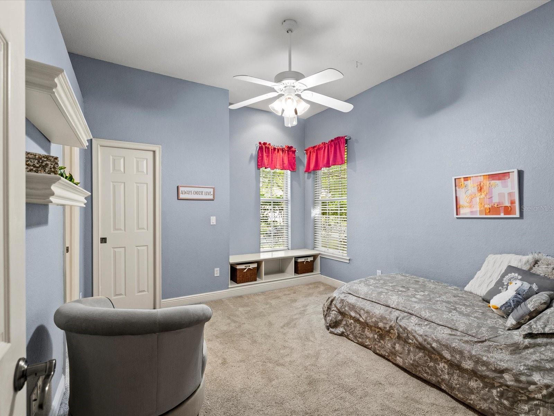
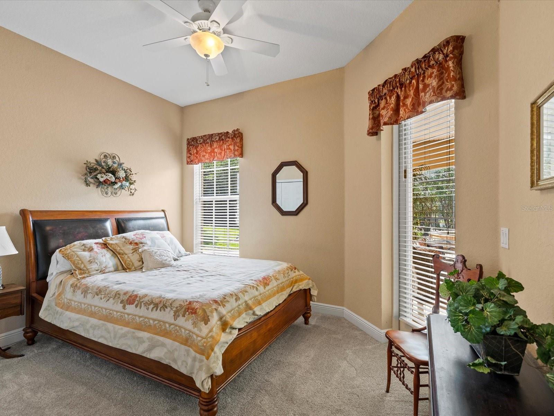
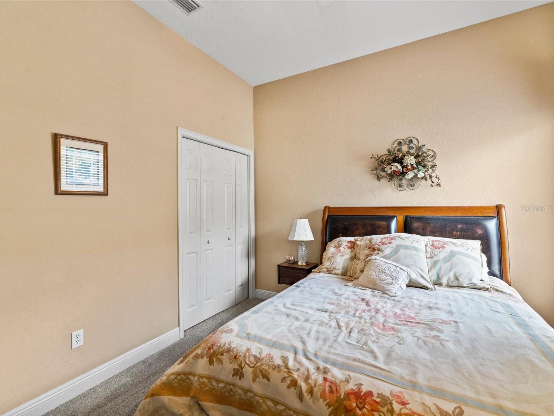
The over sized primary suite is its own private retreat with tray ceilings and a spacious en suite. Double sinks, a large walk-in shower, soaking tub, and huge walk-in closet make this en suite functional and relaxing. Two bedrooms share a convenient Jack-and-Jill bath while the fourth bedroom and third bathroom give guests extra privacy.
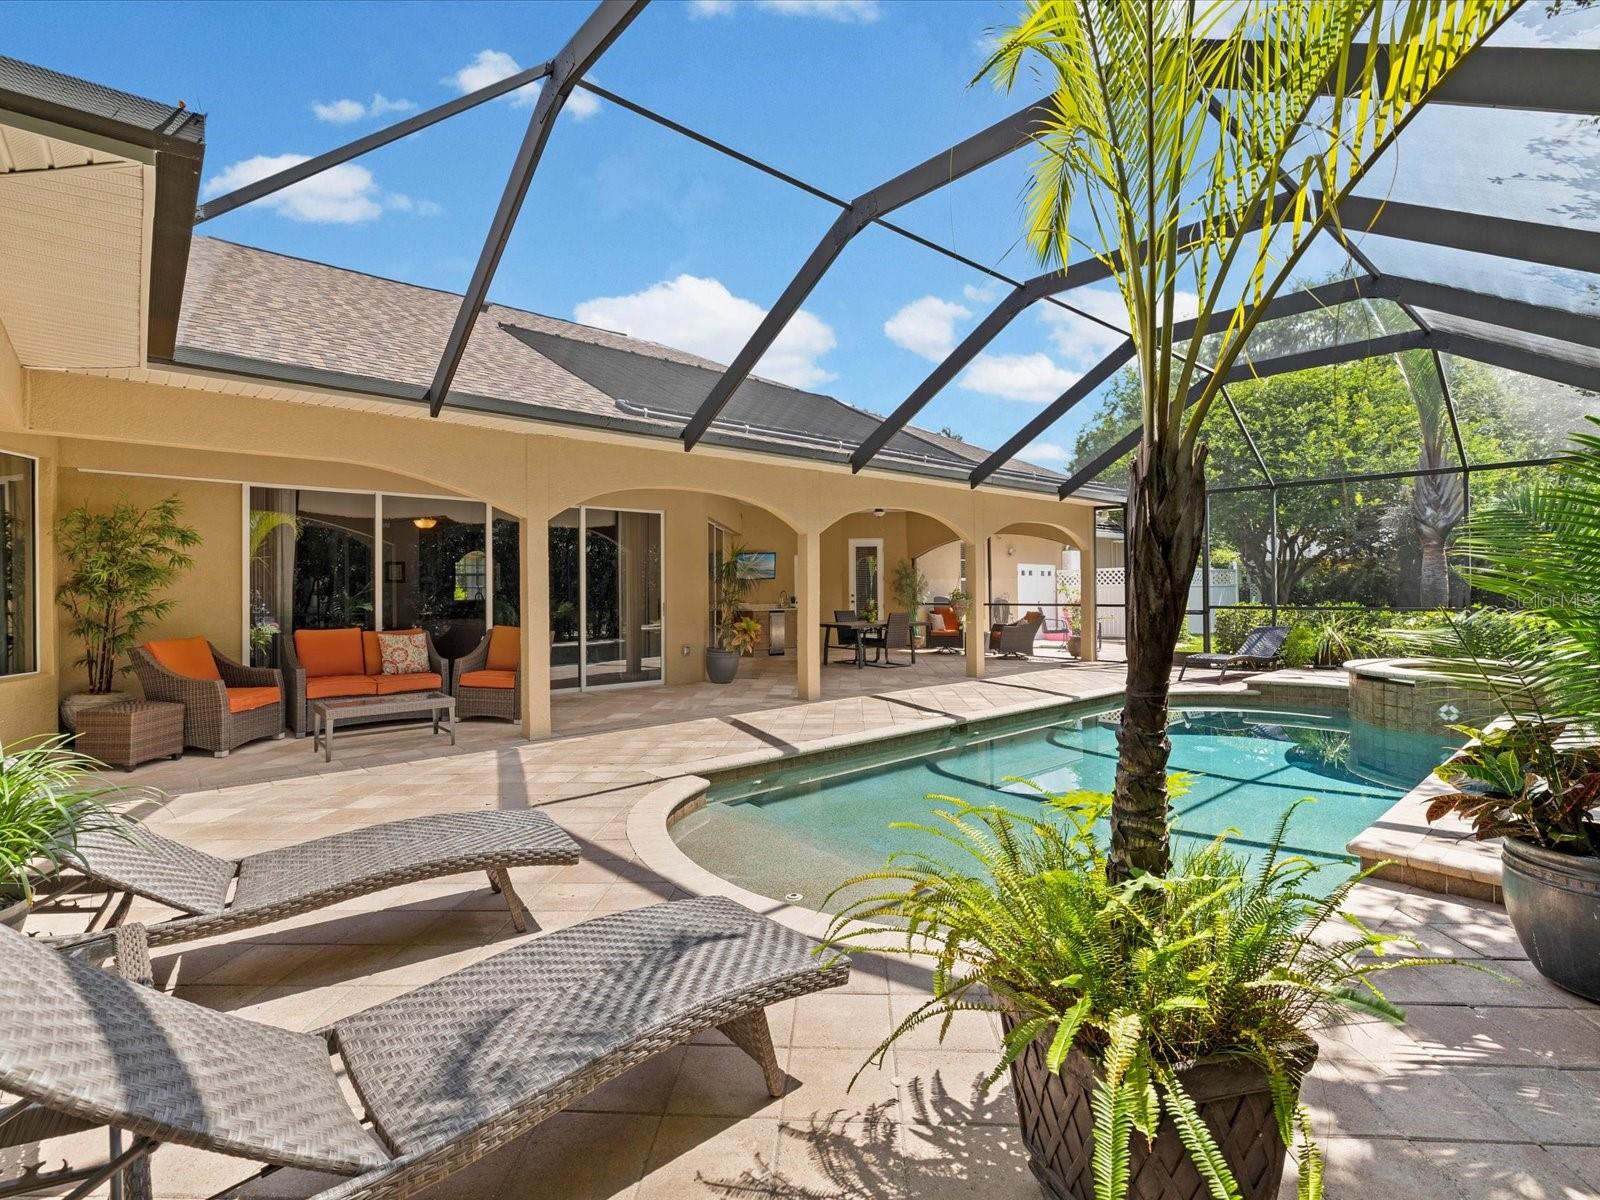
And then there’s the backyard… because this is where things really get good. The screened pool and heated spa create the ultimate resort-style setup, while the large covered patio and plenty of seating area make this home impossible not to enjoy! Whether you’re hosting football parties, pool days, holiday gatherings, or just enjoying a quiet evening under the lights, this backyard was made to be enjoyed.
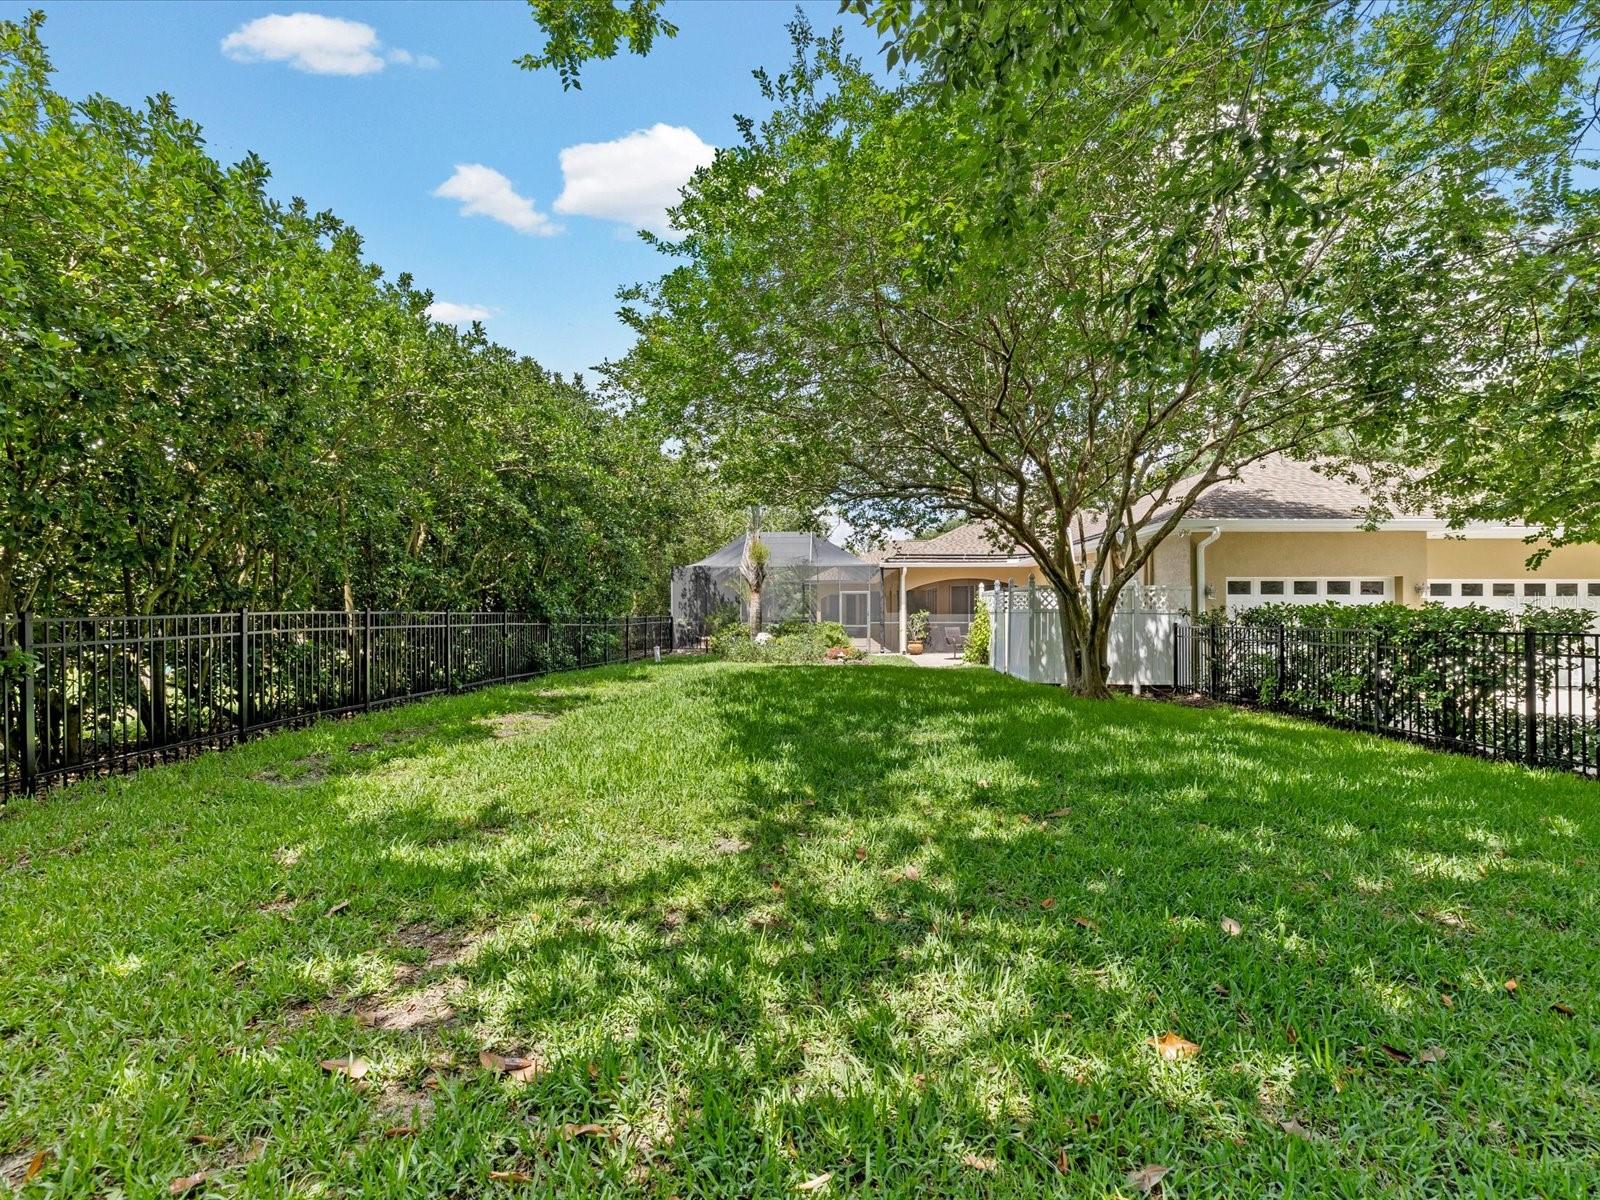
Additional upgrades include a 2021 roof, tankless water heater, Tesla charger, solar-heated pool, electric-heated spa, fenced backyard, and all the little extras that make everyday living easier and more luxurious. From the entertaining spaces to the thoughtful upgrades and resort-style outdoor living, this home was designed to impress and built to be enjoyed.

19617 EAGLE CREST DRIVE

Message successfully sent.

What would you like to know?

What is 3 + 4 ?

I agree to receive email communication and understand I can unsubscribe at any time.

I agree to be contacted by The Graf Group of Coldwell Banker via call, email, and text for real estate services. To opt out, you can reply 'stop' at any time or reply 'help' for assistance. You can also click the unsubscribe link in the emails. Message and data rates may apply. Message frequency may vary. Privacy Policy

Related Properties

New on site 2 days ago
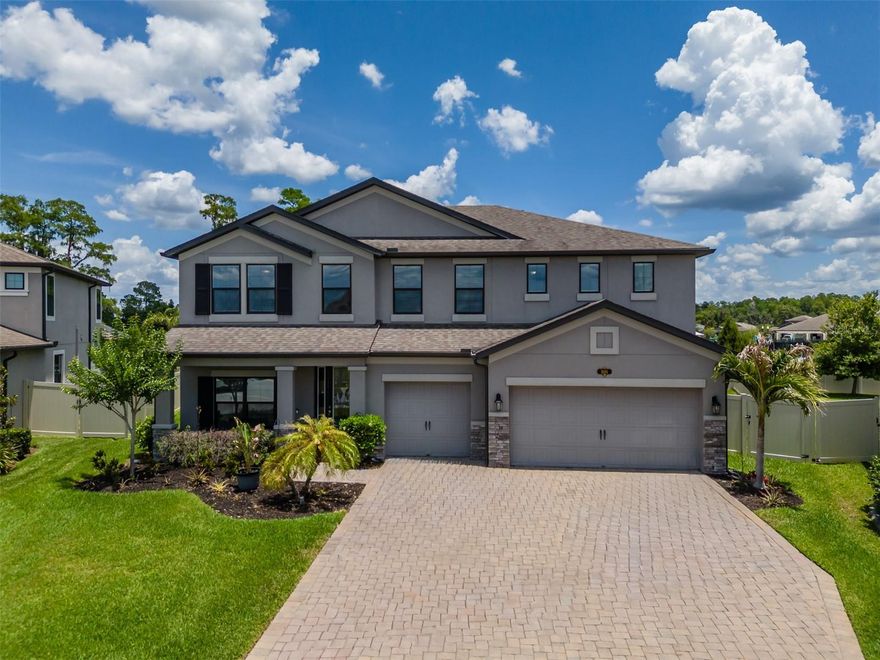
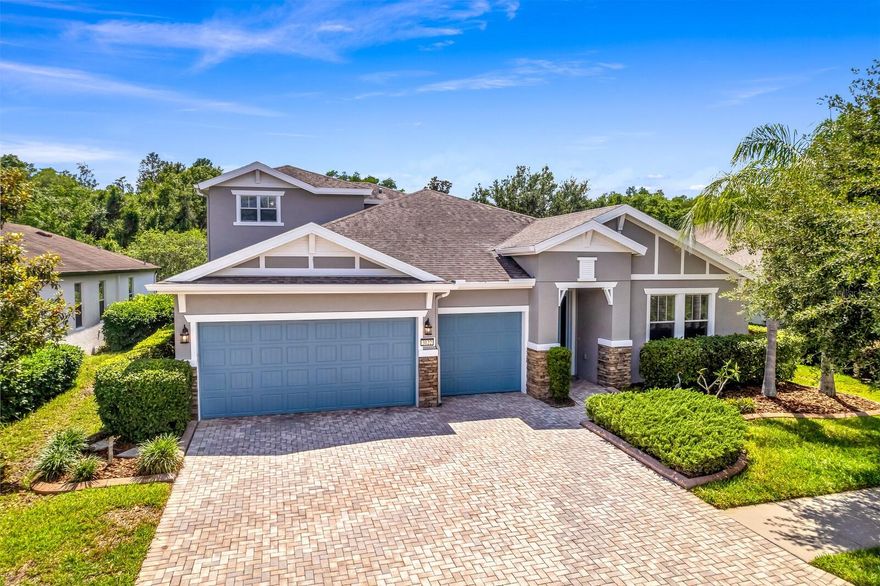
Welcome to this beautifully maintained 5-bedroom, 3-bathroom home nestled in a warm, friendly community known for its ideal location and outstanding amenities. Perfectly positioned for convenience, this home offers easy access to major highways, making commuting, shopping, dining, and entertainment effortless while still enjoying the comfort of a peaceful neighborhood setting.

Designed with both functionality and comfort in mind, the Santina 2 floor plan features generous living areas ideal for entertaining and everyday living. The private downstairs guest bedroom and full bathroom provide the perfect setup for visitors, multigenerational living, or a quiet home office retreat. The large kitchen features ample cabinetry and counter space, with a large island perfect for gatherings or making quiet meals at home. The dining nook offers a custom-built wrap around bench for maximizing seating and storage. The kitchen truly is the heart of the home and overlooks the family room and expansive back yard- one of the property's stand out features. 
Upstairs, the spacious primary suite and additional bedrooms provide comfort and privacy for the whole family. The primary suite features a luxurious ensuite bathroom designed for both comfort and relaxation, complete with dual vanities, an oversized soaking tub, a separate walk-in shower, and abundant natural light. The expansive walk-in closet offers exceptional storage with ample space for wardrobe organization. The three additional bedrooms are generously sized and thoughtfully designed to offer both comfort and versatility. Whether used as bedrooms, a home office, fitness space, or playroom, each room provides ample closet space and natural light. The shared upstairs bathroom is conveniently located to maximize functionality for family and guests, creating a practical and well-balanced layout ideal for everyday living. At the center of the upstairs living space, an expansive open loft provides endless possibilities for customization and entertainment. Perfect as a media room, home theater, gaming lounge, secondary living area, playroom, or home office, this versatile space creates the ideal gathering spot for family and guests. Its open layout and central location seamlessly connect the upstairs bedrooms while offering plenty of room to design the lifestyle space that best fits your needs.

Step outside to the showstopping backyard — an extraordinary outdoor oasis with endless possibilities for a resort-style pool, outdoor kitchen, entertaining area, or private play space. With unmatched yard size and premium lot placement, this property truly stands apart from the rest of the community. And YES, it has a 3-car garage!

 Located within a highly desirable school district and surrounded by community parks, walking trails, playgrounds, and neighborhood events, this home offers not just a place to live, but a true sense of community and lifestyle.
#TB8512563

LUTZ

1686 CHERRY WALK ROAD

5 Beds

3 Baths

3,292 Sq.Ft.

$789,000

MLS#: TB8512563

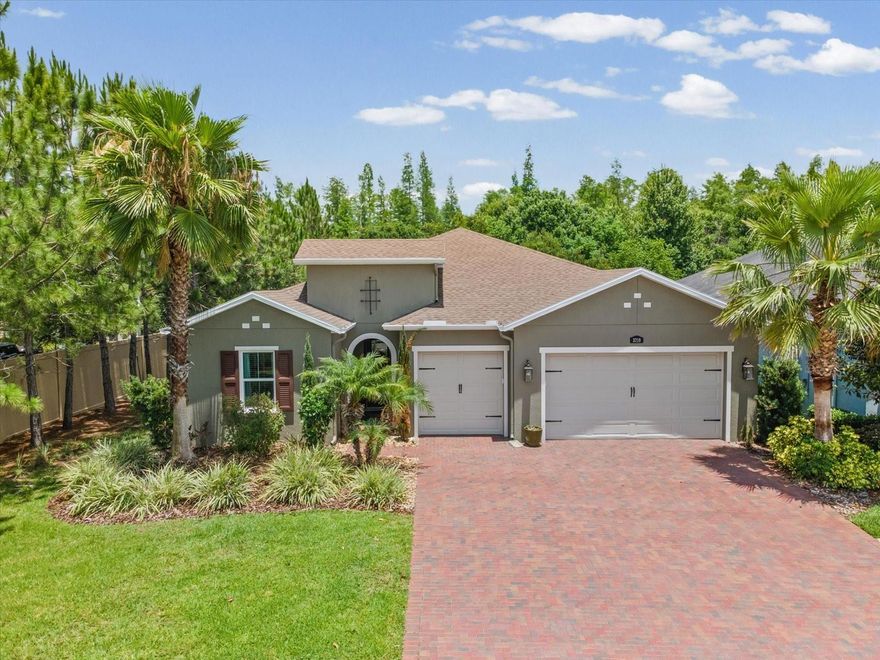
WOW! From the moment you arrive at this impeccably maintained CalAtlantic Magnolia floor plan, it’s clear this is the home you’ve been waiting for. A sweeping paver driveway leads to the stunning stucco façade, lush tropical landscaping, landscape lighting, and charming arched entry that hints at the elegance within. Step inside to a grand foyer crowned by a soaring tray ceiling, setting the tone for the thoughtfully designed split-bedroom floor plan offering privacy for all.
The heart of the home is a showstopping gourmet kitchen featuring rich dark raised-panel cabinetry with crown molding, gleaming Quartz countertops, and a large center island with a double stainless sink and statement pendant lighting that doubles as functional art. Stainless steel appliances include a side-by-side refrigerator, wall oven, microwave vented to the outside, dishwasher, and gas cooktop designed to make every meal an occasion. A stylish tile backsplash, walk-in pantry, and open flow into the great room complete this exceptional space.
The sun-filled great room showcases a built-in fireplace, abundant windows, and direct access to the lanai and spa, creating the seamless indoor/outdoor Florida lifestyle buyers dream about. The dining room is equally inviting, with sliding glass doors opening to the lanai.
Retire each evening to the luxurious owner’s suite featuring a generous sitting area bathed in natural light from triple windows adorned with Plantation shutters, all beneath an elegant tray ceiling. The beautifully appointed ensuite bath offers separate vanities with Quartz countertops and undermount sinks, a large walk-in shower tiled floor-to-ceiling with a built-in bench and contrasting Listello detailing, a private water closet, and a deep garden soaking tub created for relaxation and escape. The expansive dual walk-in closet is a dream organizer with custom shelving, drawers, shoe racks, and abundant hanging space to accommodate every wardrobe with ease.
Bedroom two is privately situated off the foyer with its own ensuite bath, while generously sized bedroom three is adjacent to a beautifully appointed third bath. Behind glass French doors, the den/office creates the perfect professional or student retreat with new tile flooring, custom built-ins, a built-in desk with upper and lower cabinetry, granite countertops, and a ceiling fan. The dedicated laundry room is both functional and beautifully organized with upper and lower cabinetry, washer and dryer, utility sink, and granite countertop workspace.
Your outdoor paradise awaits. Designed for Florida’s year-round entertaining lifestyle, the screened lanai showcases a dramatic rock sheer-descent waterfall flowing into the heated spa featuring 10 jets, wraparound bench seating, and LED lighting, all surrounded by a travertine pool deck. A stacked stone wall with a built-in fireplace, outdoor grill, granite bar countertop, and lush tropical backyard framed by elegant wrought iron fencing create an extraordinary private retreat. Mature mango, orange, avocado, and breathtaking Hong Kong Orchid trees complete the resort-style setting. Additional upgrades include a tankless gas water heater. Move-in ready and meticulously maintained, this exceptional home is located in the highly sought-after Promenade at Lake Park within the desirable Steinbrenner High School district. Schedule your private showing today and discover the elevated lifestyle awaiting at 3719 Wicket Field Road.
#TB8503365

LUTZ

3719 WICKET FIELD ROAD

3 Beds

3 Baths

2,297 Sq.Ft.

$799,000

MLS#: TB8503365

Welcome to one of the most captivating homes in the highly sought-after community of Calusa Trace, where timeless elegance, an exceptional homesite, and breathtaking natural beauty create a truly unforgettable living experience. Perfectly positioned on a pristine water-view and conservation lot, this stunning residence offers a rare combination of privacy, serenity, and an expansive backyard that is nearly impossible to find in today’s market. Surrounded by tranquil water views, protected woods, and spectacular sunsets, this property feels like your own private nature retreat while still being conveniently close to everything Tampa has to offer. Boasting 3,276 Sq.Ft. of beautifully designed living space, this elegant two-story home features 5 beds, 2.5 baths, a versatile flex room, and a 3-car garage equipped with plumbing and a separate exterior door positioned for a future pool bath conversion. From the moment you arrive, the impressive double-door entry welcomes you into a grand foyer highlighted by soaring ceilings and a dramatic wood staircase with gorgeous wrought iron railing, creating an immediate sense of elegance and warmth. Designed for both entertaining and everyday living, the thoughtful floor plan offers a versatile flex space located just off the formal dining room, ideal for a home office, reading lounge or coffee room. The spacious family room, centered around a cozy wood-burning fireplace, showcases breathtaking views of the expansive backyard and protected conservation area beyond. Tons of windows flood the home with natural light and seamlessly connect the indoor and outdoor living spaces, allowing you to enjoy incredible water and sunset views from the comfort of your own home every evening. The heart of the home is the spacious kitchen, perfectly designed for gathering and entertaining, featuring gorgeous granite countertops, wood cabinetry, newer stainless steel appliances, abundant counter space, and a bright breakfast nook overlooking the remarkable backyard and peaceful water views. Words and pictures simply cannot capture the beauty and tranquility this outdoor setting provides. Conveniently located on the first floor, you’ll also find a guest bedroom, half bath, and laundry room. Upstairs, the luxurious owner’s retreat is accessed through elegant French doors and offers a spacious sitting area, two walk-in closets, and a beautifully appointed ensuite bathroom featuring dual granite vanities, a relaxing garden tub, separate walk-in shower, and private water closet. The additional bedrooms are generously sized, including one with its own walk-in closet, while the secondary bathroom features double vanities, granite countertops, and a bathtub designed for comfort and convenience. Additional upgrades include two A/C units replaced in Nov-2020, a newer dryer, and updated S/S appliances. Residents of Calusa Trace enjoy NO CDD fees and access to the highly acclaimed Steinbrenner HSl district. Conveniently located just minutes from St. Joseph's Hospital-North, and about 20–30 minutes from Tampa Int. Airport and downtown, this home offers the perfect blend of tranquility and convenience. Nature lovers will appreciate the peaceful surroundings, where deer, sandhill cranes, and native wildlife are often seen from the backyard. Opportunities to own a homesite this special in such a premier location rarely come available. Schedule your private tour today and experience the lifestyle this extraordinary home has to offer.
#TB8510091

LUTZ

18511 BITTERN AVENUE

5 Beds

2 Baths

3,276 Sq.Ft.

$764,900

MLS#: TB8510091

Welcome home to this gorgeous 2012 home in the highly sought after gated Waterbridge section of Stonebrier in beautiful Lutz, FL.  Located on a serene conservation lot, this home is zoned for one of Hillsborough county’s premier school districts – all A-rated schools (McKitrick/Martinez/Steinbrenner)! With nearly 3,300sqft of living space, this home features 4 bedrooms, 3 ½ baths, a private office/den and huge bonus room! As you enter the sprawling brick paver driveway, you’ll find brand new exterior paint & a 3-car oversized garage. Curb appeal abounds with carefully manicured landscaping, decorative concrete curbing and permanent holiday LED lighting built into the trim – customize the nighttime looks of your new home throughout the year!  This home includes new interior paint, crown molding, hand-scraped hardwood floors and large tile floors throughout the main living areas!  Enter the spacious foyer through the custom leaded-glass front door and you’ll find French doors that open to a private home office or possible future 5th bedroom.  Beyond the office is the formal dining and living rooms with a gorgeous, custom bar for entertaining family & friends.  Down the hallway is the spacious utility room, a full bath and two bedrooms.  As you head towards the back of the home, you’ll find a ½ bath and gourmet kitchen that features 42” wood cabinets, thick granite counters, stainless appliances including a new double oven with convection and air fryer, new dishwasher, tiled backsplash, large center island with breakfast bar, walk-in pantry, built-in desk and a separate eating area.  The kitchen opens to a large family room that features tons of natural light and backyard views.  Finishing out the first floor is the primary suite with tons of natural light, a large primary bath with dual sinks, make-up station, walk-in shower, separate soaking tub and a large walk-in-closet.  As you head up the split staircase to the 2nd floor, you’ll find a spacious bonus room with a large storage closet.  Off the bonus room is the 3rd full bath and spacious bedroom.  Head back downstairs and through the sliding glass doors out to your beautiful backyard.  This 500+sqft custom, screen-enclosed lanai includes travertine pavers and great conservation views.  Head outside to a fully fenced backyard and enjoy the sounds of nature as you watch the local wildlife on your conservation homesite.  Additional upgrades include lighting fixtures, a new water heater, full set of hurricane shutters, Culligan water treatment system with reverse osmosis and more!  Enjoy resort quality community amenities including a zero-depth pool w/splash area, waterslide, poolside cabanas & lounge chairs, playground & 24-hr fitness center. Stonebrier also features community basketball, soccer & cricket fields along w/lots of lakes, ponds & conservation views. The Sellers conducted a pre-listing 4-point inspection with clean results, so this property is ready to go.  Don’t miss out on the opportunity to make this beautiful home yours today!
#TB8507604

LUTZ

3122 MAJESTIC VIEW DRIVE

4 Beds

3 Baths

3,243 Sq.Ft.

$750,000

MLS#: TB8507604

Welcome to Pearl Estates, where sophisticated design meets the kind of comfort that makes you never want to leave. From the moment you arrive, grand 8-foot exterior doors open to a breathtaking foyer featuring soaring 19-foot ceilings, setting a tone that carries throughout the residence. The main level flows beautifully with wood-look ceramic tile, leading you into a sun-drenched chef’s kitchen featuring sleek GE appliances, a separate coffee bar and a large walk-in pantry. Overlooking the tranquil backyard, the oversized primary suite serves as a private retreat, boasting an elegant tray ceiling and expansive rear-facing windows accompanied by a spa-like en-suite showcasing a frameless glass walk-in shower, a separate deep soaking tub, a split dual vanity and a spacious walk-in closet. This thoughtful layout includes a secondary bedroom on the main level with its own private ensuite, offering the ideal setup for guests or multi-generational living. Head upstairs to discover an entertainer’s paradise, where a massive loft with a built-in wet bar serves as a hub for game nights or a quiet retreat from the main living area. This level is rounded out by three additional bedrooms, one with its ensuite and walk-in closet for total independence and two others that share a spacious dual-vanity bath. The experience continues outside on your covered patio, where you can take in unobstructed nature views from a backyard fully enclosed by low-maintenance PVC fencing that is accented by ambient solar lighting. This gated sanctuary is ideally in the A+ rated Steinbrenner school district, offering an unbeatable location just minutes from the scenic Upper Tampa Bay Trail, the premier golf and tennis facilities at Cheval Country Club, TPC Tampa and a swift commute to the high-end shopping at International Plaza and the terminals of Tampa International Airport.
#TB8508757

LUTZ

18242 SERENE LAKE LOOP

5 Beds

4 Baths

3,334 Sq.Ft.

$825,000

MLS#: TB8508757

Welcome to this beautifully maintained 4-bedroom + flex room, 3-bath home located in the highly sought-after gated section of Villa Rosa. Zoned for top-rated schools including McKitrick Elementary, Martinez Middle, and Steinbrenner, this exceptional property offers the perfect blend of comfort, space, and location. Situated on nearly a quarter of an acre, the fully fenced backyard provides privacy, room to play, and ample space to create an outdoor oasis. Lush landscaping and an inviting double-door entry create a warm and impressive first impression. Inside, the home showcases an open, light-filled floor plan with soaring ceilings, custom built-ins, and expansive living spaces designed for both everyday living and entertaining. The oversized kitchen serves as the heart of the home, featuring abundant cabinetry, a large center island, breakfast area, and bar seating overlooking the spacious great room — perfect for gathering and entertaining. The great room features beautiful built-ins for displaying treasured décor and photos, along with a cozy fireplace that adds warmth and charm. The spacious primary suite offers plenty of room for a private sitting area — the perfect spot to enjoy morning coffee or unwind at the end of the day. The primary bath features double vanities, a walk-in shower, and an oversized walk-in closet. The thoughtfully designed split-bedroom layout offers both privacy and flexibility. Bedrooms two and three share a full bath, while the versatile flex space tucked between the third and fourth bedrooms is ideal for a media room, playroom, study area, or home office. A third full bath is conveniently located near the fourth bedroom and access to the screened lanai — ideal for future pool plans. Residents of Villa Rosa enjoy picturesque tree-lined streets, sidewalks, parks, and a prime location just minutes from the Veterans Expressway, top hospitals, shopping, dining, and everyday conveniences.
#TB8505658

LUTZ

5406 SUNFLARE WAY

4 Beds

3 Baths

3,122 Sq.Ft.

$748,000

MLS#: TB8505658

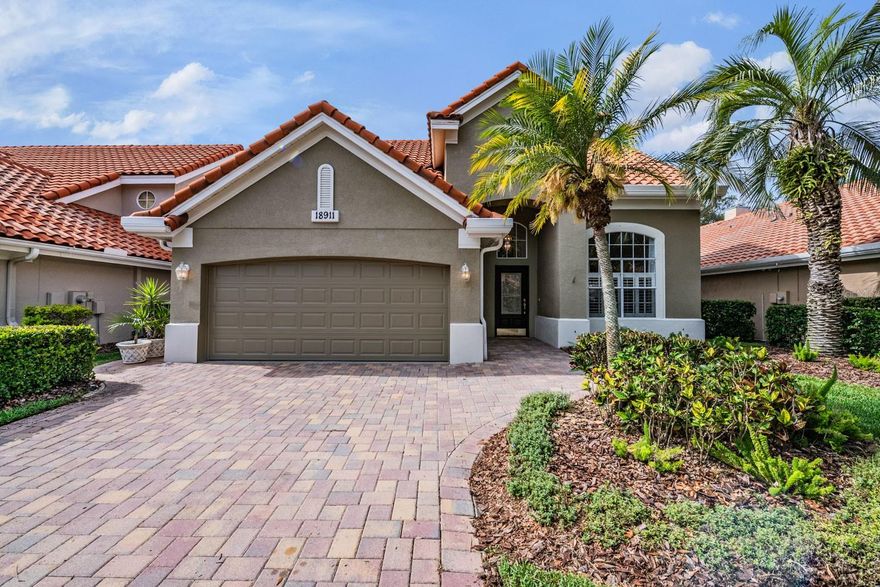
Beautiful golf course view home situated in Biarritz Village of  Cheval 
 This spacious 4 bedroom,+ an office, 3 full bath home with a stunning family room with floor to ceiling windows overlooks the tranquil pool and golf course views, feature wood floors in living room, dining room, family room, a well designed spacious layout with the primary bedroom and a dedicated office conveniently located downstairs, along with  an additional full bath for  convenience.
Large kitchen open to dining area, and family room, upstairs, you will find three additional bedrooms, and a full bathroom.
This home is in good condition and offers a fantastic opportunity for a buyer to update it and truly make it their dream home, with a desirable community ,floor plan, pool and  golf course views this home is full of potential in a highly sought-after community
This inner community has its own separate HOA , they maintain all the grounds surrounding all the homes. Cheval has 3 convenient entry gates, all of which are staffed 24/7. Two 18-hole golf courses (including the TPC Tampa Bay), tennis courts, pickleball courts, athletic club,  and miles of sidewalks for strolling
#TB8504508

LUTZ

18911 AVENUE BIARRITZ

4 Beds

3 Baths

2,761 Sq.Ft.

$750,000

MLS#: TB8504508

One or more photo(s) has been virtually staged. Showcase home alert — this professionally designed builder spec was created to highlight the top-tier upgrades available in Birchwood Preserve. Built in 2019, this contemporary residence blends modern style with premium finishes throughout.

Step inside to an open-concept layout featuring granite countertops, solid wood cabinetry, and a chef-ready KitchenAid stainless steel appliance package. Tray ceilings elevate the primary suite, formal dining, dedicated office, and foyer. The interior has been freshly updated with Sherwin-Williams eggshell paint and new carpet in the upstairs living areas. Downstairs and all wet areas feature oversized matching ceramic tile for a clean, cohesive look.

Offering 4 bedrooms, 3.5 baths, and generous storage, this home provides flexible living for any lifestyle. The primary suite overlooks community amenities and includes a spacious layout, custom-tiled walk-in shower, and an oversized connected closet. Two additional bedrooms share a Jack & Jill bath with a double-sink vanity, and all bathrooms feature decorative tilework and matching granite.

Outdoor and structural highlights include a covered extended front porch, long paver driveway, 2.5-car garage, walk-in pantry, decorative metal roof, fully fenced yard, hurricane shutters, and a high-efficiency HVAC system with filtered fresh-air intake.

Located steps from the paved path leading to the community playground, clubhouse, and resort-style pool, this gated community is also connected to A-rated elementary, middle, and high schools and is minutes from shopping and dining. This home truly checks every box.
#TB8502426

LUTZ

18760 BIRCHWOOD GROVES DRIVE

4 Beds

3 Baths

3,292 Sq.Ft.

$945,000

MLS#: TB8502426

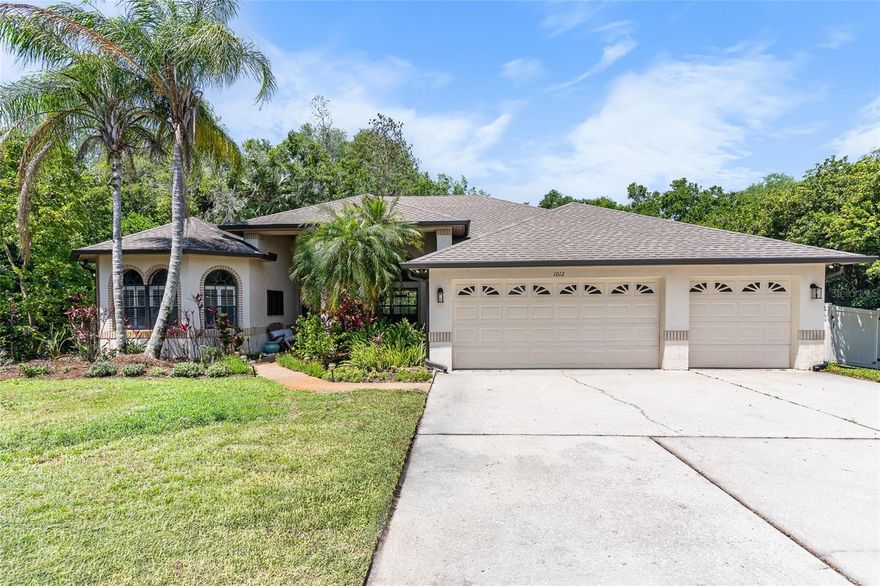
Tucked away at the end of a quiet cul-de-sac on over half an acre along the shores of Lake Reinheimer, this 
stunning 4-bedroom, 2-bath pool home with almost 3000 heated square feet offers the perfect blend of space, 
privacy, and waterfront living. 
Step inside and be greeted by soaring 12-foot ceilings, elegant arched accents, and wood-look porcelain tile. The 
expansive open-concept layout centers around a huge kitchen, ideal for entertaining, overlooking the main 
living areas and capturing serene water views from multiple vantage points. The kitchen features a center 
island, 3 ovens, quartz countertops, & walk-in pantry. You can enjoy meals from your large dining room, 
breakfast nook, huge wrap-around kitchen counter, on your pool-side lanai. 
 Pocket sliding glass doors fully open to an impressive screened-in pool area, creating a true indoor-outdoor 
lifestyle. The large lanai features a covered bar area, making it the ultimate spot for gatherings, relaxing 
evenings, or weekend entertaining by the water. 
The primary suite is a private retreat, complete with a spacious bedroom, dual walk-in closets, and a luxurious en-suite bath featuring split vanities and a garden tub. Additional highlights include a dedicated bonus room perfect for a home office, plus extra space in the garage with potential for a third bathroom or customization to suit your needs

Rural living in Lutz, with suburban Carrollwood close by.  Just 20 minutes to Tampa airport.
Enjoy sunsets from your private dock over the spring-fed private 20 acre lake. No HOA, Steinbrenner school district.
#TB8501775

LUTZ

1012 KINGSBOROUGH GARDENS COURT

4 Beds

2 Baths

2,954 Sq.Ft.

$830,000

MLS#: TB8501775

 - property

Send a message

Message successfully sent.

Your message

What is 3 + 4 ?

Reason for contacting?

I agree to receive email communication and understand I can unsubscribe at any time.

I agree to be contacted by The Graf Group of Coldwell Banker via call, email, and text for real estate services. To opt out, you can reply 'stop' at any time or reply 'help' for assistance. You can also click the unsubscribe link in the emails. Message and data rates may apply. Message frequency may vary. Privacy Policy

Sign Out

Virtual Assistant

Would you like to take the next step with this property? We can help you schedule a showing or virtual tour, or send you more details.

Yes, I would like more information.

Thank You for Your Reply, One of Our Agents will contact you as soon as possible

No, maybe later.

Thank you, you can always contact me via email, phone number or through the contact form.

Realhub AI

Lucy - Your AI-Powered Realtor
Update Your Temporary Password

Personalize your search

Enter your email and we'll notify you immediately when new listings match what you're looking for.

or enter email address
Already have an account ? Login here

Continue your home search

I agree to receive communications and understand I can unsubscribe at any time.

I agree to be contacted by The Graf Group of Coldwell Banker via call, email, and text for real estate services. To opt out, you can reply 'stop' at any time or reply 'help' for assistance. You can also click the unsubscribe link in the emails. Message and data rates may apply. Message frequency may vary. Privacy Policy

Already have an account ? Login here

We use cookies

We use cookies primarily for analytics to enhance your experience. By accepting, you agree to our use of these cookies. You can manage your preferences or learn more about our cookies policy.