Features & Amenities

Interior

  • Other Interior Features

    Open Floorplan, Walk-In Closet(s)

  • Total Bedrooms

    4

  • Bathrooms

    3

  • Cooling YN

    YES

  • Cooling

    Central Air

  • Fireplace YN

    NO

  • Heating YN

    YES

  • Heating

    Central, Electric, Heat Pump

  • Pet friendly

    Cats OK, Dogs OK

Exterior

  • Garage

    Yes

  • Garage spaces

    3

  • Construction Materials

    Cement Siding, Frame

  • Other Exterior Features

    Rain Gutters

  • Parking

    Attached

  • Pool

    No

  • Waterfront YN

    NO

Area & Lot

  • Lot Size(acres)

    0.32

  • Lot Size(square feet)

    13,939

  • Property Type

    Residential

  • Property Sub Type

    Single Family Residence

Price

  • Sales Price

    $365,000

  • Tax Amount

    $5,623.37

  • Sq. Footage

    2,726

  • Price/SqFt

    $133

HOA

  • Association

    YES

  • Association Fee

    $50

  • Association Fee Frequency

    Monthly

  • Association Fee Includes

    N/A

  • Total Monthly Fees

    $50

School District

  • Elementary School

    Dunnellon Elementary School

  • Middle School

    Dunnellon Middle School

  • High School

    Dunnellon High School

Property Features

  • New Construction

    NO

  • Foundation Details

    Slab

  • Ownership

    Fee Simple

  • Senior Community YN

    NO

  • Sewer

    Public Sewer

  • Tax Lot

    59

  • Water Source

    Private, Public, Well

Schedule a Showing

Showing scheduled successfully.

<
>
IN PERSON
VIA CHAT

What is 3 + 4 ?


Change time

Mortgage calculator

Estimate your monthly mortgage payment, including the principal and interest, property taxes, and HOA. Adjust the values to generate a more accurate rate.

Your payment

Principal and Interest:

$

Property taxes:

$

HOA fees:

$

Total loan payment:

$

Total interest amount:

$

Location

County

Marion

Elementary School

Dunnellon Elementary School

Middle School

Dunnellon Middle School

High School

Dunnellon High School

Listing Courtesy of Steven Koleno , BEYCOME OF FLORIDA LLC

RealHub Information is provided exclusively for consumers' personal, non-commercial use, and it may not be used for any purpose other than to identify prospective properties consumers may be interested in purchasing. All information deemed reliable but not guaranteed and should be independently verified. All properties are subject to prior sale, change or withdrawal. RealHub website owner shall not be responsible for any typographical errors, misinformation, misprints and shall be held totally harmless.

Agent Emil Garinga

Executive Assistant

Emil Garinga

Call Emil today to schedule a private showing.


* Listings on this website come from the FMLS IDX Compilation and may be held by brokerage firms other than the owner of this website. The listing brokerage is identified in any listing details. Information is deemed reliable but is not guaranteed. If you believe any FMLS listing contains material that infringes your copyrighted work please click here to review our DMCA policy and learn how to submit a takedown request.© 2024 FMLS.
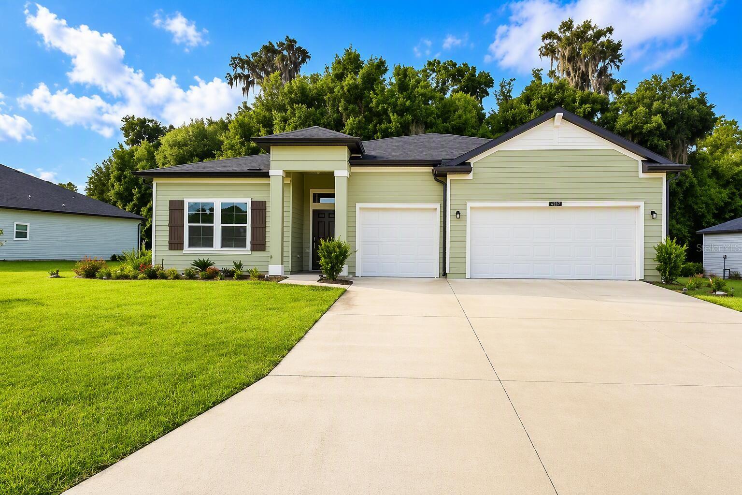
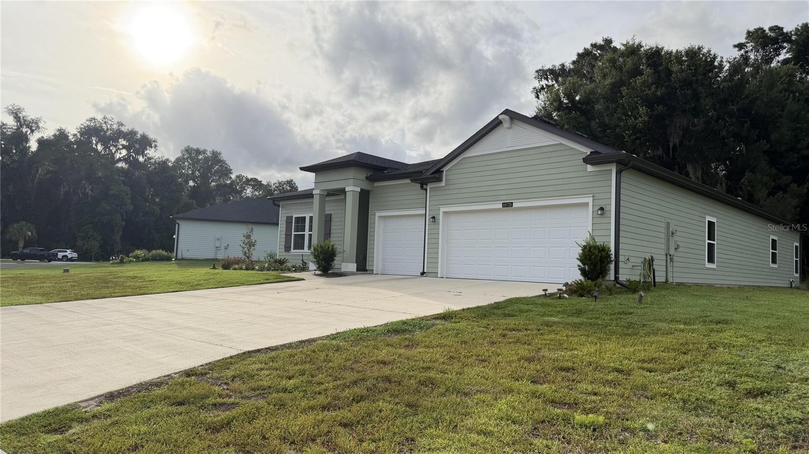
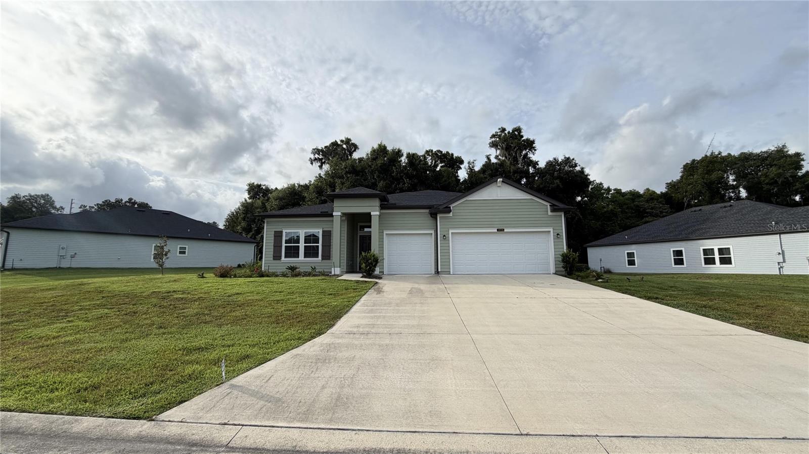
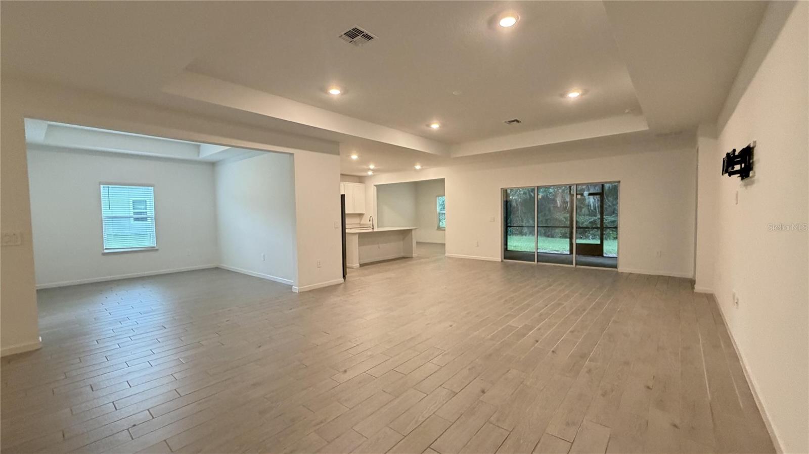
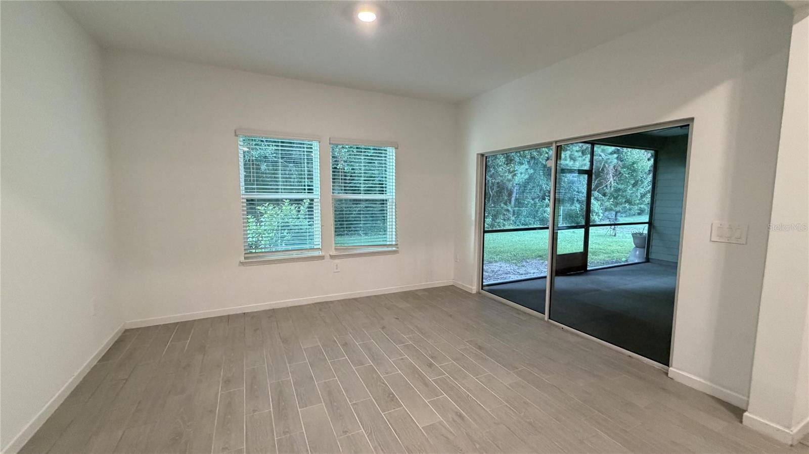
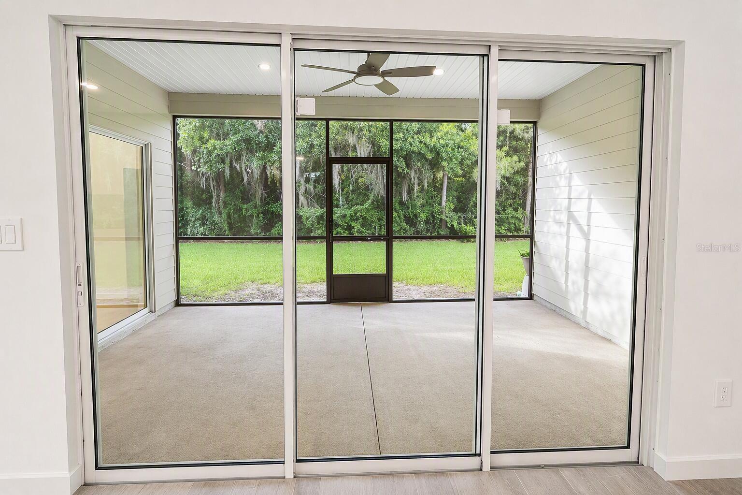
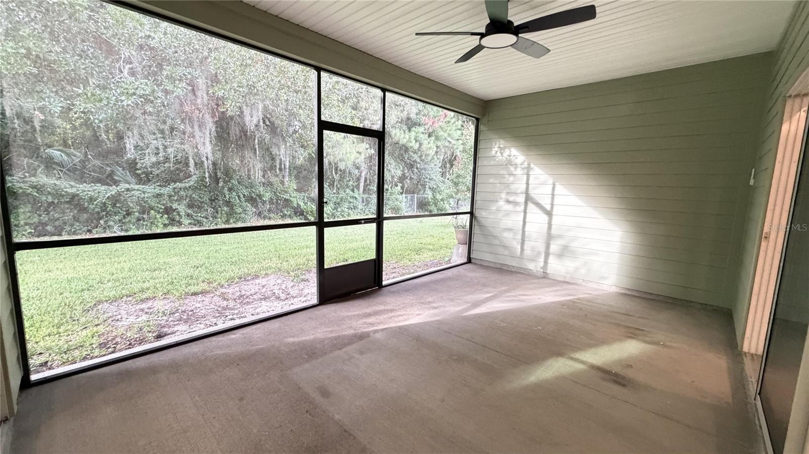
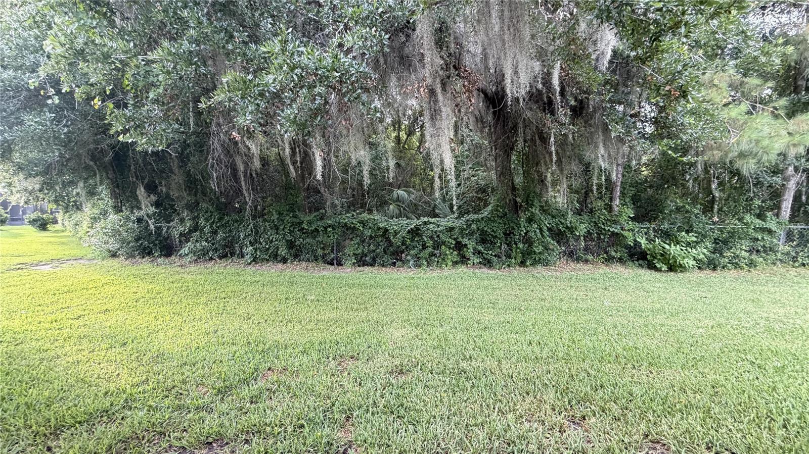
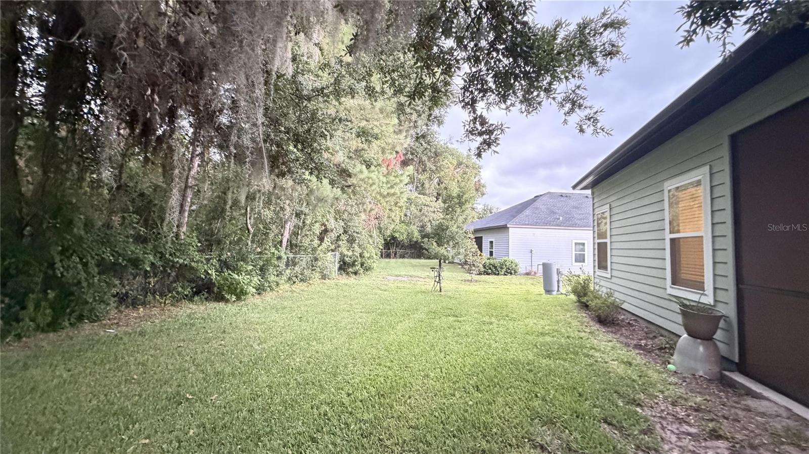
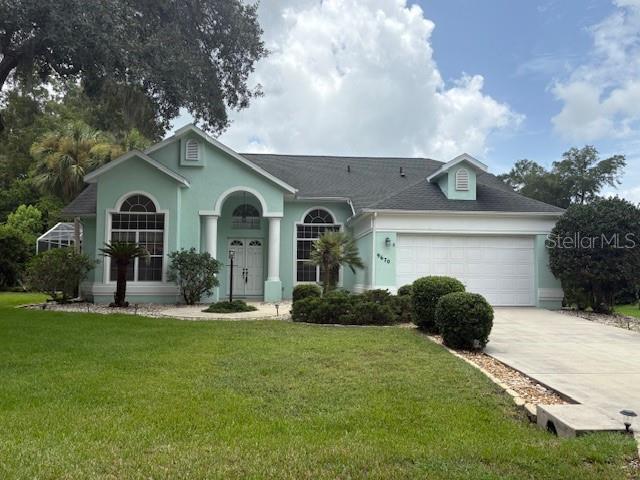
Motivated seller! On this home that sits on one of the most desirable lots in the area! Enjoy rare privacy with no rear neighbors and a protected forest backdrop that can never be developed, creating a peaceful setting to enjoy from your fully screened lanai.

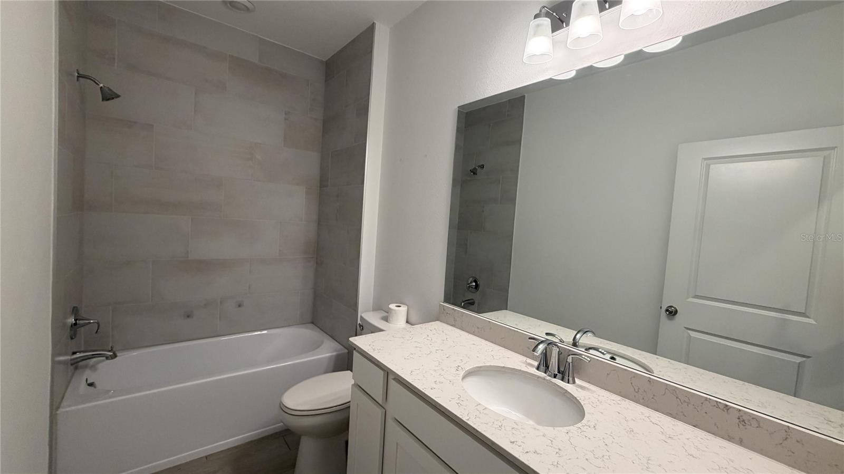
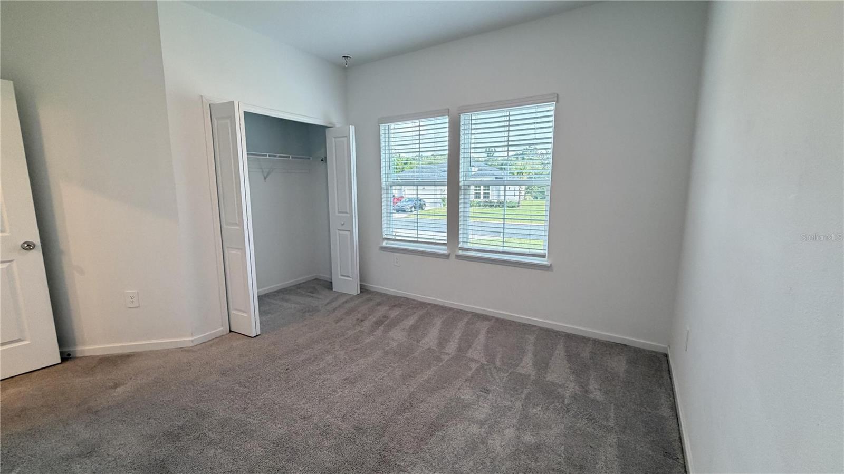
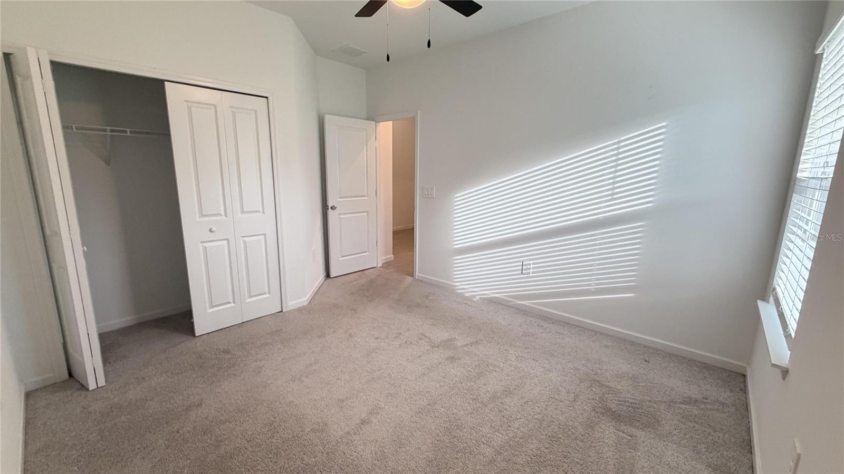
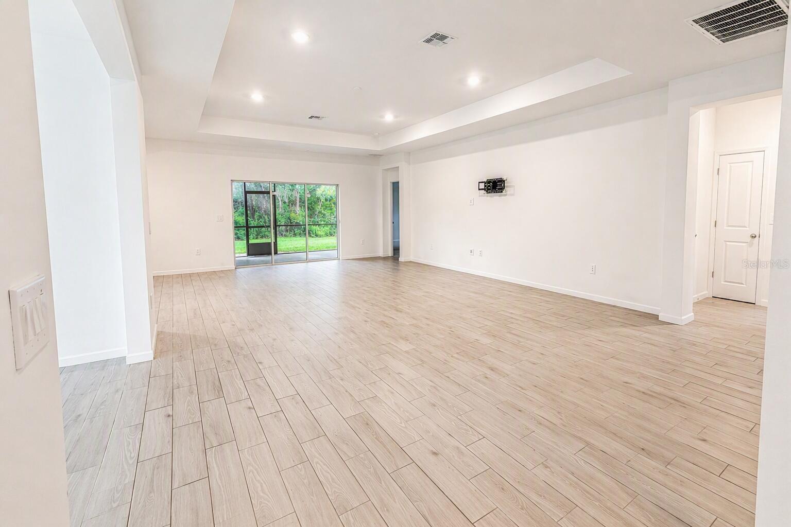
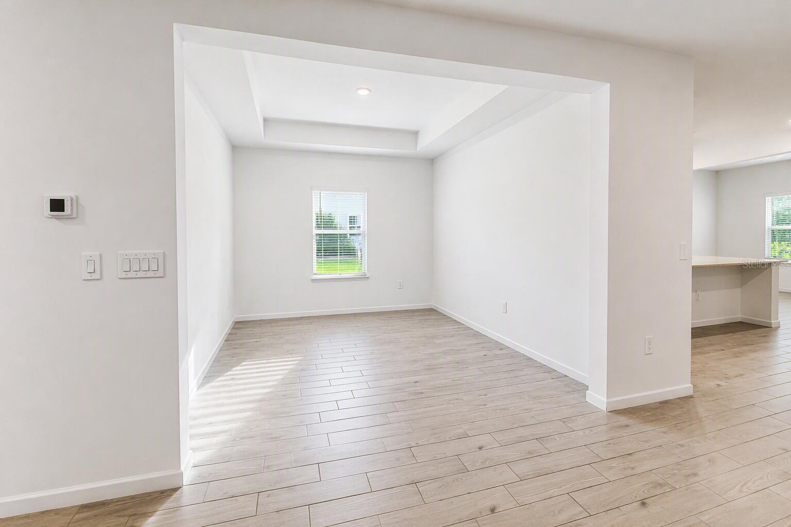
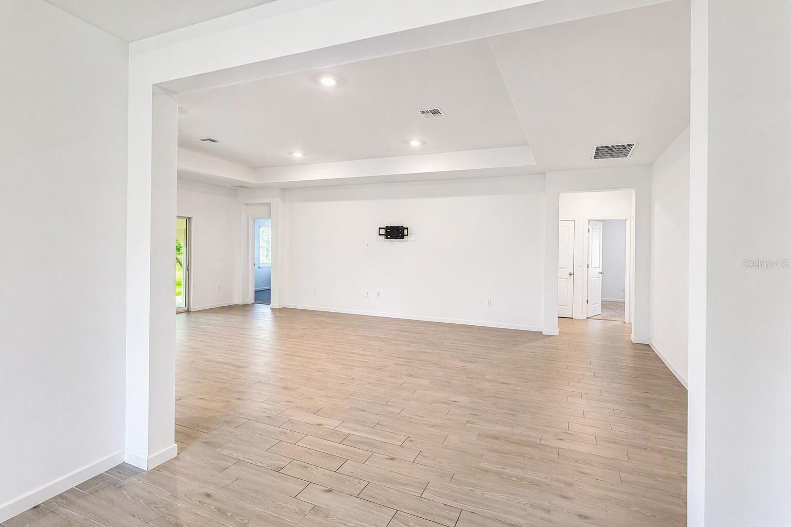
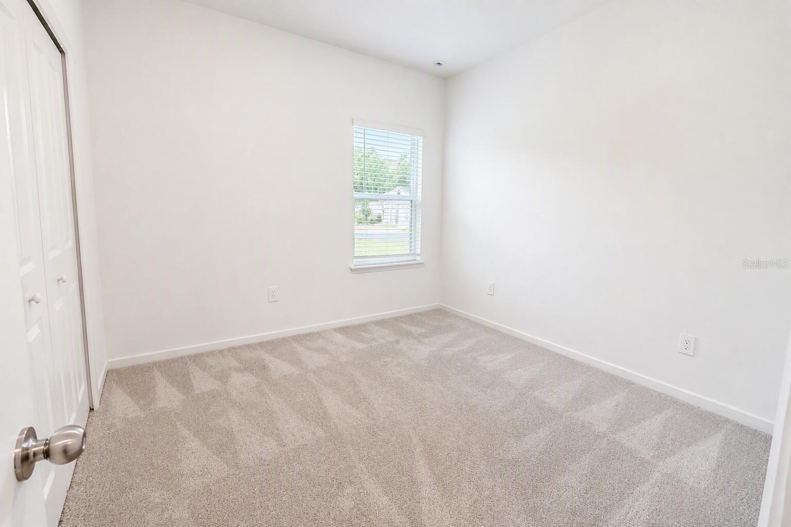
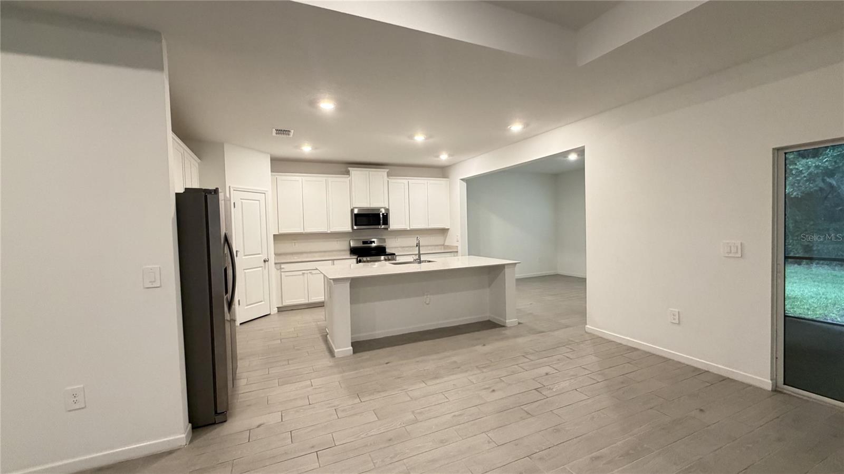
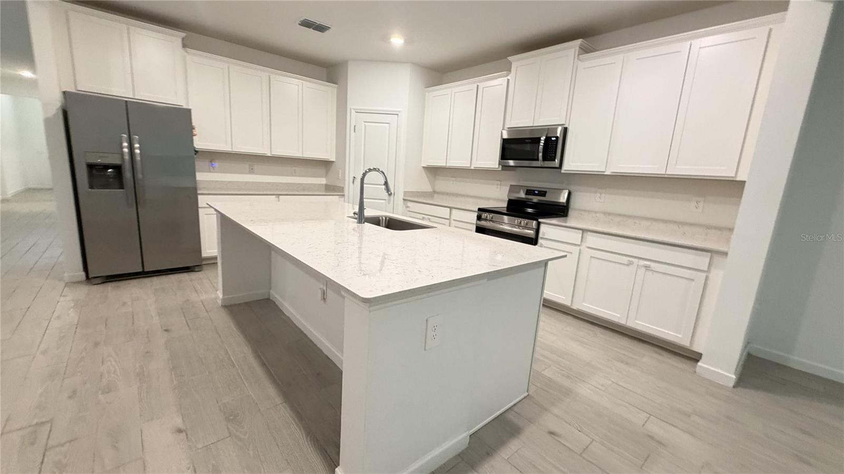
Built in 2024, this top-tier floorplan is a 4 bedrooms, 3 full bathrooms, a dedicated den, formal dining room, and a spacious 3-car garage. Tucked near the end of a quiet cul-de-sac with nearly no traffic, this home combines luxury and privacy in one exceptional package.

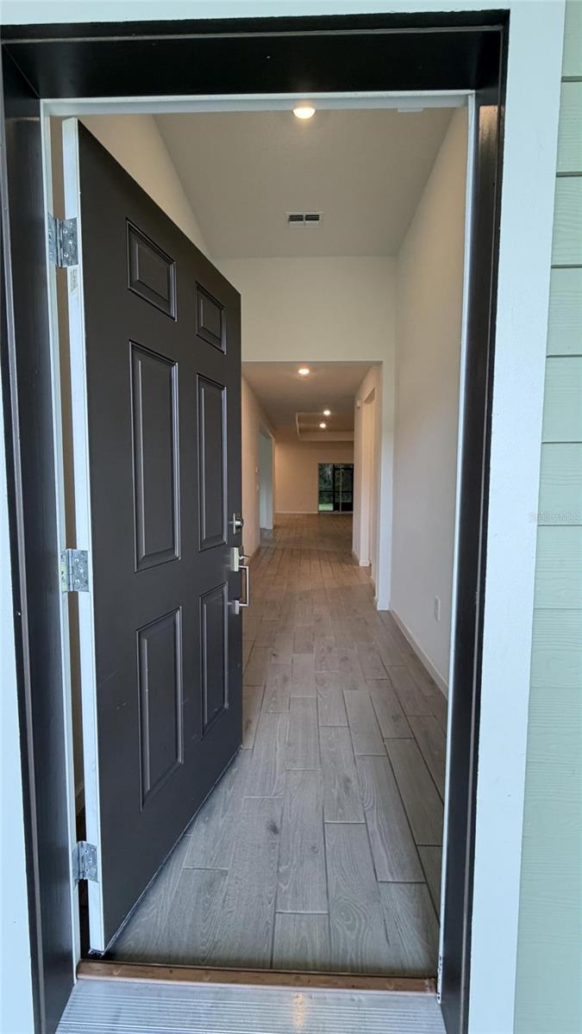
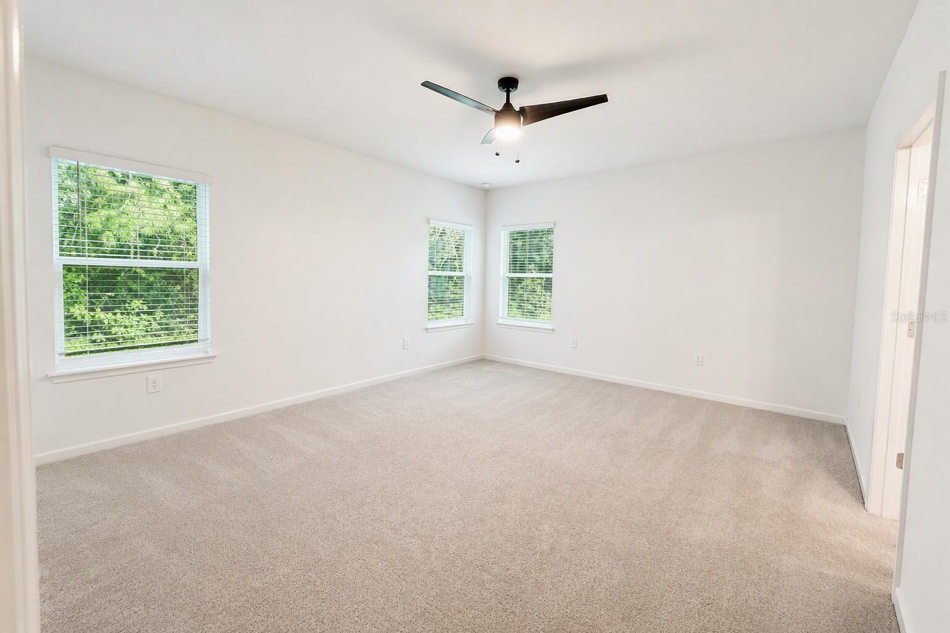
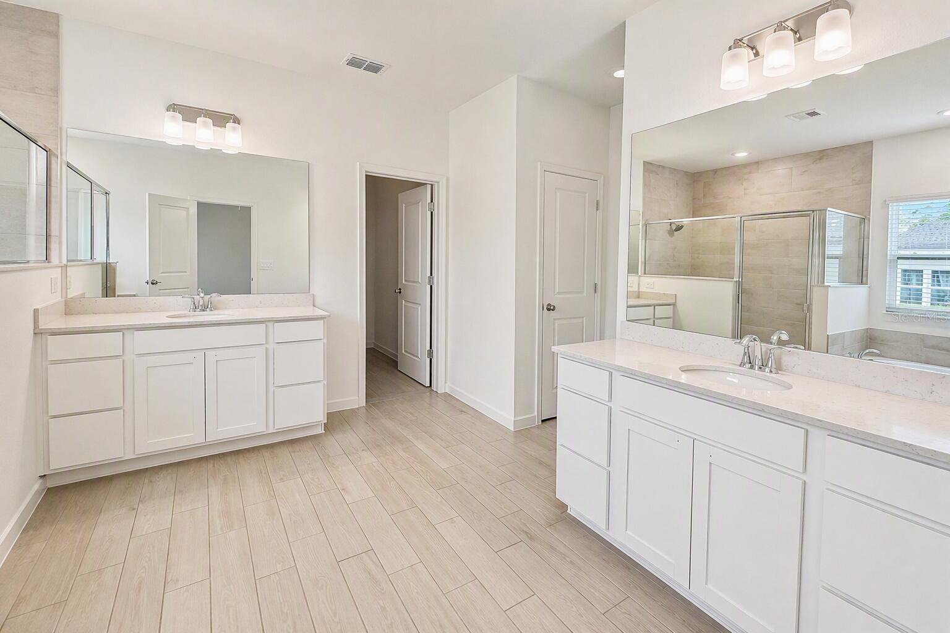
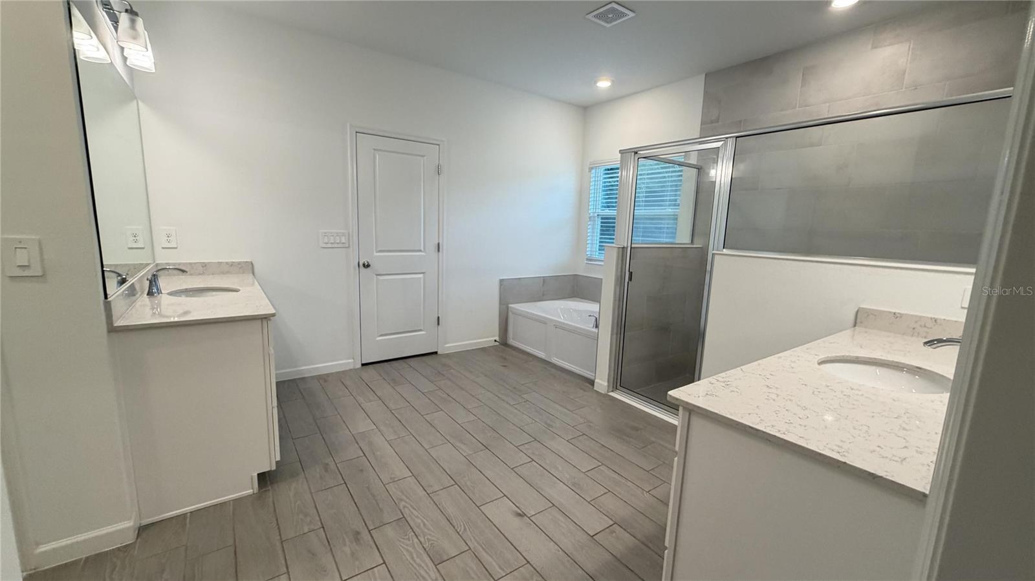
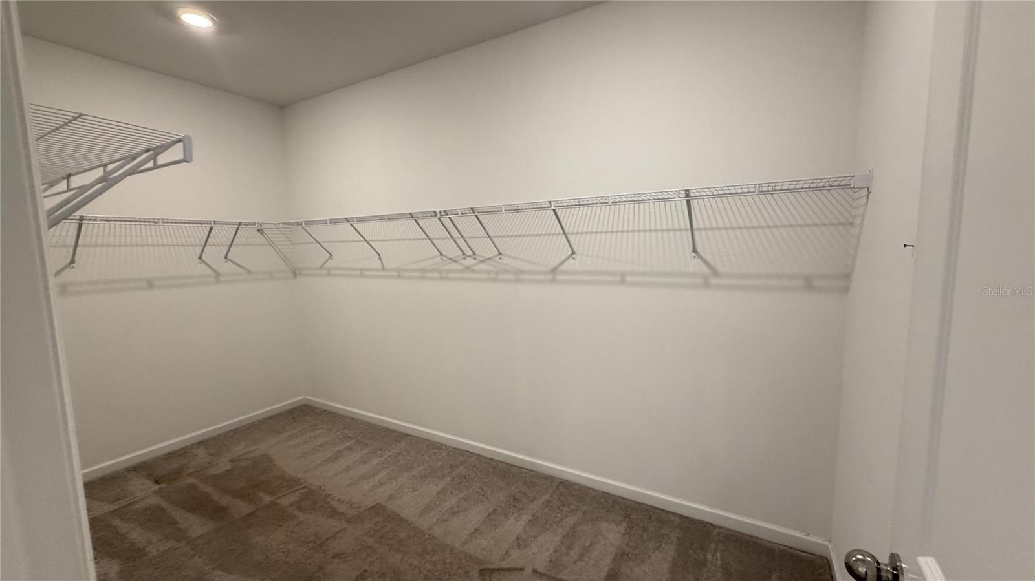
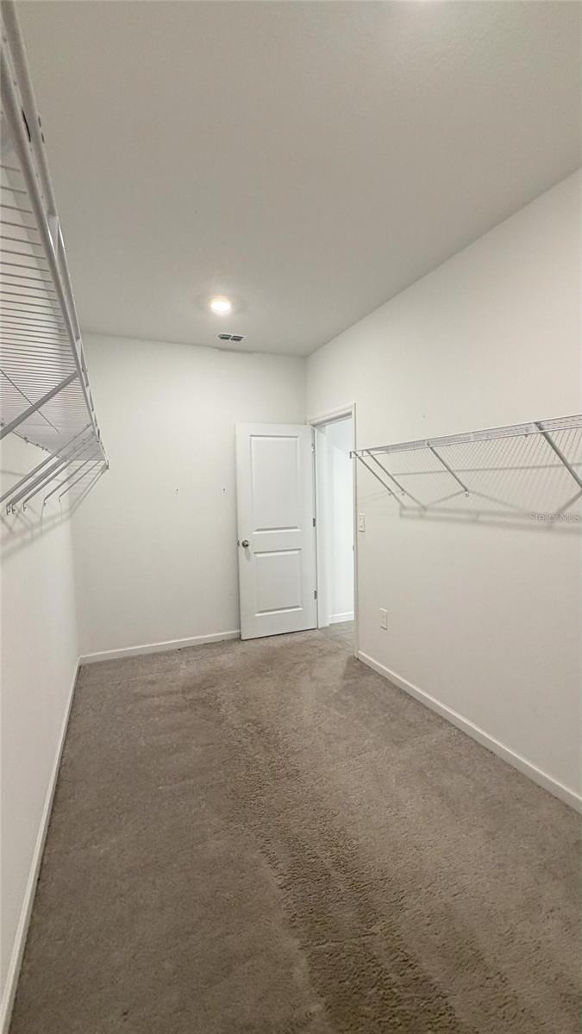
The open-concept design is great for both entertaining and everyday living. The spacious owner's suite enjoys serene views of the surrounding greenery and features dual vanities, a soaking tub, separate walk-in shower, private water closet, and an oversized walk-in closet that spans nearly the length of an entire room.

Additional upgrades include a new well (2025) for low water bills and new gutters (2024) for added protection.

For approximately $40 per month, the HOA provides access to an impressive amenity package including a private Rainbow Springs river access area with dock, swimming and picnic spaces, community pool, fitness center, pickleball and tennis courts, as well as scenic walking trails.

This is the community's premier floorplan on one of its best lots- The owner is selling due work relocation and motivated so don't miss your opportunity to enjoy privacy, nature, and resort-style amenities just one mile from Rainbow Springs.

19725 SW 79TH PLACE

Message successfully sent.

What would you like to know?

What is 3 + 4 ?

I agree to receive email communication and understand I can unsubscribe at any time.

I agree to be contacted by The Graf Group of Coldwell Banker via call, email, and text for real estate services. To opt out, you can reply 'stop' at any time or reply 'help' for assistance. You can also click the unsubscribe link in the emails. Message and data rates may apply. Message frequency may vary. Privacy Policy

Related Properties

New on site today
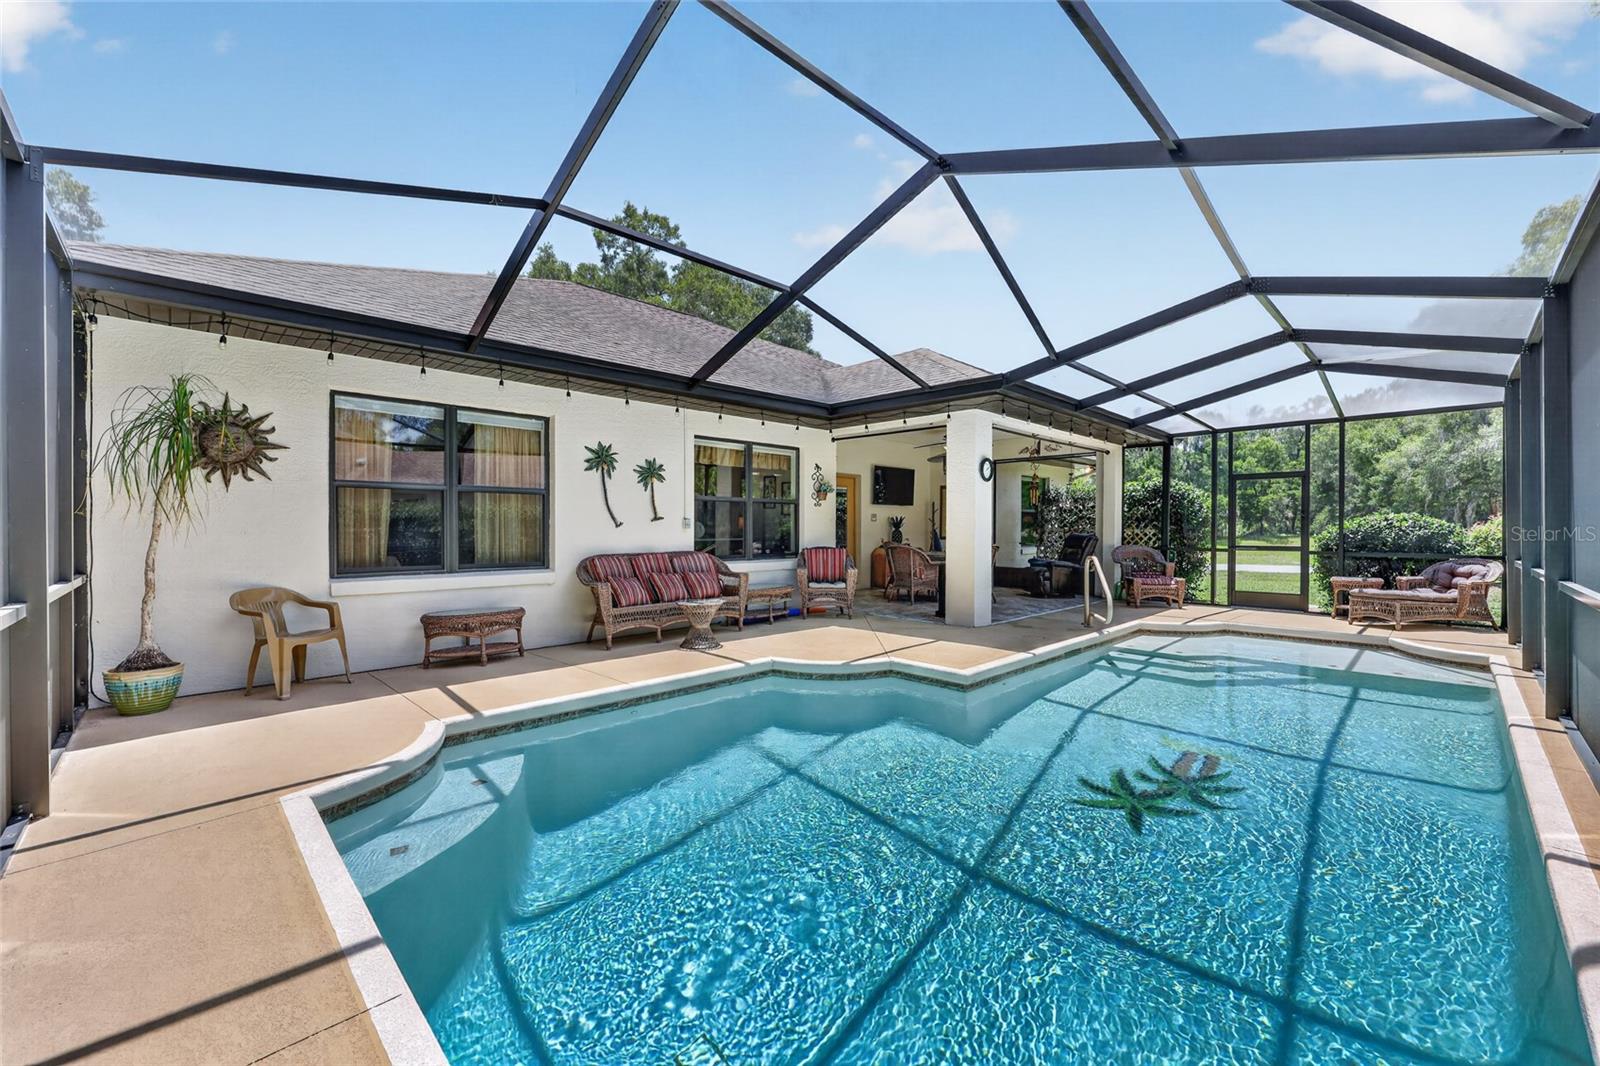
Some homes you tour. This one, you fall for. Tucked inside the charming Rainbow Springs Country Club Estates — with coveted private access to the crystal-clear Rainbow River — this beautifully updated pool home is a love letter to easy Florida living. From the moment you arrive, the landscaping, brick paver curb appeal (freshly sealed in 2025), and a crisp, newly painted exterior (also 2025) set the tone: this home has been cared for, and it shows.  Step inside, and it's suddenly five o'clock somewhere — poolside. There's no guessing where you're headed: your eye travels in one uninterrupted line straight through the heart of the home to the sparkling pool beyond, as if the house itself is nudging you toward it. It's the kind of sightline that makes a home feel like it was designed around a single, delightful idea — come on in, kick off your shoes, and keep going toward the water. The open, airy floor plan lets natural light and easy conversation flow from room to room, with each space feeling connected rather than closed off — a home that breathes and practically hands you a cold drink on the way to the pool.  The kitchen is the kind you'll actually want to gather in, thoughtfully updated with an eat-in bar for casual mornings and easy entertaining, plus a charming breakfast nook framed by windows overlooking the pool area — pour your coffee and watch the Florida sunrise before the day even asks anything of you. Elevating the interior space, Pergo flooring flows seamlessly through most of the home. The bedrooms are generously sized retreats, offering room to stretch out, unwind, and make the space entirely your own.  Out back, the heated saltwater pool invites year-round swims, sunlit lounging, and evenings that stretch a little longer than planned — because once you're poolside, "just five more minutes" always turns into a whole afternoon.  Furnishings are negotiable, so ask about the turn-key options, so all you have to do is unpack your bags and start living the Florida dream without delay.  Relax and enjoy more now - not later.  And as a bonus for peace of mind, the seller is offering a credit at closing toward roof replacement, so you can move forward with total confidence.  As a resident of Rainbow Springs Country Club Estates, you'll enjoy exclusive access to the community's private riverfront park — complete with two picnic pavilions, a kayak and paddle board launch, and a small sandy river beach perfect for a swim. Paddle just five minutes upstream to the pristine headwaters of Rainbow Springs State Park, or drift about an hour downriver to KP Hole — one of the area's most popular public parks. With a boat launch and paddle board/tube rentals, you are ready for further exploration and a full day on the water. Whether you're an early-morning paddler or a lazy-Sunday floater, the river is simply yours to enjoy.  Charming, historic Dunnellon offers a small-town welcome with local flavor — think riverside restaurants, laid-back pubs, lots of antiques shopping, and a community that still waves hello. And when you're ready to explore further, you're perfectly positioned: Ocala's shopping, dining, and equestrian culture are a short drive away; Crystal River beckons with manatee encounters and Gulf-side dining; and Inverness offers its own scenic lakes, trails, and small-town restaurants worth the trip.  This is more than a house — it's an invitation to a river-town lifestyle that's hard to find and even harder to leave.
#OM728672

DUNNELLON

19331 SW 100TH LOOP

3 Beds

2 Baths

1,788 Sq.Ft.

$420,000

MLS#: OM728672
New on site today
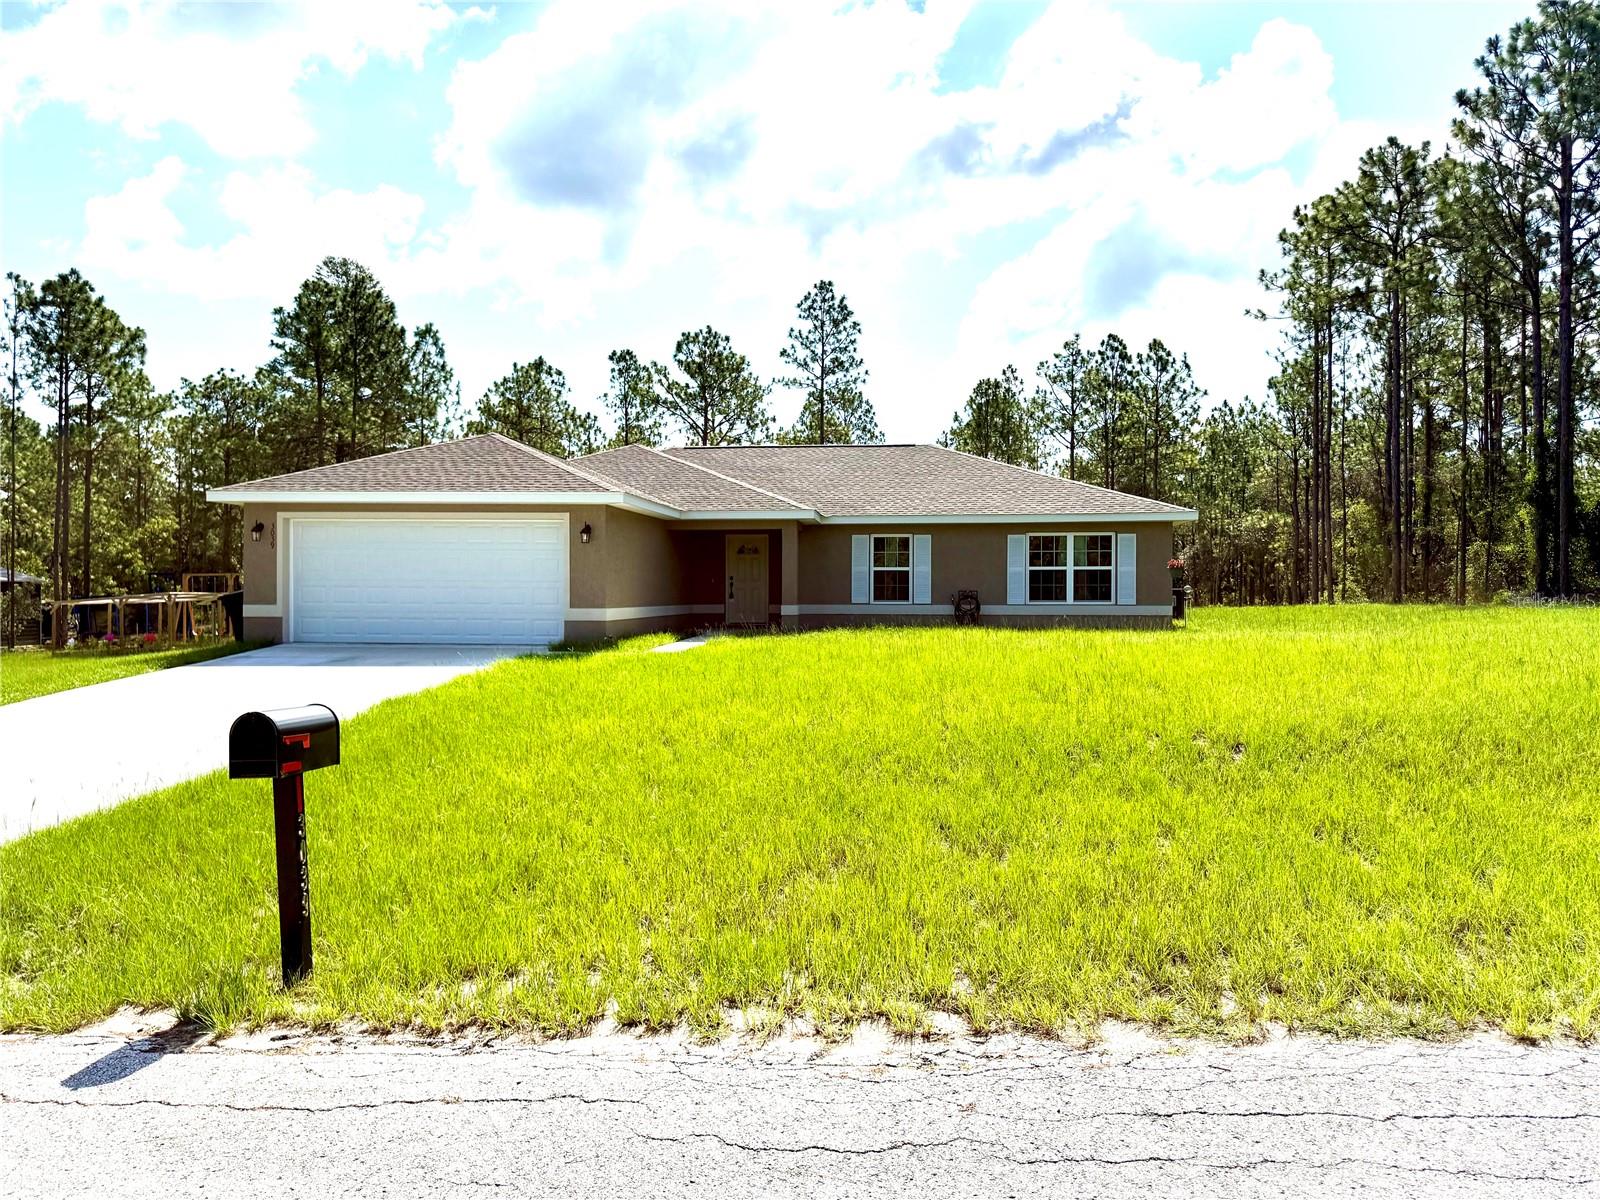
Welcome to this beautiful 2025 home situated on .99 acre lot. This home offers a 4 bedroom, 2 bathrooms with an attached garage and a back lanai. Inside you will find a stunning kitchen featuring beautiful cabinetry, and granite countertops. The open layout is perfect for both everyday living and entertaining.As an added bonus the owner has cleared some trees and planted grass and 7 fruit trees. Don't miss this opportunity to own this move-in-ready home that combines modern finishes, quality construction and nearly an acre of land.
#OM728674

DUNNELLON

3039 SW VIBURNUM ROAD

4 Beds

2 Baths

1,752 Sq.Ft.

$330,000

MLS#: OM728674
New on site today
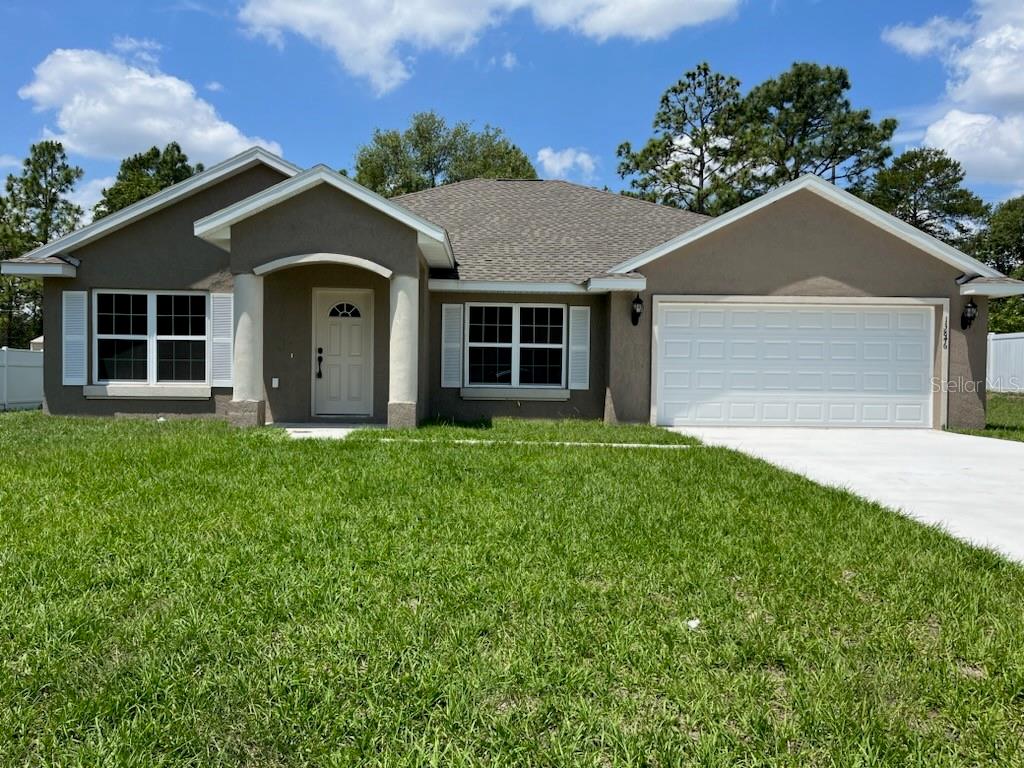
Under Construction. BEAUTIFUL BRAND-NEW Custom home sitting on a large .99acre lot. Pictures are of a Model Home and not the actual home. Block
with stucco 3 bedroom, 2 bath with attached 2 car garage. Beautiful cabinets and granite countertops
accent the gorgeous kitchen. Appliances (Refrigerator, Range with hood , Microwave and
Dishwasher). Walk-in closet in Master. Beautiful Lanai. High Efficiency windows. Gorgeous 14x22 back
Lanai
#OM728694

DUNNELLON

22223 SW PAPAYA LANE

3 Beds

2 Baths

1,936 Sq.Ft.

$309,900

MLS#: OM728694
New on site today
Under Construction. New Construction Home in Rainbow Lakes Estates – Close to World Equestrian Center & Rainbow River
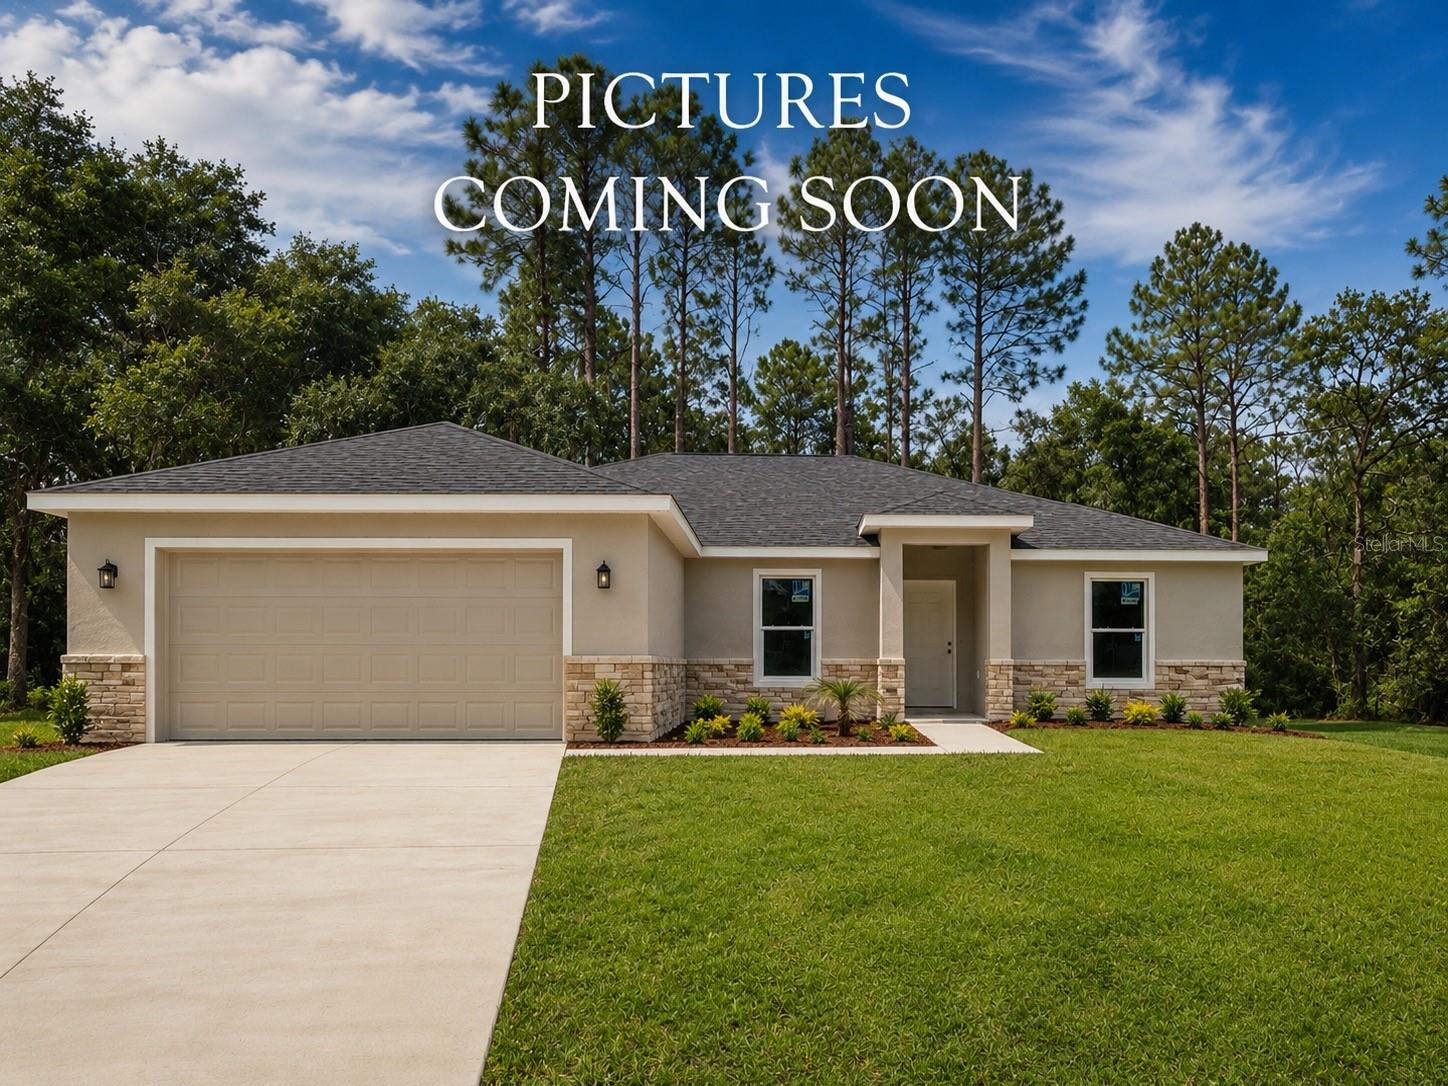
Beautifully crafted 4-bedroom, 2-bathroom BLOCK home, inside has luxury vinyl wood flooring and granite countertops home located in the peaceful community of Rainbow Lakes Estates in Dunnellon, Florida. Just 30 minutes from the World Equestrian Center and 25 minutes from the famous Rainbow River, you’ll enjoy endless opportunities for kayaking, canoeing, tubing, and fishing in crystal-clear waters. Built with quality and attention to detail, this brand-new home offers modern finishes, a functional floor plan, and the comfort of low-maintenance living in a serene setting. Whether you’re an outdoor enthusiast or simply looking for a quiet retreat, this rental property blends the best of Florida living with everyday convenience.  Photos coming soon.
#O6426109

DUNNELLON

23027 SW MARINE BOULEVARD

4 Beds

2 Baths

1,790 Sq.Ft.

$319,900

MLS#: O6426109
New on site 1 day ago
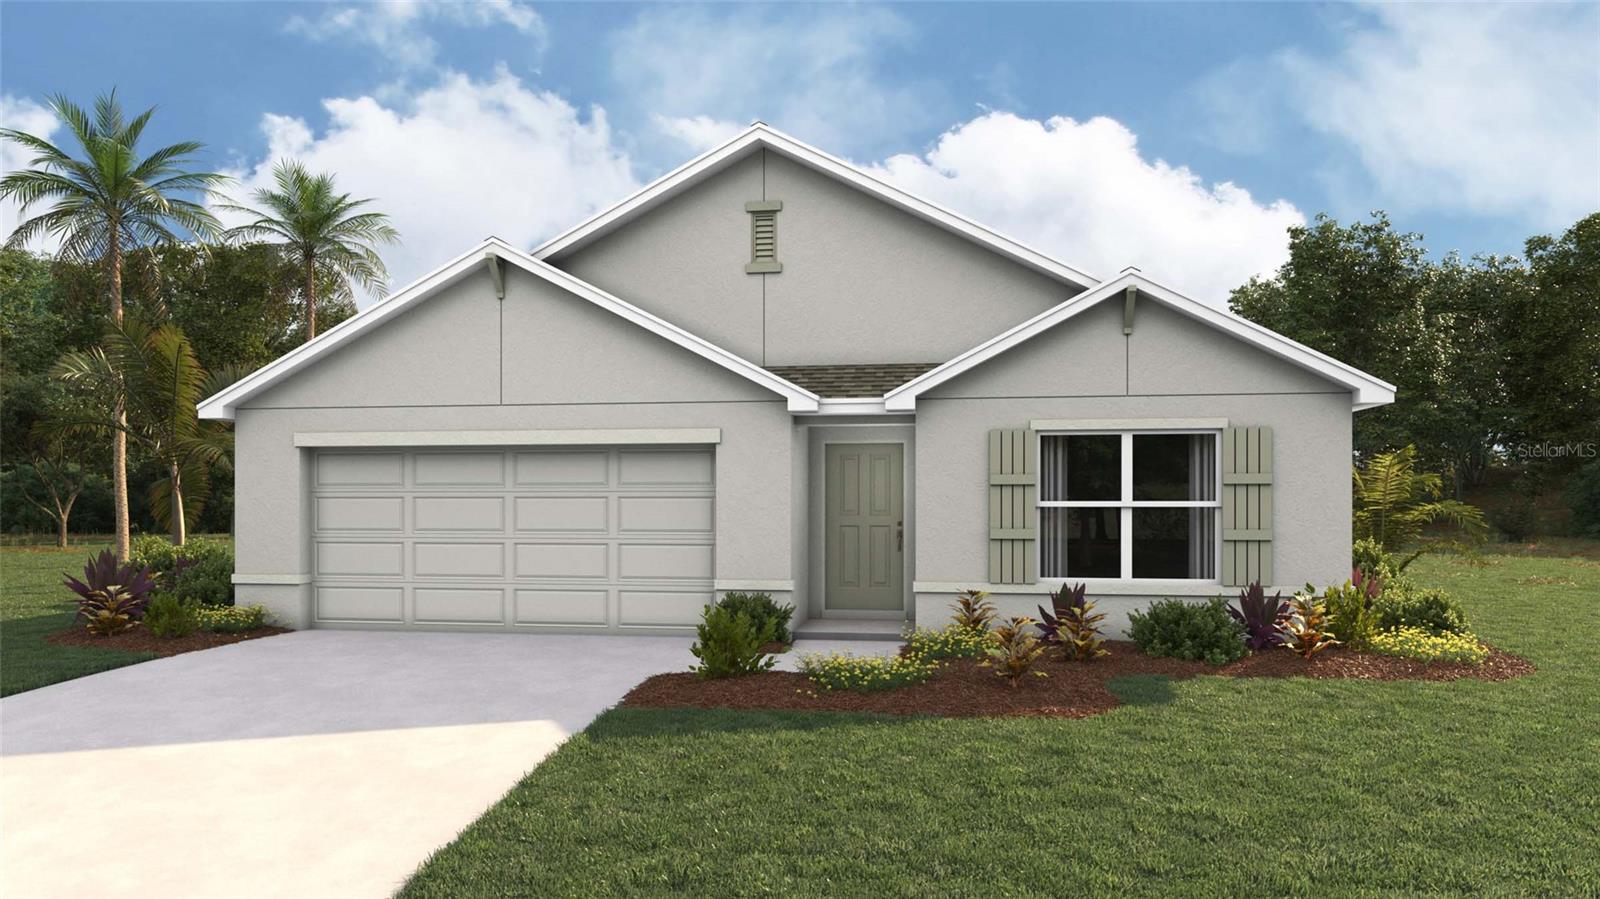
Under Construction. Welcome to a spacious and inviting 4-bedroom, open-concept and all concrete block constructed home where design meets functional elegance. The seamless flow between living areas and the kitchen creates an expansive environment for both daily living and entertaining. The kitchen is a focal point of this home and designed for style and convenience including a stainless-steel range, microwave, built-in dishwasher. Four well-appointed bedrooms and located in the front of the home and nearby a full bathroom. The primary bedroom features an ensuite bathroom, double vanity, and walk-in closet. The laundry room is complete with a washer and dryer hook up.  This residence embodies the perfect harmony of openness and privacy. The Cali is complete with a state-of-the-art smart home system. Pictures, photographs, colors, features, and sizes are for illustration purposes only and will vary from the homes as built. Home and community information including pricing, included features, terms, availability and amenities are subject to change and prior sale at any time without notice or obligation. CRC057592.
#OM728601

DUNNELLON

5962 N DARLINGTON DRIVE

4 Beds

2 Baths

1,828 Sq.Ft.

$303,070

MLS#: OM728601
New on site 1 day ago
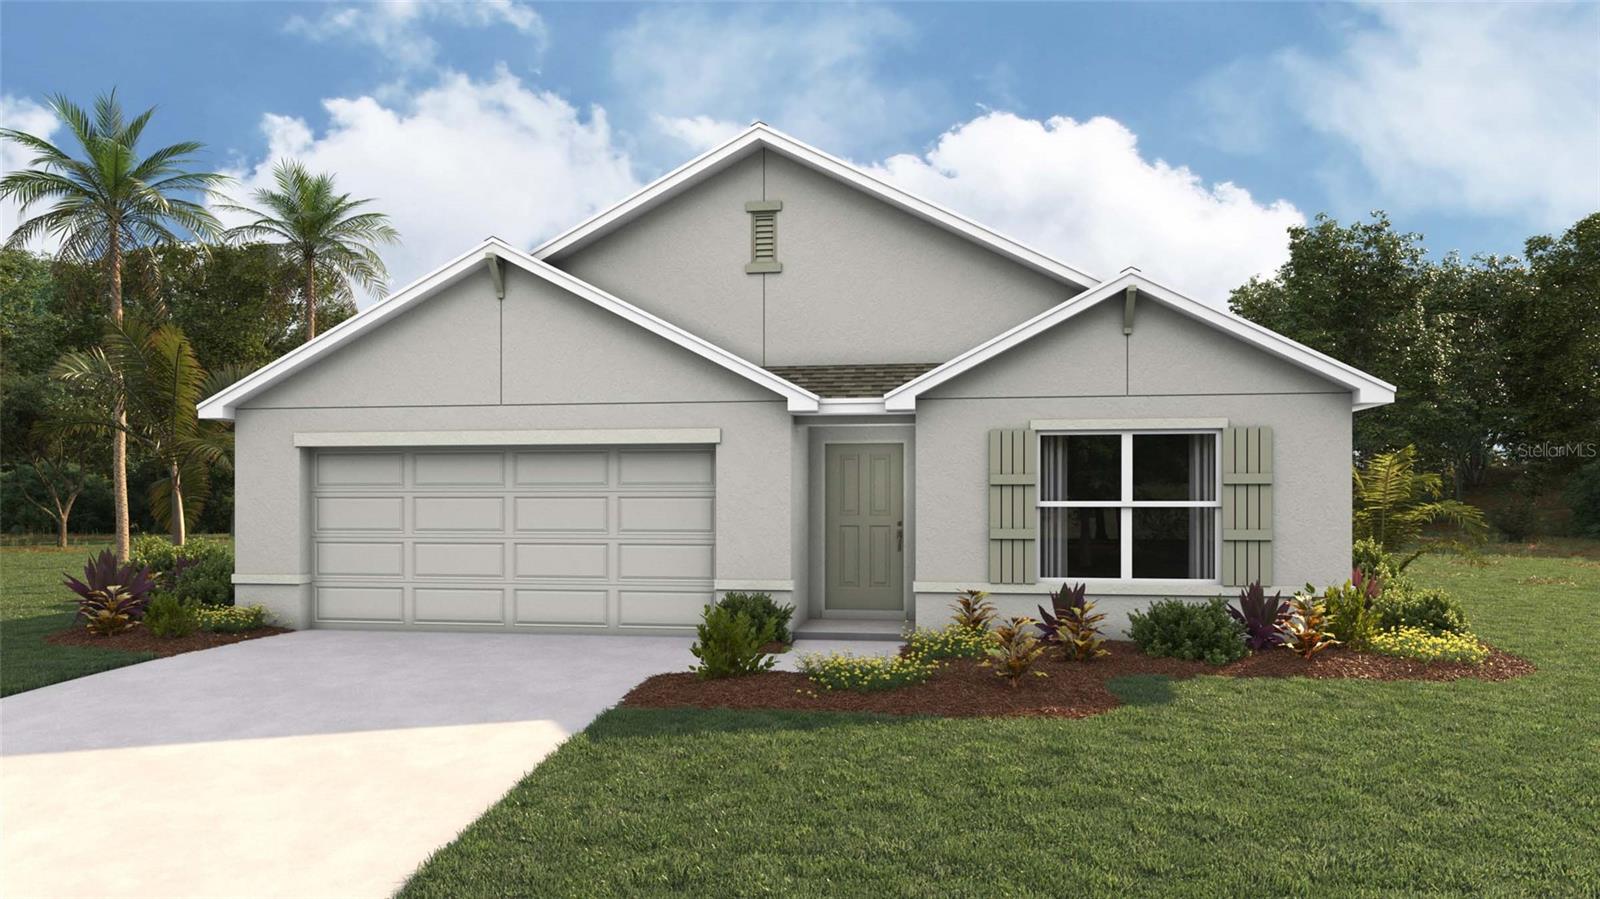
Under Construction. Welcome to a spacious and inviting 4-bedroom, open-concept and all concrete block constructed home where design meets functional elegance. The seamless flow between living areas and the kitchen creates an expansive environment for both daily living and entertaining. The kitchen is a focal point of this home and designed for style and convenience including a stainless-steel range, microwave, built-in dishwasher. Four well-appointed bedrooms and located in the front of the home and nearby a full bathroom. The primary bedroom features an ensuite bathroom, double vanity, and walk-in closet. The laundry room is complete with a washer and dryer hook up.  This residence embodies the perfect harmony of openness and privacy. The Cali is complete with a state-of-the-art smart home system. Pictures, photographs, colors, features, and sizes are for illustration purposes only and will vary from the homes as built. Home and community information including pricing, included features, terms, availability and amenities are subject to change and prior sale at any time without notice or obligation. CRC057592.
#OM728594

DUNNELLON

1148 W GALGANO STREET

4 Beds

2 Baths

1,828 Sq.Ft.

$293,070

MLS#: OM728594
New on site 2 days ago
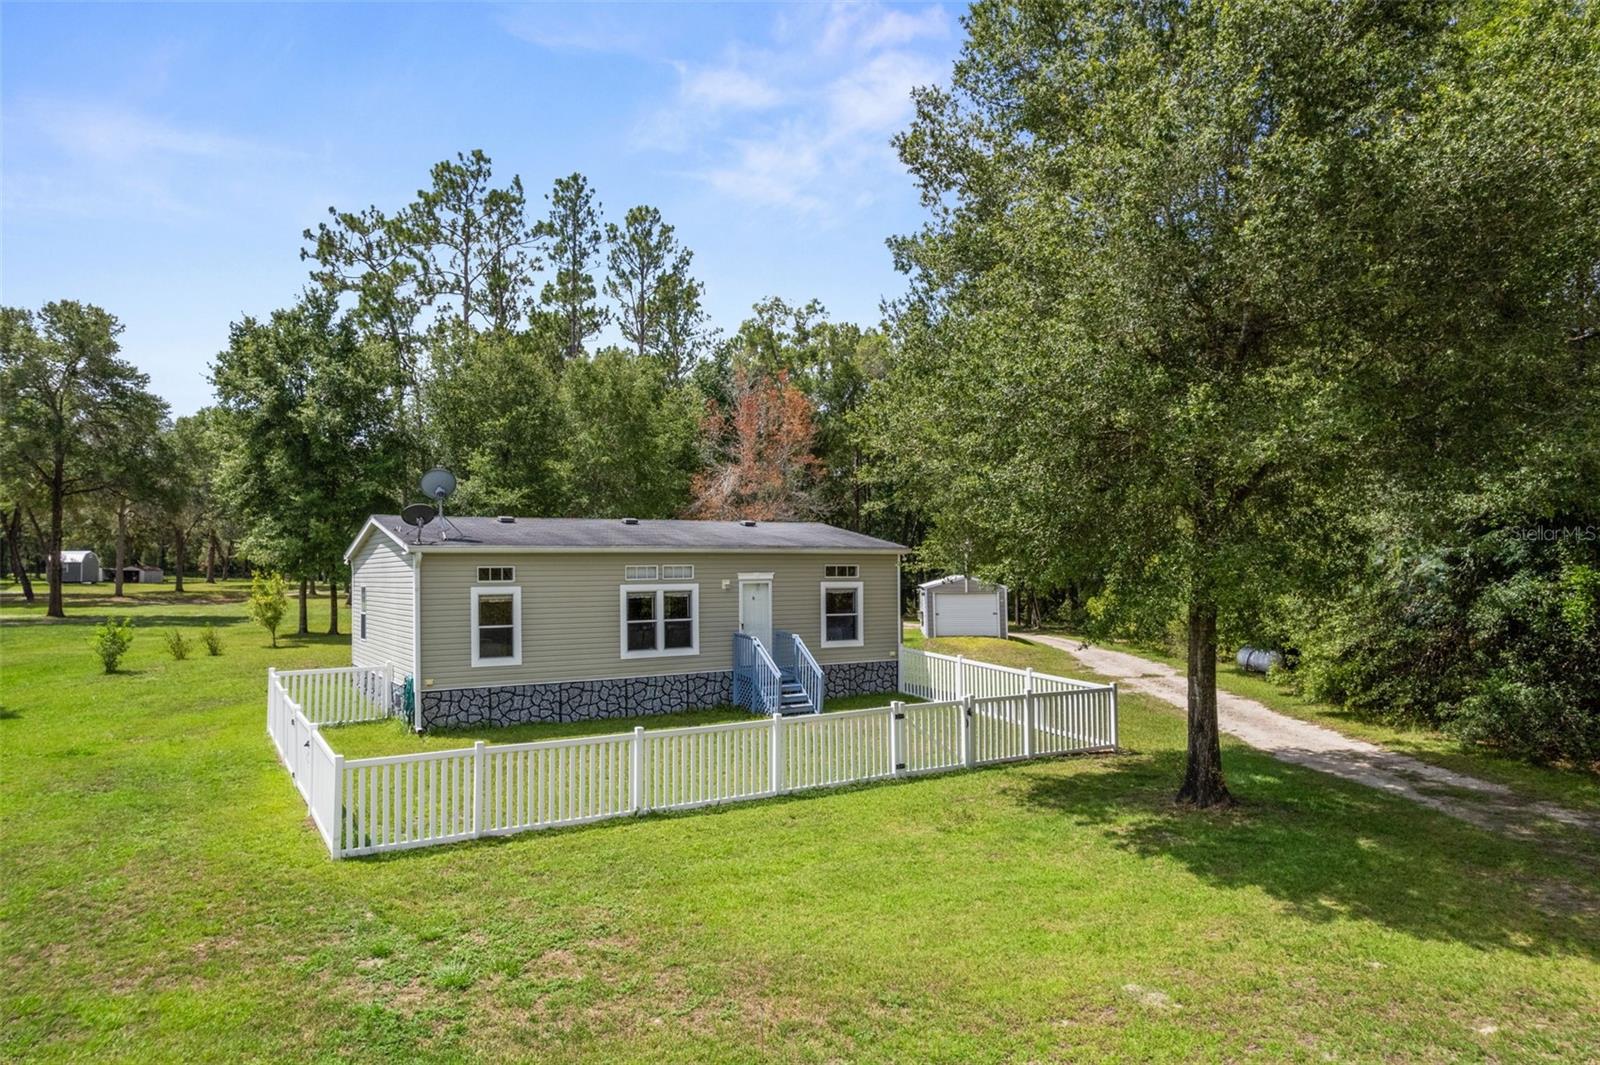
Imagine having the freedom to create the lifestyle you've always wanted on 2.37 beautiful acres in Dunnellon. Whether you're dreaming of gardening, raising a few farm animals, parking your RV and toys, or tackling projects in your own massive workshop, this property can make it happen. Built in 2010, this move-in ready 3-bedroom, 2-bath home offers the perfect balance of peaceful country living with the convenience of a paved road and easy access to everyday essentials. Start your mornings with a cup of coffee on the spacious front porch while enjoying the sights and sounds of nature. Inside, the split-bedroom layout provides privacy, while abundant floor-to-ceiling built-in cabinetry throughout the home keeps everything organized. The open living spaces make everyday living comfortable while providing plenty of room to gather with family and friends. The real showstopper awaits outside. A 50' x 36' (1,800 sq. ft.) 6 car insulated metal garage/workshop with 12x12 bay and 2 10x10 bays is ready for your RV, boat, classic cars, equipment, hobbies, or home business. Whether you need space for woodworking, restoring vehicles, running a business, storing equipment, or simply keeping all of your toys under one roof, this workshop delivers. Additional features include a whole-house Generac generator with its own propane tank, well house, water softener and filtration system, two storage sheds (24x12 both w/electric and 1 w/window AC), and a small fenced area perfect for pets. The open acreage provides endless possibilities for gardens, additional outbuildings, recreation, or simply enjoying the privacy that only country living can provide. Adventure and convenience are never far away. Spend your weekends kayaking, tubing, paddleboarding, boating, fishing, or swimming in the crystal-clear waters of Rainbow River and Rainbow Springs State Park, both just minutes away. Public boat launches, grocery stores, restaurants, medical facilities, and everyday shopping are all nearby, making it easy to enjoy the best of both worlds. You'll also appreciate the convenient drive to Ocala, the World Equestrian Center, and nearby attractions while still coming home to the peace and quiet of your own private retreat. If you've been searching for a property that offers the freedom to live life your way without giving up convenience, you've found it. Bring your animals, your hobbies, your toys, and your dreams, and start enjoying everything this incredible property has to offer. Don't wait—opportunities like this don't come along every day.
#W7887413

DUNNELLON

18303 SW 27TH STREET

3 Beds

2 Baths

1,040 Sq.Ft.

$300,000

MLS#: W7887413
New on site 3 days ago
Where peaceful living meets everyday comfort... Welcome to Rainbow Springs!

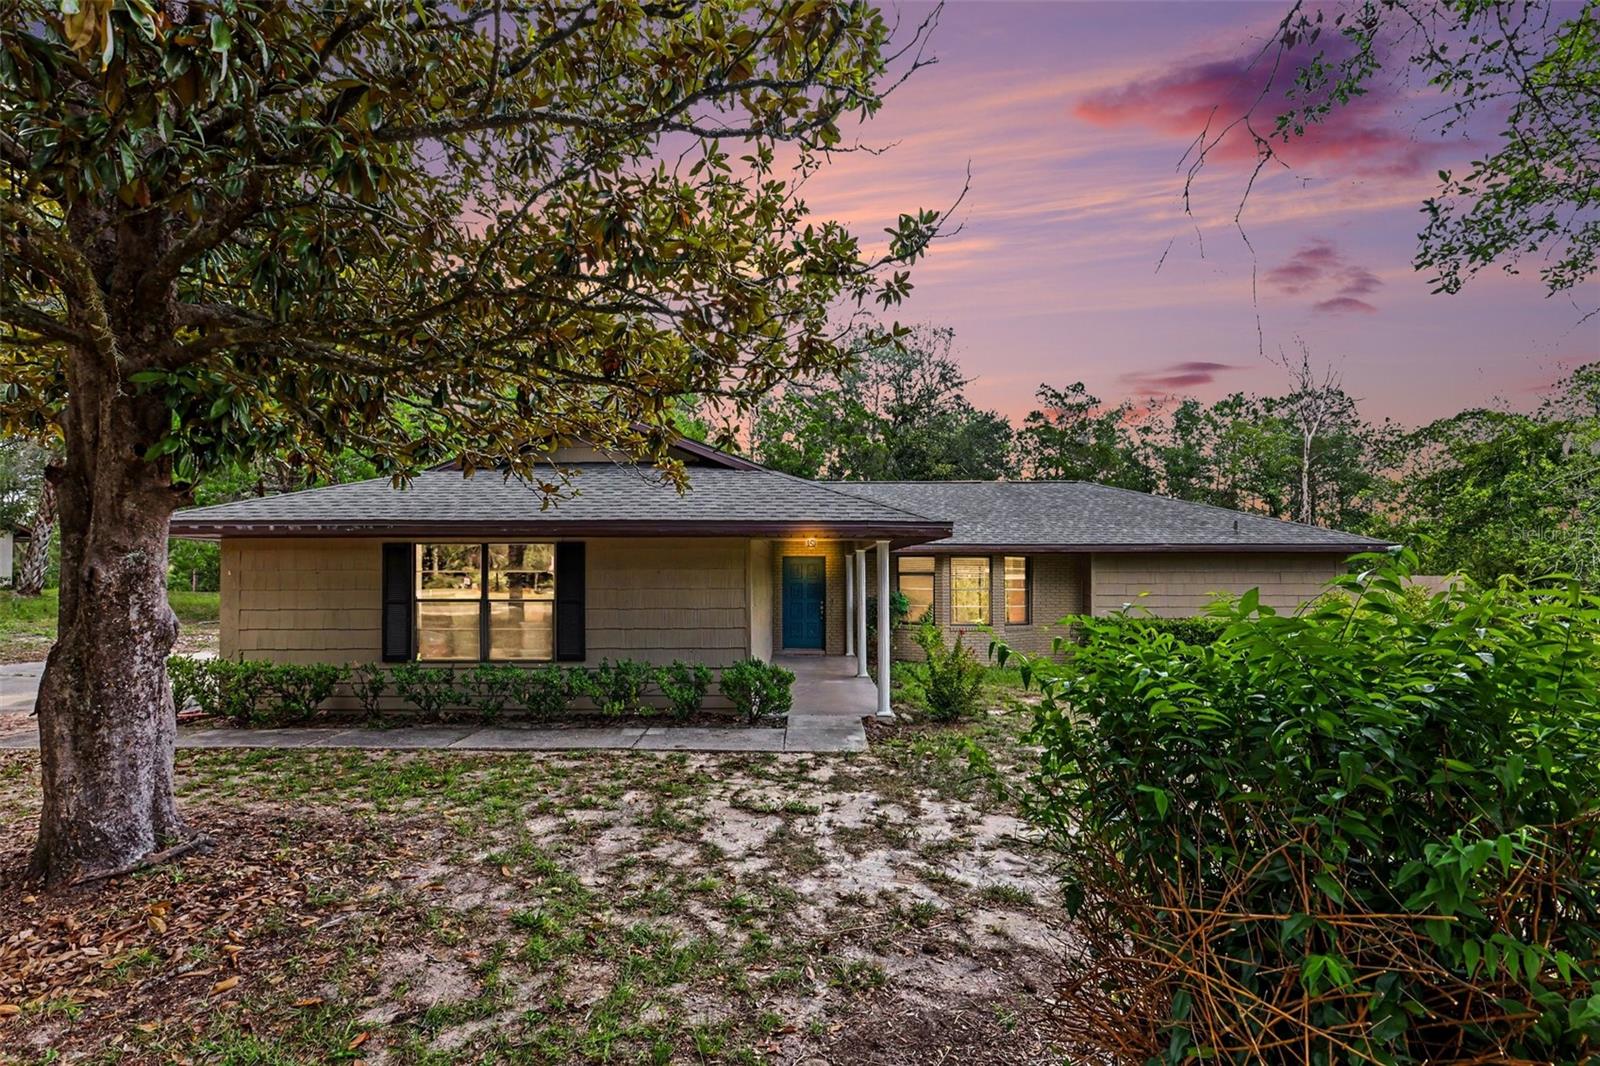
This beautifully maintained 3-bedroom, 2-bathroom home offers the perfect blend of privacy, comfort, and resort-style living in one of Dunnellon's most desirable communities. Located within a deed-restricted neighborhood with an incredibly low HOA fee of just $250/year, you'll enjoy an exceptional lifestyle with outstanding amenities while still being just minutes from the beautiful Rainbow River, shopping, dining, and the charm of historic downtown Dunnellon.

This home has been thoughtfully updated over the years, featuring a BRAND NEW ROOF installed in 2026 and a COMPLETE REMODEL in 2019, giving buyers peace of mind for years to come.

Inside, you'll immediately appreciate the bright and spacious floor plan featuring beautiful wood-look tile flooring throughout the main living areas, oversized windows that flood the home with natural light, and a stunning floor-to-ceiling stone fireplace that serves as the centerpiece of the family room. The well-appointed kitchen offers abundant cabinetry, generous counter space, stainless steel appliances, and a breakfast bar that opens seamlessly to the living and dining areas—making it perfect for everyday living and entertaining alike.

The spacious primary suite provides a peaceful retreat with a walk-in closet and a beautifully updated ensuite bathroom featuring a double vanity. One of the current owners' favorite additions is the custom extended deck just outside the primary suite, offering the perfect place to soak up the Florida sunshine, enjoy your morning coffee, unwind after a long day, or simply take in the peaceful natural surroundings. Two additional bedrooms provide plenty of space for family, guests, or a home office.

Step outside to the expansive screened lanai overlooking your private 1.07-acre homesite, where mature trees create a peaceful backdrop for relaxing, entertaining, or enjoying Florida's year-round outdoor lifestyle. With plenty of room to garden, play, or simply enjoy the serenity of nature, this property offers the privacy and space that's becoming increasingly difficult to find.

Living in Rainbow Springs Country Club Estates means enjoying some of the area's finest amenities. Residents have exclusive private access to the crystal-clear Rainbow River, where you can kayak, canoe, paddleboard, swim, or simply relax along the spring-fed waters. The community also features a restaurant, clubhouse, community pool, fitness center, tennis courts, pickleball courts, and a full calendar of community activities—all included with the remarkably low $250 annual HOA fee.

Offering modern updates, exceptional community amenities, a peaceful wooded setting, and an unbeatable location, this home is a rare opportunity to enjoy everything Rainbow Springs has to give! Schedule your private showing today and experience Florida living at its finest!
#OM728171

DUNNELLON

9491 SW 200TH COURT

3 Beds

2 Baths

1,809 Sq.Ft.

$330,000

MLS#: OM728171
Walk into this house and immediately feel that you are home.  The high ceilings make the home feel expansive and gives extra options for decorating to your personal style.  Upon entering the home, your formal living room and dining room take center stage.  The kitchen is centrally located and large with so many cabinets you will have room for all your gadgets. The view from the kitchen and family room out the back of the home is amazing with established landscaping and the beautifully displayed pool and lanai. The natural light from the skylights brings the outside inside. The split plan has the primary bedroom with ensuite located off the formal living space with access to the lanai. The dual sinks with separation, the garden tub and separate shower are also bathed in natural light.  The guest area is located off the family room side of the home with the second bathroom.  The lot is nicely landscaped with room to add your favorite Florida flora. Maintenance to the home has been outstanding:  Roof replaced in 2017, HVAC (2 stage, high efficiency heat pump) replaced in 12/2023, pool enclosure was replaced in 9/2010 (damaged in storm), Frig, stove and microwave replaced in 2024, Washer and dryer replaced in 2023/2024, pool pump replaced in 2026, attic insulation added in 2026, windows inspected with four replaced in 5/2026 and driveway replaced in 2019.  Only basic cosmetics to meet your decorating style is needed.  All this with community access to the Rainbow River at the member only River Park for a low annual assessment of $250.  Yes, you read that correctly - annual.  The community pool, tennis/pickleball courts, horseshoes, bocce ball courts, disk golf course, billiards room, exercise room and so much more are included in the annual assessment also. Rainbow Springs is a highly desirable community in north central Florida with easy access to the Gulf, the World Equestrian Center and so much more.
#OM727559

DUNNELLON

9670 SW 190TH TERRACE ROAD

3 Beds

2 Baths

1,888 Sq.Ft.

$379,000

MLS#: OM727559

 - property

Send a message

Message successfully sent.

Your message

What is 3 + 4 ?

Reason for contacting?

I agree to receive email communication and understand I can unsubscribe at any time.

I agree to be contacted by The Graf Group of Coldwell Banker via call, email, and text for real estate services. To opt out, you can reply 'stop' at any time or reply 'help' for assistance. You can also click the unsubscribe link in the emails. Message and data rates may apply. Message frequency may vary. Privacy Policy

Sign Out

Virtual Assistant

Would you like to take the next step with this property? We can help you schedule a showing or virtual tour, or send you more details.

Yes, I would like more information.

Thank You for Your Reply, One of Our Agents will contact you as soon as possible

No, maybe later.

Thank you, you can always contact me via email, phone number or through the contact form.

Realhub AI

Lucy - Your AI-Powered Realtor

Update Your Temporary Password

Personalize your search

Enter your email and we'll notify you immediately when new listings match what you're looking for.

or enter email address

Already have an account ? Login here

Continue your home search

I agree to receive communications and understand I can unsubscribe at any time.

I agree to be contacted by The Graf Group of Coldwell Banker via call, email, and text for real estate services. To opt out, you can reply 'stop' at any time or reply 'help' for assistance. You can also click the unsubscribe link in the emails. Message and data rates may apply. Message frequency may vary. Privacy Policy

Already have an account ? Login here

We use cookies

We use cookies primarily for analytics to enhance your experience. By accepting, you agree to our use of these cookies. You can manage your preferences or learn more about our cookies policy.