.webp?size=346x80)
- Properties
- Meet our agents
- Communities
- Market Report
- Home Value
- Calculator
Property
Beds
2
Full Baths
2
1/2 Baths
1
Year Built
1974
Sq.Footage
2,304
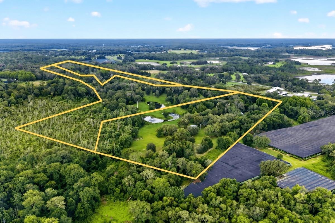
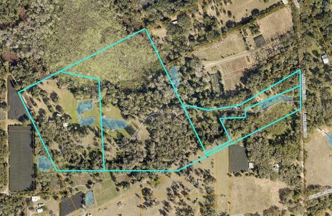
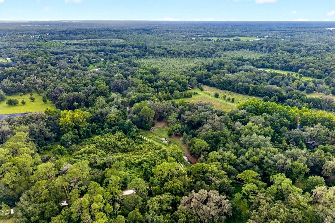
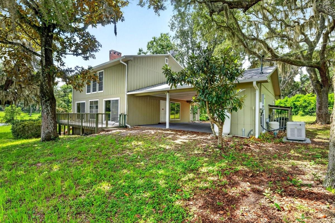
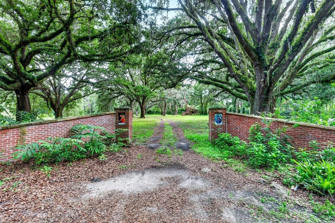
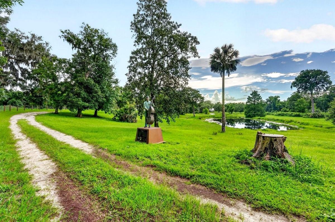
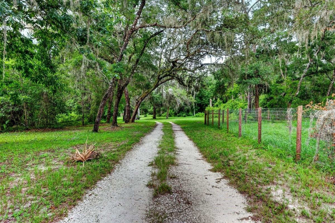
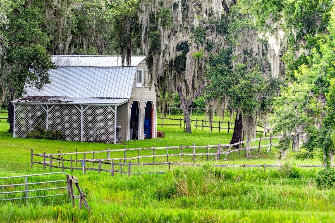
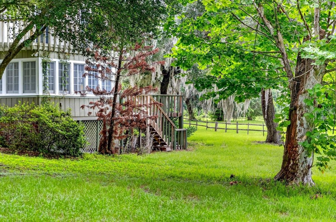
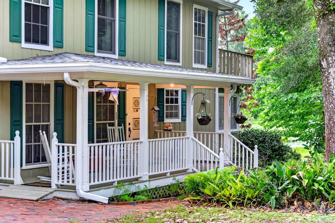
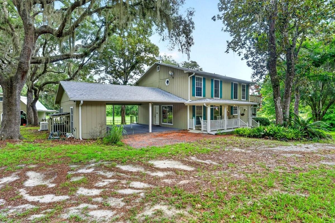
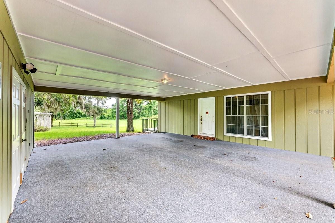
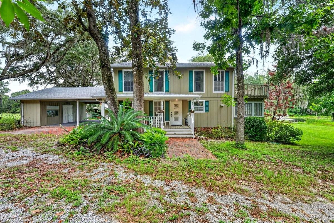
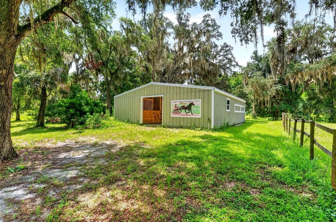
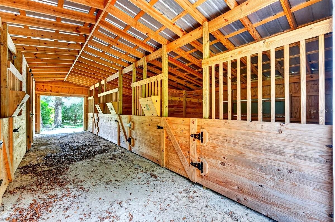
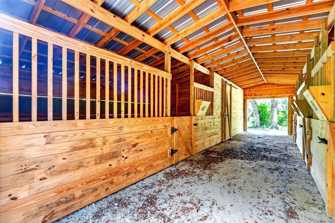
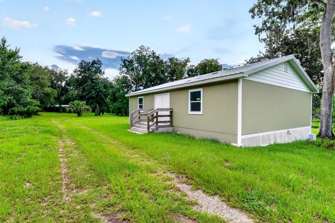
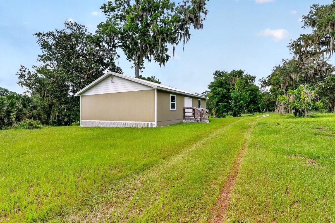
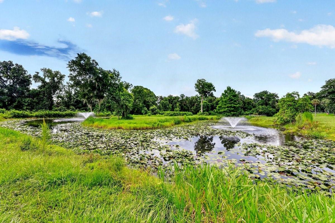
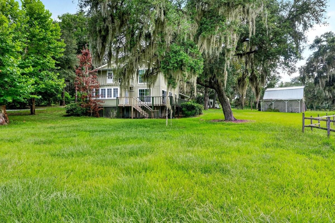
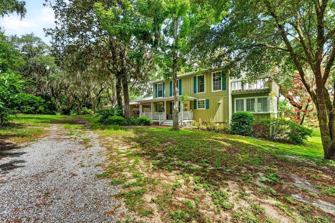
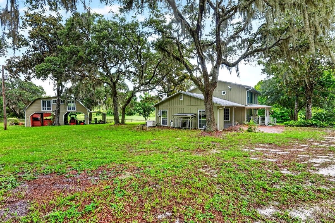
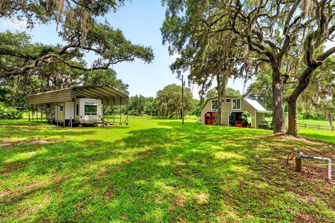
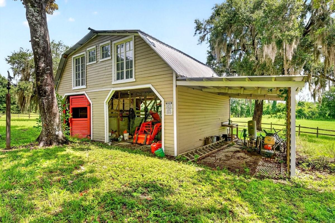
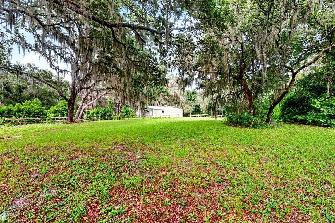
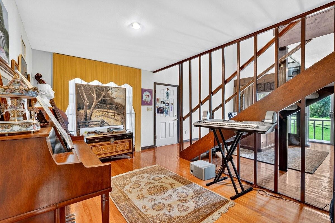
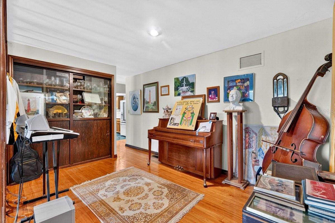
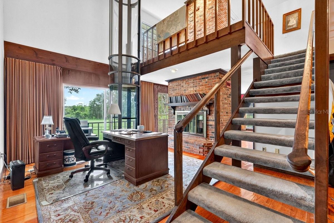
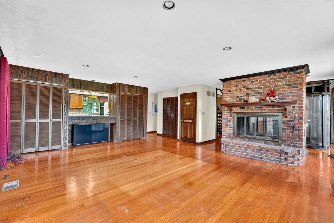
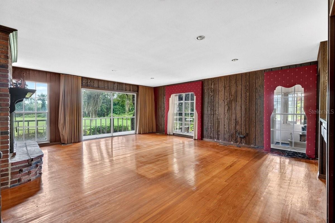
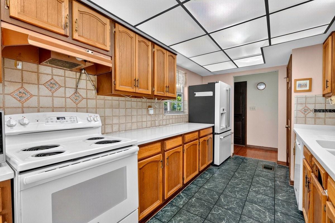
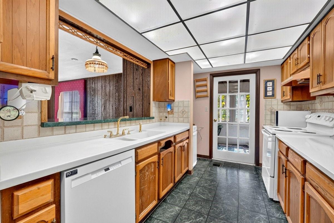
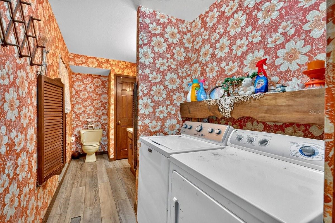
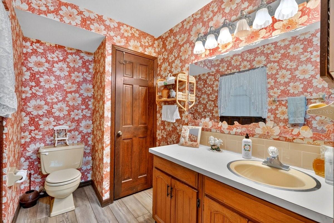
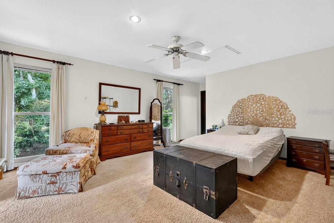
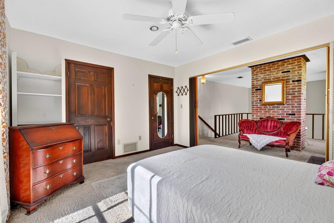
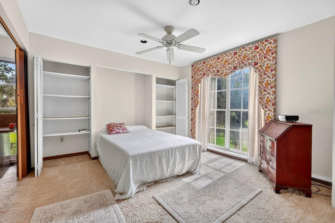
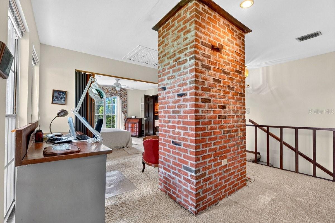
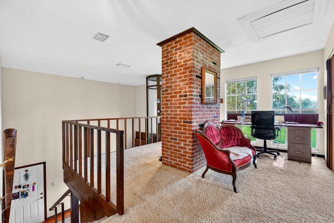
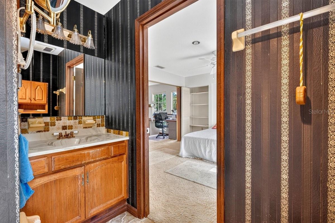
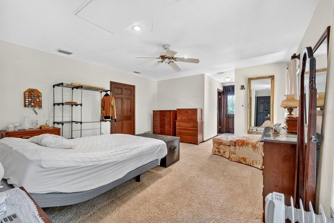
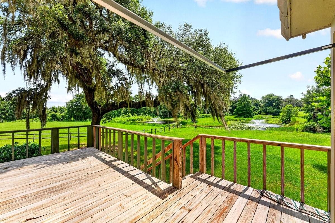
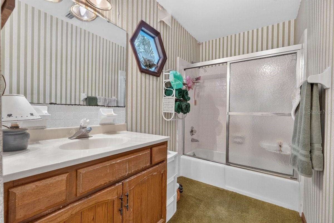
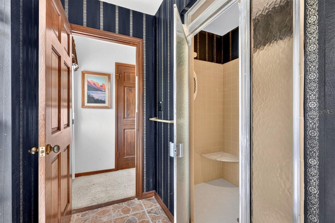
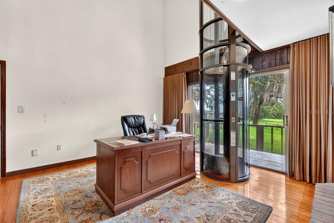
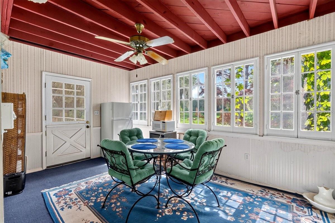
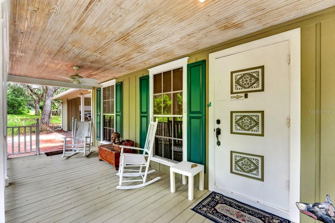
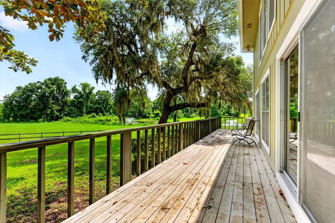
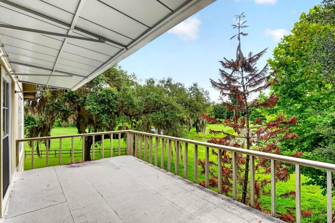
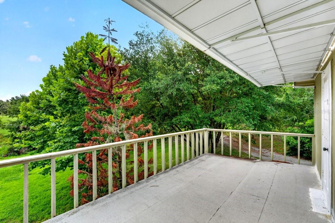
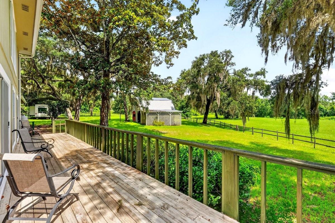
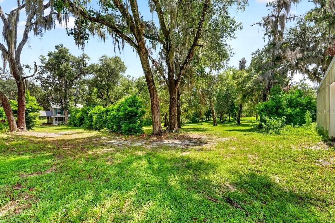
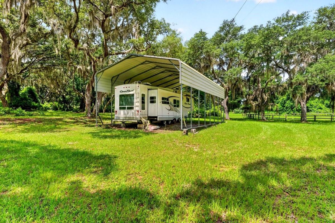
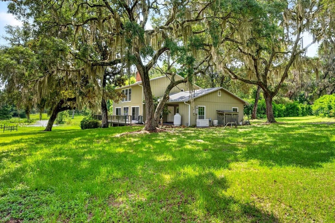
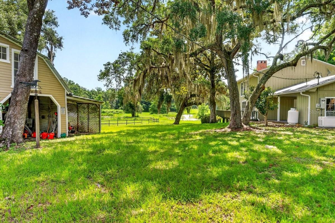
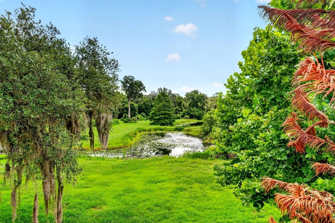
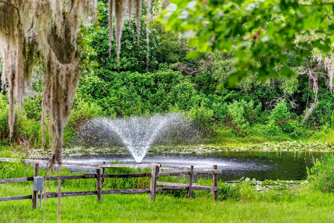
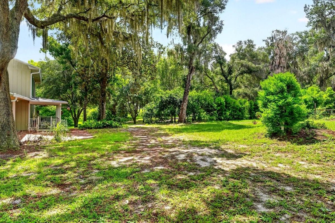
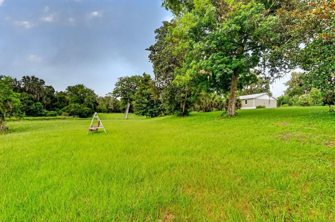
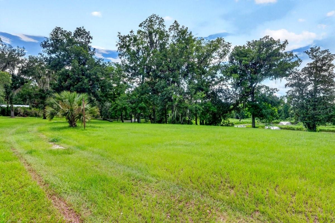
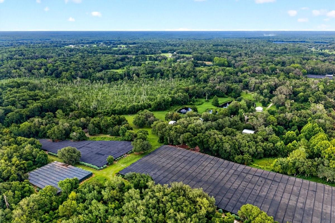
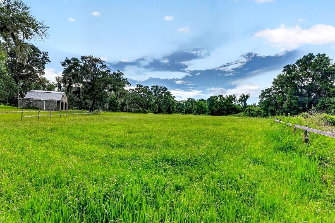
Tucked away on a quiet stretch of Lake Hires Road in DeLeon Springs, this two-story residence offers over 2,300 square feet of living space surrounded by more than 42 acres of Old Florida beauty, with a mix of wooded areas, cleared central pasture, and multiple ponds that create a truly private, scenic setting. A long drive leads past an elongated pond near the roadway and continues through the property toward the home, where an inviting covered front porch welcomes you, and an elevated wrap-around wood deck at the rear frames sweeping views of the pastures, scattered oaks, and the ponds closer to the homesite. The residence is thoughtfully designed for comfortable country living and multi-functional use. An attached oversized two-car pull-through carport offers easy in-and-out parking for vehicles, trailers, or equipment and connects directly to an unfinished 168-sq ft storage room, ideal for tools, feed, or workshop space. Inside, the first floor features a kitchen and a half bath combined with laundry, and a large wood-paneled living room anchored by a substantial brick two-sided fireplace. Off the kitchen, a finished, 160-sqft enclosed porch with wrap-around windows extends the living area and offers a comfortable all-season spot to enjoy the surrounding land, ponds, and wildlife views without stepping outside. The second floor offers a cozy loft with 2 bedrooms and 2 full baths. The primary bedroom is generously sized and includes two walk-in closets, along with an en-suite bath. A door from the primary suite opens directly onto the roof deck above the enclosed first-floor porch, creating a private outdoor retreat. Outside, a storage barn and a newly built 1,200-sqft storage shed offer substantial room for equipment, vehicles, or hobby use, all positioned to take advantage of the central cleared acreage that is highly usable, approximately 33.22 acres of the 42.32-acre tract. For equestrian or livestock use, the property is particularly compelling. A 2024-built, 1,360 sqft equestrian pole barn features a dirt-floor breezeway and 4 horse stalls, with an unfinished tack room that already has an elevated wood subfloor ready to be finished to your specifications. Complementing the equestrian infrastructure, a 2024 RV carport stands 14 ft high with durable metal construction in like-new condition. The land itself is a standout feature, combining privacy, usability, and natural character. The majority of the site is wooded, creating a buffer from neighboring properties and the road, while the central portions are cleared into pasture for riding, grazing, or future additional structures. Multiple ponds, including the elongated pond along the driveway and the ovular and u-shaped ponds near the home enhance the tranquil, retreat-like feel of the property. This rare combination of a home with extensive storage and like-new equestrian and RV facilities on over 42 acres makes this DeLeon Springs estate an exceptional opportunity for buyers seeking a private rural lifestyle, equestrian retreat, or multi-use homestead within Volusia County's growing countryside.
Features & Amenities
Interior
-
Total Bedrooms
2
-
Bathrooms
2
-
1/2 Bathrooms
1
-
Cooling YN
YES
-
Cooling
Central Air
-
Fireplace YN
YES
-
Heating YN
YES
-
Heating
Central, Electric
-
Pet friendly
N/A
Exterior
-
Garage
No
-
Construction Materials
Frame, Wood Siding
-
Other Exterior Features
Other
-
Patio and Porch Features
Front Porch, Wrap Around
-
Pool
No
-
Waterfront YN
NO
-
View
Pond, Water, Trees/Woods
Area & Lot
-
Lot Size(acres)
42.32
-
Lot Size(square feet)
1,843,459
-
Property Type
Residential
-
Property Sub Type
Single Family Residence
Price
-
Sales Price
$1,600,000
-
Tax Amount
$8,600.74
-
Sq. Footage
2,304
-
Price/SqFt
$694
HOA
-
Association
No
School District
-
Elementary School
N/A
-
Middle School
N/A
-
High School
N/A
Property Features
-
New Construction
NO
-
Foundation Details
Slab
-
Ownership
Fee Simple
-
Senior Community YN
NO
-
Sewer
Septic Tank
-
Tax Lot
3A
-
Water Source
Private, Well
Schedule a Showing
Showing scheduled successfully.
Mortgage calculator
Estimate your monthly mortgage payment, including the principal and interest, property taxes, and HOA. Adjust the values to generate a more accurate rate.
Your payment
Principal and Interest:
$
Property taxes:
$
HOA fees:
$
Total loan payment:
$
Total interest amount:
$
Location
County
Volusia
Elementary School
Middle School
High School
Listing Courtesy of Bill Navarra , REALTY PROS ASSURED
RealHub Information is provided exclusively for consumers' personal, non-commercial use, and it may not be used for any purpose other than to identify prospective properties consumers may be interested in purchasing. All information deemed reliable but not guaranteed and should be independently verified. All properties are subject to prior sale, change or withdrawal. RealHub website owner shall not be responsible for any typographical errors, misinformation, misprints and shall be held totally harmless.

Business Coach | Executive Sales Associate | Realtor®
Michael Graf
Call Michael today to schedule a private showing.

* Listings on this website come from the FMLS IDX Compilation and may be held by brokerage firms other than the owner of this website. The listing brokerage is identified in any listing details. Information is deemed reliable but is not guaranteed. If you believe any FMLS listing contains material that infringes your copyrighted work please click here to review our DMCA policy and learn how to submit a takedown request.© 2024 FMLS.
Related Properties
DE LEON SPRINGS
5268 STATE ROAD 11
2 Beds
2 Baths
2,392 Sq.Ft.
$1,750,000
MLS#: V4948487
