.webp?size=346x80)
- Properties
- Meet our agents
- Communities
- Market Report
- Home Value
- Calculator
Property
Beds
3
Full Baths
2
1/2 Baths
None
Year Built
2026
Sq.Footage
1,148
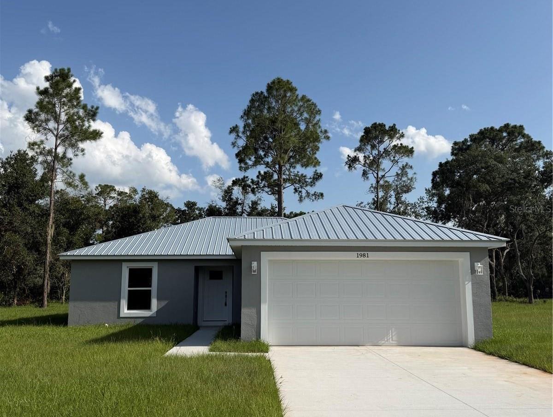
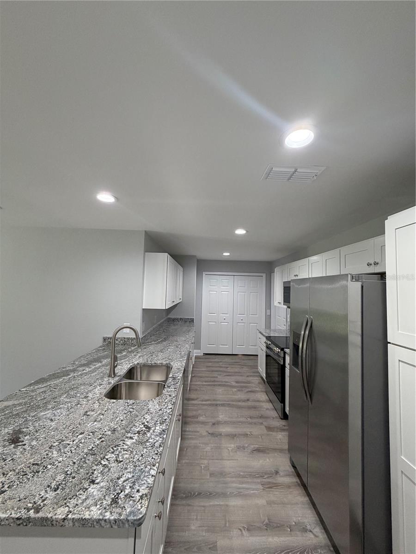
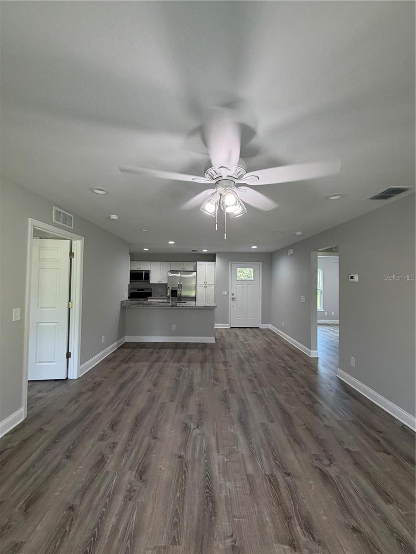
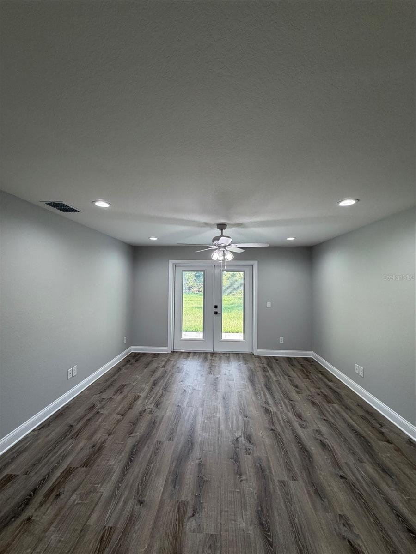
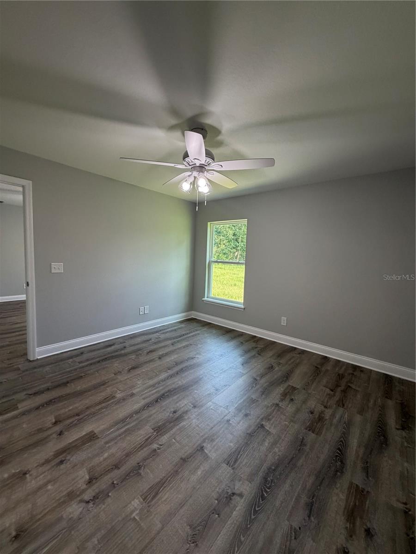
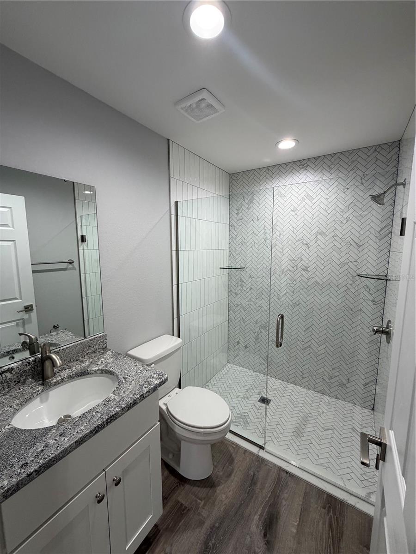
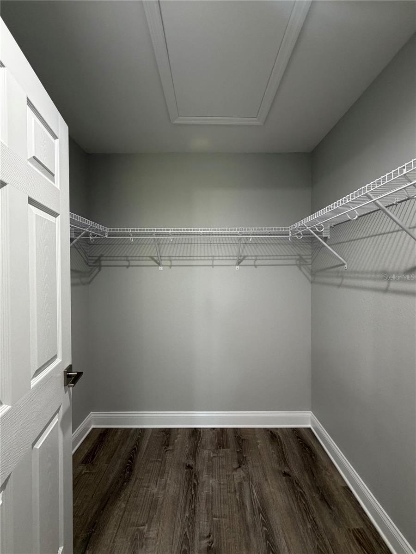
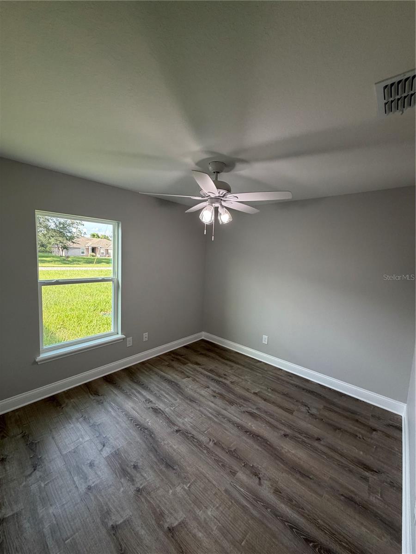
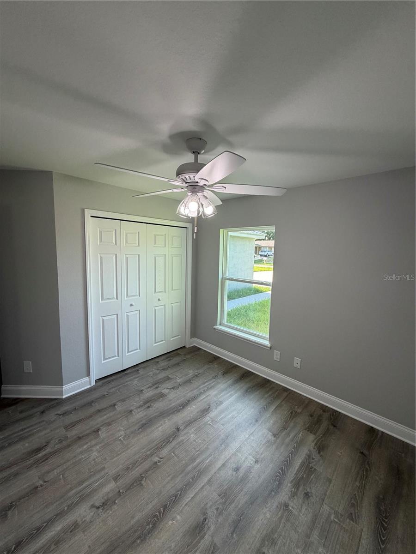
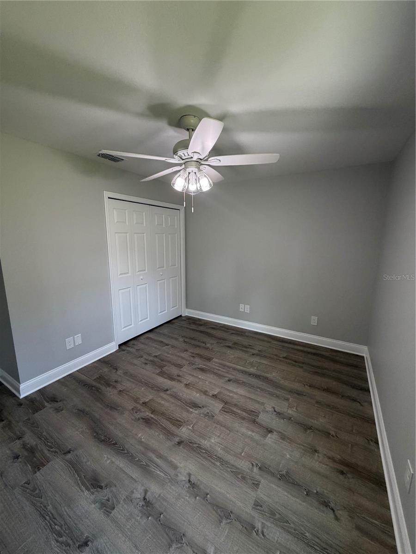
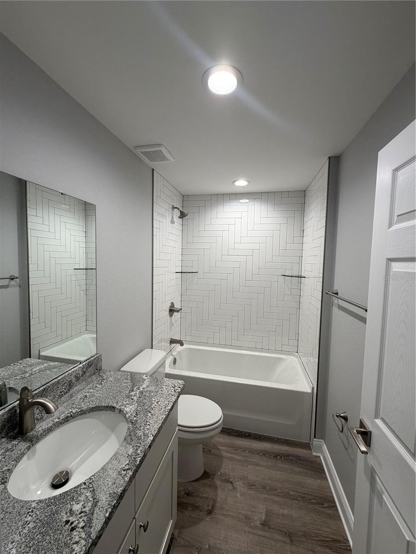
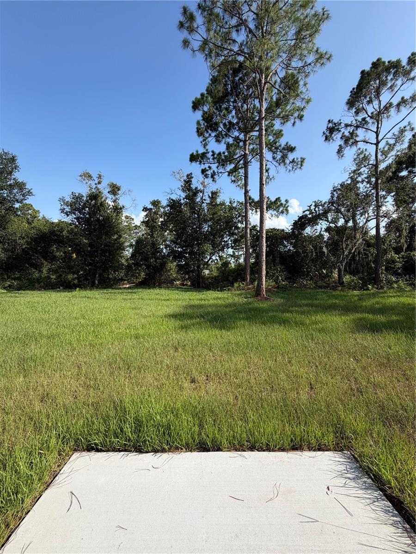
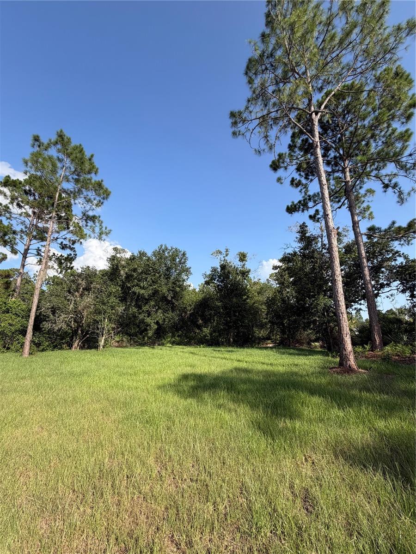
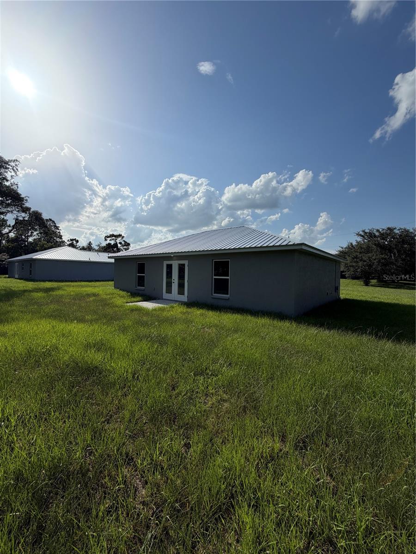
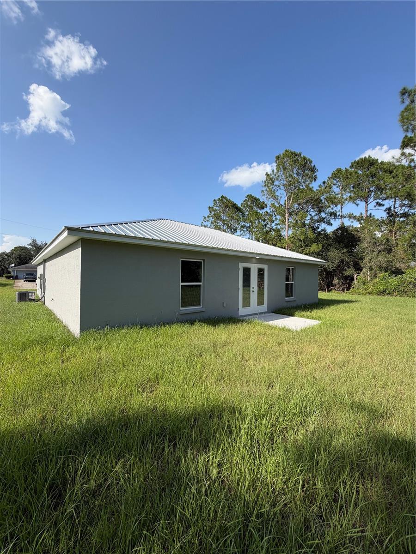
Escape the hustle and bustle of city living and discover this beautiful 3-bedroom, 2-bath home situated on a spacious half-acre lot. Designed with an inviting open-concept floor plan, this home offers the perfect blend of comfort, style, and functionality for everyday living and entertaining. Step inside to find stunning luxury vinyl plank flooring flowing throughout the main living areas, creating a warm and modern feel. The spacious kitchen features gorgeous wood cabinetry, granite countertops, and ample workspace, all overlooking the living and dining areas for seamless gathering and conversation. The split-bedroom layout provides privacy for the primary suite, while two additional bedrooms provide flexibility for family, guests, or a home office. Outside, you'll enjoy the peace and tranquility of country living with plenty of room to relax, garden, or create your own outdoor oasis. If you're looking for modern finishes, open living spaces, and room to spread out just outside the city, this property is one you won't want to miss!
Features & Amenities
Interior
-
Other Interior Features
Open Floorplan, Stone Counters, Walk-In Closet(s)
-
Total Bedrooms
3
-
Bathrooms
2
-
Cooling YN
YES
-
Cooling
Central Air
-
Fireplace YN
NO
-
Heating YN
YES
-
Heating
Central
-
Pet friendly
Yes
Exterior
-
Garage
Yes
-
Garage spaces
2
-
Construction Materials
Block, Stucco
-
Other Exterior Features
Lighting
-
Parking
Driveway, Garage Door Opener, Attached
-
Patio and Porch Features
Porch
-
Pool
No
-
Waterfront YN
NO
Area & Lot
-
Lot Features
Paved
-
Lot Size(acres)
0.5
-
Lot Size(square feet)
21,815
-
Property Type
Residential
-
Property Sub Type
Single Family Residence
Price
-
Sales Price
$289,000
-
Tax Amount
$260.08
-
Sq. Footage
1,148
-
Price/SqFt
$251
HOA
-
Association
YES
-
Association Fee
$200
-
Association Fee Frequency
Annually
-
Association Fee Includes
N/A
-
Total Monthly Fees
$16.67
School District
-
Elementary School
Spook Hill Elem
-
Middle School
Frostproof Middle Se
-
High School
Frostproof Middle - Senior High
Property Features
-
Stories
1
-
New Construction
YES
-
Foundation Details
Slab
-
Ownership
Fee Simple
-
Senior Community YN
NO
-
Sewer
Septic Tank
-
Tax Lot
8
-
Water Source
Public
Schedule a Showing
Showing scheduled successfully.
Mortgage calculator
Estimate your monthly mortgage payment, including the principal and interest, property taxes, and HOA. Adjust the values to generate a more accurate rate.
Your payment
Principal and Interest:
$
Property taxes:
$
HOA fees:
$
Total loan payment:
$
Total interest amount:
$
Location
County
Polk
Elementary School
Spook Hill Elem
Middle School
Frostproof Middle Se
High School
Frostproof Middle - Senior High
Listing Courtesy of Chrissi Jasso , ASSOCIATE REALTY
RealHub Information is provided exclusively for consumers' personal, non-commercial use, and it may not be used for any purpose other than to identify prospective properties consumers may be interested in purchasing. All information deemed reliable but not guaranteed and should be independently verified. All properties are subject to prior sale, change or withdrawal. RealHub website owner shall not be responsible for any typographical errors, misinformation, misprints and shall be held totally harmless.

Business Coach | Executive Sales Associate | Realtor®
Michael Graf
Call Michael today to schedule a private showing.

* Listings on this website come from the FMLS IDX Compilation and may be held by brokerage firms other than the owner of this website. The listing brokerage is identified in any listing details. Information is deemed reliable but is not guaranteed. If you believe any FMLS listing contains material that infringes your copyrighted work please click here to review our DMCA policy and learn how to submit a takedown request.© 2024 FMLS.
Related Properties
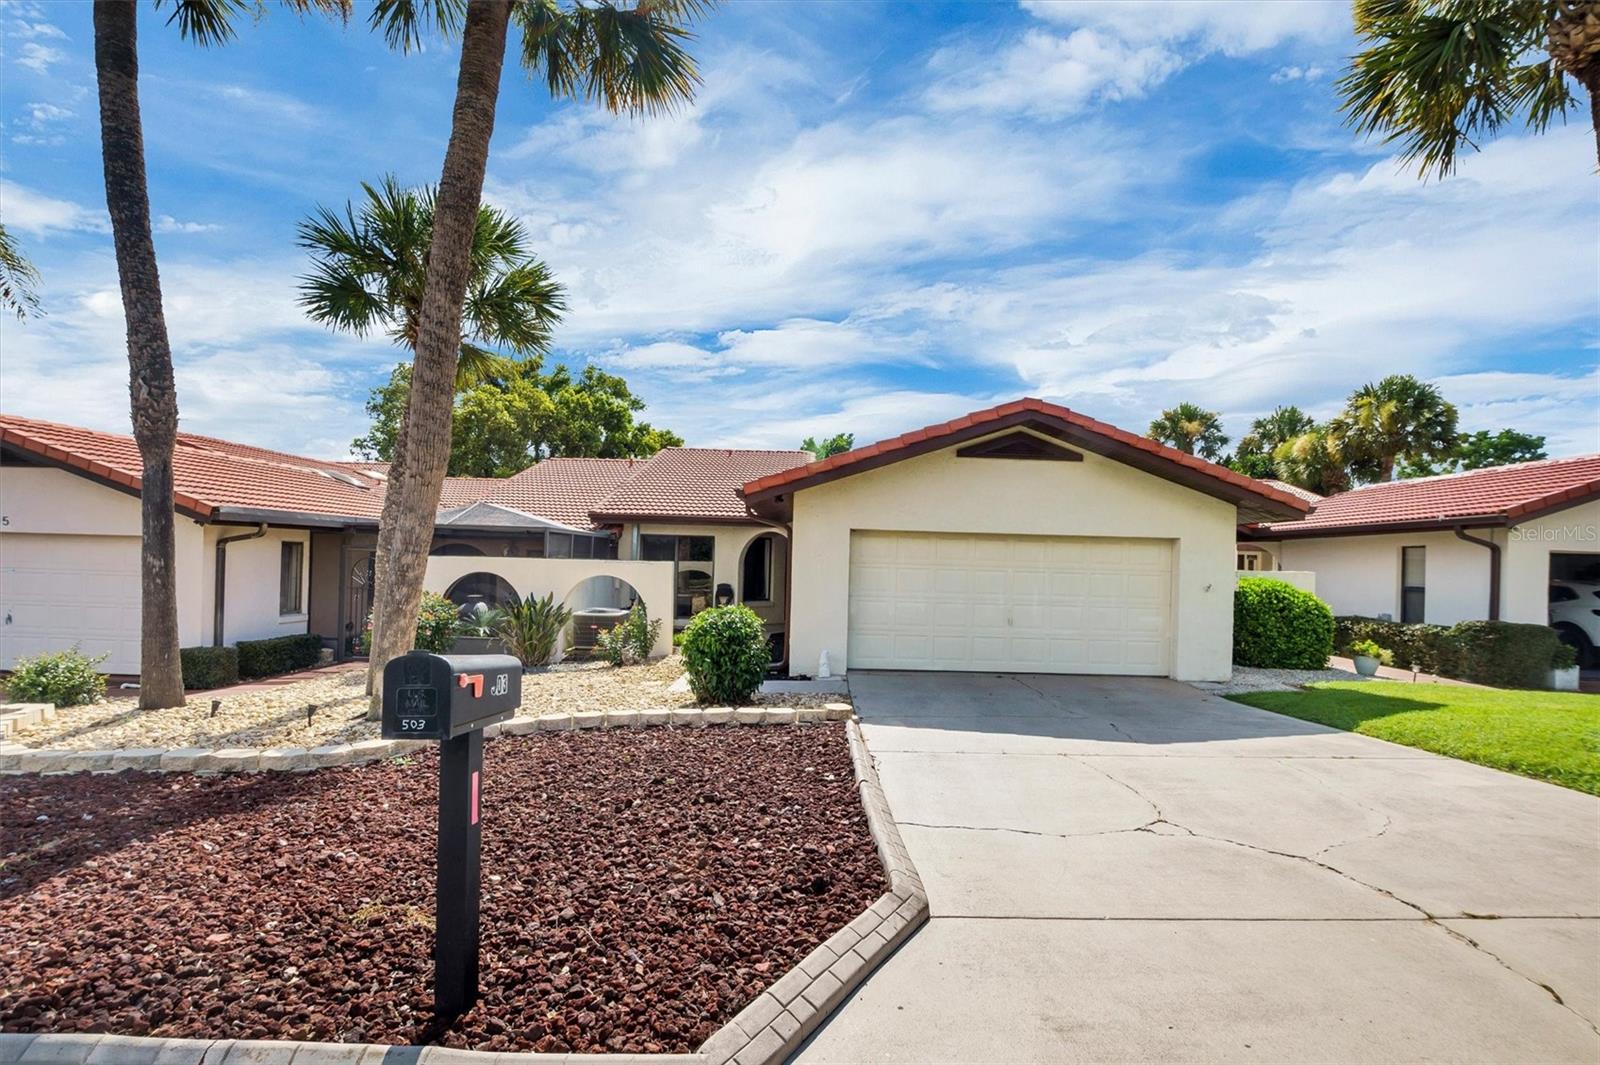
LAKE WALES
503 CLUBHOUSE DRIVE
2 Beds
2 Baths
1,526 Sq.Ft.
$248,900
MLS#: P4939325
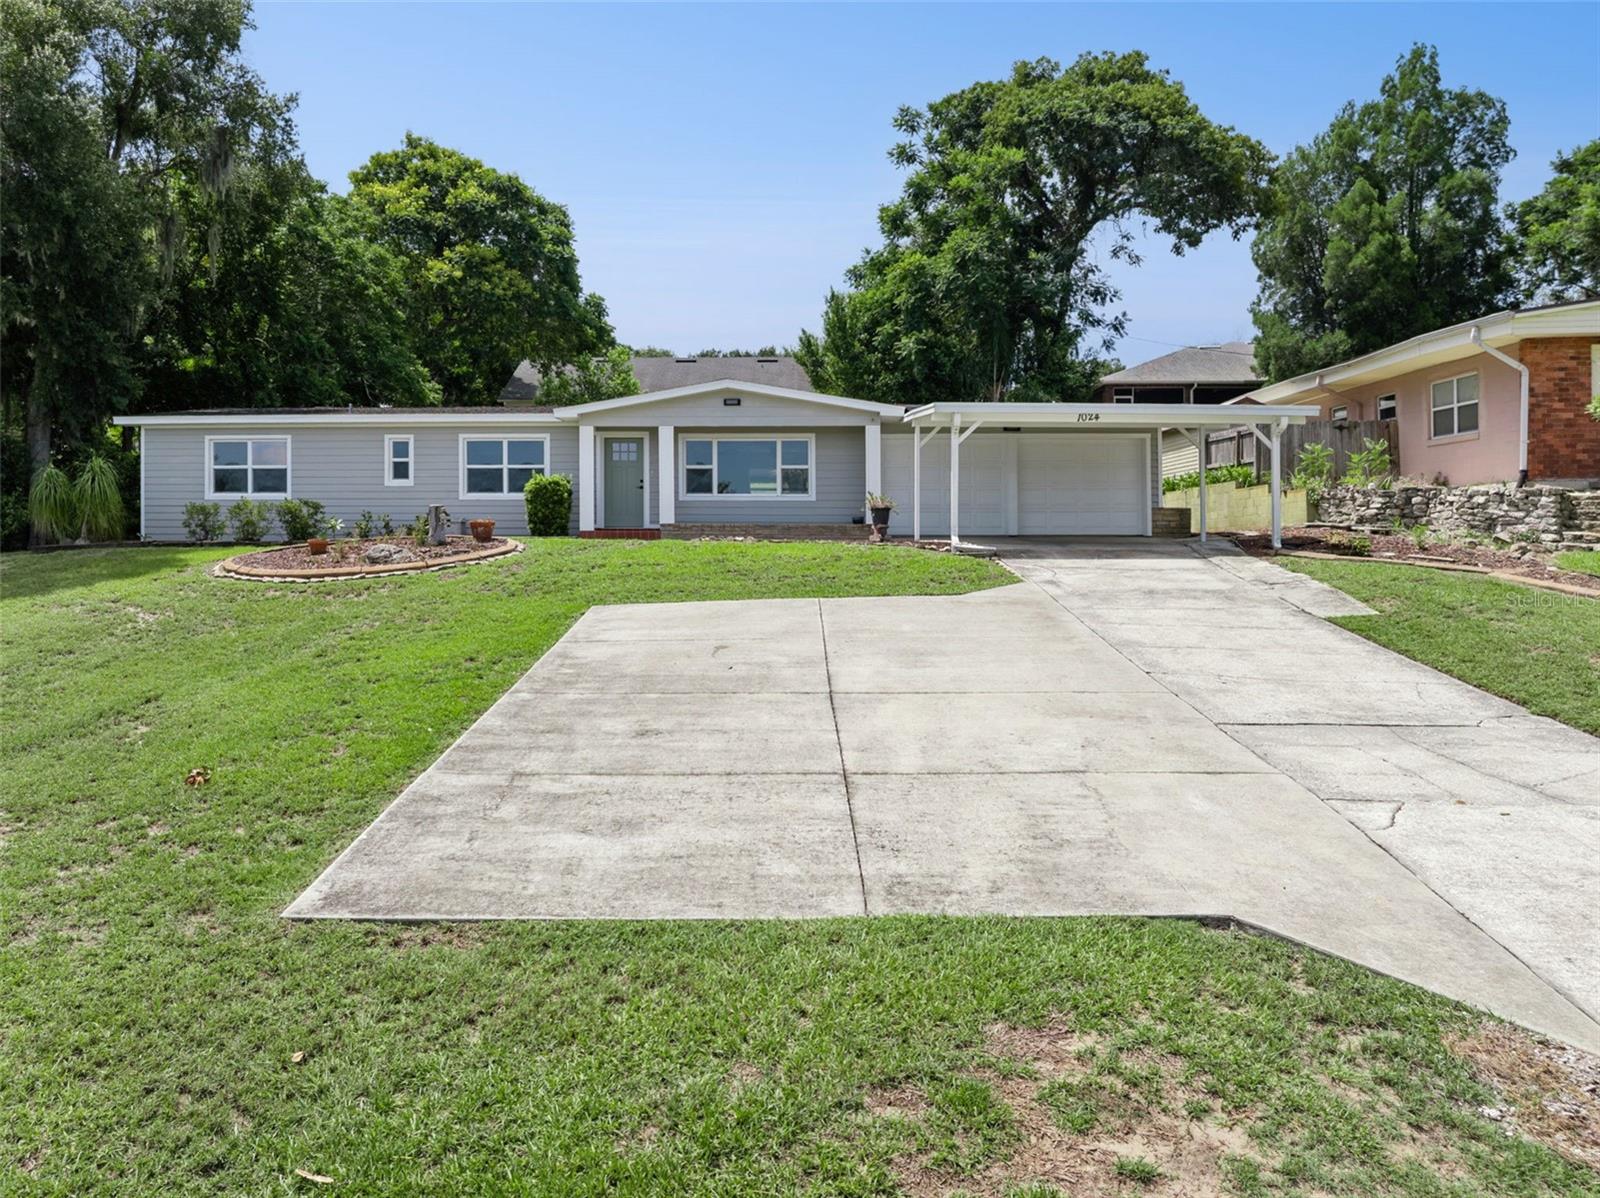
LAKE WALES
1024 SUNSET DRIVE
3 Beds
2 Baths
1,568 Sq.Ft.
$339,000
MLS#: P4939322
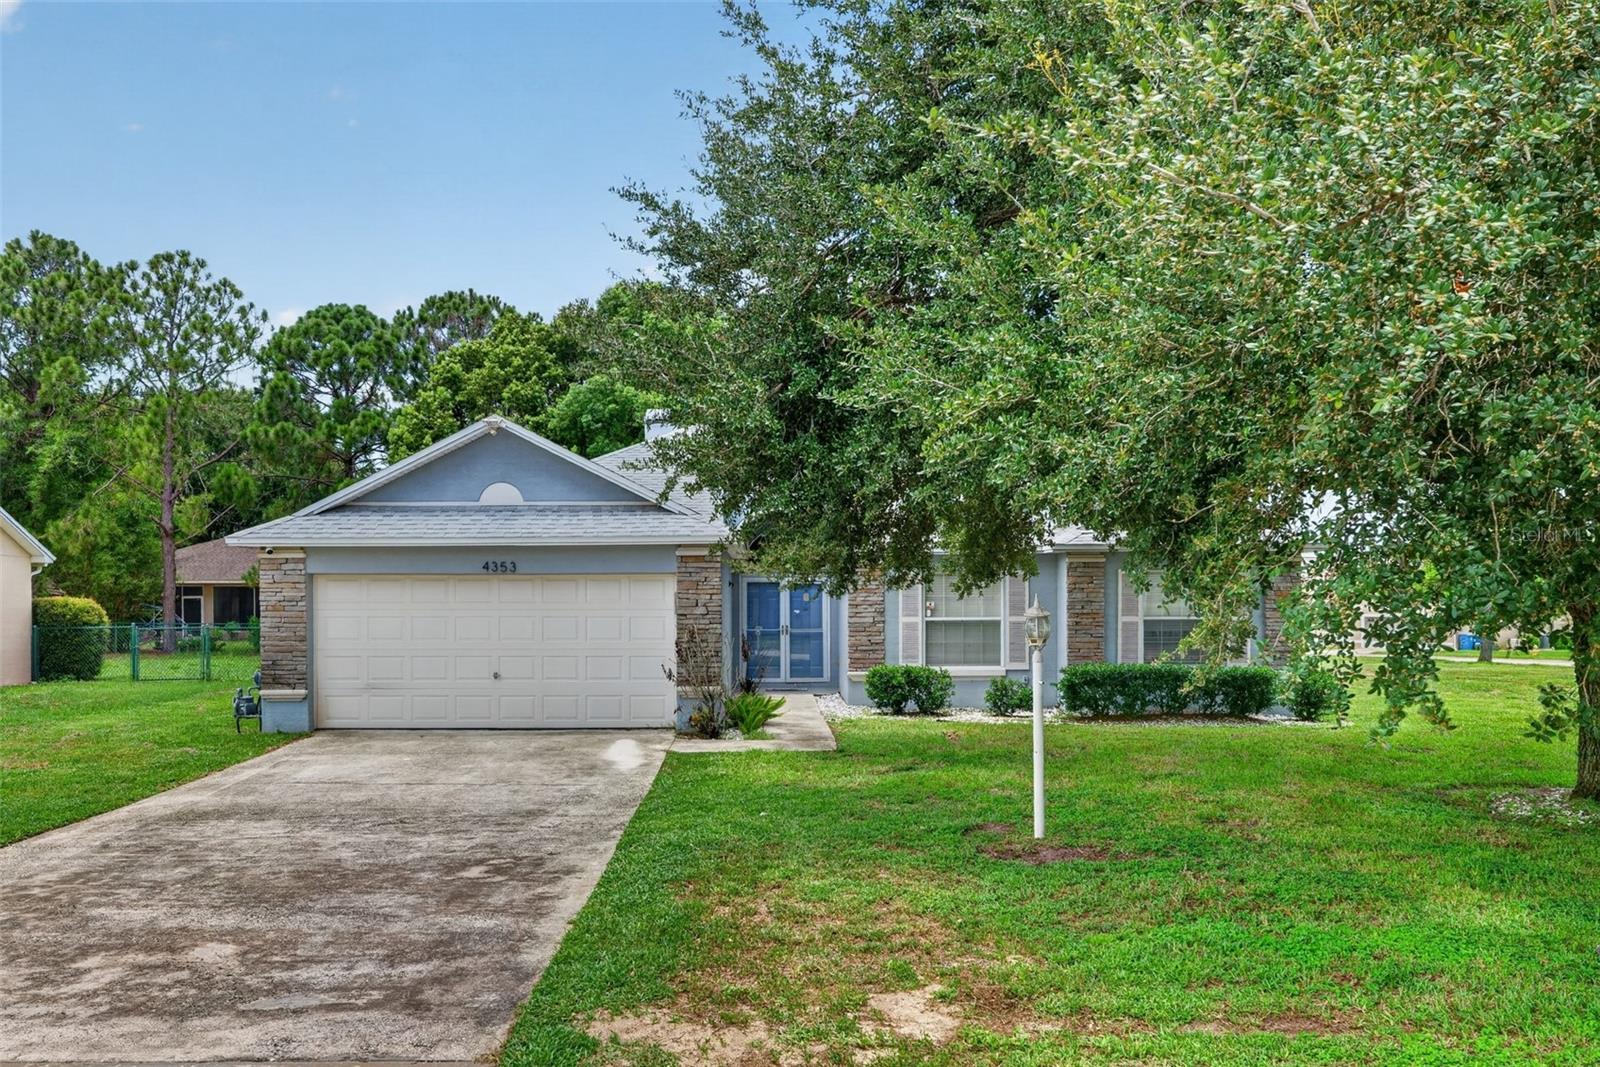
LAKE WALES
4353 DINNER LAKE DRIVE
3 Beds
2 Baths
1,678 Sq.Ft.
$319,000
MLS#: C7528518
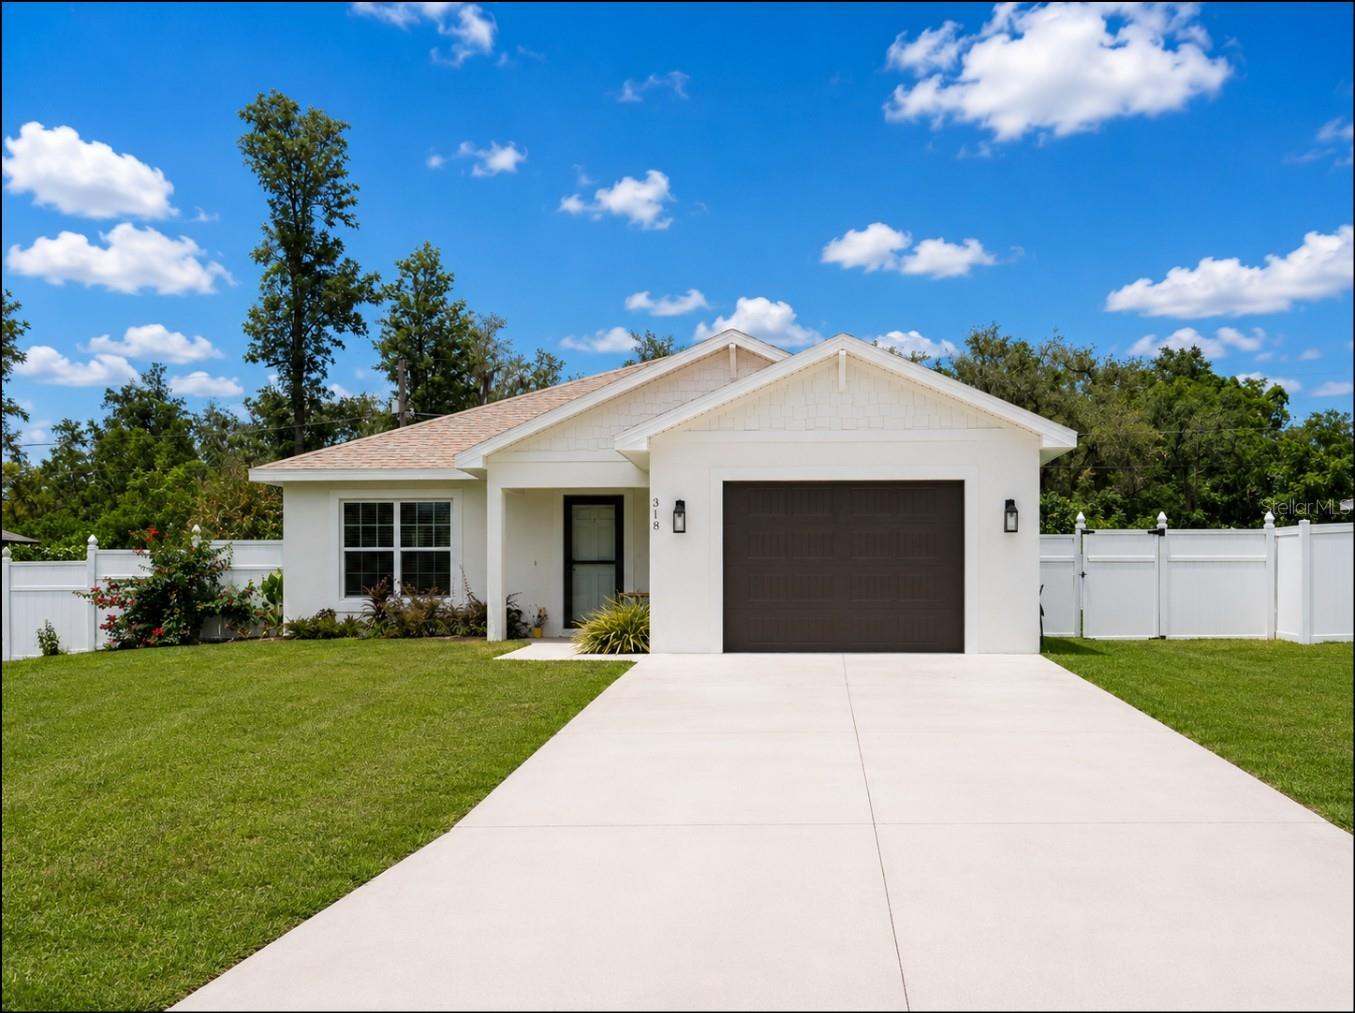
LAKE WALES
318 EUCALYPTUS ROAD
3 Beds
2 Baths
1,413 Sq.Ft.
$300,000
MLS#: O6426092
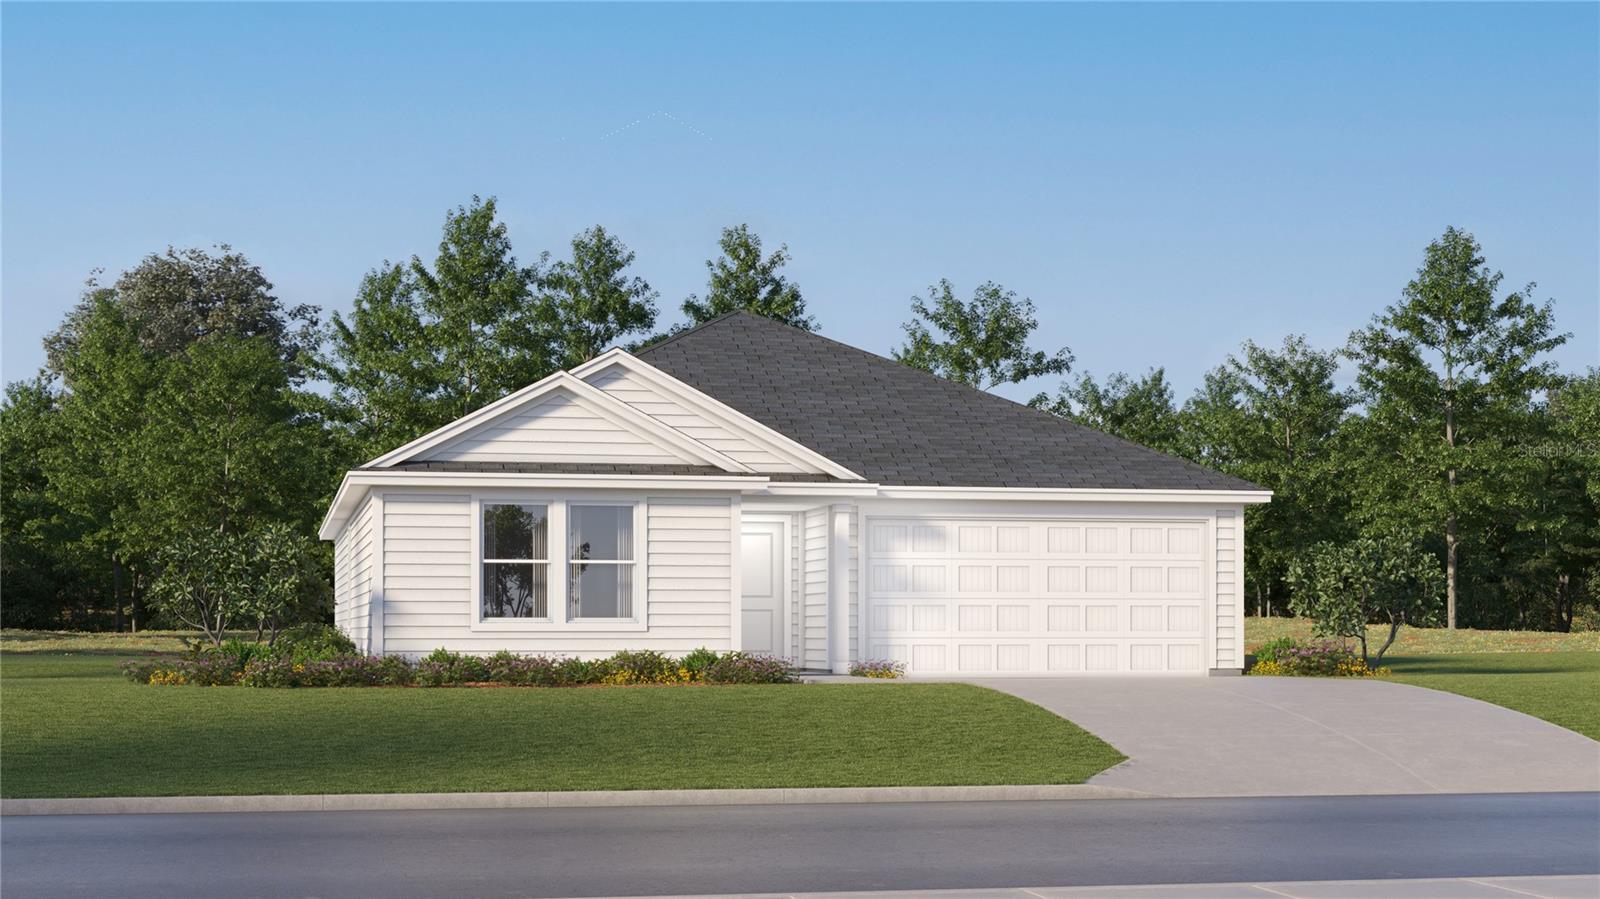
LAKE WALES
575 ARTEMIS STREET
4 Beds
2 Baths
1,733 Sq.Ft.
$246,240
MLS#: O6425833
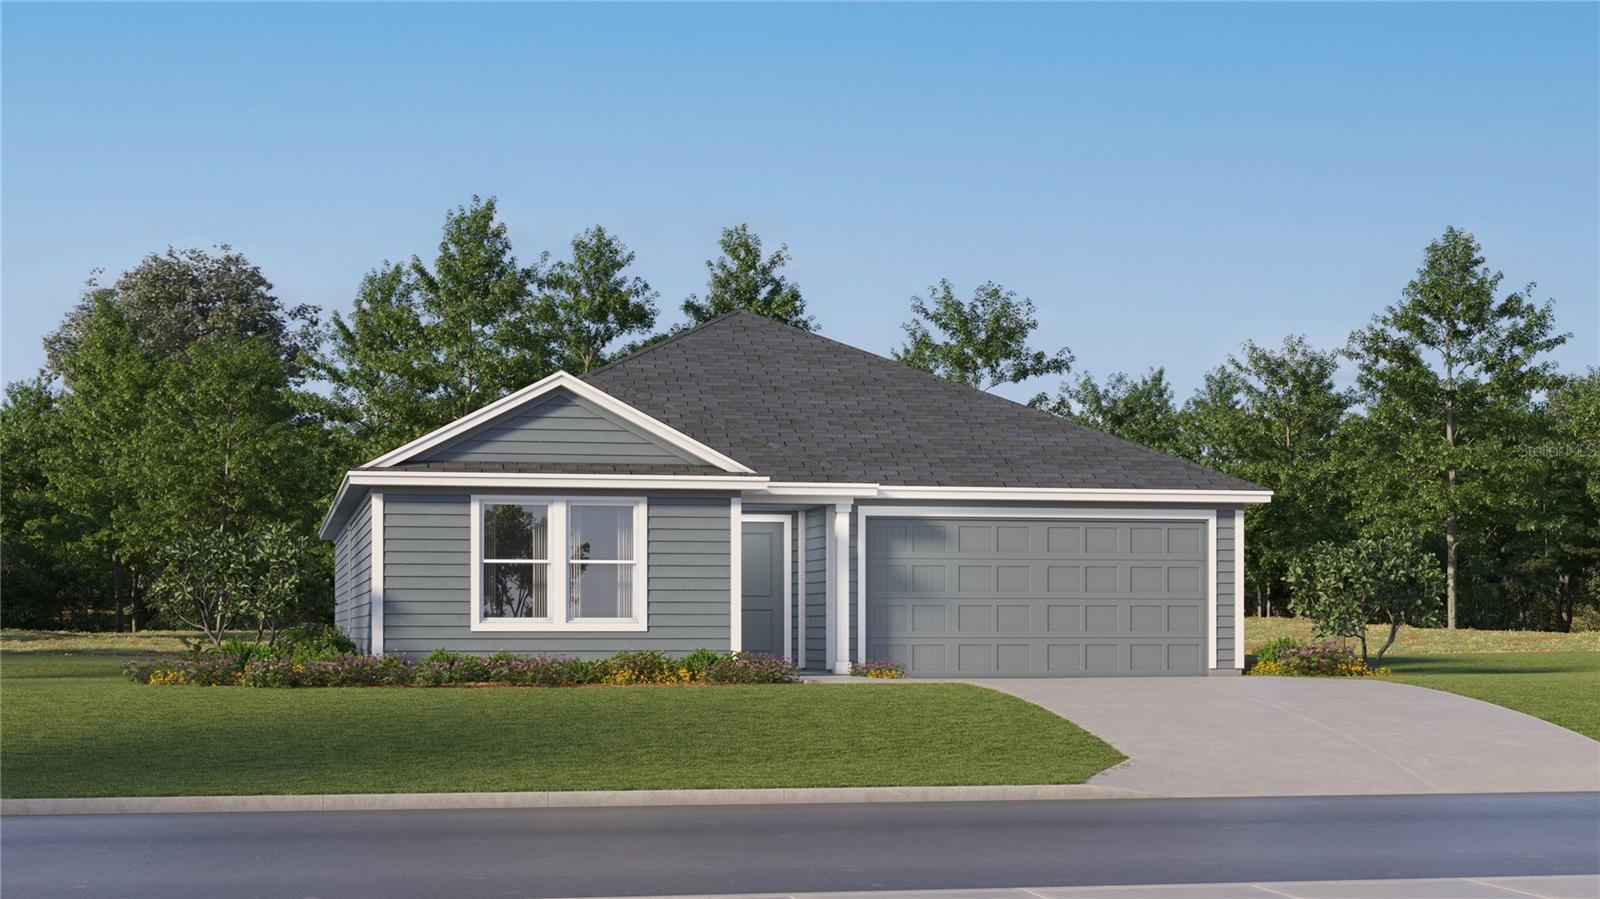
LAKE WALES
615 ARTEMIS STREET
4 Beds
2 Baths
1,733 Sq.Ft.
$246,490
MLS#: O6425836
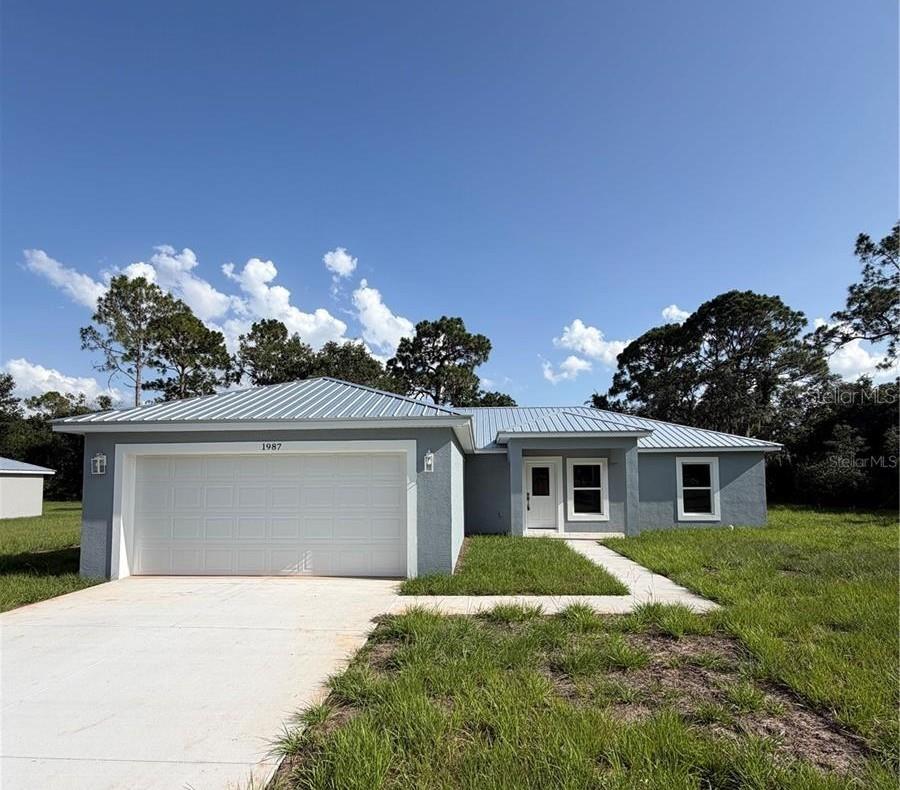
LAKE WALES
1987 LEMON DRIVE
3 Beds
2 Baths
1,508 Sq.Ft.
$315,000
MLS#: P4939334
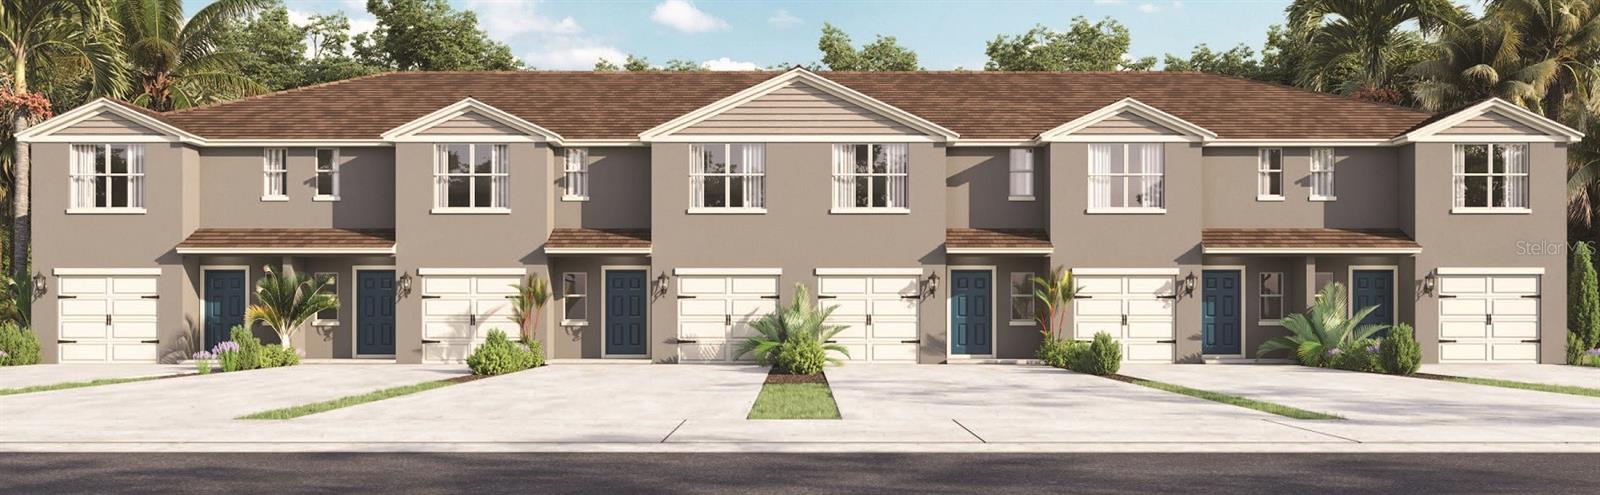
LAKE WALES
4707 TONY STREET
3 Beds
2 Baths
1,463 Sq.Ft.
$243,990
MLS#: O6424929
LAKE WALES
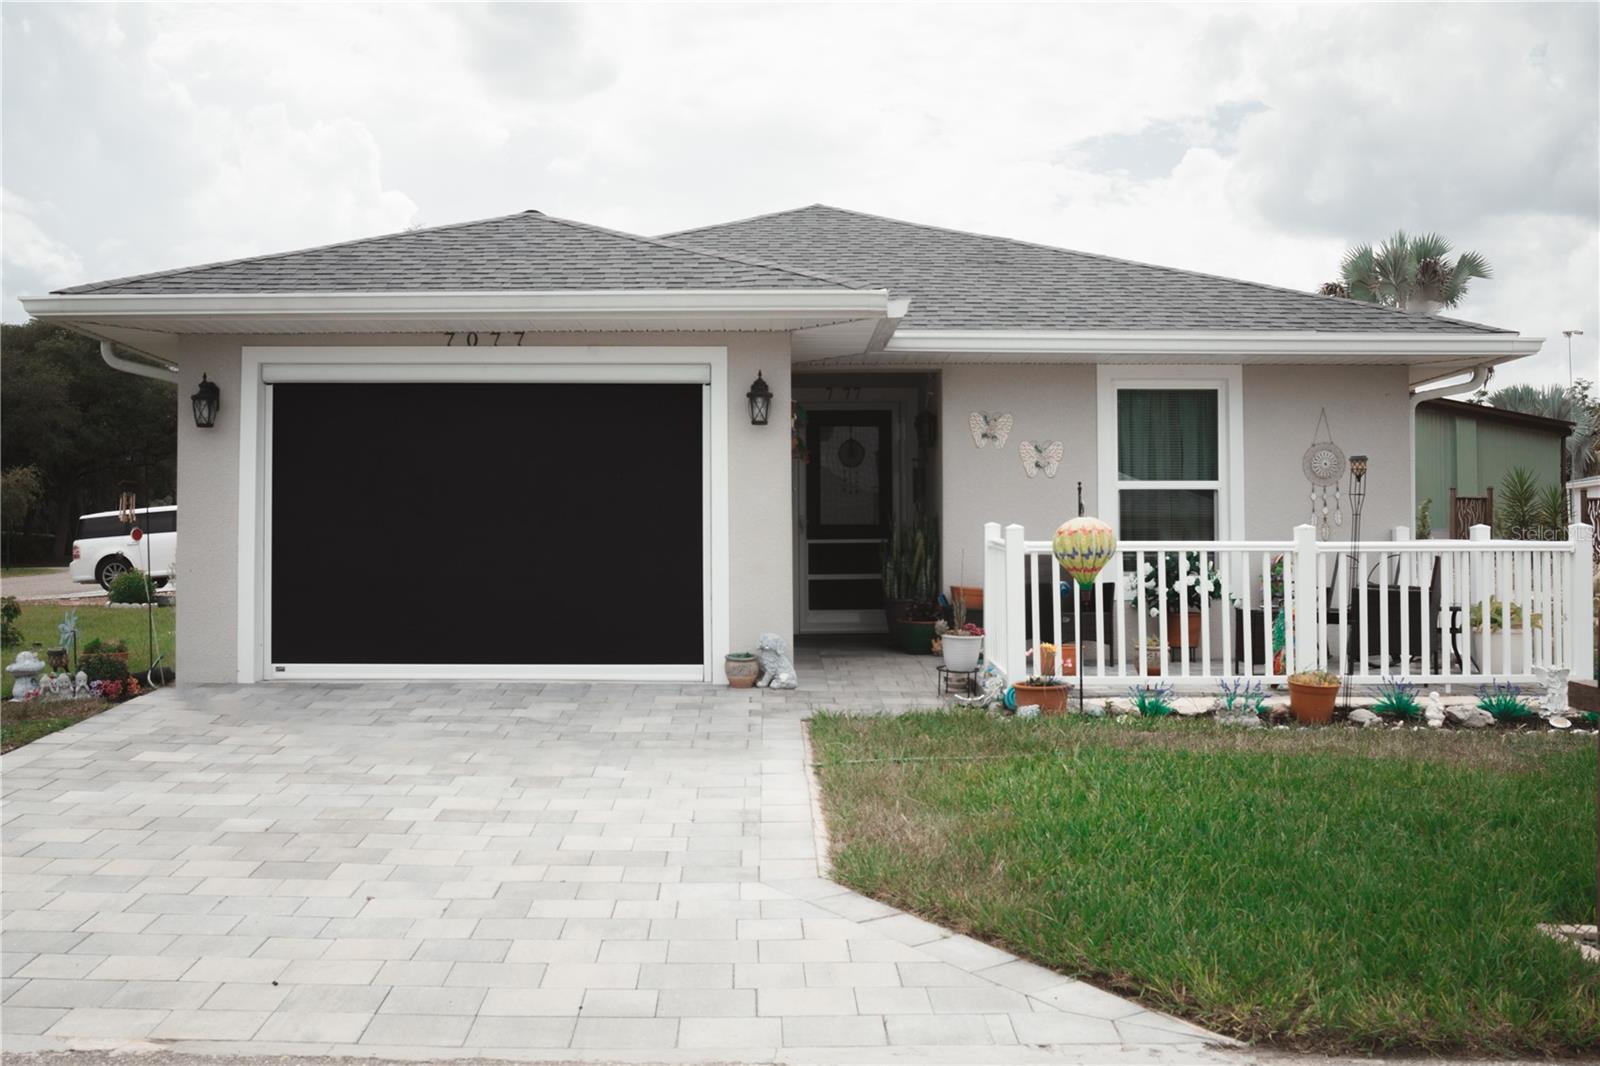
7077 TAMARIND WAY
2 Beds
2 Baths
1,049 Sq.Ft.
$245,000
MLS#: O6424567
LAKE WALES
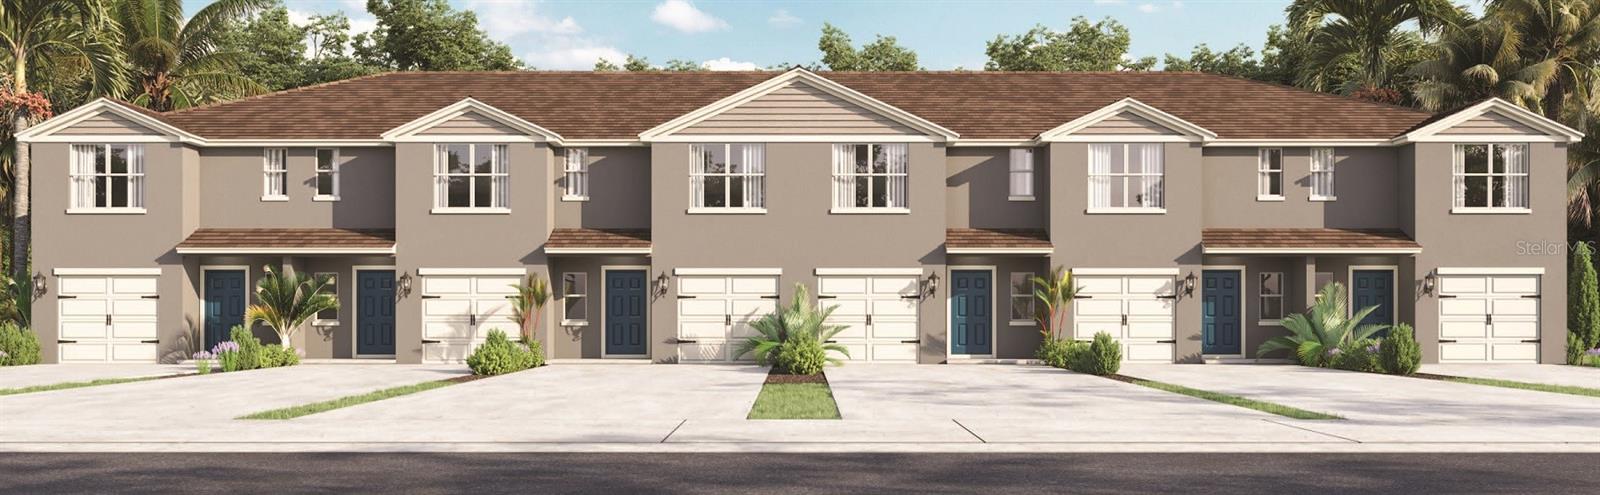
4703 TONY STREET
3 Beds
2 Baths
1,463 Sq.Ft.
$253,990
MLS#: O6424987
