Features & Amenities

Interior

  • Other Interior Features

    Elevator, Open Floorplan

  • Total Bedrooms

    4

  • Bathrooms

    4

  • Cooling YN

    YES

  • Cooling

    Central Air, Zoned

  • Fireplace YN

    YES

  • Heating YN

    YES

  • Heating

    Heat Pump, Zoned

  • Pet friendly

    Cats OK, Dogs OK, Number Limit, Size Limit, Yes

Exterior

  • Garage

    Yes

  • Garage spaces

    2

  • Construction Materials

    Block, Stucco

  • Other Exterior Features

    Balcony, Storage

  • Parking

    Assigned, Covered, Garage Door Opener, Guest, Basement, Attached

  • Pool

    Yes

  • Pool Features

    Heated, In Ground, Private

  • Waterfront YN

    YES

  • View

    Beach, Water

Area & Lot

  • Lot Features

    Waterfront

  • Lot Size(acres)

    0.62

  • Lot Size(square feet)

    27,000

  • Property Type

    Residential

  • Property Sub Type

    Condominium

Price

  • Sales Price

    $4,400,000

  • Tax Amount

    $31,844.94

  • Sq. Footage

    4,308

  • Price/SqFt

    $1,021

HOA

  • Association

    No

School District

  • Elementary School

    N/A

  • Middle School

    N/A

  • High School

    N/A

Property Features

  • Stories

    6

  • New Construction

    NO

  • Association Amenities

    Elevator(s), Maintenance, Pool, Spa/Hot Tub

  • Ownership

    Condominium

  • Senior Community YN

    NO

  • Sewer

    Public Sewer

  • Tax Lot

    602

  • Water Source

    Public

Schedule a Showing

Showing scheduled successfully.

<
>
IN PERSON
VIA CHAT

What is 3 + 4 ?


Change time

Mortgage calculator

Estimate your monthly mortgage payment, including the principal and interest, property taxes, and HOA. Adjust the values to generate a more accurate rate.

Your payment

Principal and Interest:

$

Property taxes:

$

HOA fees:

$

Total loan payment:

$

Total interest amount:

$

Location

County

Pinellas

Elementary School

Middle School

High School

Listing Courtesy of Angela Grieco, PREMIER SOTHEBY'S INTL REALTY

RealHub Information is provided exclusively for consumers' personal, non-commercial use, and it may not be used for any purpose other than to identify prospective properties consumers may be interested in purchasing. All information deemed reliable but not guaranteed and should be independently verified. All properties are subject to prior sale, change or withdrawal. RealHub website owner shall not be responsible for any typographical errors, misinformation, misprints and shall be held totally harmless.

Agent Emil Garinga

Executive Assistant

Emil Garinga

Call Emil today to schedule a private showing.


* Listings on this website come from the FMLS IDX Compilation and may be held by brokerage firms other than the owner of this website. The listing brokerage is identified in any listing details. Information is deemed reliable but is not guaranteed. If you believe any FMLS listing contains material that infringes your copyrighted work please click here to review our DMCA policy and learn how to submit a takedown request.© 2024 FMLS.
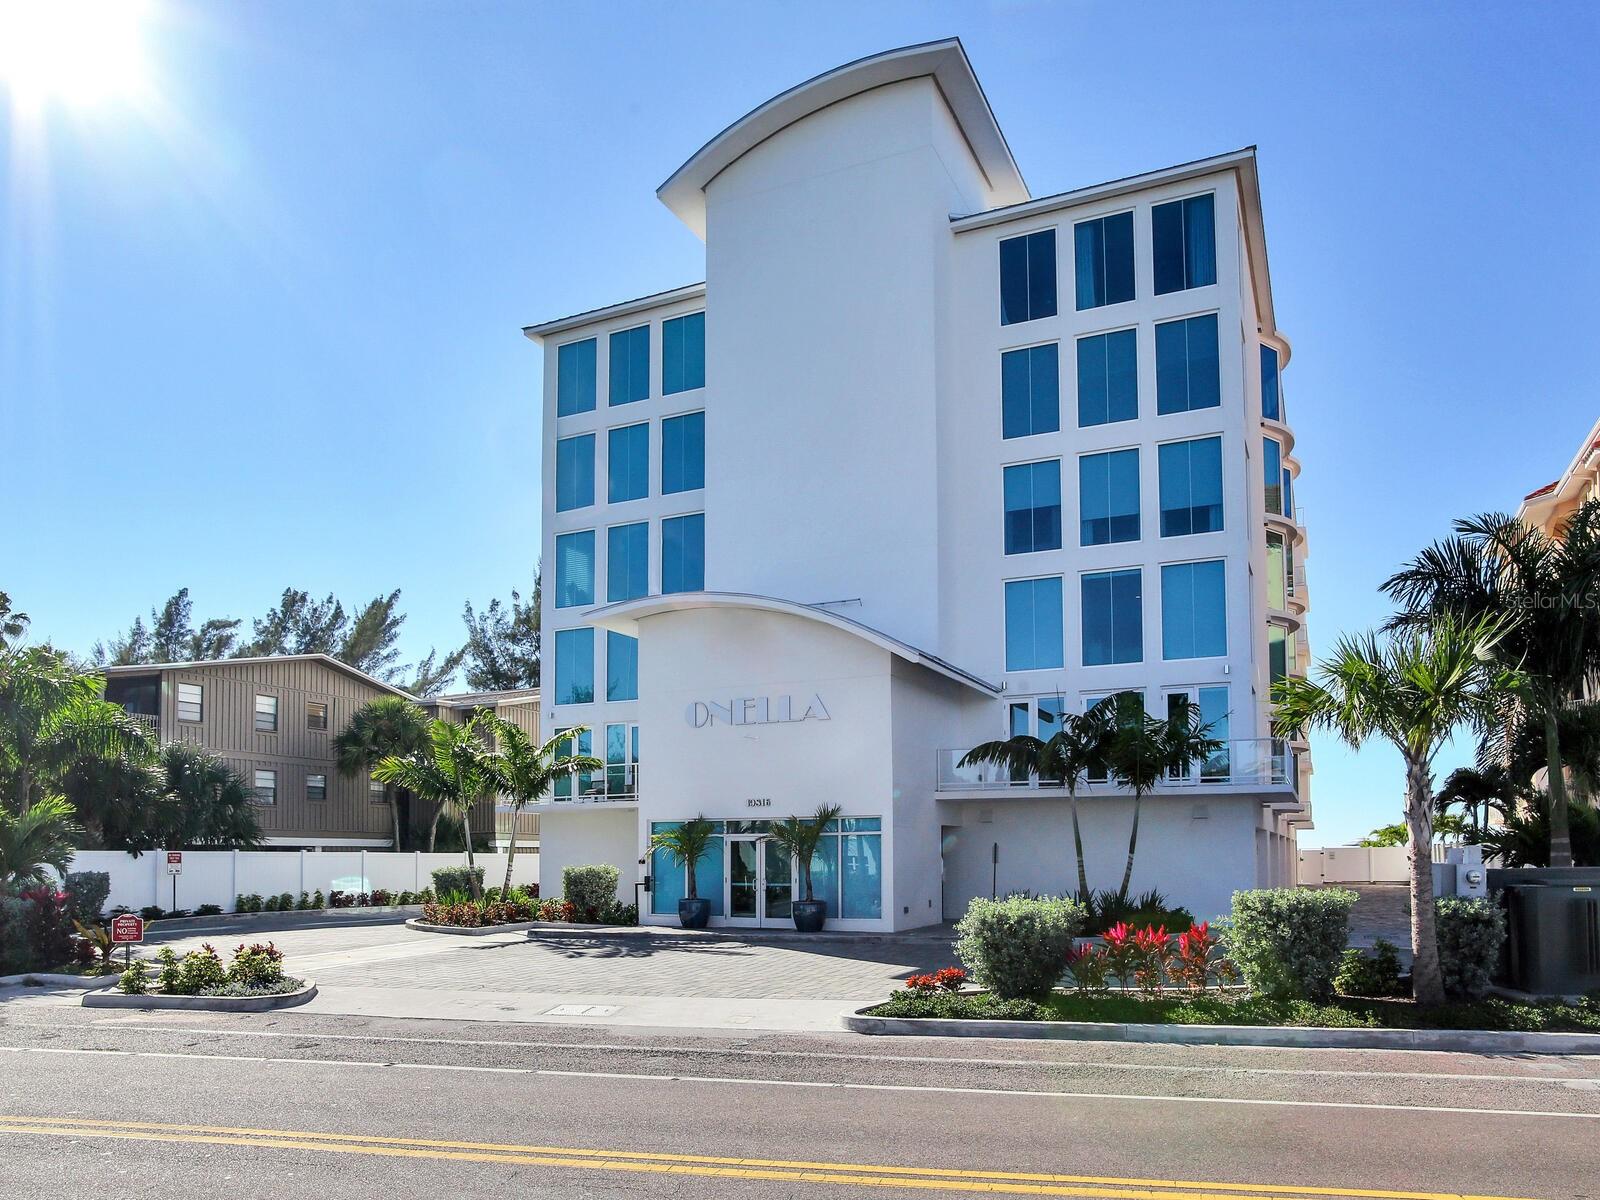
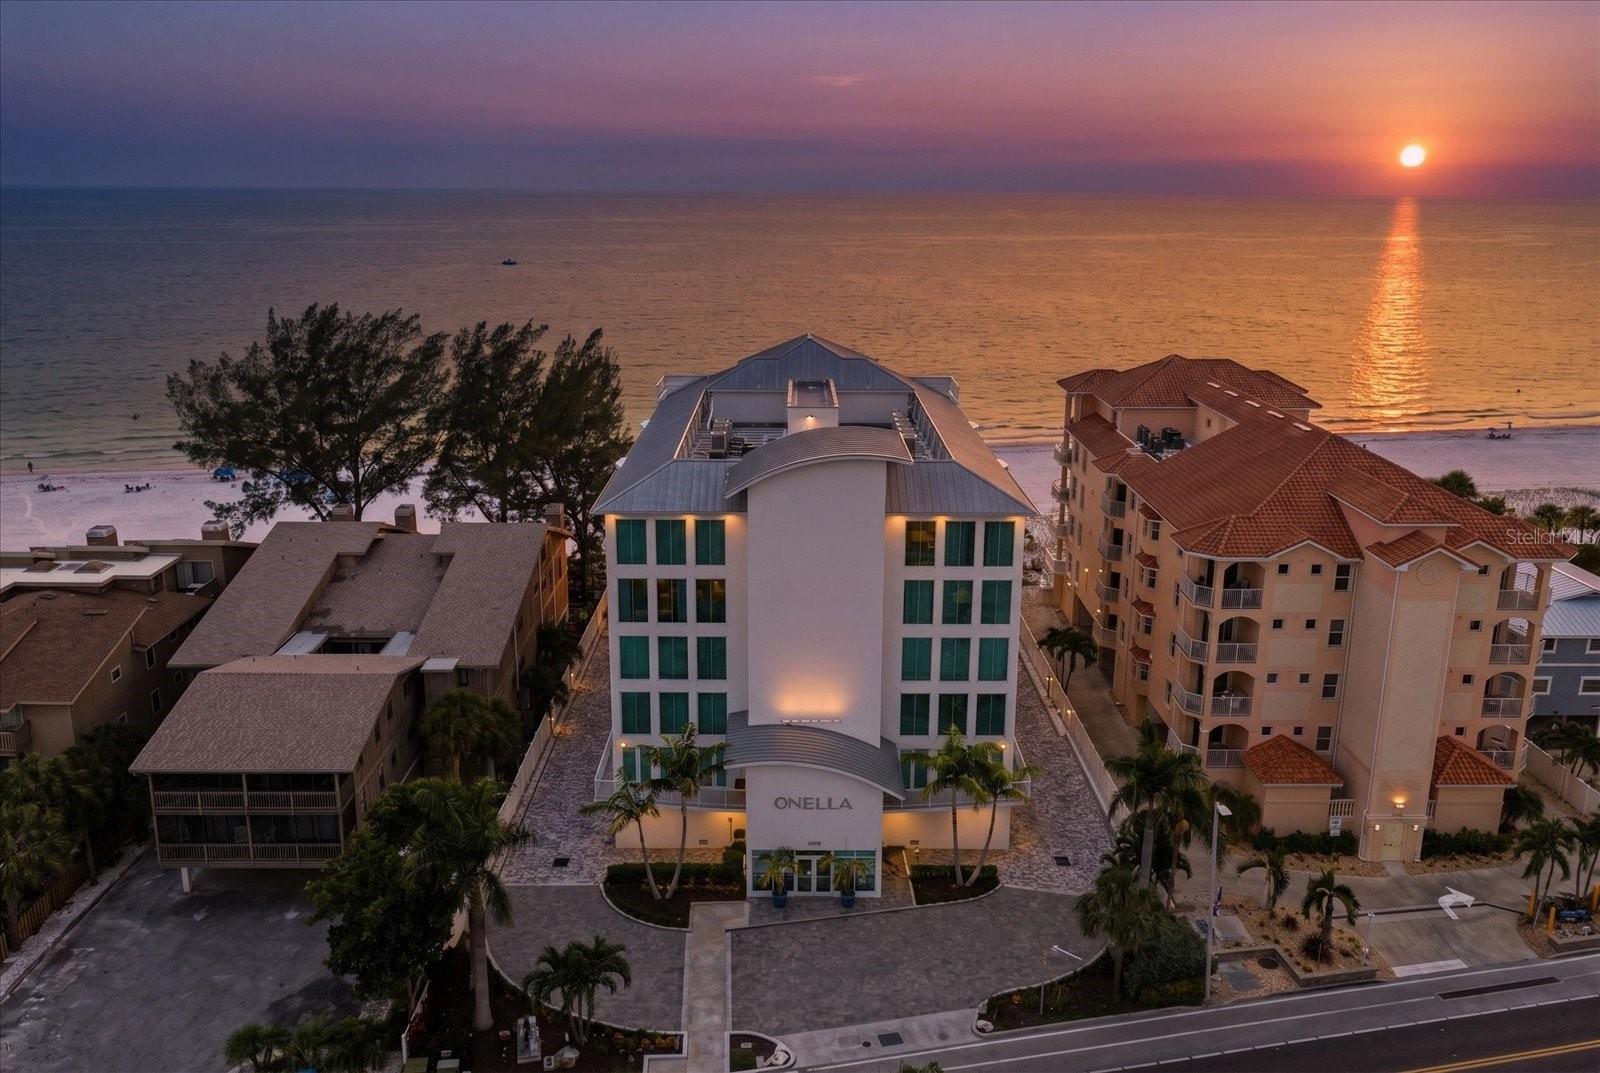
One or more photo(s) has been virtually staged. ONELLA is a newer Gulf-front enclave that has only 10 exclusive residences. Its Greek name means light and ONELLA was conceptualized to mirror the contemporary architecture seen along the Mediterranean. “Sea the Light” at ONELLA. It has a brilliant white exterior and blue-green glass which reflects the vast beauty of the Gulf and its beaches. This penthouse (fifth and sixth floors) has magnificent views from all rooms. The interior is 4,308 square feet with three spacious bedrooms or a fourth that is located to be a guest suite or a family room, a flex room and four full baths. Ease of access starts with the 20-foot-wide driveway which leads to the condominium’s oversized two-plus- car garage with its 18-foot garage door, 34' depth, 23' width and 10’-foot ceiling (782 square feet). From the garage, there is interior access to the secured elevator, which quickly delivers its occupants to the residence’s private lobby and its elegant, wood-veneered double doors that mark the beginning of the journey. Features that define this residence begin with unparalleled outdoor living provided by not one, but two large Gulf-front balconies (600 square feet and 700 square feet) bordered with glass railings that do not obstruct panoramic views. The living room’s Gulf-front balcony (37-by-16 feet) can be fully enclosed with its Roll Shield hurricane shutters, so the balcony’s furniture and television never have to be moved in the event of inclement weather. The 700-square-foot second-level Gulf-front balcony provides incredible Gulf views and access to natural gas for a grill.  The flex room can accommodate a beautiful office, gym, den or a fifth bedroom with its custom built-ins, premium finishes, floor-to-ceiling bay window, porcelain plank flooring and more. The spacious and bright kitchen with its beautiful white acrylic cabinets is accentuated with Viking and Wolf appliances, including a natural gas cooktop, a social island and a peninsula that will accommodate seating for seven. The great room has an LED lighting package, an LED fireplace encased in stone tiles, impact-resistant windows and sliding doors and a beautiful floating staircase accented with stainless and wood, contributing to a feeling of spaciousness. Besides the 700-square-foot balcony, the second level is extremely private and with its wet bar, full bath and walk-in closets make it an ideal guest suite or family room. The luxurious Gulf-front main suite has an incredible 11-by-13-foot walk-in closet, a main bath with floating cabinets, accent lighting, custom mirrors, a contemporary chandelier, a free-standing luxurious bath and an oversized shower, all enhanced with LED lighting. The two guest bedrooms on the first level have floor-to-ceiling windows and en-suite baths. A spacious laundry room, a climate-controlled storage room, a private refuse chute and fully insulated walls and ceiling provide convenience, privacy, and peace and quiet. A heated pool, spillover spa and plenty of guest parking complement this exquisite property. Every element of Onella’s design and amenities are driven by the needs of the buyer. Indian Shores is a small, intimate beach community with underground utilities for safety and aesthetics, police department, lighted public tennis & pickleball courts, renowned restaurants, and is walkable & bikeable. Tampa International Airport is a 45-minute commute and St.  Pete/Clearwater Airport is less than 30 minutes away. Video at https://vimeo.com/1078140272

19816 GULF BOULEVARD 602

Message successfully sent.

What would you like to know?

What is 3 + 4 ?

I agree to receive email communication and understand I can unsubscribe at any time.

I agree to be contacted by The Graf Group of Coldwell Banker via call, email, and text for real estate services. To opt out, you can reply 'stop' at any time or reply 'help' for assistance. You can also click the unsubscribe link in the emails. Message and data rates may apply. Message frequency may vary. Privacy Policy

Related Properties

Experience the pinnacle of Gulf-front luxury at Onella, an exclusive boutique residence built in 2018 to modern construction standards, where sophisticated design meets the relaxed elegance of coastal living. From the moment you arrive, private coded elevator access, a private entry, along with a dedicated in-unit security system, provide exceptional privacy and peace of mind. Inside, meticulous care and unmistakable pride of ownership are evident in every detail. High-end designer finishes, thoughtful craftsmanship, and a laid-back beach vibe create an atmosphere that is both refined and inviting, while breathtaking south, east, and Gulf views become the backdrop to everyday life from virtually every room. The expansive family room is designed for gathering and unwinding, anchored by a sleek linear fireplace and framed by a wall of hurricane-strength sliders that maximize the endless unobstructed Gulf vistas while providing privacy and protection. These doors open to an incredible 600-square-foot terrace featuring multiple shaded seating and dining areas, complete with a SunBrite outdoor television, creating an extraordinary space for entertaining or simply enjoying spectacular sunsets over the water. The chef's kitchen is equally impressive, showcasing a dramatic waterfall-edge island, premium appliances including an induction cooktop, Subzero refrigerator and wine refrigerator, and instant hot and cold filtered water at the sink. Adjacent to the dining room, a stunning dry bar with illuminated quartz countertops and dual Subzero refrigerated drawers makes hosting effortless. The primary suite is a private sanctuary where walls of glass fill the room with natural light and provide direct terrace access to the soothing sights and sounds of the Gulf. A custom walk-in closet complements the spa-inspired ensuite, complete with a luxurious soaking tub, expansive walk-in shower, dual vanities, and exquisite custom tile work. A versatile flex room with distinctive alligator-embossed plaster walls, an African Labradorite countertop, and stunning south Gulf views serves perfectly as an executive office or additional guest retreat. A second guest suite also enjoys captivating Gulf views, while the third guest room overlooks the sparkling Intracoastal Waterway, each offering its own beautifully appointed ensuite bath for ultimate comfort and privacy. Every convenience has been thoughtfully incorporated, including a spacious laundry room, abundant storage, Lutron automatic shades, wraparound hurricane shutters, dual HVAC systems, a water softener, and a tankless water heater discreetly located outside the residence for added privacy and efficiency. The private oversized two-car garage features epoxy floors and slat-wall organization, while residents and guests benefit from eight dedicated guest parking spaces, including two garage spaces. Beyond your front door, resort-style amenities elevate the experience with private beach access, a Gulf-front pool and spa, grilling area, and an outdoor shower, allowing every day to feel like a vacation. Ideally located in the beautiful seaside town of Indian Shores, this exceptional residence offers an unparalleled combination of modern construction, uncompromising luxury, breathtaking views, and the effortless coastal lifestyle that defines Florida's Gulf Coast.
#TB8519127

INDIAN SHORES

19816 GULF BOULEVARD 501

4 Beds

3 Baths

3,620 Sq.Ft.

$3,997,000

MLS#: TB8519127

SIGNIFICANT PRICE IMPROVEMENT! OWN ONE OF THE GULF COAST'S MOST VERSATILE BEACHFRONT PROPERTIES, where luxury coastal living meets exceptional investment potential. Situated on an expansive 63' x 203' (.39-acre) GULF-FRONT LOT with direct access to a private stretch of pristine white sand and endless sunsets, this rare property offers endless possibilities—from a spectacular primary residence or luxury vacation retreat to a high-performing VRBO or Airbnb investment, a multi-generational family compound, or a future redevelopment opportunity and offering no short-term rental restrictions (buyer to verify). Thoughtfully designed as TWO PRIVATE GULF-FRONT RESIDENCES, each with its own private entrance, full kitchen, living area, laundry, and breathtaking water views, this unique property provides exceptional versatility. Live in one residence while renting the other, accommodate extended family and guests, generate income by offering both units as vacation rentals, or enjoy the entire property as your own private beachfront estate.
The upper residence features 3 BEDROOMS AND 2 BATHROOMS, an open-concept living area filled with natural light, two private balconies showcasing panoramic Gulf and partial Intracoastal views, an electric fireplace, granite kitchen countertops, a breakfast bar, fresh interior paint, Laundry Room, Plantation shutters, remote-controlled shades, and breathtaking sunsets from nearly every room.
The FULLY RENOVATED lower residence (2025) offers 2 BEDROOMS AND 2 BATHROOMS, and luxurious finishes throughout, including custom cabinetry in the kitchen, bathrooms, and laundry room, stunning quartzite countertops, an oversized island, updated electrical, dual A/C systems, new flooring, fresh paint, Plantation shutters, remote-controlled shades, and a spa-inspired primary bath featuring an oversized jetted soaking tub. Lovingly maintained by the same family for decades, this SOLID CONCRETE PROPERTY has been thoughtfully updated with storm-rated PGT custom windows and doors, professionally designed tropical landscaping accented by elegant architectural lighting that transforms the property into a stunning Gulf-front showcase from day to night, and a custom REMOTE PRIVATE GATED ENTRANCE, offering exceptional durability, security, and timeless curb appeal. The expansive .39-ACRE BEACHFRONT LOT is one of the property's most remarkable features, providing ample space to create a spectacular Gulf-front pool and outdoor entertaining area while preserving the privacy and breathtaking sunset views that make this location so extraordinary. Adding even greater value, the property is zoned for up to five residential units (buyer to verify), presenting exceptional potential for future expansion or redevelopment while continuing to enjoy the home as a private residence, luxury vacation retreat, or income-producing investment. Perfectly located near award-winning restaurants, shopping, medical facilities, major interstates, and two international airports, this one-of-a-kind Gulf-front property offers a rare combination of luxury, versatility, and long-term value. Whether you're seeking a legacy beachfront estate, an exceptional investment, or the ultimate Florida coastal lifestyle, this extraordinary property delivers possibilities that few Gulf-front homes can match. Schedule your private showing today and discover the endless possibilities of Gulf-front living.
#TB8453256

INDIAN SHORES

19936 GULF BOULEVARD

5 Beds

4 Baths

3,610 Sq.Ft.

$4,495,000

MLS#: TB8453256

 - property

Send a message

Message successfully sent.

Your message

What is 3 + 4 ?

Reason for contacting?

I agree to receive email communication and understand I can unsubscribe at any time.

I agree to be contacted by The Graf Group of Coldwell Banker via call, email, and text for real estate services. To opt out, you can reply 'stop' at any time or reply 'help' for assistance. You can also click the unsubscribe link in the emails. Message and data rates may apply. Message frequency may vary. Privacy Policy

Sign Out

Virtual Assistant

Would you like to take the next step with this property? We can help you schedule a showing or virtual tour, or send you more details.

Yes, I would like more information.

Thank You for Your Reply, One of Our Agents will contact you as soon as possible

No, maybe later.

Thank you, you can always contact me via email, phone number or through the contact form.

Realhub AI

Lucy - Your AI-Powered Realtor

Update Your Temporary Password

Personalize your search

Enter your email and we'll notify you immediately when new listings match what you're looking for.

or enter email address

Already have an account ? Login here

Continue your home search

I agree to receive communications and understand I can unsubscribe at any time.

I agree to be contacted by The Graf Group of Coldwell Banker via call, email, and text for real estate services. To opt out, you can reply 'stop' at any time or reply 'help' for assistance. You can also click the unsubscribe link in the emails. Message and data rates may apply. Message frequency may vary. Privacy Policy

Already have an account ? Login here

We use cookies

We use cookies primarily for analytics to enhance your experience. By accepting, you agree to our use of these cookies. You can manage your preferences or learn more about our cookies policy.