.webp?size=346x80)
- Properties
- Meet our agents
- Communities
- Market Report
- Home Value
- Calculator
Property
Beds
4
Full Baths
2
1/2 Baths
None
Year Built
2023
Sq.Footage
1,825
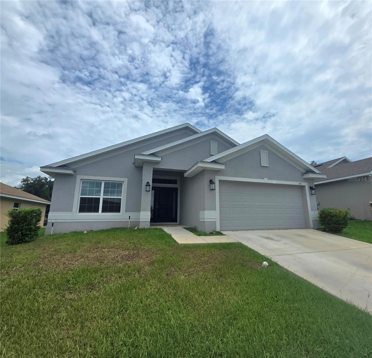
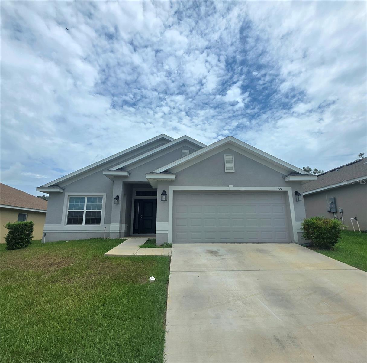
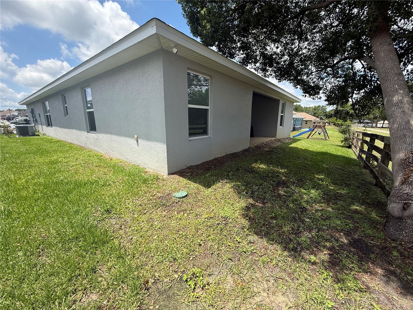
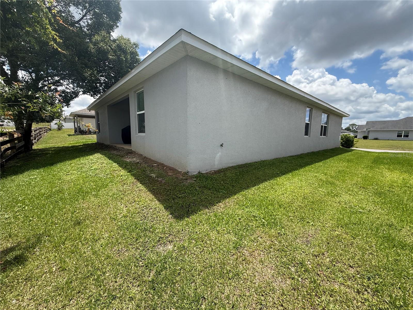
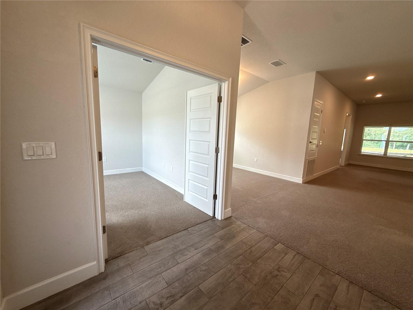
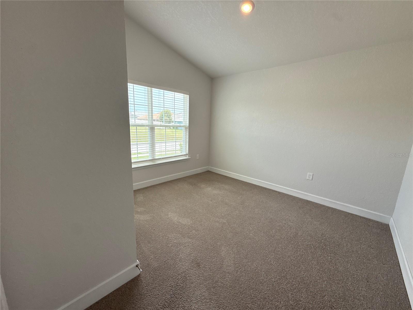
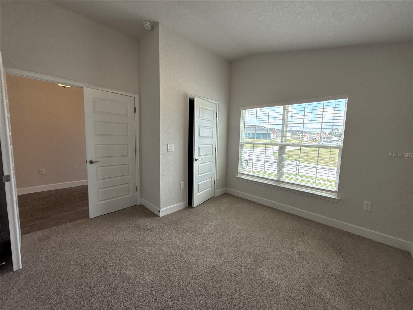
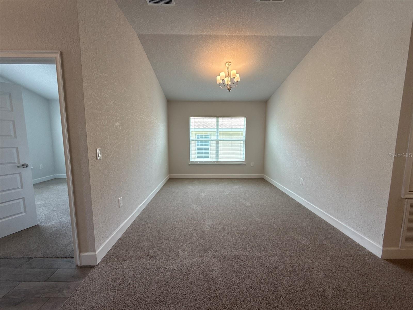
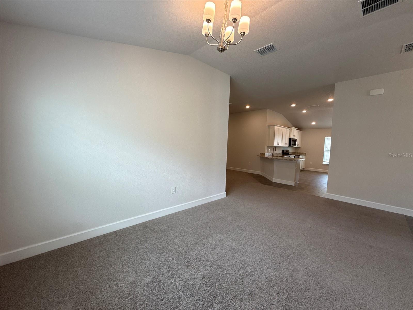
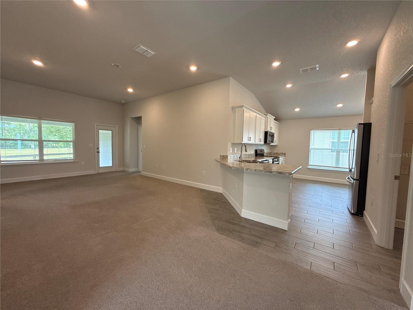
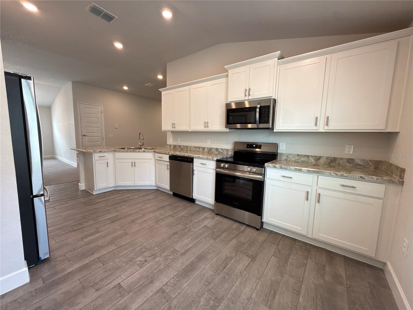
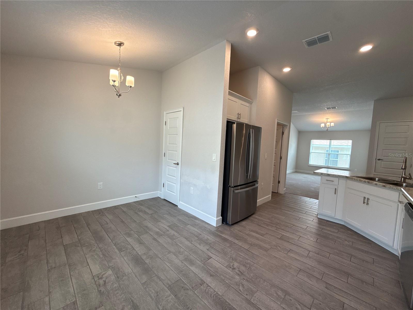
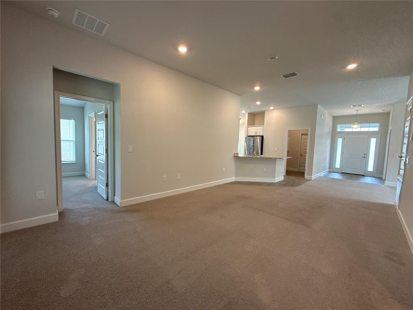
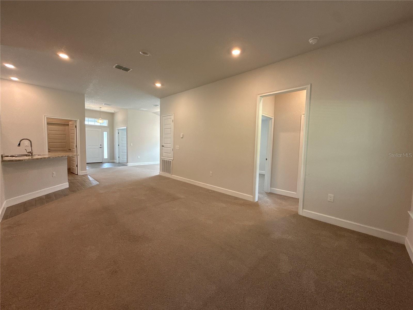
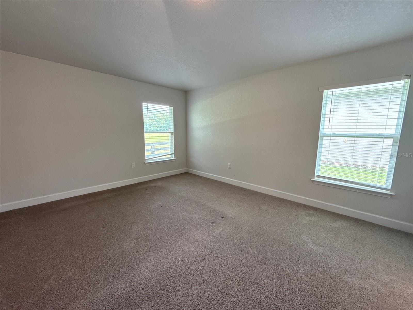
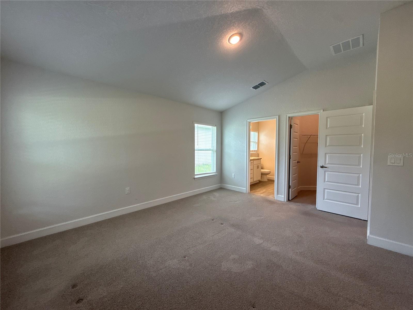
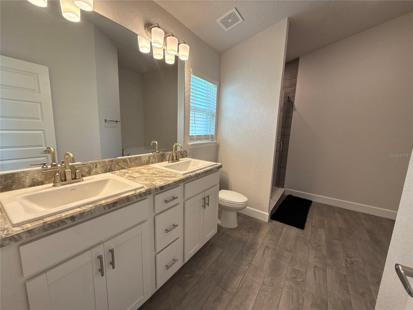
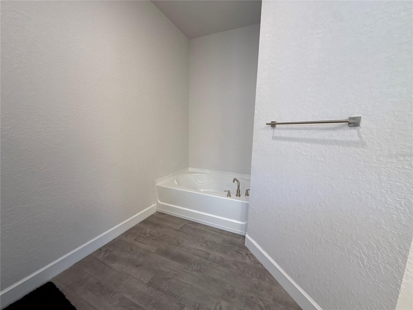
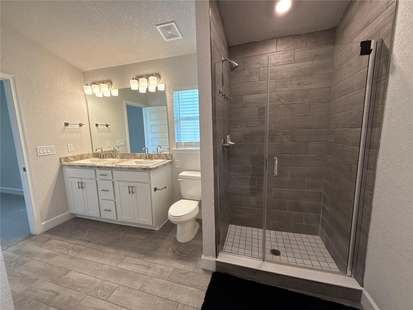
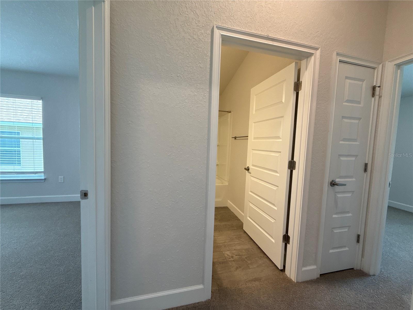
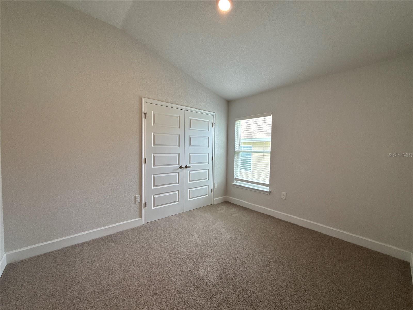
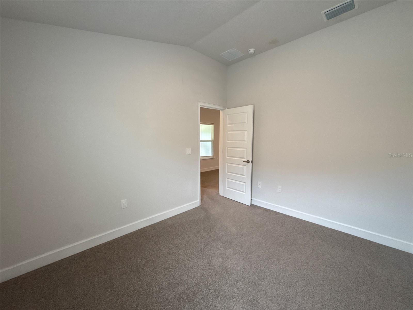
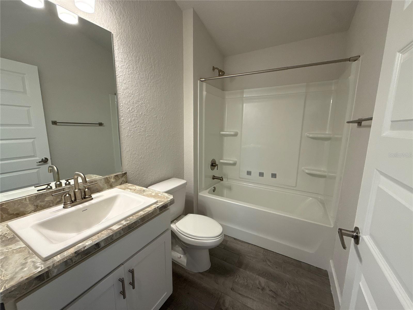
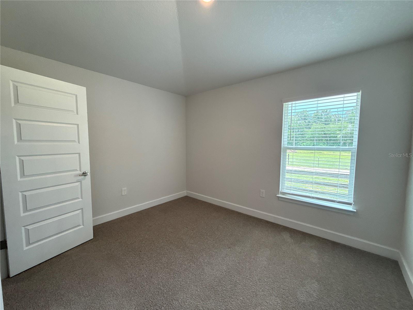
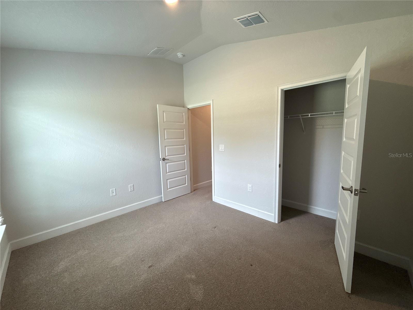
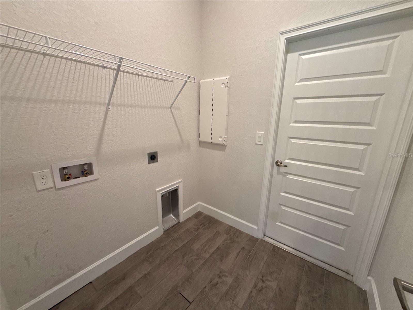
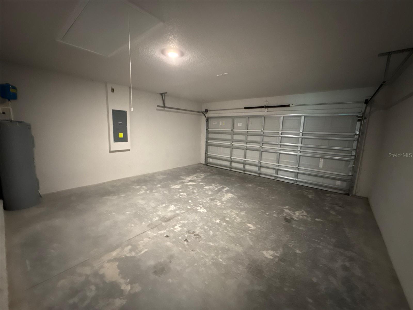
Looking for your next home? Don't miss this beautifully maintained 4-bedroom, 2-bathroom single-family home nestled in the sought-after St. James Park neighborhood in North Ocala. With 1,820 square feet of comfortable living space, this property offers everything you need to settle in and feel right at home from day one. The spacious open-concept layout is filled with warmth and natural light, featuring soft carpeting throughout the living areas and an eat-in kitchen that flows seamlessly into the main living space. The kitchen comes fully equipped with modern, state-of-the-art appliances — including a refrigerator — so you can move right in without a thing to worry about. A split floor plan provides added privacy, while the luxurious primary suite with its spa-like master bathroom gives you the retreat you deserve after a long day. What truly sets this home apart are the thoughtful extras already in place — window treatments installed throughout and a built-in water softener and purification system for enhanced everyday comfort. Step outside to a peaceful backyard with a beautiful view, perfect for relaxing mornings or quiet Florida evenings. St. James Park is a gated, peaceful community offering the best of suburban Florida living. You'll enjoy quiet streets and a welcoming neighborhood atmosphere while staying close to local shops, restaurants, schools, and everyday conveniences. Property Highlights: -4 Bedrooms | 2 Bathrooms -1,820 sq ft of living space -Built 2023 — like new throughout -Gated community in St. James Park, North Ocala -Open-concept layout with split floor plan -Modern appliances including refrigerator -Built-in water softener & purification system -Window treatments throughout -2-car attached garage & covered lanai -Close to schools, shops & diningNon-smoking home. Pet restrictions apply; fees may apply. First month's rent + security required at move-in. Renter's insurance required. Don't wait — homes like this don't last. Apply today.
Features & Amenities
Interior
-
Other Interior Features
Open Floorplan, Vaulted Ceiling(s), Walk-In Closet(s)
-
Total Bedrooms
4
-
Bathrooms
2
-
Cooling YN
YES
-
Cooling
Central Air
-
Fireplace YN
NO
-
Heating YN
YES
-
Heating
Electric
-
Pet friendly
No
Exterior
-
Garage
Yes
-
Garage spaces
2
-
Parking
Attached
-
Pool
No
-
Waterfront YN
NO
Area & Lot
-
Lot Size(acres)
0.13
-
Lot Size(square feet)
5,663
-
Property Type
Residential Lease
-
Property Sub Type
Single Family Residence
Price
-
Sales Price
$2,195
-
Sq. Footage
1,825
-
Price/SqFt
$1
HOA
-
Association
YES
-
Association Fee Includes
N/A
School District
-
Elementary School
N/A
-
Middle School
N/A
-
High School
N/A
Property Features
-
Stories
1
-
New Construction
NO
-
Senior Community YN
NO
Schedule a Showing
Showing scheduled successfully.
Mortgage calculator
Estimate your monthly mortgage payment, including the principal and interest, property taxes, and HOA. Adjust the values to generate a more accurate rate.
Your payment
Principal and Interest:
$
Property taxes:
$
HOA fees:
$
Total loan payment:
$
Total interest amount:
$
Location
County
Marion
Elementary School
Middle School
High School
Listing Courtesy of Nicole Petro , REAL PROPERTY MGMT DIVERSIFIED
RealHub Information is provided exclusively for consumers' personal, non-commercial use, and it may not be used for any purpose other than to identify prospective properties consumers may be interested in purchasing. All information deemed reliable but not guaranteed and should be independently verified. All properties are subject to prior sale, change or withdrawal. RealHub website owner shall not be responsible for any typographical errors, misinformation, misprints and shall be held totally harmless.

Business Coach | Executive Sales Associate | Realtor®
Michael Graf
Call Michael today to schedule a private showing.

* Listings on this website come from the FMLS IDX Compilation and may be held by brokerage firms other than the owner of this website. The listing brokerage is identified in any listing details. Information is deemed reliable but is not guaranteed. If you believe any FMLS listing contains material that infringes your copyrighted work please click here to review our DMCA policy and learn how to submit a takedown request.© 2024 FMLS.
