.webp?size=346x80)
- Properties
- Meet our agents
- Communities
- Market Report
- Home Value
- Calculator
Property
Beds
4
Full Baths
3
1/2 Baths
1
Year Built
2019
Sq.Footage
2,298
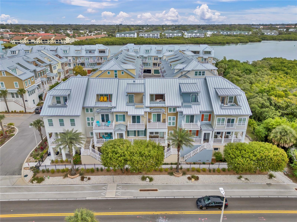
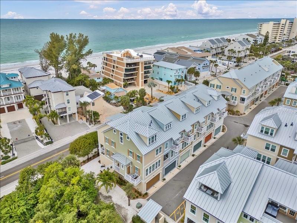
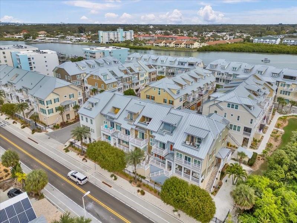
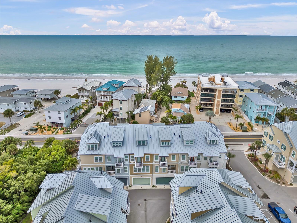
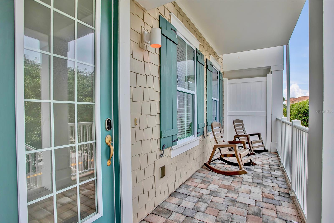
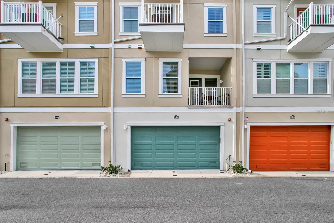
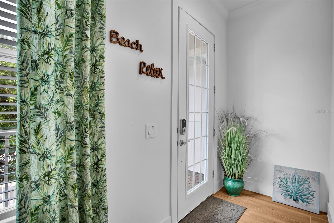
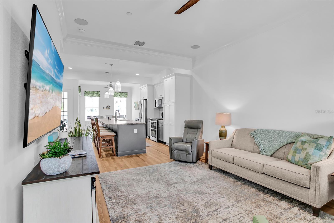
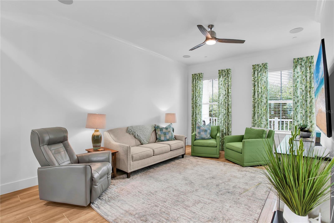
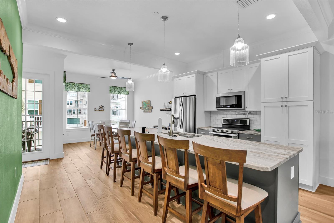
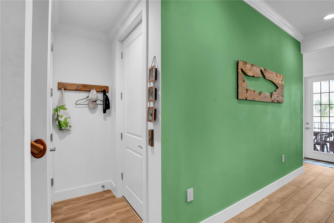
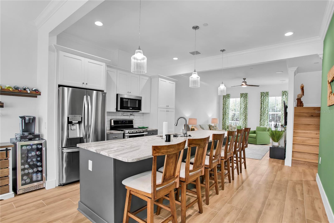
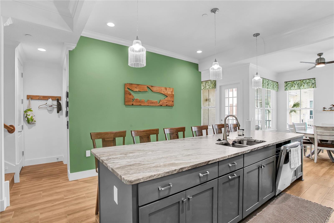
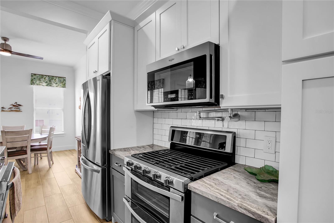
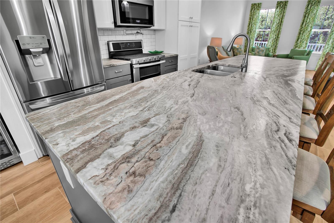
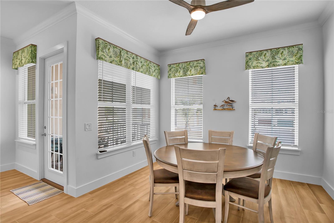
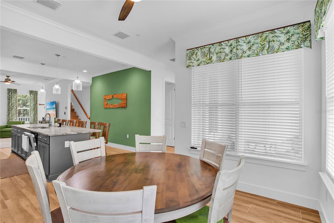
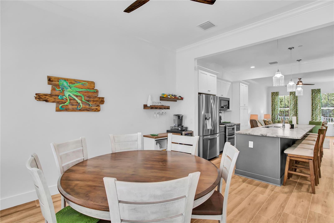
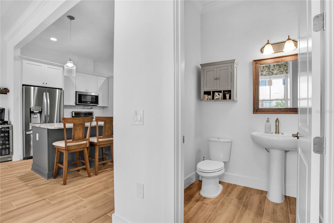
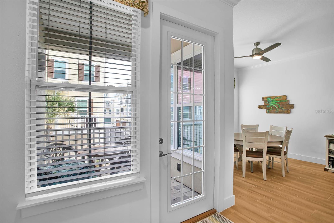
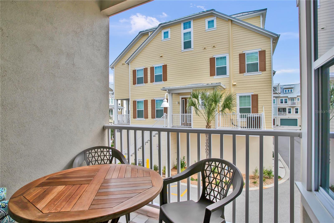
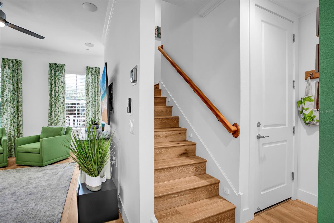
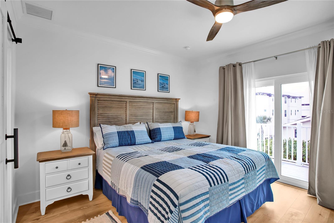
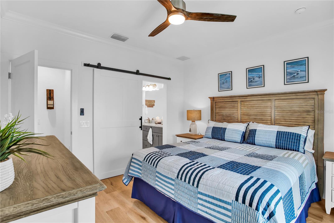
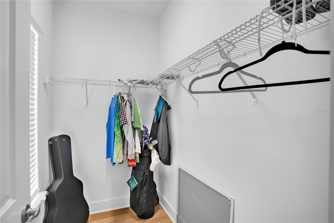
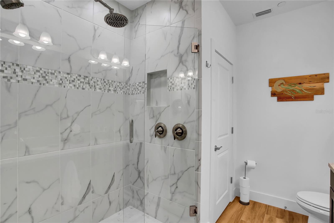
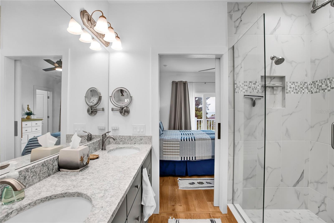
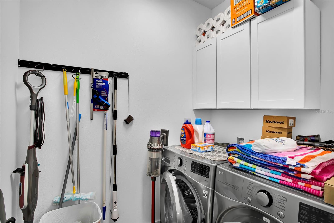
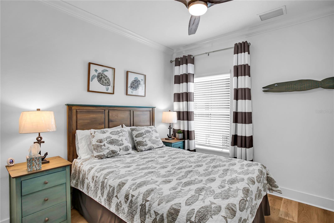
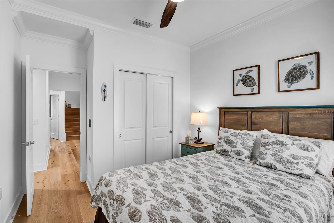
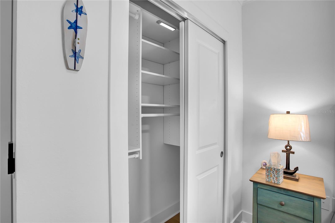
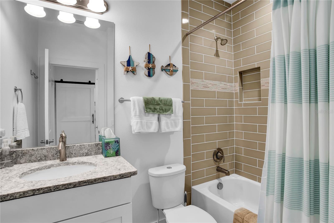
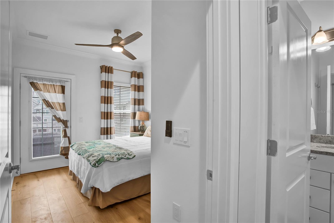
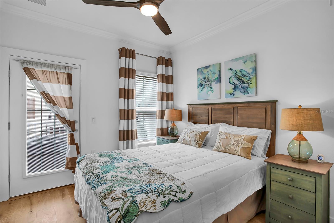
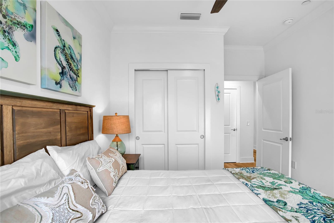
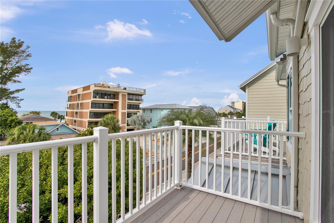
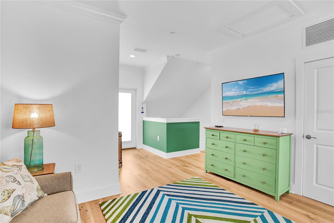
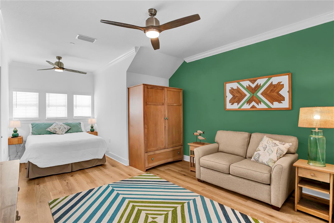
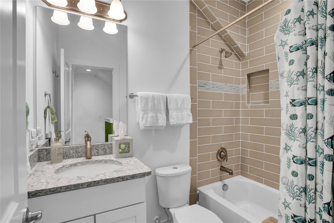
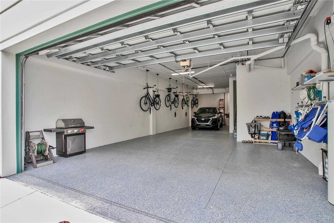
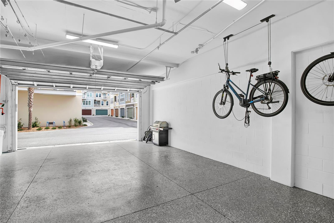
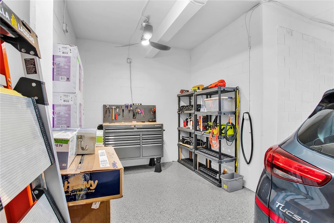
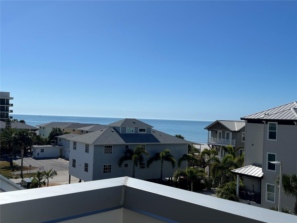
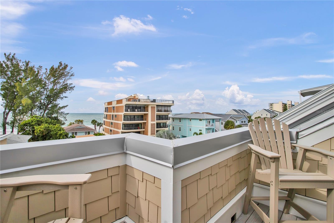
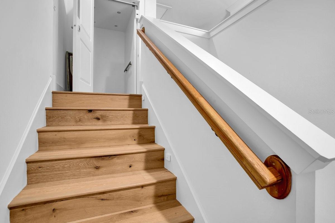
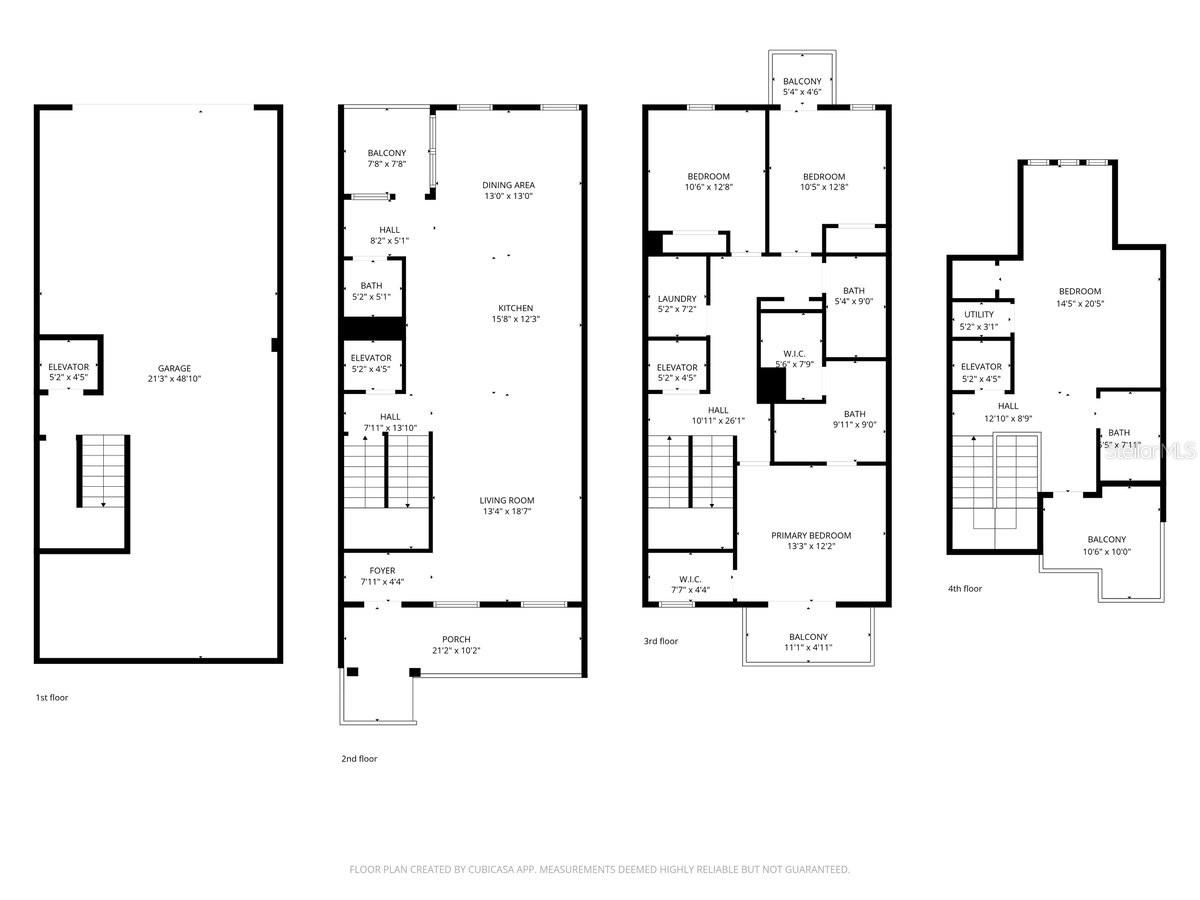
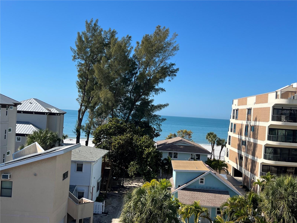
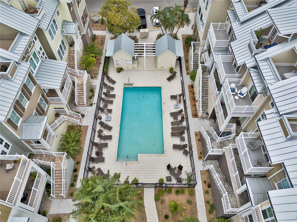
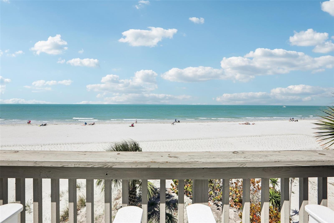
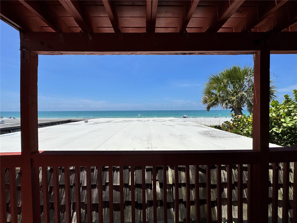
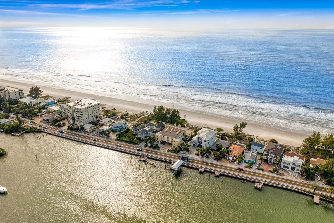
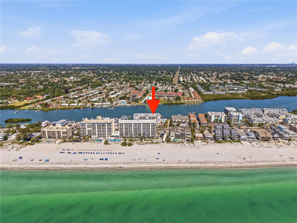
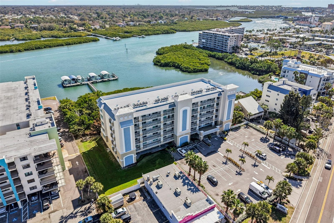
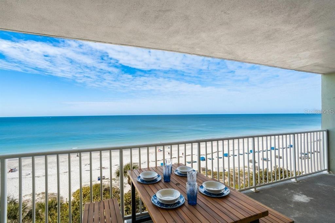
New Price and Understated Coastal Elegance in Waterside, Indian Shores Welcome to effortless luxury living in the heart of Indian Shores’ coveted Waterside community. Perfectly positioned just steps from the Gulf’s sugar-white sands and the tranquil Intracoastal Waterway, this exceptional four-story townhome offers the rare opportunity to live where every day feels like a getaway. With a private community dock and endless access to watersports and adventure, this is coastal living at its most refined. Spanning 4 bedrooms, 3.5 baths, and approximately 2,300 square feet, the residence is thoughtfully designed to balance sophistication, comfort, and the relaxed rhythm of beach life. The second floor serves as the luminous heart of the home—an open, airy gathering space featuring a beautifully appointed living area, an inviting front porch, a stylish powder bath, and a sunlit kitchen and dining space that flows seamlessly to a private balcony—perfect for morning coffee with salt-kissed breezes or evening unwinding after a day on the water. The chef’s kitchen is a standout, showcasing upgraded appliances, solid wood cabinetry, gas cooking, and a striking oversized island finished in leathered granite—ideal for entertaining or everyday gatherings The third level is devoted to a serene primary retreat, complete with a spa-inspired en-suite bath featuring dual vanities, an oversized walk-in shower, and two generous walk-in closets. A private balcony offers glimpses of the shimmering Gulf waters, creating the perfect backdrop for sunset moments. This level also includes well-appointed guest bedrooms, a beautifully designed full bath, and a conveniently located laundry room for everyday ease. Ascend by staircase or private elevator to the fourth level, where versatility meets elevated living. A spacious bonus suite offers endless possibilities—guest retreat, office, media room, or creative space—all opening to a stunning balcony with panoramic sunset views over the Gulf. Throughout the home, thoughtful details abound: 10-foot ceilings with crown molding on the second floor, 9-foot ceilings above, upgraded tile flooring in main living areas, rich wood floors on upper levels, a three-car garage with generous storage and high clearance, tankless water heater, full-home water filtration, and custom closet systems designed for effortless organization. Within the community, residents enjoy a sparkling resort-style pool with grilling area—perfect for gathering with neighbors just steps from your door. Pet-friendly and designed for easy living, Waterside places you minutes from the vibrant dining, shopping, and nightlife of Clearwater and St. Pete, with convenient access to both airports. This is more than a home—it’s a rare opportunity to embrace a true coastal lifestyle where luxury, location, and leisure meet. Dont miss your chance to own this exceptional slice of paradise along Florida's Gulf Coast!
Features & Amenities
Interior
-
Other Interior Features
Eat-in Kitchen, Elevator, High Ceilings, Open Floorplan, Stone Counters, Walk-In Closet(s)
-
Total Bedrooms
4
-
Bathrooms
3
-
1/2 Bathrooms
1
-
Cooling YN
YES
-
Cooling
Central Air
-
Fireplace YN
NO
-
Heating YN
YES
-
Heating
Central
-
Pet friendly
Cats OK, Dogs OK
Exterior
-
Garage
Yes
-
Garage spaces
3
-
Construction Materials
Block, Stucco
-
Other Exterior Features
Balcony, Lighting, Private Entrance
-
Parking
Attached
-
Pool
Yes
-
Pool Features
In Ground, Private
-
Waterfront YN
NO
-
View
Beach, Water
Area & Lot
-
Lot Size(acres)
0.03
-
Lot Size(square feet)
1,220
-
Property Type
Residential
-
Property Sub Type
Townhouse
Price
-
Sales Price
$989,000
-
Tax Amount
$12,481
-
Sq. Footage
2,298
-
Price/SqFt
$430
HOA
-
Association
YES
-
Association Fee
$975
-
Association Fee Frequency
Monthly
-
Association Fee Includes
N/A
-
Total Monthly Fees
$975
School District
-
Elementary School
N/A
-
Middle School
N/A
-
High School
N/A
Property Features
-
New Construction
NO
-
Foundation Details
Block
-
Ownership
Fee Simple
-
Senior Community YN
NO
-
Sewer
Public Sewer
-
Tax Lot
4
-
Water Source
None
Schedule a Showing
Showing scheduled successfully.
Mortgage calculator
Estimate your monthly mortgage payment, including the principal and interest, property taxes, and HOA. Adjust the values to generate a more accurate rate.
Your payment
Principal and Interest:
$
Property taxes:
$
HOA fees:
$
Total loan payment:
$
Total interest amount:
$
Location
County
Pinellas
Elementary School
Middle School
High School
Listing Courtesy of Kim Krenek , COLDWELL BANKER REALTY
RealHub Information is provided exclusively for consumers' personal, non-commercial use, and it may not be used for any purpose other than to identify prospective properties consumers may be interested in purchasing. All information deemed reliable but not guaranteed and should be independently verified. All properties are subject to prior sale, change or withdrawal. RealHub website owner shall not be responsible for any typographical errors, misinformation, misprints and shall be held totally harmless.

Business Coach | Executive Sales Associate | Realtor®
Michael Graf
Call Michael today to schedule a private showing.

* Listings on this website come from the FMLS IDX Compilation and may be held by brokerage firms other than the owner of this website. The listing brokerage is identified in any listing details. Information is deemed reliable but is not guaranteed. If you believe any FMLS listing contains material that infringes your copyrighted work please click here to review our DMCA policy and learn how to submit a takedown request.© 2024 FMLS.
Related Properties
INDIAN SHORES
19930 GULF BOULEVARD 3B
2 Beds
2 Baths
1,162 Sq.Ft.
$980,000
MLS#: TB8515353
INDIAN SHORES
18838 GULF BOULEVARD 202
2 Beds
3 Baths
1,575 Sq.Ft.
$999,000
MLS#: TB8508857
INDIAN SHORES
20204 GULF BOULEVARD 4
2 Beds
2 Baths
1,340 Sq.Ft.
$949,000
MLS#: TB8497493
INDIAN SHORES
20001 GULF BOULEVARD 405
3 Beds
2 Baths
1,455 Sq.Ft.
$1,150,000
MLS#: TB8500587
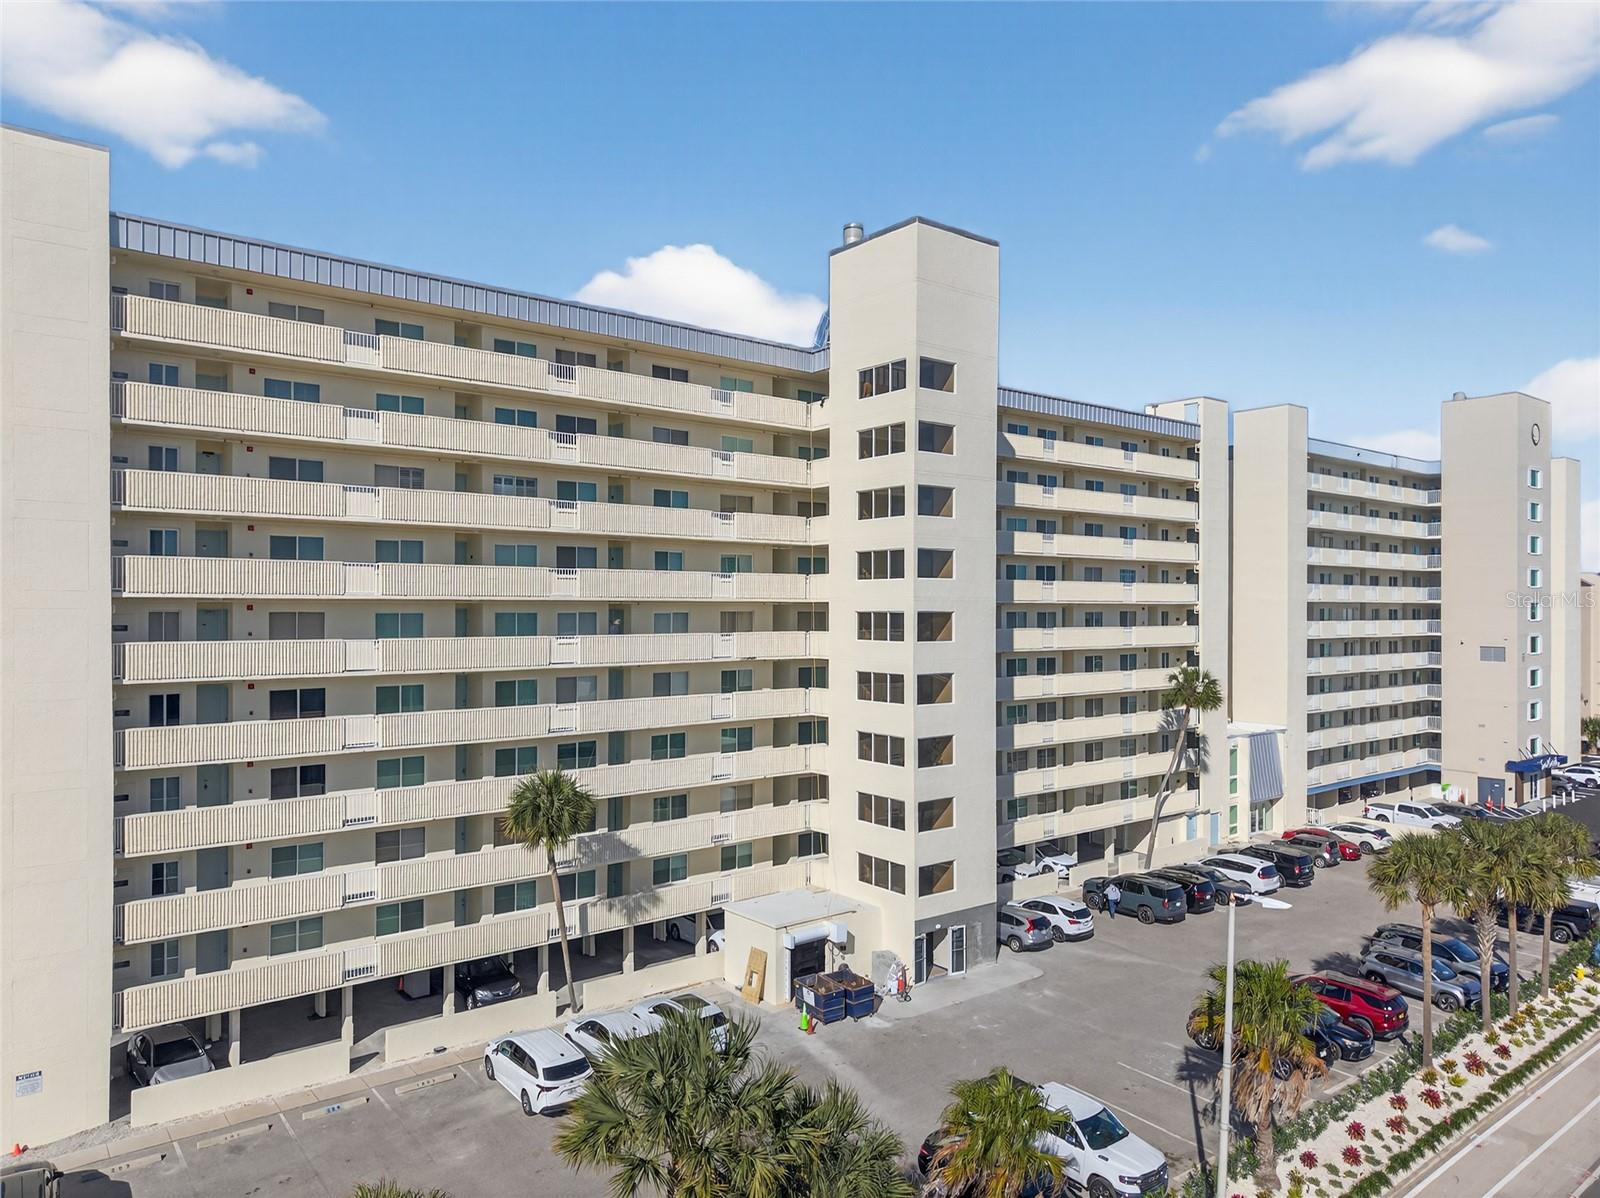
INDIAN SHORES
20000 GULF BOULEVARD 305
3 Beds
2 Baths
1,060 Sq.Ft.
$1,000,000
MLS#: TB8495972
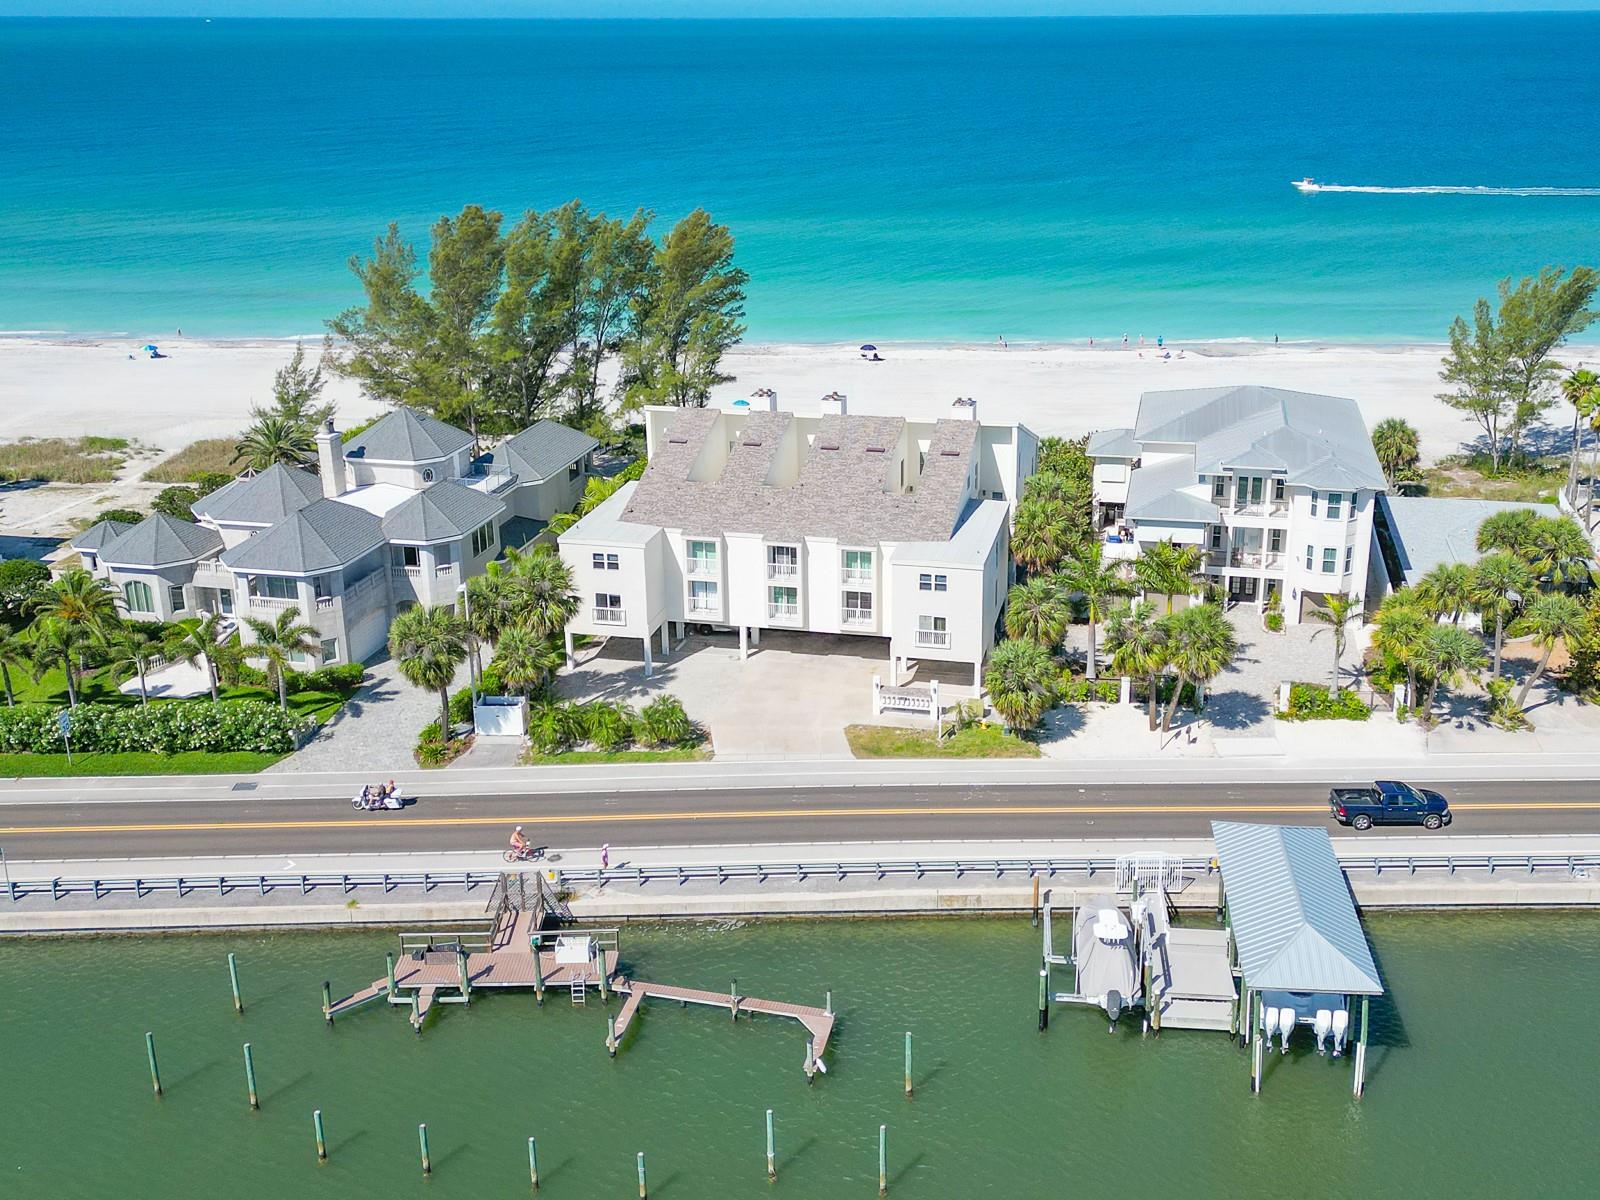
INDIAN SHORES
20204 GULF BOULEVARD 3
2 Beds
2 Baths
1,340 Sq.Ft.
$1,095,000
MLS#: TB8493043
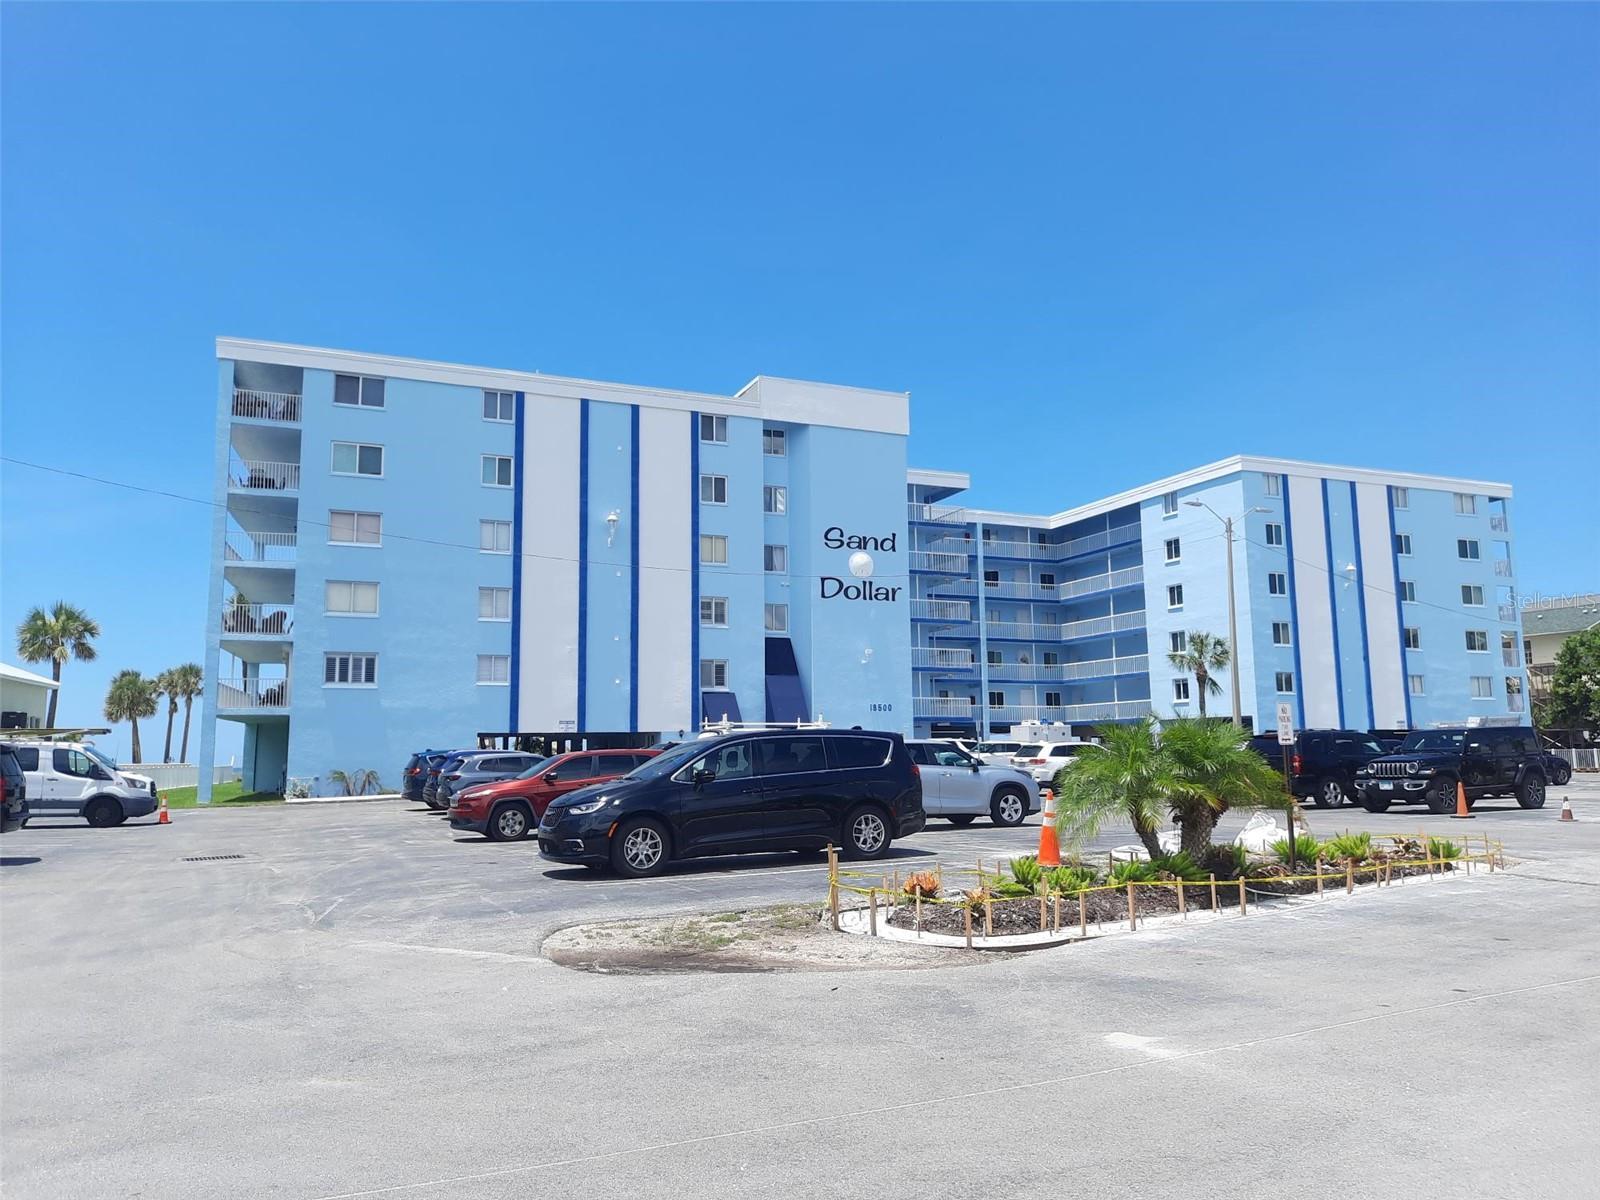
INDIAN SHORES
18500 GULF BOULEVARD 404
2 Beds
2 Baths
1,440 Sq.Ft.
$950,000
MLS#: TB8488982
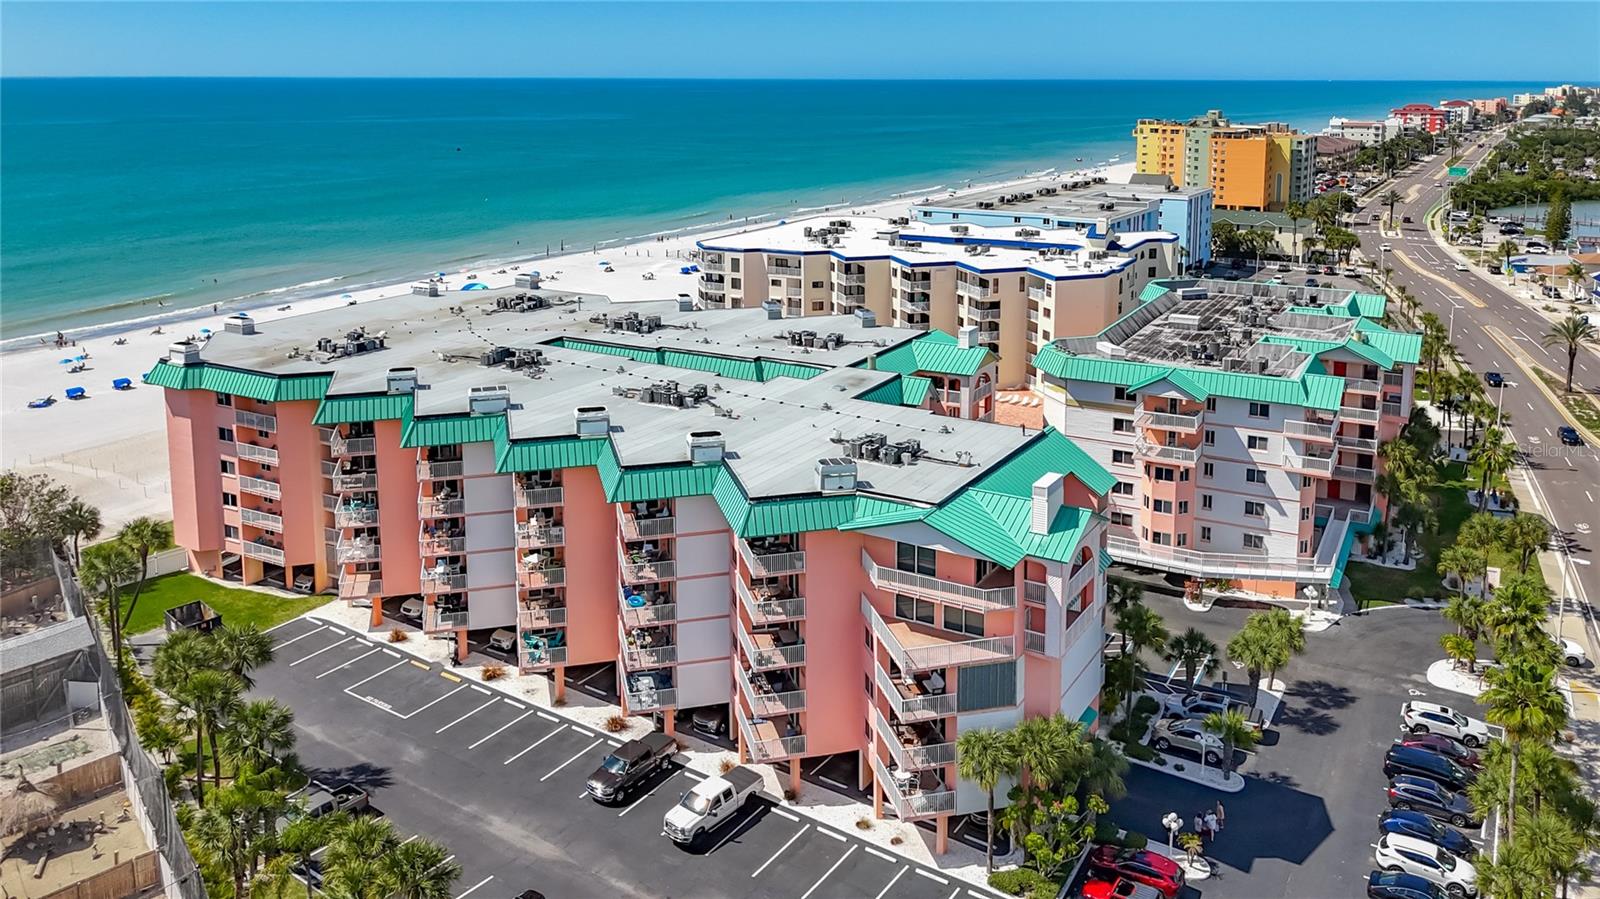
INDIAN SHORES
18400 GULF BOULEVARD 1312
2 Beds
2 Baths
1,400 Sq.Ft.
$794,900
MLS#: TB8486657
INDIAN SHORES
19519 GULF BOULEVARD 202
3 Beds
2 Baths
1,560 Sq.Ft.
$940,000
MLS#: TB8477831
INDIAN SHORES
20000 GULF BOULEVARD 707
3 Beds
2 Baths
1,060 Sq.Ft.
$1,175,000
MLS#: TB8467598
