.webp?size=346x80)
- Properties
- Meet our agents
- Communities
- Market Report
- Home Value
- Calculator


Property
Beds
3
Full Baths
2
1/2 Baths
None
Year Built
2001
Sq.Footage
1,658
NEW LOW PRICE! MOTIVATED SELLER! PLUS $3,500 SELLER'S CREDIT TOWARDS CLOSING COSTS AND/OR PREPAIIDS. Don't miss this opportunity to own a charming home with character, space. Welcome to River Glen, a quaint four-street subdivision just one mile from downtown High Springs. This concrete-block-and-stucco 3-bedroom, 2-bath 1,658 sq ft home sits on a level, grassy one-acre lot backing to woods for added privacy. The property features lush fruit trees and a variety of herbs. Inside, the vaulted-ceiling great room opens to a separate dining room, while the kitchen offers a nearby eat-in area. Sliding glass doors lead to an open concrete patio, perfect for grilling, entertaining, or relaxing outdoors. Additional features include a spacious side-entry two-car garage, two storage sheds one 10 x 26 and 10 x 10, double-pane windows, tiled kitchen and bathrooms, and carpeted living areas and bedrooms. Major updates include a roof replaced in 2022, water heater in 2025, and HVAC system in 2026. Furniture is negotiable, excluding artwork. Lawn mower included. Enjoy a short drive to the Santa Fe River boat launch, Rum Island County Park’s natural spring-fed swimming area, and the River Rise horseback-riding area. High Springs’ antique shops, unique restaurants, parks, and small-town atmosphere are also nearby. Schedule your private showing today!
Features & Amenities
Interior
-
Other Interior Features
Eat-in Kitchen, Open Floorplan, Vaulted Ceiling(s), Walk-In Closet(s)
-
Total Bedrooms
3
-
Bathrooms
2
-
Cooling YN
YES
-
Cooling
Central Air
-
Fireplace YN
NO
-
Heating YN
YES
-
Heating
Central, Electric
-
Pet friendly
Cats OK, Dogs OK
Exterior
-
Garage
Yes
-
Garage spaces
2
-
Construction Materials
Block, Stucco
-
Other Exterior Features
Garden, Storage
-
Parking
Attached
-
Patio and Porch Features
Rear Porch
-
Pool
No
-
Waterfront YN
NO
Area & Lot
-
Lot Size(acres)
1.0
-
Lot Size(square feet)
43,560
-
Property Type
Residential
-
Property Sub Type
Single Family Residence
Price
-
Sales Price
$410,000
-
Tax Amount
$2,763.28
-
Financing Options
Cash, Conventional, FHA, USDA Loan, VA Loan
-
Sq. Footage
1,658
-
Price/SqFt
$247
HOA
-
Association
YES
-
Association Fee
$150
-
Association Fee Frequency
Annually
-
Association Fee Includes
N/A
-
Total Monthly Fees
$12.5
School District
-
Elementary School
High Springs Community School-AL
-
Middle School
N/A
-
High School
Santa Fe High School-AL
Property Features
-
Stories
1
-
New Construction
NO
-
Foundation Details
Slab
-
Ownership
Fee Simple
-
Senior Community YN
NO
-
Sewer
Public Sewer
-
Tax Lot
4
-
Water Source
Public
Schedule a Showing
Showing scheduled successfully.
Mortgage calculator
Estimate your monthly mortgage payment, including the principal and interest, property taxes, and HOA. Adjust the values to generate a more accurate rate.
Your payment
Principal and Interest:
$
Property taxes:
$
HOA fees:
$
Total loan payment:
$
Total interest amount:
$
Location
County
Alachua
Elementary School
High Springs Community School-AL
Middle School
High School
Santa Fe High School-AL
Listing Courtesy of Sandra Judovits, BEACON REAL ESTATE & ASSOC
RealHub Information is provided exclusively for consumers' personal, non-commercial use, and it may not be used for any purpose other than to identify prospective properties consumers may be interested in purchasing. All information deemed reliable but not guaranteed and should be independently verified. All properties are subject to prior sale, change or withdrawal. RealHub website owner shall not be responsible for any typographical errors, misinformation, misprints and shall be held totally harmless.

Executive Assistant
Emil Garinga
Call Emil today to schedule a private showing.

* Listings on this website come from the FMLS IDX Compilation and may be held by brokerage firms other than the owner of this website. The listing brokerage is identified in any listing details. Information is deemed reliable but is not guaranteed. If you believe any FMLS listing contains material that infringes your copyrighted work please click here to review our DMCA policy and learn how to submit a takedown request.© 2024 FMLS.
Related Properties

HIGH SPRINGS
18784 NW 230TH STREET
4 Beds
3 Baths
3,710 Sq.Ft.
$470,000
MLS#: GC543841

HIGH SPRINGS
19991 NW 248TH STREET
3 Beds
2 Baths
1,738 Sq.Ft.
$354,900
MLS#: GC543726

HIGH SPRINGS
18841 NW 282ND DRIVE
2 Beds
1 Baths
1,045 Sq.Ft.
$425,000
MLS#: GC543681

HIGH SPRINGS
19327 NW 237TH STREET
3 Beds
2 Baths
2,112 Sq.Ft.
$390,000
MLS#: GC543346

HIGH SPRINGS
3560 NE 71ST AVENUE
5 Beds
3 Baths
1,976 Sq.Ft.
$340,000
MLS#: OM730271

HIGH SPRINGS
22885 NW 197TH PLACE
4 Beds
2 Baths
2,427 Sq.Ft.
$389,000
MLS#: GC542553

HIGH SPRINGS
5480 NE 53RD TERRACE
3 Beds
2 Baths
1,708 Sq.Ft.
$459,000
MLS#: GC542404
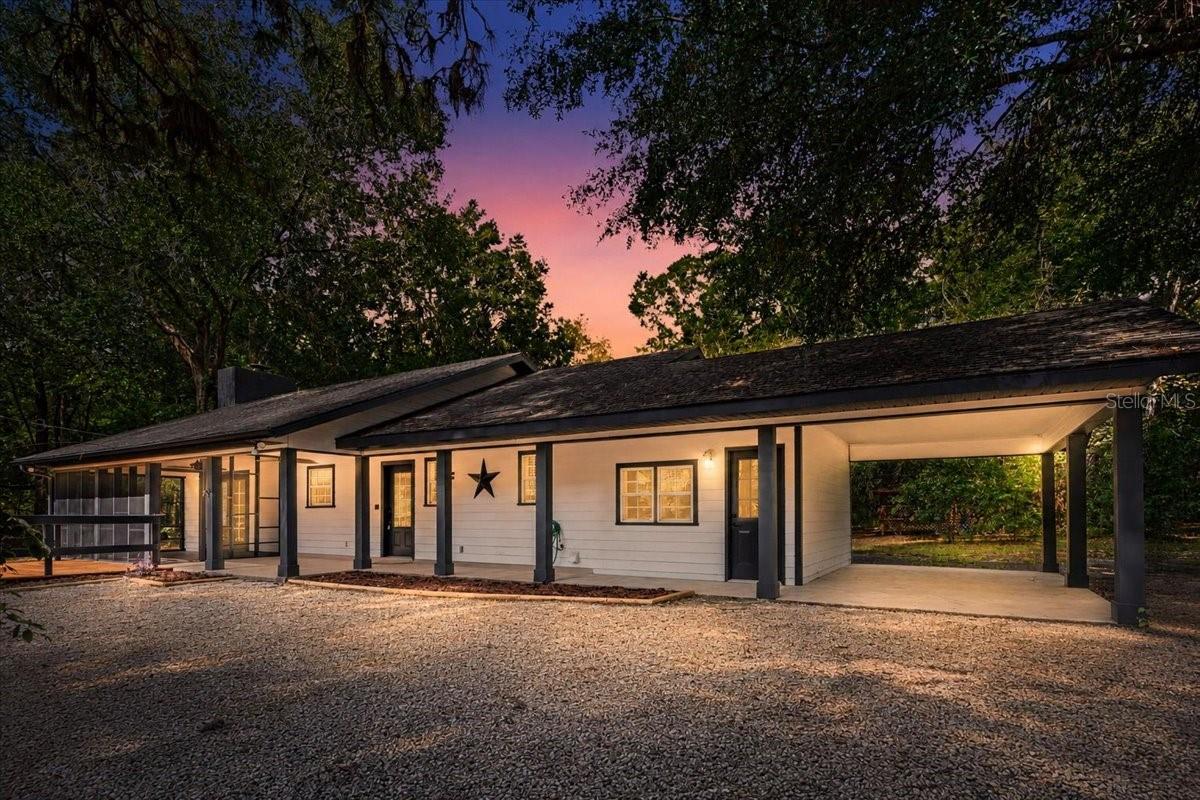
HIGH SPRINGS
5309 NE 60TH AVENUE
3 Beds
2 Baths
1,480 Sq.Ft.
$399,000
MLS#: GC541618
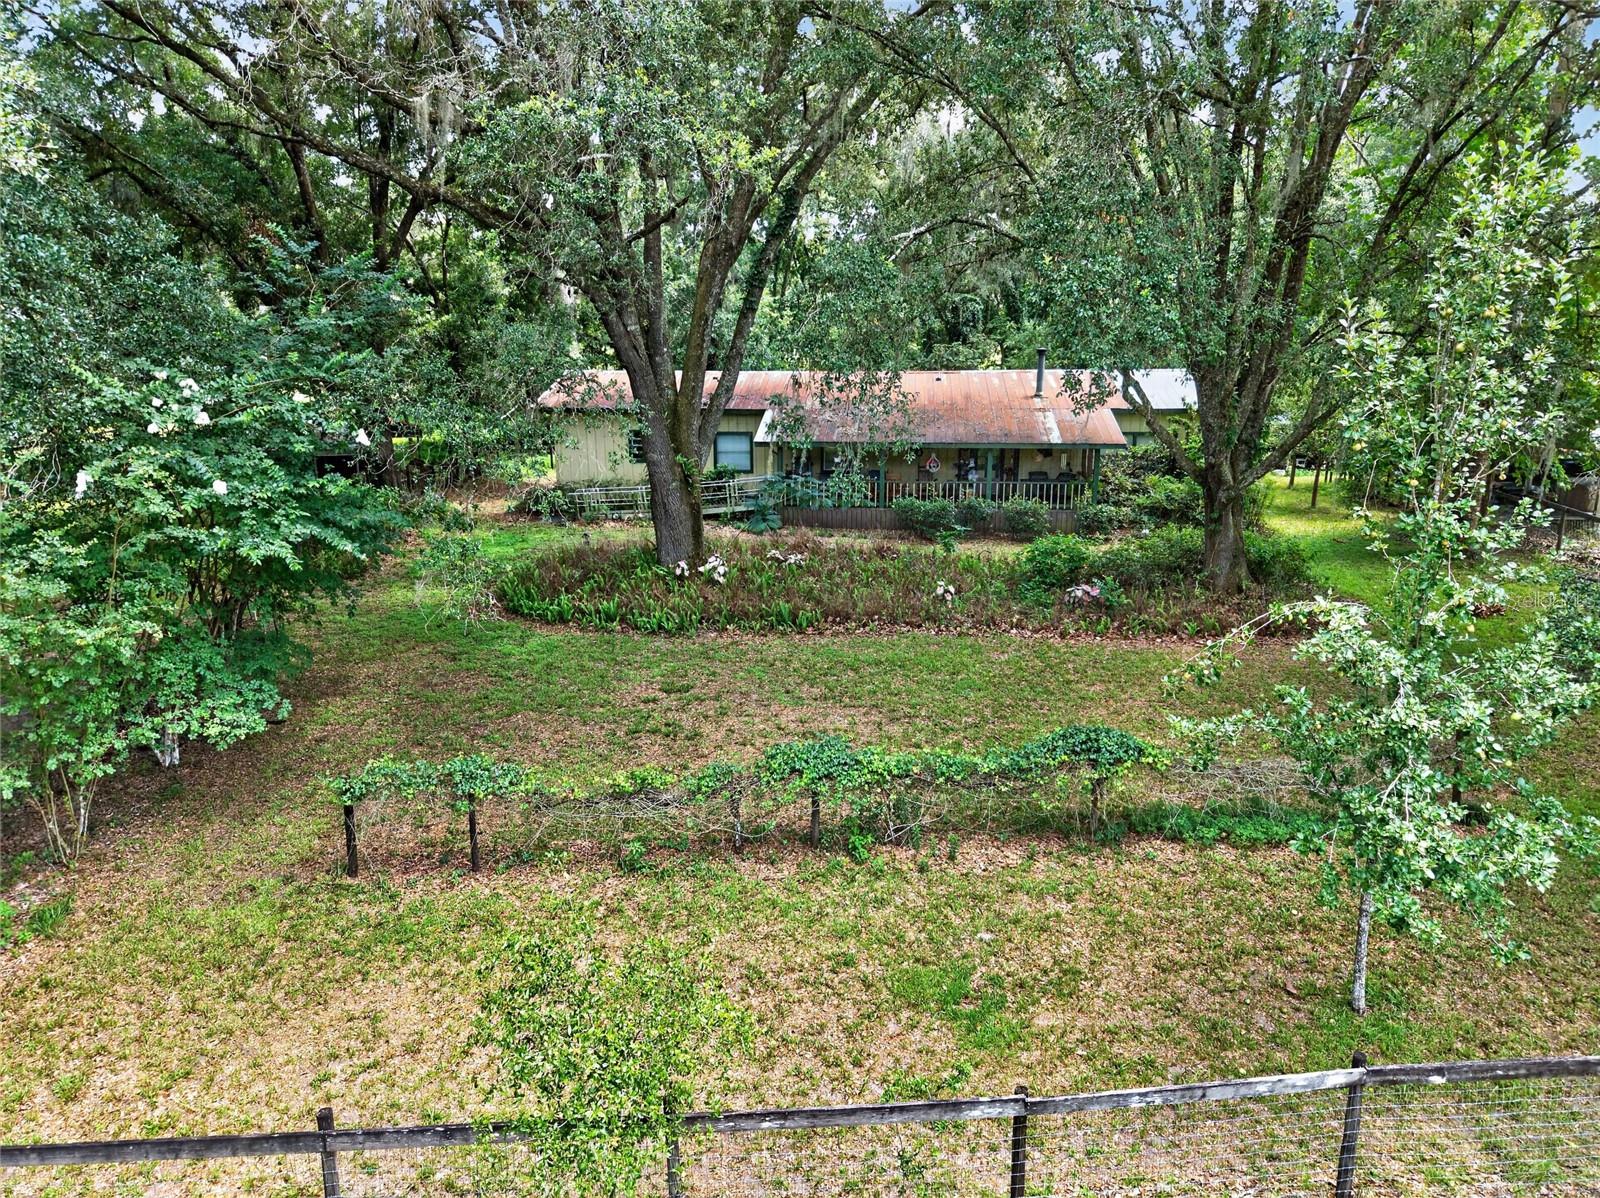
HIGH SPRINGS
20104 NW 184TH TERRACE
3 Beds
2 Baths
1,752 Sq.Ft.
$375,000
MLS#: GC541821
