.webp?size=346x80)
- Properties
- Meet our agents
- Communities
- Market Report
- Home Value
- Calculator
Property
Beds
4
Full Baths
2
1/2 Baths
None
Year Built
2014
Sq.Footage
2,048
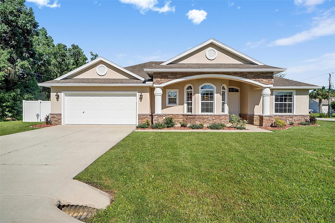
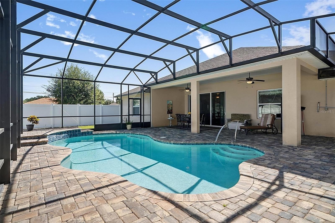
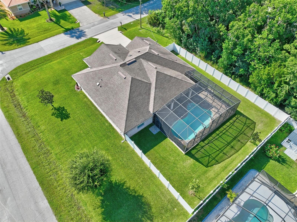
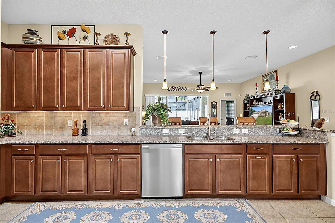
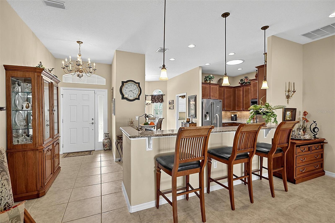
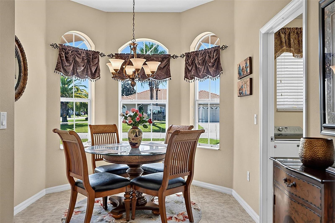
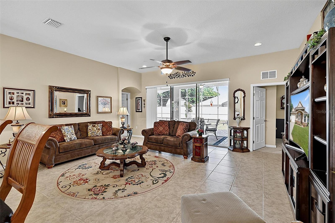
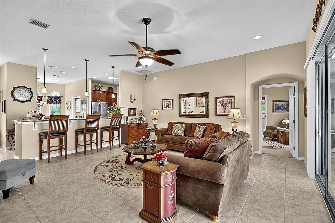
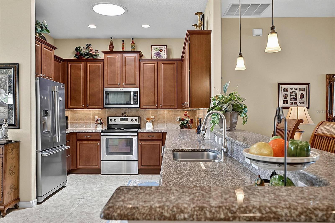
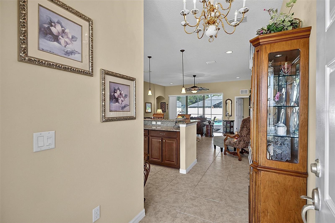
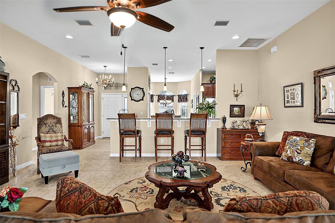
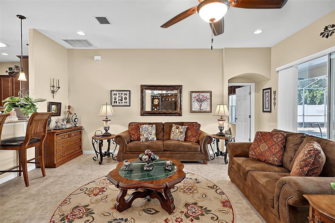
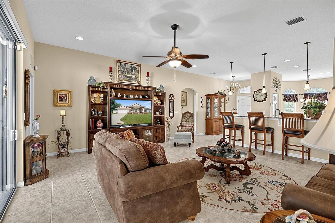
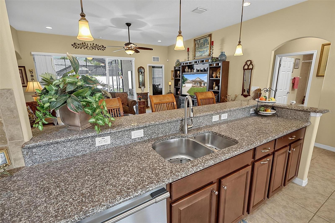
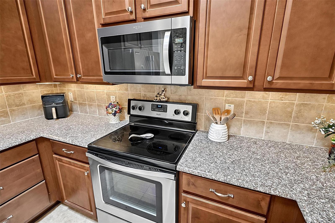
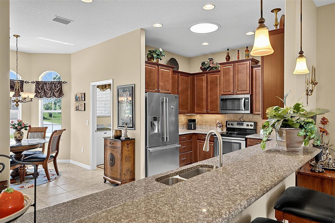
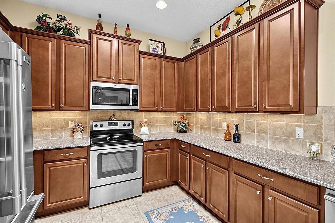
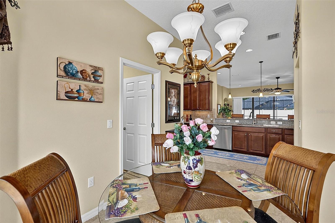
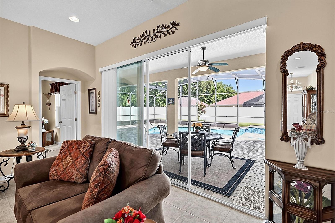
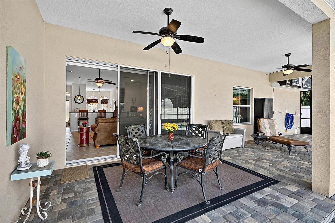
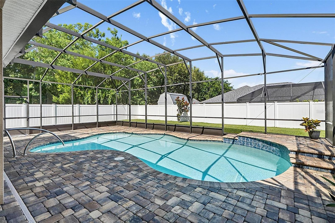
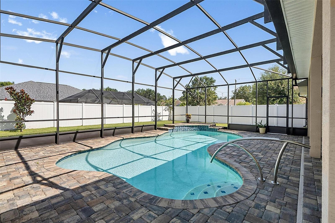
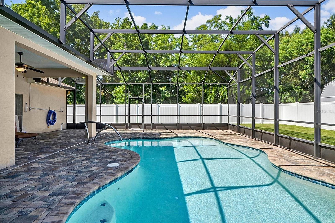
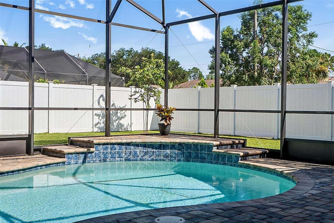
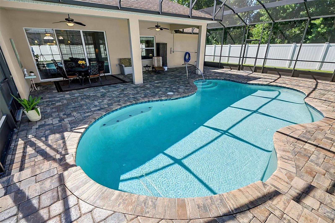
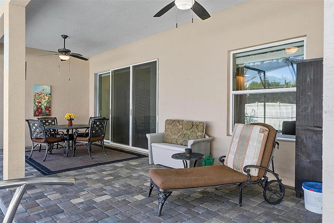
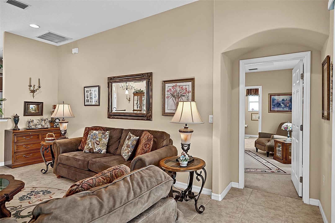
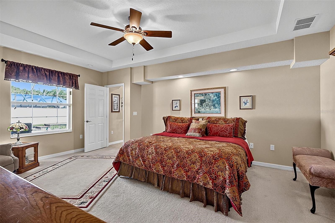
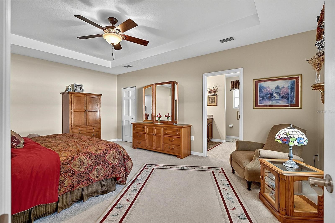
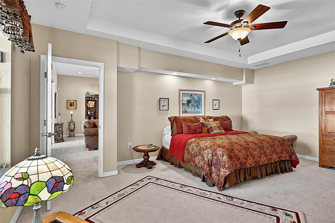
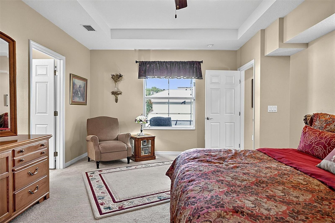
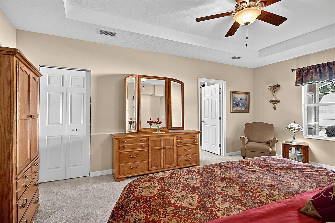
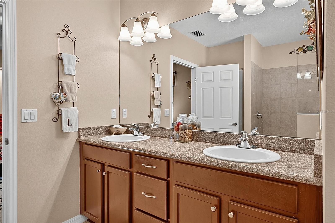
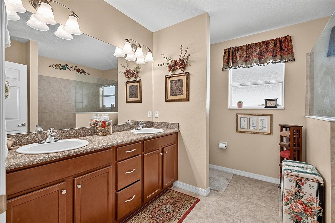
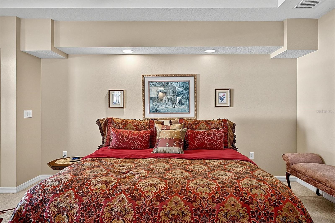
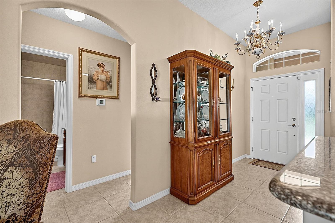
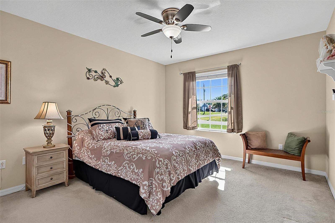
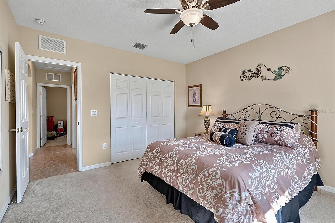
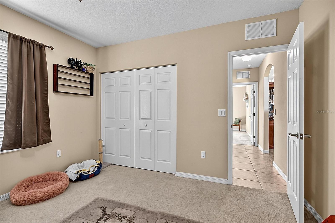
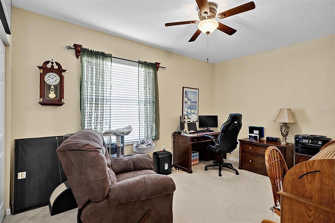
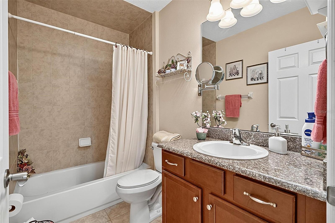
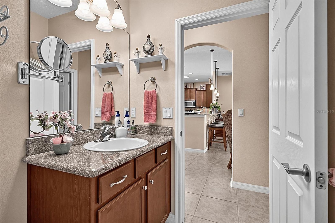
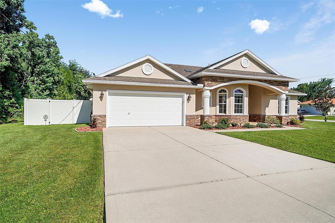
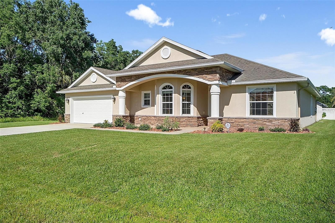
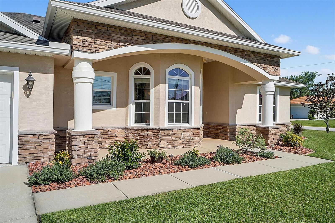
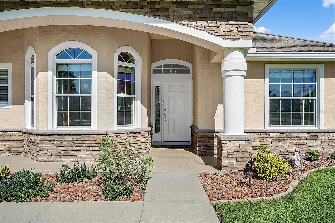
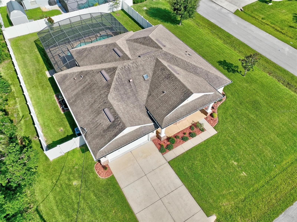
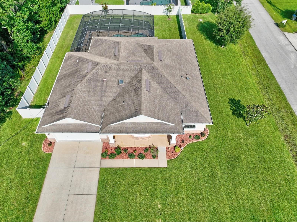
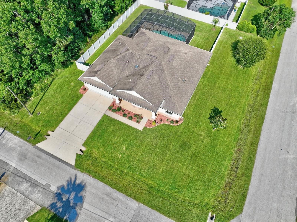
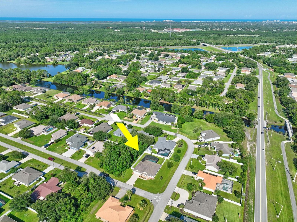
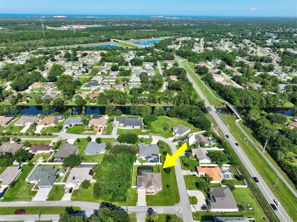
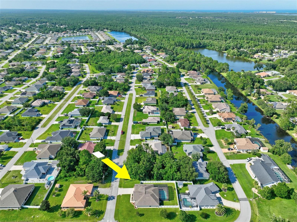
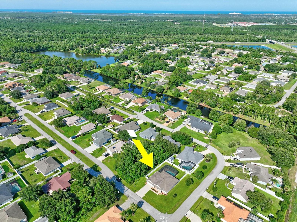
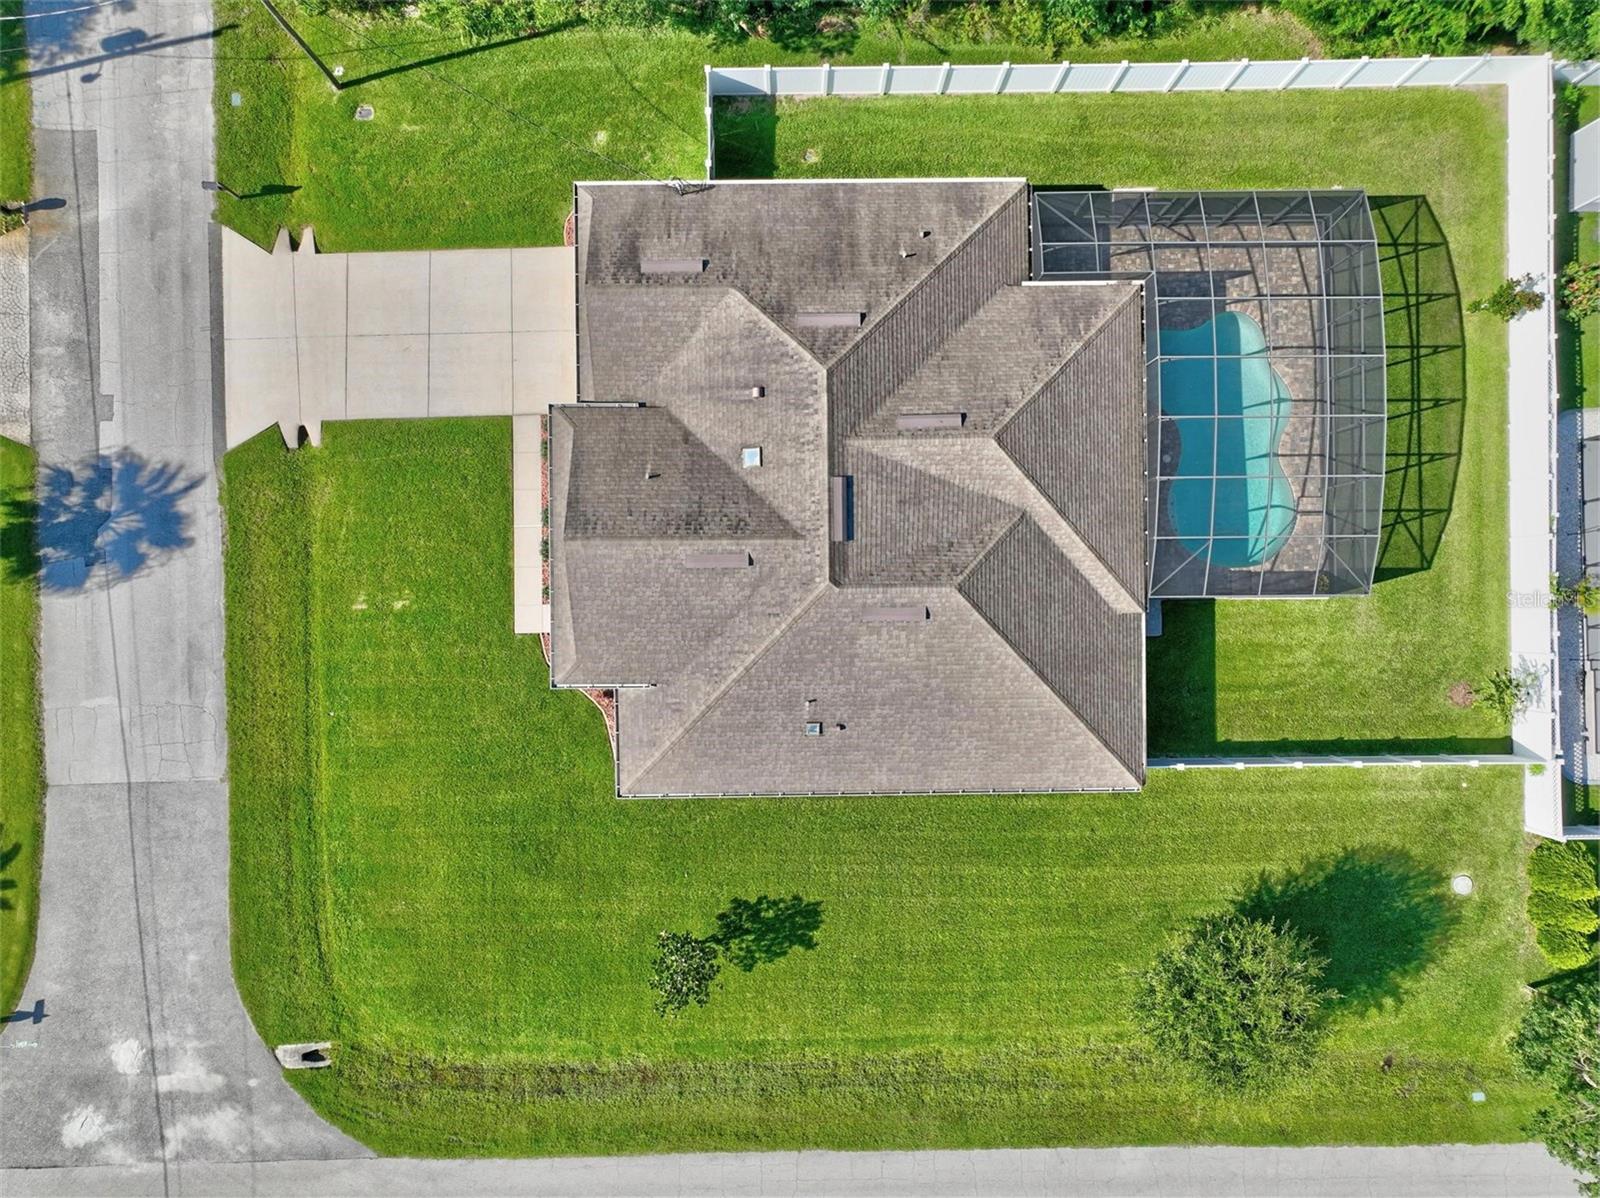
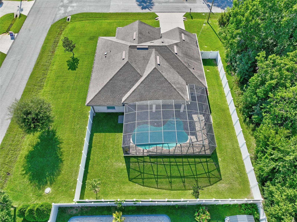
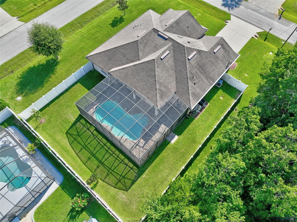
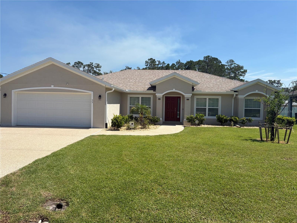
Welcome to paradise in the Matanzas Woods Subdivision– where quality craftsmanship, thoughtful upgrades, and pride of ownership come together! Situated on an oversized corner homesite in the heart of Palm Coast with no HOA, this upgraded Sabal Model from Seagate Homes concrete block 4-bedroom, 2-bath pool home offers the perfect blend of comfort, style, and functionality. From the moment you arrive, you'll appreciate the beautifully landscaped yard, elegant slate stone front elevation, and exceptional curb appeal. The fully fenced backyard is designed for both relaxation and entertaining, featuring a screened pool enclosure, paver deck, and spacious covered lanai complete with two ceiling fans. French drains throughout the property, a freshly cleaned exterior, and meticulously maintained landscaping reflect the care this home has received from its one and only owner. Inside, the spacious split-bedroom floor plan offers privacy and flexibility for families, guests, or working from home. The heart of the home is the oversized eat-in kitchen, showcasing granite countertops, stainless steel appliances, tile backsplash, breakfast bar, skylight, 43-inch upper cabinets with crown molding, under-cabinet lighting, and abundant storage. Tile flooring flows throughout the main living areas for easy maintenance and timeless appeal. The primary suite overlooks the sparkling pool and features a generous walk-in closet and private bath with granite countertops and a beautifully tiled walk-in shower extending from floor to ceiling. The guest bathroom also offers granite countertops, floor-to-ceiling tile in the shower, and a skylight that fills the space with natural light. The oversized garage provides epoxy flooring, abundant storage, and attic access with pull-down stairs for even more storage space. Major updates include a new air conditioning system and water heater, both replaced in 2024, giving buyers added peace of mind. Conveniently located near shopping, restaurants, schools, and 14 miles to the beach, this exceptional home also offers easy access to major highways, making commuting a breeze. If you've been searching for a meticulously maintained pool home that's truly move-in ready, this is the one you won't want to miss!
Features & Amenities
Interior
-
Other Interior Features
Crown Molding, Eat-in Kitchen, Open Floorplan, Walk-In Closet(s)
-
Total Bedrooms
4
-
Bathrooms
2
-
Cooling YN
YES
-
Cooling
Central Air
-
Fireplace YN
NO
-
Heating YN
YES
-
Heating
Central, Electric
-
Pet friendly
N/A
Exterior
-
Garage
Yes
-
Garage spaces
2
-
Construction Materials
Block, Concrete
-
Other Exterior Features
Rain Gutters
-
Parking
Garage Door Opener, Attached
-
Patio and Porch Features
Covered, Enclosed, Rear Porch, Screened
-
Pool
Yes
-
Pool Features
In Ground, Private
-
Waterfront YN
NO
-
View
Pool
Area & Lot
-
Lot Features
Corner Lot, Landscaped
-
Lot Size(acres)
0.29
-
Lot Size(square feet)
12,502
-
Property Type
Residential
-
Property Sub Type
Single Family Residence
-
Architectural Style
Traditional
Price
-
Sales Price
$499,000
-
Tax Amount
$3,908
-
Sq. Footage
2,048
-
Price/SqFt
$243
HOA
-
Association
No
School District
-
Elementary School
Belle Terre Elementary
-
Middle School
Indian Trails Middle-FC
-
High School
Matanzas High
Property Features
-
New Construction
NO
-
Foundation Details
Slab
-
Ownership
Fee Simple
-
Senior Community YN
NO
-
Sewer
Holding Tank
-
Tax Lot
13
-
Water Source
Public
Schedule a Showing
Showing scheduled successfully.
Mortgage calculator
Estimate your monthly mortgage payment, including the principal and interest, property taxes, and HOA. Adjust the values to generate a more accurate rate.
Your payment
Principal and Interest:
$
Property taxes:
$
HOA fees:
$
Total loan payment:
$
Total interest amount:
$
Location
County
Flagler
Elementary School
Belle Terre Elementary
Middle School
Indian Trails Middle-FC
High School
Matanzas High
Listing Courtesy of Catherine Evans , GRAND LIVING REALTY
RealHub Information is provided exclusively for consumers' personal, non-commercial use, and it may not be used for any purpose other than to identify prospective properties consumers may be interested in purchasing. All information deemed reliable but not guaranteed and should be independently verified. All properties are subject to prior sale, change or withdrawal. RealHub website owner shall not be responsible for any typographical errors, misinformation, misprints and shall be held totally harmless.

Executive Assistant
Emil Garinga
Call Emil today to schedule a private showing.

* Listings on this website come from the FMLS IDX Compilation and may be held by brokerage firms other than the owner of this website. The listing brokerage is identified in any listing details. Information is deemed reliable but is not guaranteed. If you believe any FMLS listing contains material that infringes your copyrighted work please click here to review our DMCA policy and learn how to submit a takedown request.© 2024 FMLS.
Related Properties
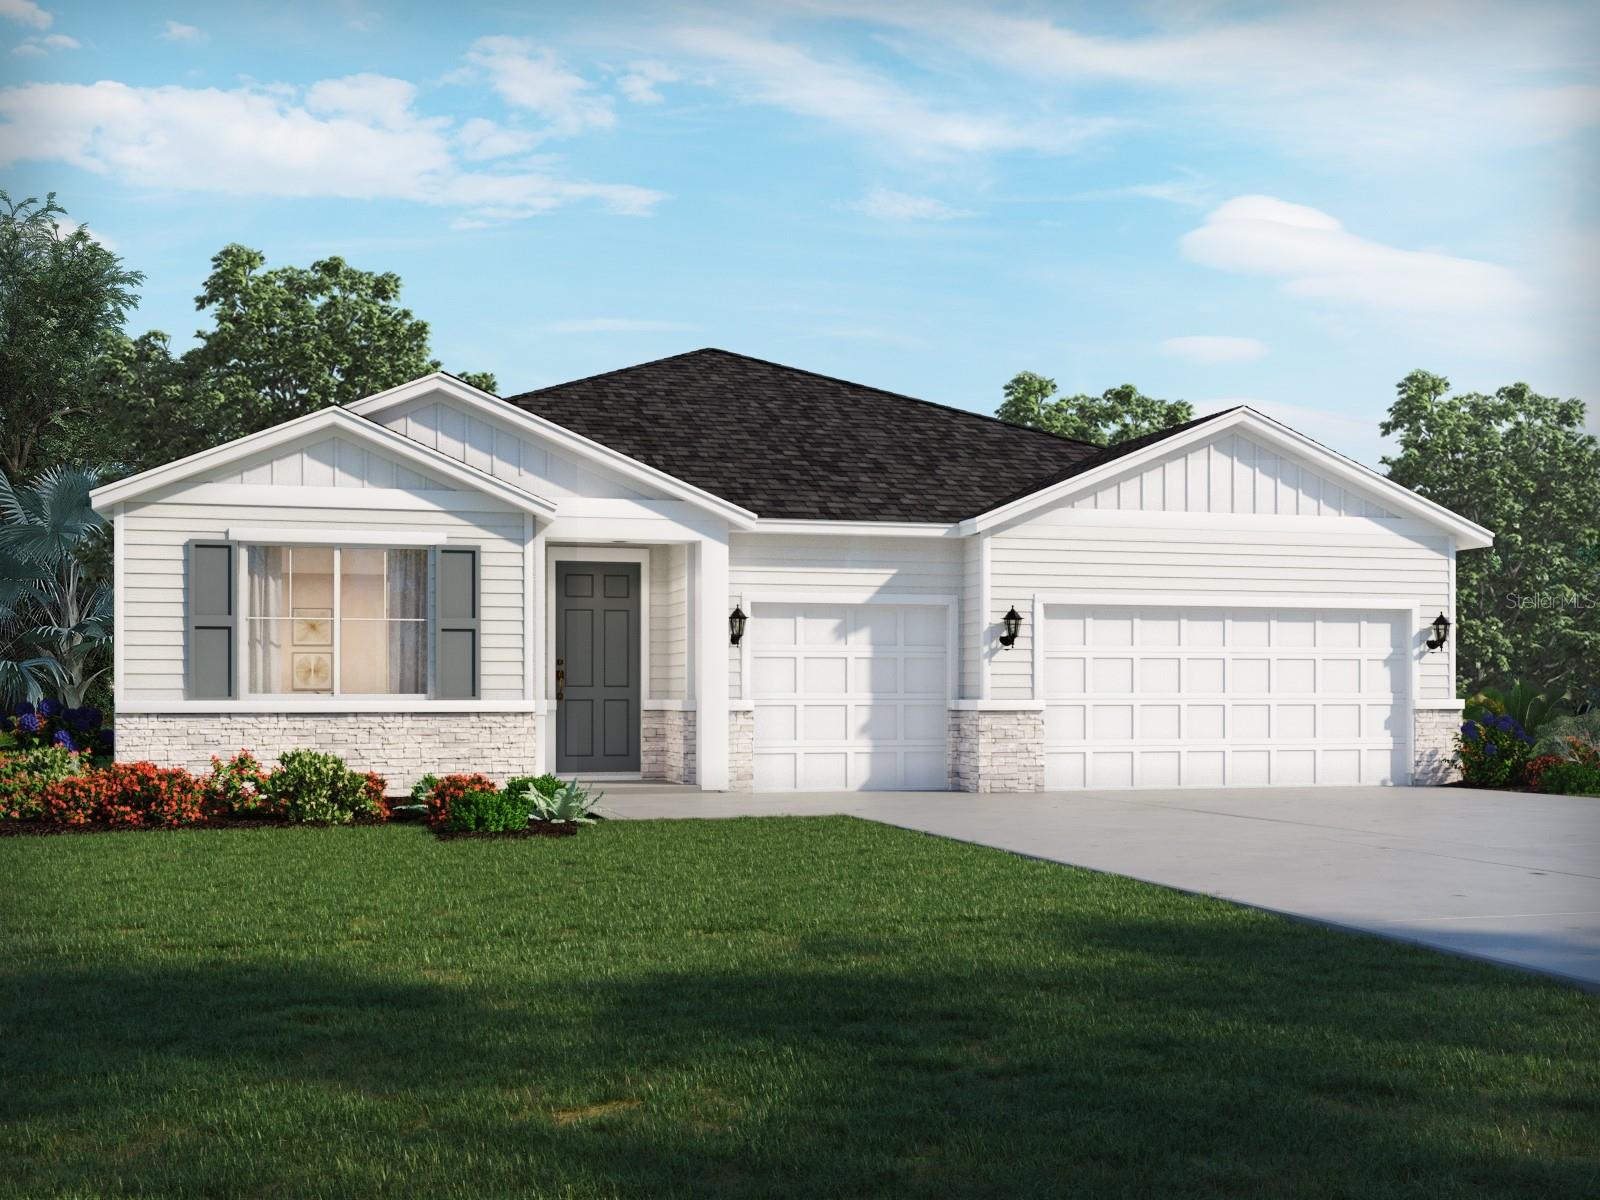
PALM COAST
103 TEQUESTA COURT
4 Beds
3 Baths
2,787 Sq.Ft.
$489,990
MLS#: TB8533009
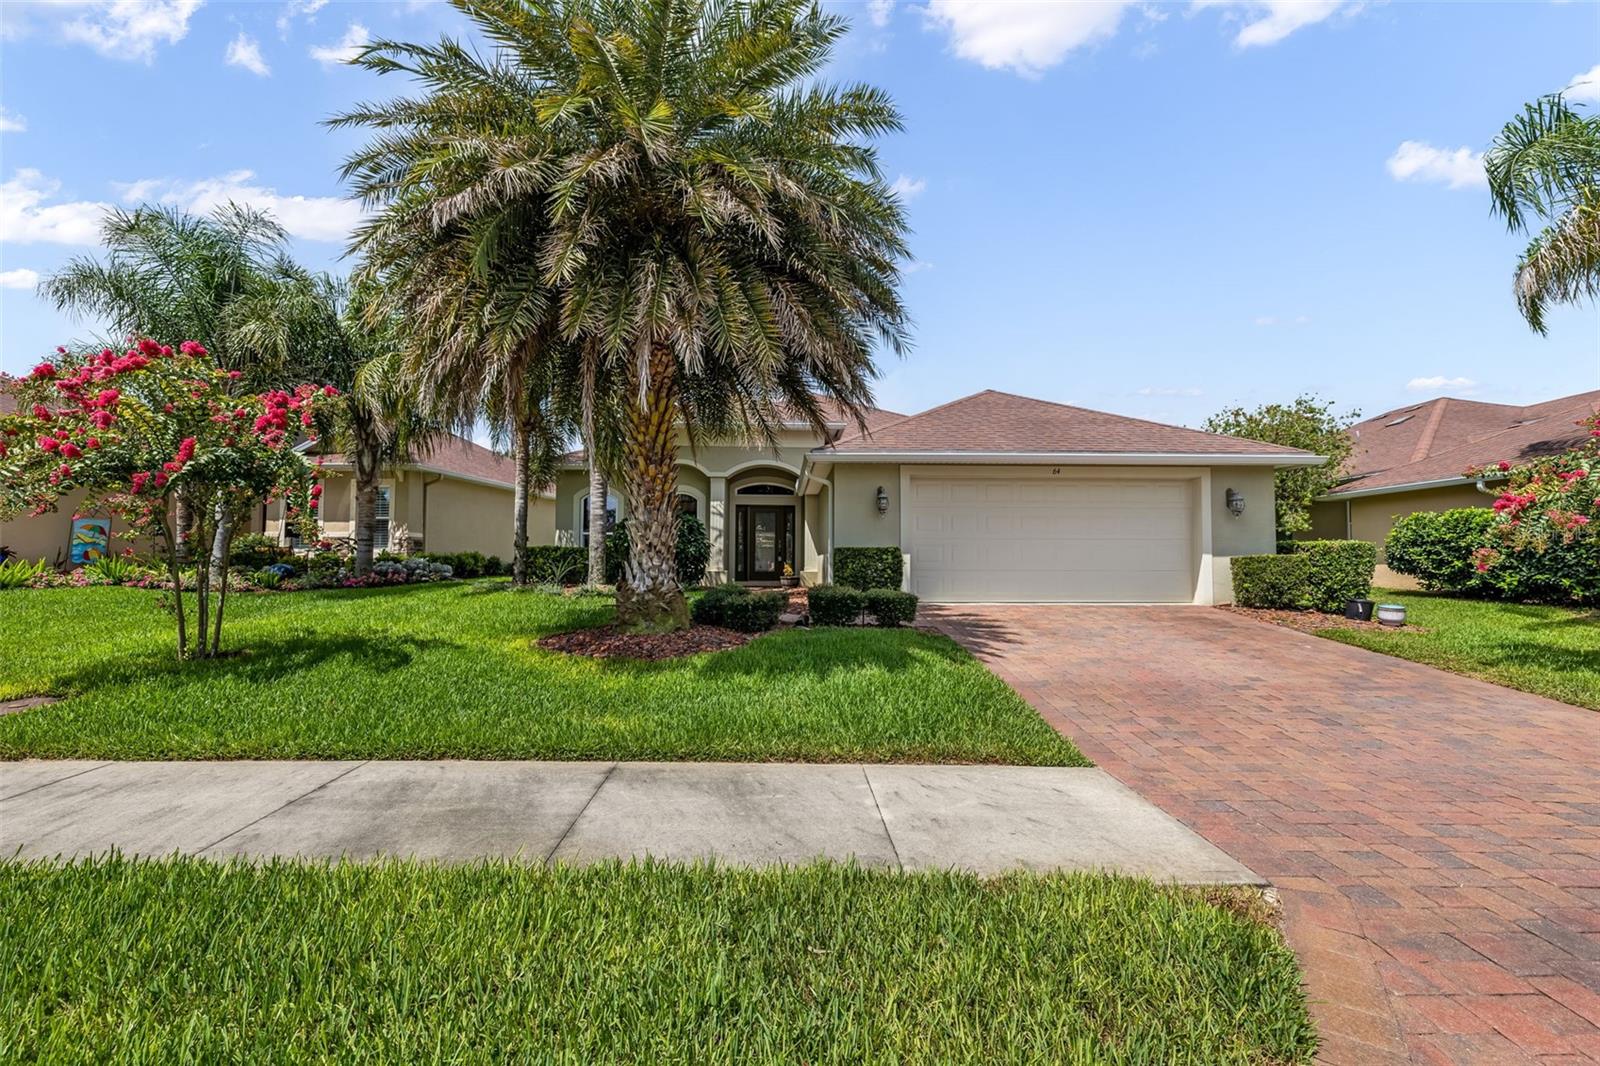
PALM COAST
64 ARENA LAKE DRIVE
3 Beds
2 Baths
1,948 Sq.Ft.
$535,000
MLS#: FC320081
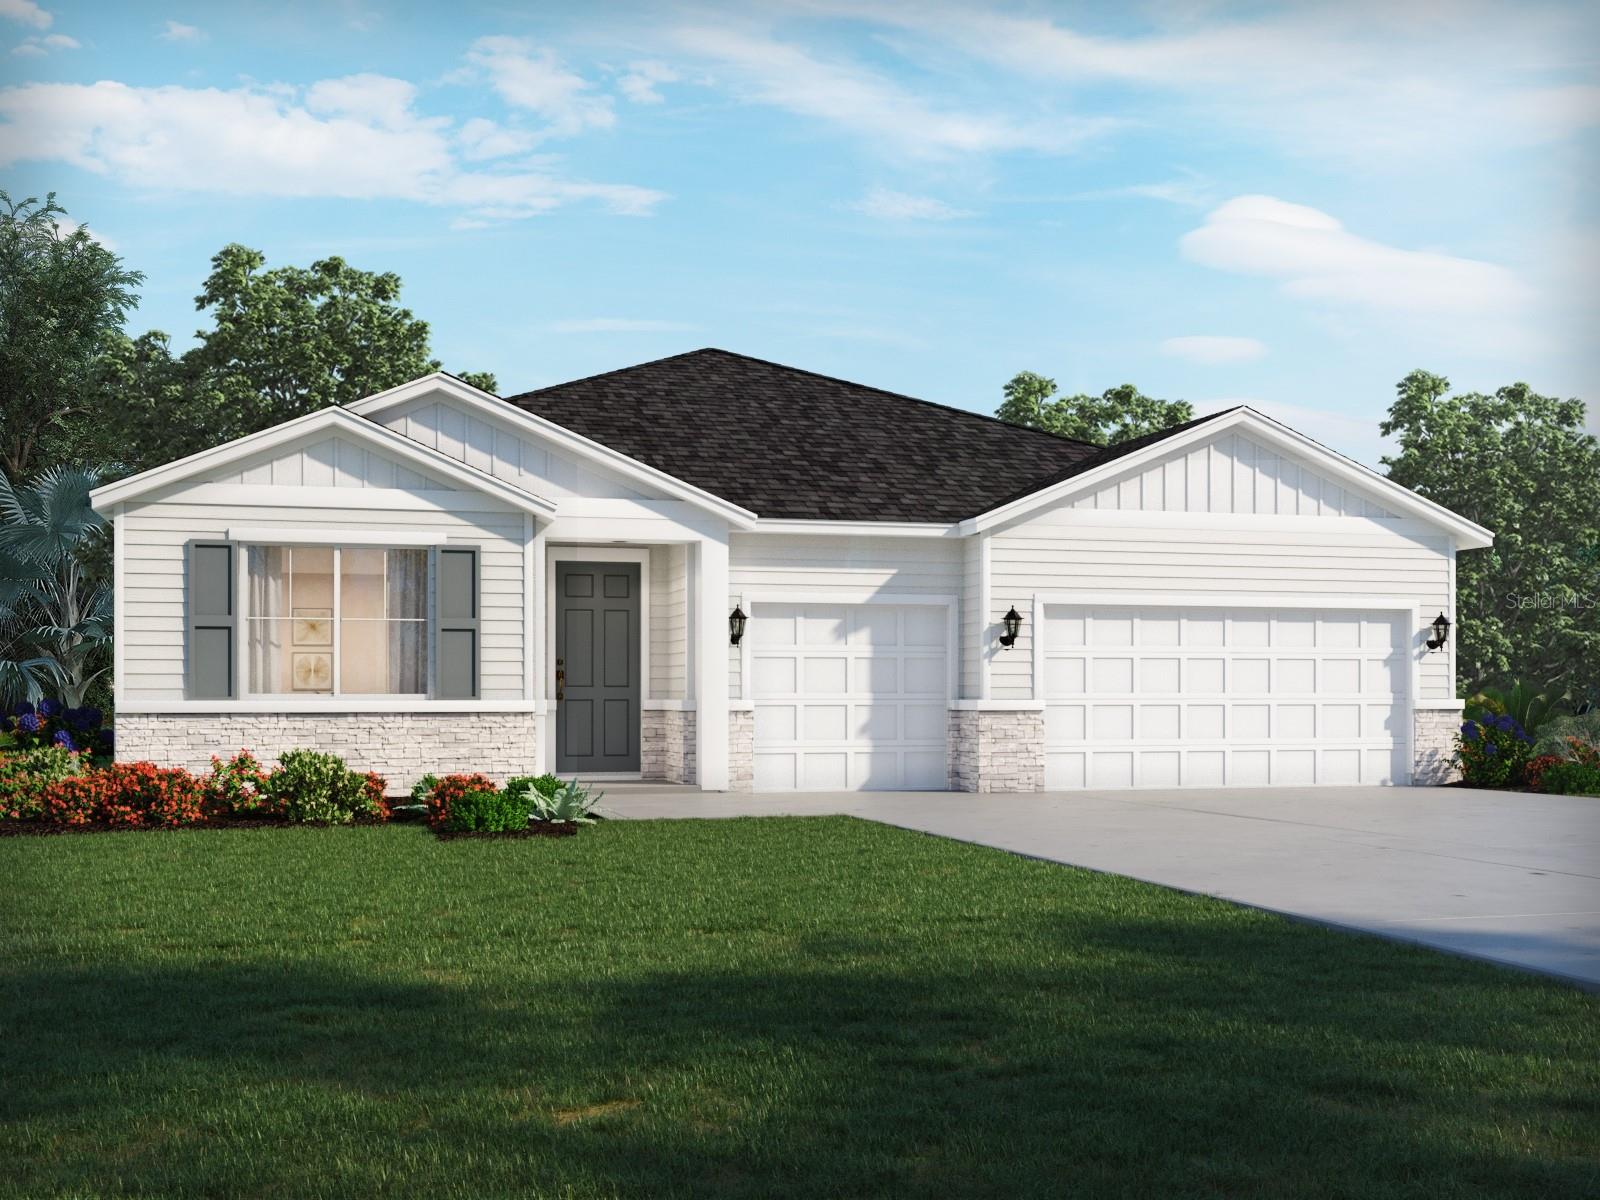
PALM COAST
100 TEQUESTA COURT
4 Beds
3 Baths
2,787 Sq.Ft.
$497,990
MLS#: TB8533010
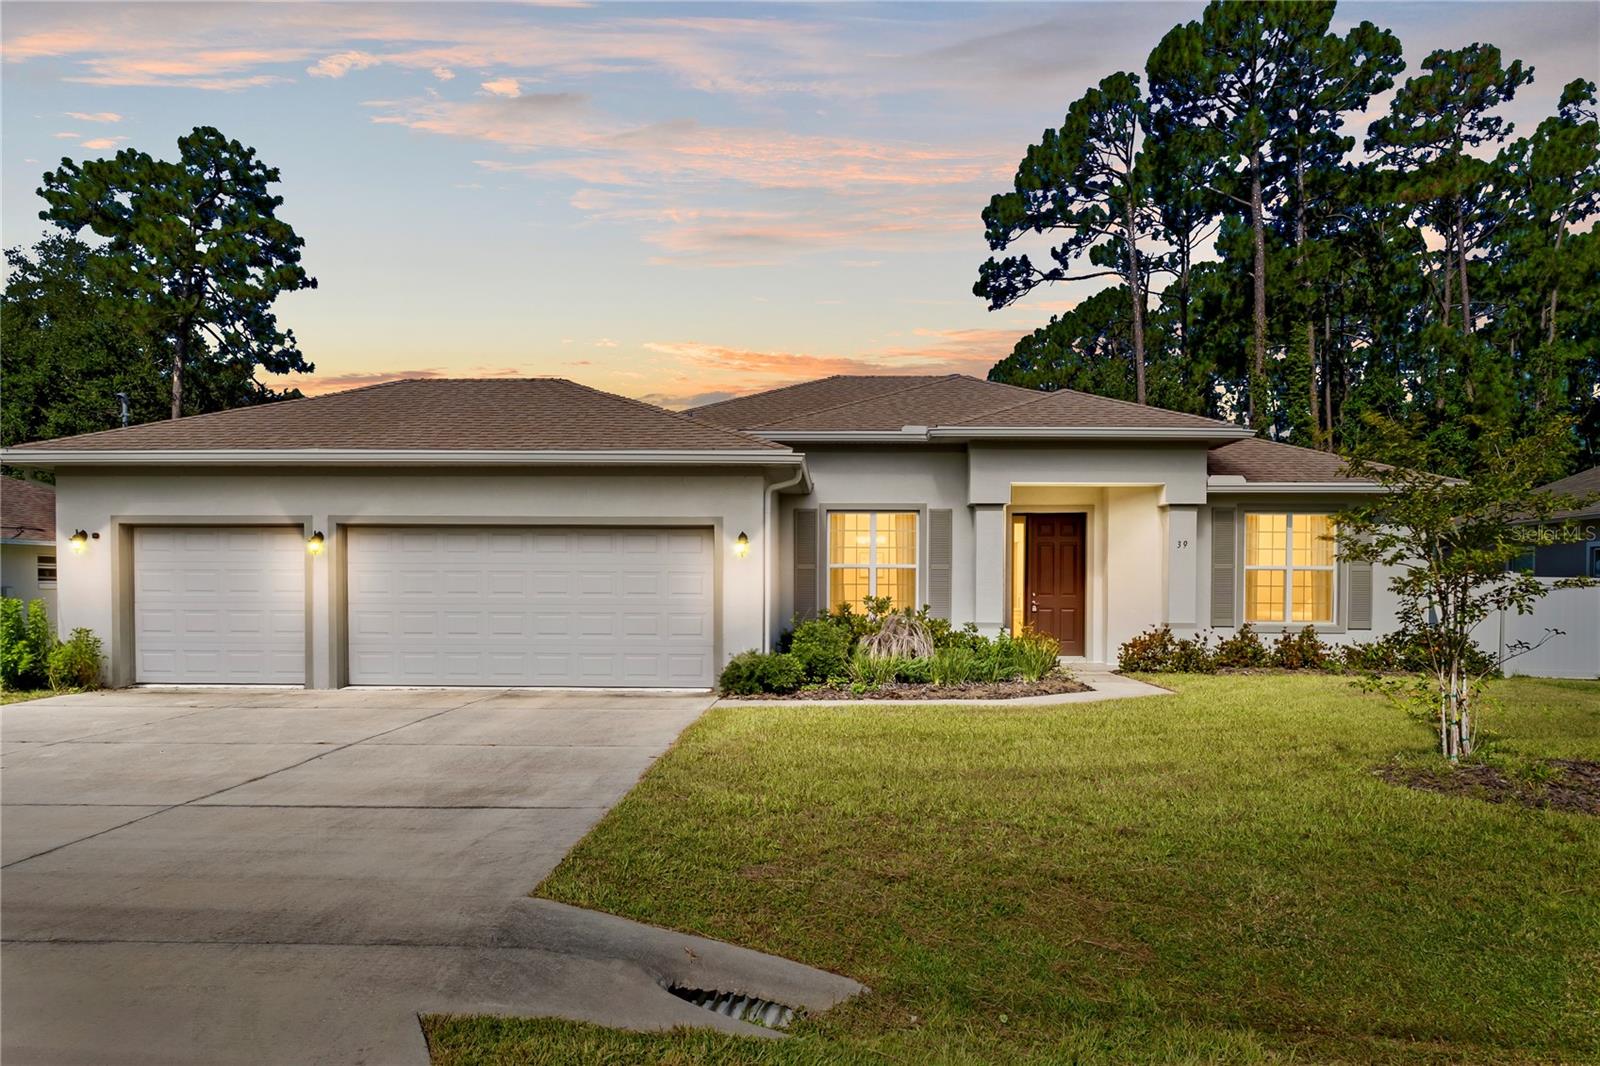
PALM COAST
39 BOULDER ROCK DRIVE
3 Beds
2 Baths
2,117 Sq.Ft.
$439,000
MLS#: FC320246
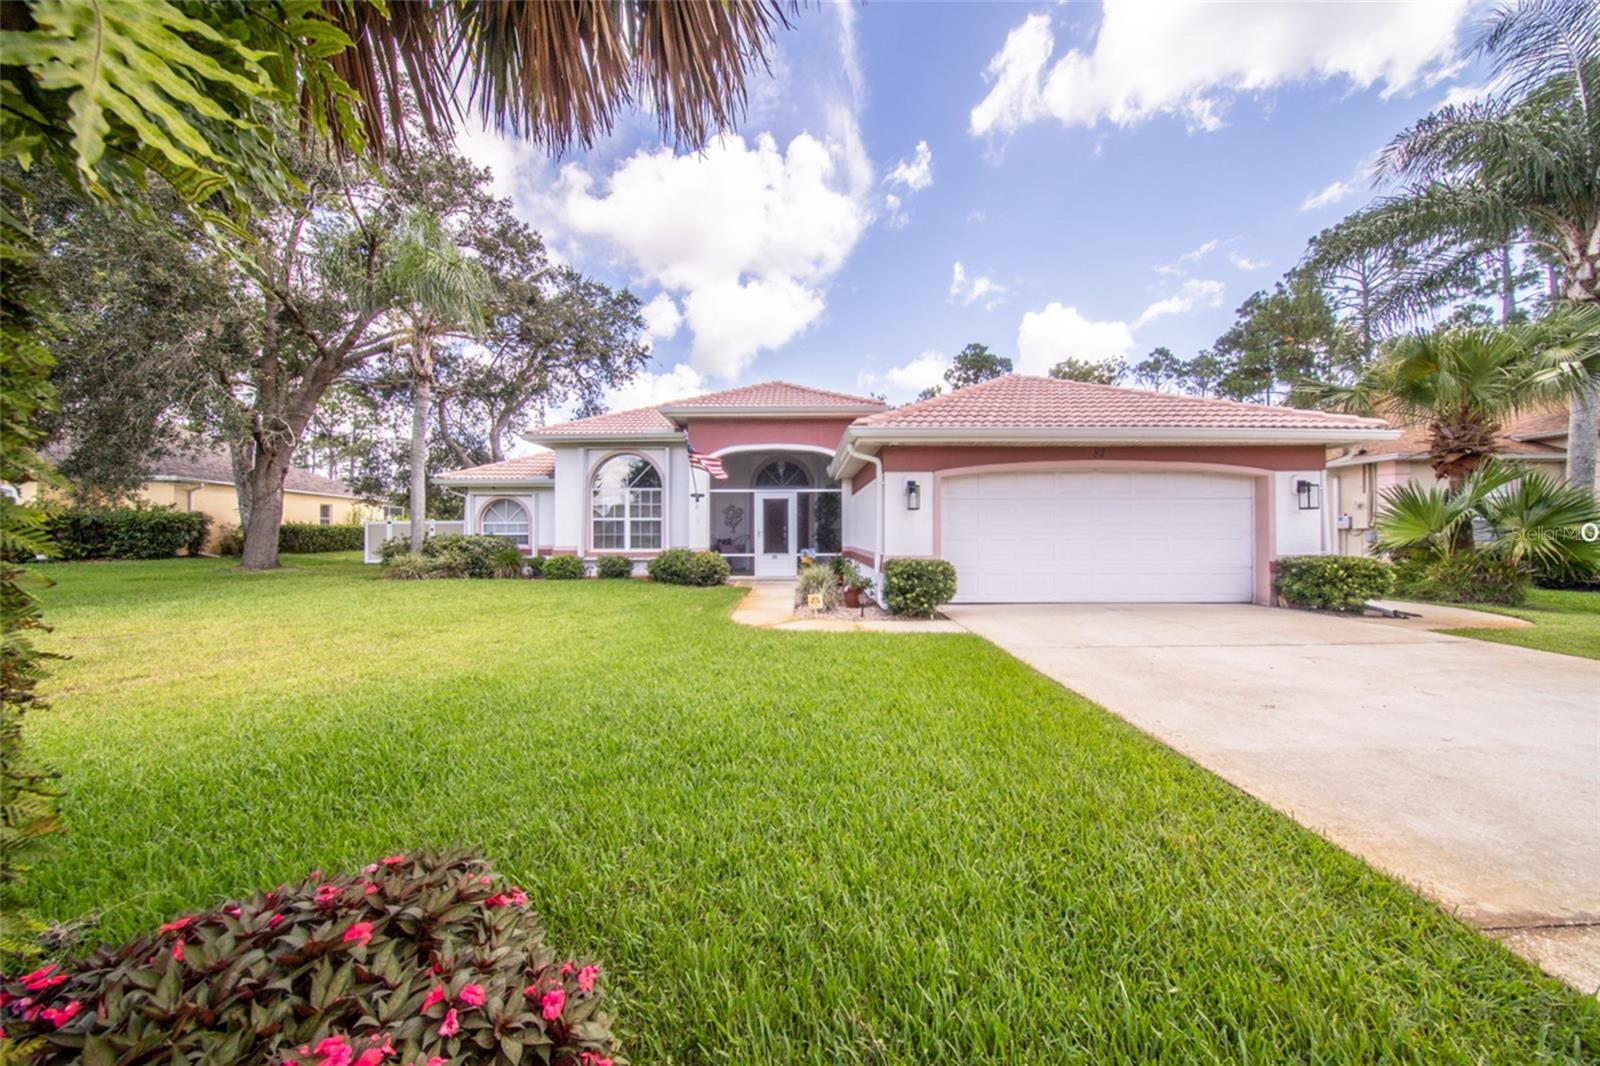
PALM COAST
87 EASTWOOD DRIVE
3 Beds
3 Baths
2,139 Sq.Ft.
$534,990
MLS#: FC320161
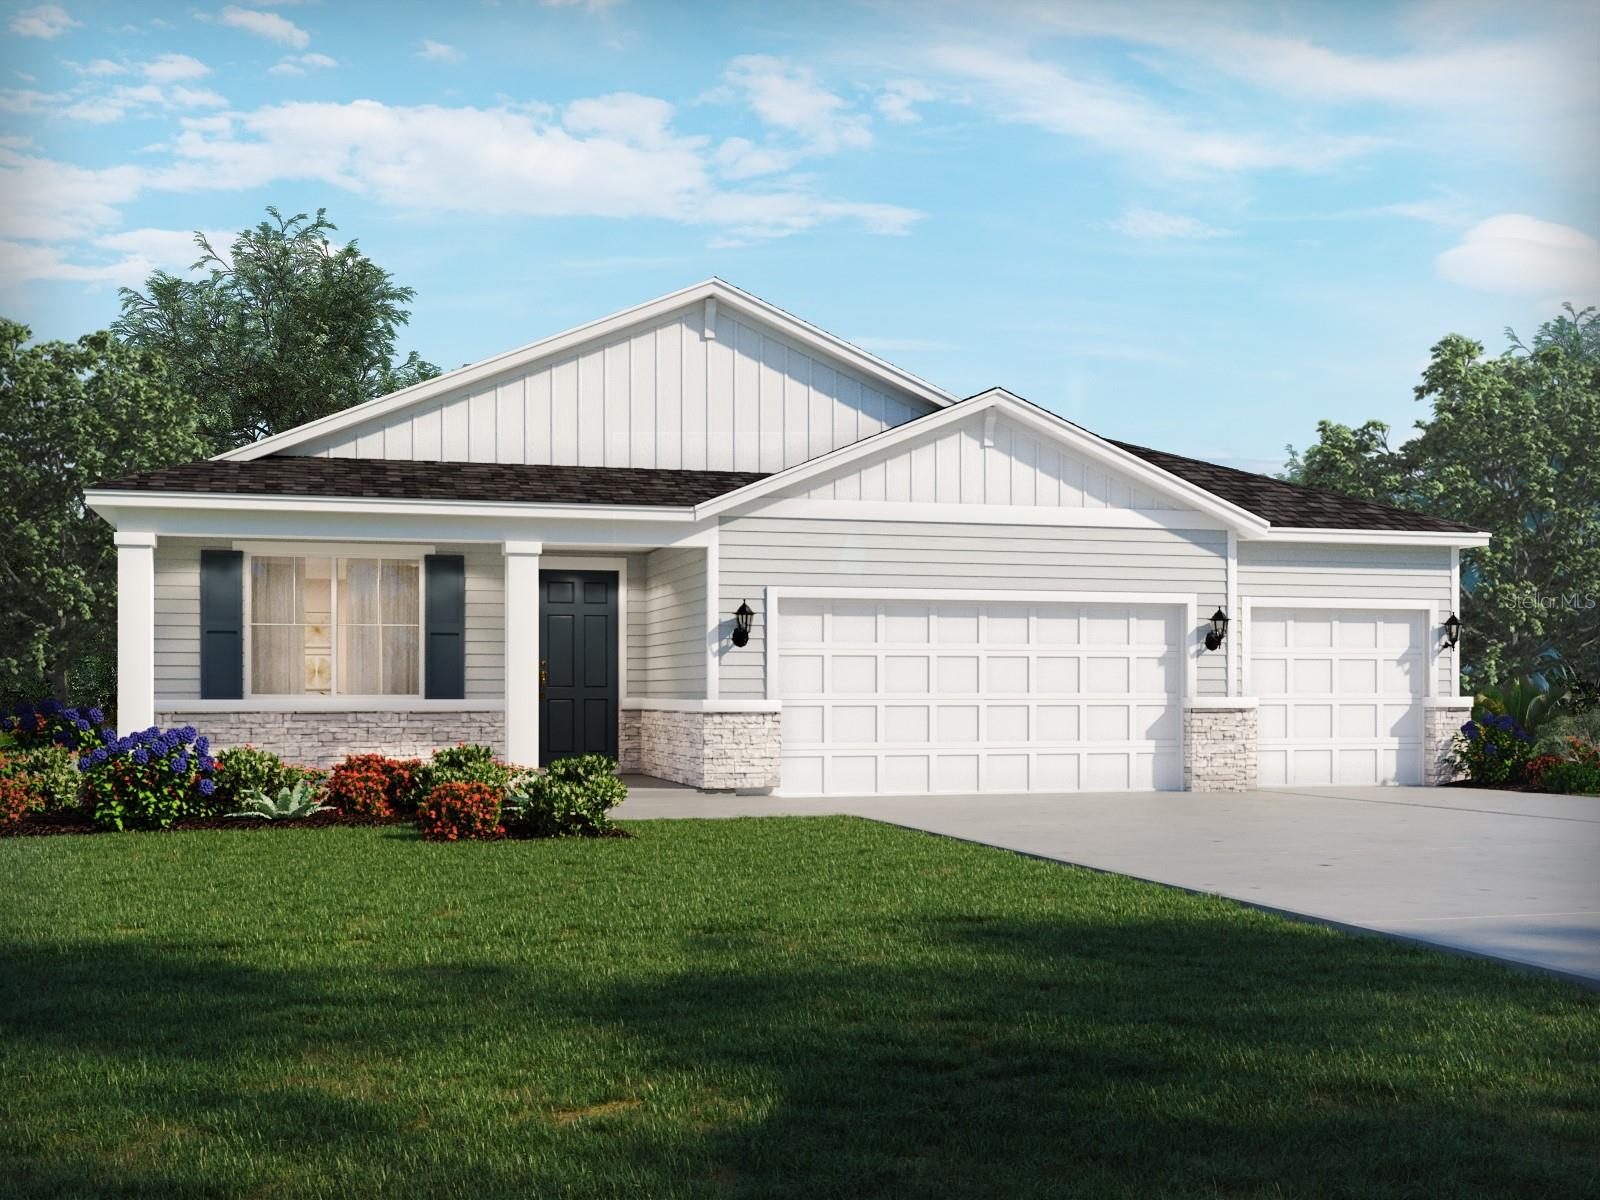
PALM COAST
98 TEQUESTA COURT
4 Beds
3 Baths
2,486 Sq.Ft.
$467,990
MLS#: TB8533011
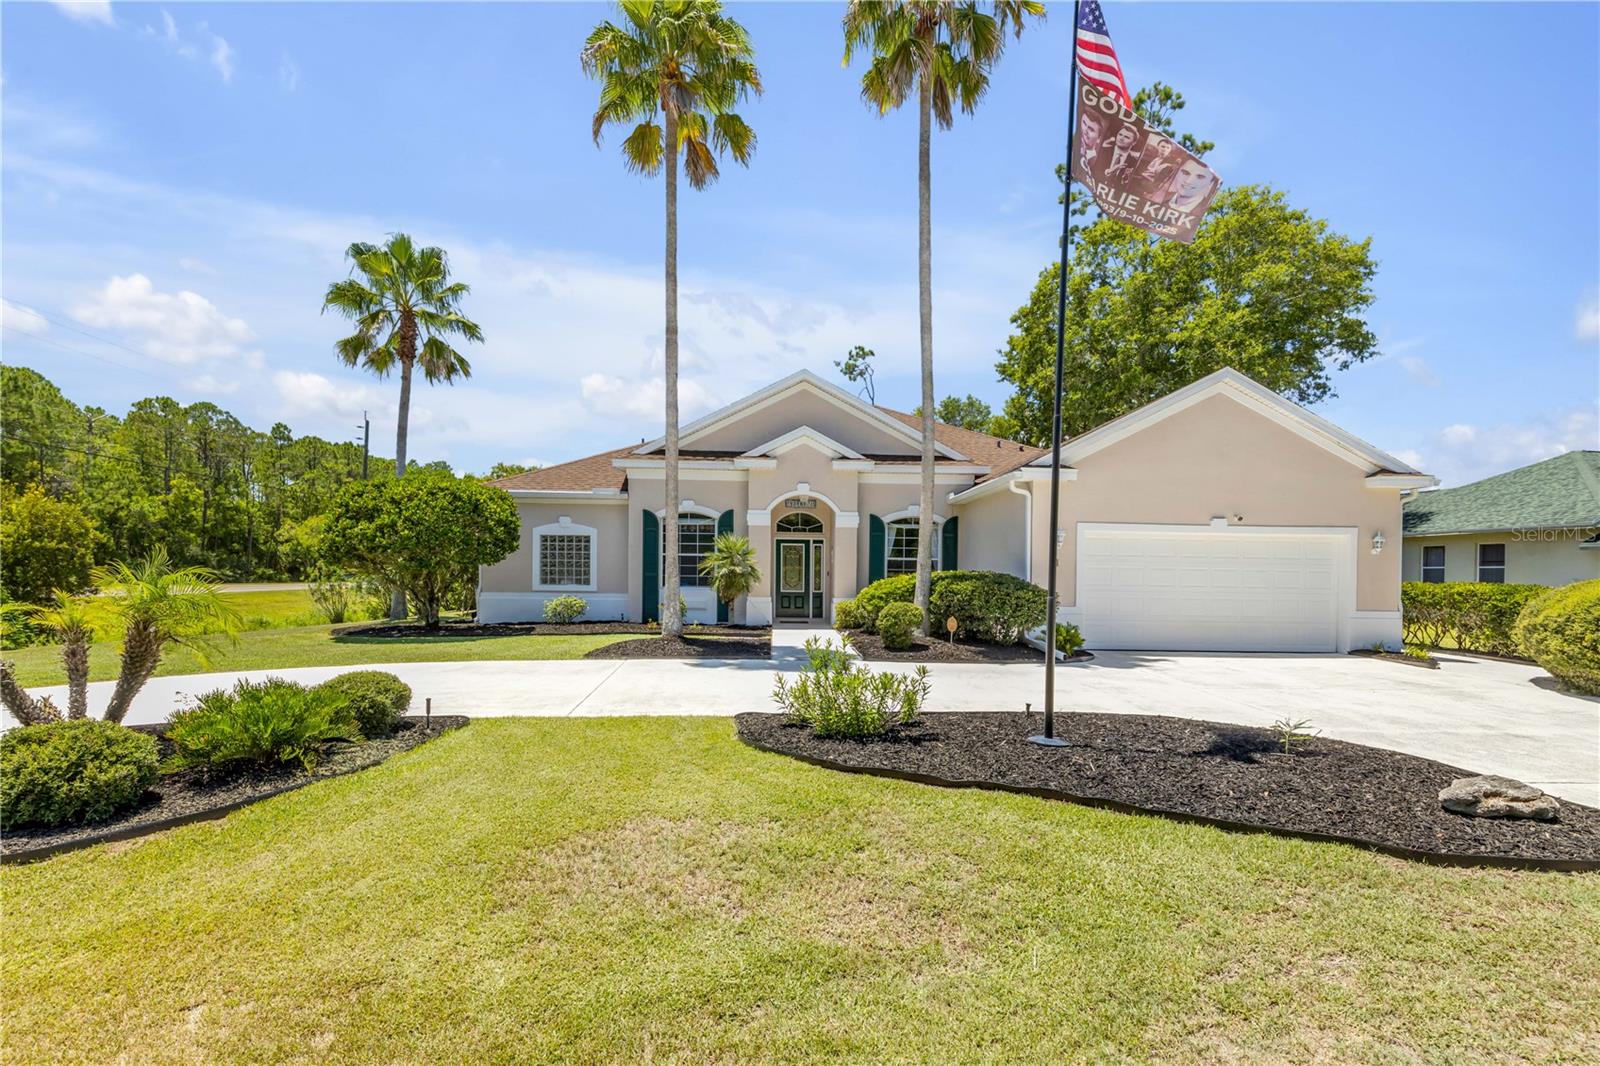
PALM COAST
1 WELLINGTON DRIVE
4 Beds
3 Baths
2,578 Sq.Ft.
$540,000
MLS#: NS1088846
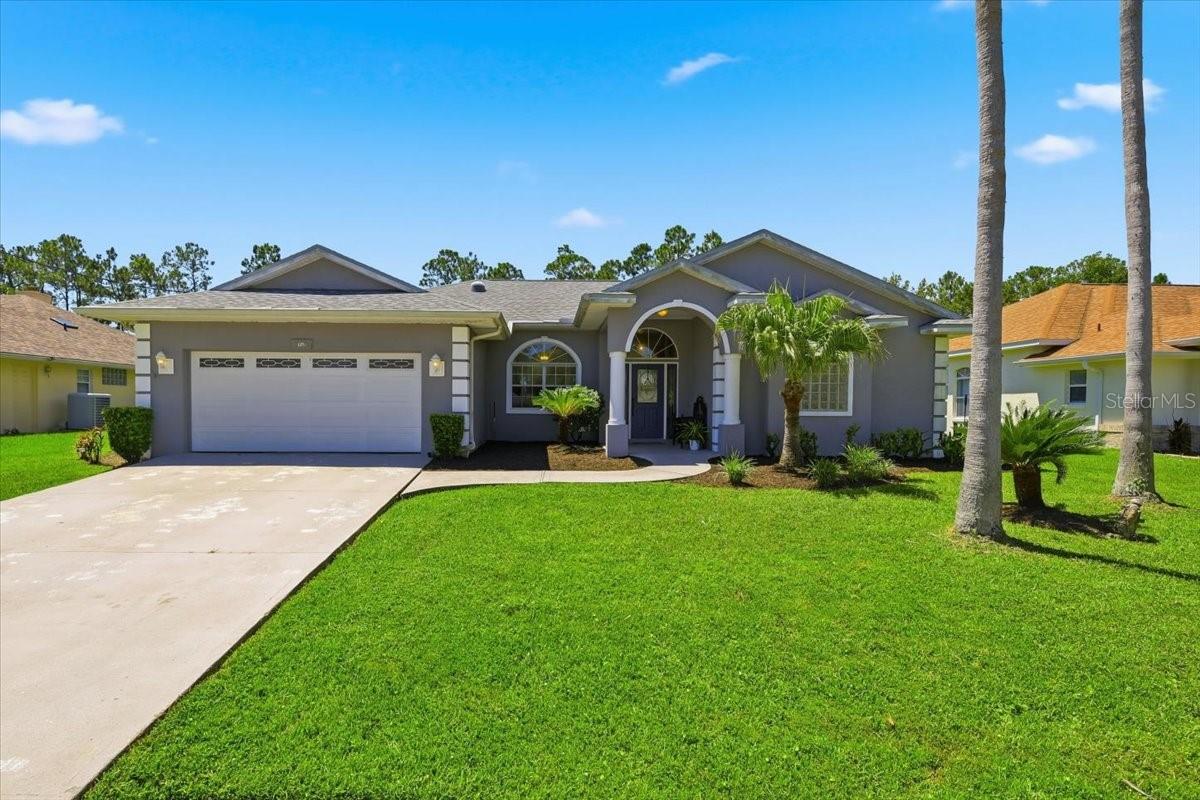
PALM COAST
56 WESTBURY LANE
3 Beds
2 Baths
2,121 Sq.Ft.
$439,000
MLS#: FC320250
PALM COAST
53 ERIC DRIVE
4 Beds
2 Baths
2,209 Sq.Ft.
$539,000
MLS#: FC320244
