
- Properties
- Meet our agents
- Communities
- Market Report
- Home Value
- Calculator










Property
Beds
7
Full Baths
7
1/2 Baths
3
Year Built
2014
Sq.Footage
10,701
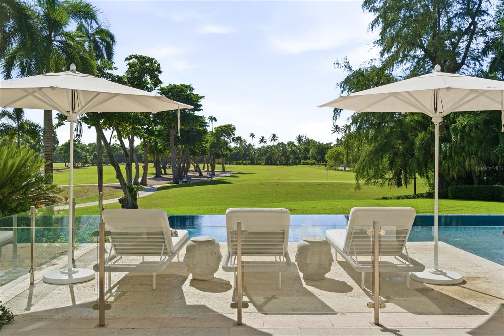
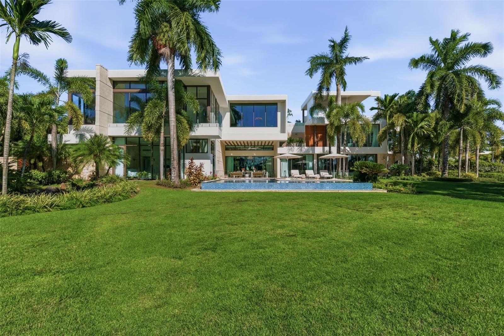
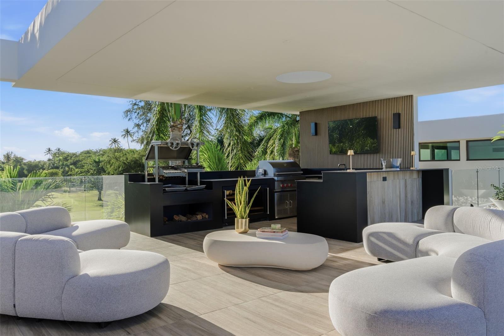
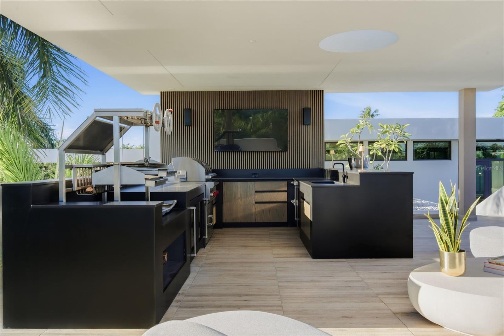
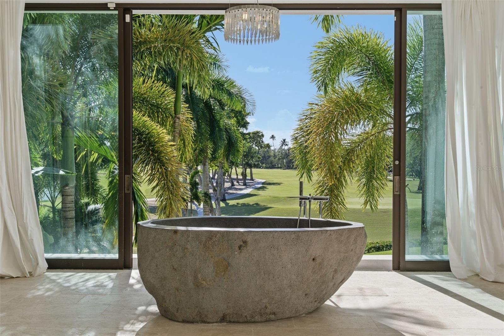
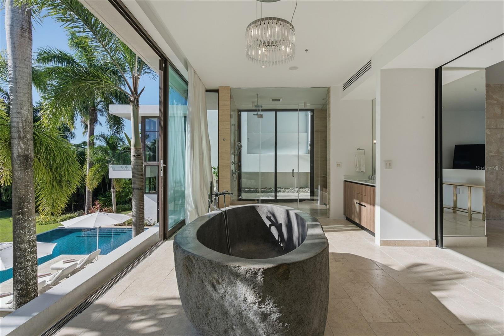
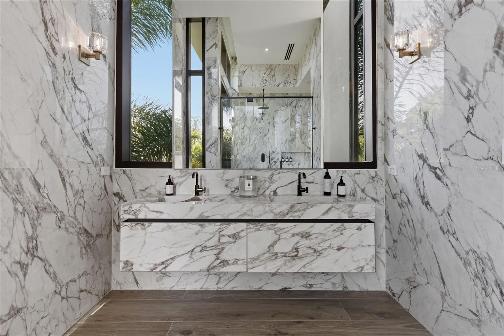
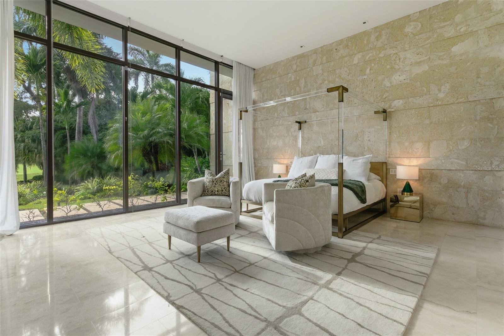
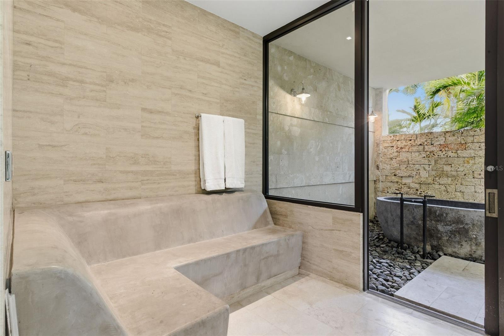
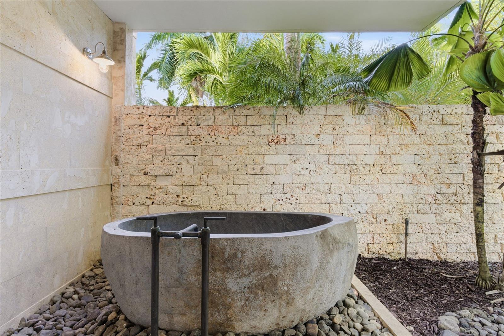
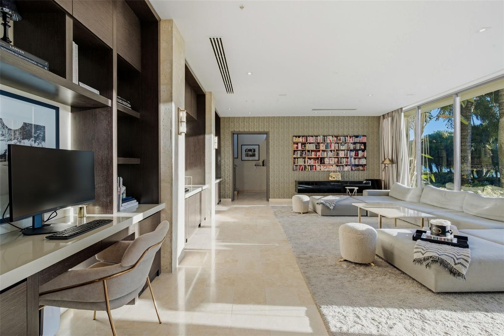
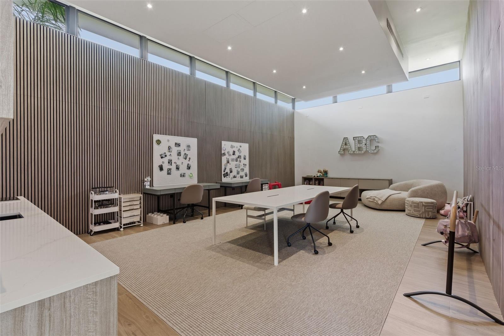
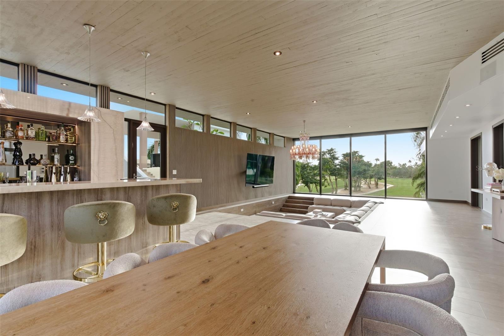
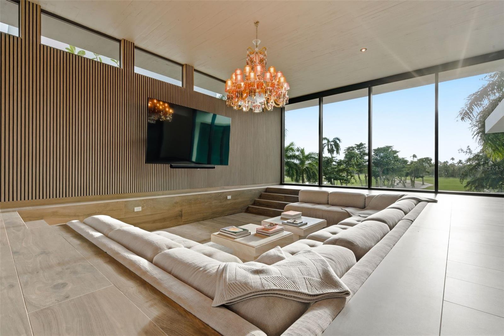
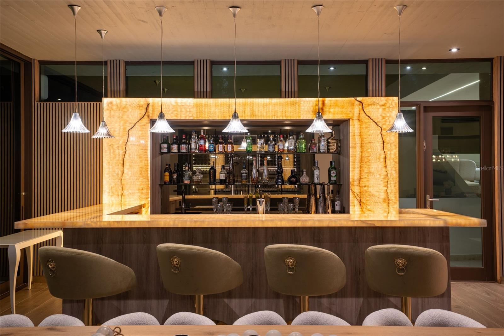
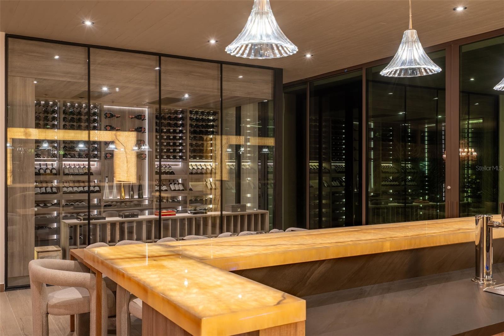
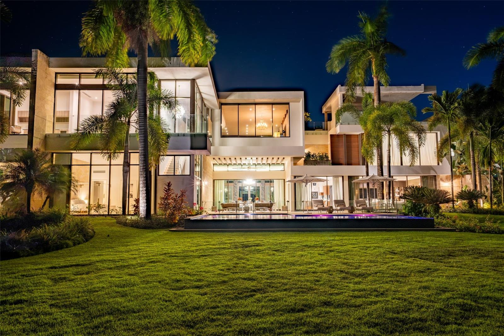
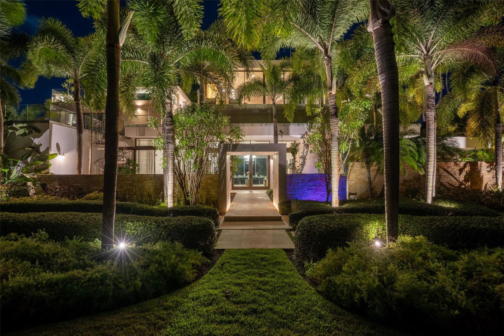
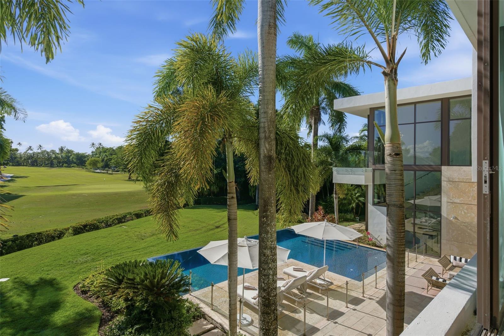
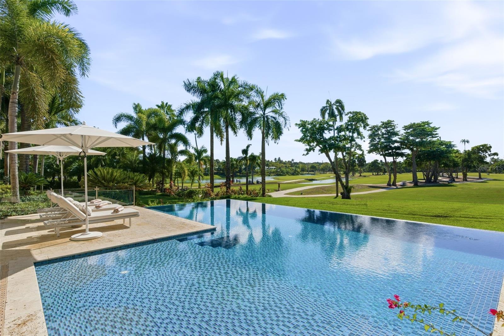
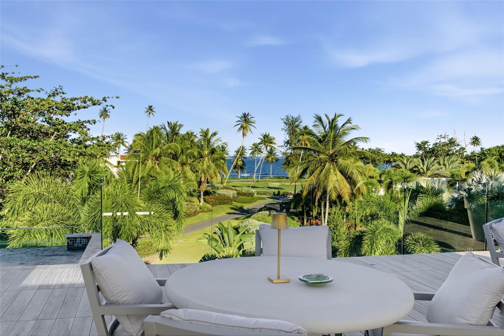
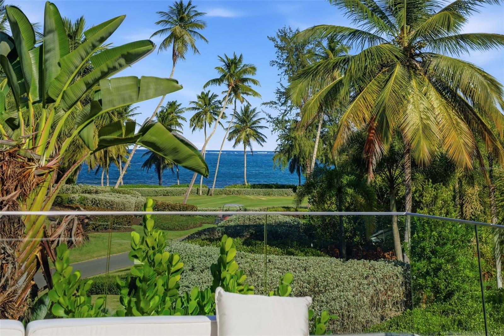
Rodeo has its Drive. Dorado has Dorado Beach Drive. Here, within the exclusive East Beach community, Villa D’Or stands as one of the most significant private estates ever offered within Dorado Beach Resort. A five-year architectural expansion transformed the original East Beach residence into a truly one-of-one legacy property. Set on a premier 1.06-acre corner homesite, the estate encompasses 10,701 square feet of interior living space and 16,107 square feet of total construction, with direct ocean views and sweeping vistas across two championship TPC golf courses. Inside, a 20-foot coffered-ceiling foyer is anchored by a Baccarat chandelier and dramatic coralina stone wall. Retractable floor-to-ceiling glass walls open the interiors completely to the infinity pool, tropical grounds, and fairways beyond. With seven bedrooms and ten bathrooms, the residence was designed to provide exceptional privacy for owners and guests. The primary suite occupies its own ocean-facing wing, complete with a solid-stone soaking tub, steam room, indoor and outdoor showers, and private terrace. Five additional bedroom suites are positioned in a separate wing on the main level. The seventh bedroom is located within the second-level expansion—a feature found in no other East Beach residence—and was designed as a private guest or in-law suite with a kitchenette, custom Italian closets, and marble bathroom. Also within the expansion is an acoustically treated room with a Wolf-equipped kitchenette, currently used as a classroom and designed to transition seamlessly into a private cinema. The third level was created for entertaining, featuring a dedicated office, temperature-controlled wine cellar, cigar humidor, custom backlit onyx bar illuminated by Baccarat fixtures, and an expansive sunken lounge. Above it all, the rooftop features a glass jacuzzi with panoramic ocean and golf course views, along with an outdoor kitchen equipped with a Grillworks grill, beverage refrigerator, and ice maker. As a Ritz-Carlton Reserve branded residence, Villa D’Or combines the privacy of a private estate with the services of one of the world’s most celebrated resorts. Owners may order room service directly to the residence, while hotel management provides ongoing care, including pool and window cleaning through the residential association. Steps from the resort’s restaurants, private beach club, and Spa Botánico, Villa D’Or offers effortless access to the best of Dorado Beach from an address that is impossible to forget.
Features & Amenities
Interior
-
Other Interior Features
Coffered Ceiling(s), High Ceilings, Sauna, Walk-In Closet(s), Wet Bar, In-Law Floorplan
-
Total Bedrooms
7
-
Bathrooms
7
-
1/2 Bathrooms
3
-
Cooling YN
YES
-
Cooling
Central Air, Zoned
-
Fireplace YN
NO
-
Heating YN
YES
-
Heating
Electric
-
Pet friendly
Cats OK, Dogs OK
Exterior
-
Garage
Yes
-
Garage spaces
2
-
Construction Materials
Concrete
-
Other Exterior Features
Balcony, Outdoor Grill, Outdoor Kitchen, Outdoor Shower, Private Entrance, Private Yard
-
Parking
Attached
-
Pool
Yes
-
Pool Features
In Ground, Private
-
Waterfront YN
NO
-
View
Lake, Water, Golf Course
Area & Lot
-
Lot Features
Corner Lot, On Golf Course
-
Lot Size(acres)
1.06
-
Lot Size(square feet)
46,122
-
Property Type
Residential
-
Property Sub Type
Single Family Residence
-
Architectural Style
Contemporary
Price
-
Sales Price
$35,000,000
-
Sq. Footage
10,701
-
Price/SqFt
$3,270
HOA
-
Association
YES
-
Association Fee
$7,441
-
Association Fee Frequency
Monthly
-
Association Fee Includes
N/A
-
Total Monthly Fees
$7,441
School District
-
Elementary School
N/A
-
Middle School
N/A
-
High School
N/A
Property Features
-
New Construction
NO
-
Foundation Details
Slab
-
Ownership
Fee Simple
-
Sewer
Private Sewer
-
Water Source
Private
Schedule a Showing
Showing scheduled successfully.
Mortgage calculator
Estimate your monthly mortgage payment, including the principal and interest, property taxes, and HOA. Adjust the values to generate a more accurate rate.
Your payment
Principal and Interest:
$
Property taxes:
$
HOA fees:
$
Total loan payment:
$
Total interest amount:
$
Location
County
Dorado
Elementary School
Middle School
High School
Listing Courtesy of Estefania Jordan, GOLDEN REALTY GROUP
RealHub Information is provided exclusively for consumers' personal, non-commercial use, and it may not be used for any purpose other than to identify prospective properties consumers may be interested in purchasing. All information deemed reliable but not guaranteed and should be independently verified. All properties are subject to prior sale, change or withdrawal. RealHub website owner shall not be responsible for any typographical errors, misinformation, misprints and shall be held totally harmless.

Executive Assistant
Emil Garinga
Call Emil today to schedule a private showing.

* Listings on this website come from the FMLS IDX Compilation and may be held by brokerage firms other than the owner of this website. The listing brokerage is identified in any listing details. Information is deemed reliable but is not guaranteed. If you believe any FMLS listing contains material that infringes your copyrighted work please review our DMCA policy and learn how to submit a takedown request.© 2024 FMLS.
Related Properties

DORADO
200 Dorado Beach Dr. WEST BEACH RESIDENCES 3141-3142
4 Beds
4 Baths
11,000 Sq.Ft.
$36,000,000
MLS#: PR9124411
