.webp?size=346x80)
- Properties
- Meet our agents
- Communities
- Market Report
- Home Value
- Calculator


Property
Beds
4
Full Baths
4
1/2 Baths
1
Year Built
1996
Sq.Footage
3,791
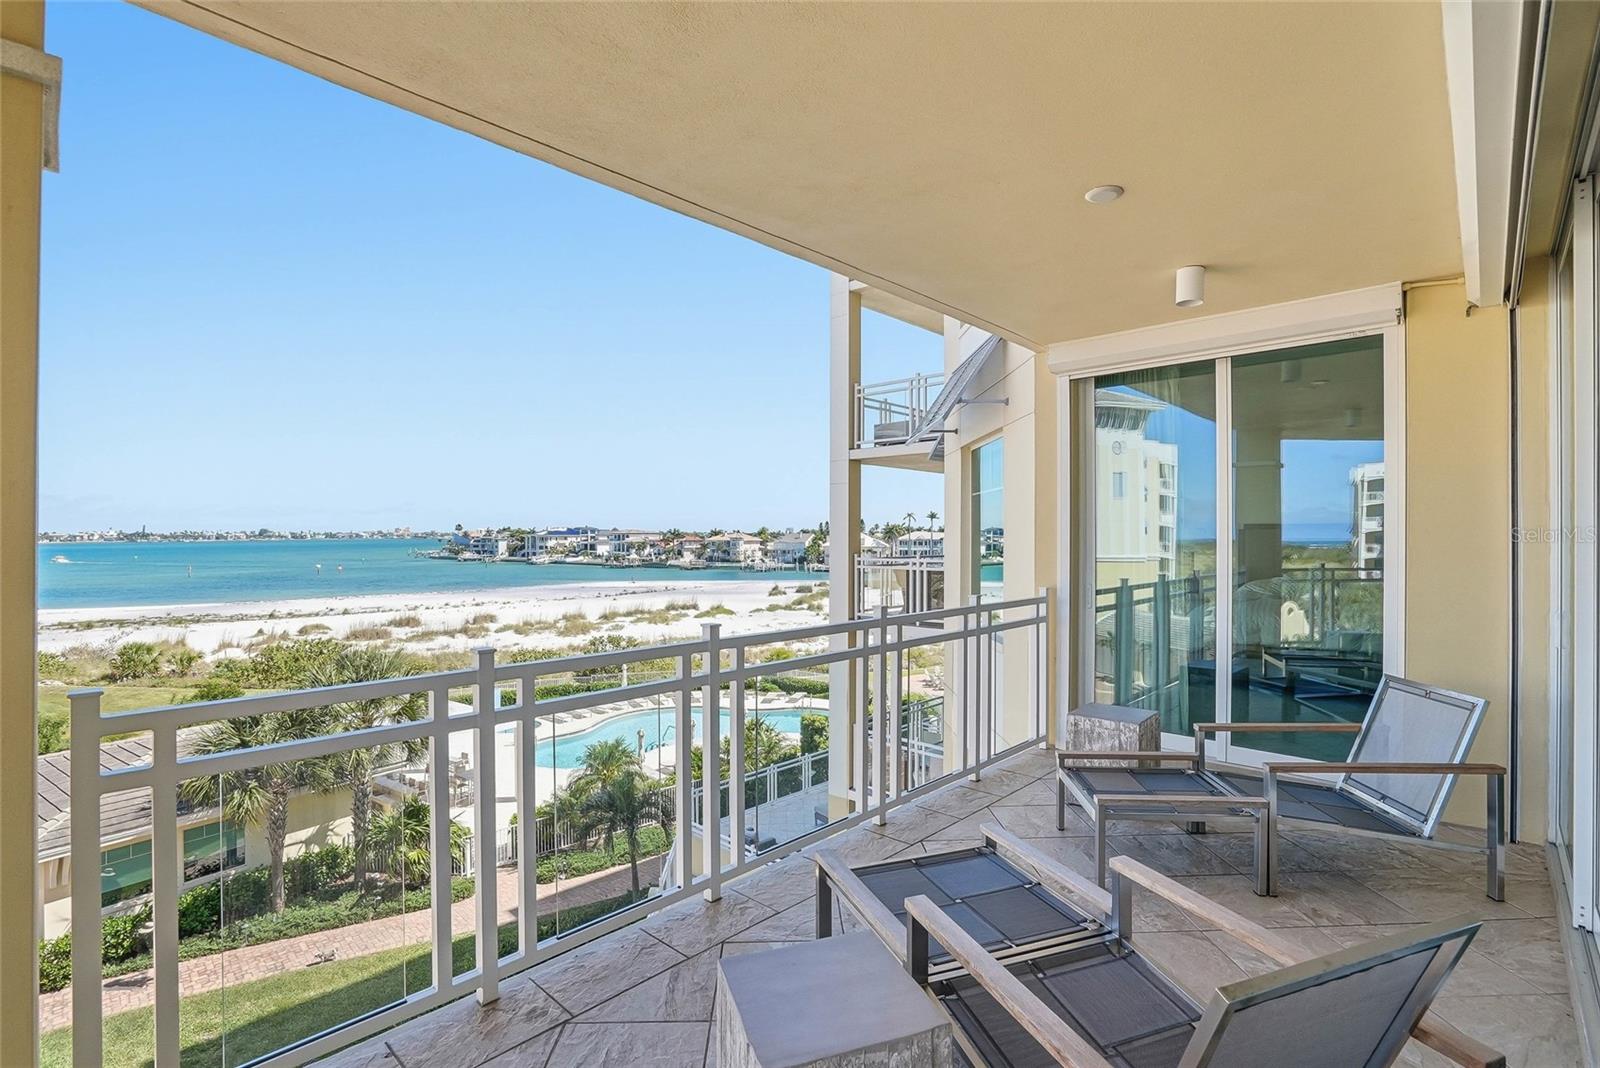
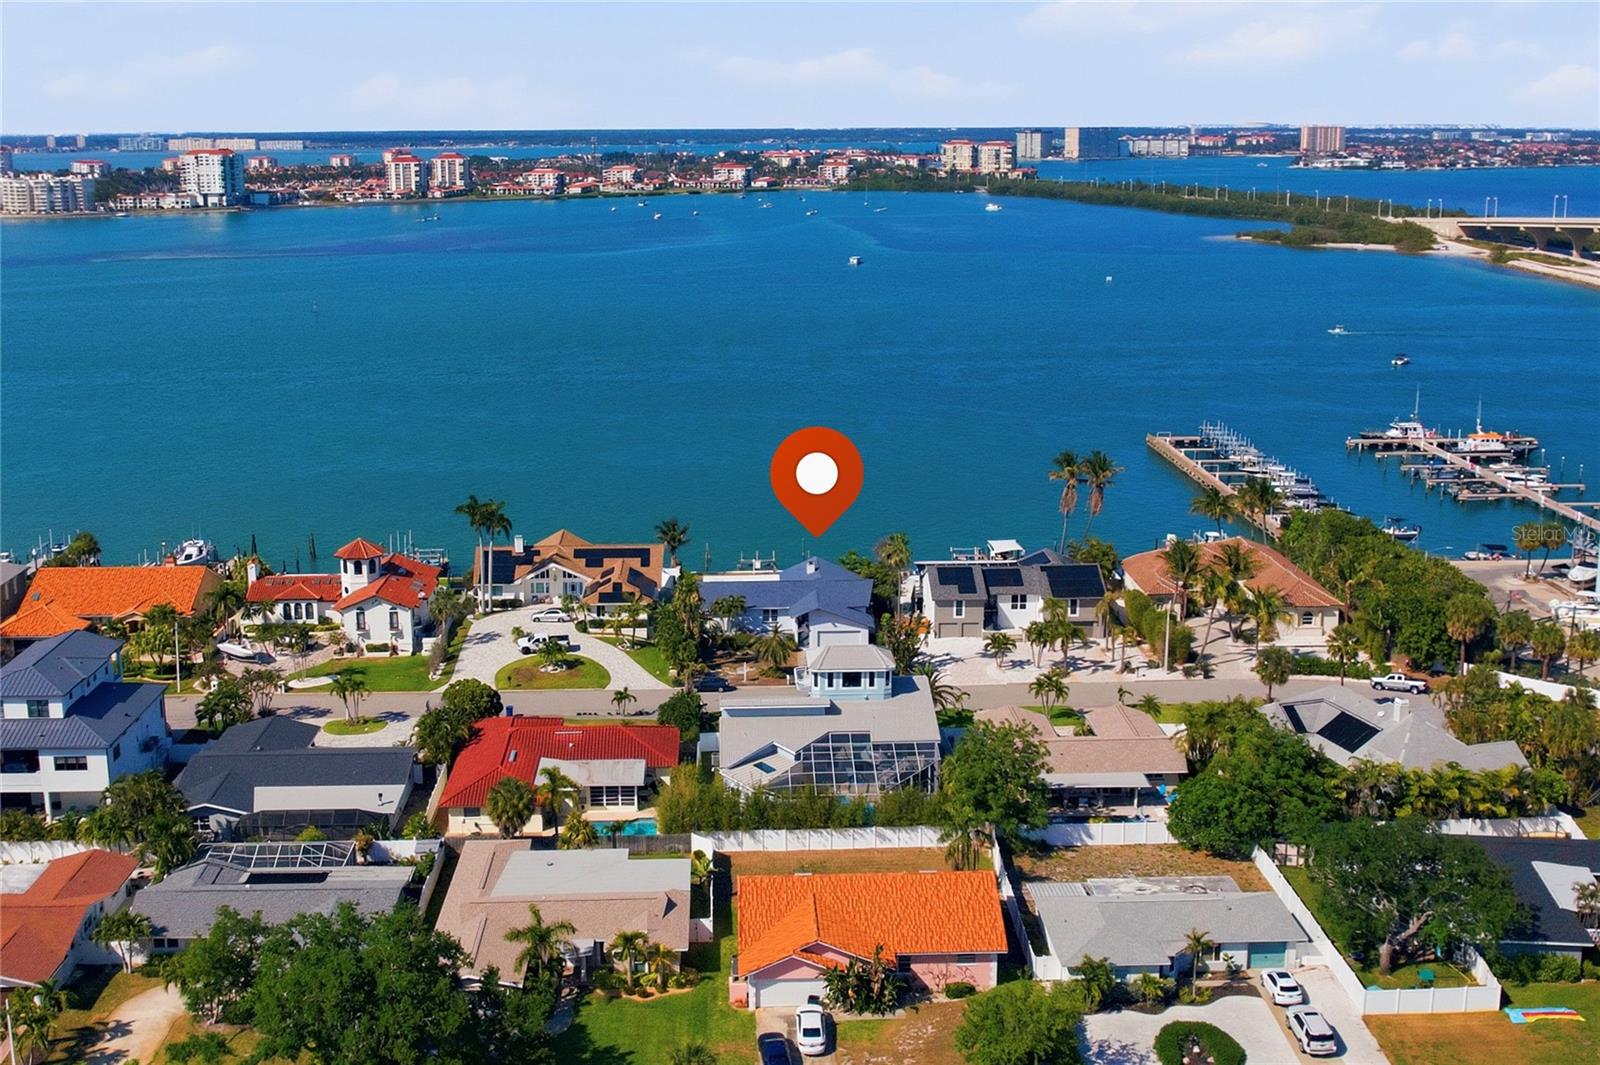
Nestled within the exclusive Greenland Preserve Conservation Area, this exceptional 4-bedroom 3.5-bath residence offers the perfect blend of luxury, privacy, and natural beauty. A gated entrance welcomes you home, where a circular driveway and oversized 3-car garage create an impressive first impression. Designed with soaring ceilings and abundant natural light, the home features an elegant living room with a cozy fireplace, custom built-in shelving, and expansive windows that showcase the tranquil surroundings. The spacious kitchen is thoughtfully designed with a large center island, generous cabinetry, and ample storage, making it ideal for both everyday living and entertaining. The luxurious primary suite is a private retreat, complete with a sitting area, two walk-in closets—including one oversized dressing closet—and a spa-inspired ensuite bath designed for ultimate relaxation. Outdoor living is equally impressive. Two spacious balconies and a lower-level covered patio with a fully equipped outdoor kitchen provide multiple spaces to entertain or unwind. Gather around the custom built fire pit while enjoying peaceful views of the pond and the lush Florida foliage that surrounds the property. Water enthusiasts will appreciate the rare combination of a deeded boat slip with dock at the community marina, as well as a private dock located behind the home. A charming catwalk meanders through the natural landscape, leading directly to your private waterfront access. Offering an unmatched lifestyle in a serene conservation setting, this remarkable home combines elegant design, exceptional outdoor amenities, and convenient boating access in one extraordinary property.
Features & Amenities
Interior
-
Other Interior Features
Elevator, Cathedral Ceiling(s), Crown Molding, Vaulted Ceiling(s), Walk-In Closet(s), In-Law Floorplan
-
Total Bedrooms
4
-
Bathrooms
4
-
1/2 Bathrooms
1
-
Cooling YN
YES
-
Cooling
Central Air
-
Fireplace YN
YES
-
Heating YN
YES
-
Heating
Heat Pump
-
Pet friendly
Cats OK, Dogs OK, Yes
Exterior
-
Garage
Yes
-
Garage spaces
3
-
Construction Materials
Wood Siding
-
Other Exterior Features
Balcony, Outdoor Grill, Outdoor Kitchen, Dock
-
Parking
Circular Driveway, Converted Garage, Driveway, Open, Basement, Attached
-
Patio and Porch Features
Covered, Deck, Rear Porch
-
Pool
No
-
Waterfront YN
YES
-
View
Pond, Water, Park/Greenbelt
Area & Lot
-
Lot Features
Greenbelt, Irregular Lot, Level, Private, Waterfront
-
Lot Size(acres)
0.97
-
Lot Size(square feet)
42,288
-
Property Type
Residential
-
Property Sub Type
Single Family Residence
-
Architectural Style
Key West
Price
-
Sales Price
$2,500,000
-
Tax Amount
$21,534
-
Financing Options
Cash, Conventional
-
Sq. Footage
3,791
-
Price/SqFt
$659
HOA
-
Association
YES
-
Association Fee
$500
-
Association Fee Frequency
Monthly
-
Association Fee Includes
N/A
-
Total Monthly Fees
$500
School District
-
Elementary School
N/A
-
Middle School
N/A
-
High School
N/A
Property Features
-
Stories
3
-
New Construction
NO
-
Association Amenities
Park
-
Foundation Details
Slab
-
Ownership
Condominium
-
Senior Community YN
NO
-
Sewer
Public Sewer
-
Tax Lot
0010
-
Water Source
Public
Schedule a Showing
Showing scheduled successfully.
Mortgage calculator
Estimate your monthly mortgage payment, including the principal and interest, property taxes, and HOA. Adjust the values to generate a more accurate rate.
Your payment
Principal and Interest:
$
Property taxes:
$
HOA fees:
$
Total loan payment:
$
Total interest amount:
$
Location
County
Pinellas
Elementary School
Middle School
High School
Listing Courtesy of Randall Ierna, CENTURY 21 COASTAL ALLIANCE
RealHub Information is provided exclusively for consumers' personal, non-commercial use, and it may not be used for any purpose other than to identify prospective properties consumers may be interested in purchasing. All information deemed reliable but not guaranteed and should be independently verified. All properties are subject to prior sale, change or withdrawal. RealHub website owner shall not be responsible for any typographical errors, misinformation, misprints and shall be held totally harmless.

Executive Assistant
Emil Garinga
Call Emil today to schedule a private showing.

* Listings on this website come from the FMLS IDX Compilation and may be held by brokerage firms other than the owner of this website. The listing brokerage is identified in any listing details. Information is deemed reliable but is not guaranteed. If you believe any FMLS listing contains material that infringes your copyrighted work please click here to review our DMCA policy and learn how to submit a takedown request.© 2024 FMLS.
Related Properties

TIERRA VERDE
807 2ND AVENUE S
3 Beds
3 Baths
2,510 Sq.Ft.
$2,198,000
MLS#: TB8553645

TIERRA VERDE
650 COLLANY ROAD 406
3 Beds
3 Baths
2,495 Sq.Ft.
$2,940,000
MLS#: TB8552946

TIERRA VERDE
455 PINELLAS BAYWAY S 3A
4 Beds
3 Baths
3,162 Sq.Ft.
$2,595,000
MLS#: TB8551176
TIERRA VERDE
650 COLLANY ROAD 401
3 Beds
3 Baths
2,721 Sq.Ft.
$2,695,000
MLS#: TB8501380
TIERRA VERDE
155 1ST STREET W
2 Beds
2 Baths
2,400 Sq.Ft.
$2,195,000
MLS#: TB8499048
