.webp?size=346x80)
- Properties
- Meet our agents
- Communities
- Market Report
- Home Value
- Calculator
Coastal, Custom, Mediterranean
2000 PARK STREET N
ST PETERSBURG, FL 33710
MLS#: TB8495795
$15,100,000

















Property
Beds
5
Full Baths
5
1/2 Baths
1
Year Built
2020
Sq.Footage
10,395
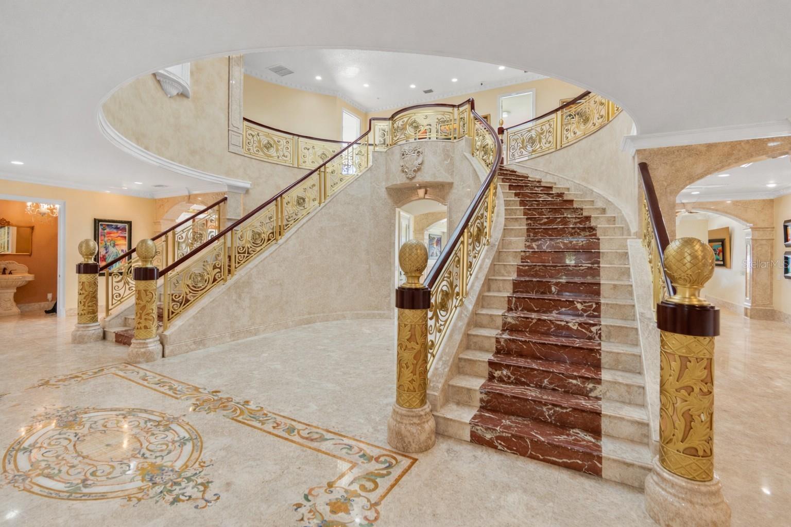
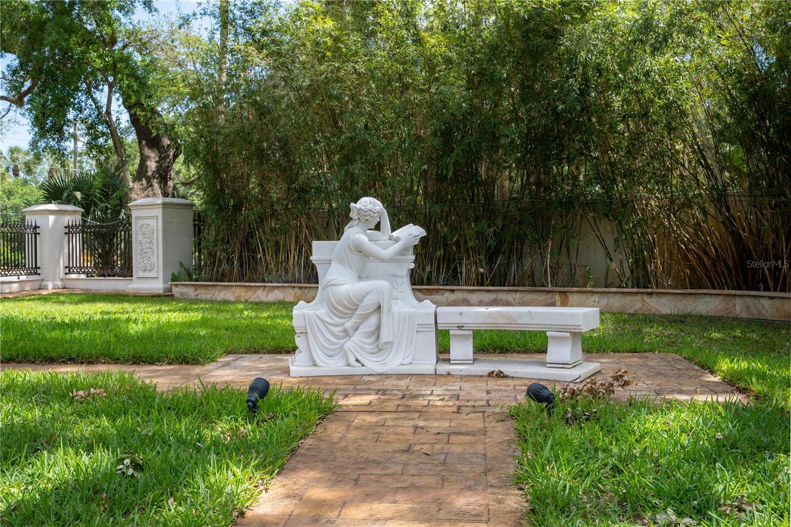
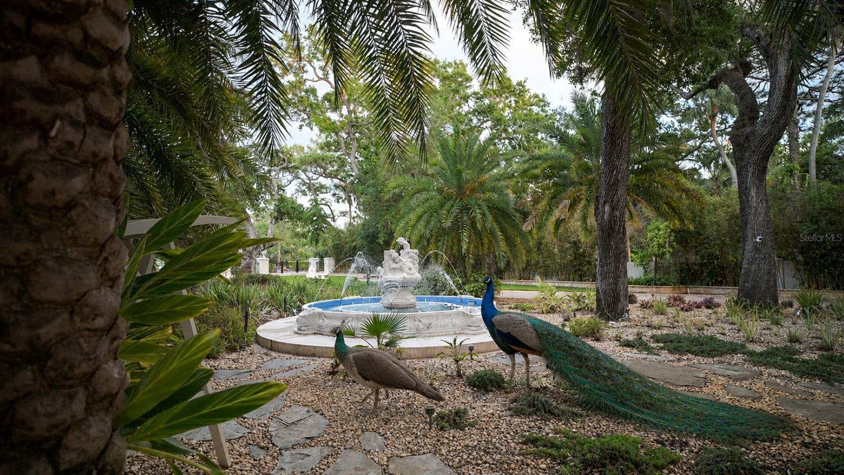
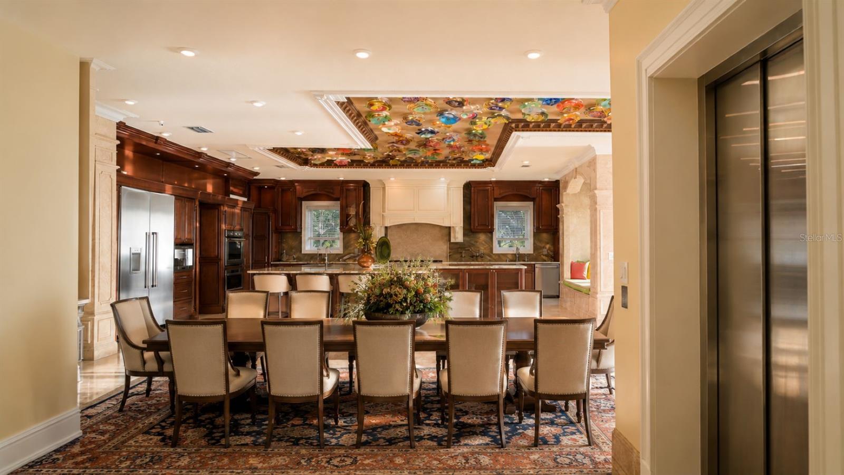
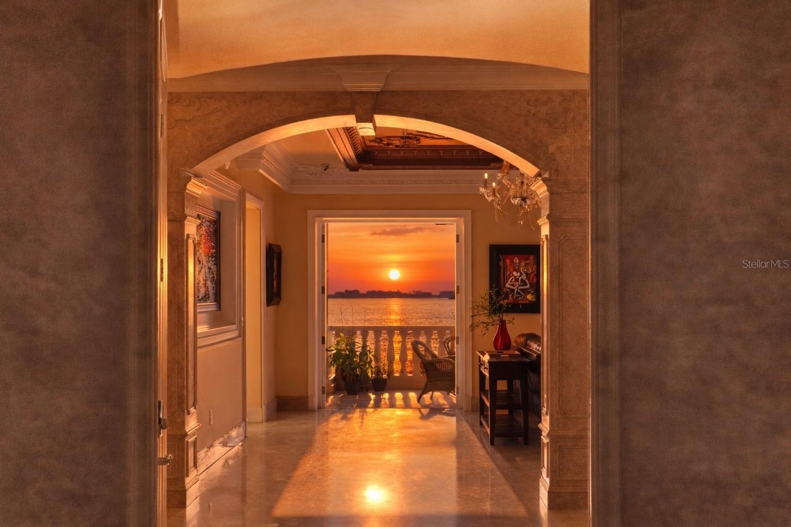
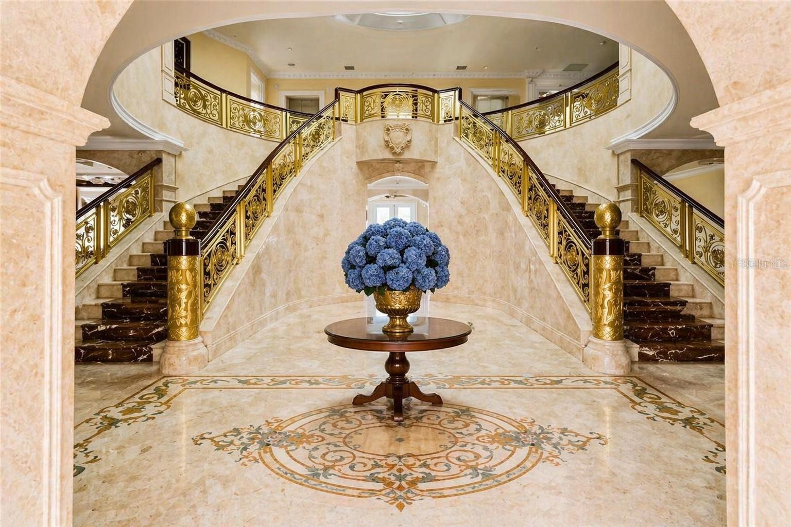
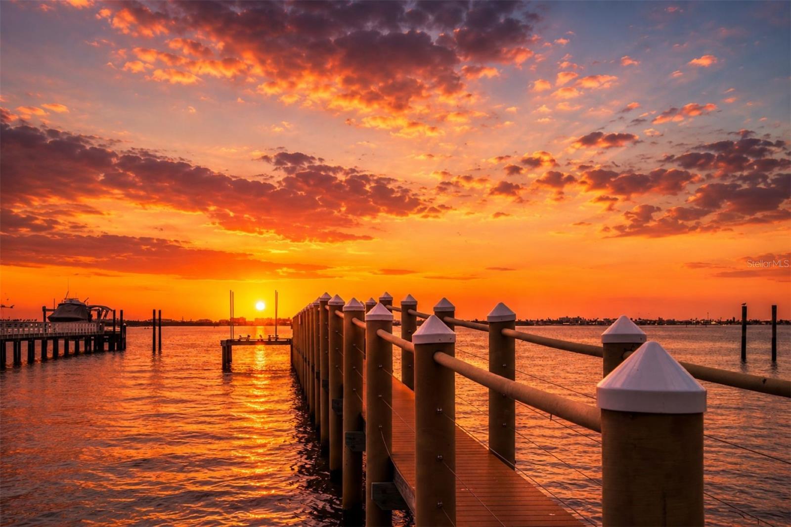
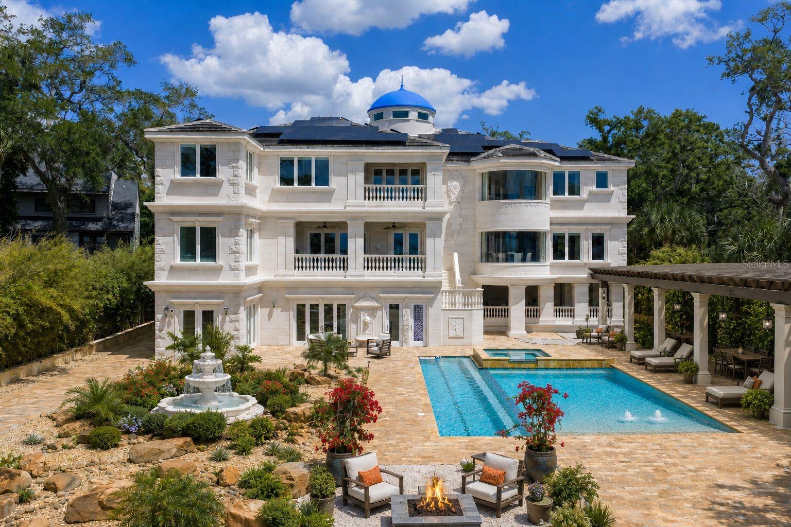
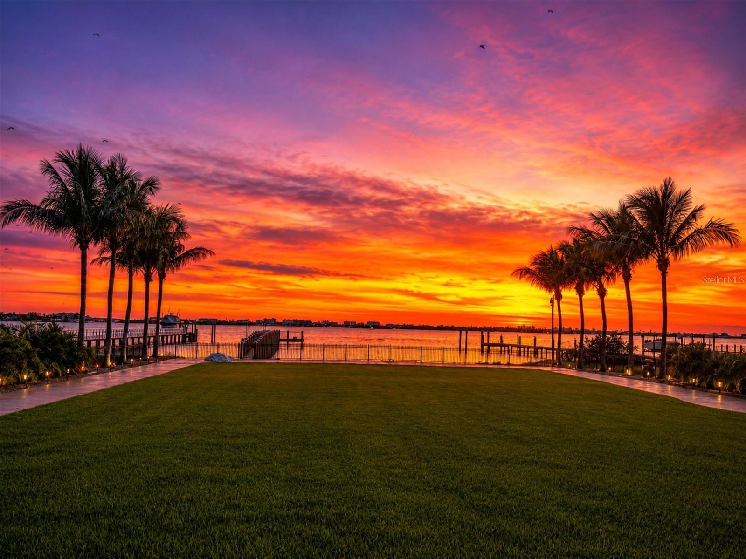
Palazzo Sul Mare is a rare waterfront estate in St. Petersburg's coveted Jungle Prada neighborhood, offering over 19,000 square feet under roof and more than 10,000 square feet of interior living space on more than 1.5 waterfront acres along the Intracoastal Waterway. With a private sandy beach, deep-water dockage, direct Gulf access, and western sunsets, this extraordinary estate is the very definition of a Palace on the Sea. Built in 2020, the residence blends modern construction with timeless European-inspired design. A grand motor court and porte-cochère create a secure, estate-style arrival. An imported limestone exterior, along with wrought iron detailing, a striking dome, a grand cherub fountain, marble statuary, and mature oak trees, establishes a timeless setting surrounded by tropical landscaping and the neighborhood’s iconic peacocks. Inside, a dramatic domed rotunda crowned by a crystal chandelier anchors the home, featuring inlaid marble flooring and dual sweeping marble staircases. The layout captures water views throughout, with a gallery-style corridor ideal for art and entertaining. Marble archways, columns, iron balustrades, and illuminated art niches enhance the home's scale and architectural presence. Custom millwork, fresco-style ceilings, and imported marble flooring span all three levels. The kitchen features a full suite of Thermador appliances, including a 60-inch gas range, integrated refrigeration, and built-in coffee system, along with quartzite surfaces and an illuminated onyx island. A custom Chihuly-style installation of hand-blown glass creates a focal point above, while the curved glass dining area frames panoramic water and pool views with space for entertaining. The residence includes five bedroom suites, several exceeding 1,000 square feet, with spa baths and private lanais. The main-level primary suite offers a marble bath with Phylrich fixtures, sauna, soaking tub, multiple vanities, and panoramic water views beneath a custom fresco ceiling. A private office on the main level features paneled walls, built-ins, an ornate stone fireplace, and balcony access. The upper level includes a club-style lounge with a quartzite waterfall-edge bar and sunset views. The home spans three levels with elevator access and marble staircases, with laundry rooms on multiple levels. Outdoor living includes a zero-entry pool, lap pool, two spas, 5 covered terraces, courtyards, fire pit, private sandy beach, citrus trees, and a wide rear lawn. The grounds offer flexibility for a guest house, sport court, cabana, or greenhouse. The private dock includes a 10,000-lb lift, additional lifts for personal watercraft and tenders, a wet slip for a yacht, and direct Gulf access. Built with longevity and resilience in mind, the residence features reinforced pier-and-beam construction on pilings, impact-rated windows and doors, a stone exterior, and elevated living spaces. With portions of the estate located within a desirable non-flood zone and no history of water intrusion, Palazzo Sul Mare offers both confidence and peace of mind. Smart home technology, security cameras, solar power, four HVAC systems, and two whole-house generators enhance comfort and reliability. Garage capacity for more than six vehicles includes over 5,000 square feet of flexible lower-level space ideal for a workshop, fitness center, recreation room, or additional storage. Palazzo Sul Mare truly lives up to its name—Palace on the Sea.
Features & Amenities
Interior
-
Other Interior Features
Elevator, Built-in Features, Cathedral Ceiling(s), Coffered Ceiling(s), Crown Molding, Eat-in Kitchen, Open Floorplan, Sauna, Smart Home, Stone Counters, Tray Ceiling(s), Vaulted Ceiling(s), Walk-In Closet(s), Wet Bar
-
Total Bedrooms
5
-
Bathrooms
5
-
1/2 Bathrooms
1
-
Cooling YN
YES
-
Cooling
Central Air, Zoned
-
Fireplace YN
YES
-
Heating YN
YES
-
Heating
Central, Electric
-
Pet friendly
N/A
Exterior
-
Garage
Yes
-
Garage spaces
6
-
Construction Materials
Stone
-
Other Exterior Features
Balcony, Courtyard, Fire Pit, Garden, Lighting, Private Entrance, Private Yard, Storage, Dock
-
Parking
Circular Driveway, Covered, Driveway, Garage Door Opener, Oversized, Garage, Tandem, Workshop in Garage, Attached
-
Patio and Porch Features
Covered, Front Porch, Patio, Porch, Rear Porch, Side Porch
-
Pool
Yes
-
Pool Features
Gunite, Heated, In Ground, Lap, Private
-
Waterfront YN
YES
-
View
Water
Area & Lot
-
Lot Features
Wooded, Landscaped, Near Golf Course, Near Public Transit, Paved, Waterfront
-
Lot Size(acres)
1.54
-
Lot Size(square feet)
66,952
-
Property Type
Residential
-
Property Sub Type
Single Family Residence
-
Architectural Style
Coastal, Custom, Mediterranean
Price
-
Sales Price
$15,100,000
-
Tax Amount
$128,623.62
-
Sq. Footage
10,395
-
Price/SqFt
$1,452
HOA
-
Association
No
School District
-
Elementary School
N/A
-
Middle School
N/A
-
High School
N/A
Property Features
-
Stories
3
-
New Construction
NO
-
Accessibility Features
Accessible Entrance, Accessible Bedroom, Accessible Closets, Accessible Common Area, Accessible Doors, Accessible Elevator Installed
-
Foundation Details
Pillar/Post/Pier, Slab
-
Ownership
Fee Simple
-
Senior Community YN
NO
-
Sewer
Public Sewer
-
Tax Lot
7
-
Water Source
Public
Schedule a Showing
Showing scheduled successfully.
Mortgage calculator
Estimate your monthly mortgage payment, including the principal and interest, property taxes, and HOA. Adjust the values to generate a more accurate rate.
Your payment
Principal and Interest:
$
Property taxes:
$
HOA fees:
$
Total loan payment:
$
Total interest amount:
$
Location
County
Pinellas
Elementary School
Middle School
High School
Listing Courtesy of Pam Moll, COLDWELL BANKER REALTY
RealHub Information is provided exclusively for consumers' personal, non-commercial use, and it may not be used for any purpose other than to identify prospective properties consumers may be interested in purchasing. All information deemed reliable but not guaranteed and should be independently verified. All properties are subject to prior sale, change or withdrawal. RealHub website owner shall not be responsible for any typographical errors, misinformation, misprints and shall be held totally harmless.

Business Coach | Executive Sales Associate | Realtor®
Michael Graf
Call Michael today to schedule a private showing.

* Listings on this website come from the FMLS IDX Compilation and may be held by brokerage firms other than the owner of this website. The listing brokerage is identified in any listing details. Information is deemed reliable but is not guaranteed. If you believe any FMLS listing contains material that infringes your copyrighted work please click here to review our DMCA policy and learn how to submit a takedown request.© 2024 FMLS.
Related Properties
ST PETERSBURG
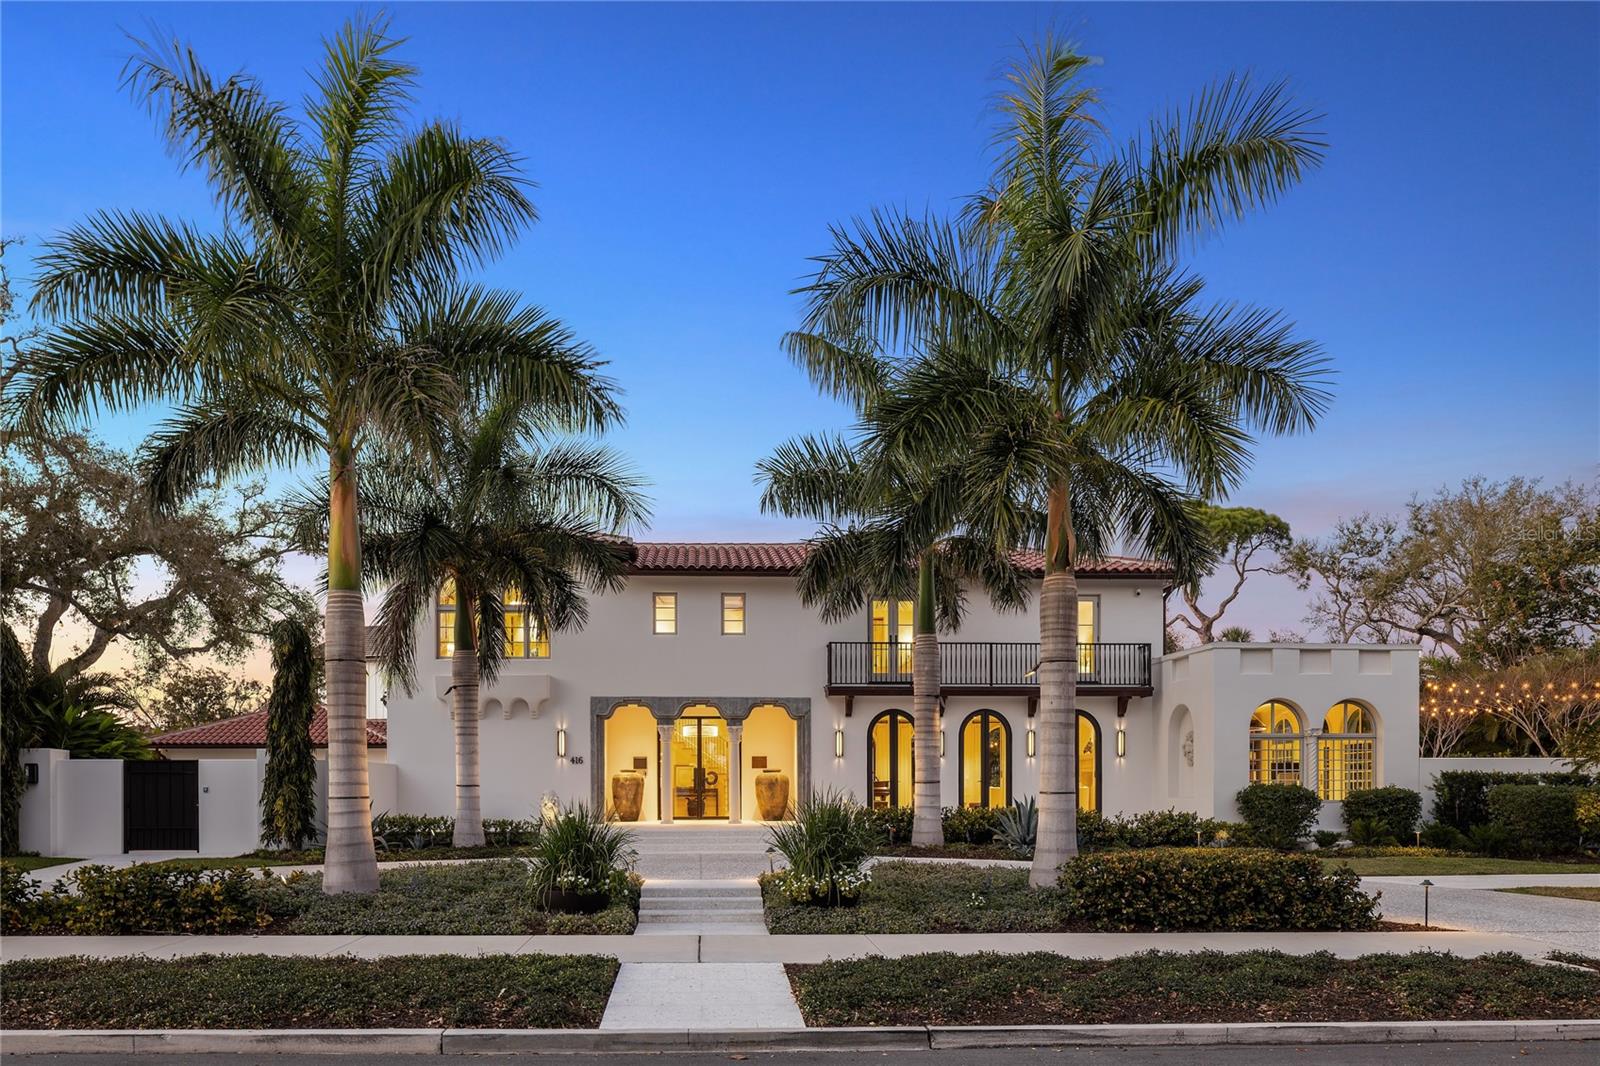
416 BRIGHTWATERS BOULEVARD NE
5 Beds
5 Baths
6,065 Sq.Ft.
$12,500,000
MLS#: TB8491058
