.webp?size=346x80)
- Properties
- Meet our agents
- Communities
- Market Report
- Home Value
- Calculator


Property
Beds
5
Full Baths
5
1/2 Baths
2
Year Built
2027
Sq.Footage
4,981
Virtually Staged. Under Construction. EXCEPTIONAL CUSTOM NEW CONSTRUCTION LUXURY RESIDENCE IN ST. PETERSBURG Welcome to 2001 Iowa Ave NE, an extraordinary custom-designed residence created for the buyer who expects architectural distinction, elegant entertaining spaces, advanced technology, privacy, and an elevated Florida lifestyle. Offering approximately 4,981 square feet of air-conditioned living space, this remarkable residence features 5 Bedrooms| Multiple Baths + Powder Room| Private Elevator| Den/Home Office| Gourmet Kitchen| Secondary/Catering Kitchen| Coffee Bar| Bar & Lounge Area| Living Room| Family/TV Area| Multiple Seating Areas| Fireplaces| Multiple Balconies| Resort-Style Pool| Outdoor Kitchen & Grill| Premium Appliances| Designer Cabinetry| Luxury Countertops| Custom Lighting| Central Vacuum| Whole-Home Audio| Intercom| Smart Security System| Intelligent Cameras| Smart-Home Technology| Natural Gas| Whole-House Gas Generator The main living level is designed as an impressive social and entertaining environment, featuring a spacious living room, dining area, gourmet kitchen, breakfast nook, TV/family area, multiple seating areas, pantry, dedicated coffee bar, fireplace and private balconies. At the heart of the home, the designer gourmet kitchen is envisioned with custom cabinetry, premium countertops, statement lighting, oversized preparation and entertaining areas, and a elegant appliance package suitable for a residence of this caliber. A secondary kitchen / catering kitchen expands the home's entertaining capability and provides exceptional functionality for large gatherings, private chefs and family events. The primary suite is conceived as a private sanctuary with generous proportions, a luxury primary bathroom, expansive walk-in closet space and direct access to the home's elevated living experience. Additional guest suites provide privacy, storage and comfort throughout the residence. A private residential elevator connects the home's living levels, complementing the architectural staircase and adding convenience and accessibility throughout the residence. Dedicated elevator shafts are incorporated into both residential floors. The upper level continues the home's resort-style atmosphere with additional bedrooms, private baths, multiple balconies, storage, and a dedicated bar and seating area designed for relaxed entertaining. The outdoor living environment is designed to become an extension of the interior, with a resort-style pool and outdoor entertainment area, complemented by a fully equipped outdoor kitchen and built-in grill, creating an ideal setting for waterfront gatherings, sunset dinners and year-round Florida entertaining. Premium finishes are planned throughout, including designer cabinetry, luxury countertops, high-end flooring, custom lighting, architectural fixtures, integrated audio, luxury bath finishes and carefully selected appliances. Every element is intended to create a cohesive luxury experience. Set in one of St. Petersburg's desirable residential waterfront environments, this new construction home is designed to the lifestyle expected from a true luxury Florida residence—elegant interiors, resort-inspired outdoor living. “Exceptional New Construction Smart Luxury Residence with Elevator, Resort-Style Pool & Extraordinary Entertaining Spaces.” “A New Standard of Luxury Living in St. Petersburg — Custom Architecture, Resort Amenities & Intelligent Home Technology.”
Features & Amenities
Interior
-
Other Interior Features
Cathedral Ceiling(s), Dry Bar, Elevator, High Ceilings, Open Floorplan, Walk-In Closet(s)
-
Total Bedrooms
5
-
Bathrooms
5
-
1/2 Bathrooms
2
-
Cooling YN
YES
-
Cooling
Central Air
-
Fireplace YN
YES
-
Heating YN
YES
-
Heating
Central, Electric, Heat Pump, Natural Gas
-
Pet friendly
No
Exterior
-
Garage
Yes
-
Garage spaces
6
-
Construction Materials
Block, Concrete, Stone, Stucco, Vinyl Siding
-
Other Exterior Features
Balcony, Lighting, Outdoor Grill, Outdoor Kitchen, Outdoor Shower, Dock
-
Parking
Boat, Converted Garage, Driveway, Attached
-
Patio and Porch Features
Front Porch, Porch
-
Pool
Yes
-
Pool Features
Above Ground, Diving Board, Gunite, Heated, Infinity, Salt Water, Tile, Private
-
Waterfront YN
YES
-
View
Water
Area & Lot
-
Lot Features
Corner Lot, Waterfront
-
Lot Size(acres)
0.24
-
Lot Size(square feet)
10,607
-
Property Type
Residential
-
Property Sub Type
Single Family Residence
-
Architectural Style
Custom, Florida
Price
-
Sales Price
$5,795,000
-
Tax Amount
$16,065.44
-
Sq. Footage
4,981
-
Price/SqFt
$1,163
HOA
-
Association
YES
-
Association Fee
$249.19
-
Association Fee Frequency
Annually
-
Association Fee Includes
N/A
-
Total Monthly Fees
$20.77
School District
-
Elementary School
Shore Acres Elementary-PN
-
Middle School
Meadowlawn Middle-PN
-
High School
Northeast High-PN
Property Features
-
Stories
3
-
New Construction
YES
-
Foundation Details
Slab
-
Ownership
Fee Simple
-
Senior Community YN
NO
-
Sewer
Public Sewer
-
Tax Lot
1
-
Water Source
Public
Schedule a Showing
Showing scheduled successfully.
Mortgage calculator
Estimate your monthly mortgage payment, including the principal and interest, property taxes, and HOA. Adjust the values to generate a more accurate rate.
Your payment
Principal and Interest:
$
Property taxes:
$
HOA fees:
$
Total loan payment:
$
Total interest amount:
$
Location
County
Pinellas
Elementary School
Shore Acres Elementary-PN
Middle School
Meadowlawn Middle-PN
High School
Northeast High-PN
Listing Courtesy of Norman Alcantara, HOME PRIME REALTY LLC
RealHub Information is provided exclusively for consumers' personal, non-commercial use, and it may not be used for any purpose other than to identify prospective properties consumers may be interested in purchasing. All information deemed reliable but not guaranteed and should be independently verified. All properties are subject to prior sale, change or withdrawal. RealHub website owner shall not be responsible for any typographical errors, misinformation, misprints and shall be held totally harmless.

Executive Assistant
Emil Garinga
Call Emil today to schedule a private showing.

* Listings on this website come from the FMLS IDX Compilation and may be held by brokerage firms other than the owner of this website. The listing brokerage is identified in any listing details. Information is deemed reliable but is not guaranteed. If you believe any FMLS listing contains material that infringes your copyrighted work please click here to review our DMCA policy and learn how to submit a takedown request.© 2024 FMLS.
Related Properties

ST PETERSBURG
6100 BAHAMA SHORES DRIVE S
4 Beds
5 Baths
4,376 Sq.Ft.
$4,654,900
MLS#: V4951050

ST PETERSBURG
2051 ILLINOIS AVENUE NE
5 Beds
5 Baths
5,712 Sq.Ft.
$5,345,000
MLS#: TB8533168

ST PETERSBURG
400 CENTRAL AVENUE 407
4 Beds
4 Baths
4,399 Sq.Ft.
$4,838,901
MLS#: TB8532929

ST PETERSBURG
100 BEACH DRIVE NE 1900
4 Beds
5 Baths
4,831 Sq.Ft.
$5,300,000
MLS#: TB8526851
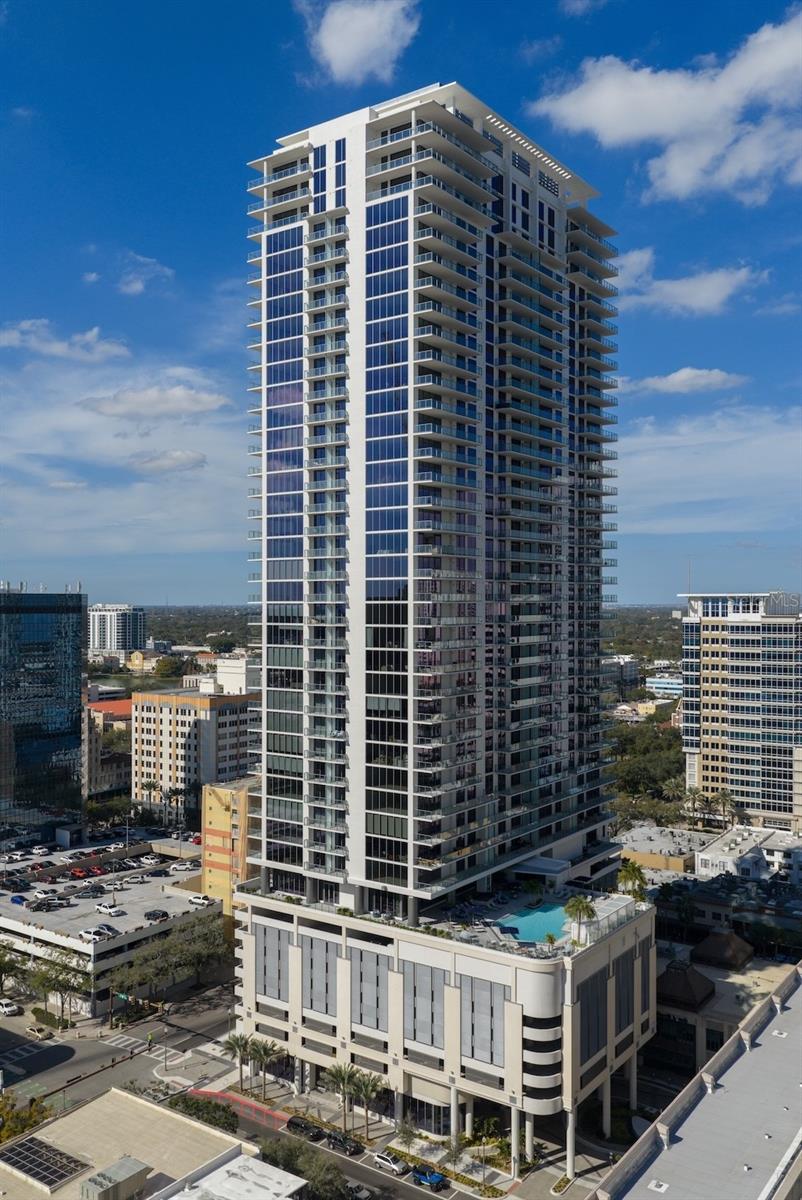
ST PETERSBURG
275 1ST AVENUE S 4002
3 Beds
4 Baths
3,989 Sq.Ft.
$5,999,000
MLS#: TB8511526
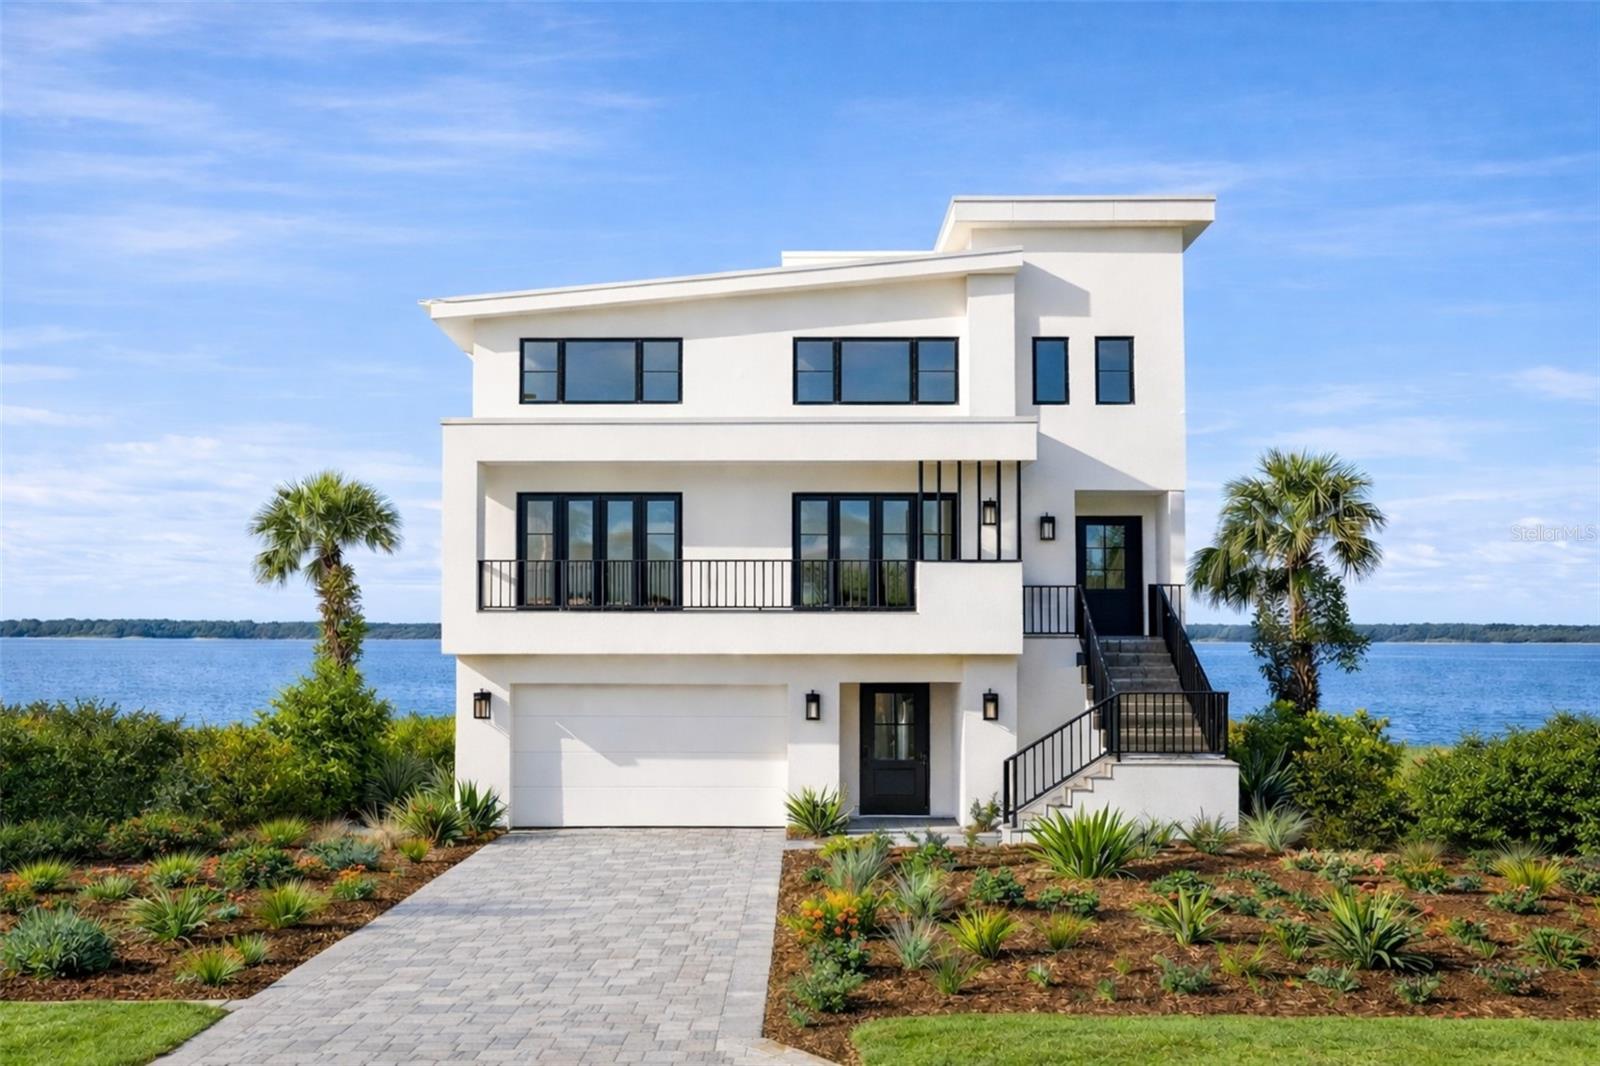
ST PETERSBURG
6043 BAYOU GRANDE BOULEVARD NE
5 Beds
4 Baths
5,793 Sq.Ft.
$4,950,000
MLS#: TB8511030

ST PETERSBURG
460 COFFEE POT RIVIERA NE
4 Beds
4 Baths
5,310 Sq.Ft.
$5,495,000
MLS#: TB8498747
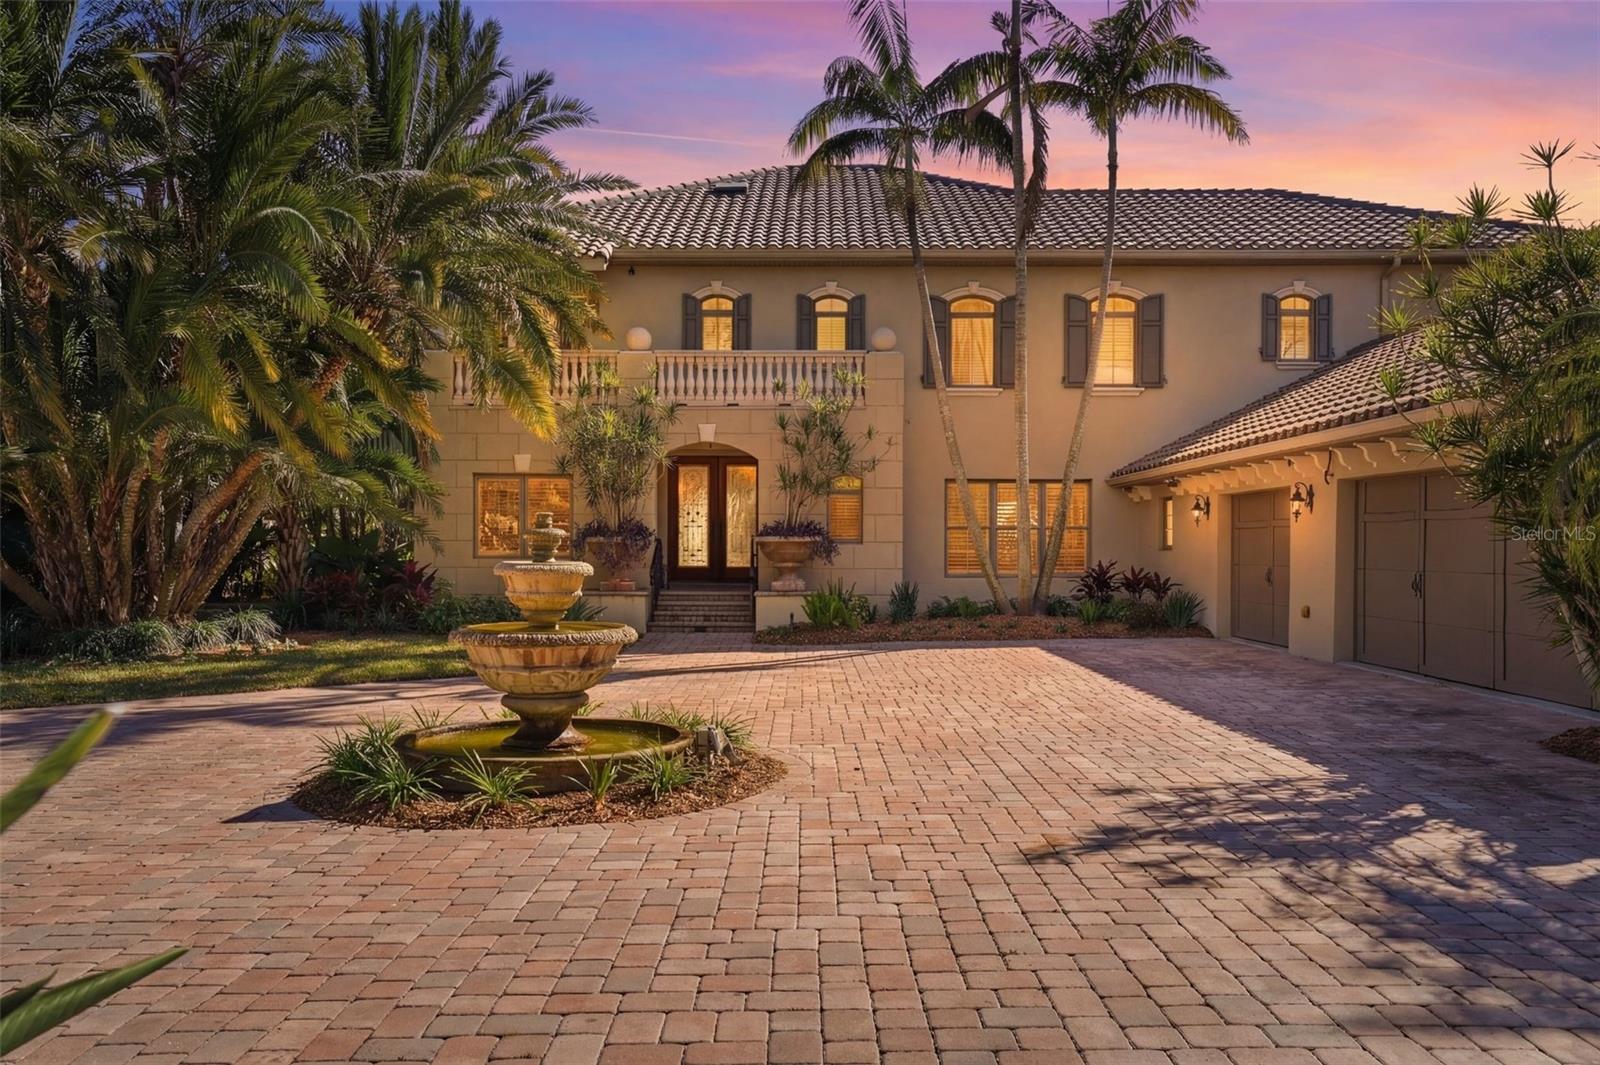
ST PETERSBURG
6755 30TH STREET S
5 Beds
5 Baths
5,845 Sq.Ft.
$4,950,000
MLS#: TB8489791
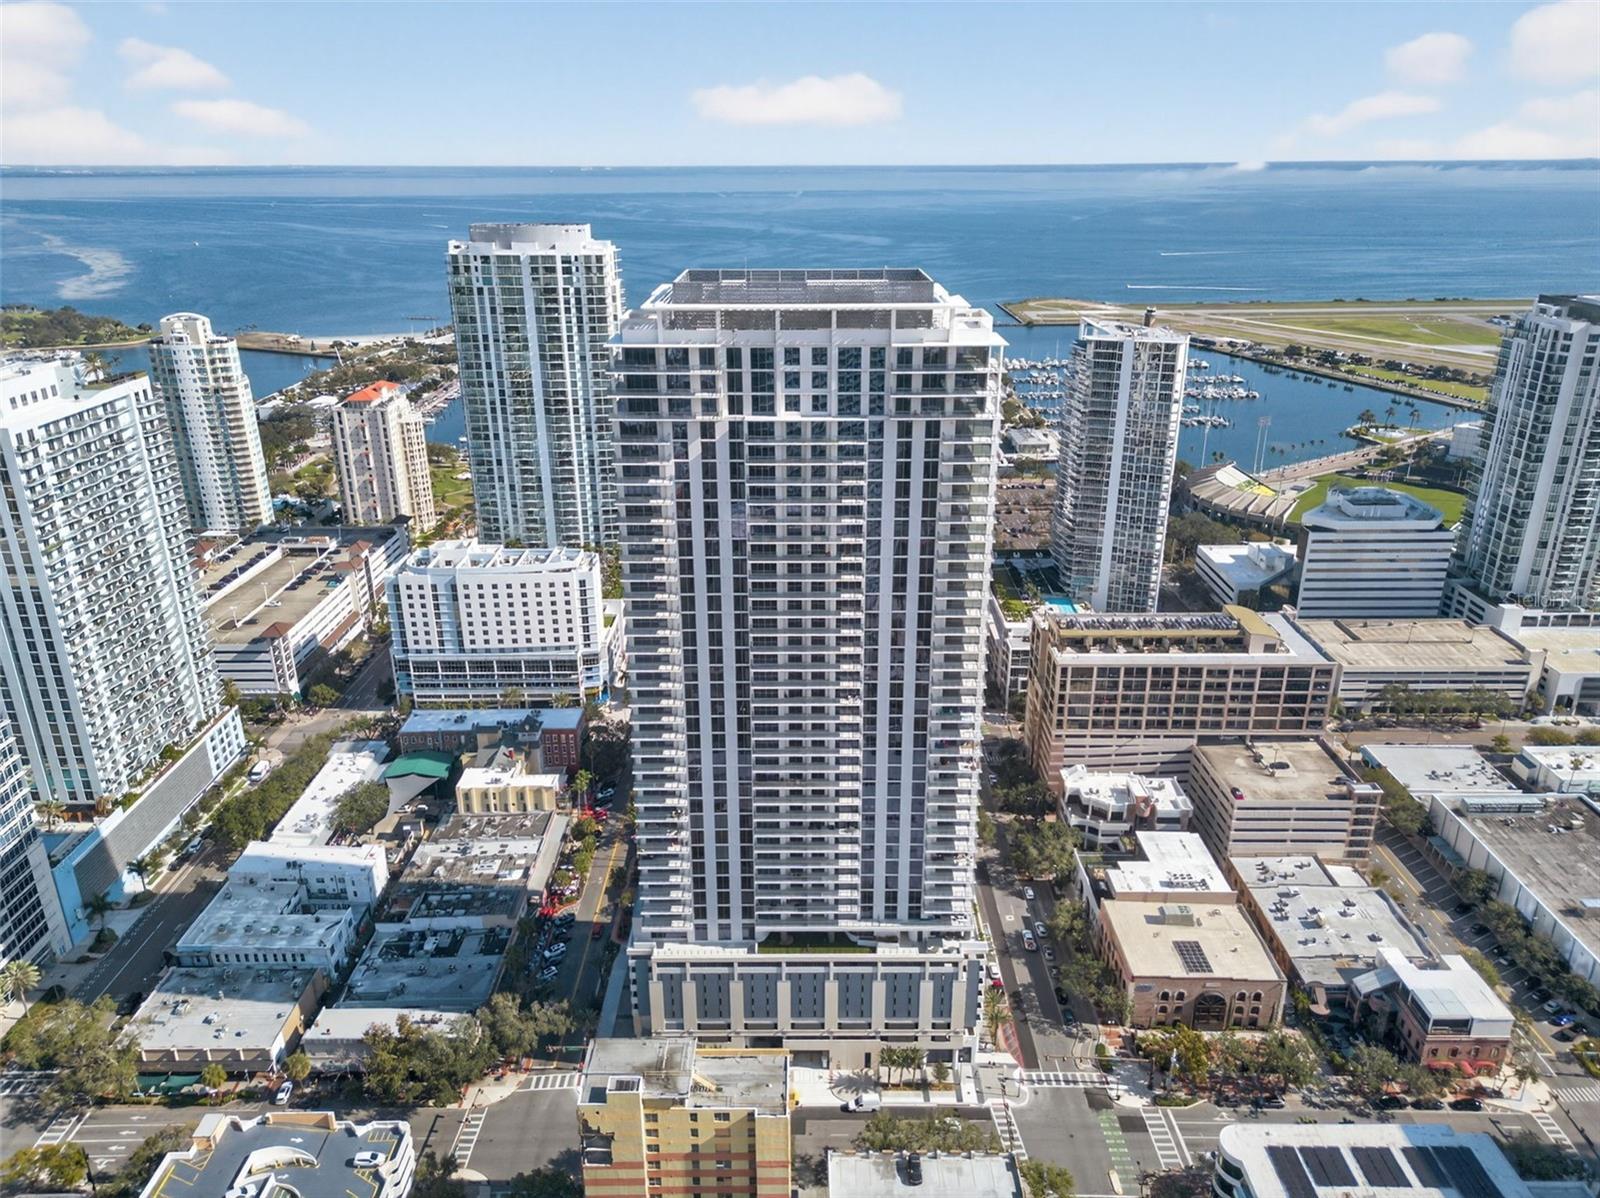
ST PETERSBURG
275 1ST AVENUE S 4202
3 Beds
4 Baths
3,989 Sq.Ft.
$6,395,000
MLS#: TB8490619
