Features & Amenities

Interior

  • Other Interior Features

    Walk-In Closet(s)

  • Total Bedrooms

    3

  • Bathrooms

    2

  • Cooling YN

    YES

  • Cooling

    N/A

  • Heating YN

    YES

  • Heating

    Central

  • Pet friendly

    N/A

Exterior

  • Garage

    No

  • Construction Materials

    Block

  • Other Exterior Features

    Other

  • Patio and Porch Features

    Covered, Rear Porch

  • Pool

    No

  • Waterfront YN

    NO

Area & Lot

  • Lot Size(acres)

    0.22

  • Lot Size(square feet)

    9,504

  • Property Type

    Residential

  • Property Sub Type

    Single Family Residence

Price

  • Sales Price

    $289,900

  • Tax Amount

    $4,506.98

  • Zoning

    SH-RS

  • Sq. Footage

    1,281

  • Price/SqFt

    $226

HOA

  • Association

    No

School District

  • Elementary School

    N/A

  • Middle School

    N/A

  • High School

    N/A

Property Features

  • Stories

    1

  • Foundation Details

    Slab

  • Ownership

    Fee Simple

  • Sewer

    Public Sewer

Schedule a Showing

Showing scheduled successfully.

<
>
IN PERSON
VIA CHAT

What is 3 + 4 ?


Change time

Mortgage calculator

Estimate your monthly mortgage payment, including the principal and interest, property taxes, and HOA. Adjust the values to generate a more accurate rate.

Your payment

Principal and Interest:

$

Property taxes:

$

HOA fees:

$

Total loan payment:

$

Total interest amount:

$

Location

County

Hillsborough

Elementary School

Middle School

High School

Listing Courtesy of Cheryl Jarvis , CMTG REAL ESTATE GROUP

RealHub Information is provided exclusively for consumers' personal, non-commercial use, and it may not be used for any purpose other than to identify prospective properties consumers may be interested in purchasing. All information deemed reliable but not guaranteed and should be independently verified. All properties are subject to prior sale, change or withdrawal. RealHub website owner shall not be responsible for any typographical errors, misinformation, misprints and shall be held totally harmless.

Agent Michael Graf

Business Coach | Executive Sales Associate | Realtor®

Michael Graf

Call Michael today to schedule a private showing.


* Listings on this website come from the FMLS IDX Compilation and may be held by brokerage firms other than the owner of this website. The listing brokerage is identified in any listing details. Information is deemed reliable but is not guaranteed. If you believe any FMLS listing contains material that infringes your copyrighted work please click here to review our DMCA policy and learn how to submit a takedown request.© 2024 FMLS.
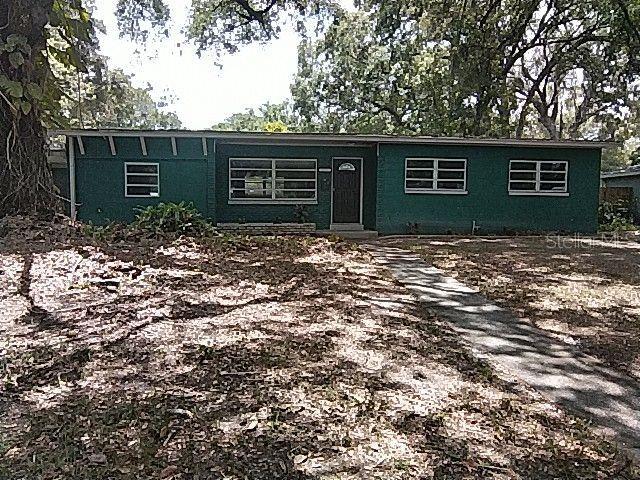
Offering 3 bedrooms and 2 full bathrooms. This home was partially remodeled in 2020 by the former owner. It has original Terrazzo flooring throughout. The home also offers a living room, dinette area and inside laundry room. The back yard is fenced and there is a covered patio as well. A brand new HVAC system has been installed.

2003 E CLINTON STREET

Message successfully sent.

What would you like to know?

What is 3 + 4 ?

I agree to receive email communication and understand I can unsubscribe at any time.

I agree to be contacted by The Graf Group of Coldwell Banker via call, email, and text for real estate services. To opt out, you can reply 'stop' at any time or reply 'help' for assistance. You can also click the unsubscribe link in the emails. Message and data rates may apply. Message frequency may vary. Privacy Policy

Related Properties

New on site today
LOCATION + OVERSIZED LOT + 100-ACRE PRIVATE LAKE ACCESS! This 3-bedroom, 1-bath Tampa home sits on an oversized 77x108 lot in a highly convenient location practically across the street from Seminole Hard Rock Hotel & Casino and near the MIDFLORIDA Credit Union Amphitheatre and Florida State Fairgrounds. Positioned between I-4 and I-75, enjoy easy access throughout Tampa Bay.
A standout neighborhood benefit is access to a private community clubhouse, playground, grills, dock and boat ramp providing access to Bellows Lake, a ski lake—an incredible lifestyle amenity available with an annual access fob currently just $25 per year.
Inside, you'll find easy-care terrazzo flooring plus substantial improvements completed over the years, including upgraded plumbing supply and drain lines, a 150-amp Square D electrical panel, central A/C with heat pump and ductwork, added attic insulation, and a roof replaced in 2015. HVAC was most recently serviced in August 2026. Additional updates include tub/shower improvements, ceiling fans, GFCI outlets and updated utility-room electrical.
The oversized 77x108 lot provides generous outdoor space and added possibilities. Convenient to major highways, entertainment, dining and employment centers. A great opportunity for a primary residence or investment property with the bonus of neighborhood lake access right in Tampa.
#TB8543735

TAMPA

7002 THRASHER DRIVE

3 Beds

1 Baths

975 Sq.Ft.

$269,000

MLS#: TB8543735

New on site 1 day ago
Welcome to this beautifully updated 3-bedroom, 2-bath home plus an attached mother-in-law studio located on a quiet cul-de-sac in the desirable Wood Lake community of Town 'N Country. Completely renovated just a few years ago and freshly painted within the last 12 months, this move-in-ready home combines modern updates with comfortable living. Step inside to an open-concept floor plan featuring vaulted ceilings, tile flooring throughout, a desirable split-bedroom layout, and a beautifully updated kitchen with granite countertops. The kitchen flows seamlessly into the living and dining areas, creating the perfect space for everyday living and entertaining. Sliding glass doors from the kitchen lead to a spacious screened-in lanai, an ideal spot to relax and enjoy Florida's beautiful evenings. The generously sized, fully fenced backyard offers plenty of room for outdoor activities and pets. A unique bonus is the private mother-in-law suite located at the rear of the property. Complete with its own separate entrance and private fenced yard, it offers exceptional flexibility for extended family, guests, or potential rental income.
All appliances convey with the home, making your move even easier.  Conveniently located near Costco, Publix, Fresco y Más, Citrus Park Town Center, Best Buy, and a wide variety of restaurants and shopping. You'll also enjoy quick access to Midtown Tampa, Tampa International Airport, the Veterans Expressway, and the area's world-renowned Gulf beaches, making commuting and entertainment a breeze. Don't miss this wonderful opportunity—schedule your private showing today!
#TB8532274

TAMPA

9014 WHEATHILL WAY

3 Beds

2 Baths

1,625 Sq.Ft.

$340,000

MLS#: TB8532274

New on site 1 day ago
Charming 1920s Craftsman Home in Southeast Seminole Heights

Welcome to this charming 1920s Craftsman-period property located in desirable Southeast Seminole Heights. Offering  two bedrooms and two full bathrooms, this spacious home combines historic character with modern conveniences and plenty of potential.

Inside, you'll find vaulted ceilings, a wonderful mix of classic original wood and ceramic flooring, and an abundance of natural light. Beautiful crown molding adds to the home's period charm, while stainless-steel appliances provide modern functionality.

The original wood burning fireplace has been capped but could be restored to working condition, offering an opportunity to bring back another piece of the home's historic character.

The interior has been freshly painted and much of the interior hardware has been replaced. Recent improvements include:

New smoke alarms installed in 2025
New water heater installed in 2025
Recently installed comprehensive water filtration system
Original bathroom fittings, including a charming claw-foot bathtub
Professional underpinning/jack support work recently undertaken
Air-conditioning system replaced approximately five years ago
Roof replaced approximately five years ago
Full solar power system

According to the seller, the current electricity cost is reduced by around 90%, thanks to the property's solar system. The solar system is currently on a payment plan that may be assumable by the buyer, allowing the benefit of exceptionally low electricity costs. Alternatively, the buyer may also request removal if not wishing to undertake.

The original large garage with storage was removed, however the slab is ready for a brand new build, property needs some TLC with the garage, garden and fencing and has been priced accordingly.
#R4911904

TAMPA

1308 E FRIERSON AVENUE

2 Beds

2 Baths

1,196 Sq.Ft.

$320,000

MLS#: R4911904

Wake up to sweeping vistas from this rarely available fourth-floor residence overlooking the bay, Bayshore Boulevard, and Tampa’s iconic skyline. Set within the intimate, waterfront enclave of Commodore’s Cove—home to just 34 residences—this condo offers a blend of privacy, security, and convenience that’s hard to find.
Inside, the main living areas and primary suite open to an oversized, covered terrace, creating an effortless indoor–outdoor flow and front-row seats to brilliant sunrises over Hillsborough Bay. A flexible den with a built-in dry bar provides the option for a second bedroom or a spacious home office. The primary suite is thoughtfully designed with an additional sink and vanity outside the main bath, making the layout ideal for guests or a secondary sleeping area.
The building features controlled access, two elevators, a waterfront pool, grilling space, club room, and manicured common areas—all positioned to capture water and city views. Residents enjoy one assigned covered parking space, plus a dedicated storage room conveniently located on the same level. Recent upgrades include Category 4-rated impact sliding glass doors in both the living area and primary bedroom, along with roll-down storm shutters at the entry and adjacent window.
Monthly fees cover cable, internet, water, sewer, and trash, adding ease to everyday living. The location places you minutes from Bayshore Boulevard, downtown Tampa, premier shopping and dining, MacDill Air Force Base, Tampa International Airport, and the Tampa Yacht Club. Just nearby, Ballast Point Park offers a long pier, splash pad, picnic areas, and a boat ramp—perfect for enjoying the outdoors without sacrificing a peaceful, tucked-away setting.
Opportunities in this boutique waterfront community are few and far between. Schedule your private tour and experience the views, the lifestyle, and the location for yourself.
#TB8469119

TAMPA

5020 BAYSHORE 403

1 Beds

1 Baths

960 Sq.Ft.

$325,000

MLS#: TB8469119

New on site 2 days ago
From the moment you step through the door, you can feel it—this is the place where your next beautiful chapter begins. Competitively offered at $330,000, 3439 Laurel Dale Dr is a shining example of absolute pride of ownership in the heart of Carrollwood. It is a home that welcomes you with open arms, offering the rare, liberating joy of NO HOA or CDD fees. Whether you are a beginning family planting roots in an incredible school district, an empty nester looking to downsize, or a snowbird seeking a sunny winter haven, this 3-bedroom, 2-bathroom gem delivers the ultimate luxury: complete, effortless peace of mind.
The care poured into this property is felt instantly, from the beautifully manicured landscaping to the pristine, durable epoxy lanai floors. The true heart of the home is the fully remodeled kitchen. Imagine your mornings brewing coffee or packing school lunches under stylish industrial drop lighting, surrounded by crisp white custom cabinets and sleek white quartz countertops that make everyday cleanup a breeze. A wide, open pass-through window looks out over the deep stainless steel sink, keeping you completely connected to the laughter in the living room or homework at the dining table.
When it is time to unwind, your private primary suite awaits. This tranquil sanctuary boasts gorgeous, rich wood-look flooring and a bright, expansive layout that easily accommodates a king-size bed. A true highlight is the closet and en-suite design: step through to a spacious walk-in closet fully optimized with custom built-in organizer shelving, which transitions seamlessly into your fully updated en-suite bathroom. It is the perfect, clutter-free setup to start and end your day in comfort.
The layout flows effortlessly out to a private, vinyl-fenced backyard that holds an exciting bonus: an expansive side yard just waiting for you to expand your outdoor oasis. Tucked away is a premium 8x12 gambrel-style shed, fully optimized with wrap-around shelves and a built-in loft—giving you a dedicated, organized space for hobbies, tools, or stowing away strollers and seasonal gear so your main living spaces stay beautifully clean.
Best of all, you get to focus entirely on the fun part of moving in, knowing that all the high-ticket essentials are already taken care of. With a newer roof (2020), a top-tier A/C (2019), a modern water heater (2020), whole-home surge protection (2021), a brand-new dishwasher (2025), and updated smoke detectors (2026), your family is completely protected. Located just minutes from the best shopping, dining, and transit along North Dale Mabry Highway, this is the turn-key Carrollwood lifestyle you have been dreaming of. Welcome home.
#TB8542745

TAMPA

3439 LAUREL DALE DRIVE

3 Beds

2 Baths

1,287 Sq.Ft.

$330,000

MLS#: TB8542745

New on site 2 days ago
A spacious home with plenty to offer! This 3-bedroom, 2-bath ranch-style home features a functional layout with a welcoming living area, comfortable bedrooms, and a galley-style kitchen with oak cabinetry and plenty of storage. The home also includes a large screened-in porch, attached 1-car garage, central air, and an 8,863 sq. ft. lot with mature trees and a spacious backyard. The bedrooms provide comfortable space for everyday living, guests, or a home office, while the screened porch offers a great spot to enjoy the outdoors. With its generous lot, practical layout, and inviting spaces, this home is a great opportunity you don't want to miss
#A4704335

TAMPA

7318 KINGSBURY CIRCLE

3 Beds

2 Baths

1,174 Sq.Ft.

$275,000

MLS#: A4704335

New on site 2 days ago
Waterfront living, resort-style amenities, and an unbeatable Tampa location come together in this beautifully updated two-story condo at The Marina Club of Tampa. This 2 bedroom, 2 bath open floor plan residence lives more like a townhome, with spectacular Hillsborough River views from both levels.
Step inside to a bright, open floor plan designed for comfortable everyday living and entertaining. The main level features an updated kitchen with quartz countertops and newer appliances, dining and living areas, full bathroom and an in-unit washer and dryer. 
One of the home’s standout features is the enclosed waterfront lanai. It’s the perfect setting for morning coffee, evening cocktails, or simply watching boats, birds, and the occasional dolphin pass by. The kitchen features a large quartz island, stainless steel appliances and glass front cabinets.
Upstairs, the waterfront primary suite takes full advantage of its setting with a private balcony overlooking the river. Imagine waking up each morning and stepping outside to enjoy that view!
The Marina Club feels like a private waterfront retreat while putting you just minutes from the heart of Tampa. Residents enjoy two waterfront swimming pools, a hot tub, fitness center, tennis and pickle ball courts, a waterfront clubhouse with full kitchen, dog park, boat ramp, kayak and paddleboard storage, dry boat parking, and docks with boat slips available separately. An approximately 1,800-foot waterfront walkway offers a beautiful setting for fishing, strolling, or simply enjoying the scenery.
Convenience is another major advantage. Downtown Tampa, the Riverwalk, Channelside, Raymond James Stadium, Steinbrenner Field, Tampa International Airport, major hospitals, shopping, dining, and I-275 are all within easy reach, while popular waterfront destinations such as Rick’s on the River are nearby.
#TB8542642

TAMPA

2424 W TAMPA BAY BOULEVARD G209

2 Beds

2 Baths

1,404 Sq.Ft.

$340,000

MLS#: TB8542642

New on site 2 days ago
Welcome to this inviting 2-bedroom, 2.5-bath townhome with a versatile loft, 1-car garage, and private backyard patio in the gated community of The Hammocks of New Tampa. Residents enjoy access to a community pool and fitness center, all in a convenient location close to shopping, dining, and everyday essentials.  The main level features ceramic tile flooring and an open, comfortable layout. The kitchen offers 42-inch cherry cabinetry, generous storage, a breakfast bar, dining area, and a new dishwasher installed in 2026. The living area opens through sliding glass doors to the backyard patio, creating an easy indoor-outdoor flow. Additional highlights include convenient under-stair storage and a half bath with an updated sink and vanity.  Upstairs, new luxury vinyl plank flooring installed in 2026 extends throughout the bedrooms, loft, and bathrooms. The spacious primary suite features a walk-in closet and private bath with shower, while the second bedroom is conveniently located near the full bath with a tub/shower combination. The loft includes a closet and provides flexible space for a home office, sitting area, or additional living space. Upstairs bathroom sinks and faucets were also updated in 2026.  Recent improvements include a new hot water heater and dishwasher in 2026, central air conditioning in 2022, interior paint in 2023, washer in 2023, dryer in 2022, and garbage disposal in 2022.  Enjoy low-maintenance townhome living in a gated New Tampa community with desirable amenities and a location just minutes from shopping, restaurants, and more.
#TB8543539

TAMPA

20456 NEEDLETREE DRIVE

2 Beds

2 Baths

1,322 Sq.Ft.

$249,900

MLS#: TB8543539

A well-maintained 1956 block home in Seminole Heights full of mid century character, positioned on a spacious corner lot along an established, tree-lined street. Tile and wood floors throughout a split floorpan with an open living room and kitchen. Recent improvements add lasting comfort, including a brand-new 2026 AC with all-new ductwork and select impact-rated windows. The fully fenced backyard offers a private setting to relax or garden, with a patio and storage shed. No HOA, Flood Zone X. Minutes to I-275, downtown Tampa, Armature Works, and the Seminole Heights dining and brewery district. A home with genuine character in one of Tampa's most sought-after neighborhoods.
#TB8542011

TAMPA

2002 E HAMILTON AVENUE

4 Beds

2 Baths

1,306 Sq.Ft.

$319,000

MLS#: TB8542011

New on site 2 days ago
Virtually Staged. Welcome to 8117 N Klondyke St, a beautifully renovated home situated on a desirable corner lot in Tampa’s convenient Sulphur Springs area. This move-in-ready property has been thoughtfully updated throughout with refreshed flooring, a renovated kitchen and bathrooms, updated appliances, refreshed closets, and modern finishes. In addition to the approximately 1,122 square feet reflected in public records, the home offers additional finished rooms and an additional bathroom, providing flexible space that may be used for bedrooms, a home office, guest accommodations, or other needs. Public records may not reflect the home's current configuration; buyer and buyer's agent are encouraged to independently verify room count, square footage, addition, and permitting. The functional layout offers comfortable living spaces with plenty of natural light, while the corner lot provides generous outdoor space and added curb appeal. Conveniently located near major roadways, shopping, dining, schools, parks, and entertainment throughout Tampa. Don't miss the opportunity to make this beautifully refreshed home your own!
#TB8543556

TAMPA

8117 N KLONDYKE STREET

2 Beds

1 Baths

1,122 Sq.Ft.

$289,000

MLS#: TB8543556

 - property

Send a message

Message successfully sent.

Your message

What is 3 + 4 ?

Reason for contacting?

I agree to receive email communication and understand I can unsubscribe at any time.

I agree to be contacted by The Graf Group of Coldwell Banker via call, email, and text for real estate services. To opt out, you can reply 'stop' at any time or reply 'help' for assistance. You can also click the unsubscribe link in the emails. Message and data rates may apply. Message frequency may vary. Privacy Policy

Sign Out

Virtual Assistant

Would you like to take the next step with this property? We can help you schedule a showing or virtual tour, or send you more details.

Yes, I would like more information.

Thank You for Your Reply, One of Our Agents will contact you as soon as possible

No, maybe later.

Thank you, you can always contact me via email, phone number or through the contact form.

Realhub AI

Lucy - Your AI-Powered Realtor

Update Your Temporary Password

Personalize your search

Enter your email and we'll notify you immediately when new listings match what you're looking for.

or enter email address

Already have an account ? Login here

Continue your home search

I agree to receive communications and understand I can unsubscribe at any time.

I agree to be contacted by The Graf Group of Coldwell Banker via call, email, and text for real estate services. To opt out, you can reply 'stop' at any time or reply 'help' for assistance. You can also click the unsubscribe link in the emails. Message and data rates may apply. Message frequency may vary. Privacy Policy

Already have an account ? Login here

We use cookies

We use cookies primarily for analytics to enhance your experience. By accepting, you agree to our use of these cookies. You can manage your preferences or learn more about our cookies policy.