.webp?size=346x80)
- Properties
- Meet our agents
- Communities
- Market Report
- Home Value
- Calculator


Property
Beds
4
Full Baths
4
1/2 Baths
1
Year Built
1993
Sq.Footage
3,320
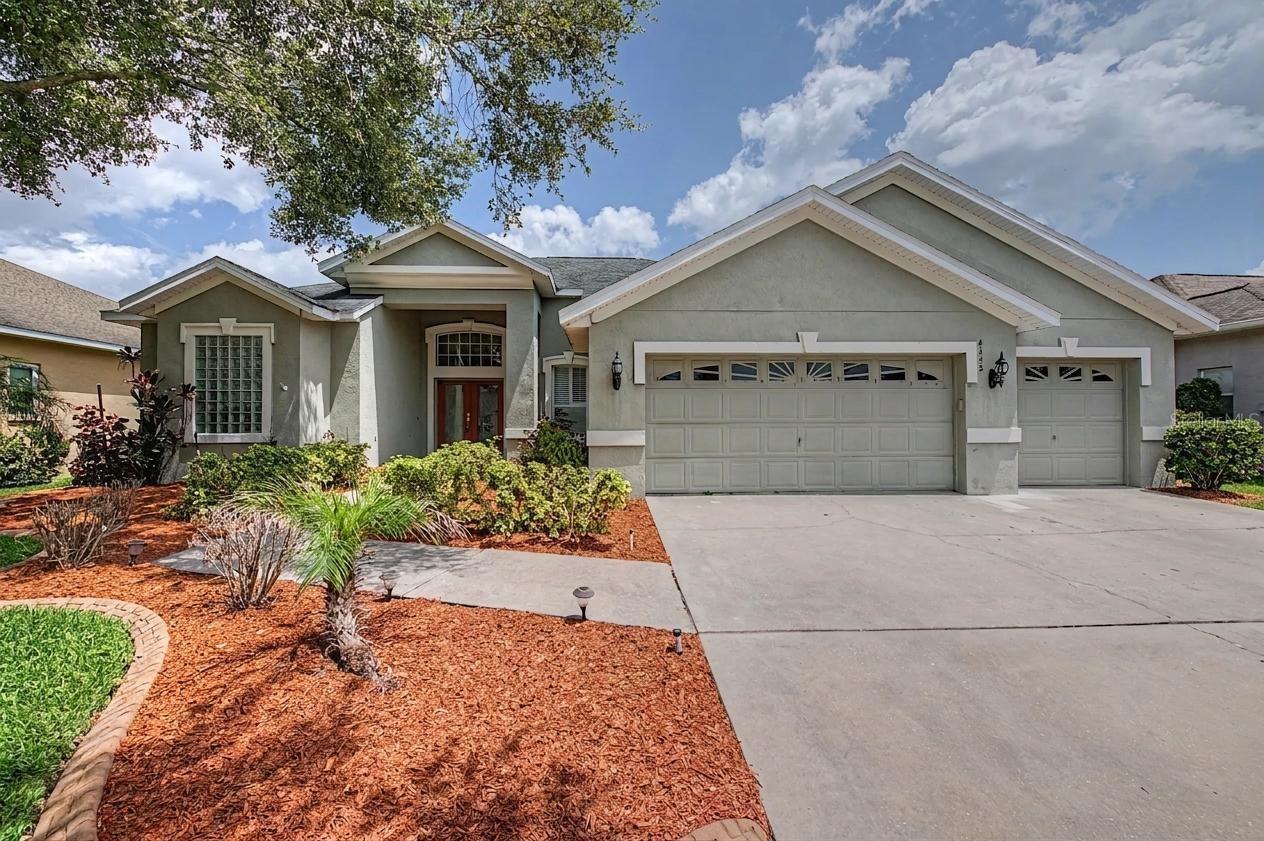
*PRICE IMPROVEMENT* EXECUTIVE POOL HOME | DUAL PRIMARY SUITES | SOARING 2-STORY FAMILY ROOM | GOURMET KITCHEN | NEARLY HALF ACRE LOT | Welcome to this beautiful executive residence nestled on a quiet cul-de-sac in the sought-after Oakwood Knoll community in Valrico, Florida. Situated on nearly a half-acre beneath mature oak trees, this exceptional home combines timeless architecture with an incredible outdoor lifestyle. Offering 4 bedrooms, 4.5 bathrooms and over 3,300 square feet of living space, the thoughtfully designed floor plan features soaring ceilings, abundant natural light and elegant finishes throughout. The dramatic two-story family room showcases a wood-burning fireplace, custom built-ins and expansive windows overlooking the sparkling screened pool and spa. The spacious kitchen is designed for both everyday living and entertaining with granite countertops, ample cabinetry, a large center island, and walk-in pantry. Formal living and dining rooms provide additional gathering spaces while extensive crown molding, hardwood flooring and architectural details add warmth and character throughout the home. One of the home's most desirable features is the flexible layout with TWO PRIMARY SUITES — including a spacious main-level owner's retreat with a luxurious garden bath, plus a second oversized suite upstairs that's ideal for guests or multigenerational living. Step outside to your own private backyard retreat. The oversized screened lanai surrounds a beautiful pool and spa, offering multiple seating areas for relaxing or entertaining while enjoying the peaceful setting created by mature tropical landscaping and towering oak trees. Additional highlights include an oversized 3-car garage, expansive wraparound front porch, generous storage and a beautifully landscaped homesite that offers both privacy and excellent curb appeal. Roof was replaced in 2023. The seller is offering a Home Warranty for additional piece of mind! Conveniently located near shopping, dining, parks, top-rated schools and major commuter routes, this is a rare opportunity to own one of Hillsborough County's signature homes. Schedule your private showing today!
Features & Amenities
Interior
-
Other Interior Features
Built-in Features, Cathedral Ceiling(s), Crown Molding, Eat-in Kitchen, High Ceilings, Stone Counters, Vaulted Ceiling(s), Walk-In Closet(s), In-Law Floorplan
-
Total Bedrooms
4
-
Bathrooms
4
-
1/2 Bathrooms
1
-
Cooling YN
YES
-
Cooling
Central Air
-
Fireplace YN
YES
-
Heating YN
YES
-
Heating
Central
-
Pet friendly
Yes
Exterior
-
Garage
Yes
-
Garage spaces
3
-
Construction Materials
Brick, Vinyl Siding
-
Other Exterior Features
Lighting, Rain Gutters
-
Parking
Driveway, Garage Door Opener, Attached
-
Patio and Porch Features
Covered, Deck, Enclosed, Front Porch, Patio, Porch, Screened, Wrap Around
-
Pool
Yes
-
Pool Features
Gunite, In Ground, Salt Water, Screen Enclosure, Private
-
Waterfront YN
NO
-
View
Trees/Woods
Area & Lot
-
Lot Features
Cul-De-Sac, Paved
-
Lot Size(acres)
0.41
-
Lot Size(square feet)
17,860
-
Property Type
Residential
-
Property Sub Type
Single Family Residence
-
Architectural Style
Contemporary
Price
-
Sales Price
$675,000
-
Tax Amount
$9,638.63
-
Sq. Footage
3,320
-
Price/SqFt
$203
HOA
-
Association
No
School District
-
Elementary School
Brooker-HB
-
Middle School
Burns-HB
-
High School
Bloomingdale-HB
Property Features
-
Stories
2
-
New Construction
NO
-
Foundation Details
Slab
-
Ownership
Fee Simple
-
Senior Community YN
NO
-
Sewer
Septic Tank
-
Tax Lot
4
-
Water Source
Public
Schedule a Showing
Showing scheduled successfully.
Mortgage calculator
Estimate your monthly mortgage payment, including the principal and interest, property taxes, and HOA. Adjust the values to generate a more accurate rate.
Your payment
Principal and Interest:
$
Property taxes:
$
HOA fees:
$
Total loan payment:
$
Total interest amount:
$
Location
County
Hillsborough
Elementary School
Brooker-HB
Middle School
Burns-HB
High School
Bloomingdale-HB
Listing Courtesy of Brian Kanicki , 54 REALTY LLC
RealHub Information is provided exclusively for consumers' personal, non-commercial use, and it may not be used for any purpose other than to identify prospective properties consumers may be interested in purchasing. All information deemed reliable but not guaranteed and should be independently verified. All properties are subject to prior sale, change or withdrawal. RealHub website owner shall not be responsible for any typographical errors, misinformation, misprints and shall be held totally harmless.

Executive Assistant
Emil Garinga
Call Emil today to schedule a private showing.

* Listings on this website come from the FMLS IDX Compilation and may be held by brokerage firms other than the owner of this website. The listing brokerage is identified in any listing details. Information is deemed reliable but is not guaranteed. If you believe any FMLS listing contains material that infringes your copyrighted work please click here to review our DMCA policy and learn how to submit a takedown request.© 2024 FMLS.
Related Properties

VALRICO
1905 PINE STREET
3 Beds
2 Baths
1,840 Sq.Ft.
$550,000
MLS#: TB8539586

VALRICO
5846 BENT GRASS DRIVE
4 Beds
3 Baths
2,958 Sq.Ft.
$649,000
MLS#: A4702653

VALRICO
422 WESTCHESTER HILLS LANE
4 Beds
3 Baths
3,347 Sq.Ft.
$599,000
MLS#: TB8537258

VALRICO
220 RONJA LANE
4 Beds
3 Baths
3,101 Sq.Ft.
$595,995
MLS#: TB8536395

VALRICO
4634 RIVER OVERLOOK DRIVE
5 Beds
4 Baths
2,771 Sq.Ft.
$549,900
MLS#: TB8535491

VALRICO
3607 LITHIA RIDGE BOULEVARD
4 Beds
2 Baths
3,042 Sq.Ft.
$599,000
MLS#: TB8533492

VALRICO
411 SUMMIT CHASE DRIVE
4 Beds
3 Baths
2,571 Sq.Ft.
$549,500
MLS#: TB8530174

VALRICO
1604 MAIN STREET
4 Beds
3 Baths
2,247 Sq.Ft.
$540,000
MLS#: TB8529125
VALRICO
4332 SWIFT CIRCLE
4 Beds
3 Baths
2,559 Sq.Ft.
$540,000
MLS#: TB8521944
