.webp?size=346x80)
- Properties
- Meet our agents
- Communities
- Market Report
- Home Value
- Calculator
Property
Beds
4
Full Baths
3
1/2 Baths
None
Year Built
1974
Sq.Footage
3,540
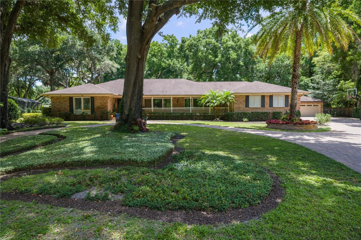
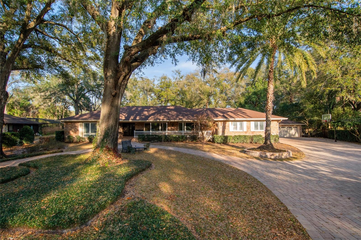
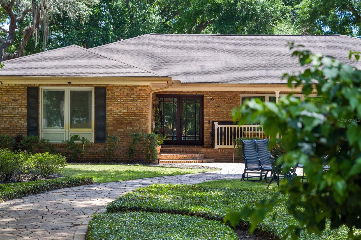
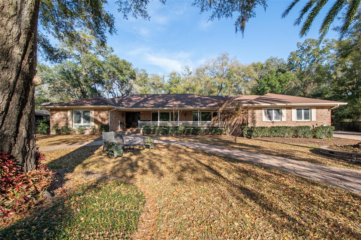
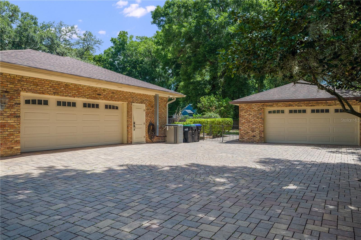
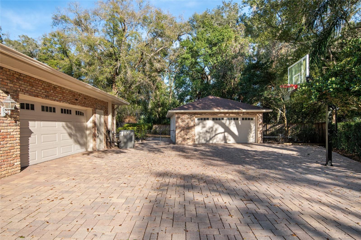
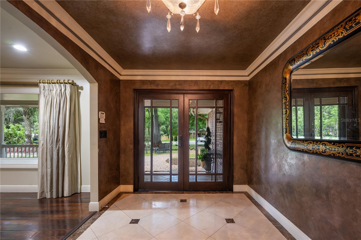
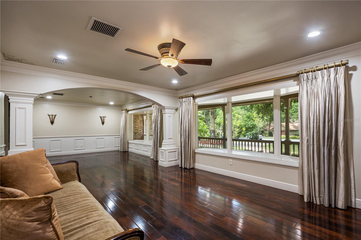
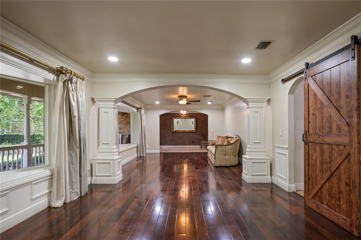
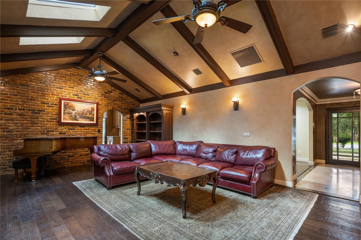
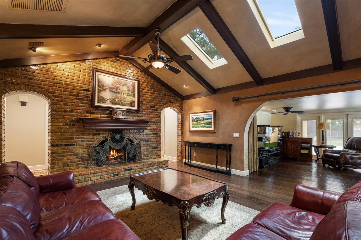
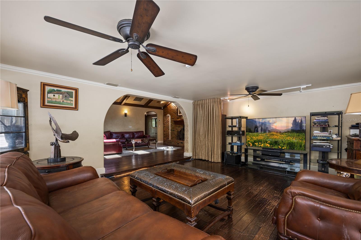
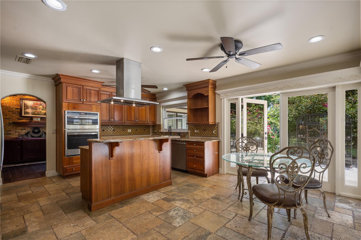
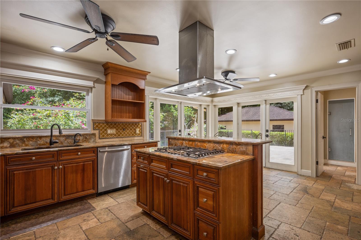
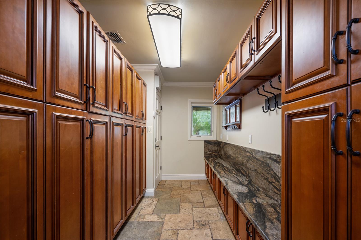
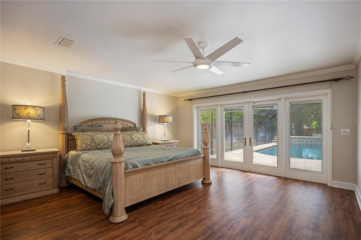
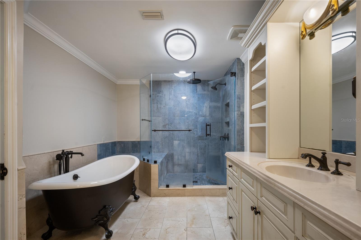
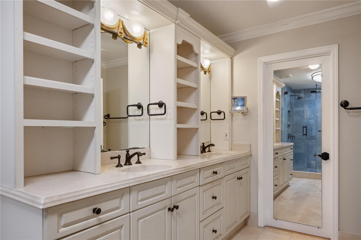
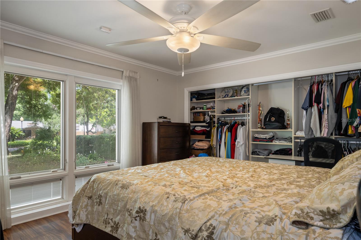
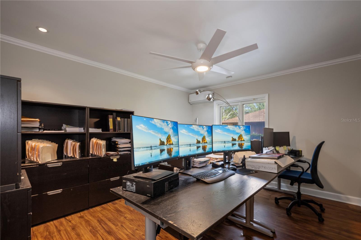
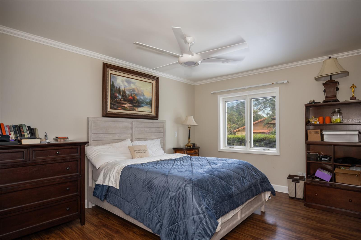
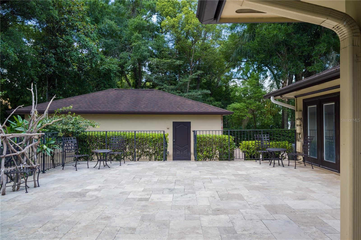
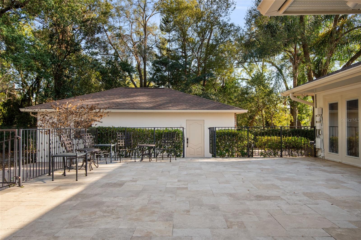
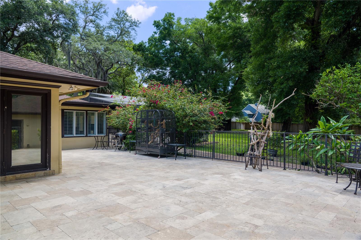
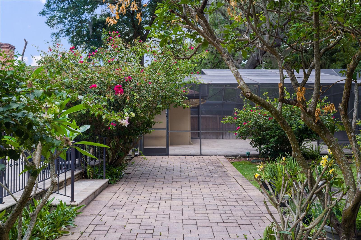
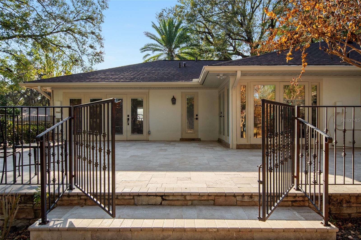
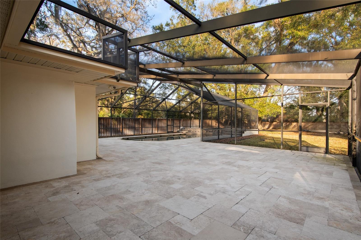
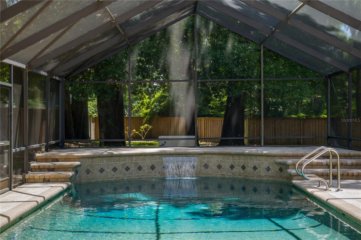
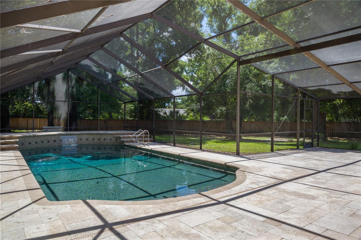
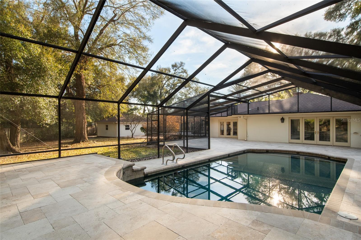
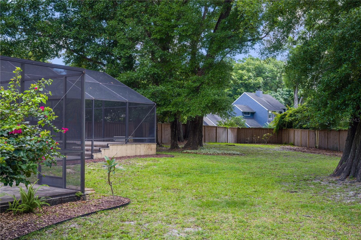
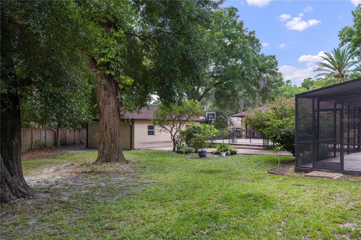
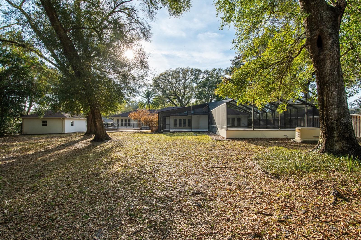
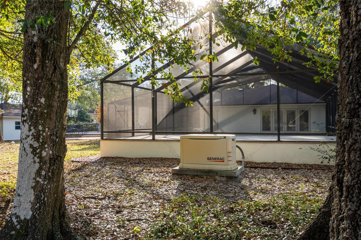
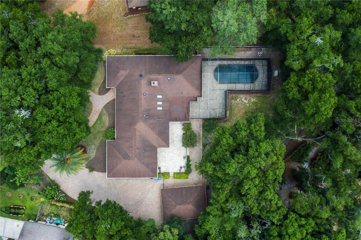
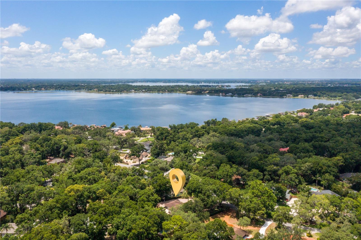
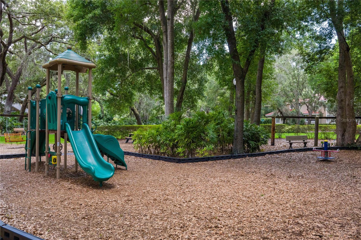
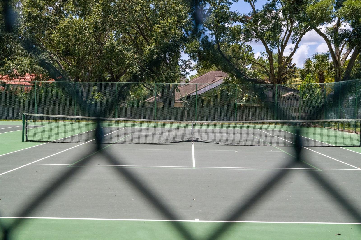
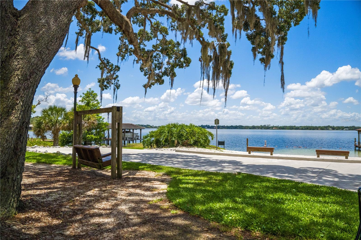
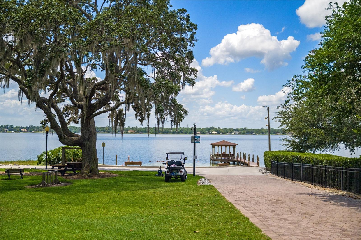
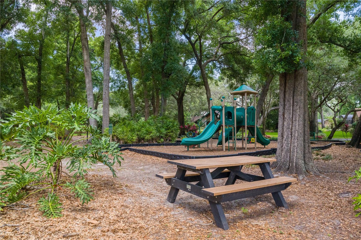
Nestled within the highly sought-after Windermere Downs community this Lake-Access Residence, sitting on .74 acres, offers the ultimate Florida lifestyle surrounded by canopy-shaded, oak tree-lined streets. A walkway lined with custom pavers leads to the front door, where you're welcomed by the formal living and dining rooms on the right. Large bay windows let in plenty of natural light, creating a bright and inviting space. A barn door opens to the kitchen, which features travertine flooring, a gas stove, and stainless steel appliances—great for home cooking or entertaining. The living room is a cozy gathering space, with three skylights bringing in extra light and an Authentic Old Chicago Brick fireplace that adds warmth and character. The primary bedroom is spacious, with French doors that open to the screened-in pool lanai, offering easy access to outdoor living. The primary bathroom includes a Kohler clawfoot tub and Kohler fixtures, adding a touch of quality and comfort. Out back, the screened-in pool with travertine deck and patio provides a great spot to relax, while the larger open travertine patio off of the kitchen is perfect for hosting family and friends. The backyard is full of greenery, offering both beauty and privacy and an irrigation well. Home includes a 1,000 Underground Large Gas Tank and Full House Propane Generator and a hybrid water heater. A two-car attached garage is complemented by a large detached deep second two-car garage, perfect for extra parking, storage, or keeping your favorite lake-living toys. Living in Windermere Downs means access to a private community boat ramp, where you can launch your boat and explore Lake Down and the Butler Chain of Lakes. The community amenities include a dock with a roped-off swim area, tennis courts, pickleball courts, community park, playground—plenty of options for outdoor fun. Recent updates include whole house re-pipe (2026), freshly painted exterior and new soffit (2026).
Features & Amenities
Interior
-
Other Interior Features
Crown Molding, Eat-in Kitchen
-
Total Bedrooms
4
-
Bathrooms
3
-
Cooling YN
YES
-
Cooling
Central Air
-
Fireplace YN
YES
-
Heating YN
YES
-
Heating
Central
-
Pet friendly
Yes
Exterior
-
Garage
Yes
-
Garage spaces
4
-
Construction Materials
Brick, Frame
-
Other Exterior Features
Rain Gutters
-
Parking
Attached
-
Patio and Porch Features
Covered, Front Porch, Patio, Rear Porch, Screened
-
Pool
Yes
-
Pool Features
In Ground, Screen Enclosure, Private
-
Waterfront YN
NO
Area & Lot
-
Lot Size(acres)
0.74
-
Lot Size(square feet)
32,405
-
Property Type
Residential
-
Property Sub Type
Single Family Residence
Price
-
Sales Price
$1,150,000
-
Tax Amount
$6,392
-
Financing Options
Cash, Conventional, FHA, VA Loan
-
Sq. Footage
3,540
-
Price/SqFt
$324
HOA
-
Association
YES
-
Association Fee
$1,022
-
Association Fee Frequency
Annually
-
Association Fee Includes
N/A
-
Total Monthly Fees
$85.17
School District
-
Elementary School
Thornebrooke Elem
-
Middle School
Gotha Middle
-
High School
Olympia High
Property Features
-
New Construction
NO
-
Association Amenities
Park, Playground, Tennis Court(s)
-
Foundation Details
Slab
-
Ownership
Fee Simple
-
Senior Community YN
NO
-
Sewer
Public Sewer
-
Tax Lot
2
-
Water Source
Public
Schedule a Showing
Showing scheduled successfully.
Mortgage calculator
Estimate your monthly mortgage payment, including the principal and interest, property taxes, and HOA. Adjust the values to generate a more accurate rate.
Your payment
Principal and Interest:
$
Property taxes:
$
HOA fees:
$
Total loan payment:
$
Total interest amount:
$
Location
County
Orange
Elementary School
Thornebrooke Elem
Middle School
Gotha Middle
High School
Olympia High
Listing Courtesy of Rebekkah Boskovich, REVEL REALTY LLC
RealHub Information is provided exclusively for consumers' personal, non-commercial use, and it may not be used for any purpose other than to identify prospective properties consumers may be interested in purchasing. All information deemed reliable but not guaranteed and should be independently verified. All properties are subject to prior sale, change or withdrawal. RealHub website owner shall not be responsible for any typographical errors, misinformation, misprints and shall be held totally harmless.

Executive Assistant
Emil Garinga
Call Emil today to schedule a private showing.

* Listings on this website come from the FMLS IDX Compilation and may be held by brokerage firms other than the owner of this website. The listing brokerage is identified in any listing details. Information is deemed reliable but is not guaranteed. If you believe any FMLS listing contains material that infringes your copyrighted work please click here to review our DMCA policy and learn how to submit a takedown request.© 2024 FMLS.
Related Properties

WINDERMERE
17538 BLACK RAIL STREET
5 Beds
4 Baths
4,999 Sq.Ft.
$1,189,000
MLS#: O6449981

WINDERMERE
5944 CAYMUS LOOP
4 Beds
3 Baths
2,984 Sq.Ft.
$1,050,000
MLS#: O6448123

WINDERMERE
7231 SANGALLA DRIVE
5 Beds
4 Baths
3,835 Sq.Ft.
$1,348,000
MLS#: O6447329

WINDERMERE
104 E 1ST AVENUE
4 Beds
2 Baths
2,441 Sq.Ft.
$1,280,000
MLS#: O6442932

WINDERMERE
8524 VIVARO ISLE WAY
4 Beds
3 Baths
2,680 Sq.Ft.
$950,000
MLS#: G5118124

WINDERMERE
9010 REFLECTION POINTE DRIVE
4 Beds
3 Baths
3,264 Sq.Ft.
$945,000
MLS#: G5117935

WINDERMERE
14360 CREST PALM AVENUE
6 Beds
4 Baths
4,585 Sq.Ft.
$1,270,000
MLS#: O6431854

WINDERMERE
2540 HEMPEL COVE CT
5 Beds
3 Baths
3,356 Sq.Ft.
$1,349,900
MLS#: O6436594

WINDERMERE
12989 WESTSIDE VILLAGE LOOP
4 Beds
3 Baths
2,665 Sq.Ft.
$1,159,000
MLS#: O6437718

WINDERMERE
1243 DINGENS AVENUE
4 Beds
3 Baths
2,728 Sq.Ft.
$950,000
MLS#: O6435494
