.webp?size=346x80)
- Properties
- Meet our agents
- Communities
- Market Report
- Home Value
- Calculator
Property
Beds
4
Full Baths
3
1/2 Baths
1
Year Built
2014
Sq.Footage
3,252
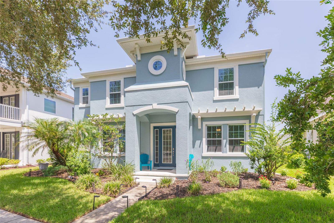
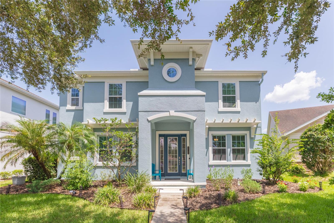
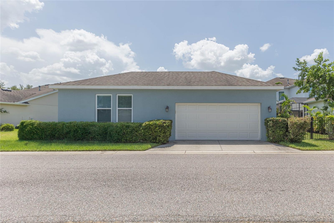
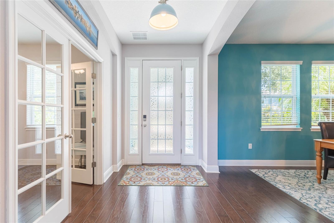
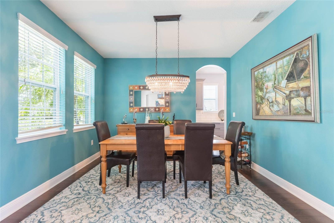
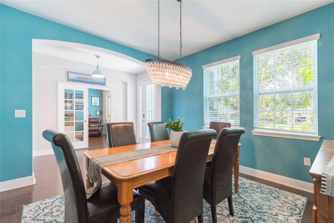
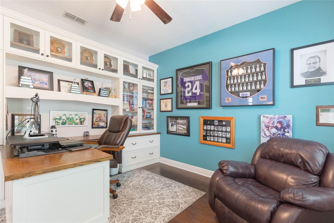
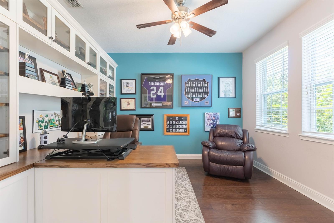
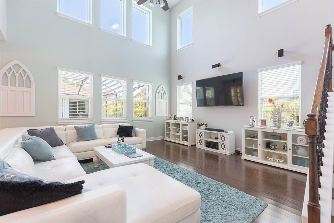
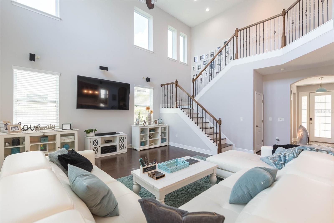
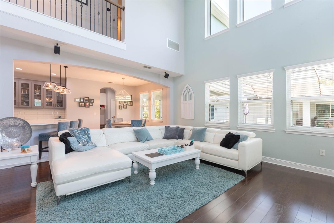
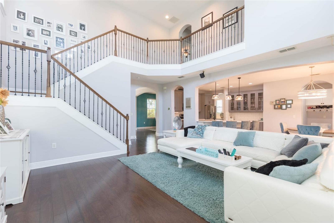
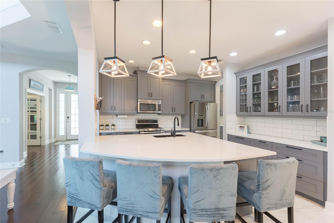
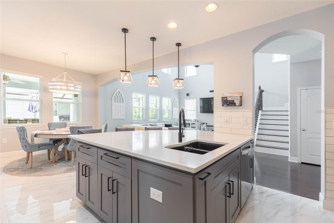
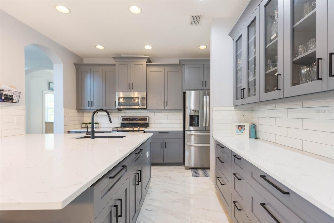
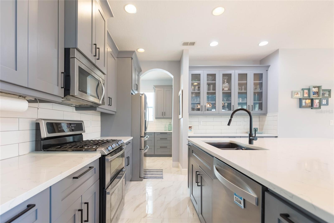
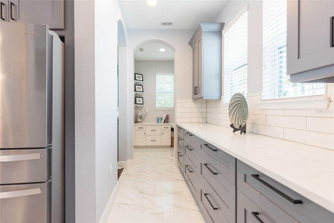
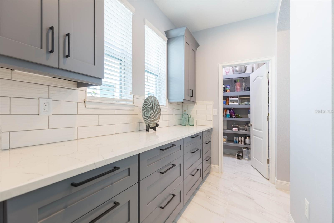
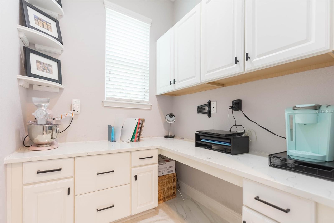
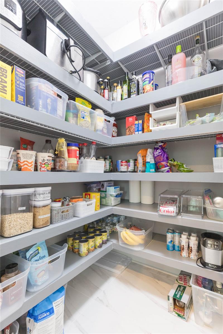
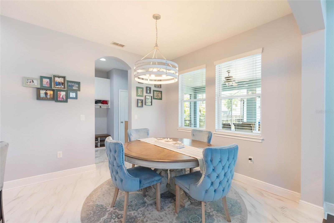
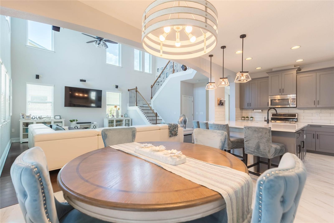
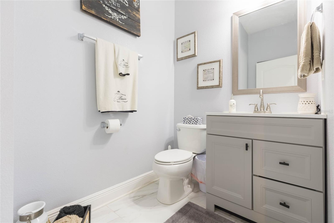
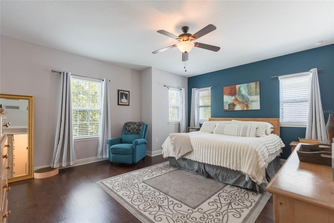
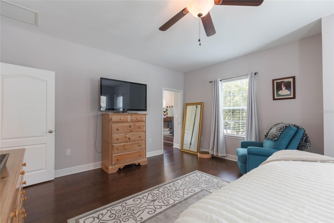
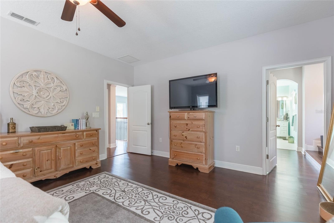
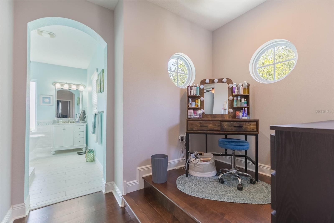
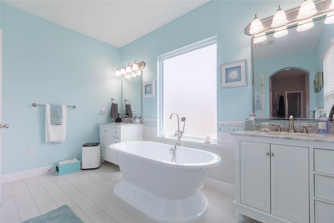
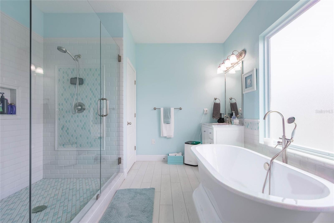
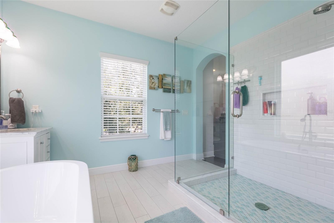
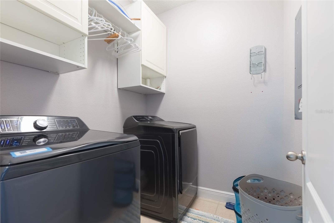
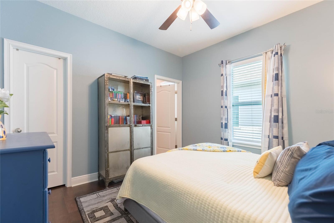
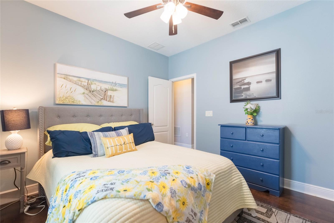
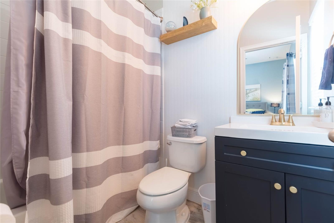
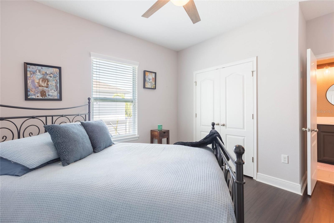
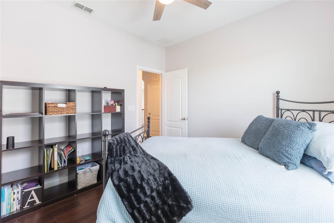
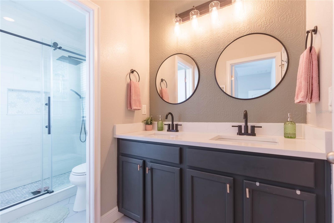
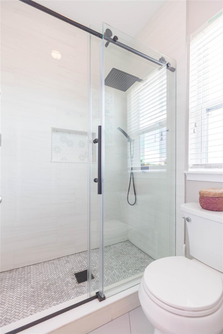
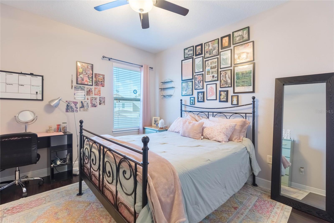
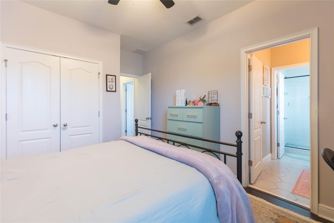
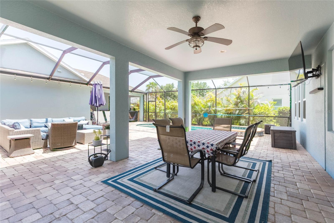
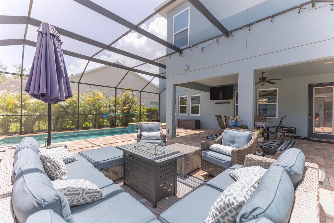
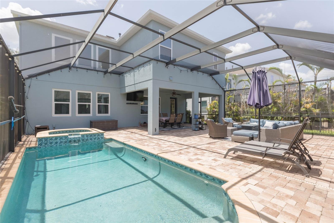
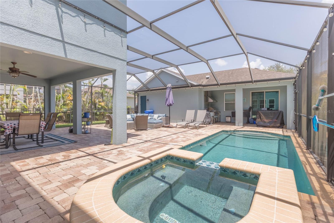
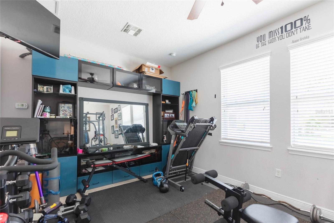
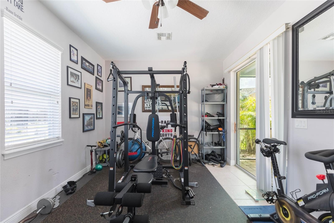
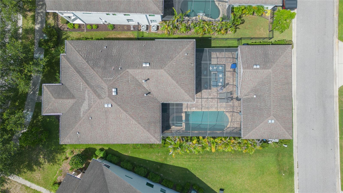
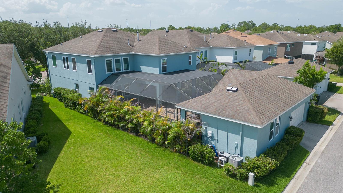
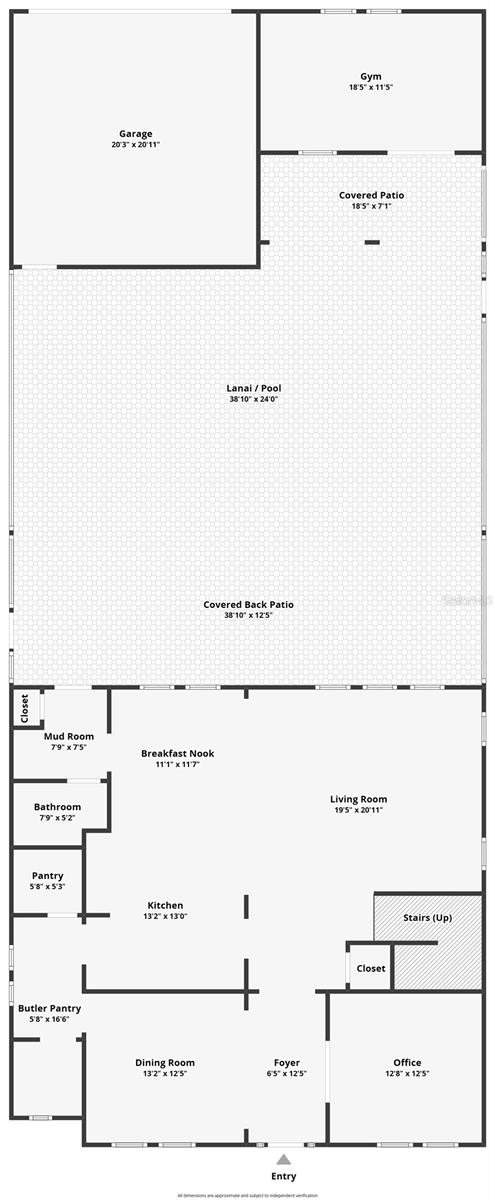
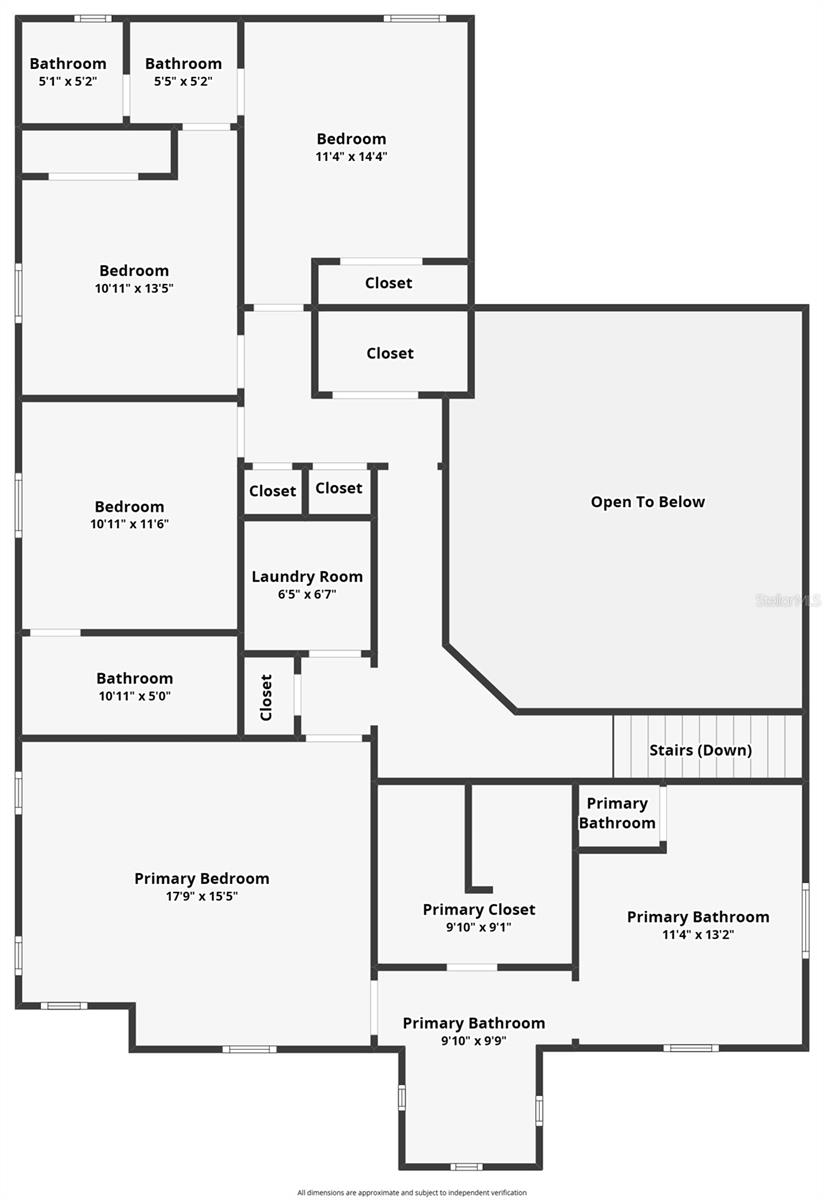
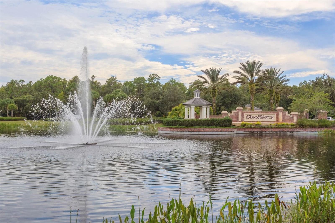
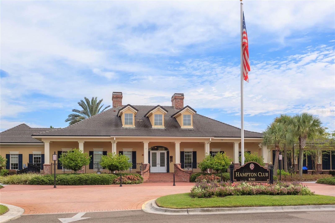
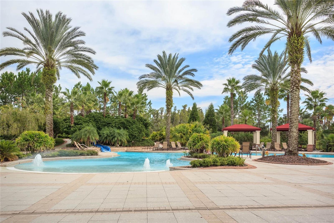
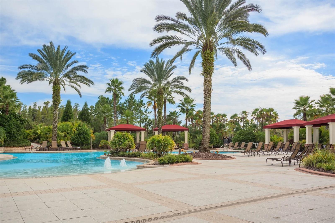
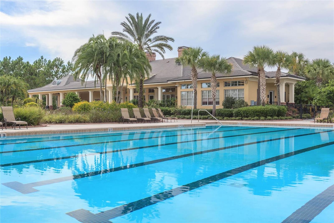
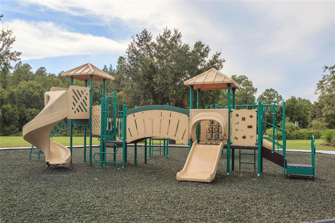
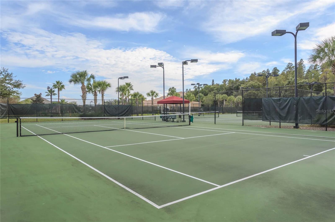
Truly stunning 2 story POOL home in highly sought after Grand Hampton that has it all! This gorgeous home boasts 4 bedrooms, 3.5 bathrooms, plus 2 separate offices with BUILT-INS, private dining room AND an additional huge flex room (currently being used as a gym) with a detached 2 car garage with alley-like access. Entertain your family and friends from the newly remodeled (2024) spacious chef's kitchen featuring a butler’s pantry AND walk-in pantry AND a gas stove for cooking enthusiasts. The beautiful kitchen looks out into the atrium style living room, or take the party outside to the enormous, fully screened in patio overlooking the in-ground saltwater, heated pool and spa (new pump and heater 2025)! The upgraded master suite is designed as a perfect retreat with glass enclosed shower, standalone bath, separate vanities and massive walk-in closet. Secondary bedrooms are located upstairs, one with its own en-suite bathroom and other two sharing a Jack and Jill bathroom. UPSTAIRS LAUNDRY makes checking that chore off your list much easier. NEW HVAC 2021. Residents of Grand Hampton enjoy resort-style amenities, including two pools, a state-of-the-art fitness center, tennis and pickleball courts, a basketball court, multiple playgrounds, a fishing pond with dock, and manned gate access for peace of mind. The location couldn’t be better—close access to Bruce B. Downs Boulevard, Interstates 275/75, and State Road 54, making commuting a breeze. Shopping and dining are just minutes away, including Wiregrass Mall, Tampa Premium Outlets, Costco, Sam’s Club, and Target. For recreation and entertainment, enjoy nearby Center Ice, Wiregrass Ranch Sports Complex, PopStroke, and Main Event.
Features & Amenities
Interior
-
Other Interior Features
Built-in Features, Eat-in Kitchen, High Ceilings, Open Floorplan, Stone Counters, Walk-In Closet(s)
-
Total Bedrooms
4
-
Bathrooms
3
-
1/2 Bathrooms
1
-
Cooling YN
YES
-
Cooling
Central Air
-
Fireplace YN
NO
-
Heating YN
YES
-
Heating
Central
-
Pet friendly
Cats OK, Dogs OK, Yes
Exterior
-
Garage
Yes
-
Garage spaces
2
-
Construction Materials
Block
-
Other Exterior Features
Outdoor Grill, Outdoor Kitchen
-
Parking
Converted Garage, Garage Door Opener, Garage Faces Rear
-
Patio and Porch Features
Patio, Screened
-
Pool
Yes
-
Pool Features
Gunite, Heated, In Ground, Screen Enclosure, Private
-
Waterfront YN
NO
Area & Lot
-
Lot Features
Private
-
Lot Size(acres)
0.14
-
Lot Size(square feet)
6,096
-
Property Type
Residential
-
Property Sub Type
Single Family Residence
Price
-
Sales Price
$675,000
-
Tax Amount
$7,548.82
-
Sq. Footage
3,252
-
Price/SqFt
$207
HOA
-
Association
YES
-
Association Fee
$628
-
Association Fee Frequency
Quarterly
-
Association Fee Includes
N/A
-
Total Monthly Fees
$209.33
School District
-
Elementary School
Turner Elem-HB
-
Middle School
Bartels Middle
-
High School
Wharton-HB
Property Features
-
Stories
2
-
New Construction
NO
-
Association Amenities
Clubhouse, Fitness Center, Gated, Park, Playground, Pool, Recreation Facilities, Spa/Hot Tub, Tennis Court(s), Trail(s)
-
Foundation Details
Slab
-
Ownership
Fee Simple
-
Senior Community YN
NO
-
Sewer
Public Sewer
-
Tax Lot
3
-
Water Source
Public
Schedule a Showing
Showing scheduled successfully.
Mortgage calculator
Estimate your monthly mortgage payment, including the principal and interest, property taxes, and HOA. Adjust the values to generate a more accurate rate.
Your payment
Principal and Interest:
$
Property taxes:
$
HOA fees:
$
Total loan payment:
$
Total interest amount:
$
Location
County
Hillsborough
Elementary School
Turner Elem-HB
Middle School
Bartels Middle
High School
Wharton-HB
Listing Courtesy of Nikki Spirakis , BRG REAL ESTATE INC
RealHub Information is provided exclusively for consumers' personal, non-commercial use, and it may not be used for any purpose other than to identify prospective properties consumers may be interested in purchasing. All information deemed reliable but not guaranteed and should be independently verified. All properties are subject to prior sale, change or withdrawal. RealHub website owner shall not be responsible for any typographical errors, misinformation, misprints and shall be held totally harmless.

Business Coach | Executive Sales Associate | Realtor®
Michael Graf
Call Michael today to schedule a private showing.

* Listings on this website come from the FMLS IDX Compilation and may be held by brokerage firms other than the owner of this website. The listing brokerage is identified in any listing details. Information is deemed reliable but is not guaranteed. If you believe any FMLS listing contains material that infringes your copyrighted work please click here to review our DMCA policy and learn how to submit a takedown request.© 2024 FMLS.
Related Properties
TAMPA
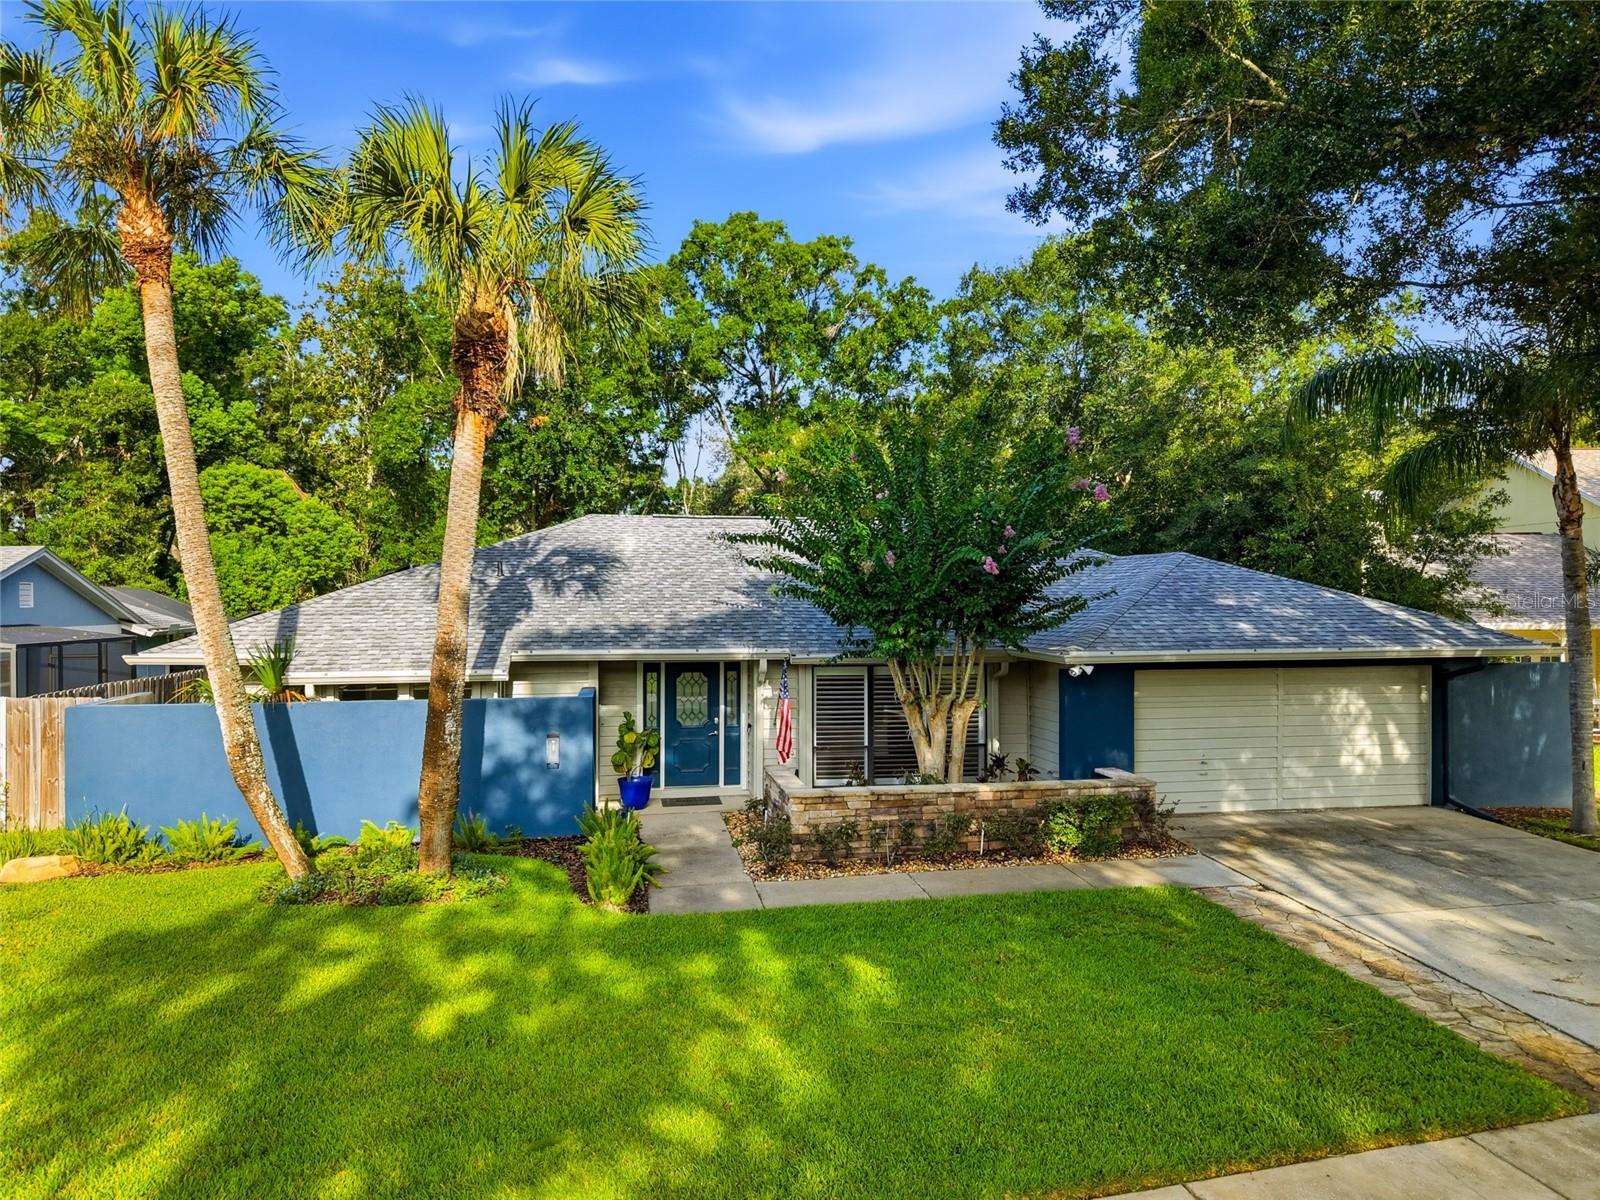
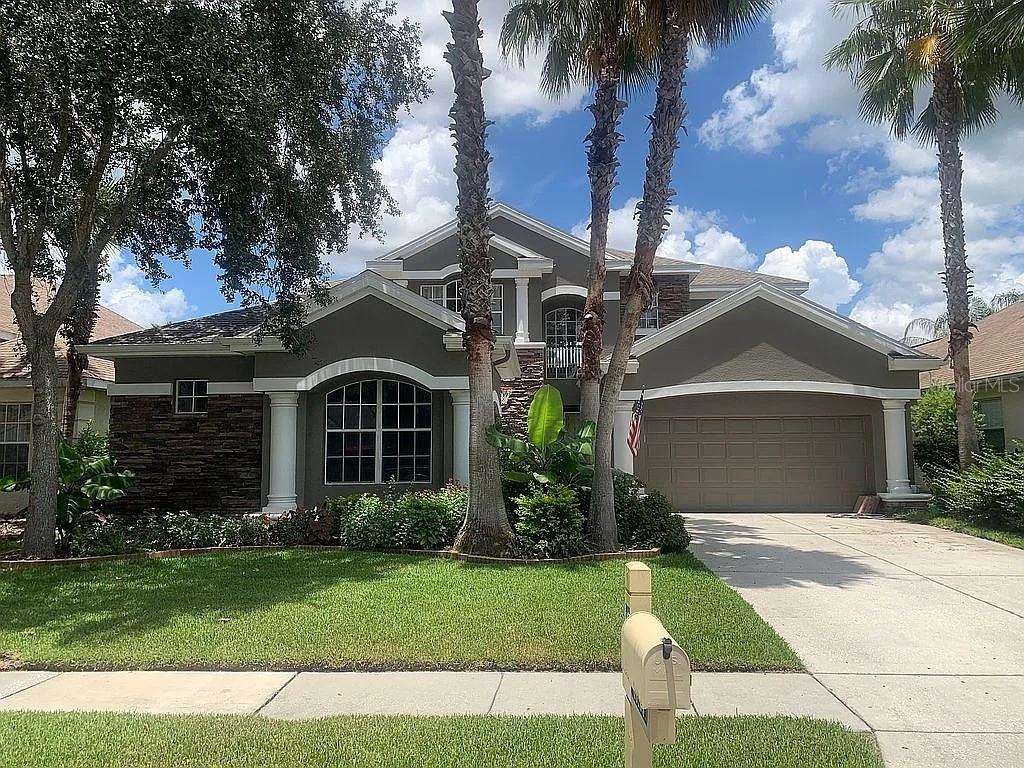
15908 HAMPTON VILLAGE DRIVE
4 Beds
2 Baths
2,170 Sq.Ft.
$585,000
MLS#: TB8529302
TAMPA
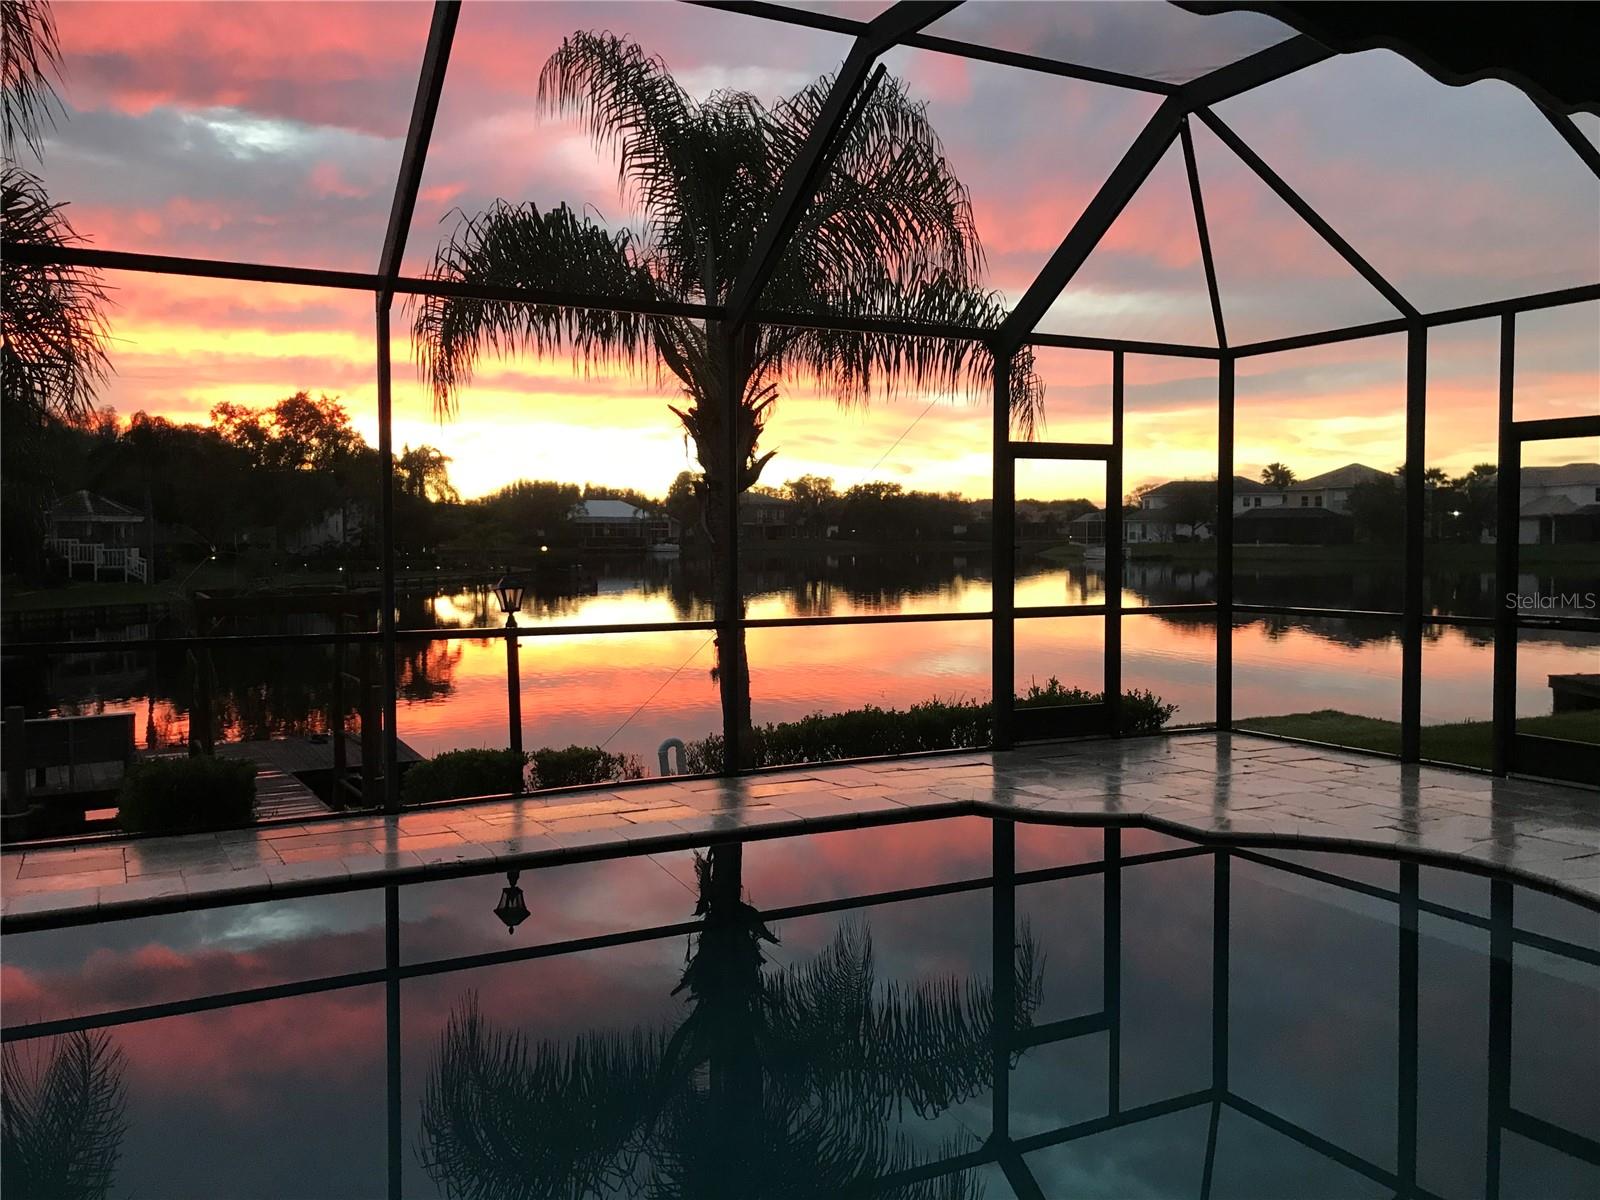
10103 DEERCLIFF DRIVE
4 Beds
3 Baths
3,215 Sq.Ft.
$680,000
MLS#: TB8519280
TAMPA
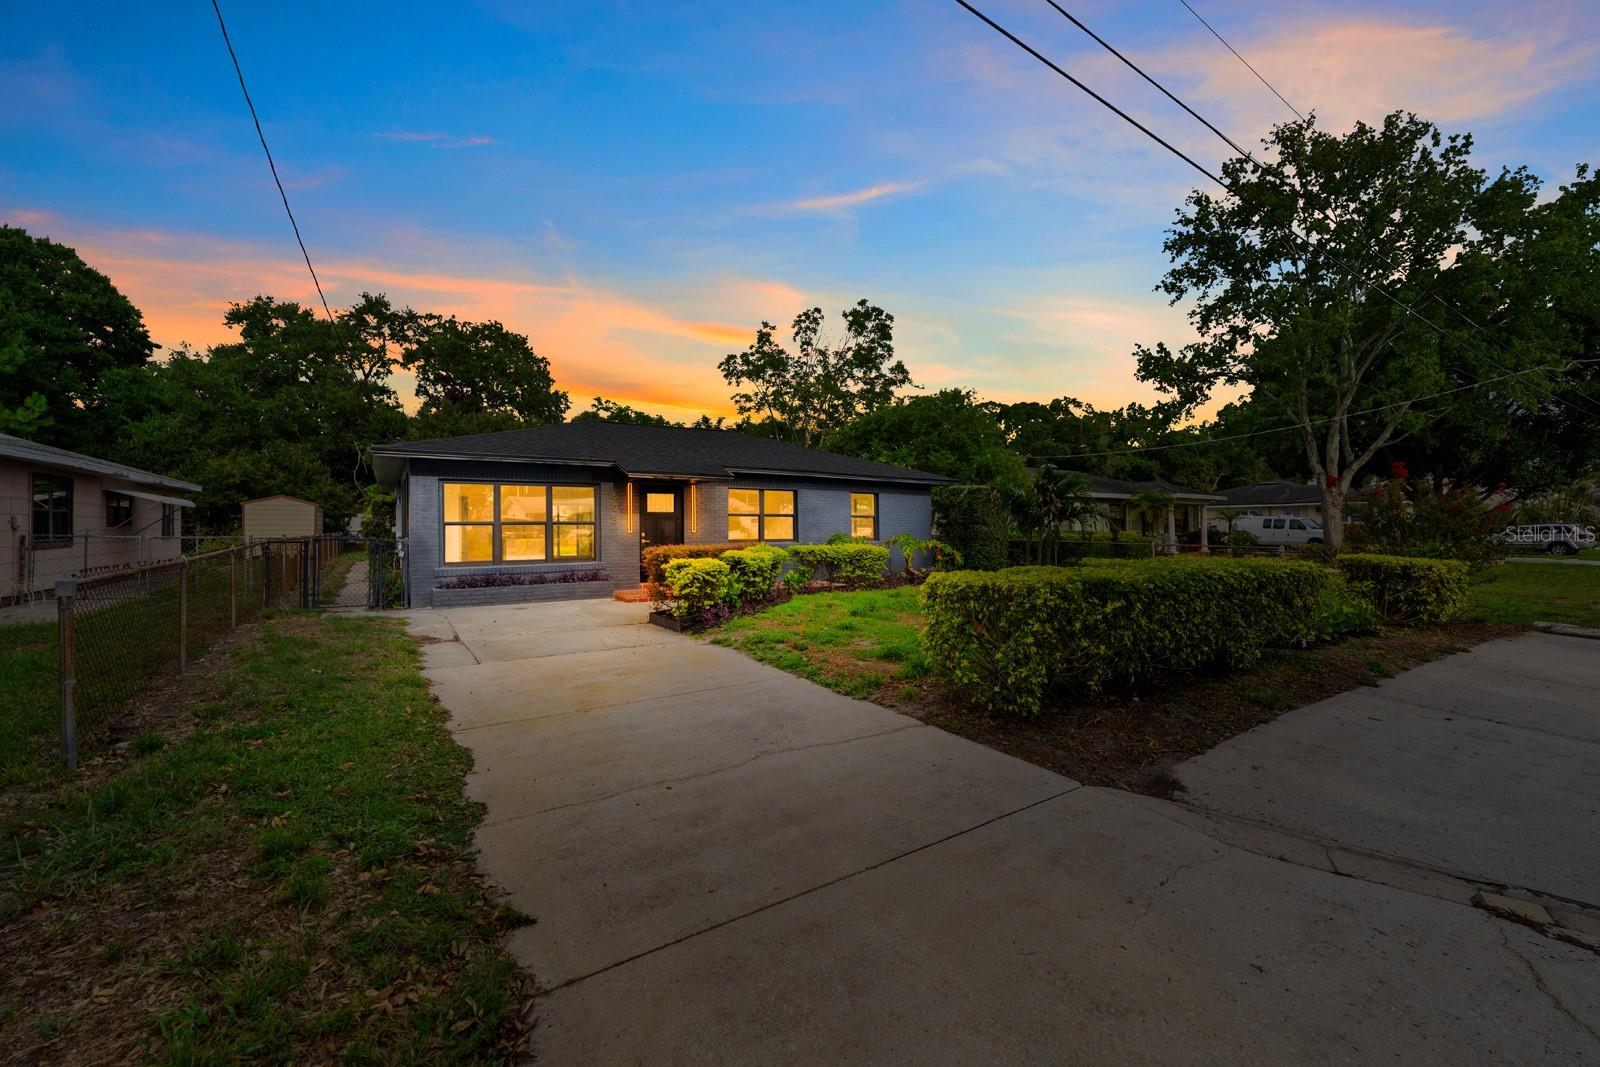
18018 JAVA ISLE DRIVE
5 Beds
3 Baths
2,979 Sq.Ft.
$725,000
MLS#: TB8525534
TAMPA
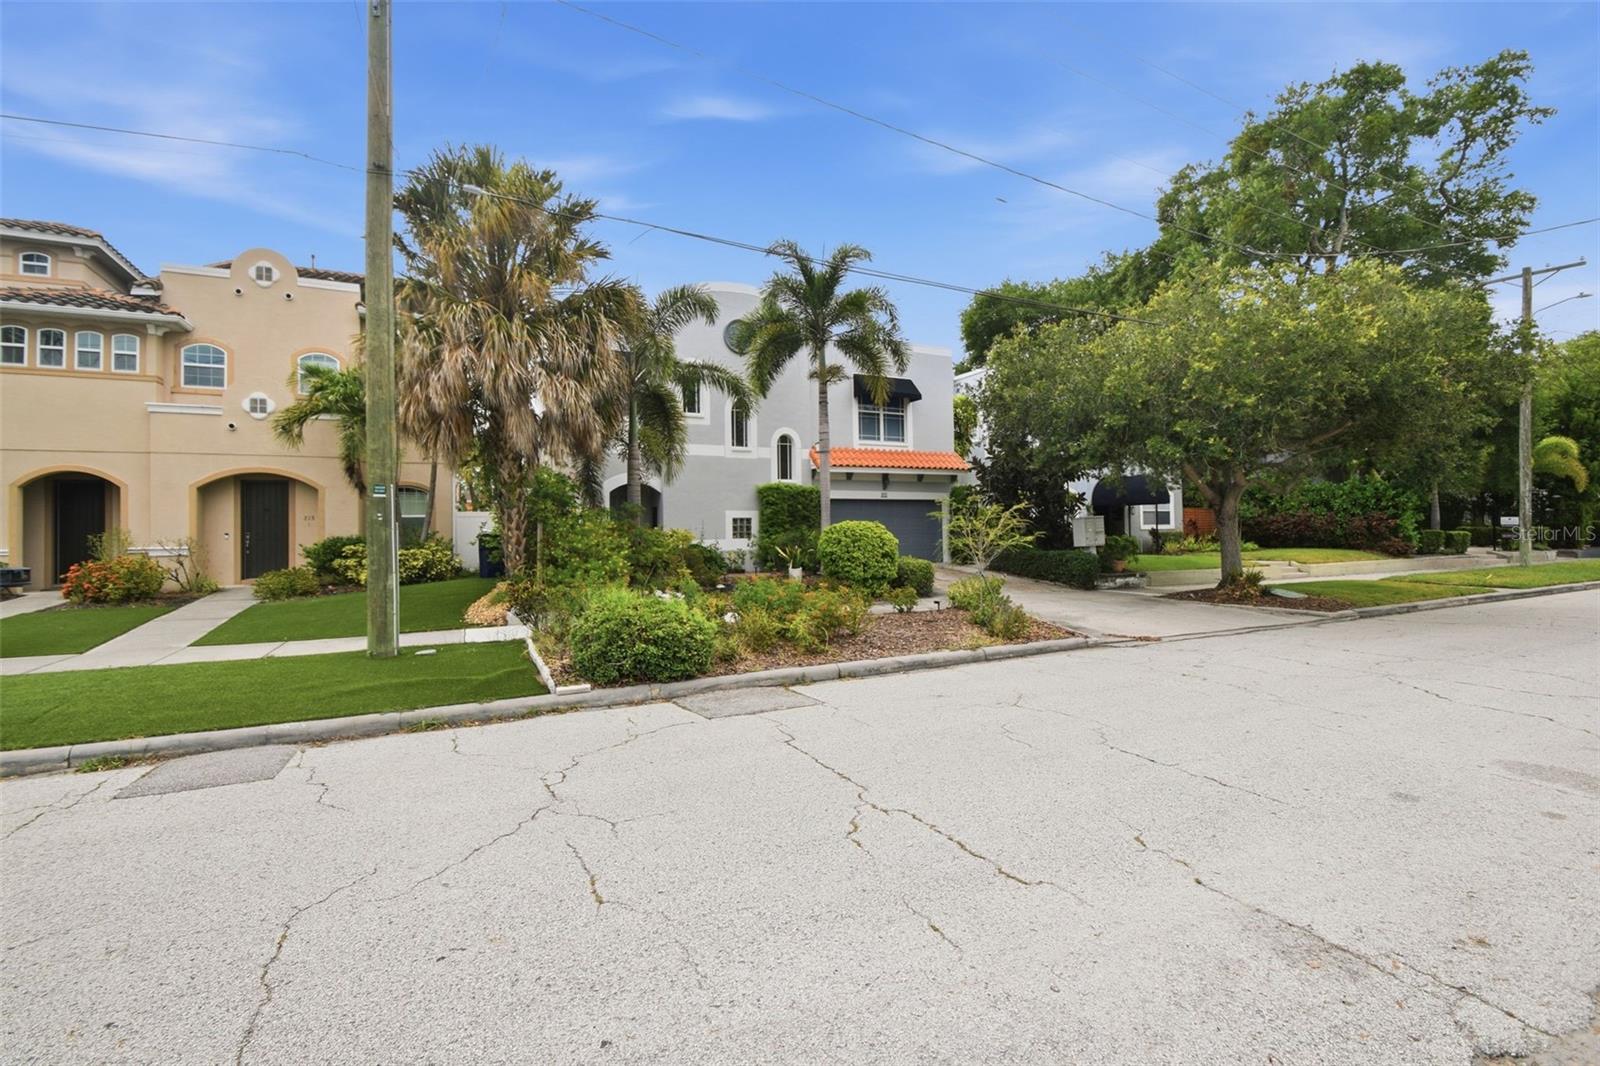
605 N WOODLYNNE AVENUE
3 Beds
2 Baths
1,445 Sq.Ft.
$679,900
MLS#: TB8529756
TAMPA
211 S WESTLAND AVENUE 1
3 Beds
2 Baths
1,868 Sq.Ft.
$639,900
MLS#: O6422997
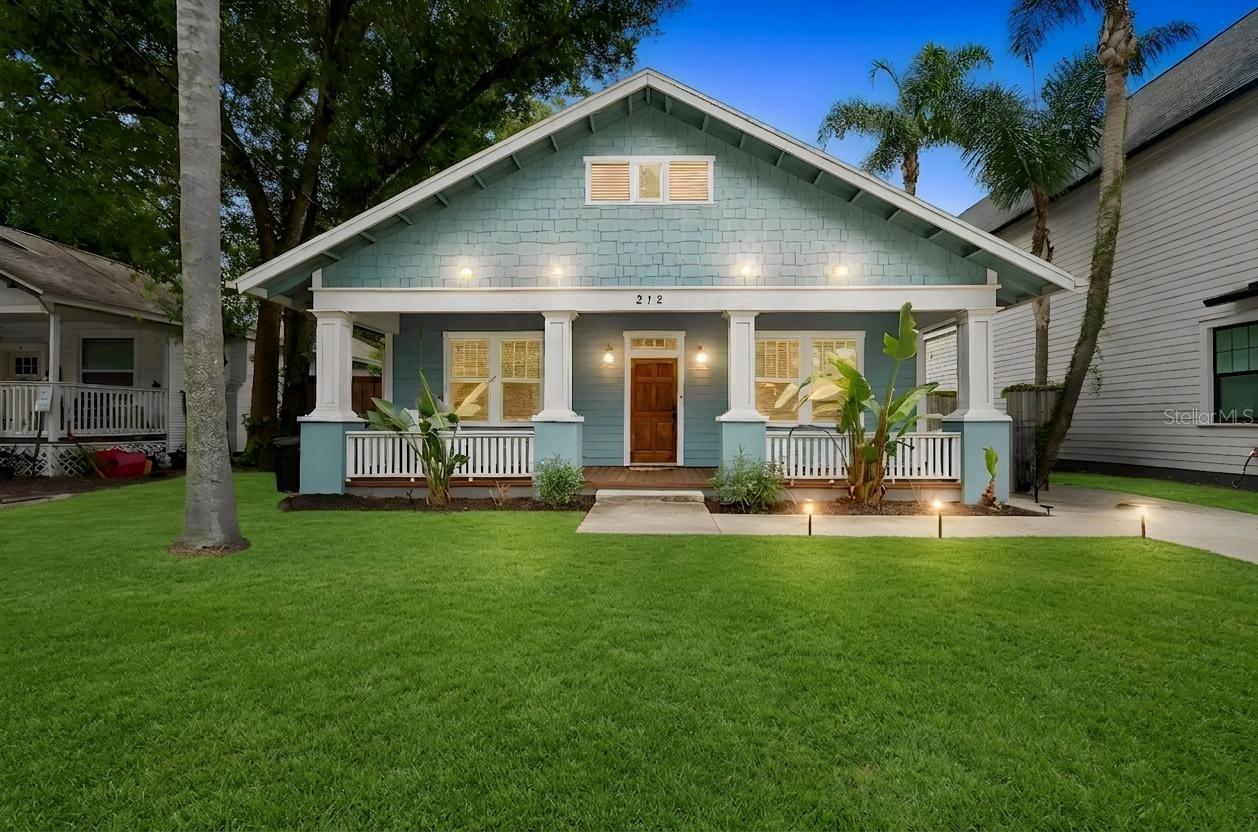
TAMPA
212 W HILDA STREET
3 Beds
2 Baths
1,848 Sq.Ft.
$649,900
MLS#: TB8529466
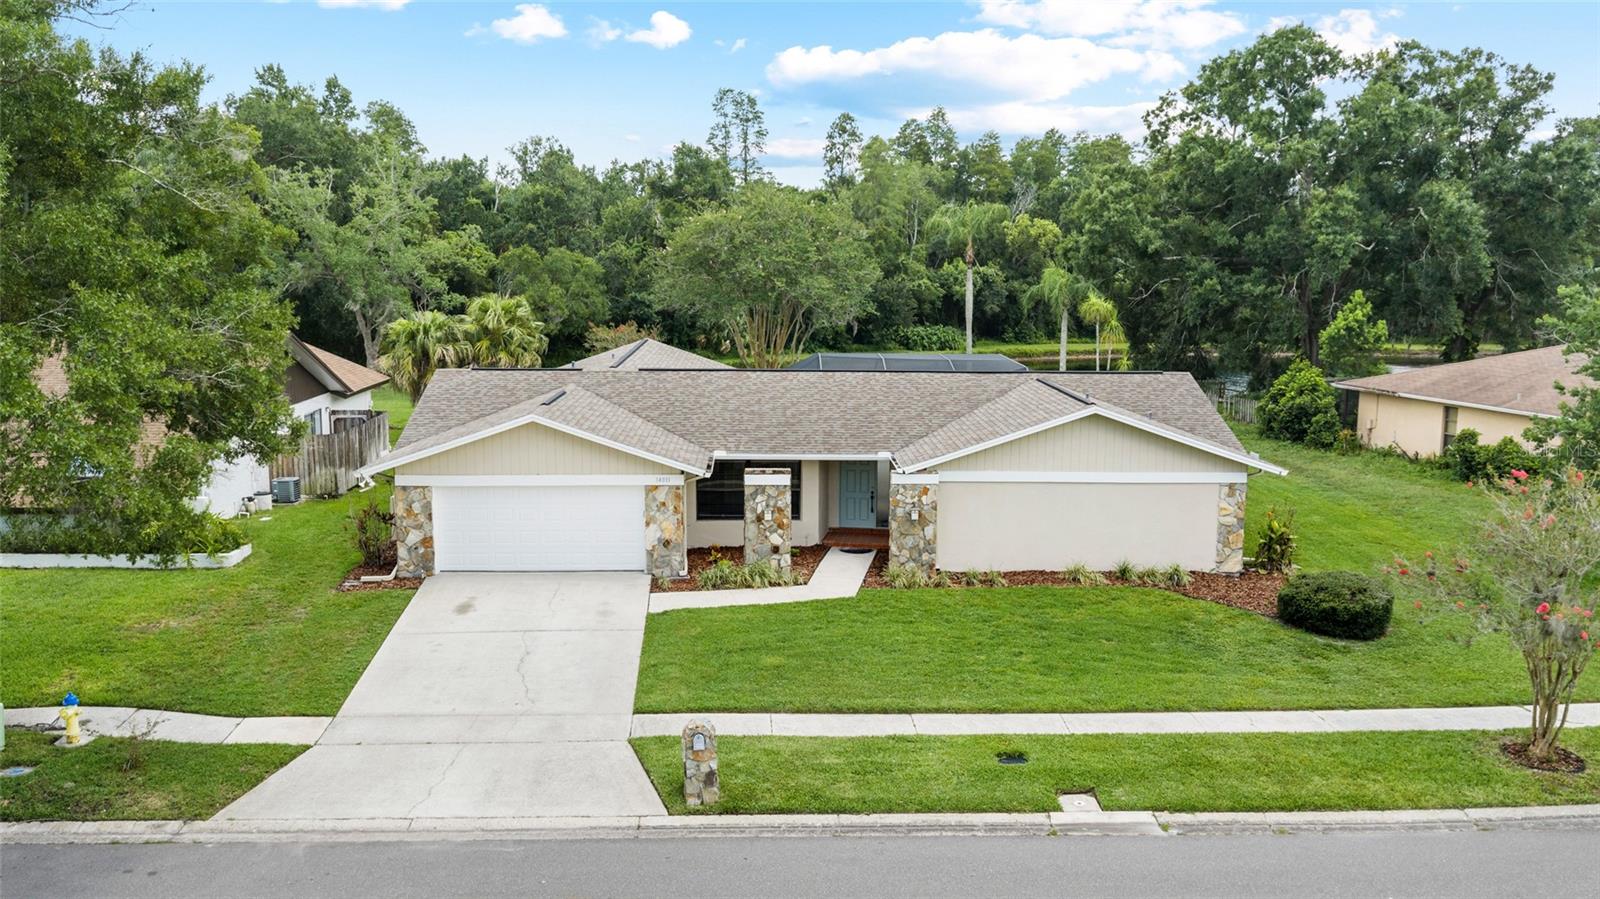
TAMPA
14011 WOLCOTT DRIVE
4 Beds
2 Baths
2,316 Sq.Ft.
$629,900
MLS#: TB8529329
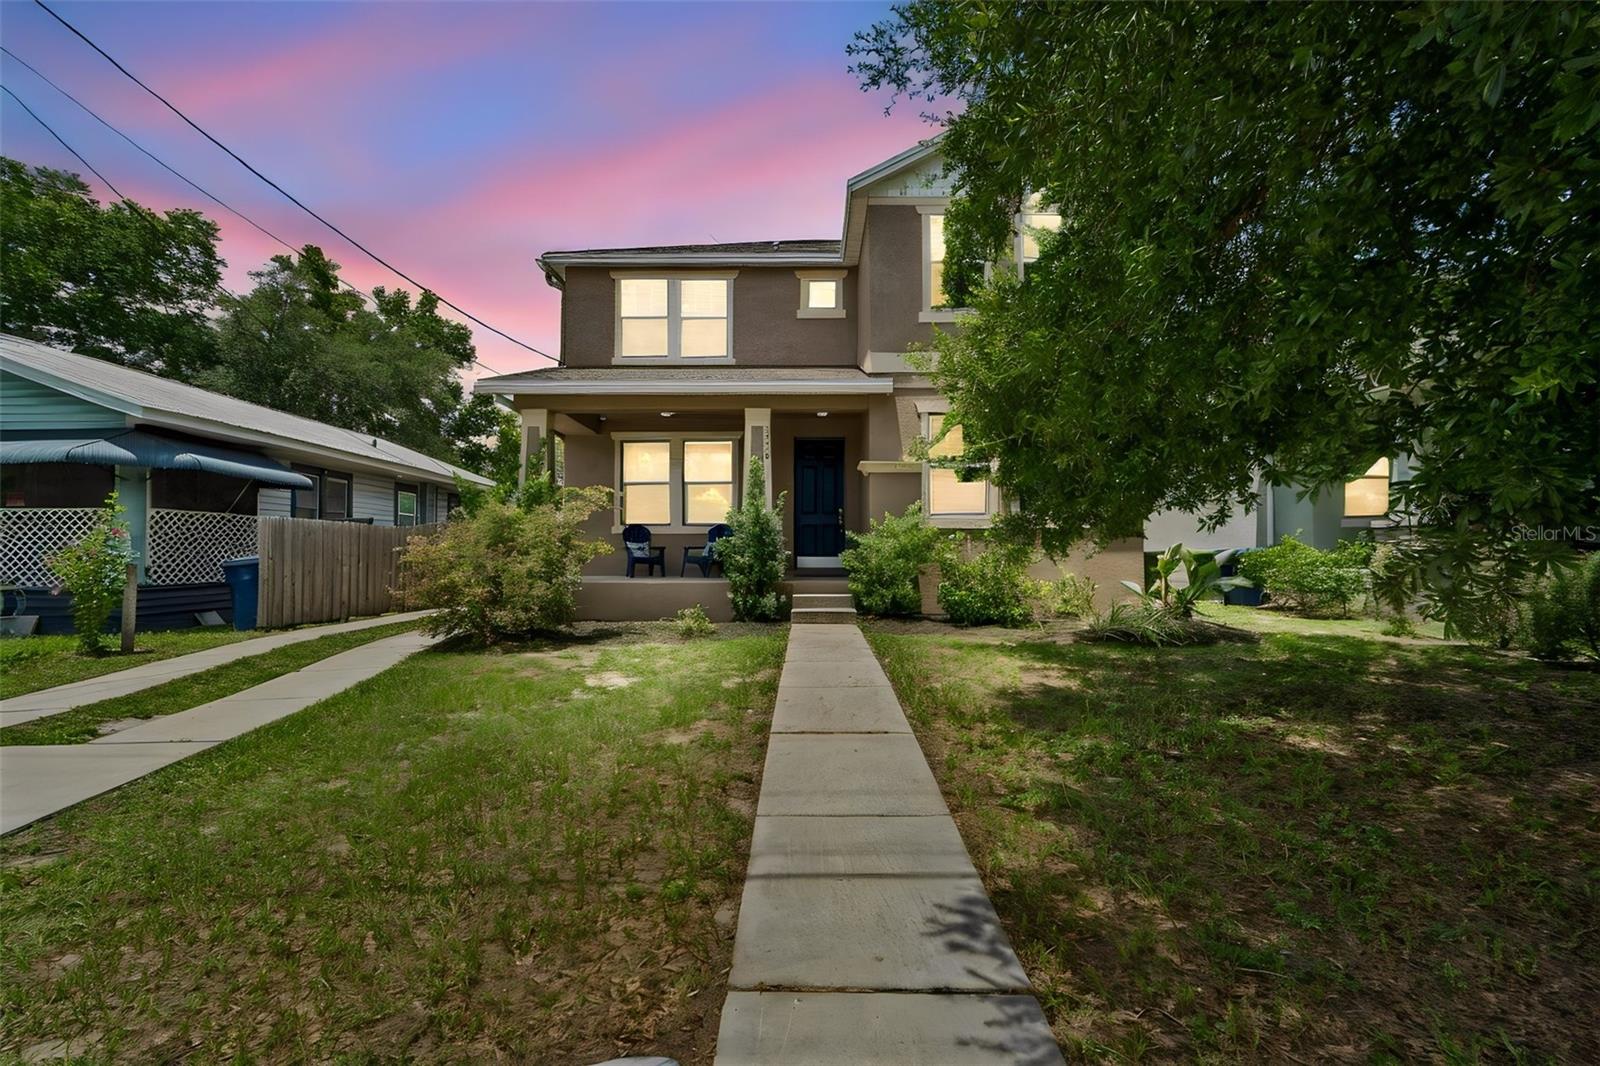
TAMPA
1216 E GIDDENS AVE
4 Beds
3 Baths
2,272 Sq.Ft.
$600,000
MLS#: TB8529818
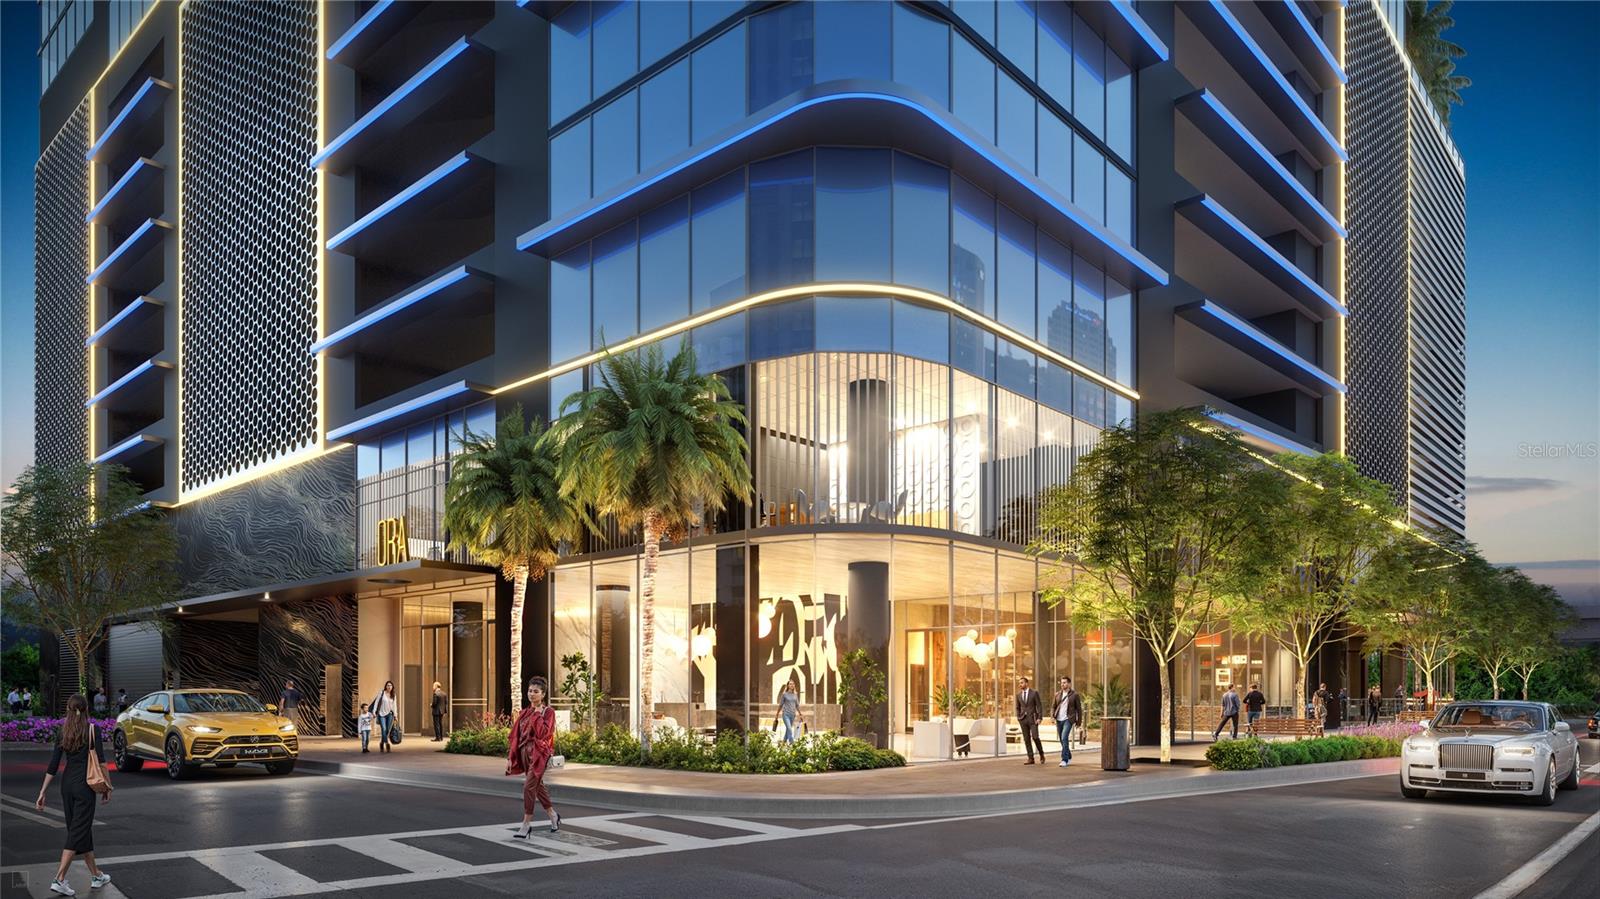
TAMPA
1101 E JACKSON STREET 3402
None Beds
1 Baths
507 Sq.Ft.
$801,049
MLS#: O6425668
