Features & Amenities

Interior

  • Other Interior Features

    Built-in Features, Crown Molding, High Ceilings, Walk-In Closet(s)

  • Total Bedrooms

    3

  • Bathrooms

    3

  • 1/2 Bathrooms

    1

  • Cooling YN

    YES

  • Cooling

    Central Air

  • Fireplace YN

    NO

  • Heating YN

    YES

  • Heating

    Central, Propane

  • Pet friendly

    Yes

Exterior

  • Garage

    Yes

  • Garage spaces

    3

  • Construction Materials

    Stucco

  • Other Exterior Features

    Balcony

  • Parking

    Attached

  • Patio and Porch Features

    Covered, Enclosed

  • Pool

    Yes

  • Pool Features

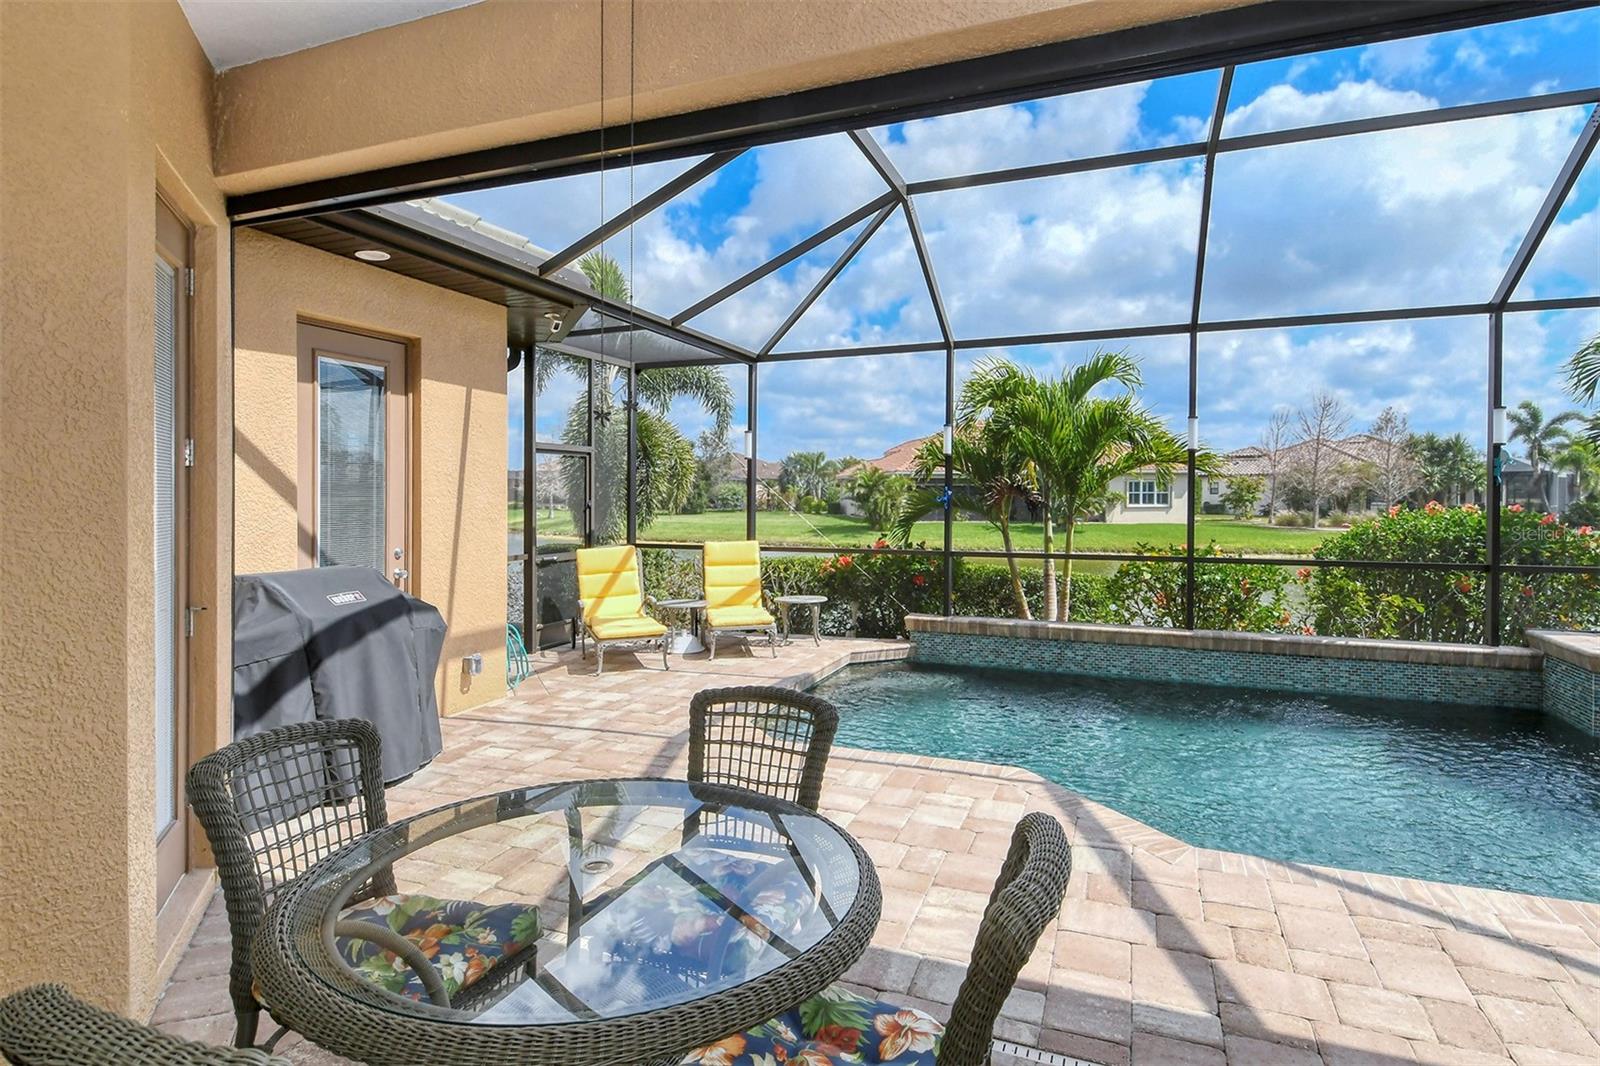
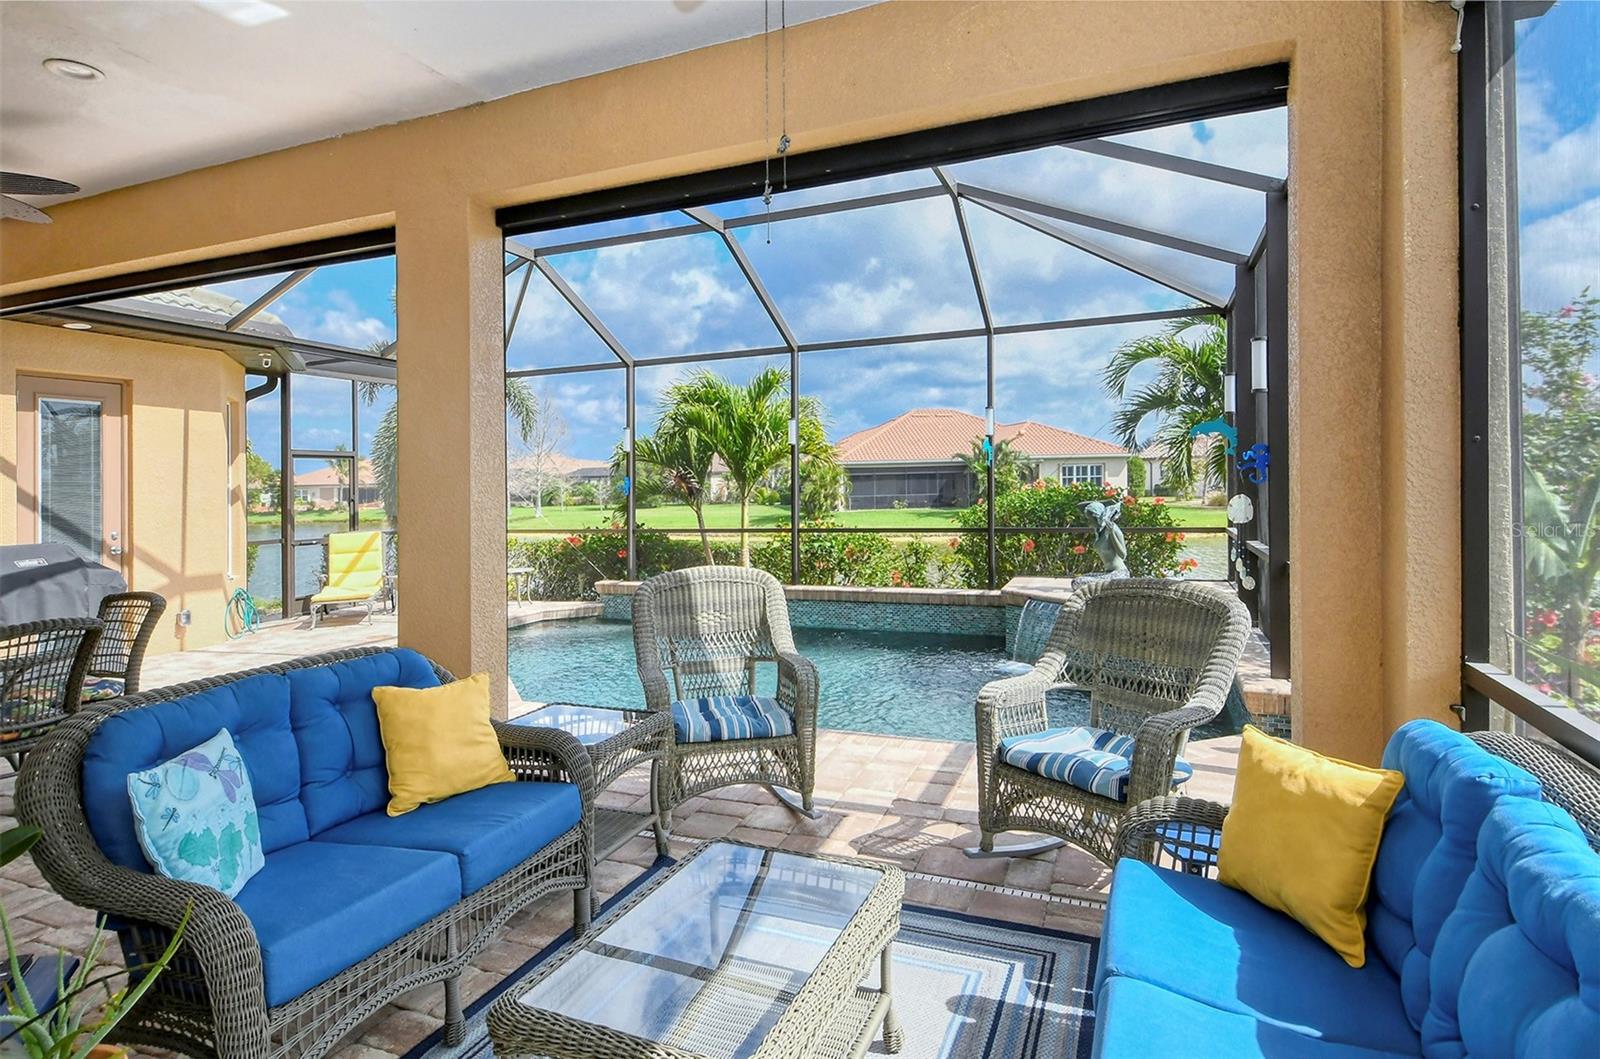
    Gunite, Heated, In Ground, Salt Water, Screen Enclosure, Private

  • Waterfront YN

    NO

  • View

    Pond, Water

Area & Lot

  • Lot Features

    Landscaped, Paved

  • Lot Size(acres)

    0.2

  • Lot Size(square feet)

    8,827

  • Property Type

    Residential

  • Property Sub Type

    Single Family Residence

  • Architectural Style

    Florida

Price

  • Sales Price

    $889,000

  • Tax Amount

    $10,628.89

  • Financing Options

    Cash, Conventional

  • Sq. Footage

    3,112

  • Price/SqFt

    $285

HOA

  • Association

    No

School District

  • Elementary School

    Taylor Ranch Elementary

  • Middle School

    Venice Area Middle

  • High School

    Venice Senior High

Property Features

  • Stories

    2

  • New Construction

    NO

  • Association Amenities

    Cable TV, Fitness Center, Gated, Playground, Pool, Recreation Facilities, Tennis Court(s)

  • Foundation Details

    Slab

  • Ownership

    Fee Simple

  • Senior Community YN

    NO

  • Sewer

    Public Sewer

  • Tax Lot

    59

  • Water Source

    Public

Schedule a Showing

Showing scheduled successfully.

<
>
IN PERSON
VIA CHAT

What is 3 + 4 ?


Change time

Mortgage calculator
Estimate your monthly mortgage payment, including the principal and interest, property taxes, and HOA. Adjust the values to generate a more accurate rate.

Your payment

Principal and Interest:

$

Property taxes:

$

HOA fees:

$

Total loan payment:

$

Total interest amount:

$

Location

County

Sarasota

Elementary School

Taylor Ranch Elementary

Middle School

Venice Area Middle

High School

Venice Senior High

Listing Courtesy of Sally Schowalter, COLDWELL BANKER REALTY

RealHub Information is provided exclusively for consumers' personal, non-commercial use, and it may not be used for any purpose other than to identify prospective properties consumers may be interested in purchasing. All information deemed reliable but not guaranteed and should be independently verified. All properties are subject to prior sale, change or withdrawal. RealHub website owner shall not be responsible for any typographical errors, misinformation, misprints and shall be held totally harmless.

Agent Emil Garinga

Executive Assistant

Emil Garinga

Call Emil today to schedule a private showing.


* Listings on this website come from the FMLS IDX Compilation and may be held by brokerage firms other than the owner of this website. The listing brokerage is identified in any listing details. Information is deemed reliable but is not guaranteed. If you believe any FMLS listing contains material that infringes your copyrighted work please click here to review our DMCA policy and learn how to submit a takedown request.© 2024 FMLS.
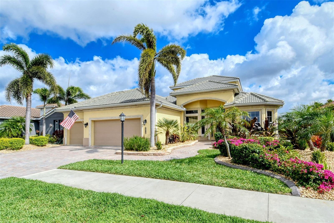
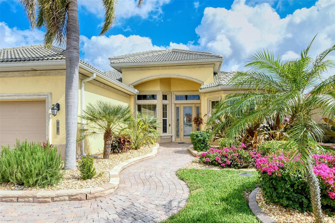
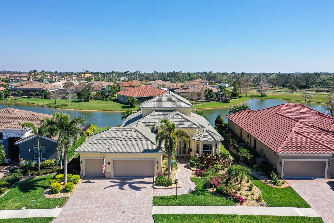
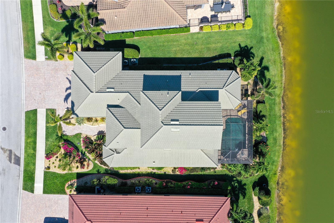
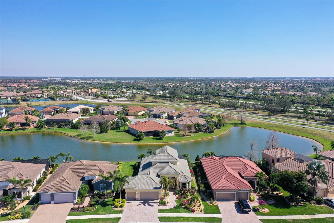
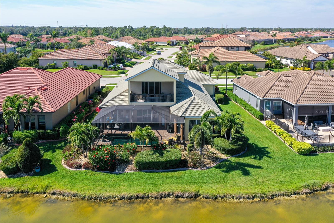
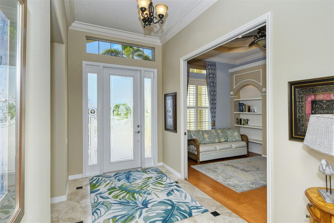
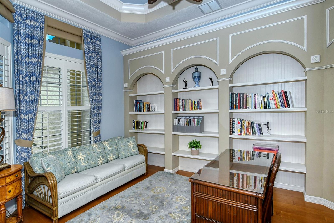
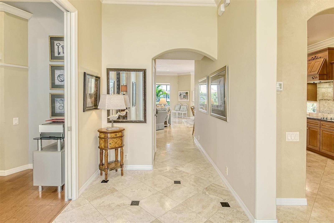
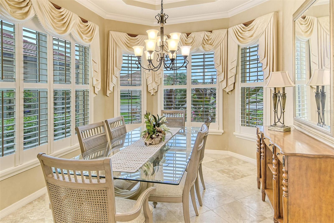
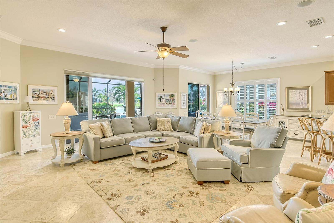
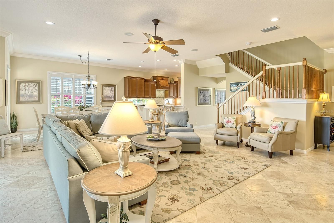
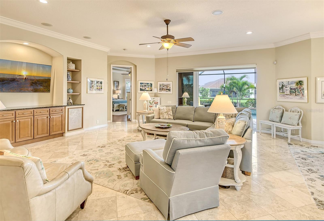
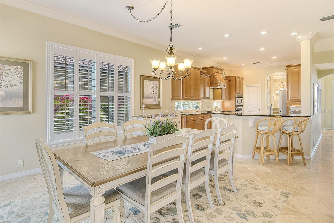
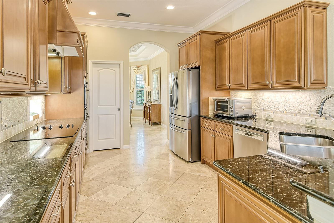
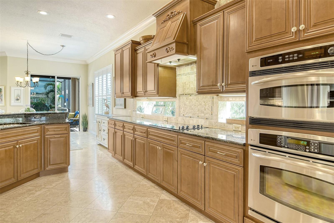
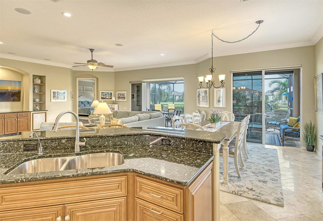
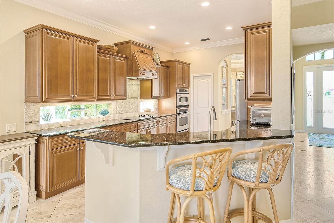
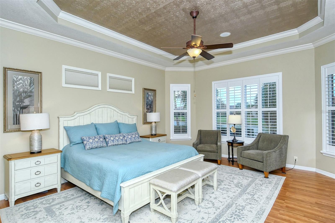
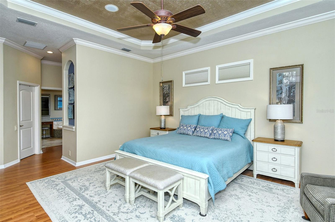
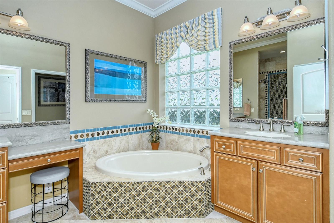
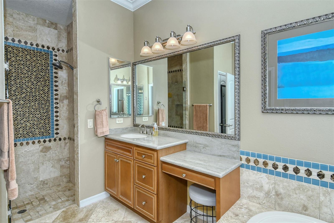
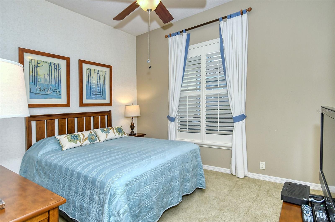
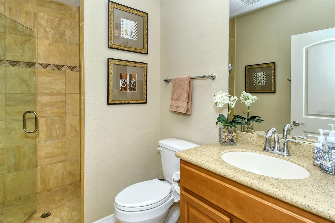
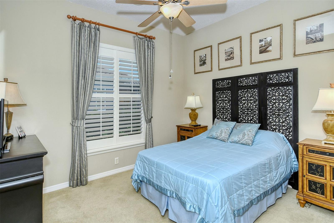
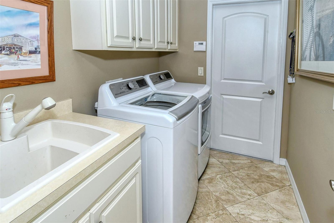
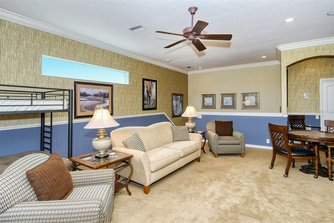
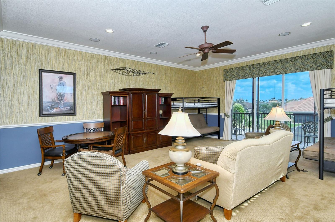
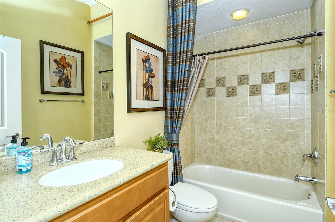
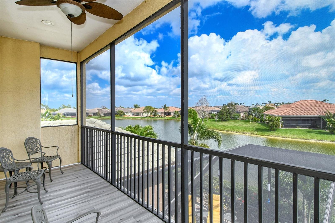
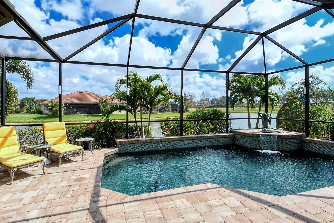
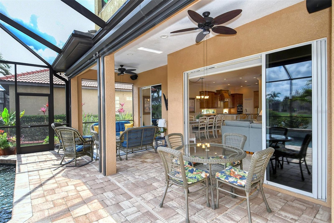
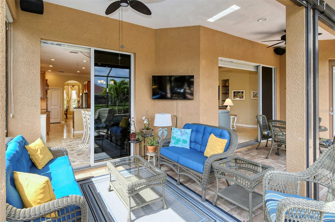
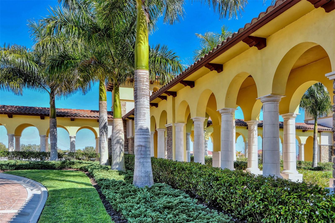
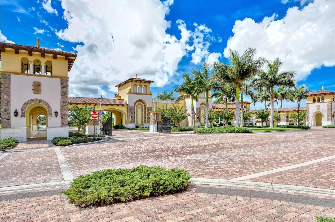
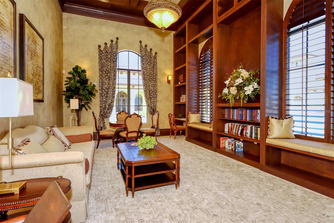
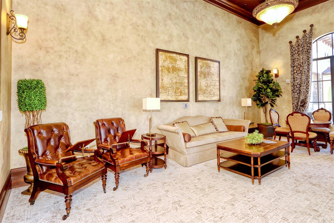
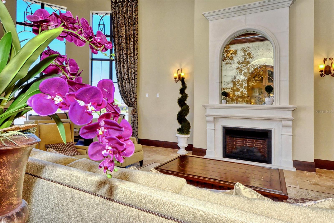
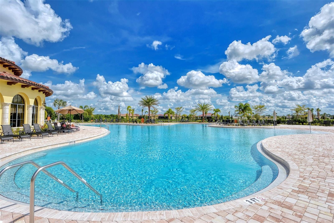
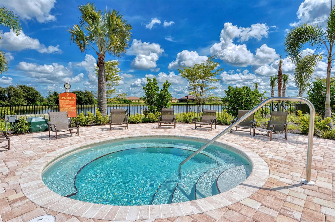
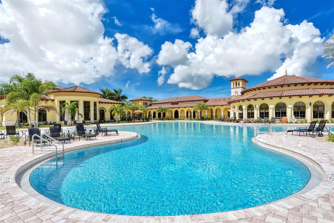
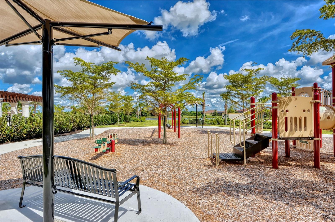
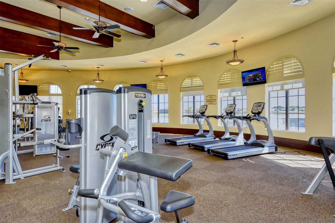
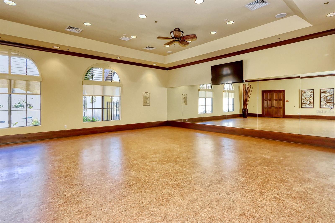
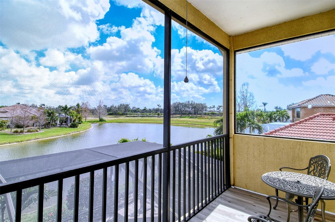
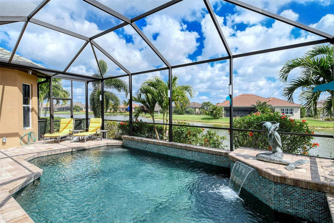
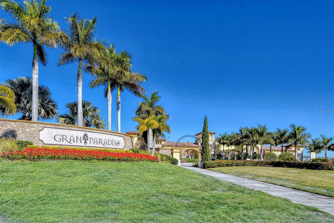
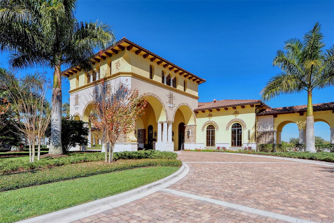
This elegant former SAM ROGERS model home with fabulous view of the pond is a perfect Florida home for entertaining family and friends.  It has 2530 sq, ft, of living space on first floor and another 582 sq ft in bonus room and bath on the 2nd floor. This is a great opportunity for those looking for a larger home where memories can be made whether a growing family or the perfect home for visits from grown children and grandchildren. It is located inside the resort style community of Gran Paradiso with first class amenities, including  resort style pool, tennis courts, fitness center, pickleball, and playground.   Gran Paradiso is located near beaches and convenient to shopping in Wellen Park.  If  you’re a baseball fan you can go see a game at the Atlanta Braves training stadium just a few miles away. This home has it all. From the moment you walk through the front door you will appreciate the many custom features that make this home so special. It has extremely high ceilings, extensive moldings, custom finishes, plenty of built-ins, gourmet kitchen, and a spacious lanai with a heated salt water pool and pool bath. The owners have made  NUMEROUS UPGRADES since purchasing this home including newer kitchen appliances, newer pool tile, water fall, and pavers as well as Storm Smart shutters on the lanai;  and much more!  The private master bedroom with en-suite bathroom has doors opening onto the lanai. It has 2 additional bedrooms and baths. There is a large bonus room upstairs as well as a full bath. This room has great space for a growing family or visiting grandchildren; or just a place to hang out. There is also a balcony overlooking the pond where you can enjoy a cocktail and those beautiful Florida sunsets.  It is also being offered partially furnished.  Don’t miss this excellent opportunity to live the Florida lifestyle at its finest!

20138 PASSAGIO DRIVE

Message successfully sent.

What would you like to know?

What is 3 + 4 ?

I agree to receive email communication and understand I can unsubscribe at any time.

I agree to be contacted by The Graf Group of Coldwell Banker via call, email, and text for real estate services. To opt out, you can reply 'stop' at any time or reply 'help' for assistance. You can also click the unsubscribe link in the emails. Message and data rates may apply. Message frequency may vary. Privacy Policy

Related Properties

New on site 2 days ago
BEACHFRONT LIVING.   PENTHOUSE END UNIT.  PANORAMIC GULF VIEWS.  IMPACT-RESISTANT WINDOWS and SLIDERS.  UPDATES THROUGHOUT.  TURNKEY FURNISHED.  COVETED TANDEM PARKING SPOT. ---------- Welcome to Gulf Horizons, a premier beachfront community on Venice Island.  This light-filled END UNIT offers 1,209 square feet of refined coastal living, featuring 2 bedrooms, 2 bathrooms, and full Gulf views from nearly every room in the condo.  The lanai is screened and has glass sliders with solar blinds, providing an ADDITIONAL 126 square feet of YEAR-ROUND LIVING SPACE to enjoy PANORAMIC GULF VIEWS, spectacular sunsets, and the soothing sound of waves washing up onto your PRIVATE BEACH.  IMPACT RESITANT windows and sliding glass doors provide added peace of mind. ---------- The GOURMET KITCHEN is a Foodie and Chef’s delight!  Its numerous features include Corian counters, a brand-new range, a breakfast bar, a built-in desk, and abundant cabinet space.  The kitchen comes fully stocked with everything you need for meal prep and entertaining, including a clever custom cabinet featuring a professional-grade mixer that pops up directly to the counter.  The primary suite serves as spacious retreat, complete with a large walk-in custom closet and an ensuite bathroom with a walk-in shower.  Both bathrooms feature updated showers and cabinetry with solid stone counters.  The versatile second bedroom is currently utilized as an office with a trundle bed for guests.  Easy-maintenance luxury vinyl plank flooring flows throughout, complemented by fresh interior paint and custom plantation shutters that offer timeless style and excellent light control. ---------- Your unit includes a highly coveted, assigned TANDEM PARKING SPACE that accommodates two vehicles—a rare luxury in the community!  You are also just steps away from the floor's laundry and storage room, shared by only 5 owners per floor.  Your private storage closet is ideal for beach gear and the like.  Gulf Horizons is a secure, smoke-free community featuring security cameras and keypad access to the elevators. ---------- The Gulf Horizons community has recently completed major capital improvements following Hurricane Milton that deliver both enhanced resilience and visual appeal.  Key elements include a newly engineered roof, a fully refurbished pool and associated mechanicals, fresh exterior painting, updated landscaping, resealed windows, waterproofed lanais with brand-new screening, refurbished elevators, new ACs for all units, and a fully remodeled clubhouse complete with a full kitchen and updated bathrooms (nearly complete). ---------- Living at Gulf Horizons also means having 170’ of PRIVATE BEACH as your backyard alongside a heated BEACHFRONT POOL for year-round enjoyment.  And you are walking distance to Venice's picturesque downtown and its diverse dining, boutique shopping, entertainment options, weekly farmer’s market, and regular slate of festivals and concerts at Centennial Park. ---------- Call now for your slice of paradise directly on the Gulf of Mexico!
#A4709801

VENICE

555 THE ESPLANADE N 1001

2 Beds

2 Baths

1,195 Sq.Ft.

$900,000

MLS#: A4709801

New on site 2 days ago
Enjoy beautiful golf course views without the expense of a golf membership in this inviting 3-bedroom, 2.5-bath pool home with a bonus room, a 2-car garage, and a separate golf cart garage with its own garage door, located in desirable Jacaranda West. Featuring ITALIAN MARBLE FLOORING THROUGHOUT, spacious living areas, and exceptional indoor and outdoor entertaining spaces, this home offers a wonderful Florida lifestyle with a truly flexible floor plan that allows designing the spaces to tailor your needs.
The great room and dining room are filled with natural light from multiple sliding glass doors that open to the lanai and showcases picturesque golf course views. A wet bar with GRANITE COUNTERTOPS and sink is ideally located near the casual dining area, making entertaining easy.
The kitchen features CUSTOM CABINETRY, GRANITE COUNTERTOPS, UNDER-CABINET LIGHTING, a spacious custom pantry, neutral backsplash, pass-through to the dining room, LAZY SUSANS, SOFT-CLOSE DRAWERS, and abundant storage. The formal dining room overlooks the beautifully landscaped front yard through large windows.
The spacious primary bedroom offers plantation shutters, lanai access through sliding glass doors, and two custom closets. The en-suite bath features DOUBLE VANITIES, an UPDATED MARBLE-TILE SHOWER, GARDEN TUB, three windows with plantation shutters, and a grab bar. The split-bedroom floor plan provides privacy for guests. The third bedroom includes a CUSTOM MURPHY BED, built-in cabinetry, closet, sliding glass doors, and privacy blinds, making it ideal as a bedroom, office, or hobby room. An additional BONUS ROOM offers flexibility for a playroom, office, craft room, fitness room, or den.
The laundry room includes garage access, GRANITE COUNTERTOPS, WHITE CABINETRY, a PORCELAIN SINK, storage, ceiling fan, and plantation shutters.
Major updates include a NEWER ROOF (2021), EXTENDED AND REPLACED PAVER DRIVEWAY (2024), NEW GUTTERS (2025), NEW WATER HEATER (2026), and PROFESSIONAL LANDSCAPING. Situated on OVER A QUARTER-ACRE LOT, the property has been thoughtfully designed and meticulously maintained. The extended paver driveway provides convenient access from the front of the home to the lanai.
The screened lanai is the highlight of the home, offering stunning golf course views, a PRIVATE HEATED POOL, and a SEPARATE IN-GROUND SPA. Both covered and open-air screened areas provide plenty of room to relax and entertain. An OUTDOOR BAR with GRANITE COUNTERTOPS AND A GAS GRILL creates the perfect gathering space for family and friends.
The 2-car garage features an INSULATED GARAGE DOOR, SPECIAL FLOOR COATING, and extensive built-in storage. The separate golf cart garage offers a SPLIT A/C SYSTEM, GENERATOR PLUG, CUSTOM STORAGE, and SPECIAL FLOORING. Previously used as a sewing and craft room, this versatile space can easily adapt to your needs.
Jacaranda West is especially appealing with LOW HOA FEES and NO CDD FEES, allowing residents to enjoy beautiful golf course surroundings without the ongoing expense of a golf membership. Just minutes from Wellen Park, you'll enjoy easy access to waterfront dining, shopping, entertainment, community events, and CoolToday Park, the Spring Training home of the Atlanta Braves. This exceptional home combines quality construction, thoughtful updates, flexible living spaces, and an outstanding outdoor setting in one of Venice's most desirable communities.
#N6146168

VENICE

966 N DORAL LANE

3 Beds

2 Baths

3,033 Sq.Ft.

$750,000

MLS#: N6146168

New on site 3 days ago
Welcome to this exceptional Neal Communities Hatteras model, nestled within the highly sought-after gated community of Grand Palm in Venice, Florida! This beautifully maintained 4-bedroom, 3-bathroom home with a private den/office offers the perfect combination of modern upgrades, spacious open-concept living, and the ultimate Florida lifestyle.

The newly updated kitchen is a true standout, featuring expansive brand-new quartz countertops and an enlarged center island that creates an impressive centerpiece for the home. Designed with both beauty and functionality in mind, the updated kitchen flows seamlessly into the open living and dining areas, providing the perfect setting for entertaining guests, gathering with family, or simply enjoying everyday living. The thoughtfully designed floor plan offers generous living spaces, soaring 10-foot ceilings, and an abundance of natural light, creating a bright, airy, and welcoming atmosphere throughout.

Additional upgrades include elegant plantation shutters, wood flooring in the primary suite and private den/office, tile flooring throughout the main living areas, vinyl flooring in the secondary bedrooms, and epoxy-coated flooring in the spacious 3-car garage. The primary suite's walk-in closets feature custom-designed built-in closet systems, with an additional custom closet system in one of the guest bedrooms, providing exceptional storage and organization. Every detail contributes to a home that is as functional as it is inviting.

Step outside and discover what truly sets this property apart — your very own private backyard oasis! The stunning custom pool, completed in 2020, serves as the centerpiece of this spectacular outdoor retreat. Surrounded by lush tropical landscaping and offering the rare benefit of no rear neighbors, this peaceful setting provides exceptional privacy and the feeling of your own secluded paradise. Whether you're lounging poolside, hosting friends and family, or enjoying a quiet Florida evening, this incredible outdoor living space is designed for relaxation and year-round enjoyment.

Beyond the home, Grand Palm offers an unparalleled resort-style lifestyle surrounded by mature landscaping, scenic natural beauty, and an impressive collection of amenities. Residents enjoy multiple community centers, resort-style swimming pools, fitness facilities, pickleball and tennis courts, basketball courts, playgrounds, and miles of picturesque walking and biking trails.

Ideally situated near the vibrant downtown Wellen Park district, you'll enjoy convenient access to exceptional shopping, dining, entertainment, and the world-famous white-sand beaches of Venice. The surrounding area also offers access to highly regarded schools and continues to grow as one of Southwest Florida's most desirable destinations.

With its newly modernized kitchen, expansive open living areas, spectacular private pool, custom closet systems, and incredible Grand Palm amenities, this home truly offers the best of Florida living. Don't miss your opportunity to experience this remarkable property. Schedule your private showing today!
#A4708858

VENICE

12642 HARNEY STREET

4 Beds

3 Baths

2,902 Sq.Ft.

$899,900

MLS#: A4708858

New on site 4 days ago
Virtually Staged. VENICE ISLAND LIVING JUST TWO BLOCKS FROM VENICE BEACH AND LOCATED IN FLOOD ZONE X! This beautifully maintained home offers the perfect combination of coastal living, modern upgrades, and privacy on an oversized lot surrounded by lush tropical landscaping. 
MAJOR UPGRADES PROVIDE PEACE OF MIND, including a NEW METAL ROOF (DECEMBER 2024), NEW HVAC (MAY 2026), NEW ELECTRICAL PANEL and whole-house surge protector (MARCH 2023), PGT Low-E IMPACT WINDOWS, Therma-Tru impact-rated exterior doors, and a high-wind-rated two-car garage door. The garage also features durable epoxy-coated flooring and additional storage shelving, while a separate workshop has electricity and provides extra workspace. Step inside to discover NEW PORCELAIN TILE FLOORING throughout, elegant crown molding, cathedral ceilings, and spacious living areas. The beautifully updated GOURMET KITCHEN features tasteful QUARTZ countertops, solid maple cabinetry with soft-close doors, drawers and pullouts, premium stainless steel appliances, recessed lighting, and a breakfast bar. Both bathrooms have been tastefully updated. The primary bath offers DUAL SINKS and a frameless glass shower enclosure, while the guest bath features a Bath Fitter tub and shower surround for easy maintenance. A custom California-style closet system adds convenient organization to the primary ensuite. Enjoy year-round Florida living in the SPACIOUS ENCLOSED FLORIDA ROOM, complete with its own mini-split A/C system, energy-efficient sliding glass doors, and sunshades. Outside, the PRIVATE, FENCED BACKYARD offers mature tropical landscaping, an expansive paver patio perfect for entertaining, and plenty of room for a future pool. Two paver driveways provide ample parking, including space for a boat or RV. LOCATION, LOCATION, LOCATION! Just two blocks from beautiful Venice Beach and approximately half a mile from HISTORIC DOWNTOWN VENICE, where you'll enjoy boutique shopping, restaurants, entertainment, and parks. Whether you're seeking a full-time residence or a seasonal retreat, this MOVE-IN-READY VENICE ISLAND HOME delivers exceptional upgrades, privacy, and an unbeatable coastal location. YOUR VENICE ISLAND LIFESTYLE STARTS HERE!
#N6146163

VENICE

800 OSPREY STREET

2 Beds

2 Baths

1,953 Sq.Ft.

$970,000

MLS#: N6146163

New on site 4 days ago
Curb Appeal is at its finest with this Impressive Estate Home situated on the most Premier Lake front property located in St Andrews East at The Plantation Golf and Country Club. At the end of a culdesac you enjoy privacy with serene lake views as well as golf course views of the Panther #13 Fairway. The paver driveway leads up to this 35’X21’ oversized 3 car side entry garage perfect for all you car buffs out there! As you go through the screened Front Entry You are immediately impressed with the Elegance of this 3000 sq ft Great Room Floorplan, 3 Bedrooms plus a Den 2014 built Home. New AC and ventilation in 2025; 3 beautiful Baths; 16’x9’ Laundry Room with extra storage, Upgraded Wood Cabinetry and Granite Countertops throughout plus all Closets have custom shelving just to point out a few more Special Features of this home. 12'X13' Den with Custom Wood Bookshelves opens into the Great Room with views of the pool and lake. The Dining Room is graced with a one-of-a-kind handblown Designer Light fixture; Beautiful Wood and Porcelain Flooring throughout the home and Tray ceilings greet you upon your entrance. The Kitchen is a Chefs Dream with Induction Cooktop; 2 Convection built in Ovens and a warming Drawer. Entertaining is a pleasure with such great flow in this home. Relax around the outdoor Kitchen Bar in the Oversized Wraparound Screened Pool area or enjoy a dip in the pool/spa with propane gas fire features that complete the ambiance. This is truly a One-Of-A-Kind Custom Home! St Andrews Residents enjoy the added use of 2 Community Pools but of your passion involves Golf, Tennis, Pickleball or Fitness then Membership is available at The Plantation Golf and Country Club. Definitely put this Must See to Appreciate Home at the Top of Your List Today!
#N6146177

VENICE

1580 LANCASHIRE DRIVE

3 Beds

3 Baths

2,958 Sq.Ft.

$995,000

MLS#: N6146177

Under Construction. All Pulte Homes within Lakespur have the best in construction and quality materials, including tile roofing with steel-reinforced concrete block construction and professionally engineered roof trusses with hurricane tie-downs for wind protection. The easy-to-maintain decorative stucco exterior, ventilated aluminum soffits, and brick paver driveway add to the home's charm and curb appeal. The high-grade Sherwin Williams latex paint ensures that the home looks great for years to come. The "Tubes in Wall" pest defense system is a clever feature that keeps pests out of the home. The professionally landscaped home site with full sod coverage and an automatic sprinkler system makes it easy to maintain a beautiful lawn. Pulte Homes come with a full appliance suite, including a washer and dryer, making it easy to move in and start living right away. Energy savings and electrical features are also included in every Pulte Home. Smart Home prewiring includes wiring enclosure, wireless access point wiring, hardwired locations, per plan, Cat 6 wiring, and doorbell with camera, ceiling fan prewires, decora rocker switches, LED downlighting, smoke detectors/carbon monoxide detectors, R-30 ceiling insulation, automatic garage door opener with remote control, insulated fiberglass entry door, compact fluorescent exterior lighting, exterior waterproof electrical outlets, Lennox central air conditioning and heating with Wi-Fi enabled programmable thermostat, HIGH VELOCITY HURRICANE ZONE RATED, LOW E screened windows, energy-efficient water heater. These features not only save energy but also provide comfort and convenience to the homeowner.
#TB8557775

VENICE

17045 MOONFLOWER DRIVE

4 Beds

3 Baths

2,894 Sq.Ft.

$793,293

MLS#: TB8557775

Exceptional Venice Location | Distinctive Key West-Inspired Architecture! NOT FLOOD ZONE!NO HOA OR CDD!
NEWER ROOF 08/2024,All Tankless WATER HEATER,all kitchen appliances were replaced, 1/2 water filtraction system has been replaced,2 NEWER AC's, 3 bathrooms has been renovated,second and third porches floor been done. Discover the extraordinary charm of this distinctive Key West-style waterfront residence at 1775 Scenic Drive in Venice, Florida! Offering approximately 2,784 square feet of living space across three levels, this one-of-a-kind property combines captivating architecture, spacious interiors, and spectacular waterfront scenery. Enjoy breathtaking views of the Venetian Intracoastal Waterway, watch boats pass by, and take in unforgettable Florida sunsets from the expansive wraparound porches on two levels. The main living level features a spacious great room, gourmet kitchen, formal dining room, and elegant French doors that invite in natural light and showcase the beautiful surroundings. The upper-level primary suite offers a private porch, creating a peaceful retreat with beautiful water views. Additional bedrooms provide comfortable accommodations for family and guests. The ground level features a versatile den or game room, a third full bathroom, and flexible space for entertaining, relaxing, or pursuing your favorite hobbies. With 3 bedrooms, 3 full bathrooms, and 1 half bath, plus a Large Garage and additional covered parking, there is room for vehicles, a boat, and recreational equipment. Well and septic utilities add to the property's unique setup. Conveniently located near historic downtown Venice, local shopping, restaurants, entertainment, and the beautiful Gulf beaches, this remarkable waterfront residence offers a rare opportunity to enjoy the beauty and lifestyle of Florida's Intracoastal waterways!

Discover a truly distinctive residence in an exceptional Venice location! This impressive three-level Key West-style home offers 2,784 square feet of living space, expansive wraparound porches, and panoramic views overlooking the Venetian Intracoastal Waterway and the 12-mile Legacy Trail. Enjoy spectacular sunsets, watch boats glide by, and welcome the morning sunshine as it fills the home with natural light.

The main living level features a gourmet kitchen, formal dining room, convenient powder room, and spacious great room highlighted by two sets of etched-glass French doors. Step outside to the impressive 40' x 10' front entry porch, perfect for relaxing and enjoying the surrounding views.

The upper level features a spectacular primary suite with French doors opening onto a second 40' x 10' porch, along with a private primary bath. Two additional well-appointed bedrooms and a full guest bath complete this level.
The ground level offers a welcoming entry foyer, indoor laundry room, third full bath, and a versatile den, game room, or potential fourth-bedroom suite, subject to applicable requirements. A spacious three-car garage provides ample parking and storage. Additional features include a removable carport suitable for RV or boat storage, separate AC units for each level, and on-demand hot water serving the upper two floors.
With its grand presence, expansive porches, and timeless Southern charm, this extraordinary home offers a lifestyle that is anything but ordinary.
#N6146147

VENICE

1775 SCENIC DRIVE

3 Beds

3 Baths

2,784 Sq.Ft.

$990,000

MLS#: N6146147

Paradise found on the 16th fairway ...... a home designed for those who appreciate space, light and the art of relaxed living. This bright, spacious, and thoughtfully designed 4-bedroom, 2.5-bath home is located in the gated Plantation Woods community at Plantation Golf & Country Club. With over 3,500 square feet under air, this home feels open, inviting, and filled with natural light, with a wall of sliding glass doors that frame panoramic views of the golf course and pond. The layout is a true split plan, offering maximum privacy and flow. The sprawling primary suite feels like its own private retreat! Close the pocket doors and you’ve got five rooms all to yourself: a large bedroom, renovated, spa-inspired bath, office, an oversized walk-in dressing room (even the closet has a closet!), and a flexible bonus room with direct pool access. The kitchen stretches across 25 feet of cabinetry and quartz countertops, blending beauty and function with high-end appliances, including a GE Monogram wine cooler and dual ovens. The open design connects seamlessly to dining and living areas, perfect for everyday living or hosting friends. Enjoy the sunrise with your morning coffee and evening sunsets in the air-conditioned Florida room with motorized blinds, or relax by the Pebbletec pool surrounded by a new paver deck, cage, and heat pump. Every detail of this home, from lighting to fixtures, has been carefully updated. Optional Membership is available at Plantation Golf & Country Club that includes 2 Championship golf courses, 13 tennis courts, 6 pickleball courts, bocce, Jr Olympic Pool with Tiki bar, and a full-service restaurant which features LIVE entertainment every week year-round!!! There are many member activities throughout the year. All this in a sought-after golf course setting close to both Wellen Park and Historic Downtown Venice, and our gorgeous Gulf Coast beaches. Schedule your private tour today and see how this home blends comfort, style, and space in one exceptional package.
#N6145867

VENICE

810 CARNOUSTIE DRIVE

4 Beds

2 Baths

3,529 Sq.Ft.

$825,000

MLS#: N6145867

Welcome to 11627 Myakka Blue Drive, a beautifully appointed waterfront home in Brightmore, Wellen Park’s premier 55+ gated community. Built in 2024, this impressive Terra Rosa Coastal floor plan offers approximately 2,478 square feet of thoughtfully designed living space with 3 bedrooms, 3 full bathrooms, a private study and an extended 2-car garage.  This is a premium lot with room for your own private pool.

From the moment you enter, you’ll appreciate the bright, open-concept design, abundant natural light and beautiful water views. The spacious kitchen flows seamlessly into the dining and great room areas, creating an inviting space for everyday living and entertaining. A dramatic 12-foot multi-slide glass door opens to the extended covered lanai, where you can relax and enjoy peaceful waterfront views and the community fountain.

The spacious primary suite is positioned to take advantage of the water views and features tray ceilings, a generous walk-in closet and a beautifully designed ensuite bath. Two additional bedrooms and full bathrooms provide comfortable accommodations for guests, while the private study with glass French doors offers the perfect space for a home office, den or hobby room.

Additional features include impact-resistant windows and doors, tile roof, paver driveway and lanai, smart-home technology, tray ceilings and an extended garage.

Brightmore delivers an exceptional resort-style lifestyle with an expansive 11-acre amenity campus featuring a lakefront clubhouse, resort-style pool, separate lap pool, fitness center, group fitness studio, café and bar, nine pickleball courts, dog park and a full calendar of social events, activities and classes.

Located in the heart of Wellen Park, residents enjoy convenient access to Downtown Wellen’s waterfront dining, shopping, entertainment and community events, along with nearby CoolToday Park, golf, Gulf Coast beaches and everything the Venice area provides.

Experience waterfront living, modern design and the resort-style lifestyle Brightmore is known for at 11627 Myakka Blue Drive
#A4708381

VENICE

11627 MYAKKA BLUE DRIVE

3 Beds

3 Baths

2,479 Sq.Ft.

$749,900

MLS#: A4708381

VENICE GOLF & COUNTRY CLUB POOL HOME WITH PRIVATE OUTDOOR LIVING AND AN EXCEPTIONAL FLORIDA LIFESTYLE. This elegant estate offers privacy, natural beauty, abundant wildlife, and an IMMEDIATE GOLF MEMBERSHIP OPPORTUNITY. Set back against a lush preserve, the home is designed for both everyday comfort and effortless entertaining. Residents of Venice Golf & Country Club enjoy golf, tennis, fitness facilities, and a beautifully renovated clubhouse. At 444 Fieldstone Dr, high ceilings and spacious living areas create an inviting atmosphere. The combined formal living and dining areas add elegance, while the kitchen and family room open to a dinette with aquarium glass overlooking the relaxing lanai and pool. French doors make the fourth bedroom equally suited for a home office, fitness area, hobby room, or private guest retreat. On the opposite side of the home, the primary suite features a generous bedroom with space for seating, large walk-in closets, and a luxurious en-suite bath with dual vanities, a makeup area, a separate shower, a water closet, and a jetted tub. The oversized screened lanai offers ample space for peaceful mornings and relaxing evenings by the pool. A NEW OUTDOOR KITCHEN with a grill, refrigerator, & sink keeps everything close at hand, whether dining outside or unwinding in the spa. The third bathroom also serves as a convenient POOL BATH. Additional highlights include a 2+ car garage with a dedicated side-load golf cart bay, a NEW GOLF CART DRIVE AND PAVER DRIVE, a FULL-HOUSE GENERATOR, a NEW 250-GALLON PROPANE TANK, and HURRICANE SLIDERS. There are no CDD fees, HOA fees are low, and CLUB membership is mandatory. Ownership includes access to premier amenities such as the clubhouse, wellness center, fitness facilities, Har-Tru tennis courts, aquatic center, fine dining, and a variety of social and educational activities. Just a short drive from Venice Island, Venice Beach, and several airports, this home offers the luxury, comfort, and Florida lifestyle you have been seeking. ENJOY YEARS OF WORRY-FREE HOMEOWNERSHIP. Please ask to see the Feature sheet for much more.
#A4708705

VENICE

444 FIELDSTONE DRIVE

4 Beds

3 Baths

2,534 Sq.Ft.

$949,000

MLS#: A4708705

Send a message

Message successfully sent.

Your message

What is 3 + 4 ?

Reason for contacting?

I agree to receive email communication and understand I can unsubscribe at any time.

I agree to be contacted by The Graf Group of Coldwell Banker via call, email, and text for real estate services. To opt out, you can reply 'stop' at any time or reply 'help' for assistance. You can also click the unsubscribe link in the emails. Message and data rates may apply. Message frequency may vary. Privacy Policy

Sign Out

Virtual Assistant

Would you like to take the next step with this property? We can help you schedule a showing or virtual tour, or send you more details.

Yes, I would like more information.

Thank You for Your Reply, One of Our Agents will contact you as soon as possible

No, maybe later.

Thank you, you can always contact me via email, phone number or through the contact form.

Realhub AI

Lucy - Your AI-Powered Realtor

Update Your Temporary Password

Personalize your search

Enter your email and we'll notify you immediately when new listings match what you're looking for.

or enter email address

Already have an account ? Login here

Continue your home search

I agree to receive communications and understand I can unsubscribe at any time.

I agree to be contacted by The Graf Group of Coldwell Banker via call, email, and text for real estate services. To opt out, you can reply 'stop' at any time or reply 'help' for assistance. You can also click the unsubscribe link in the emails. Message and data rates may apply. Message frequency may vary. Privacy Policy

Already have an account ? Login here

We use cookies

We use cookies primarily for analytics to enhance your experience. By accepting, you agree to our use of these cookies. You can manage your preferences or learn more about our cookies policy.