Features & Amenities

Interior

  • Other Interior Features

    Eat-in Kitchen, High Ceilings, Open Floorplan, Stone Counters, Walk-In Closet(s)

  • Total Bedrooms

    3

  • Bathrooms

    2

  • 1/2 Bathrooms

    1

  • Cooling YN

    YES

  • Cooling

    N/A

  • Fireplace YN

    NO

  • Heating YN

    YES

  • Heating

    Central

  • Pet friendly

    Yes

Exterior

  • Garage

    Yes

  • Garage spaces

    2

  • Construction Materials

    Block, Stucco

  • Other Exterior Features

    Lighting

  • Parking

    Attached

  • Patio and Porch Features

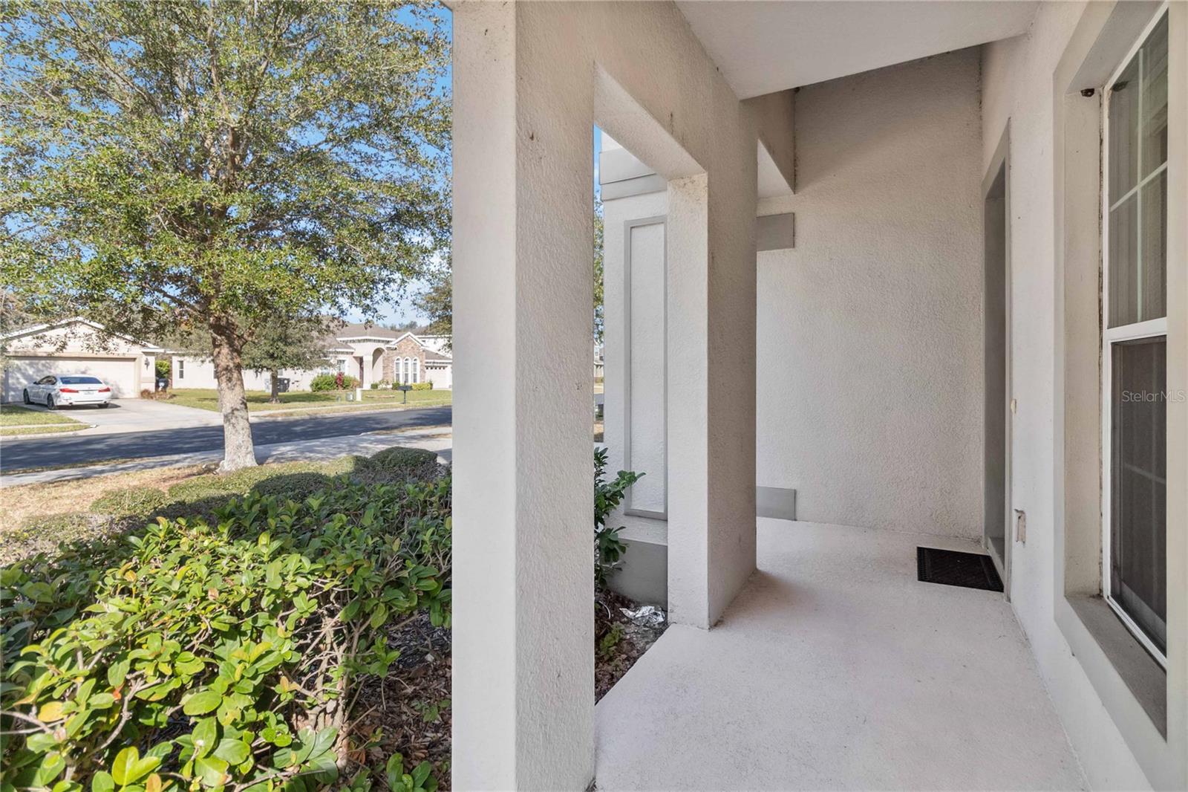
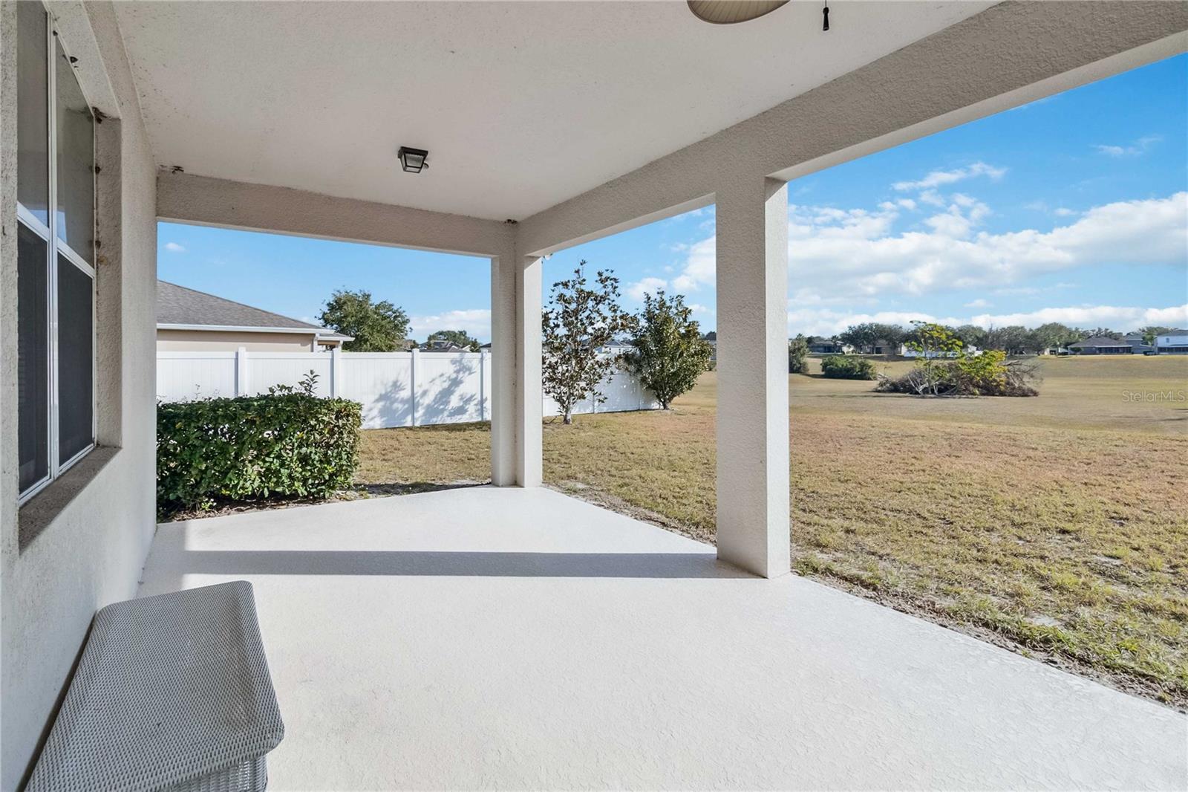
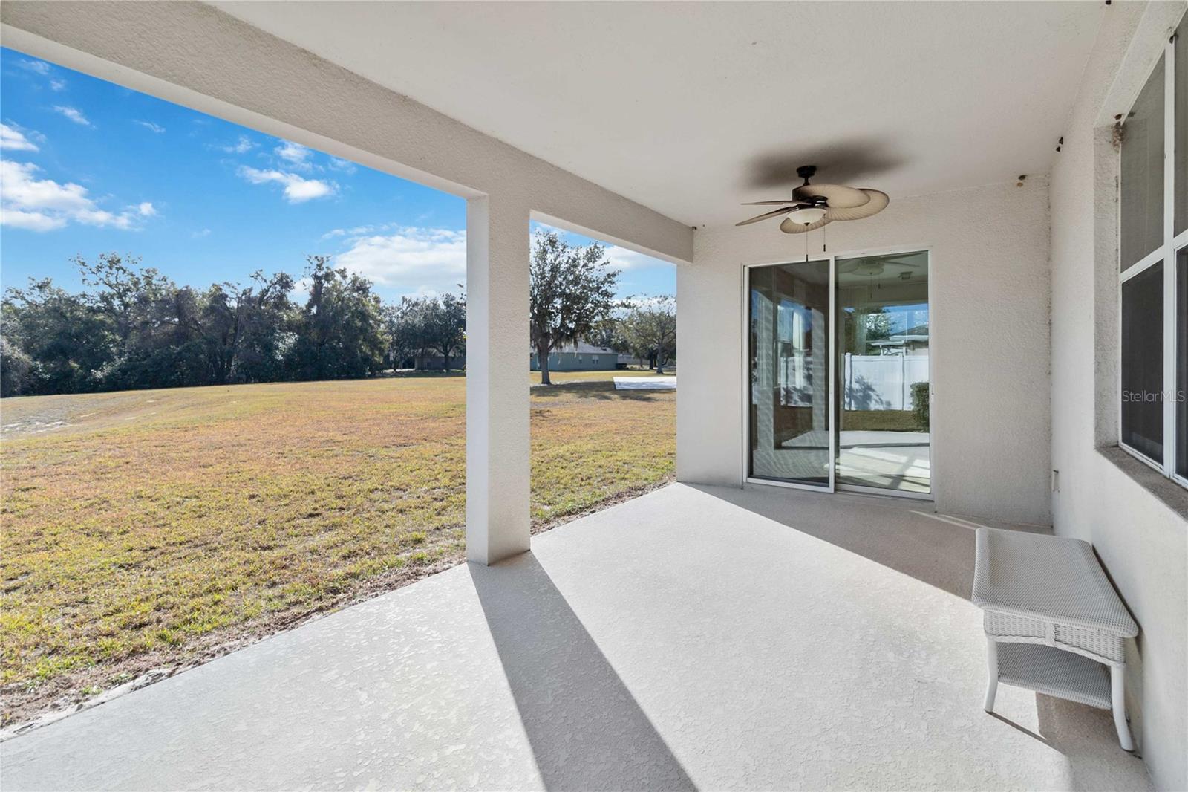
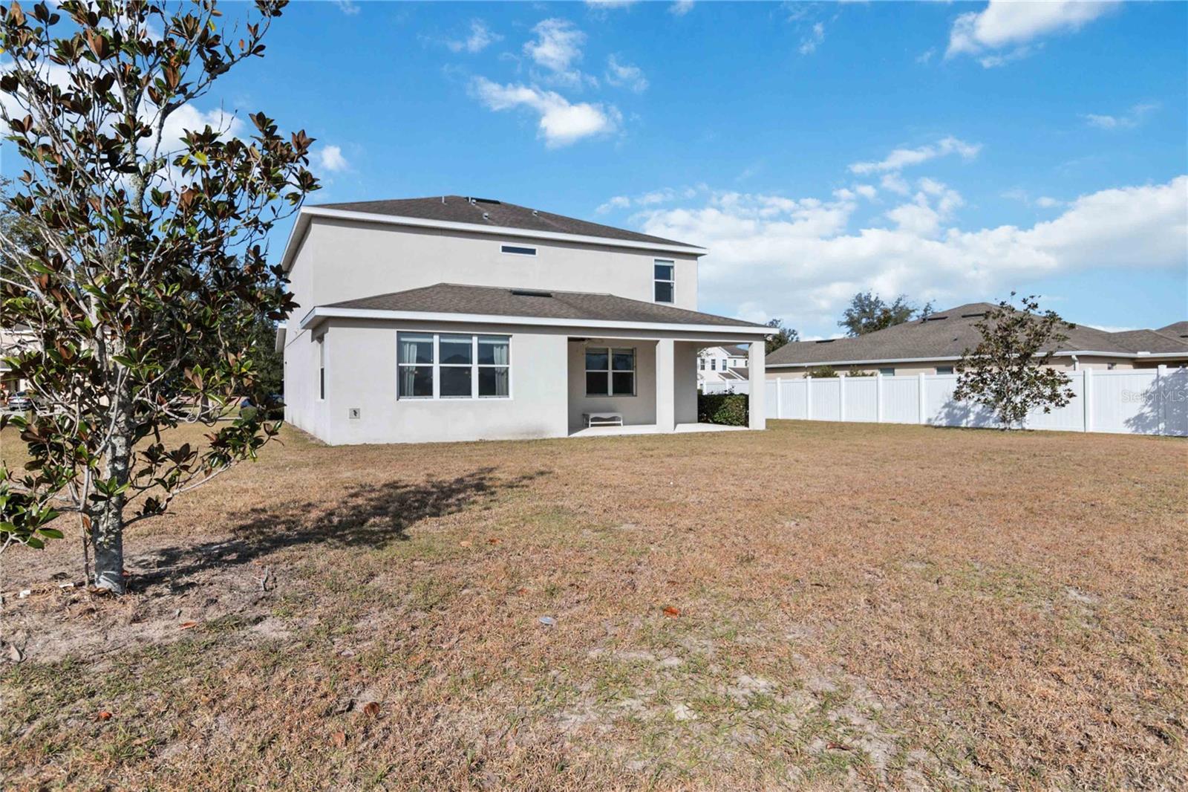
    Deck, Patio, Porch

  • Pool

    No

  • Waterfront YN

    NO

Area & Lot

  • Lot Features

    Level, Paved

  • Lot Size(acres)

    0.23

  • Lot Size(square feet)

    10,062

  • Property Type

    Residential

  • Property Sub Type

    Single Family Residence

  • Architectural Style

    Florida, Traditional

Price

  • Sales Price

    $425,000
  • Tax Amount

    $6,282.78

  • Sq. Footage

    2,591

  • Price/SqFt

    $164

HOA

  • Association

    YES

  • Association Fee

    $538

  • Association Fee Frequency

    Annually

  • Association Fee Includes

    N/A

School District

  • Elementary School

    Apopka Elem

  • Middle School

    Apopka Middle

  • High School

    Apopka High

Property Features

  • New Construction

    NO

  • Association Amenities

    Playground

  • Foundation Details

    Slab

  • Ownership

    Fee Simple

  • Senior Community YN

    NO

  • Sewer

    Public Sewer

Schedule a Showing

Showing scheduled successfully.

<
>
IN PERSON
VIA CHAT

What is 3 + 4 ?


Change time

Mortgage calculator

Estimate your monthly mortgage payment, including the principal and interest, property taxes, and HOA. Adjust the values to generate a more accurate rate.

Your payment

Principal and Interest:

$

Property taxes:

$

HOA fees:

$

Total loan payment:

$

Total interest amount:

$

Location

County

Orange

Elementary School

Apopka Elem

Middle School

Apopka Middle

High School

Apopka High

Listing Courtesy of Michael Ballantyne , COLDWELL BANKER SARASOTA CENT.

RealHub Information is provided exclusively for consumers' personal, non-commercial use, and it may not be used for any purpose other than to identify prospective properties consumers may be interested in purchasing. All information deemed reliable but not guaranteed and should be independently verified. All properties are subject to prior sale, change or withdrawal. RealHub website owner shall not be responsible for any typographical errors, misinformation, misprints and shall be held totally harmless.

Agent Michael Graf

Business Coach | Executive Sales Associate | Realtor®

Michael Graf

Call Michael today to schedule a private showing.


* Listings on this website come from the FMLS IDX Compilation and may be held by brokerage firms other than the owner of this website. The listing brokerage is identified in any listing details. Information is deemed reliable but is not guaranteed. If you believe any FMLS listing contains material that infringes your copyrighted work please click here to review our DMCA policy and learn how to submit a takedown request.© 2024 FMLS.
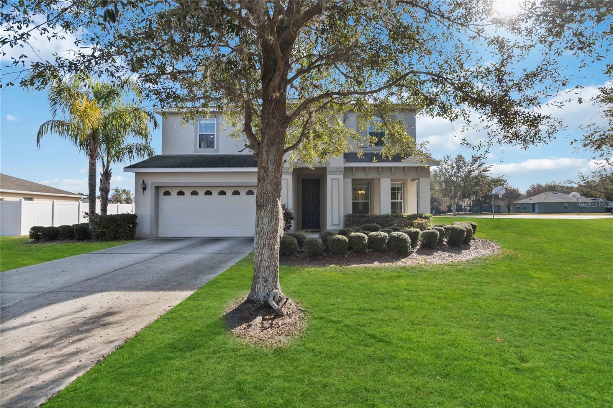
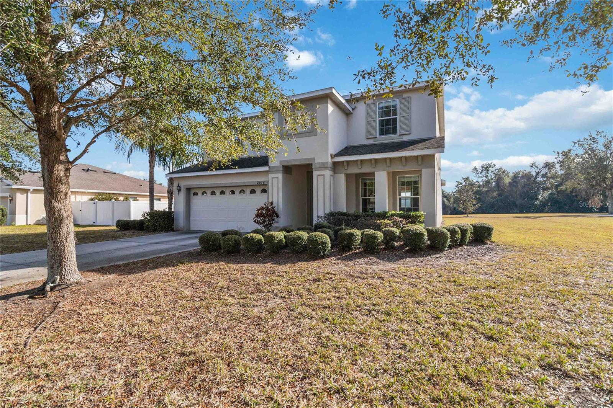
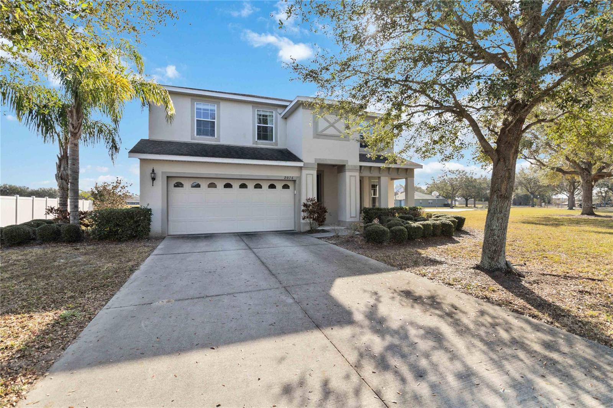
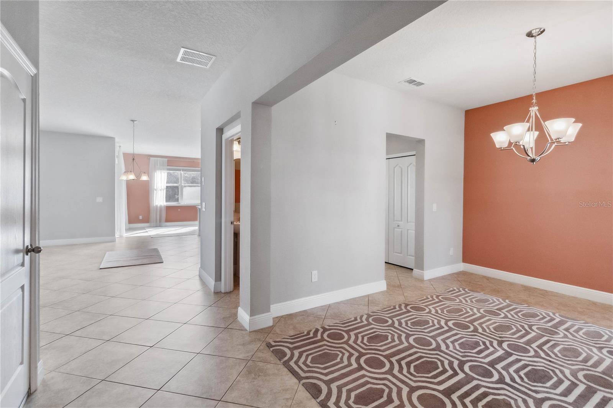
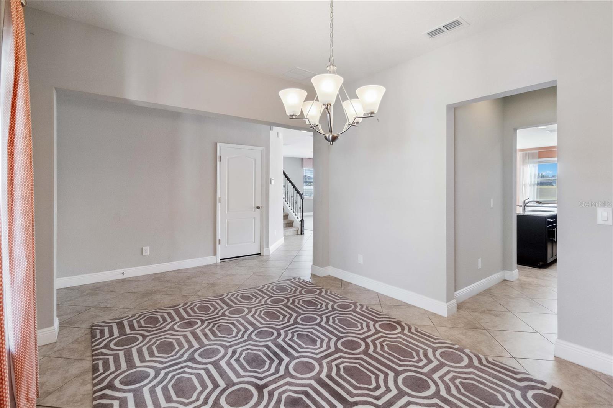
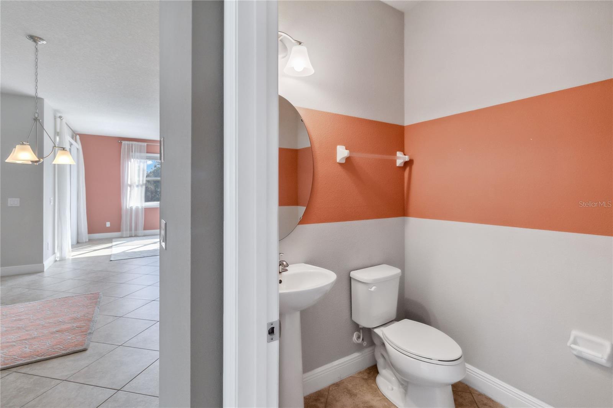
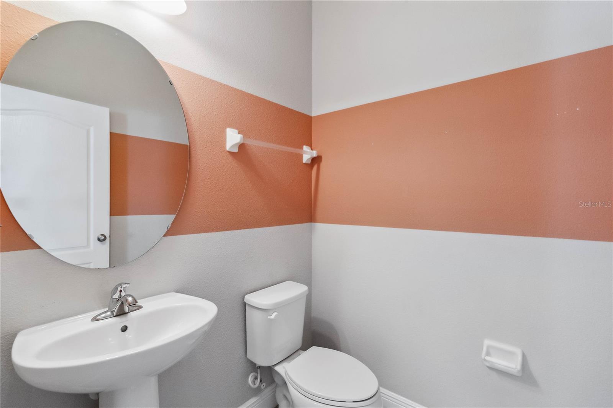
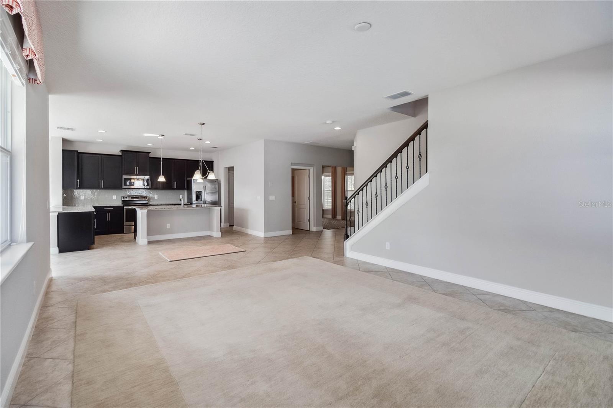
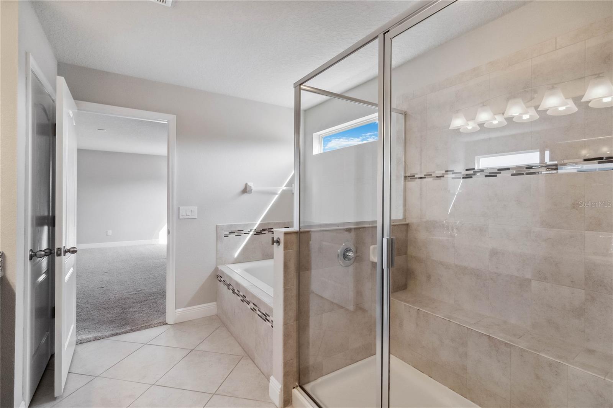
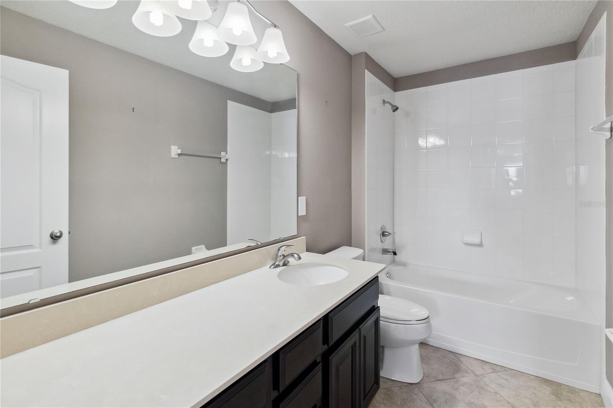
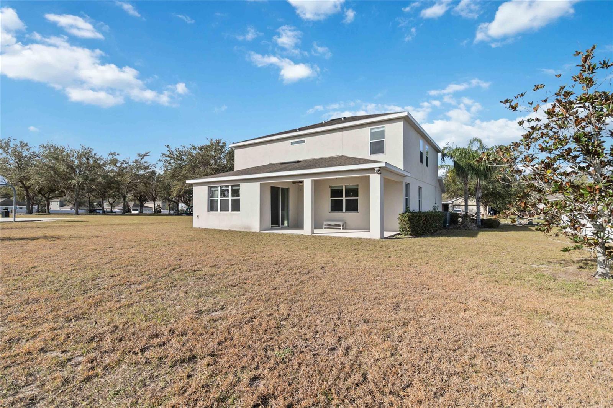
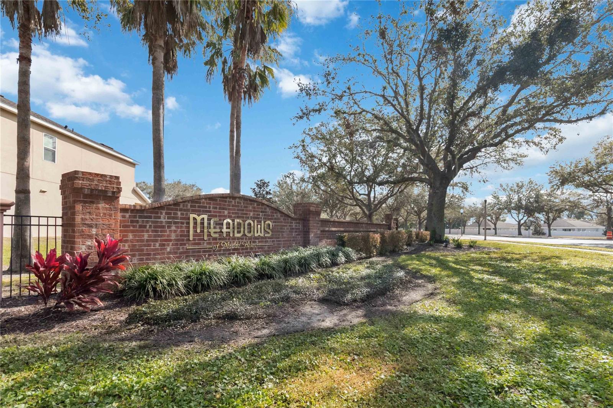
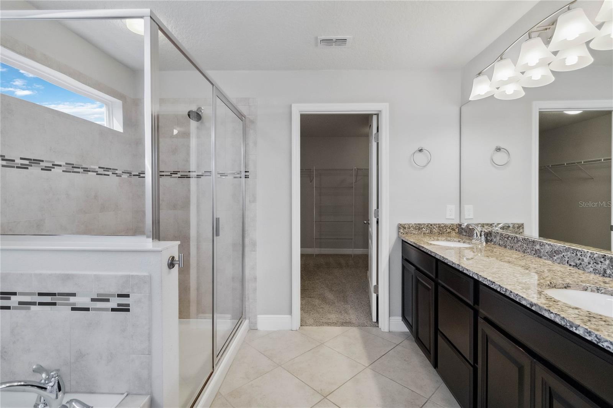
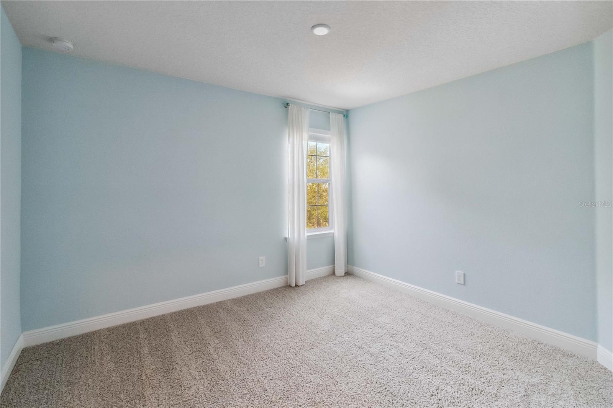
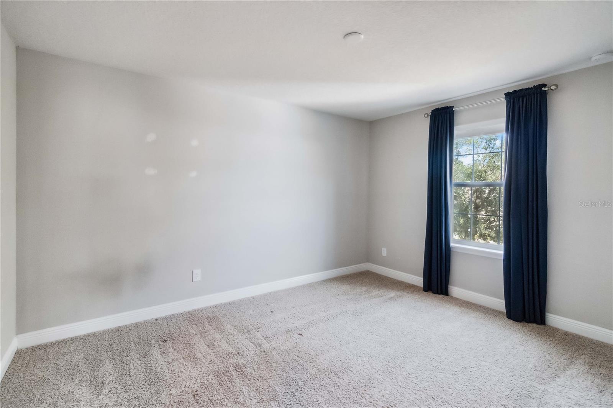
Buyer's ZILLOW financing fell through.  Now is your opportunity to catch your dream home at 2016 Sanderlin Point Loop, Apopka, FL 32703. This stunning property, originally the builder's Santa Rosa model home in the Meadows of Maudehelen, is a showcase of both form and function. Boasting 2,539 sqft of living space, the house features three well-appointed bedrooms, two and a half bathrooms, and a range of high-end finishes.

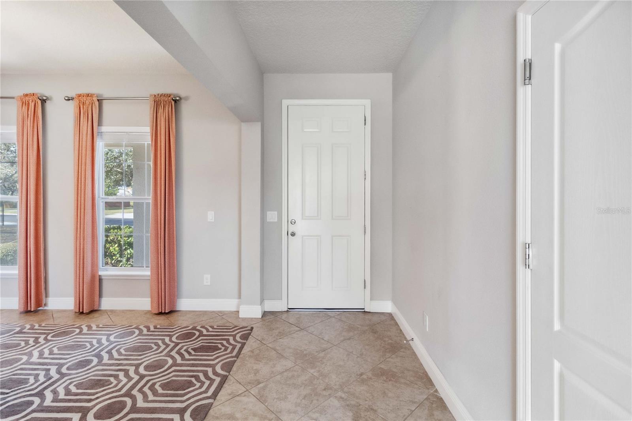
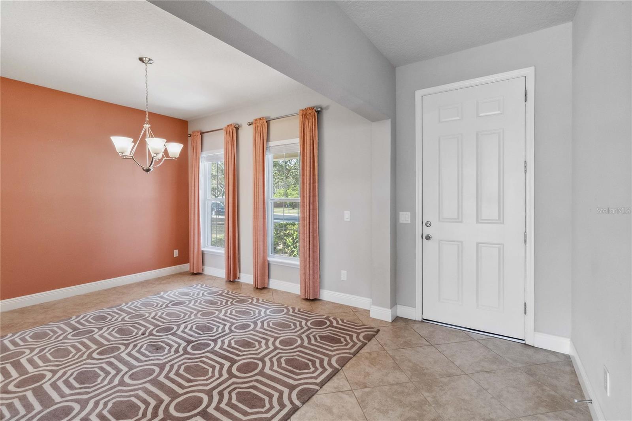
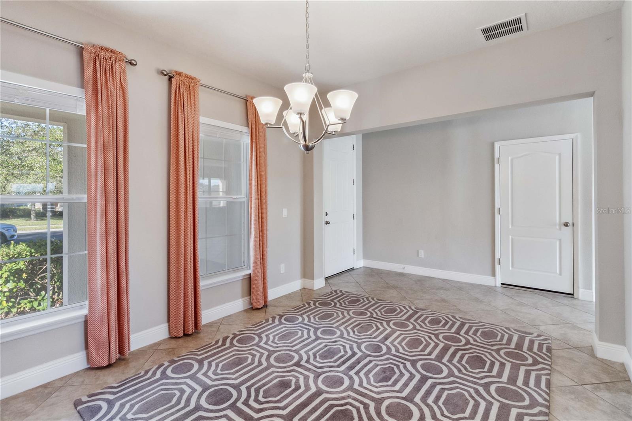
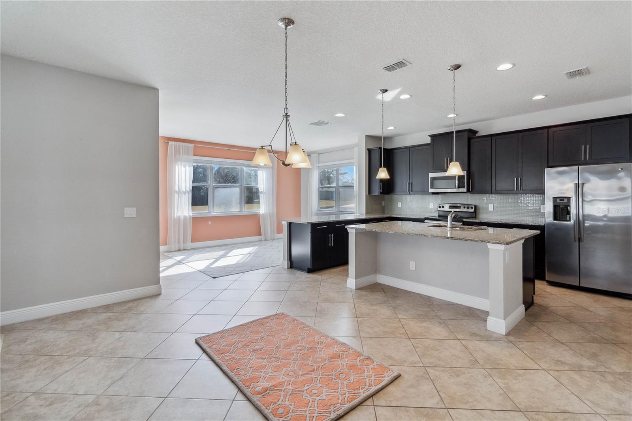
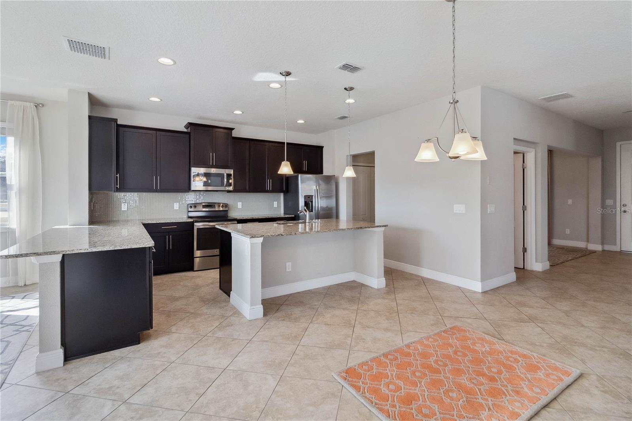
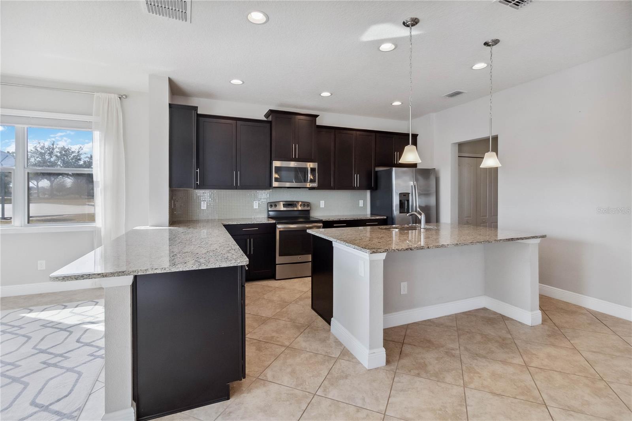
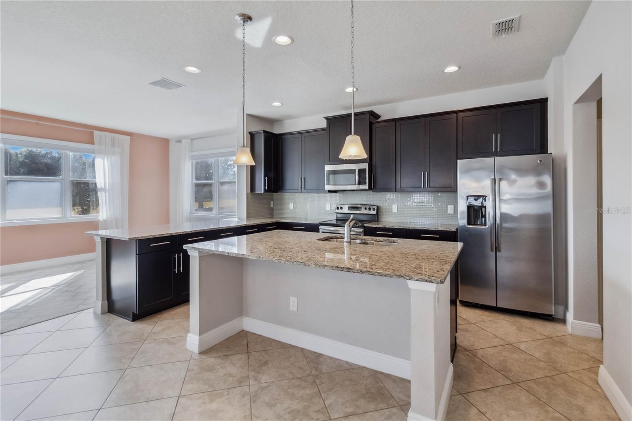
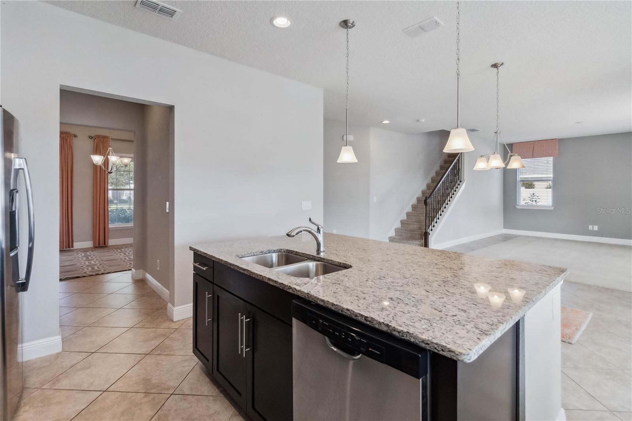
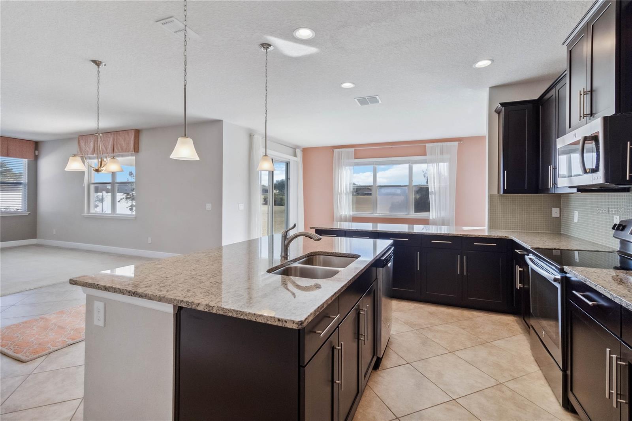
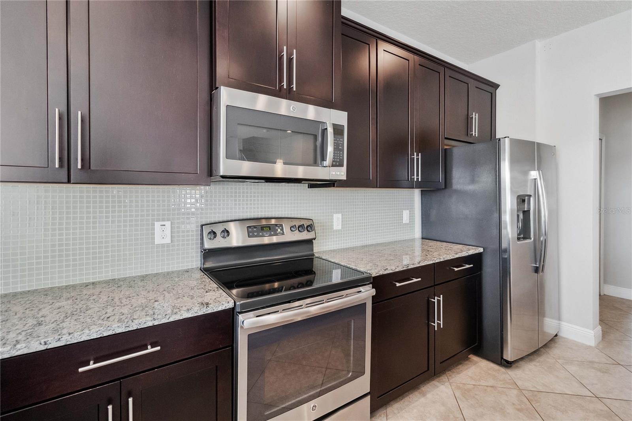
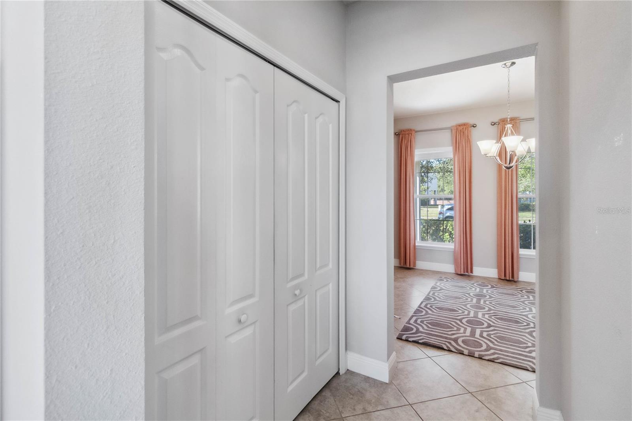
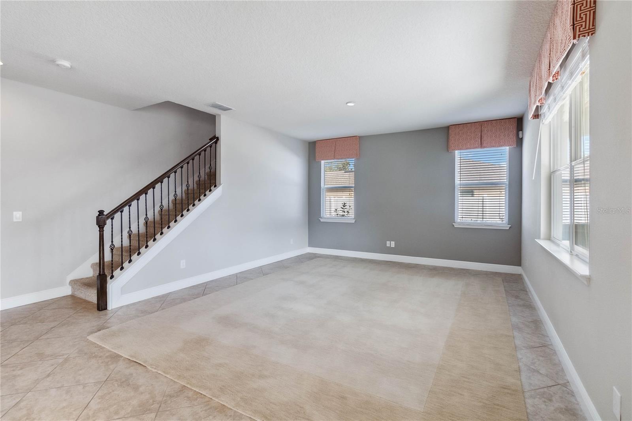
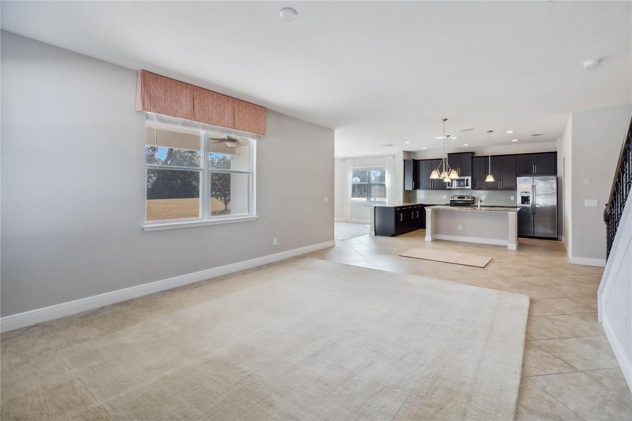
Step inside to find a welcoming open floor plan that includes both formal and casual living spaces. The high ceilings enhance the airy feel of the home, adorned with 18"x18" ceramic tiles throughout the main living level.  The formal dining room sets the stage for memorable meals. The kitchen, a chef's delight, is equipped with granite countertops, abundant 42" cabinetry, a center island, breakfast counter, stainless steel appliances, and a large pantry.

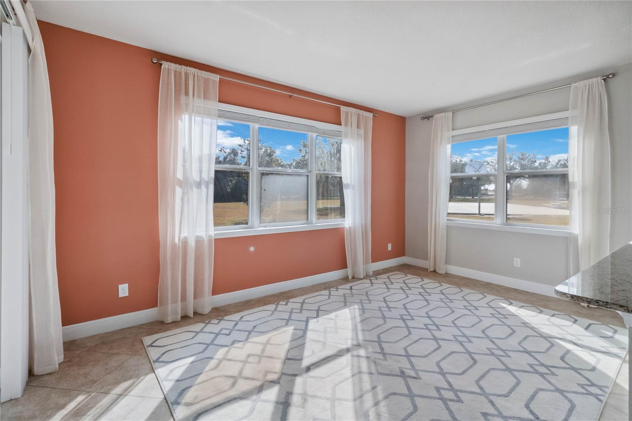
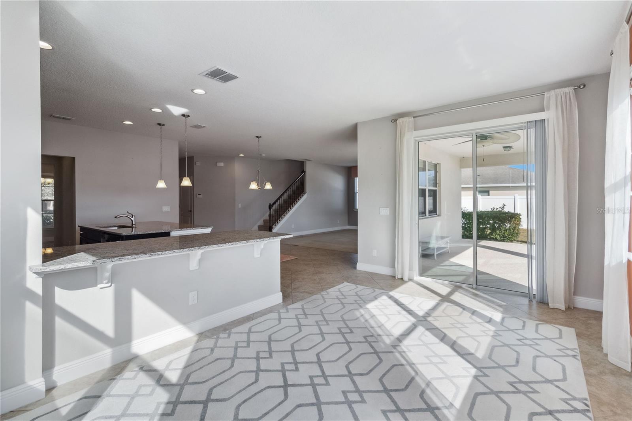
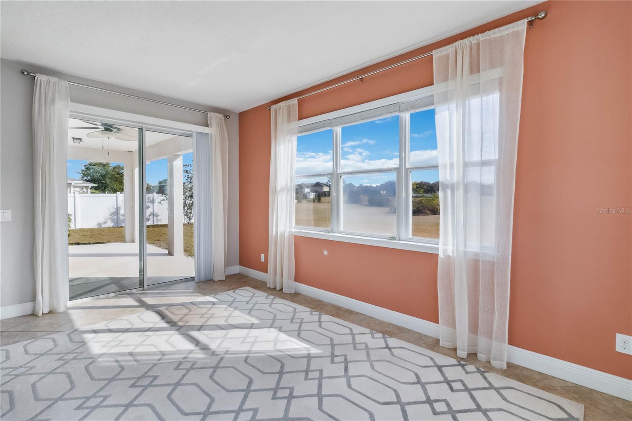
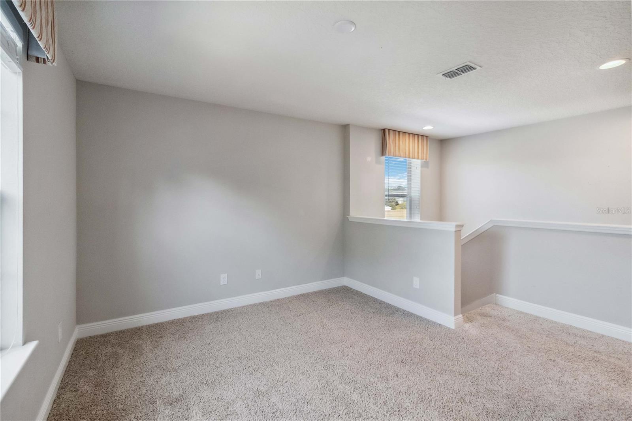
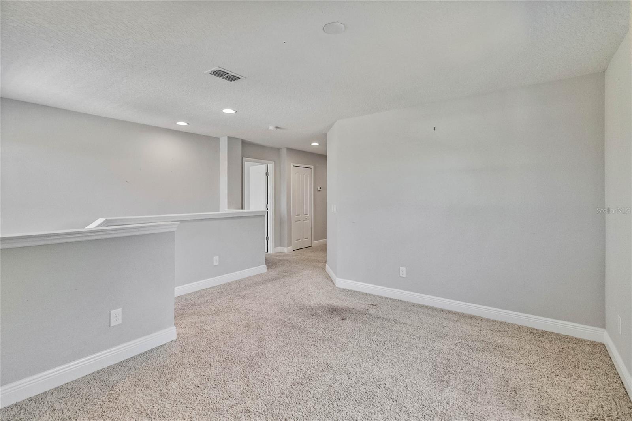
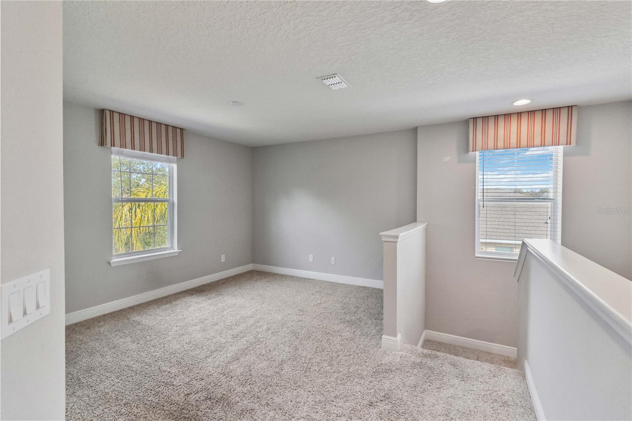
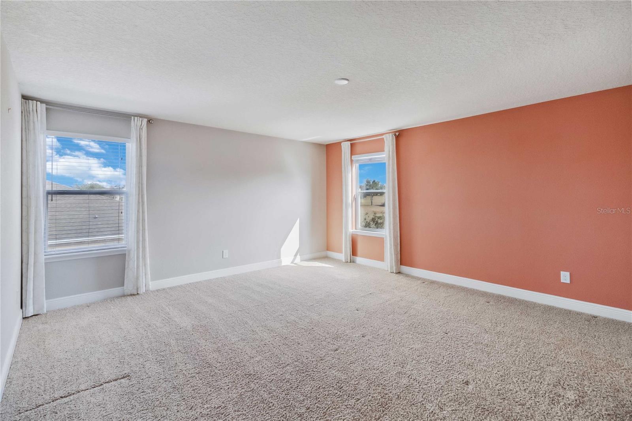
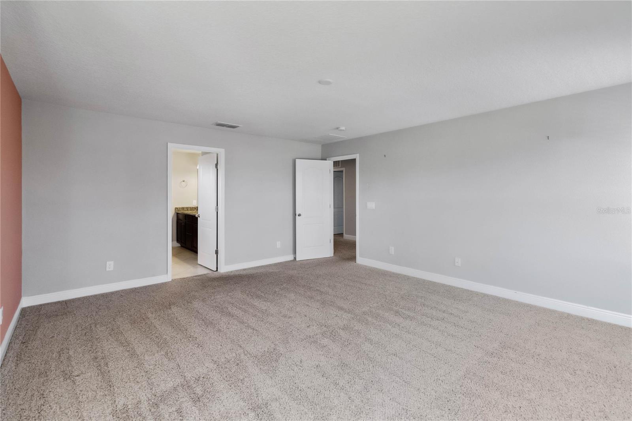
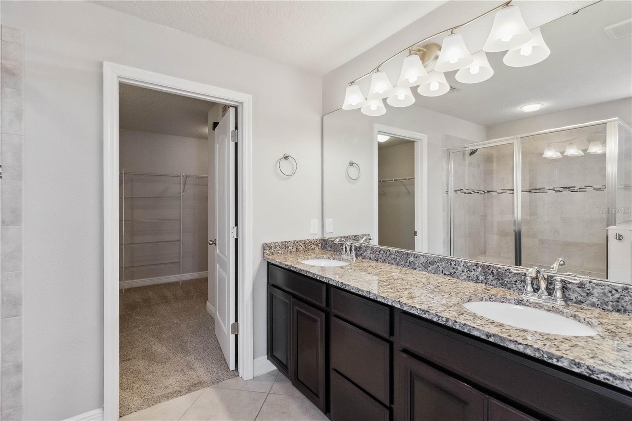
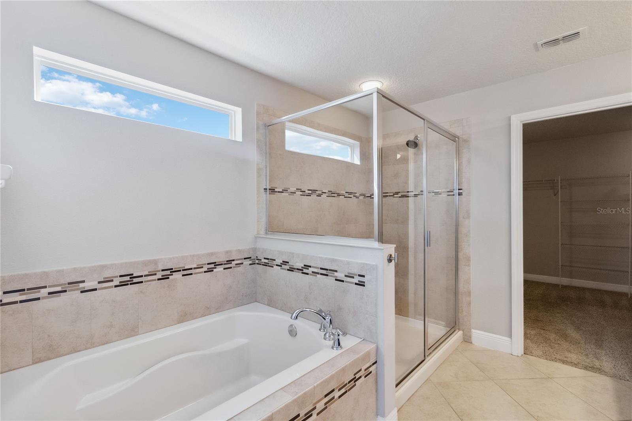
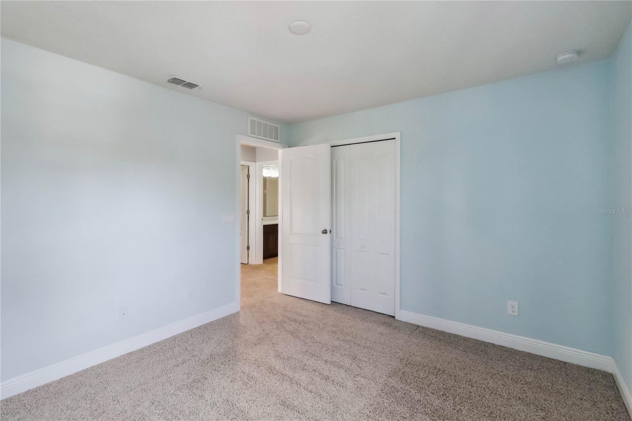
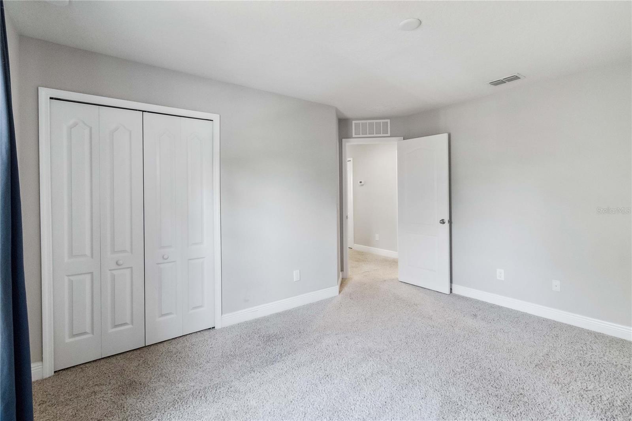
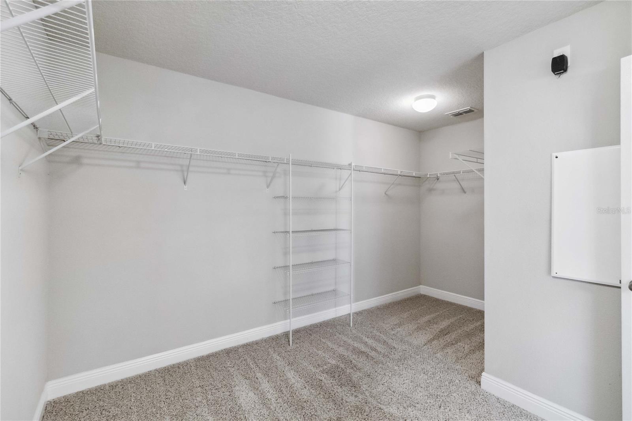
Adjacent to the kitchen, the bright morning Florida room, surrounded by windows, offers serene views and access to the lanai—perfect for relaxing or entertaining guests. The upstairs features a spacious loft area ideal for movies, games, or fitness activities. The primary suite, expansive at 18' x 15', includes an en-suite bathroom and an oversized walk-in closet, providing a private retreat within your home.

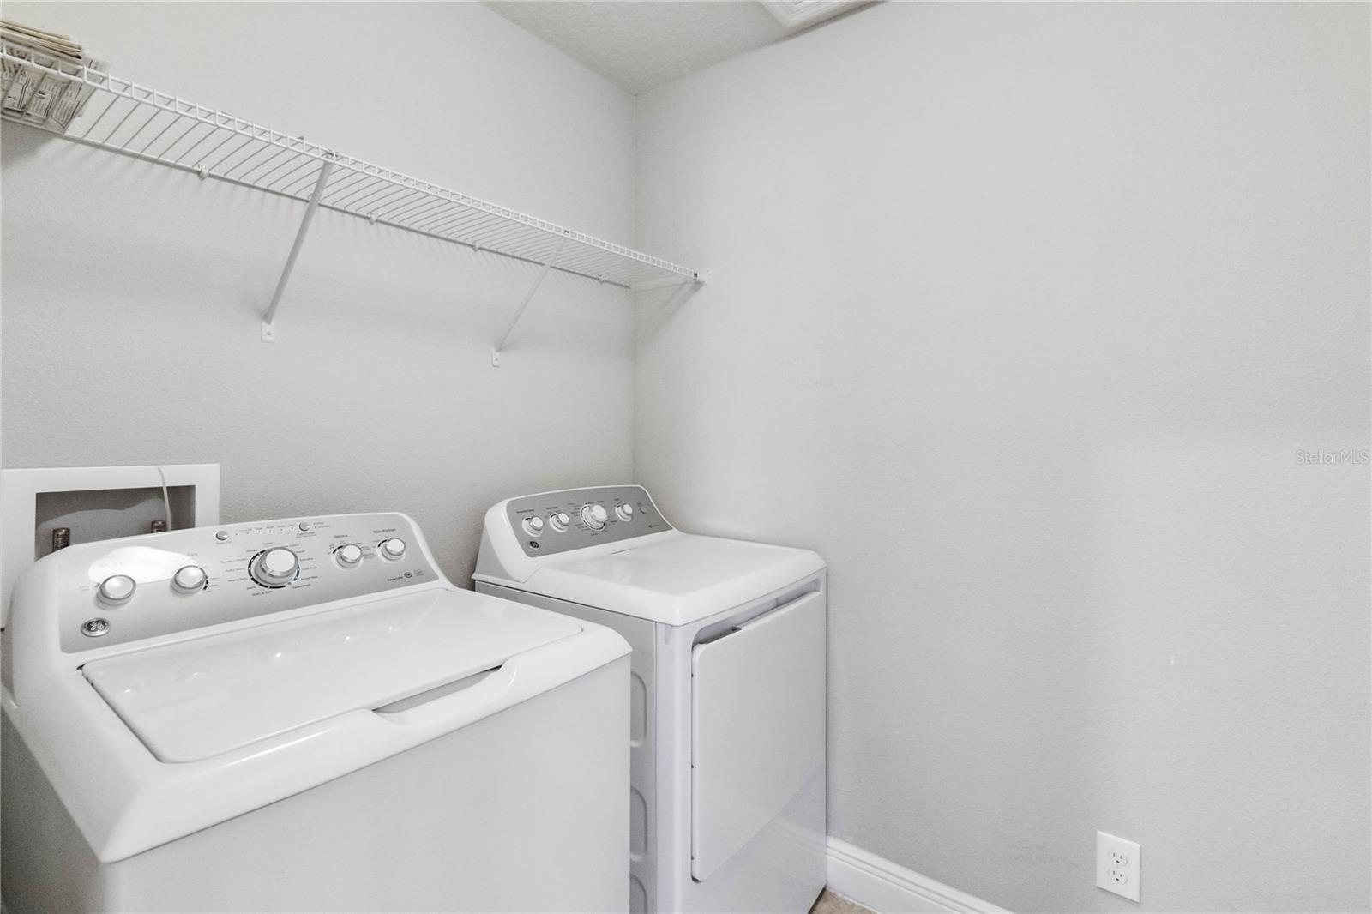
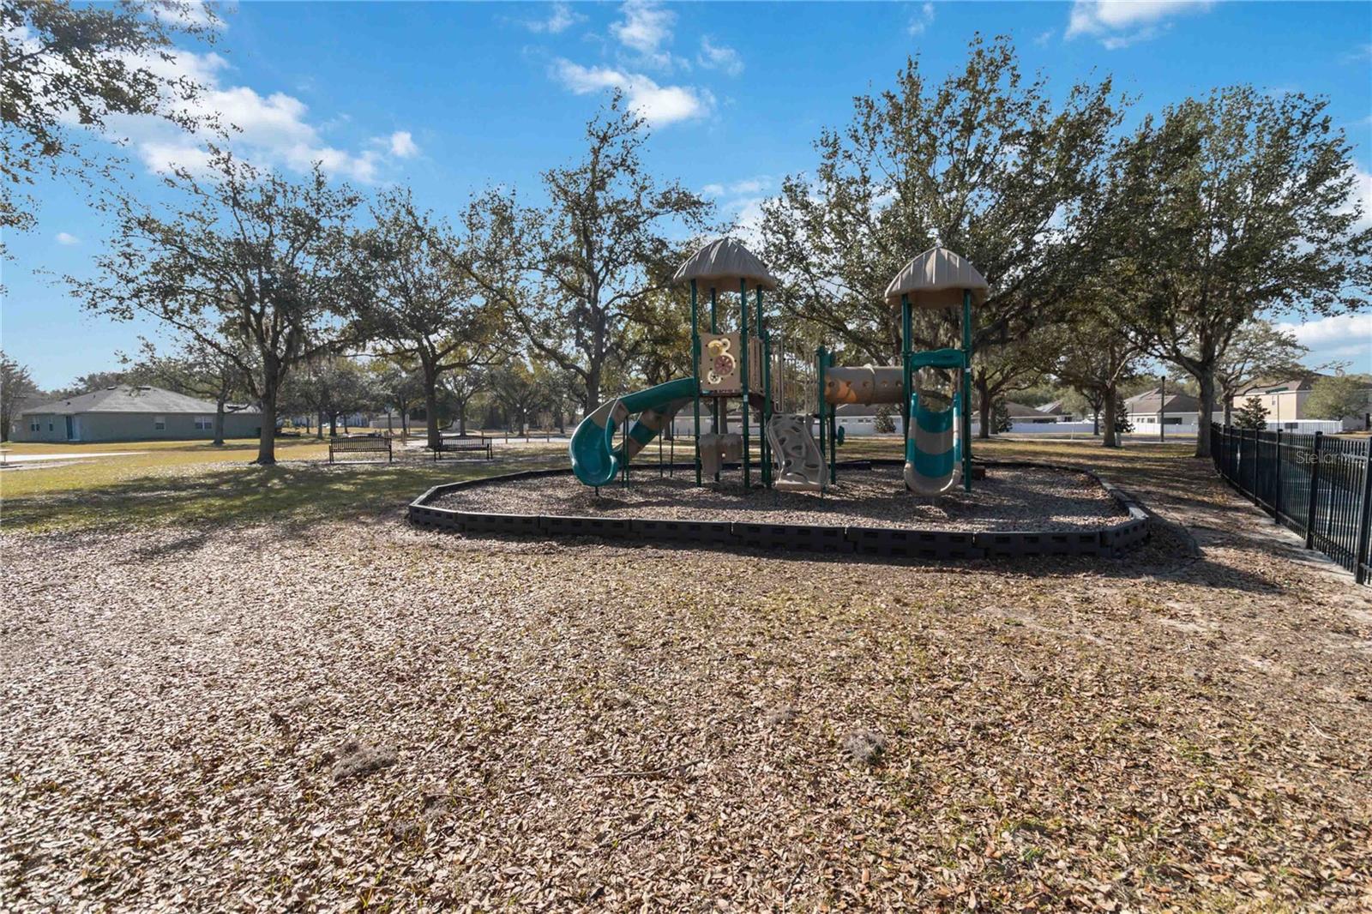
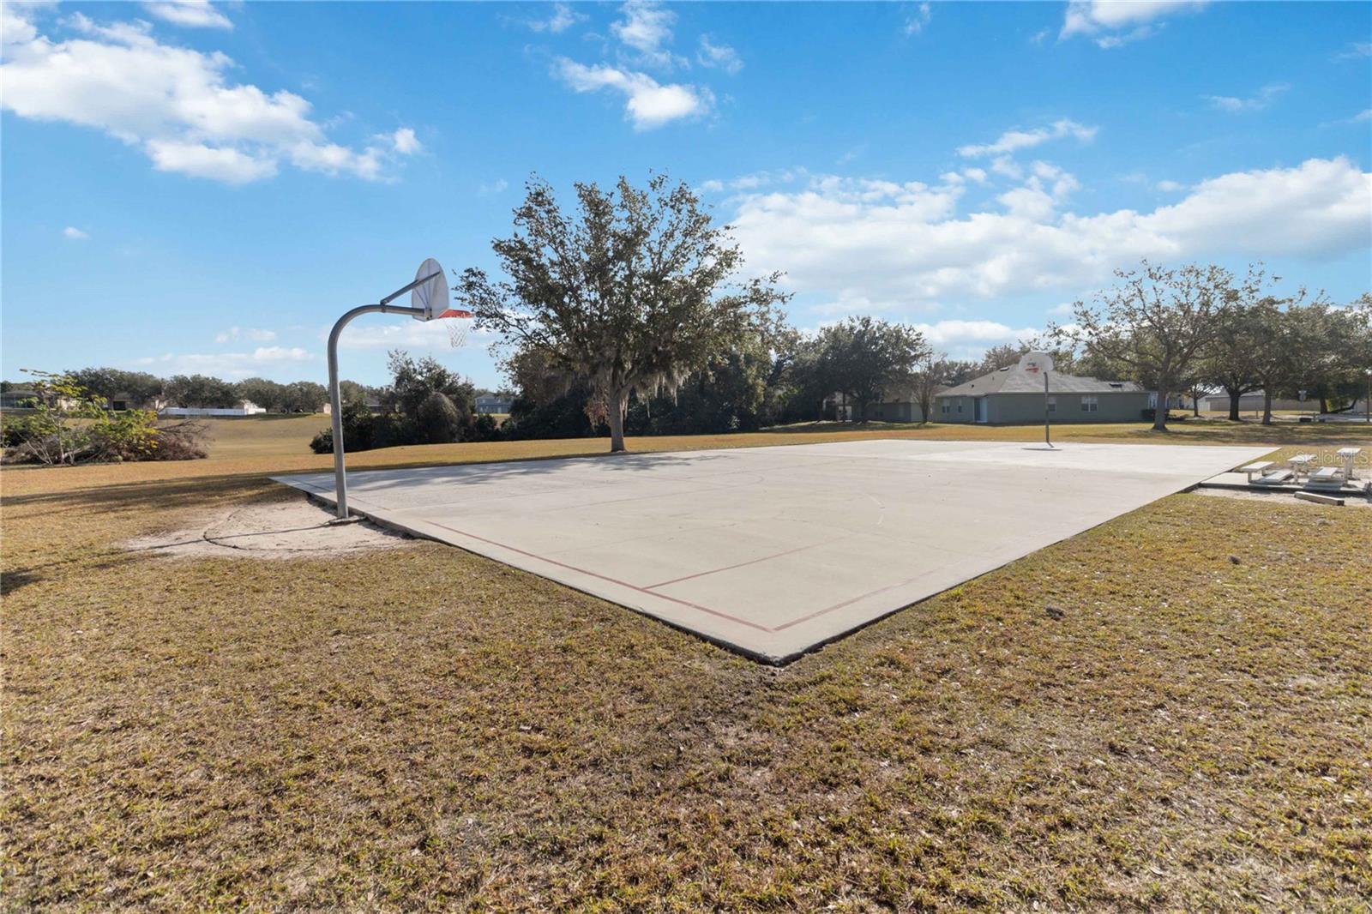
For your convenience, the upstairs laundry room is central to all bedrooms.  A two-car garage provides ample space for vehicles and storage. Located near the community park and playground, this home offers both privacy and community amenities.

Nearby, enjoy easy access to schools, transportation, shopping, and the natural beauty of Lake Apopka Wildlife Drive, making this an ideal location for comfort and convenience. This property is more than just a house—it's a place to call home.

2016 SANDERLIN POINT LOOP

Message successfully sent.

What would you like to know?

What is 3 + 4 ?

I agree to receive email communication and understand I can unsubscribe at any time.

I agree to be contacted by The Graf Group of Coldwell Banker via call, email, and text for real estate services. To opt out, you can reply 'stop' at any time or reply 'help' for assistance. You can also click the unsubscribe link in the emails. Message and data rates may apply. Message frequency may vary. Privacy Policy

Related Properties

New on site 3 days ago
Under Construction. Estimated Completion: October 2026. This Elevation D, Lark floorplan offers 1,839 sq. ft. of thoughtfully designed living space with 4 bedrooms, 2 bathrooms, a 2-car garage, and 9’4” ceilings and luxury vinyl flooring throughout. The open-concept layout is ideal for everyday living and entertaining, featuring a dream kitchen with stainless steel appliances, 42" Harbor painted cabinets, generous quartz countertop space, an oversized walk-in pantry, and a large center island. The dining and great room flow seamlessly together. The luxurious primary suite includes dual vanities with solid-surface countertops, a large walk-in closet, and a spa-like bath with floor-to-wall tile in the shower. A spacious laundry room adds everyday convenience, and an included covered lanai expands your living space outdoors. At Eden Crest, you’ll find more than just a new home—you’ll find a place to grow, connect, and thrive. Ideally located near SR-429, SR-414, I-4, and the Wekiva Parkway, you’re just 30 minutes from Downtown Orlando and world-famous attractions, while still enjoying a peaceful, connected setting. With a zero-entry pool, dog park, playground, and scenic walking trails, Eden Crest is designed for easy living and everyday enjoyment in one of Central Florida’s most desirable locations—all with a low HOA and NO CDD fees. DISCLAIMER: Photos and/or renderings are for illustrative purposes only and may depict upgraded landscaping, elevations, decorative features, or optional upgrades that may not be included in the home offered. Pricing, Incentives and Promotions are subject to change at anytime. Promotions cannot be combined with any other offer. Ask the Sales and Marketing Representative for details on promotions.
#W7888754

APOPKA

786 EMERALD GROVE DRIVE

4 Beds

2 Baths

1,839 Sq.Ft.

$499,999

MLS#: W7888754

New on site 4 days ago
Step into the Jackson, a generously spacious and open concept floorplan with a rear entry detached garage for convenience. The first floor presents a bedroom and full bath, along with a seamlessly integrated kitchen, dining, and great room, all overlooking a private lanai. Ascend to the second floor to discover the master suite, featuring a grand bath with double sinks, an oversized shower, and a spacious walk-in closet. The loft area offers additional space for entertainment and relaxation. Surrounding the loft are two more bedrooms with a full bath, a walk-in laundry room, and extra storage space, completing the layout of this thoughtfully designed home. Every home comes with a SMART home technology package.
#O6435189

APOPKA

1536 SILVER LINING WAY

4 Beds

3 Baths

1,806 Sq.Ft.

$376,480

MLS#: O6435189

New on site 4 days ago
Step into the Jackson, a generously spacious and open concept floorplan with a rear entry detached garage for convenience. The first floor presents a bedroom and full bath, along with a seamlessly integrated kitchen, dining, and great room, all overlooking a private lanai. Ascend to the second floor to discover the master suite, featuring a grand bath with double sinks, an oversized shower, and a spacious walk-in closet. The loft area offers additional space for entertainment and relaxation. Surrounding the loft are two more bedrooms with a full bath, a walk-in laundry room, and extra storage space, completing the layout of this thoughtfully designed home. Every home comes with a SMART home technology package.
#O6435201

APOPKA

1544 SILVER LINING WAY

4 Beds

3 Baths

1,806 Sq.Ft.

$376,480

MLS#: O6435201

New on site 4 days ago
The Tyler embraces an open foyer, dining room, kitchen and great room. A powder room is discreetly tucked in the back of the first floor with convenient access to a vast lanai. The first floor also includes a convenient bedroom and full bath. Upstairs, guests are welcomed by an airy loft surrounded by a conveniently located laundry room, two bedrooms and full bath. The owner’s suite has a desirable walk-in-closet, double sinks and a large shower. The layout of this rear entry garage townhome provides the perfect amount of living space while allowing you to have a separate part of the home just for entertaining. Every home comes with a SMART home technology package.
#O6433114

APOPKA

1532 SILVER LINING WAY

4 Beds

3 Baths

1,825 Sq.Ft.

$392,440

MLS#: O6433114

New on site 4 days ago
The Monroe is an end unit townhome featuring a conveniently located side entry. Upon entering, you'll be greeted by an inviting open concept layout, integrating a gathering room, dining area, kitchen, and a discrete powder room adjacent to the outdoor lanai. The second floor is where you will find the flexible loft area, along with all bedrooms, a shared bathroom and the master bedroom, which includes a grand walk-in closet and en-suite bath. Every home comes with a SMART home technology package.
#O6435194

APOPKA

1552 SILVER LINING WAY

3 Beds

2 Baths

1,777 Sq.Ft.

$377,220

MLS#: O6435194

New on site 4 days ago
What's special: MODERN MULTI-LIVING ESTATE | FULLY RENOVATED | 3 SEPARATE LIVING SPACES | NO HOA Property Summary: Completely reimagined in 2025–2026, this stunning Apopka property offers exceptional versatility with three distinct living spaces on a spacious R-1 lot with no HOA. Featuring high-end finishes, structural updates, and multiple private entrances, this home is ideal for multi-generational living, guests, or flexible use. Key Features? Quartz waterfall kitchen island? Rectified porcelain backsplash? Frameless glass showers? Private guest suite with full kitchen? Detached bonus studio? Screened lanai? Complete renovation with structural updates (2025–2026)? Three independent living spaces? Separate entrances & parking areas? Expanded driveway with parking for up to 11 vehicles? Updated plumbing, electrical, and roofing. Main Residence: The primary home showcases modern design with luxury vinyl plank flooring throughout and an open, functional layout. The chef’s kitchen is the centerpiece, featuring a quartz waterfall island, two-tone cabinetry, induction cooktop, French-door refrigerator, and premium finishes. Bathrooms have been fully redesigned with frameless glass showers, large-format tile, LED backlit mirrors, and floating vanities, delivering a spa-like experience. Additional Living Spaces: The property includes a fully equipped private guest suite featuring one bedroom, a full bathroom, kitchenette, and dedicated laundry area. A detached bonus studio adds further flexibility with its own private entrance, closet space, mini kitchenette, refrigerator, microwave, window A/C, and attic storage. Each space is designed for privacy, independence, and convenience. Exterior & Amenities: Enjoy a screened lanai ideal for relaxing or entertaining. The exterior has been refreshed with new paint, updated landscaping, exterior water connections, and a large storage area. The expanded concrete driveway provides ample parking for multiple vehicles, supporting the property’s multi-living layout. Location: Conveniently located near Apopka’s shopping, dining, parks, and major roadways, this property offers a rare combination of modern luxury, flexibility, and space in a highly area.
#O6431534

APOPKA

1532 E VOTAW ROAD

5 Beds

2 Baths

1,284 Sq.Ft.

$439,900

MLS#: O6431534

New on site 4 days ago
The Wekiva Springs lifestyle is calling you! What a beautiful location, offering real Florida wonder through trails, flowing natural springs for floating, unwinding, snorkeling, etc. Wekiva State park and RV campground just a couple minutes away. This particular enclave of the Wekiva Springs corridor offers OPTIMAL connectivity to 3 different I-4 exits (Longwood, Altamonte, Maitland), and just a short jaunt over sr-436 to get you to the SR-429 via 414 exchange expediting your travels to Disney, Winter Garden, or Tampa! Also just minutes away from Sprouts local market, 2 Publix shopping centers, Ulta, Chipotle, Ross & Marshalls, Chick-Fila, Jeff's Bagel Run, El Car Wash and everything you need within 5 minutes! Premium convenience. The home and neighborhood speak for themselves. Majestic Oaks is a boutique community just off of Wekiva Springs Rd- lush with live oak trees and a mature natural canopy. Split bedroom plan, volume ceilings throughout, spacious primary suite and primary bath with custom closet built-ins and cathedral ceilings, recently updated kitchen and huge utility/laundry room off of garage complete with custom mud-hutch, pantry storage and laundry. Gorgeous curb appeal, fenced in yard, with a large screened in patio. Another nice feature of this home is two separate living areas, other than with access to back porch. Great for hosting and entertaining with a nice mix of openness and individual spaces with their own identity. Custom trim work and a wood-burning fireplace tuck in this home with cozy sophistication. This is the one!
#O6435216

APOPKA

837 TOWERING OAK WAY

4 Beds

2 Baths

2,102 Sq.Ft.

$485,000
MLS#: O6435216

Under Construction. Crossroads at Kelly Park presents the Cali. This all concrete block constructed, one-story layout optimizes living space with an open concept kitchen overlooking the living area, dining room, and outdoor lanai. Entertaining is a breeze, as this popular single-family home features a spacious kitchen island, dining area and a spacious pantry for extra storage. This community has stainless steel appliances, making cooking a piece of cake. Bedroom one, located in the back of the home for privacy, has an en suite bathroom with a double vanity, spacious shower/tub space as well as a spacious walk-in closet. Towards the front of the home two additional bedrooms share a second full bathroom. Across the hall you will find a fourth bedroom. This home features a space to fit all your needs. Like all homes in Crossroads at Kelly Park, the Cali includes Smart home technology package which allows you to control your home with your smart device while near or away. 

*Photos are of similar model but not that of exact house. Pictures, photographs, colors, features, and sizes are for illustration purposes only and will vary from the homes as built. Home and community information including pricing, included features, terms, availability and amenities are subject to change and prior sale at any time without notice or obligation. Please note that no representations or warranties are made regarding school districts or school assignments; you should conduct your own investigation regarding current and future schools and school boundaries.*
#O6434988

APOPKA

6774 SCRUB HICKORY AVENUE

4 Beds

2 Baths

1,828 Sq.Ft.

$452,990

MLS#: O6434988

Welcome to this beautiful updated 3-bedroom, 2-bathroom home, perfectly situated on a quiet dead-end street in a peaceful neighborhood. From the moment you arrive, you’ll love the mature landscaping, great curb appeal, and the comfort of an attached 2-car garage.

Inside, you are greeted with a bright, open floor plan featuring fresh paint inside and out, new carpet in both guest bedrooms, tile throughout the rest of the home, and stylish finishes throughout. The kitchen is a chef’s dream with granite countertops, new stainless steel appliances, and plenty of space to cook and entertain. Major updates include a newer AC (11/24) and roof (05/26), offering peace of mind for years to come.

Enjoy Florida living at its best in your sparkling pool and beautiful, private fenced backyard—perfect for relaxing, playing, or hosting gatherings. This move-in-ready home truly has it all: comfort, updates, and a location you’ll love!
#S5155782

APOPKA

2450 DRESDEN TRAIL

3 Beds

2 Baths

1,566 Sq.Ft.

$465,000
MLS#: S5155782

Welcome to this beautifully renovated, two-story home boasting 5 spacious bedrooms and 2.5 bathrooms! Step inside to find an inviting layout featuring comfortable living areas upgraded with Stunning New Quartz Countertops throughout the kitchen and all bathrooms, complete with sleek undermount sinks! Enjoy modern mechanical reliability and ultimate peace of mind with a Brand-New Water Heater (2026).

The main living space flows seamlessly outside to an ample backyard, offering plenty of room for outdoor enjoyment and relaxation. Complete with a two-car garage and conveniently located in close proximity to local schools, this property perfectly blends move-in ready luxury, everyday comfort, and excellent accessibility!
#O6427847

APOPKA

499 VICKS LANDING DRIVE

5 Beds

2 Baths

3,042 Sq.Ft.

$444,900
MLS#: O6427847

 - property

Send a message

Message successfully sent.

Your message

What is 3 + 4 ?

Reason for contacting?

I agree to receive email communication and understand I can unsubscribe at any time.

I agree to be contacted by The Graf Group of Coldwell Banker via call, email, and text for real estate services. To opt out, you can reply 'stop' at any time or reply 'help' for assistance. You can also click the unsubscribe link in the emails. Message and data rates may apply. Message frequency may vary. Privacy Policy

Sign Out

Virtual Assistant

Would you like to take the next step with this property? We can help you schedule a showing or virtual tour, or send you more details.

Yes, I would like more information.

Thank You for Your Reply, One of Our Agents will contact you as soon as possible

No, maybe later.

Thank you, you can always contact me via email, phone number or through the contact form.

Realhub AI

Lucy - Your AI-Powered Realtor

Update Your Temporary Password

Personalize your search

Enter your email and we'll notify you immediately when new listings match what you're looking for.

or enter email address

Already have an account ? Login here

Continue your home search

I agree to receive communications and understand I can unsubscribe at any time.

I agree to be contacted by The Graf Group of Coldwell Banker via call, email, and text for real estate services. To opt out, you can reply 'stop' at any time or reply 'help' for assistance. You can also click the unsubscribe link in the emails. Message and data rates may apply. Message frequency may vary. Privacy Policy

Already have an account ? Login here

We use cookies

We use cookies primarily for analytics to enhance your experience. By accepting, you agree to our use of these cookies. You can manage your preferences or learn more about our cookies policy.