Features & Amenities

Interior

  • Other Interior Features

    Elevator, Built-in Features, Coffered Ceiling(s), Crown Molding, Eat-in Kitchen, High Ceilings, Sauna, Stone Counters, Vaulted Ceiling(s), Walk-In Closet(s), Wet Bar

  • Total Bedrooms

    5

  • Bathrooms

    6

  • 1/2 Bathrooms

    3

  • Cooling YN

    YES

  • Cooling

    N/A

  • Fireplace YN

    YES

  • Heating YN

    YES

  • Heating

    Central, Zoned

  • Pet friendly

    Yes

Exterior

  • Garage

    Yes

  • Garage spaces

    3

  • Construction Materials

    Block, Stucco

  • Other Exterior Features

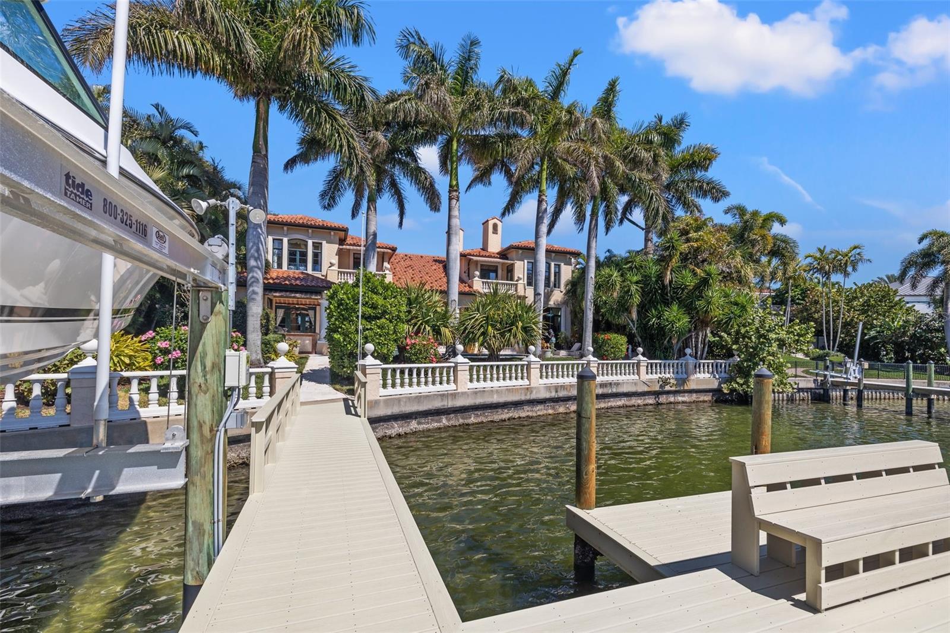
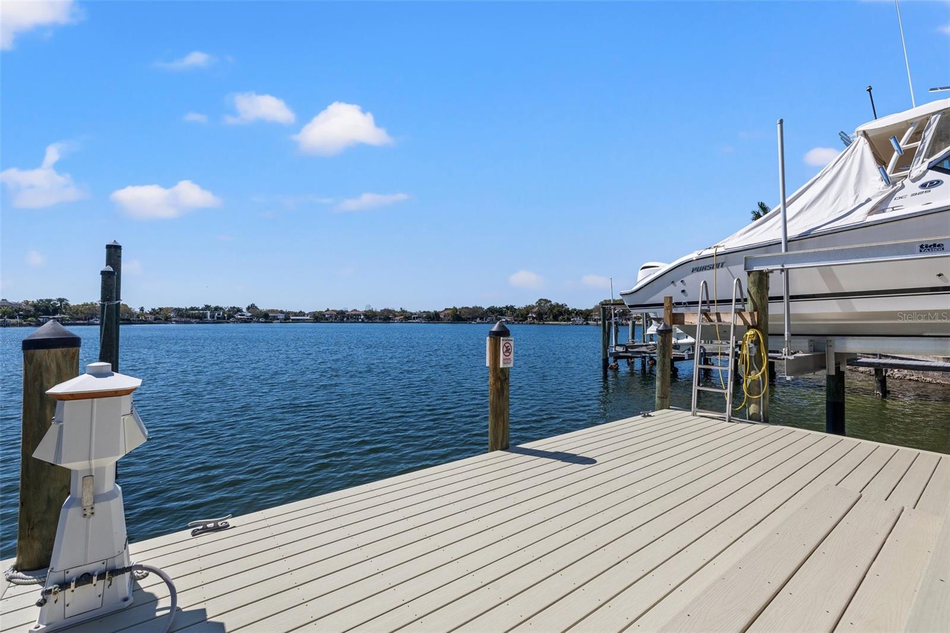
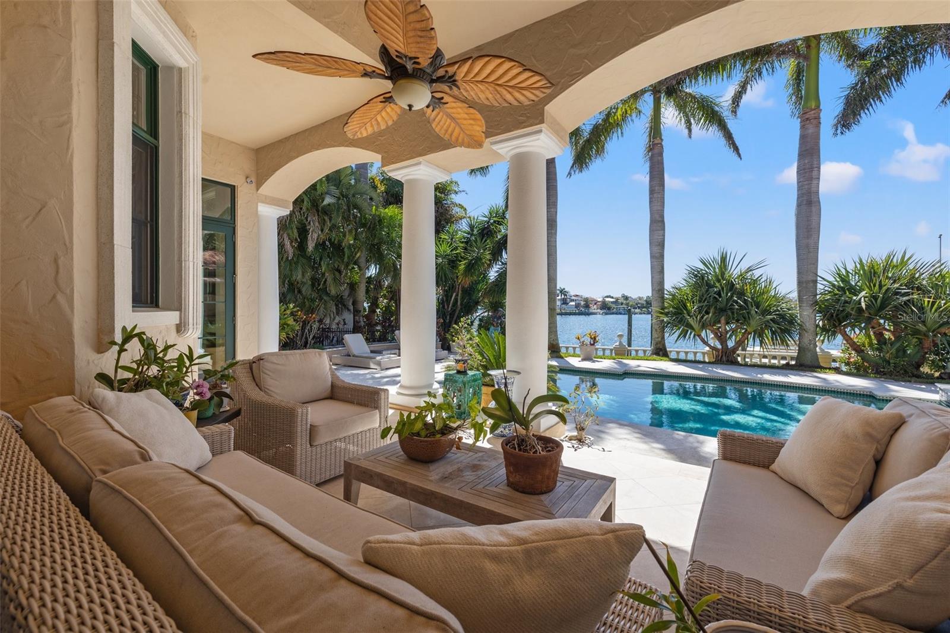
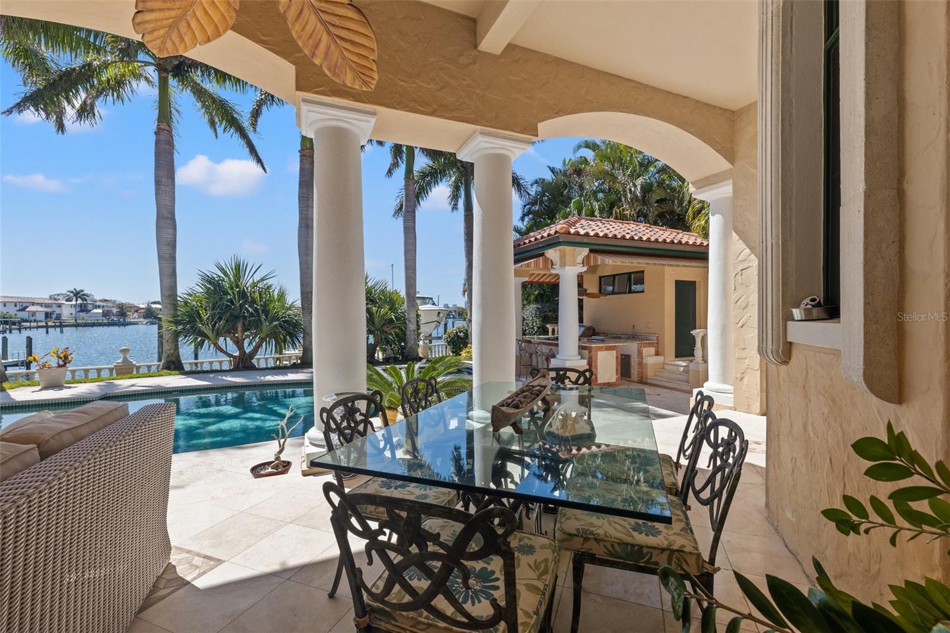
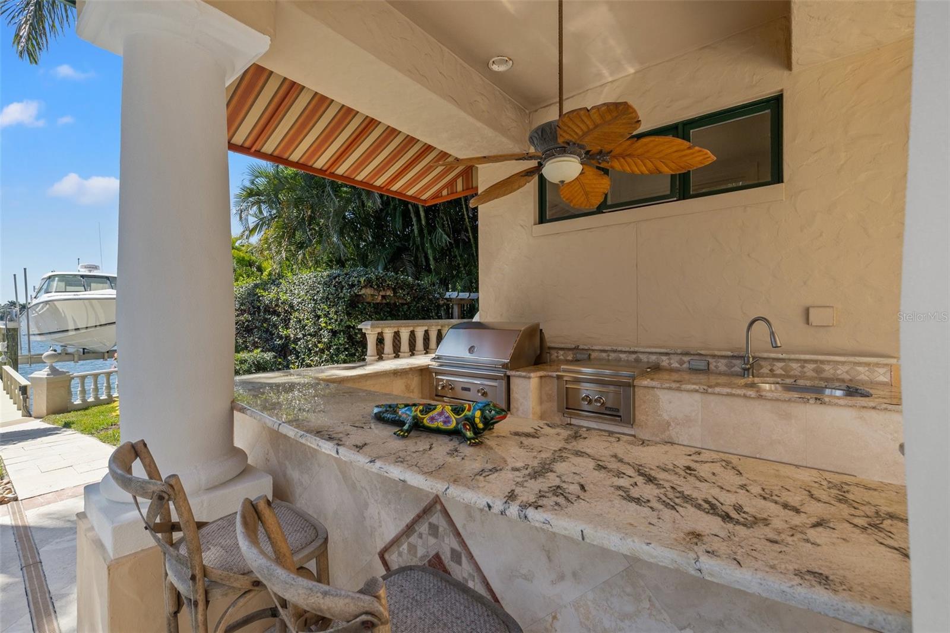
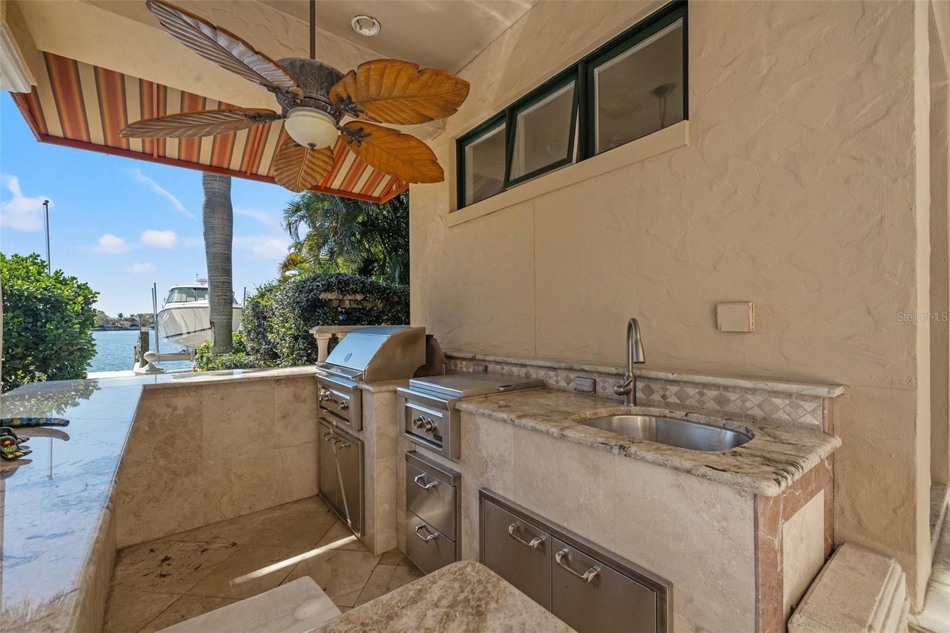
    Awning(s), Balcony, Courtyard, Lighting, Outdoor Grill, Outdoor Kitchen, Outdoor Shower, Rain Gutters, Dock

  • Parking

    Driveway, Garage Door Opener, Garage Faces Side, Guest, Off Street, Oversized, Parking Pad, Attached

  • Patio and Porch Features

    Covered, Front Porch, Rear Porch

  • Pool

    Yes

  • Pool Features

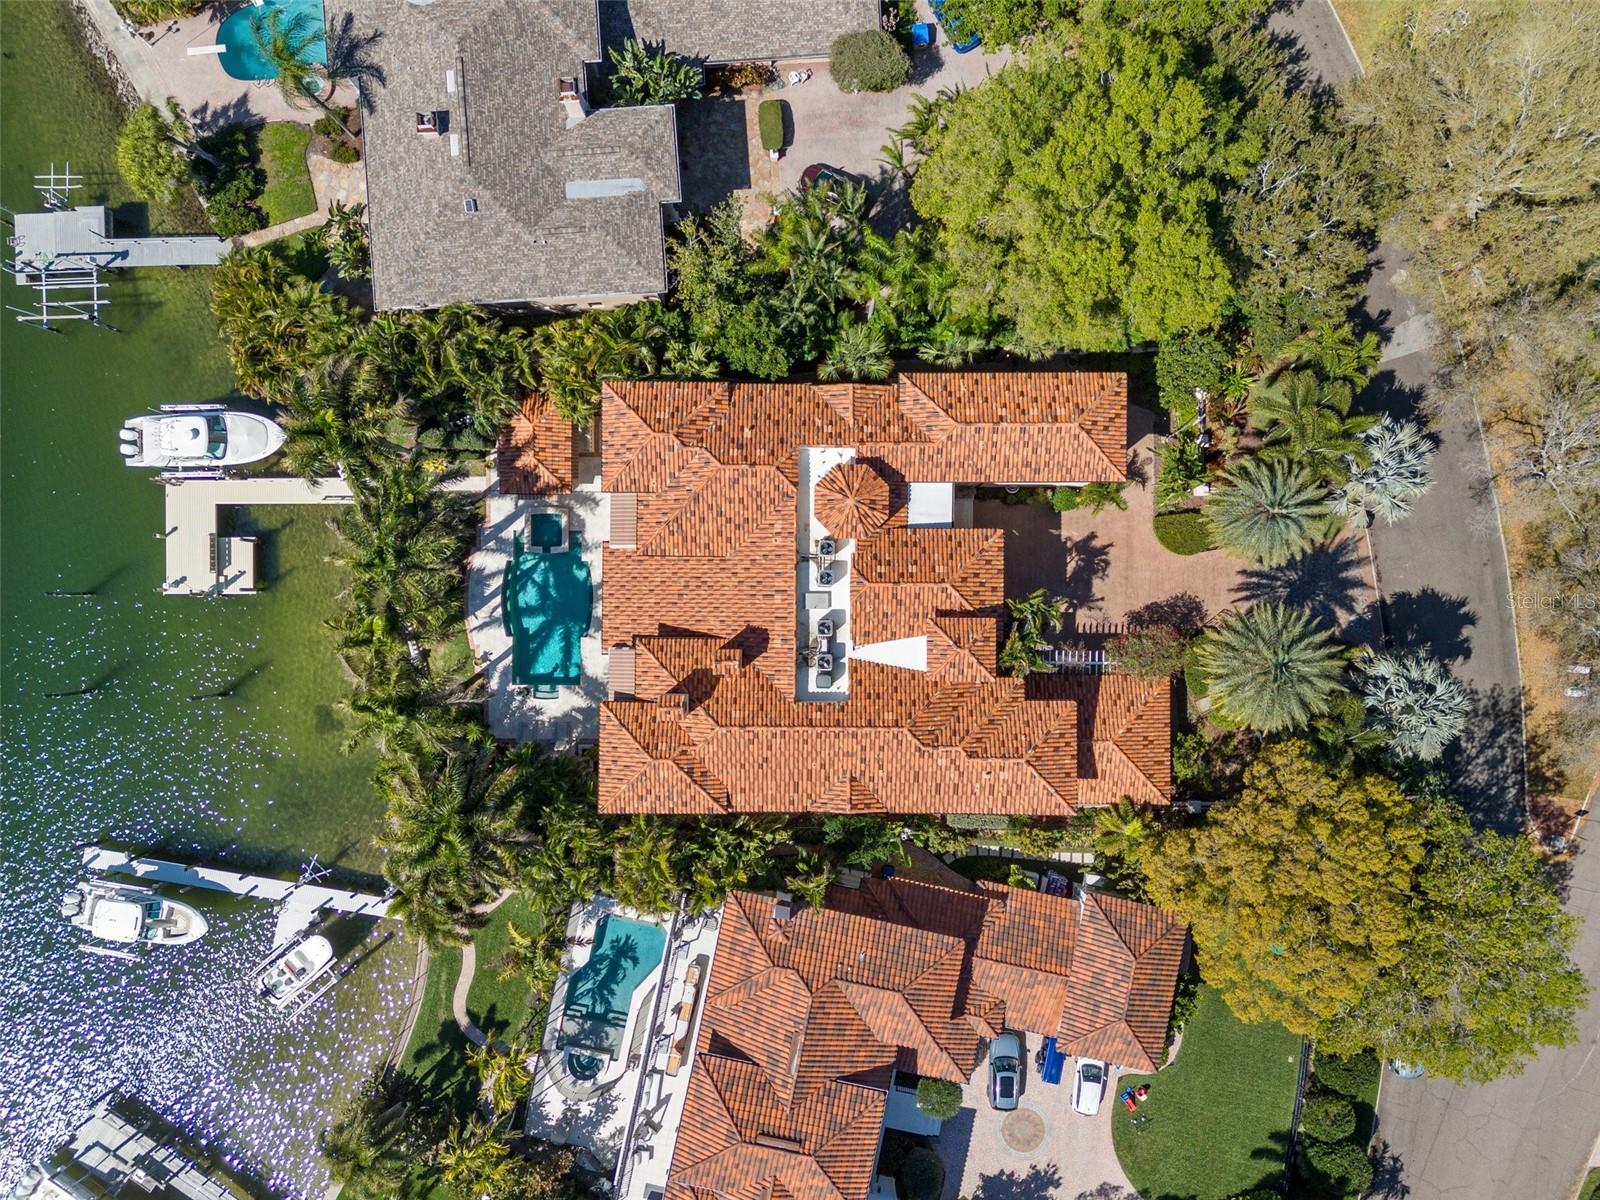
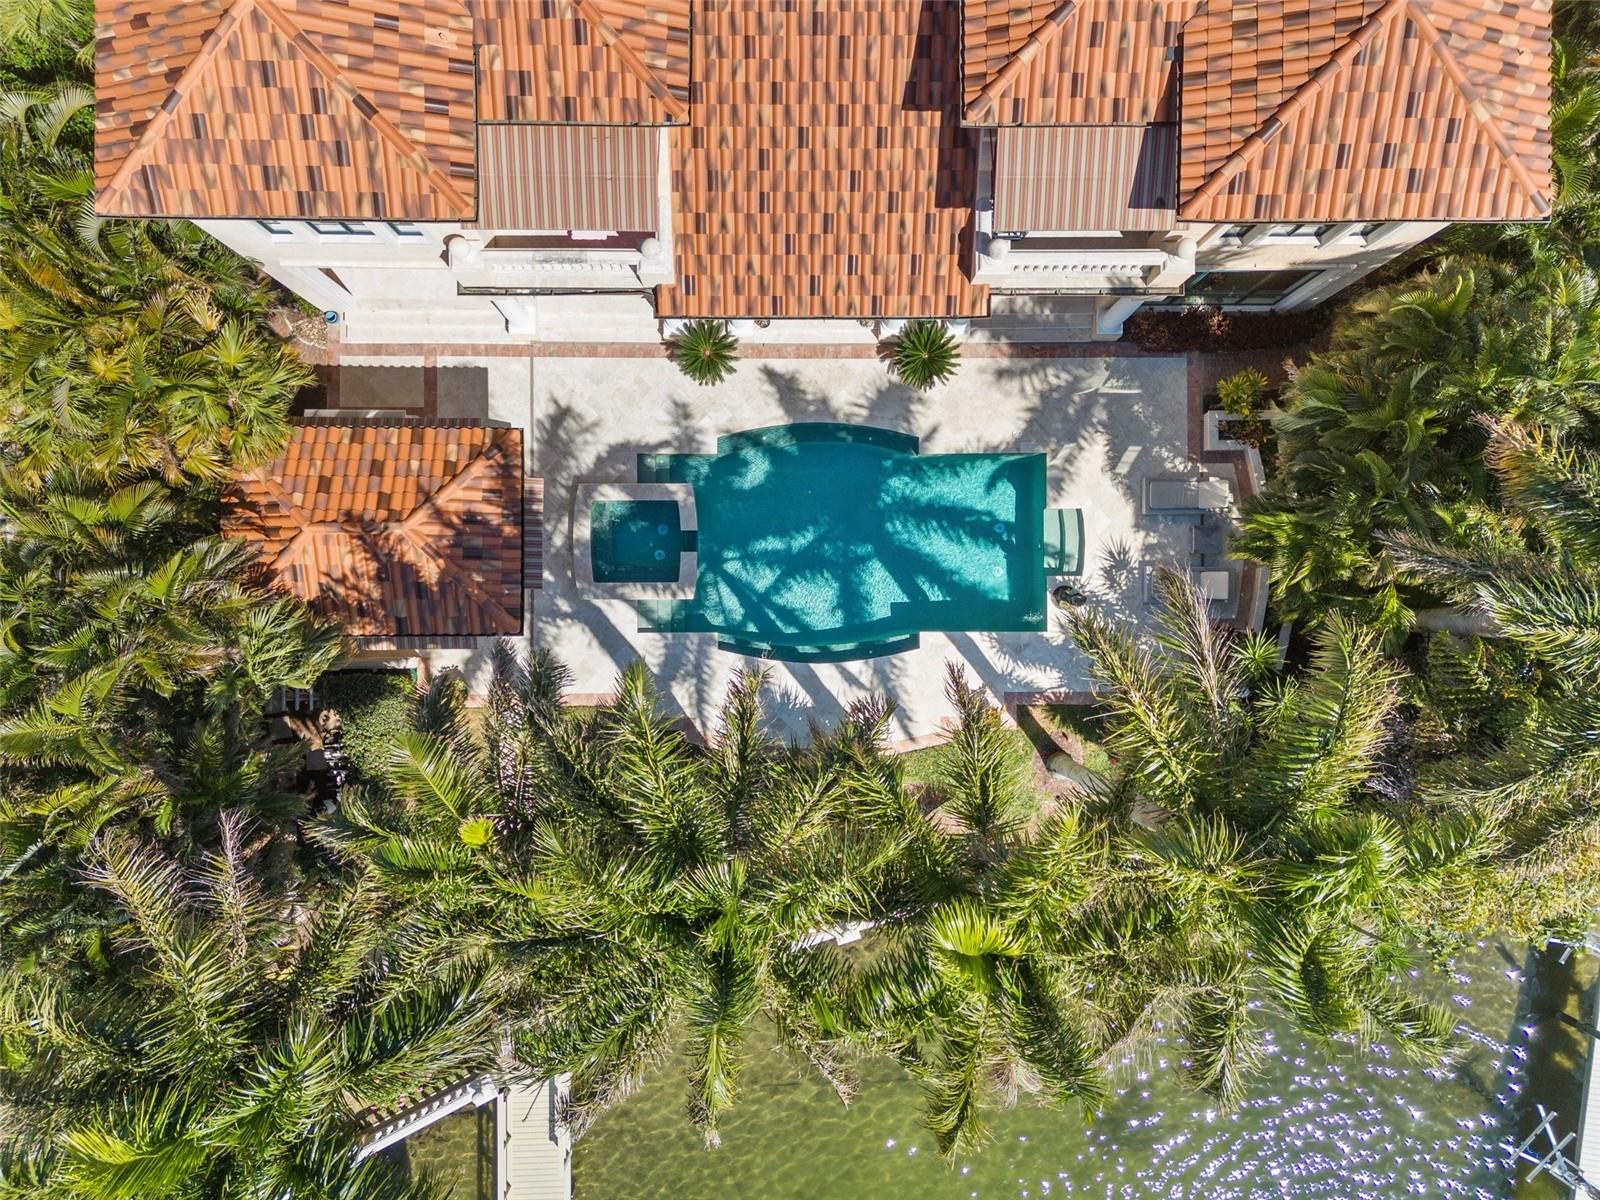
    Gunite, Heated, In Ground, Pool Sweep, Salt Water, Tile, Private

  • Waterfront YN

    YES

  • View

    Water, City, Park/Greenbelt, Pool

Area & Lot

  • Lot Features

    Cul-De-Sac, Paved, Waterfront

  • Lot Size(acres)

    0.44

  • Lot Size(square feet)

    19,062

  • Property Type

    Residential

  • Property Sub Type

    Single Family Residence

  • Architectural Style

    Custom, Mediterranean

Price

  • Sales Price

    $7,500,000
  • Tax Amount

    $103,800

  • Sq. Footage

    9,722

  • Price/SqFt

    $771

HOA

  • Association

    No

School District

  • Elementary School

    North Shore Elementary-PN

  • Middle School

    John Hopkins Middle-PN

  • High School

    St. Petersburg High-PN

Property Features

  • Stories

    2

  • New Construction

    NO

  • Accessibility Features

    Accessible Entrance, Accessible Elevator Installed

  • Foundation Details

    Slab

  • Ownership

    Fee Simple

  • Senior Community YN

    NO

  • Sewer

    Public Sewer

Schedule a Showing

Showing scheduled successfully.

<
>
IN PERSON
VIA CHAT

What is 3 + 4 ?


Change time

Mortgage calculator

Estimate your monthly mortgage payment, including the principal and interest, property taxes, and HOA. Adjust the values to generate a more accurate rate.

Your payment

Principal and Interest:

$

Property taxes:

$

HOA fees:

$

Total loan payment:

$

Total interest amount:

$

Location

County

Pinellas

Elementary School

North Shore Elementary-PN

Middle School

John Hopkins Middle-PN

High School

St. Petersburg High-PN

Listing Courtesy of Justin Smith , SMITH & ASSOCIATES REAL ESTATE

RealHub Information is provided exclusively for consumers' personal, non-commercial use, and it may not be used for any purpose other than to identify prospective properties consumers may be interested in purchasing. All information deemed reliable but not guaranteed and should be independently verified. All properties are subject to prior sale, change or withdrawal. RealHub website owner shall not be responsible for any typographical errors, misinformation, misprints and shall be held totally harmless.

Agent Michael Graf

Business Coach | Executive Sales Associate | Realtor®

Michael Graf

Call Michael today to schedule a private showing.


* Listings on this website come from the FMLS IDX Compilation and may be held by brokerage firms other than the owner of this website. The listing brokerage is identified in any listing details. Information is deemed reliable but is not guaranteed. If you believe any FMLS listing contains material that infringes your copyrighted work please click here to review our DMCA policy and learn how to submit a takedown request.© 2024 FMLS.
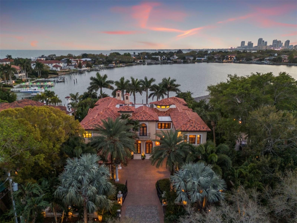
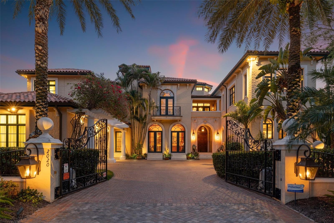
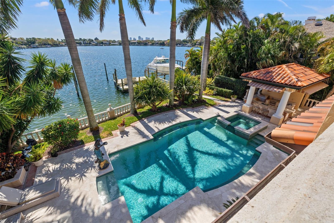
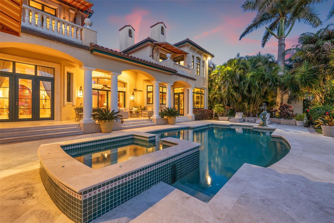
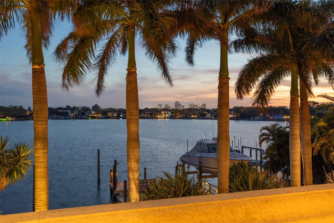
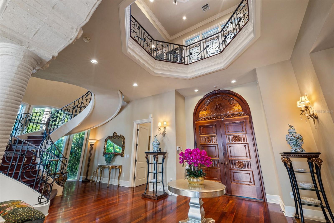
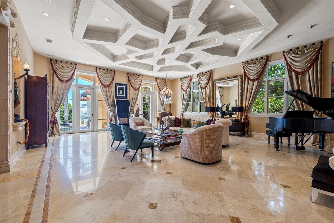
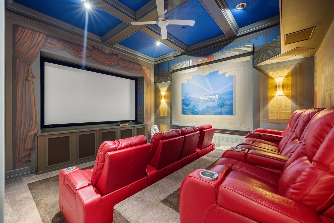
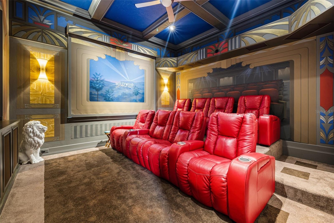
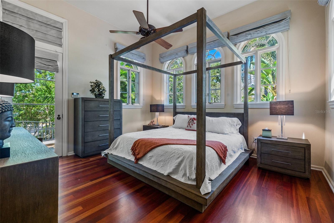
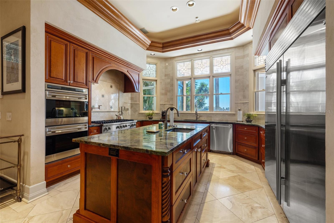
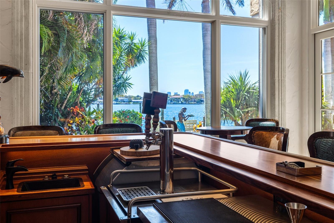
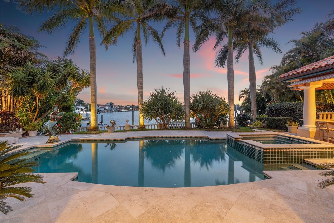
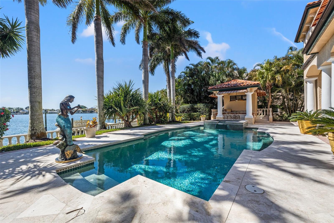
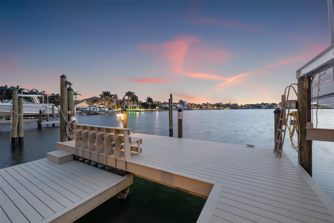
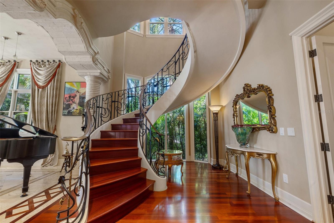
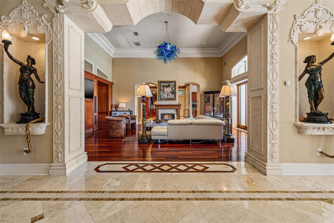
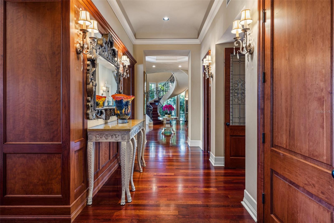
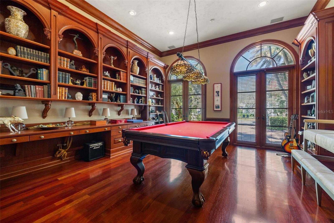
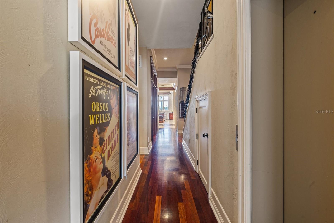
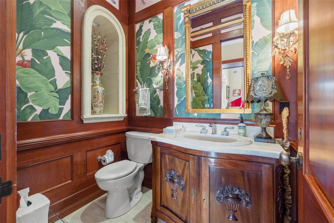
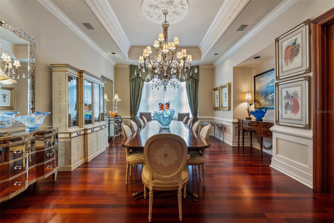
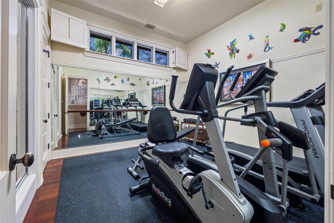
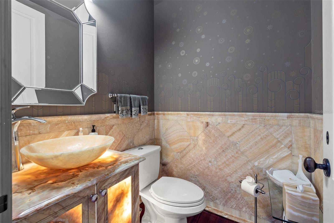
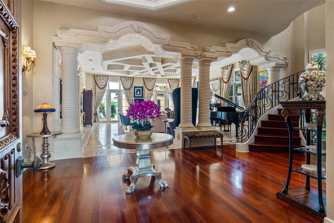
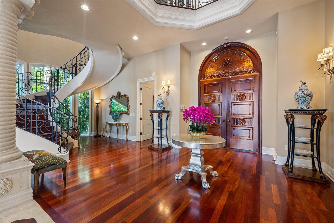
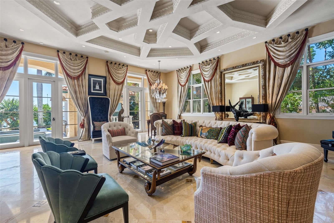
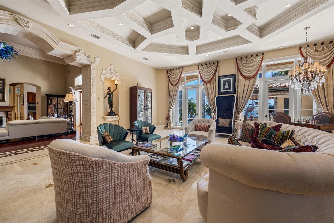
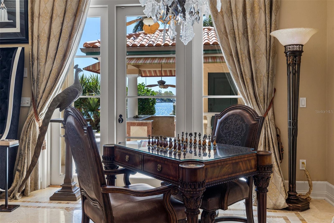
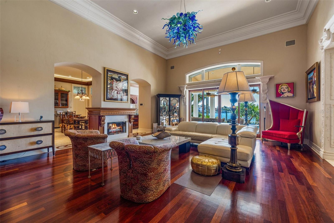
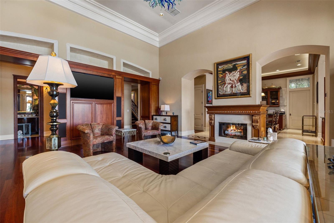
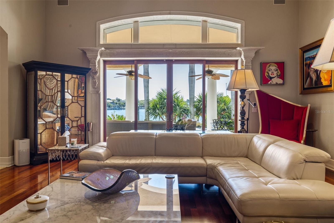
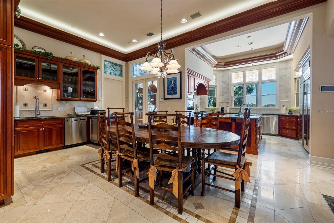
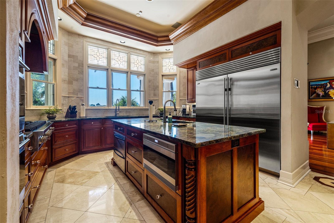
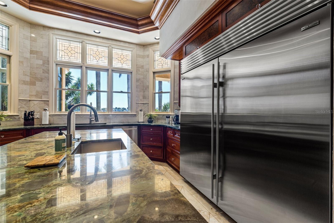
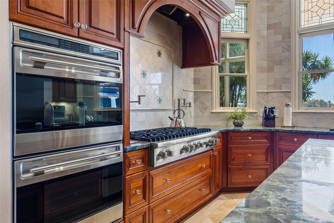
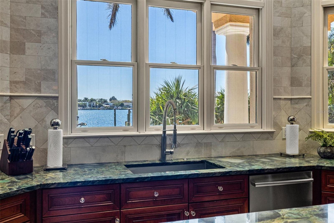
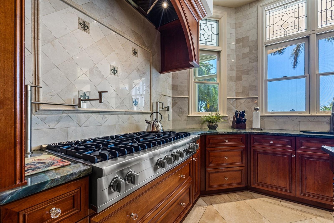
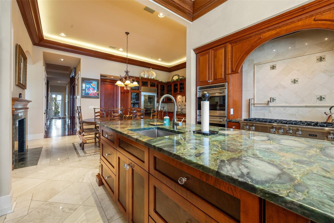
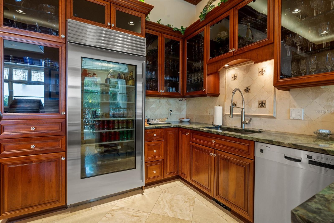
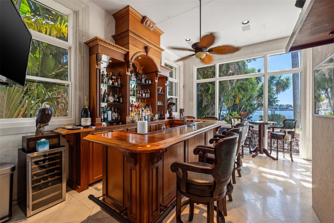
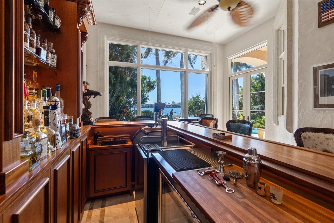
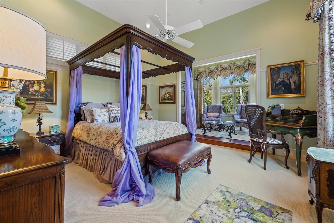
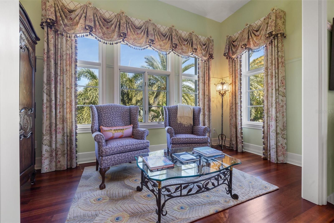
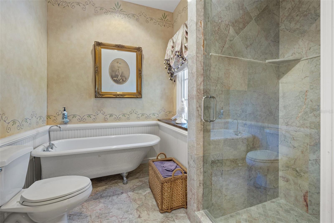
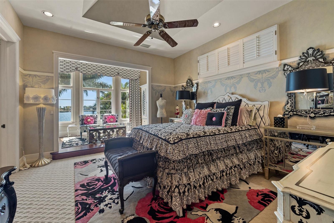
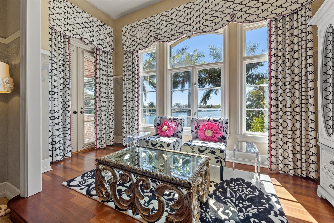
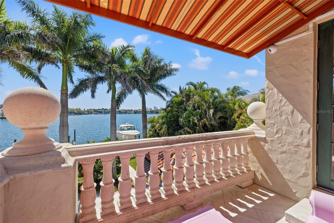
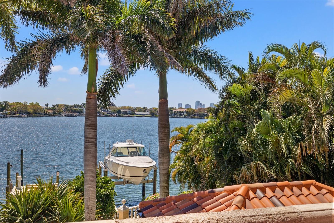
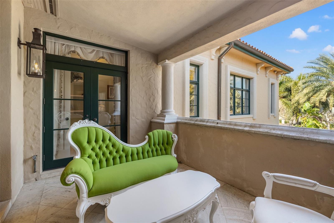
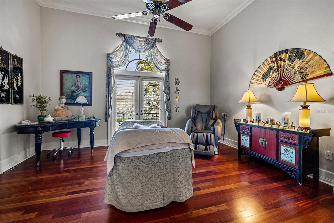
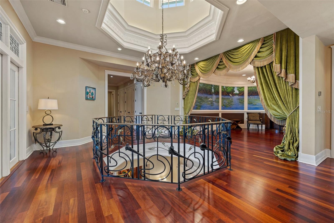
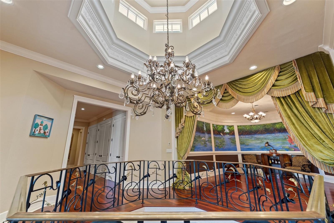
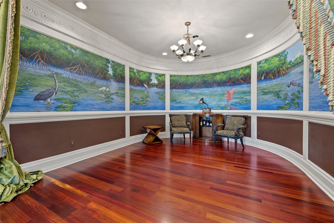
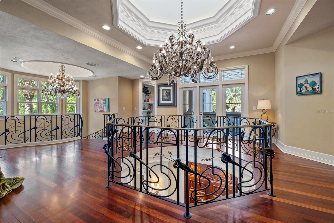
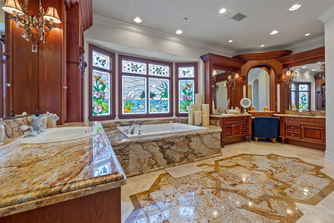
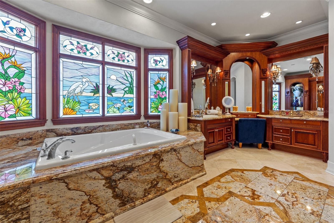
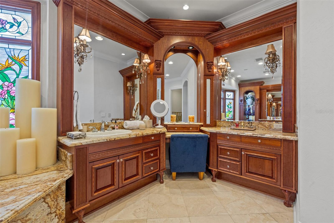
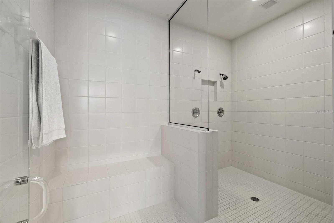
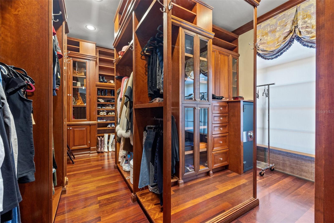
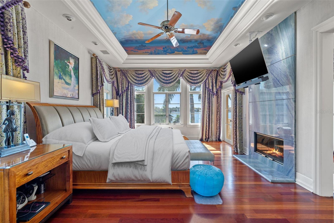
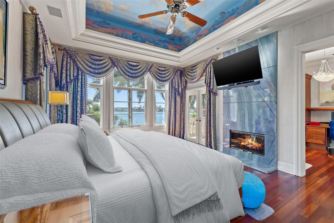
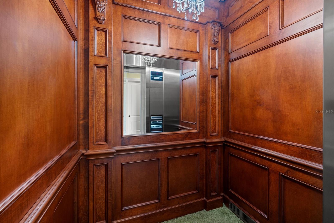
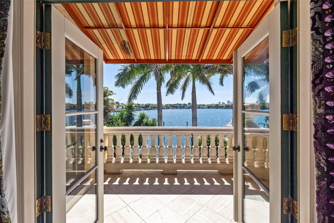
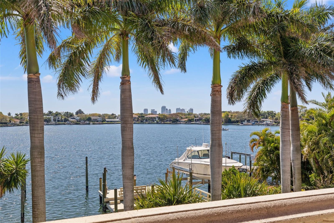
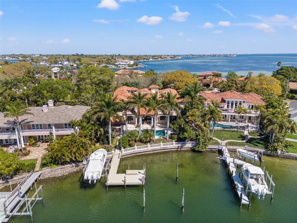
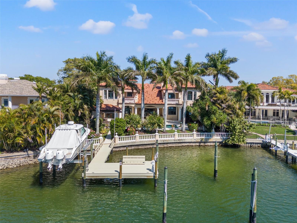
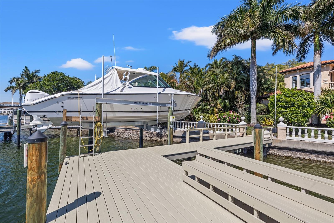
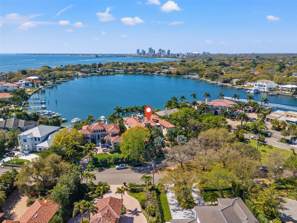
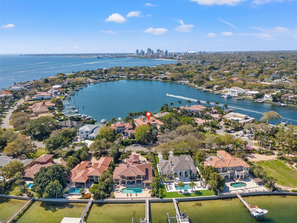
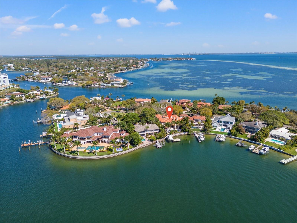
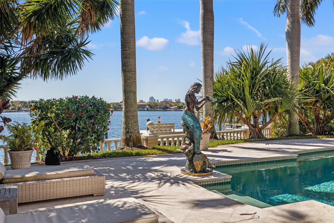
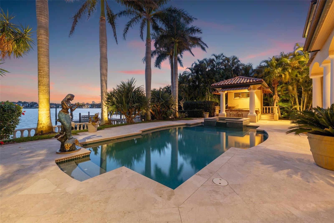
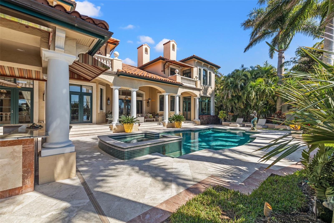
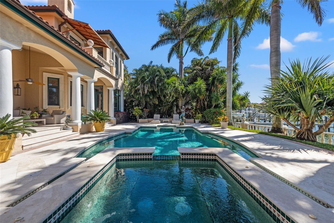
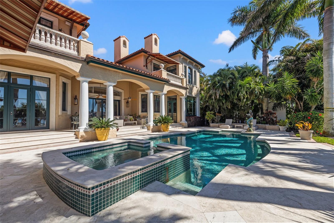
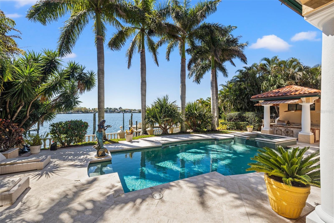
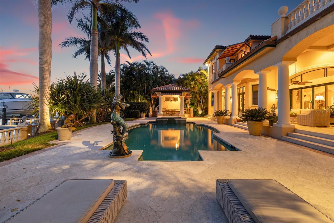
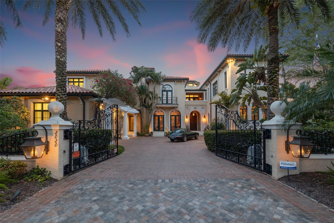
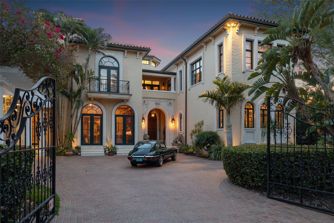
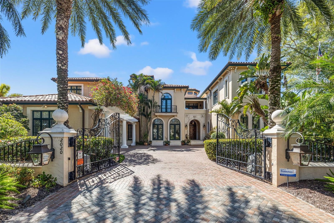
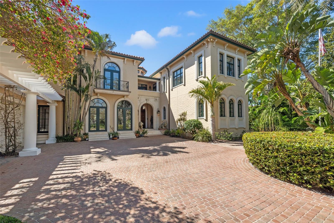
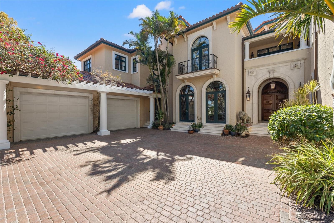
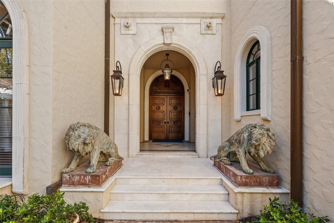
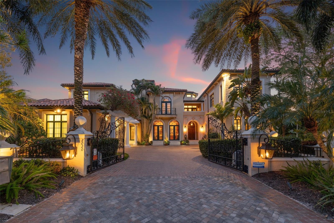
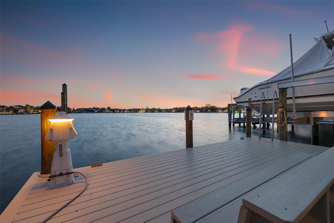
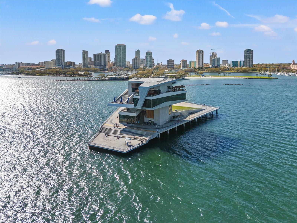
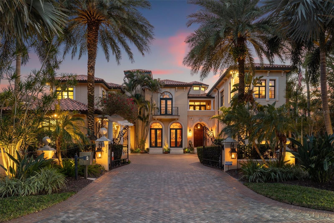
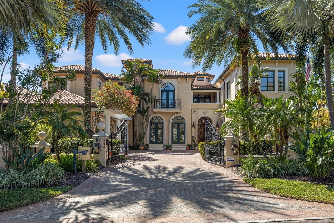
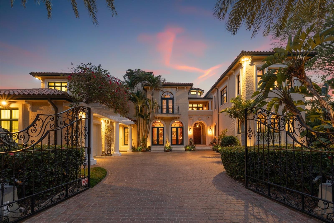
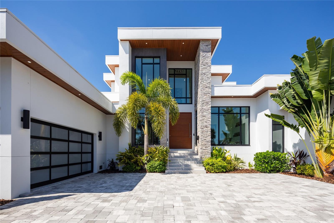
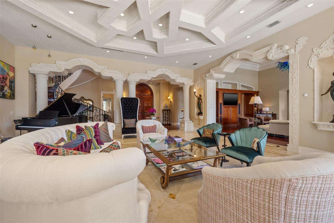
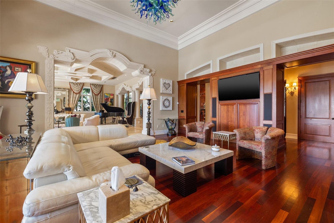
HIGH & DRY, no flooding from Helene or Milton. Two stories of full concrete block construction from slab to ceiling and a newer 2018 hurricane protected tile roof provide the pinnacle of protection and safety for this magnificent waterfront estate. Picture this: imagine driving through a majestic, gated entry, greeted by an avenue of towering palm trees leading to a Grand Mediterranean masterpiece that redefines grandeur. Welcome to 2020 Brightwaters, an architectural marvel on Snell Isle Harbor, the best waterfront location anywhere on Snell Isle. Thoughtfully nestled on a half-acre waterfront lot in St. Petersburg, FL, this is a statement of luxury, privacy, and unparalleled elegance. The heart of the estate is a resort-style oasis featuring a colossal 102 feet of water frontage, a pebble tech heated saltwater pool and spa, with a summer kitchen and cabana designed for unforgettable memories. The home is perfectly positioned to the southwest, allowing for mesmerizing views of Downtown St. Pete across the enchanting waters of Snell Harbor. This is a protected deep saltwater harbor with unmatched direct access to Tampa Bay, making it the most desirable waterfront location in Snell Isle. Transcending the notion of a mere home with an exquisite and exciting blend of timeless design and opulance, this Italian-inspired palace stands as a testament to coastal luxury living, offering a lifestyle of serenity and sophistication. From the moment you enter the grand foyer adorned with bespoke millwork, the grand staircase ascends the soaring 20’ ceiling like a work of art, setting the tone for the elegance that awaits within. Sweeping views of Snell Harbor and Downtown St. Pete serve as the backdrop to the expansive 10,000 square feet of living space. Steeped in Hollywood Royalty, this illustrious property was ushered into the twenty-first century with unparalleled attention to detail by renowned builder, Jeff Wolf. This residence boasts five (5) ensuite bedrooms, six (6) bathrooms with three (3) powder rooms, a separate full-service custom bar with a 14’ mahogany bar top and floor-to-ceiling glass overlooking the pool and harbor. The executive chef’s kitchen is sure to impress with gold standard updates and appliances from Subzero and Viking. Immerse yourself in the excitement of a state-of-the-art eight seat movie theater with custom paintings. The luxurious primary owner's retreat spans the entire south wing of the second floor and is the perfect sanctuary for relaxation with a spa-like bath, two oversized walk-in closets that include custom-curated cabinets, and a salon. A full private staff quarters also double as an in-law suite complete with a kitchen, walk-in closet, full bath, and private entrance. Enjoy further convenience and accessibility by way of the home's commercial rated 2,000 lb. elevator with mahogany-lined walls and chandelier. Other amenities include a gym with a full sauna, spa room, and billiards game room. This isn’t just another generic spec built McMansion; it is a distinct custom built haven dripping in luxury and refinement. The elegant dining room complete with prep area and butler’s pantry will thrill your dinner guests. For boaters, you will specifically enjoy the protection of Snell Isle Harbor. Situated less than 10 minutes away from vibrant Downtown St. Pete and a convenient drive to Downtown Tampa and the Tampa International Airport, this location offers the utmost in convenience and accessibility.

2020 BRIGHTWATERS BOULEVARD NE

Message successfully sent.

What would you like to know?

What is 3 + 4 ?

I agree to receive email communication and understand I can unsubscribe at any time.

I agree to be contacted by The Graf Group of Coldwell Banker via call, email, and text for real estate services. To opt out, you can reply 'stop' at any time or reply 'help' for assistance. You can also click the unsubscribe link in the emails. Message and data rates may apply. Message frequency may vary. Privacy Policy

Related Properties

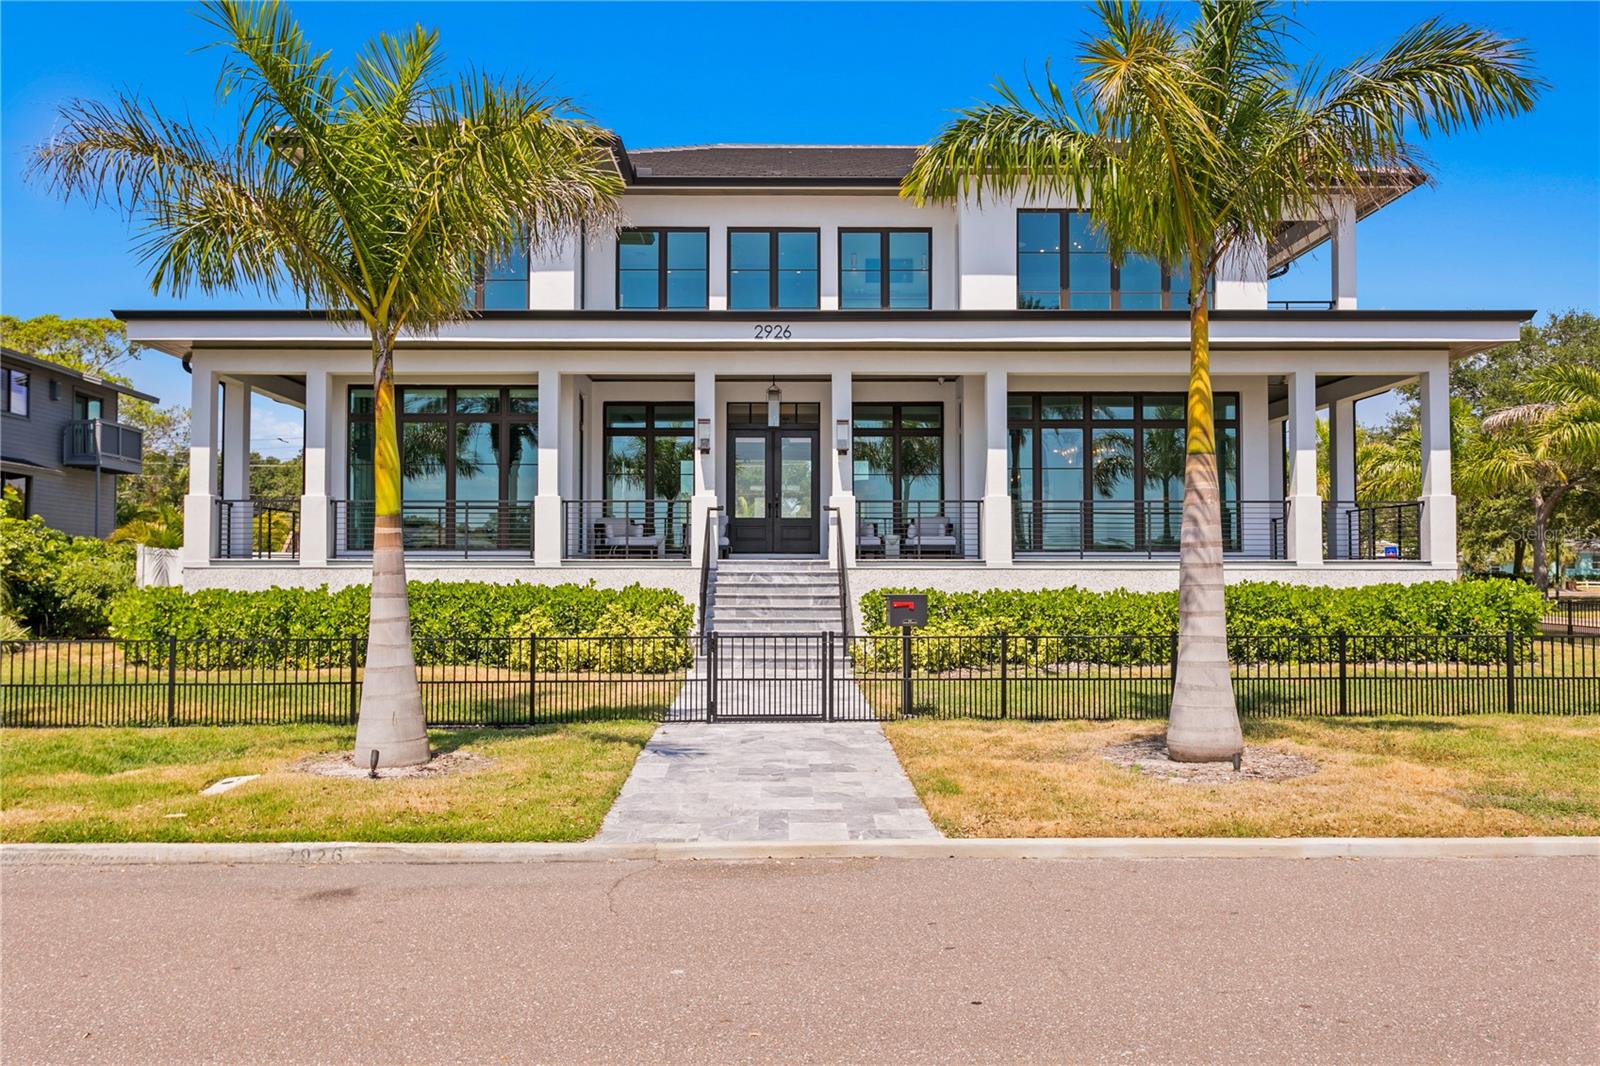
Nestled along the picturesque Coffee Pot Bayou, this luxurious waterfront estate embodies refined living at every turn.

Offering 4 bedrooms, 5.5 baths spanning a spacious 5,801 sq ft of sheer indulgence, this contemporary masterpiece sets a new standard for waterfront living.

Upon arrival, guests are greeted by an expansive wrap-around porch, offering panoramic views of the tranquil bayou waters. As natural light floods the interiors through floor-to-ceiling impact-rated windows and doors, the 11’ ceilings enhance the sense of openness, creating an airy ambiance.

Designed for culinary enthusiasts, the chef's kitchen boasts top-of-the-line appliances, including a SubZero built-in refrigerator, freezer, wine chiller, a Wolf 6 burner gas range, and a Wolf built-in 30” convection oven. Taj Mahal Quartzite stone countertops and backsplash, custom cabinetry, and an expansive walk-in pantry, seamlessly blend style & functionality. For ease of cooking and entertaining this kitchen features two islands, each with stunning waterfall countertops and a large dining room off the kitchen that is surrounded by expansive windows overlooking Coffee Pot Bayou.

The grandeur continues to the living spaces, where a custom media wall crafted from marble serves as the focal point, complemented by an 85-inch framed TV, surround sound & a built-in fireplace.

The primary suite epitomizes luxury. With a private balcony overlooking the bay and park, 2 custom walk in closets, and an ensuite bath.  Features of the primary bath that make it truly one of a kind, include marble flooring, an oversized soaking tub, a spacious shower with multiple shower heads & body jets, & a wet bar with sink and beverage fridge.

The guest suites each offer unparalleled comfort and privacy, and the 4th bedroom, currently transformed into a vibrant party room, boasts a full wet bar, pool table, and custom built-in closets.

Take the convenient 3 stop elevator or one of the beautiful custom staircases to the downstairs office, which doubles as a 5th bedroom, and features a  full bathroom as well as direct access to the outdoor entertainment and pool area.

Step beyond the impeccably designed interiors into a realm of outdoor splendor. Encircled by lush landscaping and marble decking, a heated saltwater pool & spa, complete with waterfall, beckons for indulgent relaxation. Entertain in style on the lanai, furnished with a wet bar, Wolf BBQ grill, Sub Zero refrigeration, and a natural gas fireplace, all under the glow of a 75” outdoor TV accompanied by outdoor speakers.

This stunning estate also comes with your private dock that features a 13k boat lift & kayak/paddleboard drop-downs.  Here, indulge in direct access to limitless aquatic escapades or simply bask in the tranquility of the peaceful waters and playful marine life.

Meanwhile, the 2 car garage, with its oversized dimensions and 20’ ceilings, caters to the needs of automotive enthusiasts.

For the utmost convenience and security, this home is equipped with state-of-the-art technology, including a Savant Home system, Lutron automatic shades, LED mood lighting, and a comprehensive security system with exterior cameras and keypads.

With its prime waterfront location, panoramic views of Coffee Pot Bayou, perfect blend of elegance and innovation, and unparalleled attention to detail, this residence redefines luxury living offering a lifestyle of unparalleled sophistication and serenity.
#TB8509782

ST PETERSBURG

2926 COFFEE POT BOULEVARD NE

4 Beds

5 Baths

5,801 Sq.Ft.

$7,495,000

MLS#: TB8509782

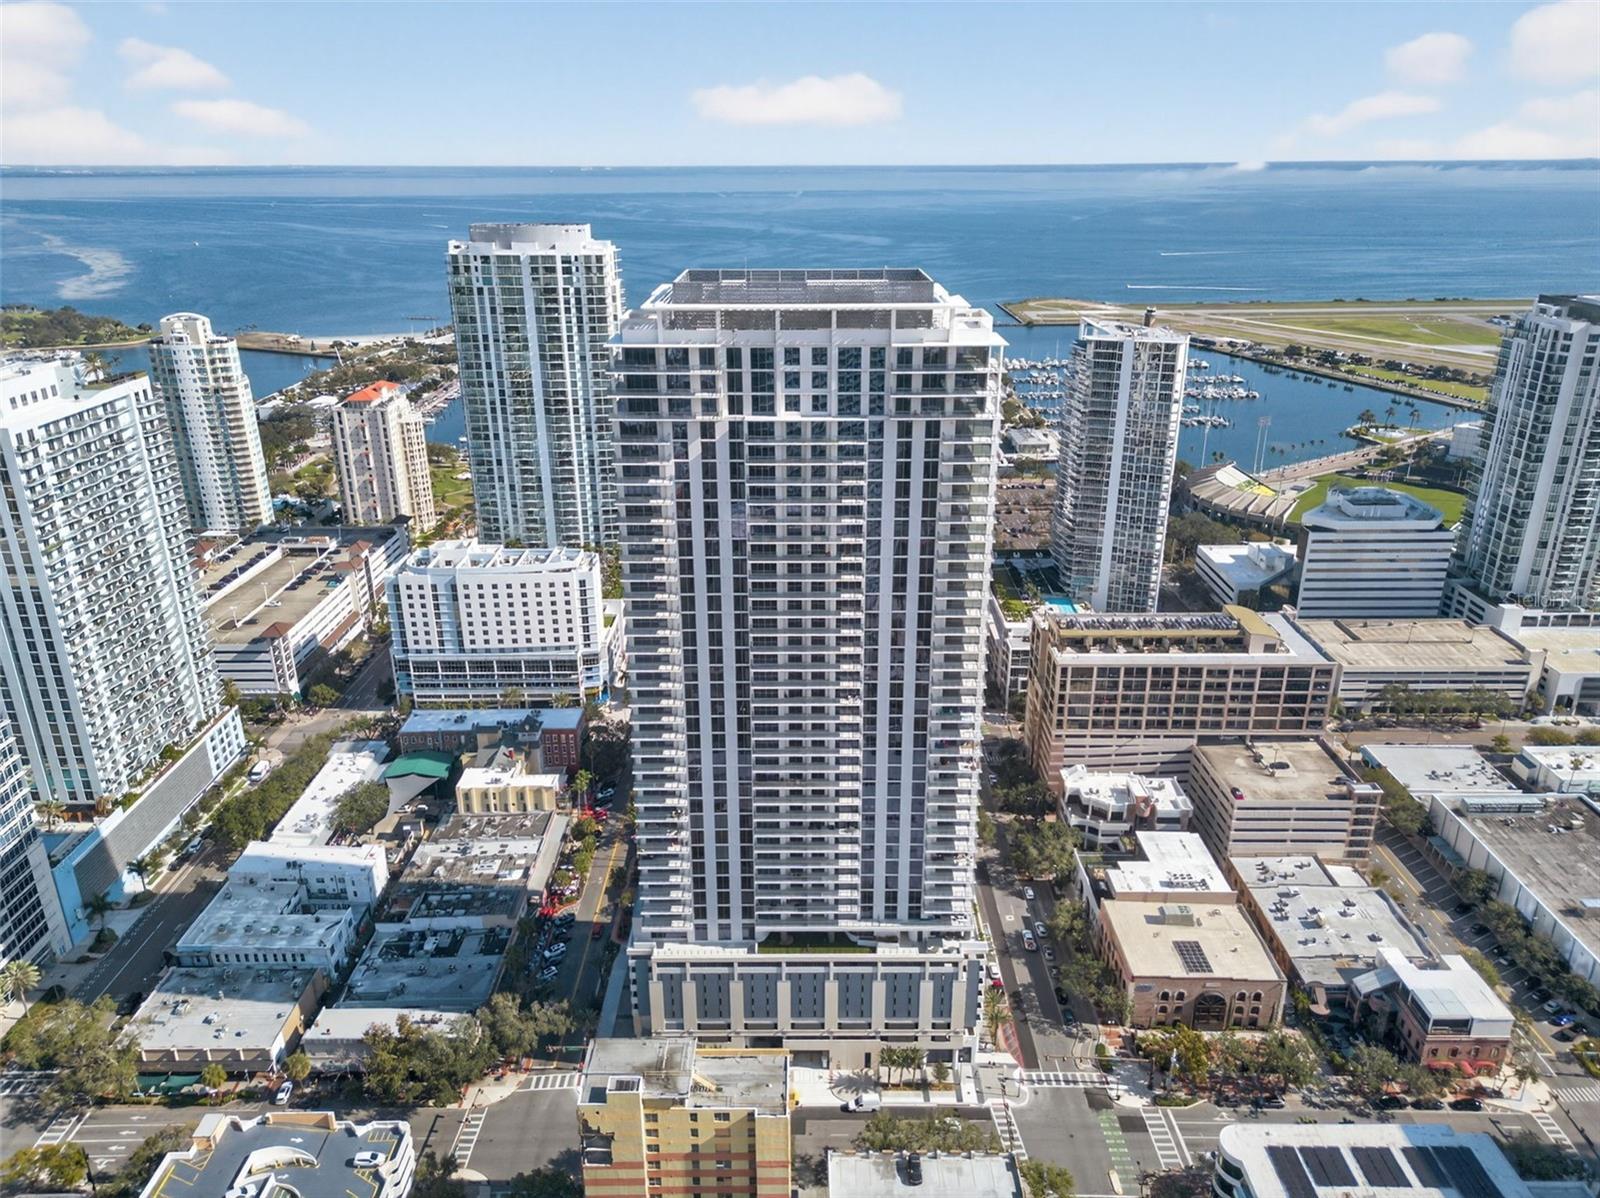
Virtually Staged. Positioned on the 42nd floor, Penthouse 4202 sits at the very top of Art House and offers nearly 4,900 total square feet of interior and exterior living space. This is a true top floor residence with no neighbors above, designed for both full time living and elevated entertaining. Literally and figuratively, this residence delivers in views, design and lifestyle at the top. From the moment you enter, the residence is defined by unobstructed, East facing views of the bay, immediately drawing your eye through the main living space and out to the expansive terrace. The main living areas and bedrooms feature 11 foot ceilings, adding to the home's scale and openness. The great room is designed for seamless indoor outdoor living with two sets of pocketing sliding glass doors that open to the expansive terrace, truly bringing the views inside. The chef’s kitchen faces East, capturing stunning sunrise views over the water. It features premium European style cabinetry, quartz countertops with a waterfall edge, and a full Wolf and Sub Zero appliance package including a gas range, built in wall oven, microwave, panel ready refrigerator, and dishwasher. A butler’s pantry enhances both functionality and flow for entertaining. The den is thoughtfully designed with a built in bar and wine refrigeration, creating an ideal space for both work and entertaining. The owner’s suite is a true private retreat featuring two separate spa style bathrooms, two expansive walk in closets, and a midnight bar, offering space and privacy rarely found in condominium living. Each additional bedroom is designed as a true ensuite with its own bathroom. The laundry room, outfitted with an Electrolux front-load washer and dryer and custom cabinetry, includes a utility sink and connects to a secondary service entry, functioning as a mudroom with additional hall access. Interior finishes include 24 by 48 porcelain flooring throughout the main living areas, solid core doors, hurricane rated and energy efficient windows, and designer selected European style cabinetry, quartz surfaces, and Grohe fixtures throughout. Art House amenities include a residents’ club room, a private dining area, a theater and game room, a fitness center (with a spin/yoga room and a private training room), a spa lounge (with a steam room, dry sauna, changing rooms, and a treatment room), an elevated pool terrace with cabanas, a firepit lounge and spa, a covered dog park, a dog washing and grooming area and an exclusive co-working space known as The Hub. Located in the heart of Downtown St. Petersburg, you are moments from award-winning restaurants, vibrant nightlife, museums, marinas, waterfront parks, year-round festivals, and one of the Southeast's largest farmers markets. A rare opportunity to own Penthouse 4202, a true top floor residence in one of Downtown St. Petersburg’s most sought after new developments.
#TB8490619

ST PETERSBURG

275 1ST AVENUE S 4202

3 Beds

4 Baths

3,989 Sq.Ft.

$6,595,000

MLS#: TB8490619

Introducing a Contemporary Waterfront Masterpiece in Tampa Bay. Striking modern architecture and clean, minimalist design come together in this extraordinary custom-built waterfront residence. Completed in 2023, this home makes a bold statement with its commanding curb appeal, soaring 28-foot entry, and dramatic 23-foot foyer. Brilliant natural light, soaring ceilings, and meticulous craftsmanship set the stage for a refined coastal lifestyle.
The open-concept floor plan highlights a chef’s dream kitchen with custom cabinetry, pearl-white quartz island, Thermador appliances, gas cooking, full-height wine chiller, and built-in espresso machine, complemented by a discreet butler’s pantry. Expansive living and dining areas open seamlessly to the water, while the executive-style office and designer guest bath add both elegance and function.
The owner’s suite is a private sanctuary with breathtaking views, balcony access, dual walk-in closets, and a spa-inspired bath featuring custom vanities, a Jacuzzi soaking tub, and a glass-enclosed multi-head rain shower. Upstairs, two additional en suite bedrooms and a large media room extend to a 330-square-foot covered terrace with commanding views of the bay.
Outdoor living is elevated with over 1,200 square feet of covered waterfront terraces, a resort-style pool and spa, outdoor kitchen, and lush landscaping. Waterfront amenities include an updated seawall, large composite dock, kayak/paddleboard launch, boat lift, and mooring capacity for a sizable yacht.
Located just ten minutes from downtown St. Petersburg and six minutes from the Gulf beaches, this residence offers an extraordinary blend of serenity and convenience. Nestled within the highly coveted, gated enclave of Bayway Isles, the community is distinguished by its 24/7 guarded security, pristine surroundings, and enduring sense of privacy.
This estate is not simply a residence but a testament to vision, artistry, and uncompromising craftsmanship. More than a home—it’s a statement of modern luxury and life without compromise. Arrange your private showing today and experience the pinnacle of waterfront living.
#TB8432616

ST PETERSBURG

5237 61ST AVENUE S

4 Beds

4 Baths

4,511 Sq.Ft.

$7,600,000
MLS#: TB8432616

 - property

Send a message

Message successfully sent.

Your message

What is 3 + 4 ?

Reason for contacting?

I agree to receive email communication and understand I can unsubscribe at any time.

I agree to be contacted by The Graf Group of Coldwell Banker via call, email, and text for real estate services. To opt out, you can reply 'stop' at any time or reply 'help' for assistance. You can also click the unsubscribe link in the emails. Message and data rates may apply. Message frequency may vary. Privacy Policy

Sign Out

Virtual Assistant

Would you like to take the next step with this property? We can help you schedule a showing or virtual tour, or send you more details.

Yes, I would like more information.

Thank You for Your Reply, One of Our Agents will contact you as soon as possible

No, maybe later.

Thank you, you can always contact me via email, phone number or through the contact form.

Realhub AI

Lucy - Your AI-Powered Realtor

Update Your Temporary Password

Personalize your search

Enter your email and we'll notify you immediately when new listings match what you're looking for.

or enter email address

Already have an account ? Login here

Continue your home search

I agree to receive communications and understand I can unsubscribe at any time.

I agree to be contacted by The Graf Group of Coldwell Banker via call, email, and text for real estate services. To opt out, you can reply 'stop' at any time or reply 'help' for assistance. You can also click the unsubscribe link in the emails. Message and data rates may apply. Message frequency may vary. Privacy Policy

Already have an account ? Login here

We use cookies

We use cookies primarily for analytics to enhance your experience. By accepting, you agree to our use of these cookies. You can manage your preferences or learn more about our cookies policy.