.webp?size=346x80)
- Properties
- Meet our agents
- Communities
- Market Report
- Home Value
- Calculator

Property
Beds
3
Full Baths
3
1/2 Baths
None
Year Built
1999
Sq.Footage
2,674
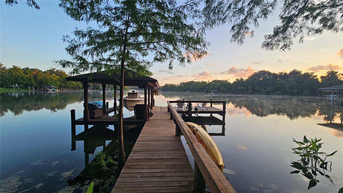
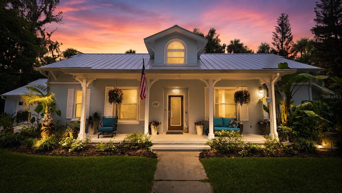
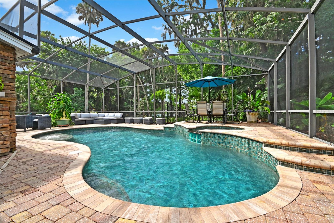
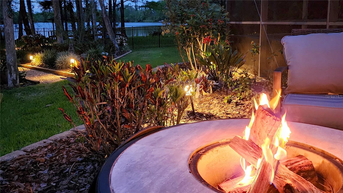
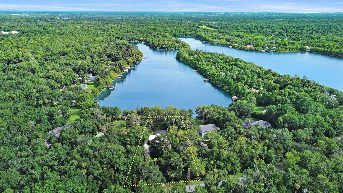
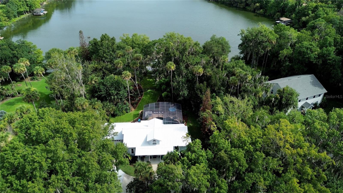
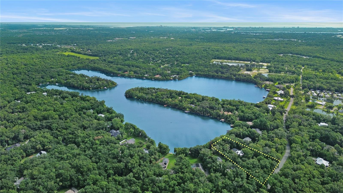
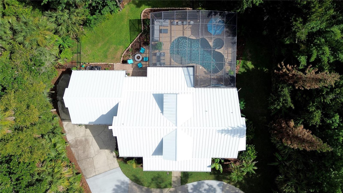
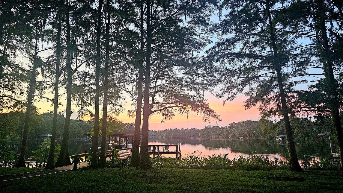
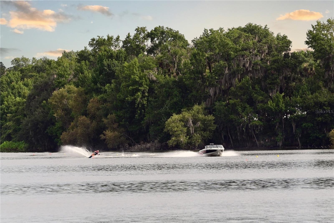
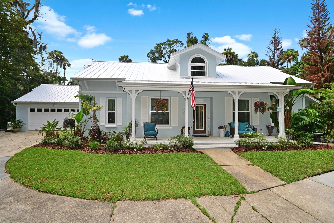
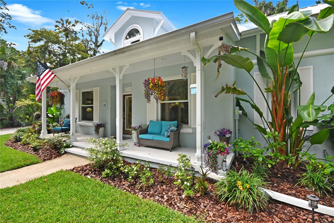
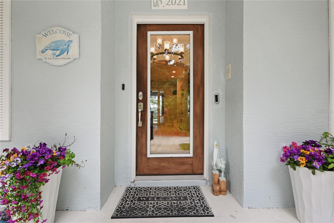
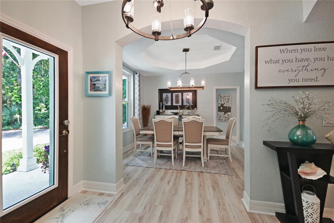
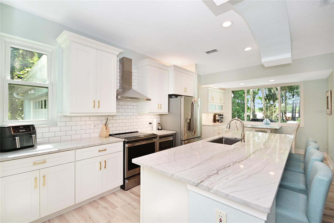
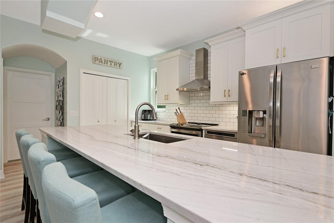
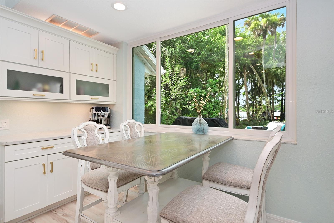
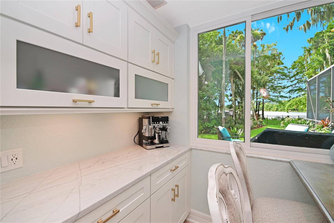
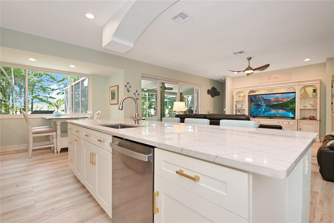
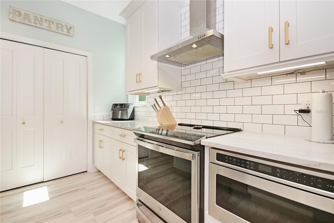
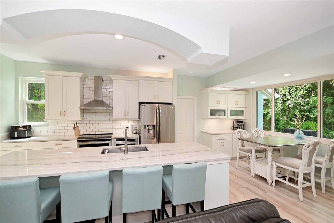
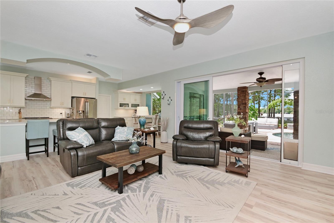
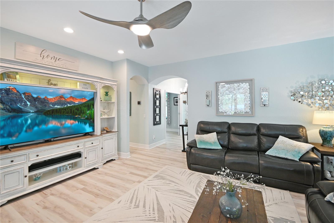
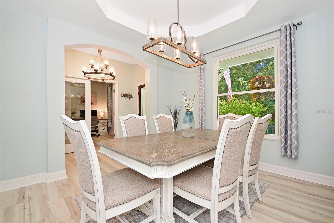
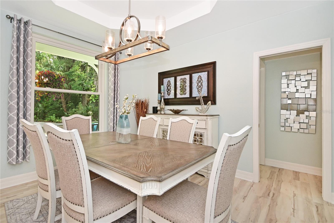
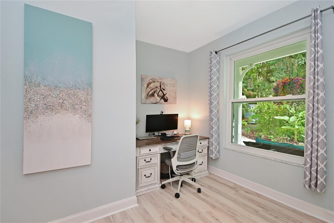
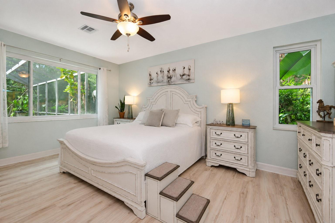
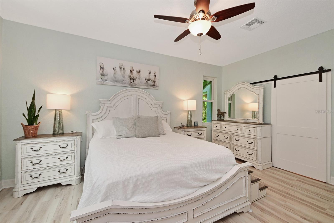
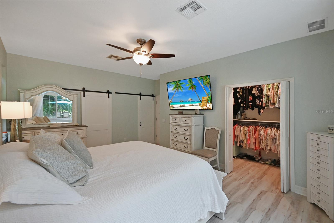
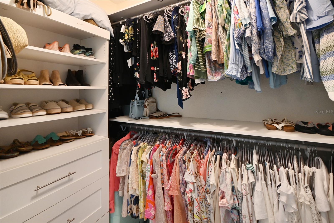
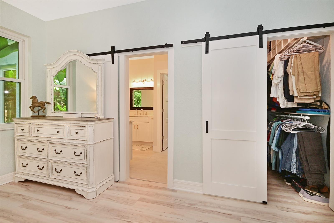
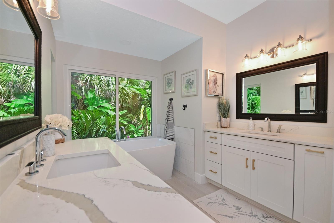
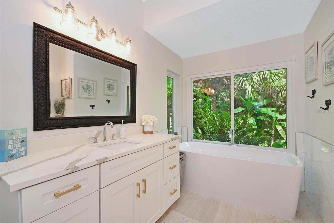
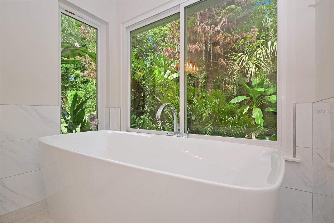
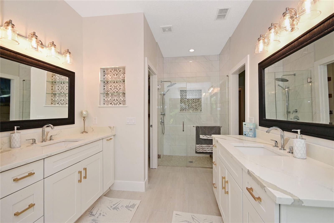
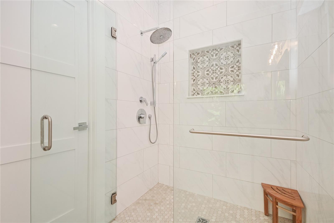
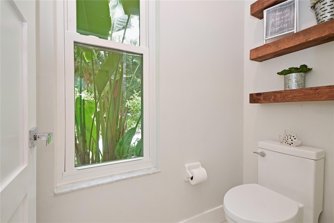
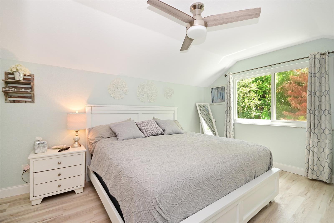
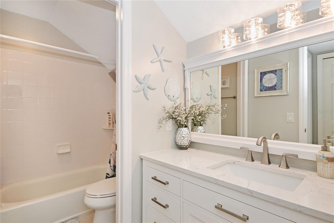
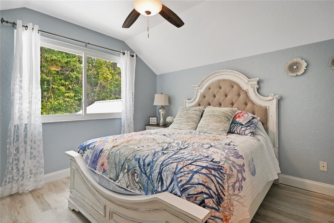
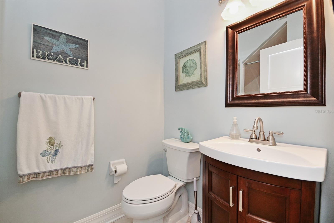
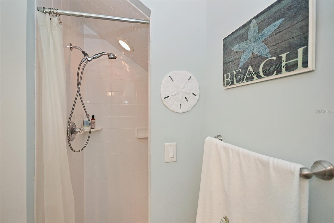
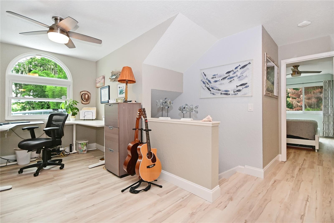
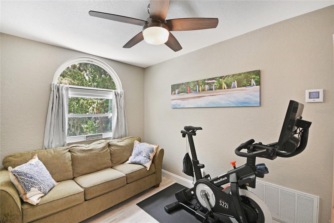
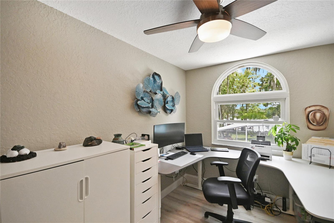
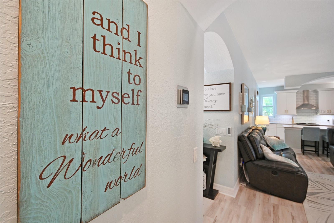
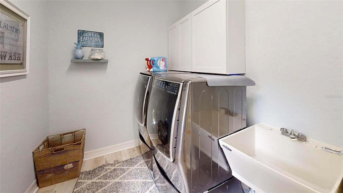
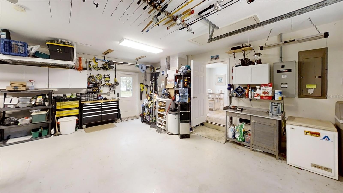
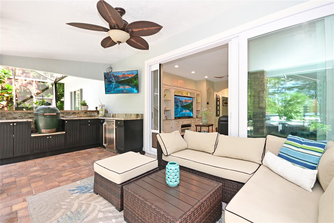
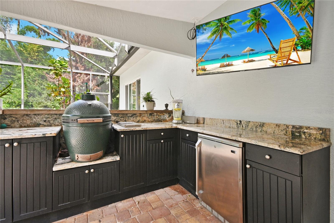
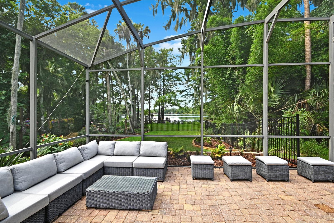
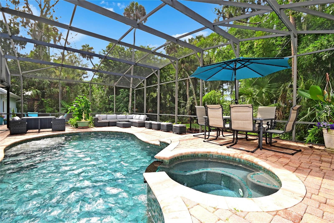
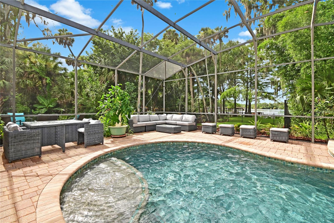
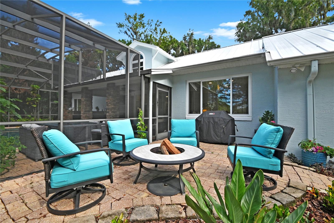
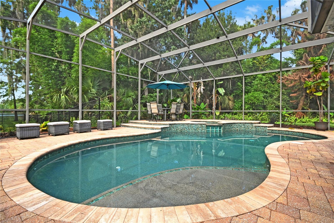
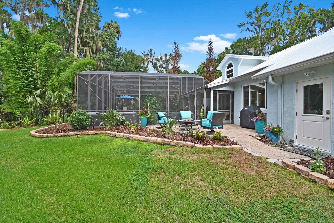
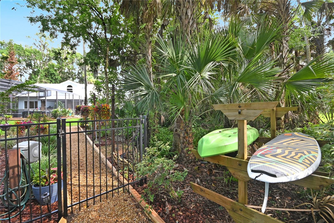
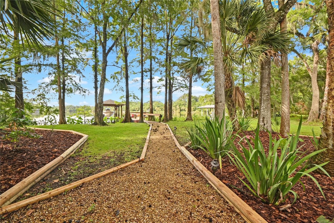
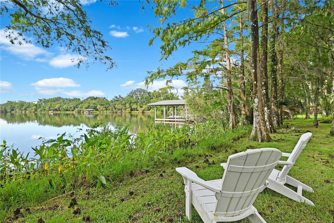
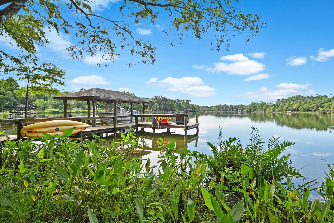
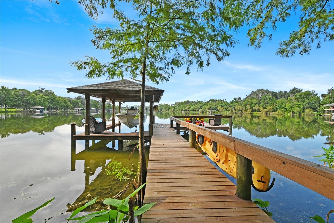
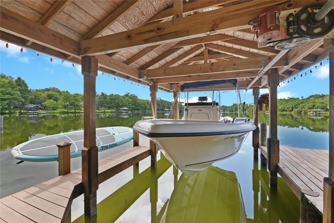
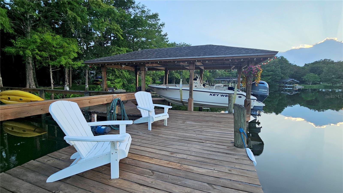
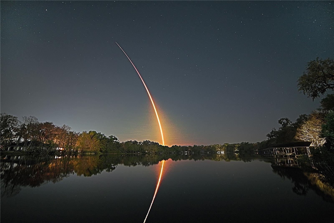
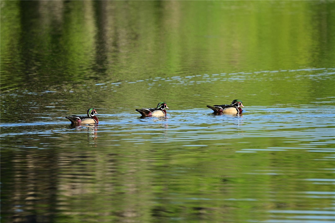
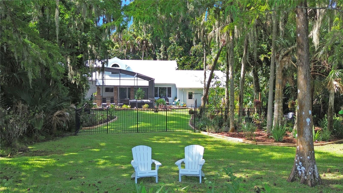
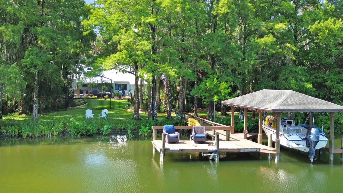
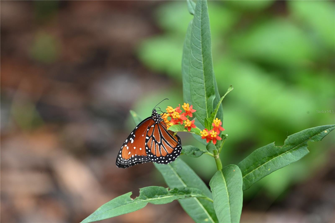
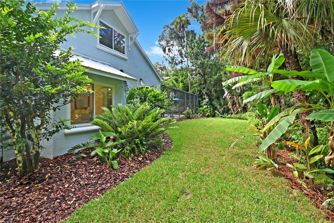
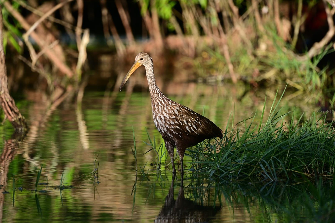
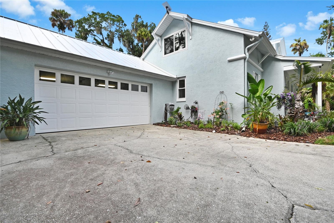
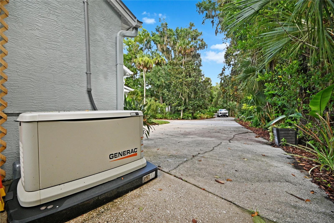
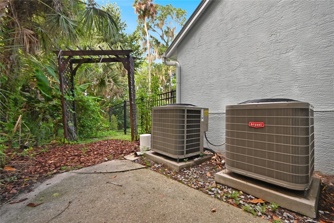
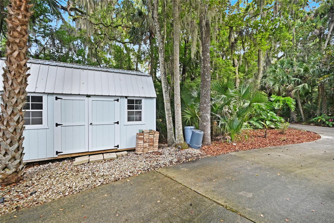
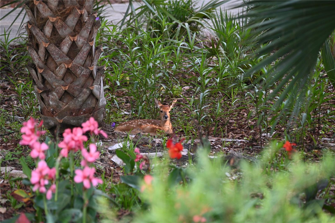
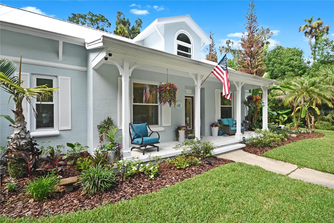
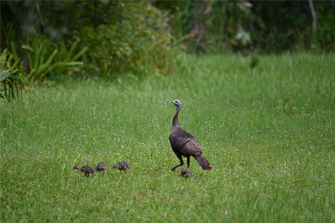
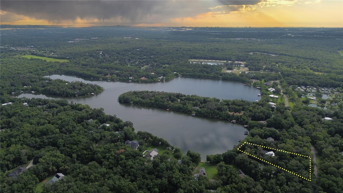
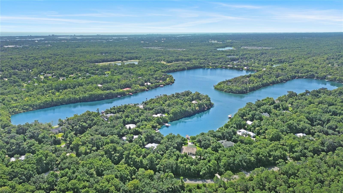
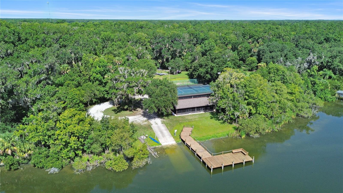
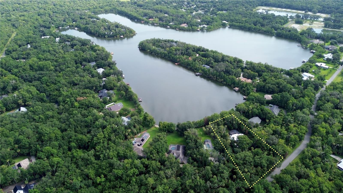
Some homes offer a view. This one offers a way of life. Nestled on approximately 1.4 beautifully landscaped acres, this extraordinary lakefront retreat seamlessly blends luxury, privacy, and nature in perfect harmony. Extensively renovated inside and out, this is far more than a home—it's a private waterfront sanctuary designed for those who appreciate exceptional craftsmanship, resort-style outdoor living, and the freedom that only a property like this can provide. Wake each morning to panoramic views of Lake Waterford, one of the area's premier ski lakes, where boating, wakeboarding, paddleboarding, kayaking, and fishing become part of everyday life. Your dock, complete with water, electricity, and a boat lift, places the lake just steps from your back door. The grounds are professionally landscaped and showcase more than 800 plants, creating a lush botanical setting filled with flowers, butterfly habitats, and fruit trees including avocado, banana, lemon, lime, grapefruit, orange, mulberry, pomegranate, and passion fruit. Mature wooded buffers surround the property, creating privacy while attracting an abundance of wildlife including deer, wild turkeys, osprey, and bald eagles. It's a setting that feels worlds away while remaining just minutes from everything. Inside, nearly every major component of the home has been thoughtfully upgraded to create a residence that feels virtually new. Hurricane-rated windows and doors flood the home with natural light. Meanwhile, the whole-house 22kW Generac generator, heavy-gauge standing seam metal roof, dual HVAC systems, and whole-house water softener provide the long-term peace of mind buyers rarely find. New flooring throughout the home, complemented by solid-core interior doors, updated trim, fresh paint, designer lighting, remodeled bathrooms, upgraded kitchen appliances. French doors open to the dedicated home office just off the foyer and the ground-floor primary en-suite features two walk-in closets, a free-standing tub, dual vanities and walk-in shower. Designed for entertaining and everyday living, triple sliding glass doors open up the interior with the screened lanai overlooking the pool and lake. The resurfaced heated saltwater pool and spa create the centerpiece of an outdoor living space, while the fully equipped outdoor kitchen—featuring a Café beverage center, Big Green Egg, and propane cooktop—sets the stage for everything from family dinners to unforgettable gatherings with friends. Practicality hasn't been overlooked. A fenced backyard, storage shed, abundant interior storage, attic decking above the garage, a 50-amp garage outlet for an EV charger or workshop equipment, and professionally illuminated landscaping complete a property where every detail has been carefully considered. Although the setting feels wonderfully secluded, the home is ideally located east of I-95, placing NSB's pristine beaches, the boutiques and restaurants of historic Canal Street, and the vibrant dining, shopping, and nightlife of Flagler Avenue just minutes away. Here, you can spend the morning on the lake, enjoy lunch downtown, catch sunset on the beach, and be home in time for dinner by the pool. Luxury isn't measured by square footage. It's measured by mornings on the lake, evenings beneath the oaks, and the feeling that you've finally found a place you'll never want to leave.
Features & Amenities
Interior
-
Other Interior Features
Built-in Features, Crown Molding, Eat-in Kitchen, High Ceilings, Stone Counters, Walk-In Closet(s)
-
Total Bedrooms
3
-
Bathrooms
3
-
Cooling YN
YES
-
Cooling
Central Air
-
Fireplace YN
NO
-
Heating YN
YES
-
Heating
Central
-
Pet friendly
Yes
Exterior
-
Garage
Yes
-
Garage spaces
2
-
Construction Materials
Block, Concrete, Stucco, Frame
-
Other Exterior Features
Garden, Lighting, Other, Rain Gutters, RV Hookup, Dock
-
Parking
Circular Driveway, Garage Door Opener, Oversized, Attached
-
Patio and Porch Features
Covered, Front Porch, Patio, Porch, Screened
-
Pool
Yes
-
Pool Features
Heated, In Ground, Salt Water, Screen Enclosure, Private
-
Waterfront YN
YES
-
View
Lake, Water, Garden, Trees/Woods
Area & Lot
-
Lot Features
Wooded, Landscaped, Private, Paved, Waterfront
-
Lot Size(acres)
1.44
-
Lot Size(square feet)
62,726
-
Property Type
Residential
-
Property Sub Type
Single Family Residence
Price
-
Sales Price
$1,335,000
-
Tax Amount
$6,066
-
Sq. Footage
2,674
-
Price/SqFt
$499
HOA
-
Association
YES
-
Association Fee
$1,300
-
Association Fee Frequency
Annually
-
Association Fee Includes
N/A
-
Total Monthly Fees
$108.33
School District
-
Elementary School
Read Pattillo Elem
-
Middle School
New Smyrna Beach Middl
-
High School
New Smyrna Beach High
Property Features
-
Stories
2
-
New Construction
NO
-
Association Amenities
Tennis Court(s)
-
Foundation Details
Slab
-
Ownership
Fee Simple
-
Senior Community YN
NO
-
Sewer
Septic Tank
-
Tax Lot
22L
-
Water Source
Public
Schedule a Showing
Showing scheduled successfully.
Mortgage calculator
Estimate your monthly mortgage payment, including the principal and interest, property taxes, and HOA. Adjust the values to generate a more accurate rate.
Your payment
Principal and Interest:
$
Property taxes:
$
HOA fees:
$
Total loan payment:
$
Total interest amount:
$
Location
County
Volusia
Elementary School
Read Pattillo Elem
Middle School
New Smyrna Beach Middl
High School
New Smyrna Beach High
Listing Courtesy of Sylvan McElroy , THE KEYES COMPANY
RealHub Information is provided exclusively for consumers' personal, non-commercial use, and it may not be used for any purpose other than to identify prospective properties consumers may be interested in purchasing. All information deemed reliable but not guaranteed and should be independently verified. All properties are subject to prior sale, change or withdrawal. RealHub website owner shall not be responsible for any typographical errors, misinformation, misprints and shall be held totally harmless.

Business Coach | Executive Sales Associate | Realtor®
Michael Graf
Call Michael today to schedule a private showing.

* Listings on this website come from the FMLS IDX Compilation and may be held by brokerage firms other than the owner of this website. The listing brokerage is identified in any listing details. Information is deemed reliable but is not guaranteed. If you believe any FMLS listing contains material that infringes your copyrighted work please click here to review our DMCA policy and learn how to submit a takedown request.© 2024 FMLS.
Related Properties

NEW SMYRNA BEACH
507 GOODWIN AVENUE
3 Beds
3 Baths
1,943 Sq.Ft.
$1,250,000
MLS#: NS1088961

NEW SMYRNA BEACH
255 MINORCA BEACH WAY 205
3 Beds
3 Baths
2,117 Sq.Ft.
$1,399,000
MLS#: NS1088984

NEW SMYRNA BEACH
410 S PENINSULA AVENUE
3 Beds
2 Baths
2,037 Sq.Ft.
$1,299,000
MLS#: NS1088985

NEW SMYRNA BEACH
881 CATFISH AVENUE
3 Beds
3 Baths
1,408 Sq.Ft.
$1,300,000
MLS#: V4950509

NEW SMYRNA BEACH
21 CUNNINGHAM DRIVE
3 Beds
2 Baths
1,646 Sq.Ft.
$1,150,000
MLS#: NS1088942

NEW SMYRNA BEACH
1625 TURNBULL CROSSINGS DRIVE
3 Beds
3 Baths
2,600 Sq.Ft.
$1,400,000
MLS#: O6429634

NEW SMYRNA BEACH
1705 S ATLANTIC AVENUE 301
3 Beds
3 Baths
2,226 Sq.Ft.
$1,100,000
MLS#: FC320365

NEW SMYRNA BEACH
1902 KINGS END
3 Beds
2 Baths
1,903 Sq.Ft.
$1,085,000
MLS#: NS1088880

NEW SMYRNA BEACH
2909 N ASCIANO COURT
3 Beds
3 Baths
2,866 Sq.Ft.
$1,099,000
MLS#: NS1088876
NEW SMYRNA BEACH
2659 PIONEER TRAIL
3 Beds
3 Baths
3,039 Sq.Ft.
$1,100,000
MLS#: O6426742
