.webp?size=346x80)
- Properties
- Meet our agents
- Communities
- Market Report
- Home Value
- Calculator
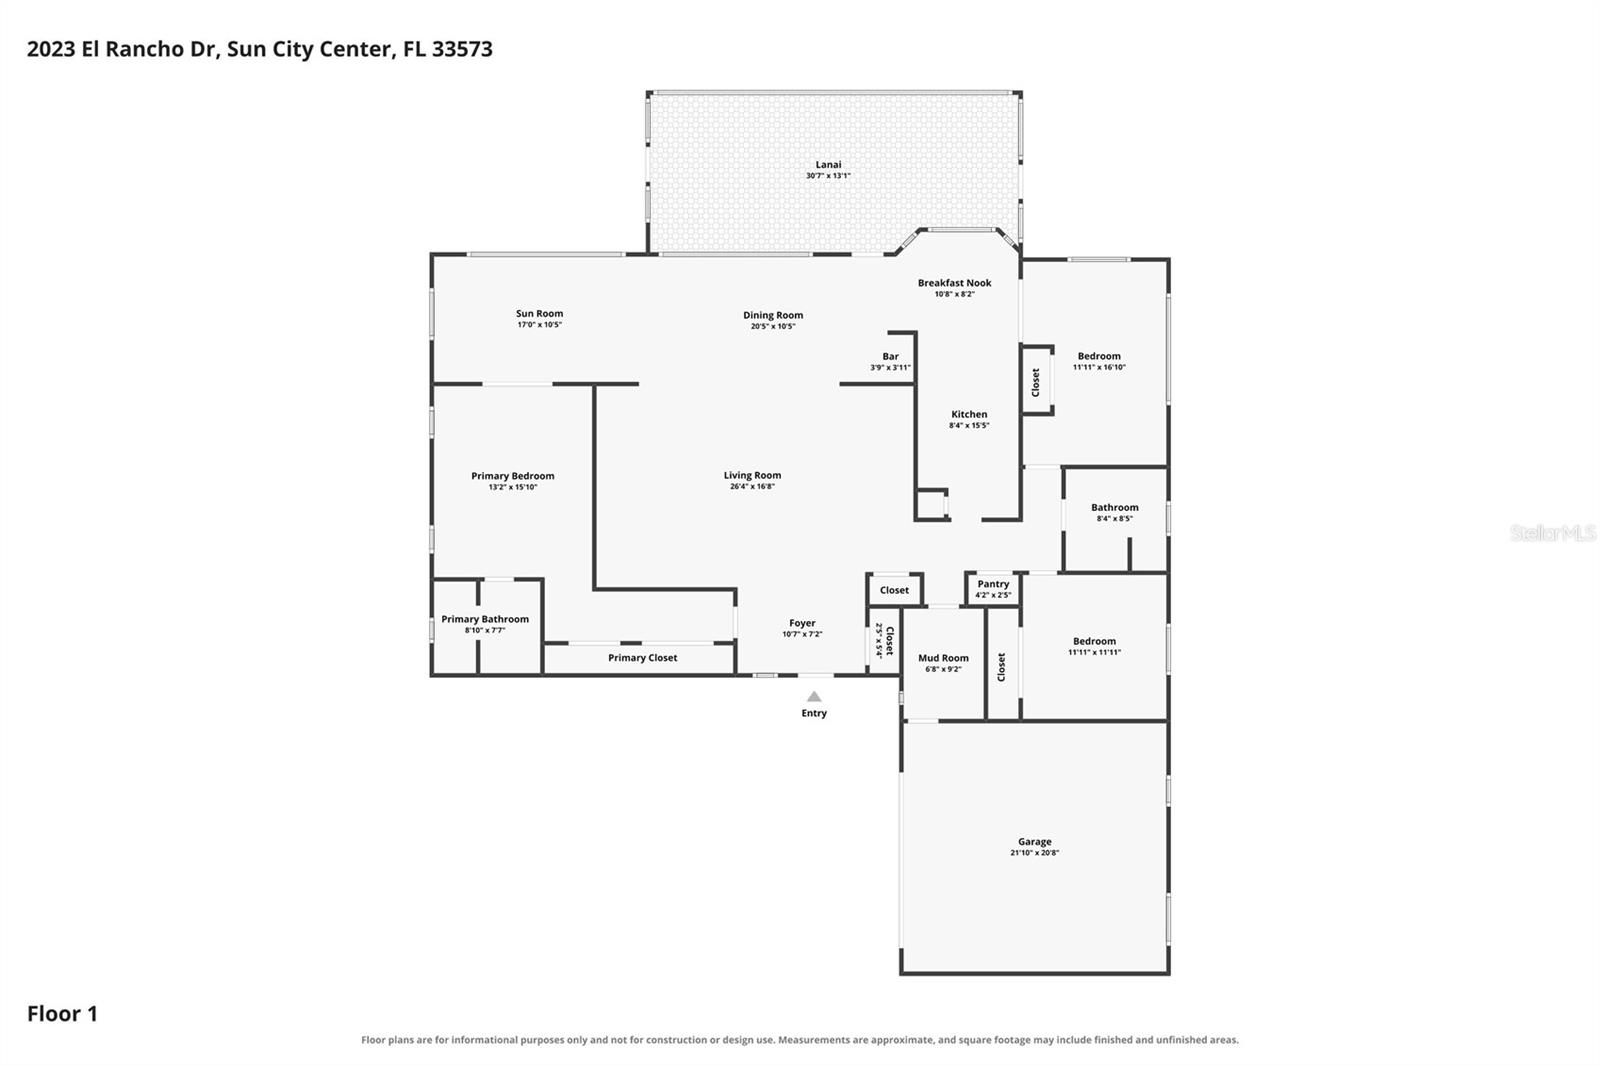
Property
Beds
3
Full Baths
2
1/2 Baths
None
Year Built
1982
Sq.Footage
2,091
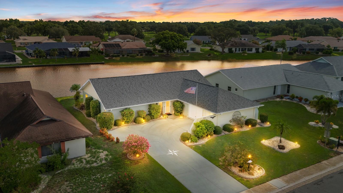
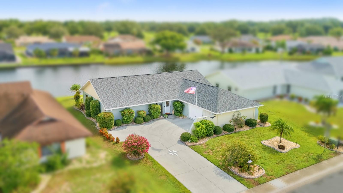
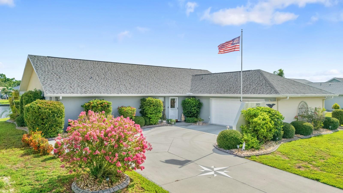
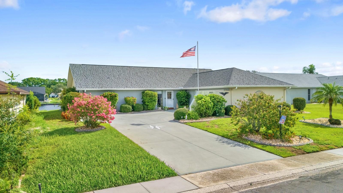
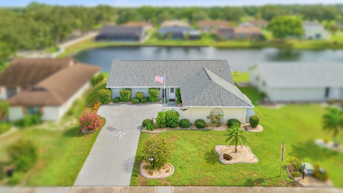
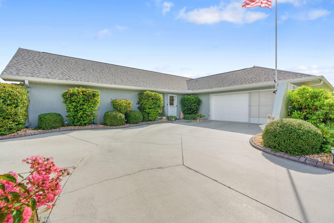
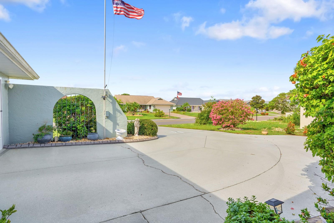
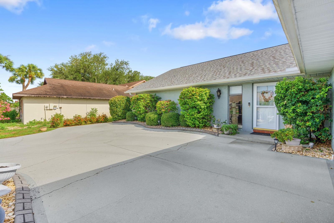
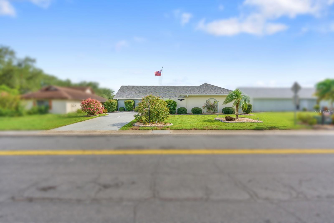
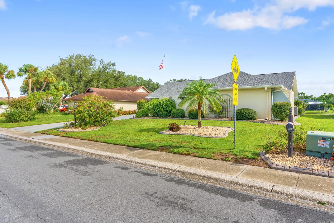
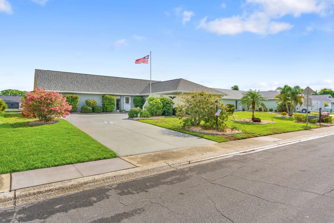
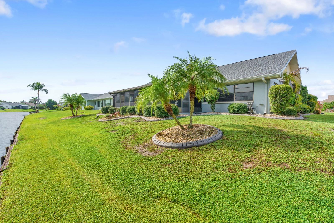
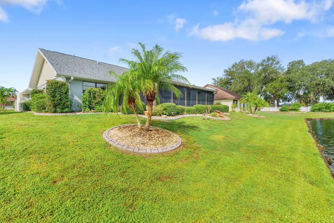
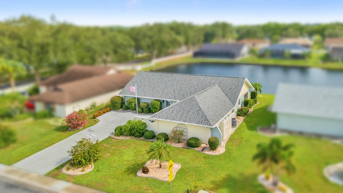
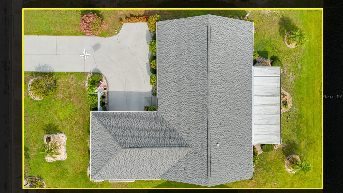
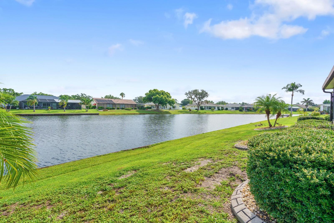
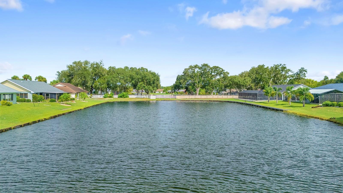
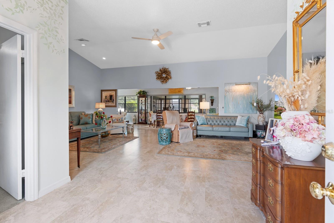
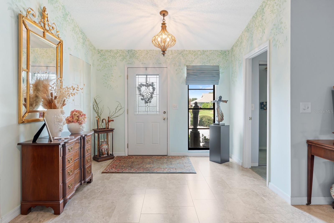
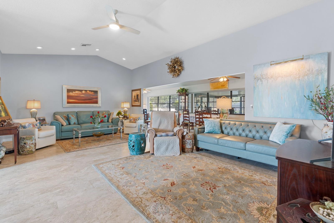
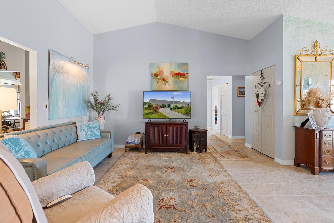
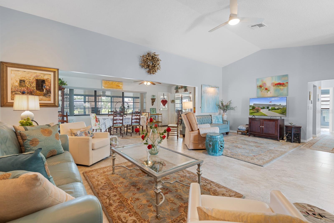
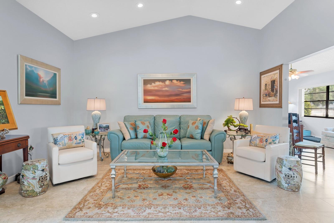
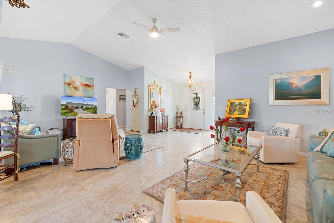
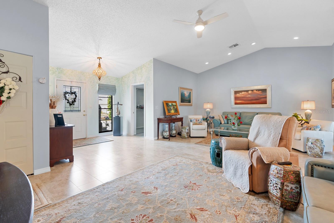
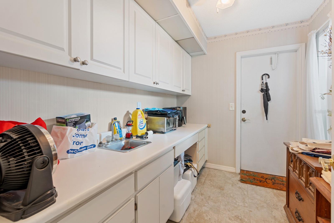
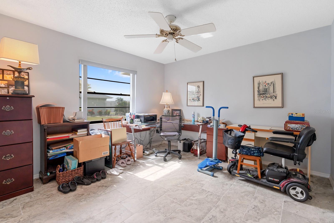
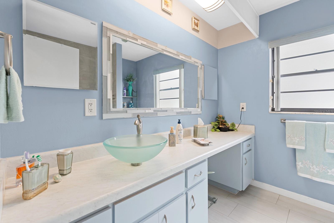
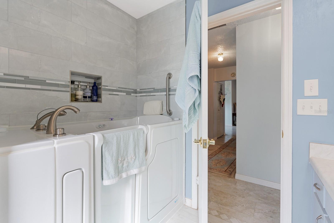
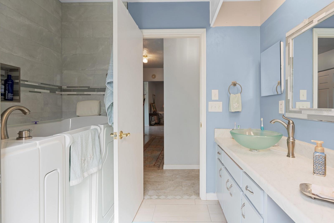
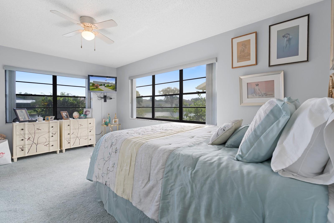
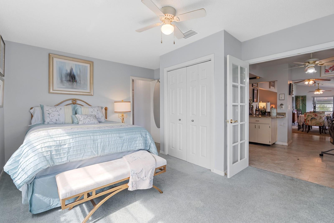
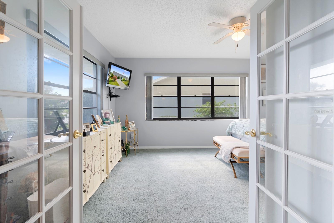
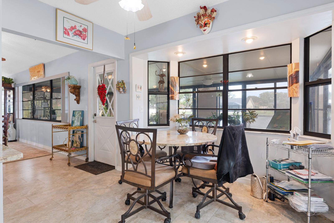
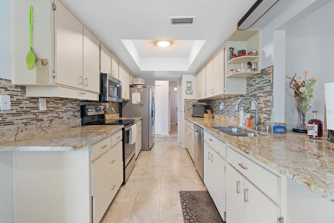
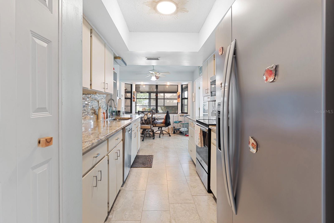
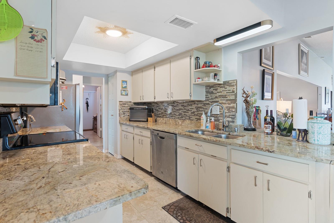
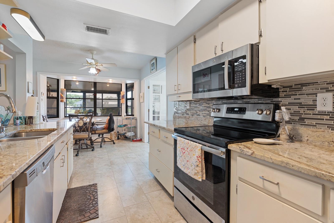
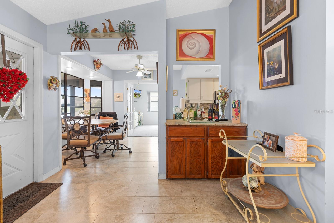
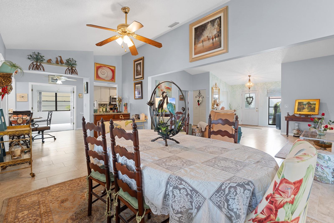
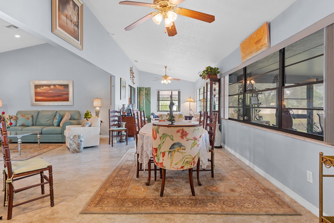
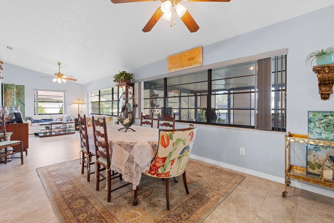
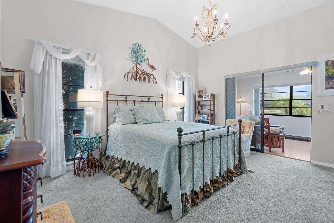
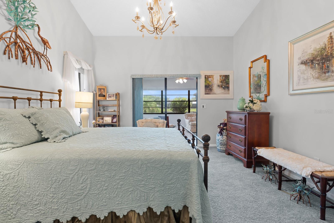
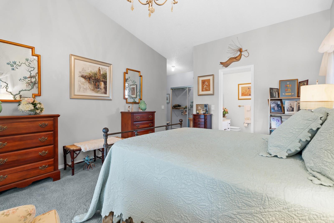
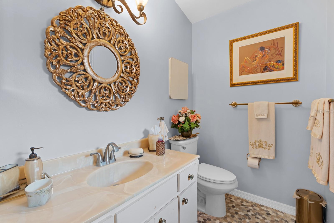
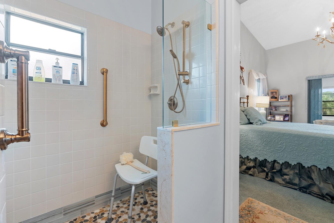
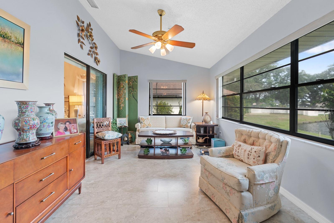
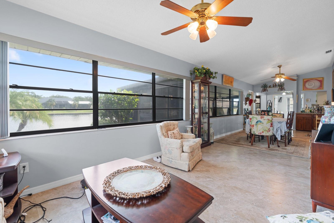
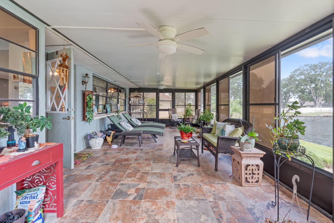
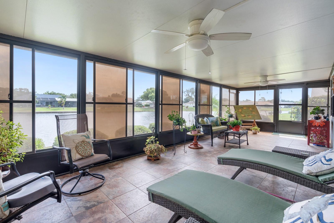
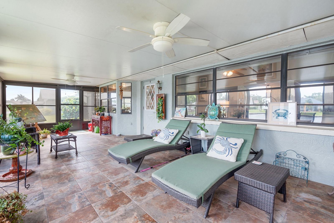
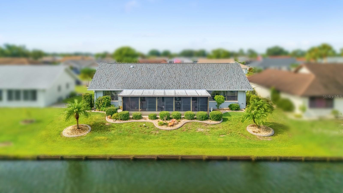
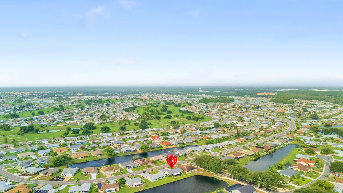
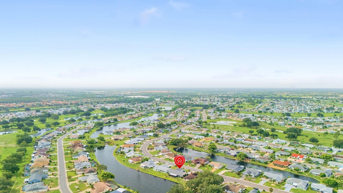
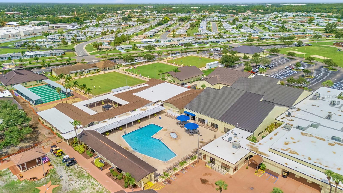
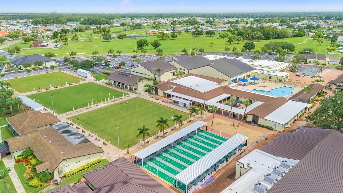
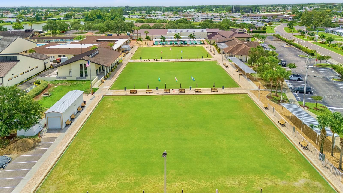
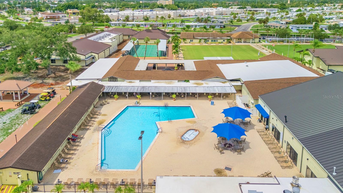
Welcome to 2023 El Rancho Drive in Sun City Center! This beautifully updated 3-bedroom, 2-bathroom home features a spacious open-concept layout, high ceilings, and tile flooring throughout the main living areas. The upgraded primary bathroom features a luxurious walk-in tub with automated controls, LED lighting, heated elements, and Bluetooth connectivity. The second bathroom has been updated with a walk-in shower designed for easier accessibility. The kitchen features granite countertops, stainless steel appliances, and a new refrigerator. Enjoy year-round relaxation in the spacious covered sunroom/lanai, perfect for entertaining or unwinding. Additional updates include a new roof installed in 2026 and a recently updated air-conditioning system. Become part of the Sun City Center community and enjoy its many amenities, activities, and social opportunities—too many to mention. This move-in-ready home is a must-see. Schedule your private showing today!
Features & Amenities
Interior
-
Other Interior Features
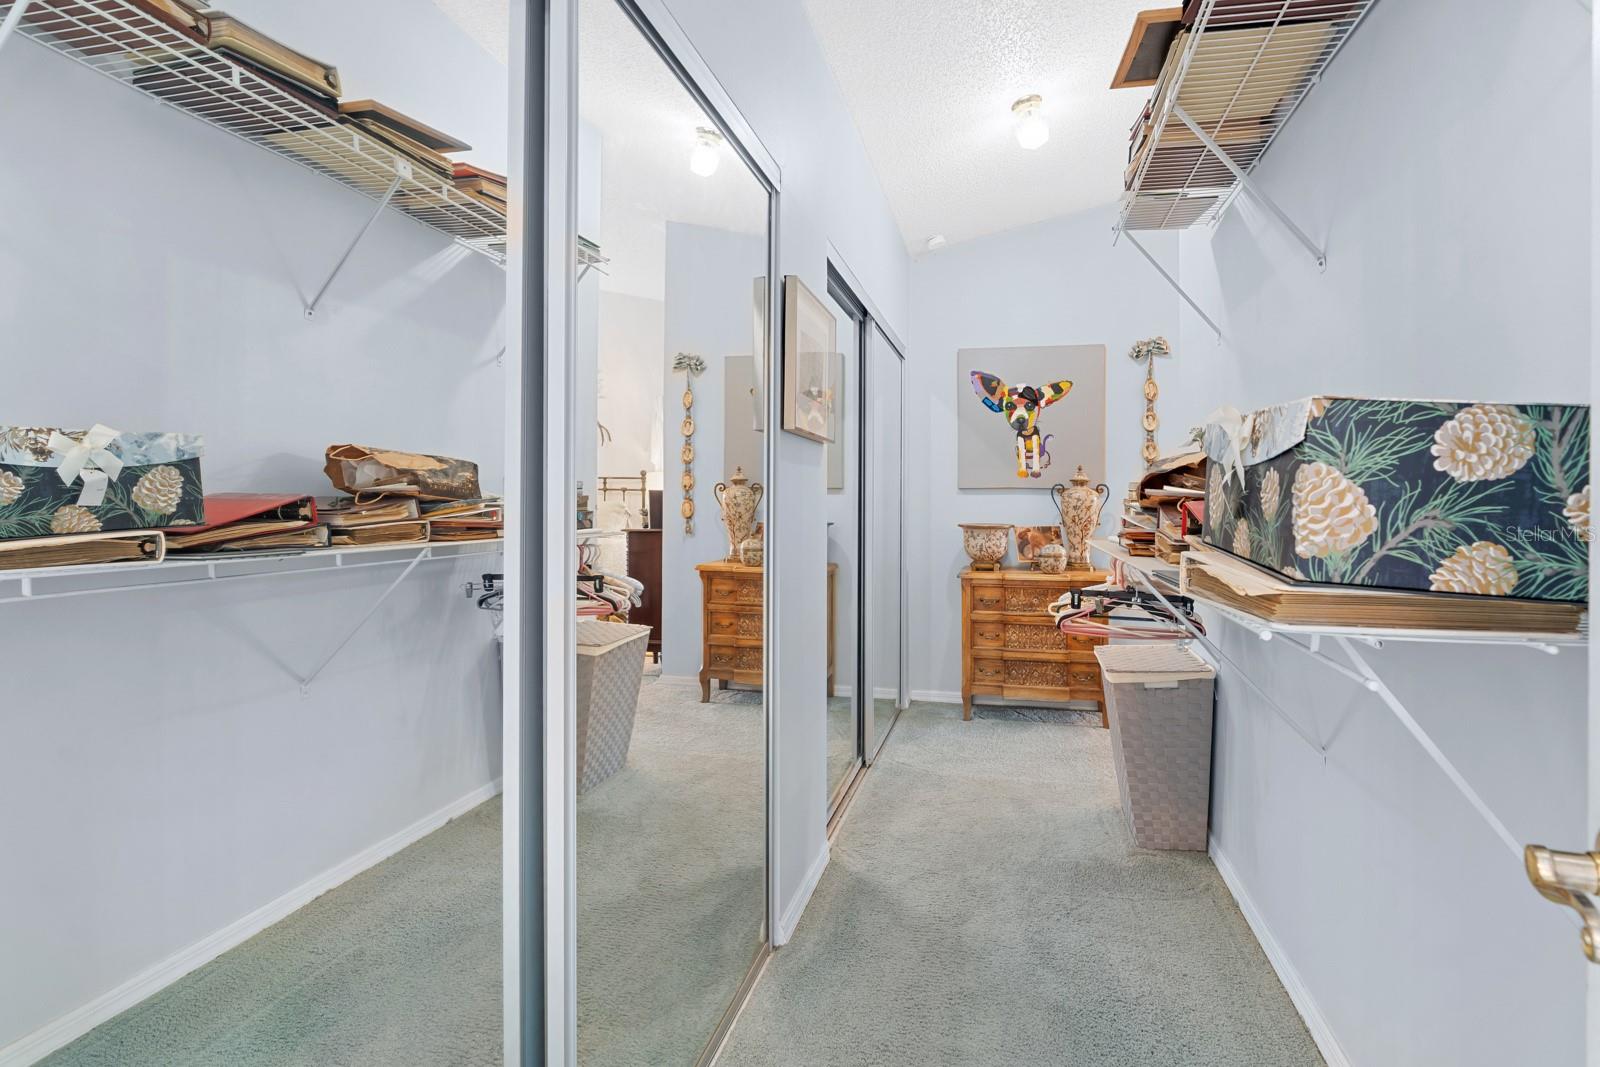
Cathedral Ceiling(s), Crown Molding, High Ceilings, Vaulted Ceiling(s), Walk-In Closet(s)
-
Total Bedrooms
3
-
Bathrooms
2
-
Cooling YN
YES
-
Cooling
Central Air, Humidity Control
-
Fireplace YN
NO
-
Heating YN
YES
-
Heating
Central, Electric
-
Pet friendly
Yes
Exterior
-
Garage
Yes
-
Garage spaces
2
-
Construction Materials
Block, Stucco
-
Other Exterior Features
Rain Gutters
-
Parking
Garage Door Opener
-
Patio and Porch Features
Covered, Enclosed, Screened
-
Pool
No
-
Waterfront YN
NO
-
View
Water
Area & Lot
-
Lot Size(acres)
0.18
-
Lot Size(square feet)
8,000
-
Property Type
Residential
-
Property Sub Type
Single Family Residence
-
Architectural Style
Contemporary
Price
-
Sales Price
$379,000
-
Tax Amount
$4,009
-
Sq. Footage
2,091
-
Price/SqFt
$181
HOA
-
Association
YES
-
Association Fee 2
$125
-
Association Fee
$125
-
Association Fee Frequency
Annually
-
Association Fee 2 Frequency
Annually
-
Association Fee Includes
N/A
-
Total Monthly Fees
$49.67
School District
-
Elementary School
Cypress Creek-HB
-
Middle School
Shields-HB
-
High School
Lennard-HB
Property Features
-
Stories
1
-
New Construction
NO
-
Association Amenities
Fitness Center
-
Foundation Details
Slab
-
Ownership
Fee Simple
-
Senior Community YN
YES
-
Sewer
Public Sewer
-
Tax Lot
9
-
Water Source
Public
Schedule a Showing
Showing scheduled successfully.
Mortgage calculator
Estimate your monthly mortgage payment, including the principal and interest, property taxes, and HOA. Adjust the values to generate a more accurate rate.
Your payment
Principal and Interest:
$
Property taxes:
$
HOA fees:
$
Total loan payment:
$
Total interest amount:
$
Location
County
Hillsborough
Elementary School
Cypress Creek-HB
Middle School
Shields-HB
High School
Lennard-HB
Listing Courtesy of Han Bautista , WEICHERT, REALTORS - NEXON
RealHub Information is provided exclusively for consumers' personal, non-commercial use, and it may not be used for any purpose other than to identify prospective properties consumers may be interested in purchasing. All information deemed reliable but not guaranteed and should be independently verified. All properties are subject to prior sale, change or withdrawal. RealHub website owner shall not be responsible for any typographical errors, misinformation, misprints and shall be held totally harmless.

Executive Assistant
Emil Garinga
Call Emil today to schedule a private showing.

* Listings on this website come from the FMLS IDX Compilation and may be held by brokerage firms other than the owner of this website. The listing brokerage is identified in any listing details. Information is deemed reliable but is not guaranteed. If you believe any FMLS listing contains material that infringes your copyrighted work please click here to review our DMCA policy and learn how to submit a takedown request.© 2024 FMLS.
Related Properties
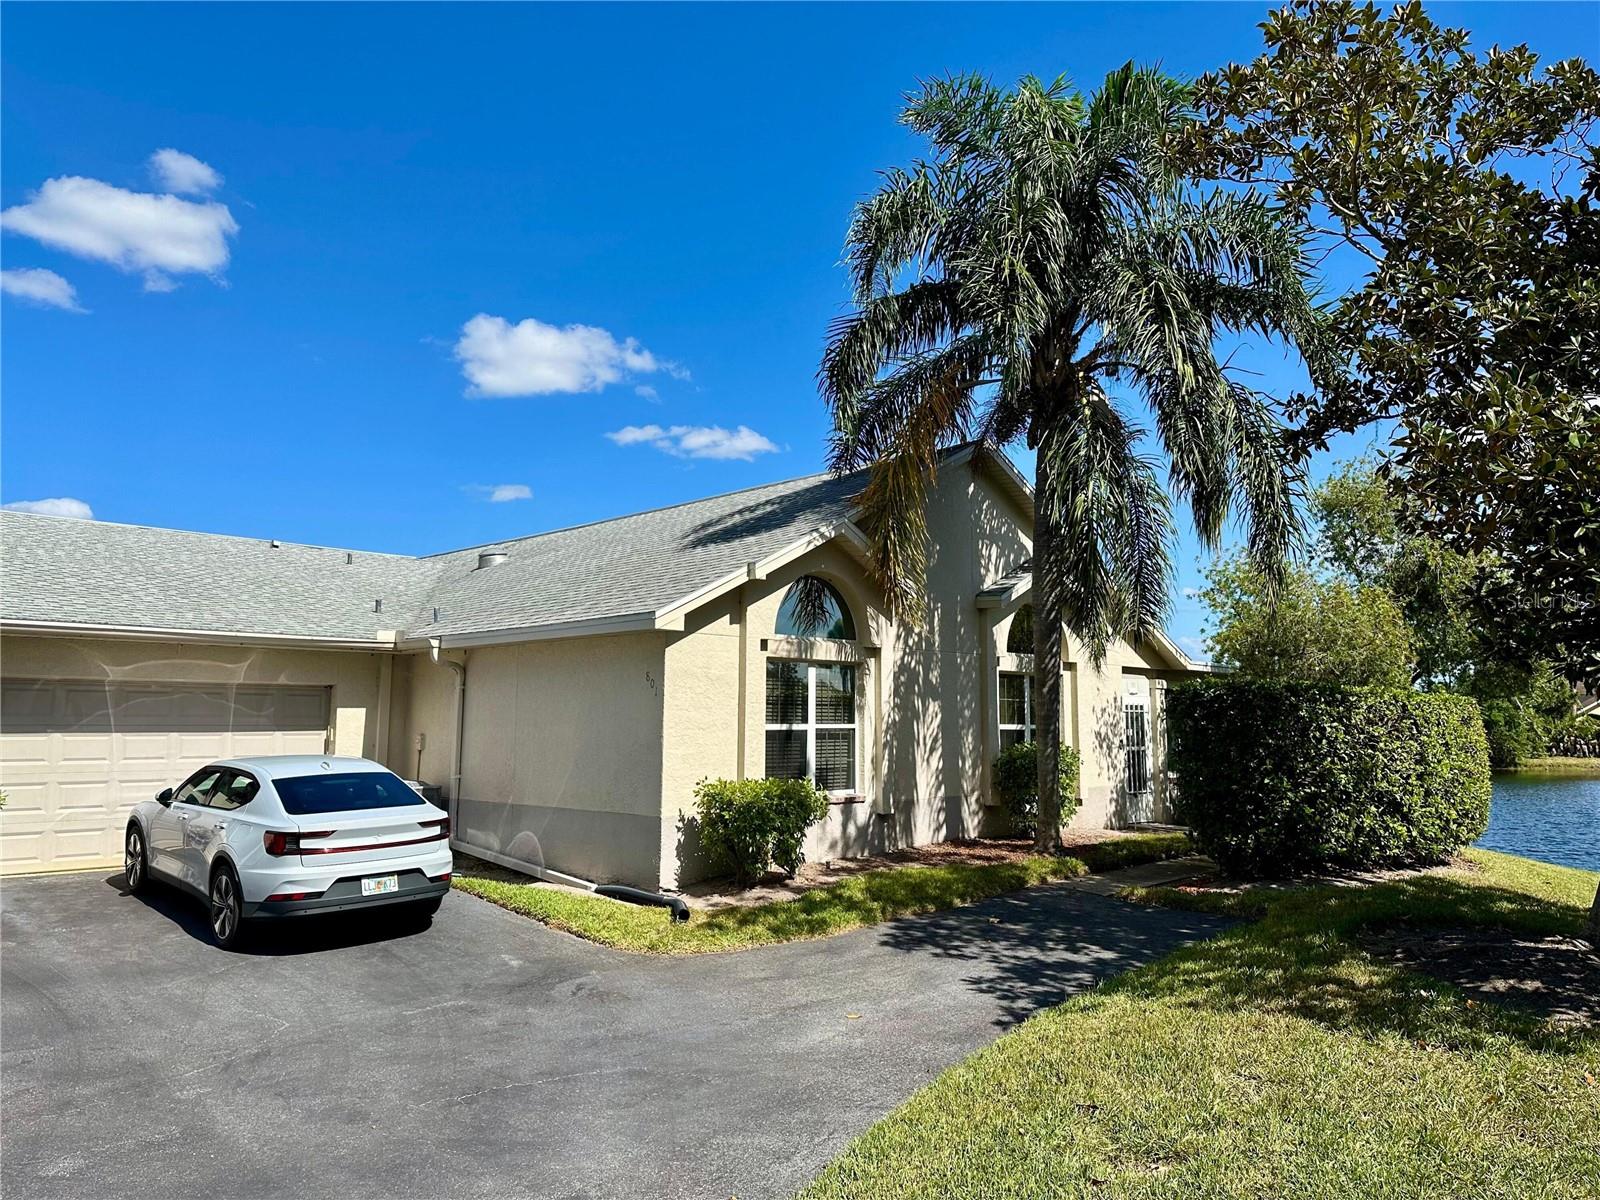
SUN CITY CENTER
801 SILVERTHORN LANE
3 Beds
2 Baths
1,844 Sq.Ft.
$312,000
MLS#: O6427222
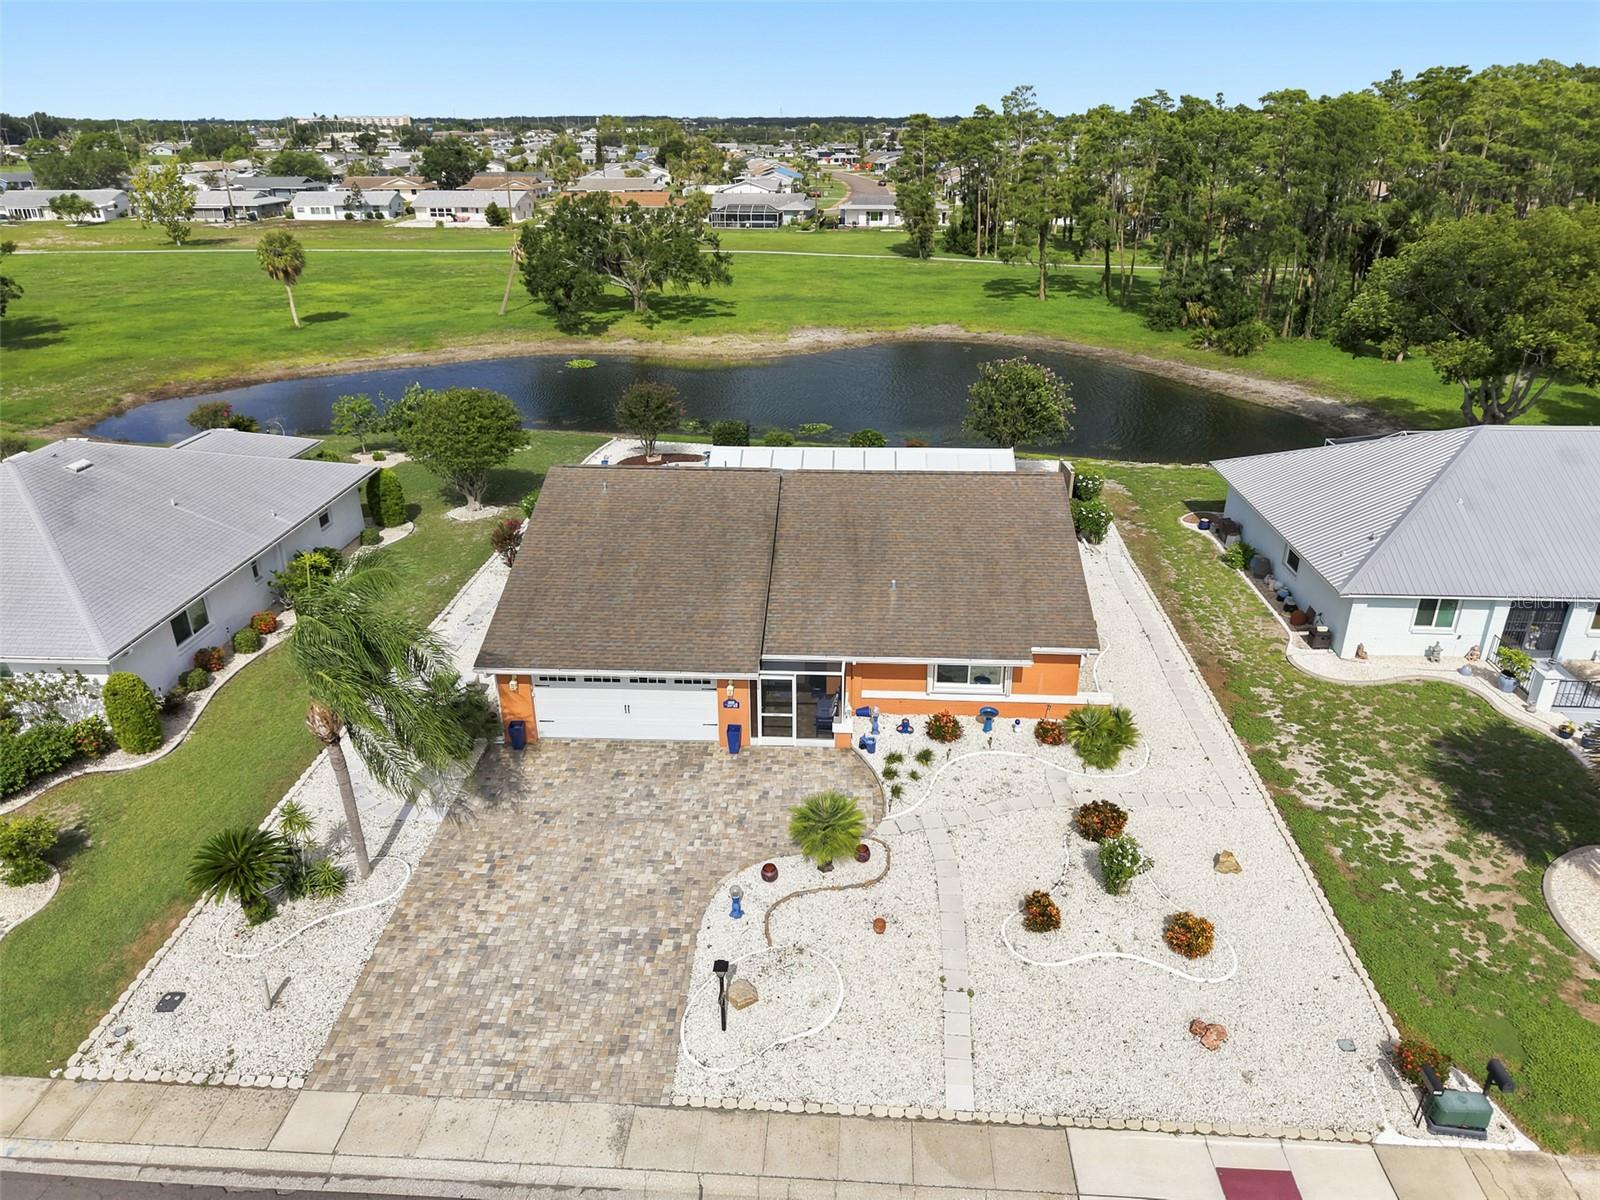
SUN CITY CENTER
1002 EL RANCHO DRIVE
2 Beds
2 Baths
1,836 Sq.Ft.
$325,000
MLS#: TB8531194
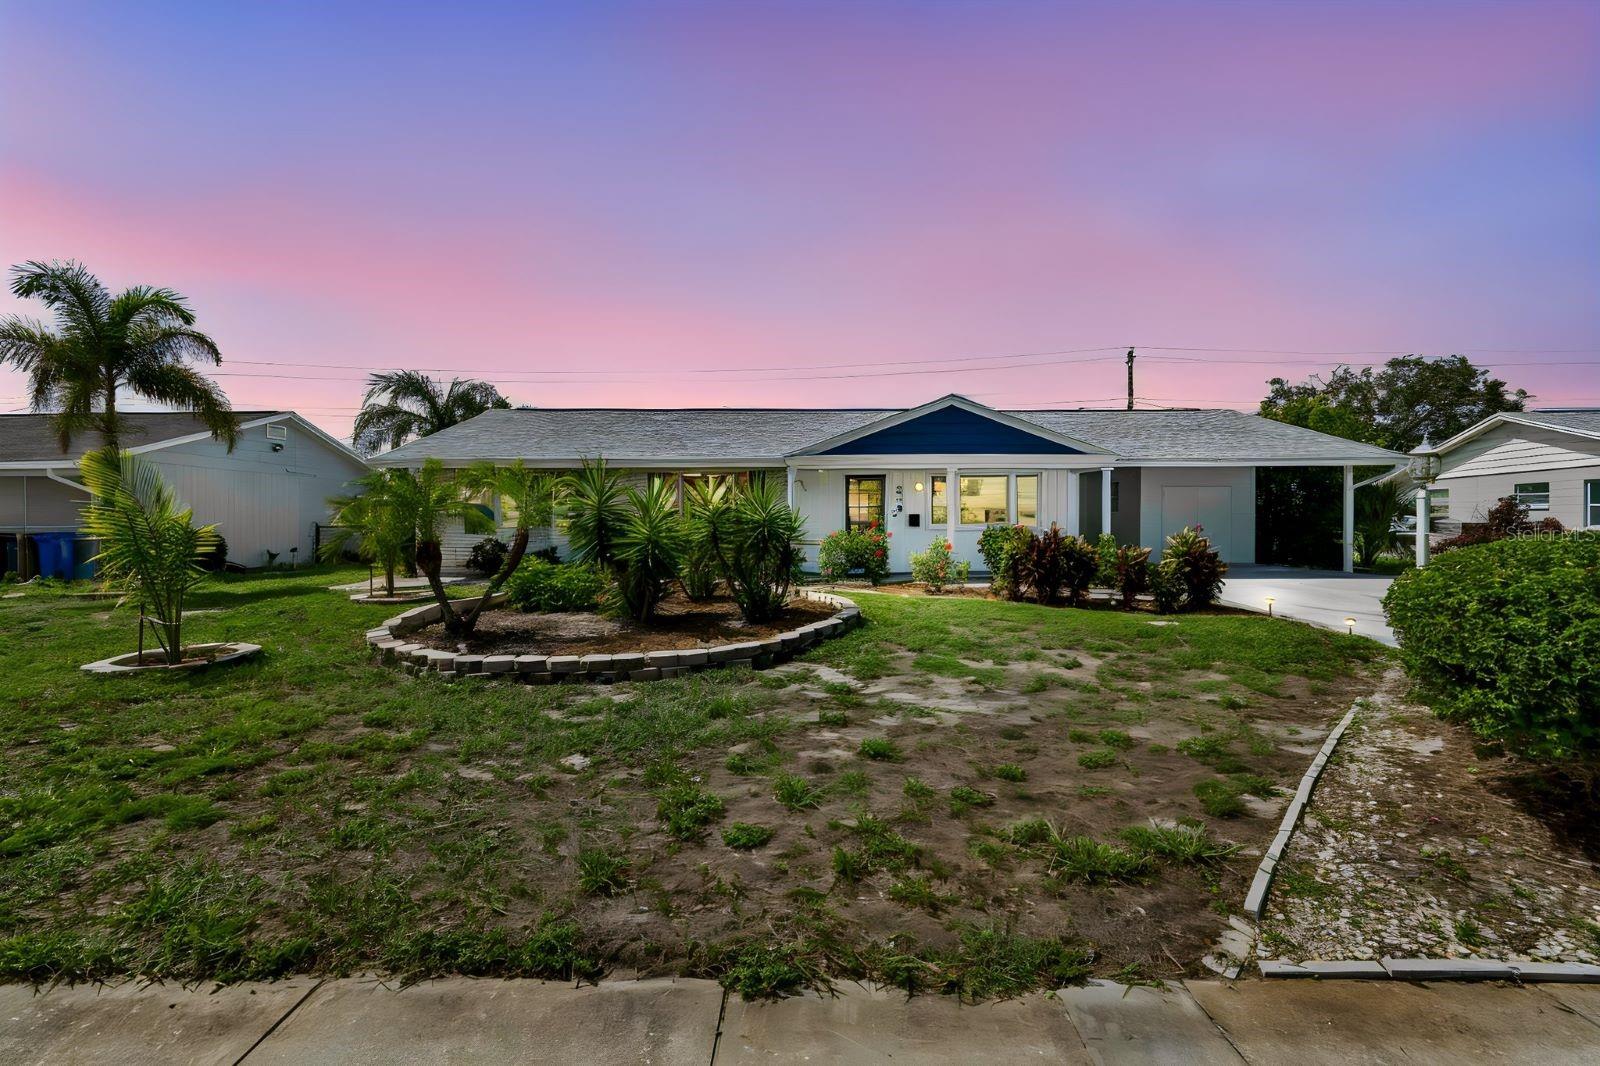
SUN CITY CENTER
830 LA JOLLA AVENUE
2 Beds
2 Baths
1,308 Sq.Ft.
$335,000
MLS#: TB8521208
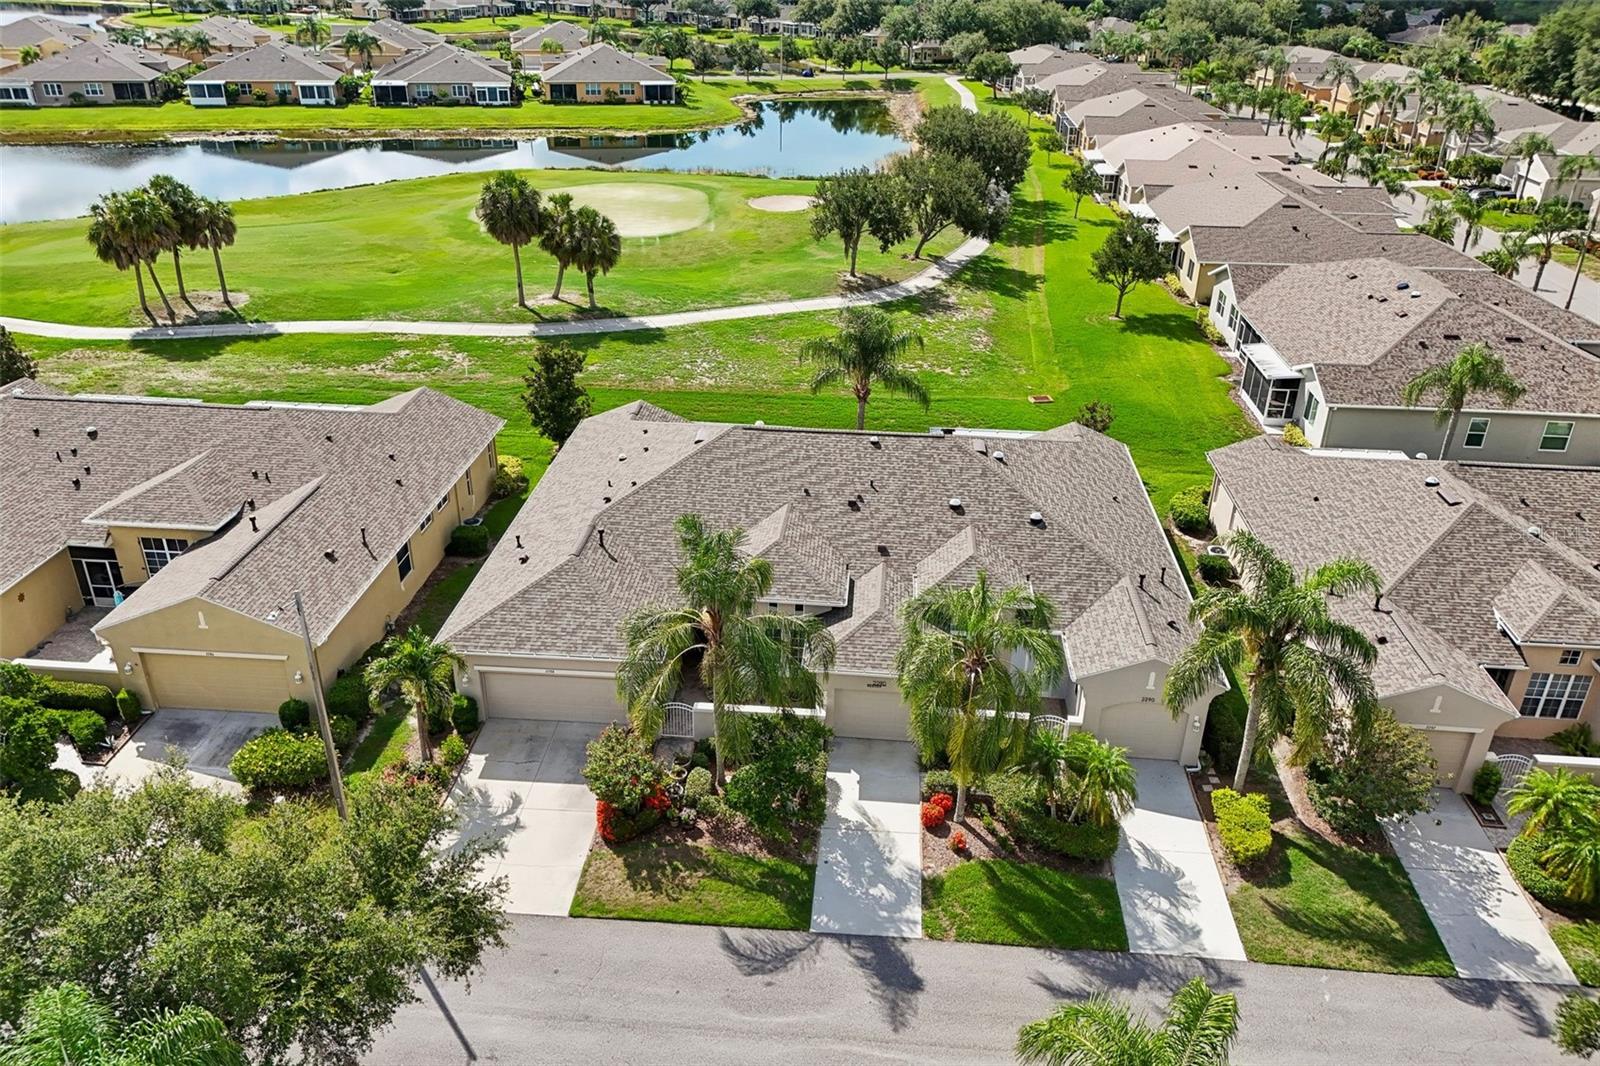
SUN CITY CENTER
2288 SIFIELD GREENS WAY
3 Beds
2 Baths
1,746 Sq.Ft.
$349,900
MLS#: TB8529044
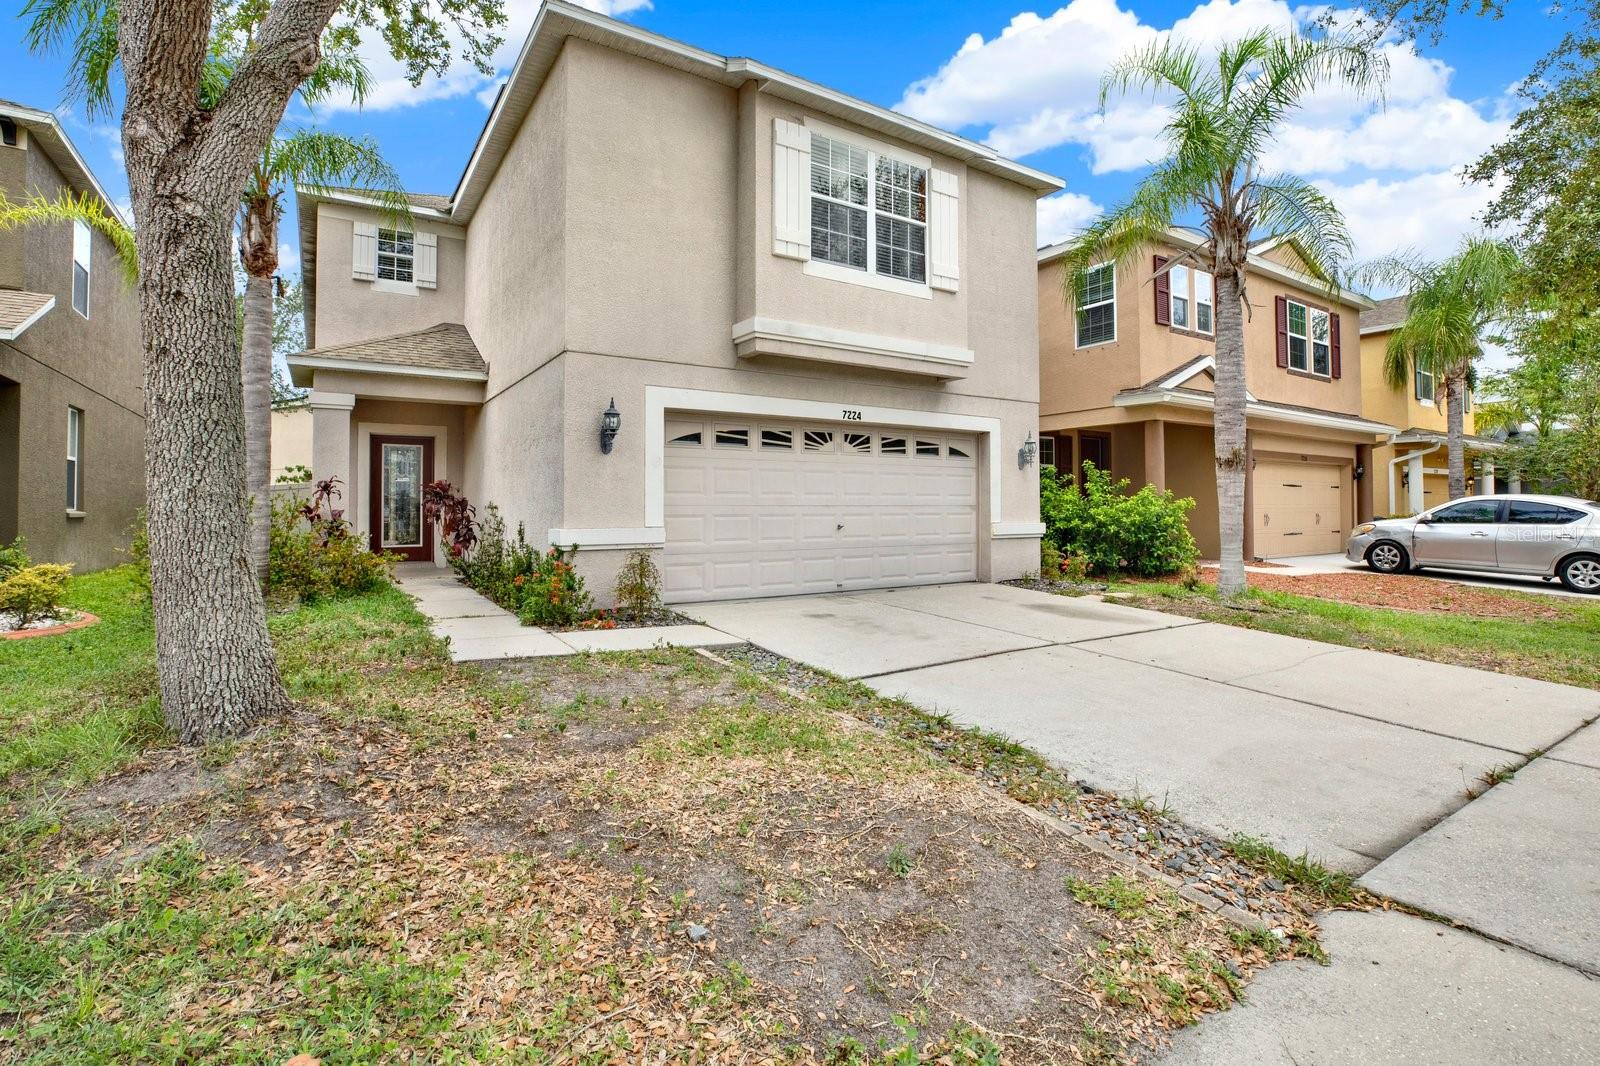
SUN CITY CENTER
7224 LUMBER PORT DRIVE
4 Beds
2 Baths
2,750 Sq.Ft.
$350,000
MLS#: TB8528494
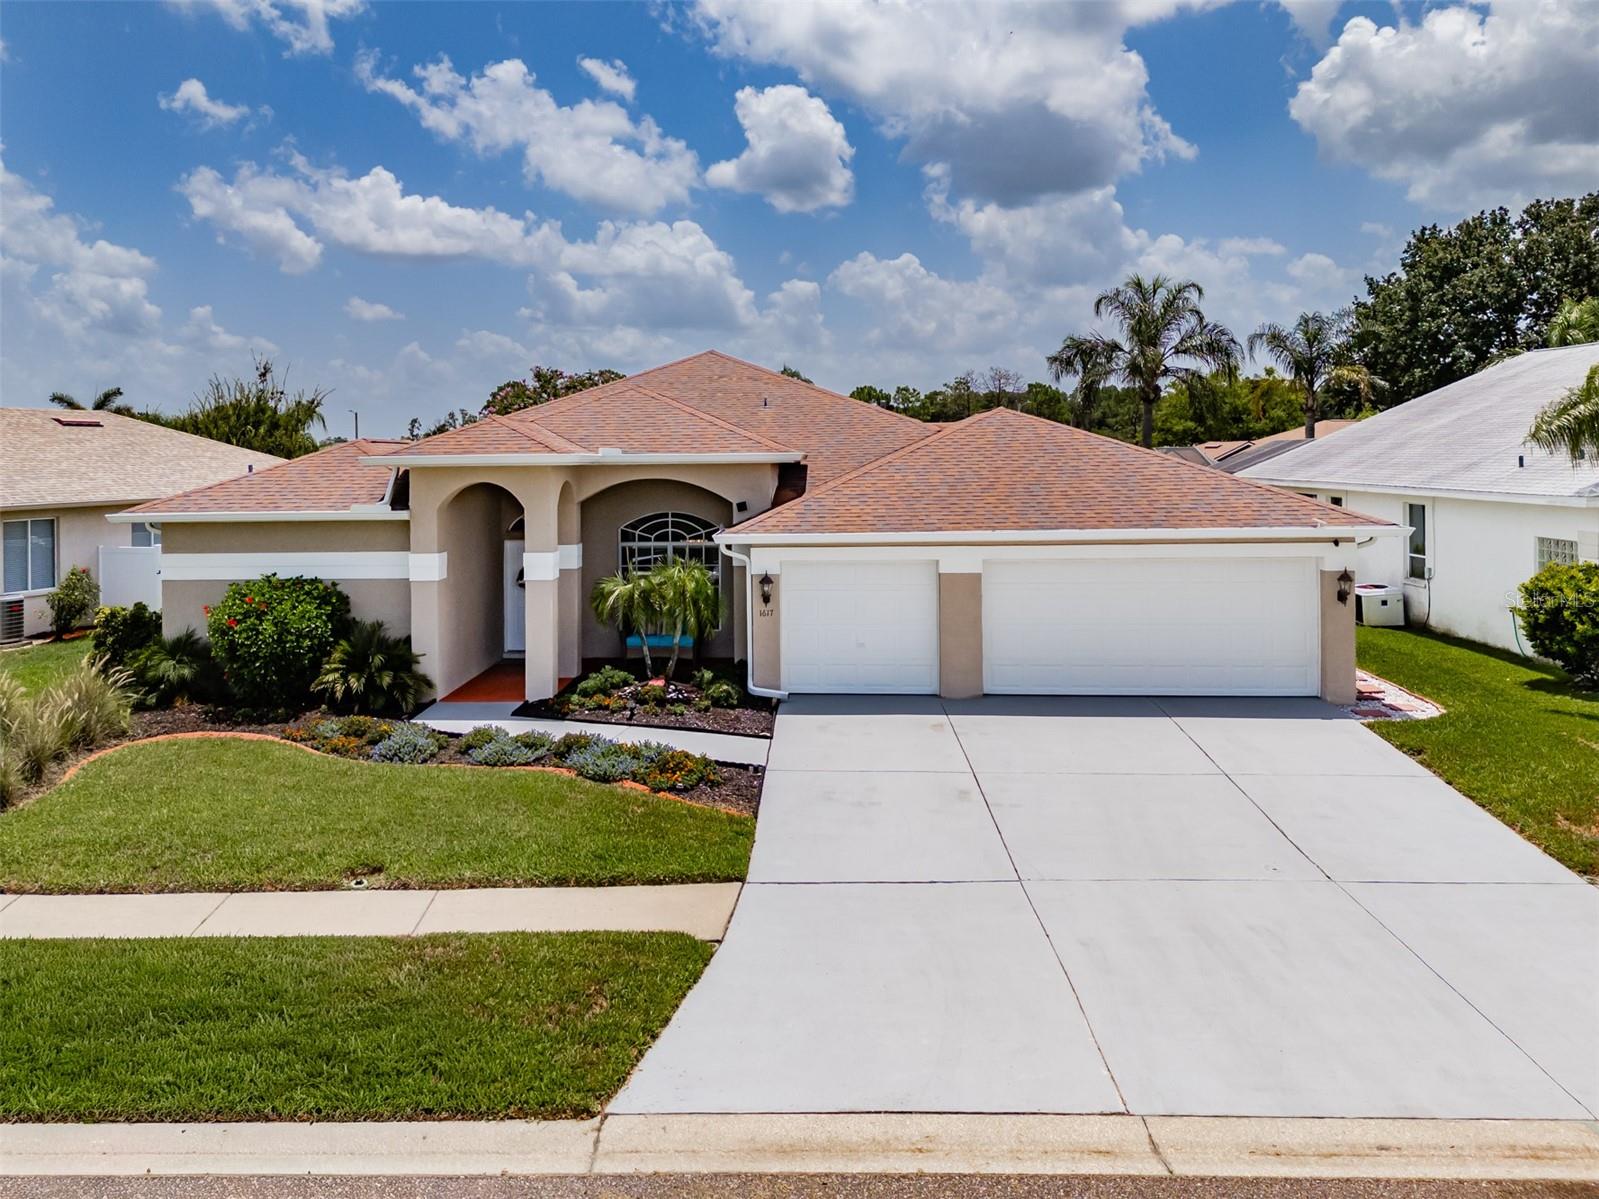
SUN CITY CENTER
1617 VISTOSO LANE
3 Beds
2 Baths
1,855 Sq.Ft.
$439,900
MLS#: TB8527865
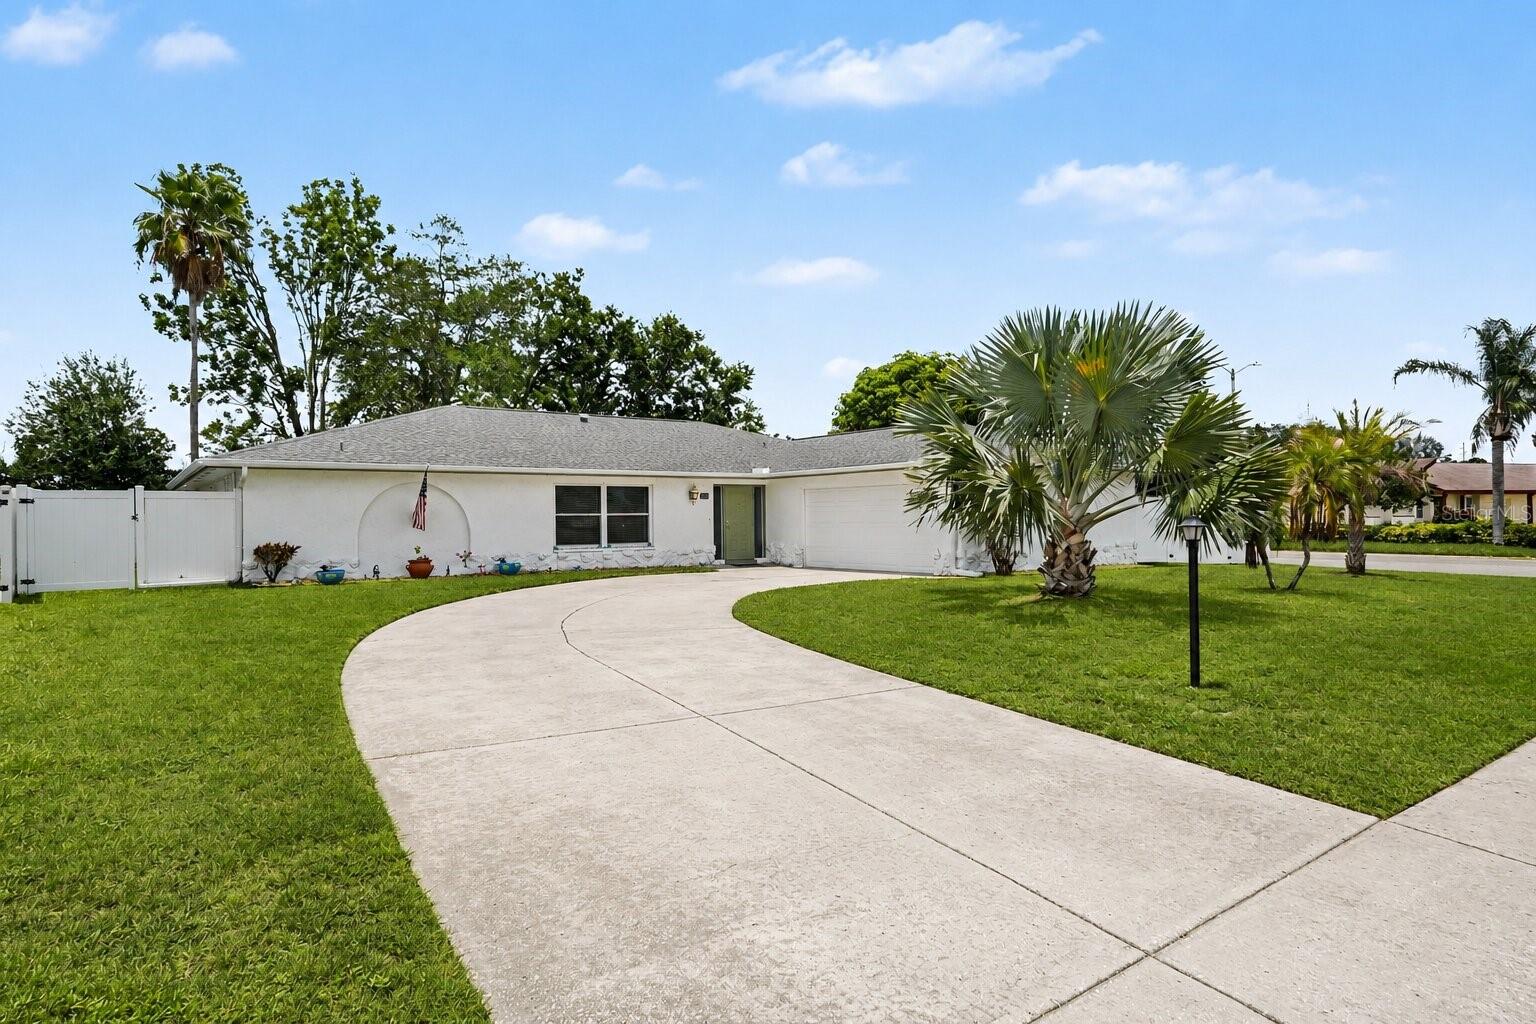
SUN CITY CENTER
1501 NEW BEDFORD DRIVE
3 Beds
2 Baths
2,304 Sq.Ft.
$335,000
MLS#: TB8527804
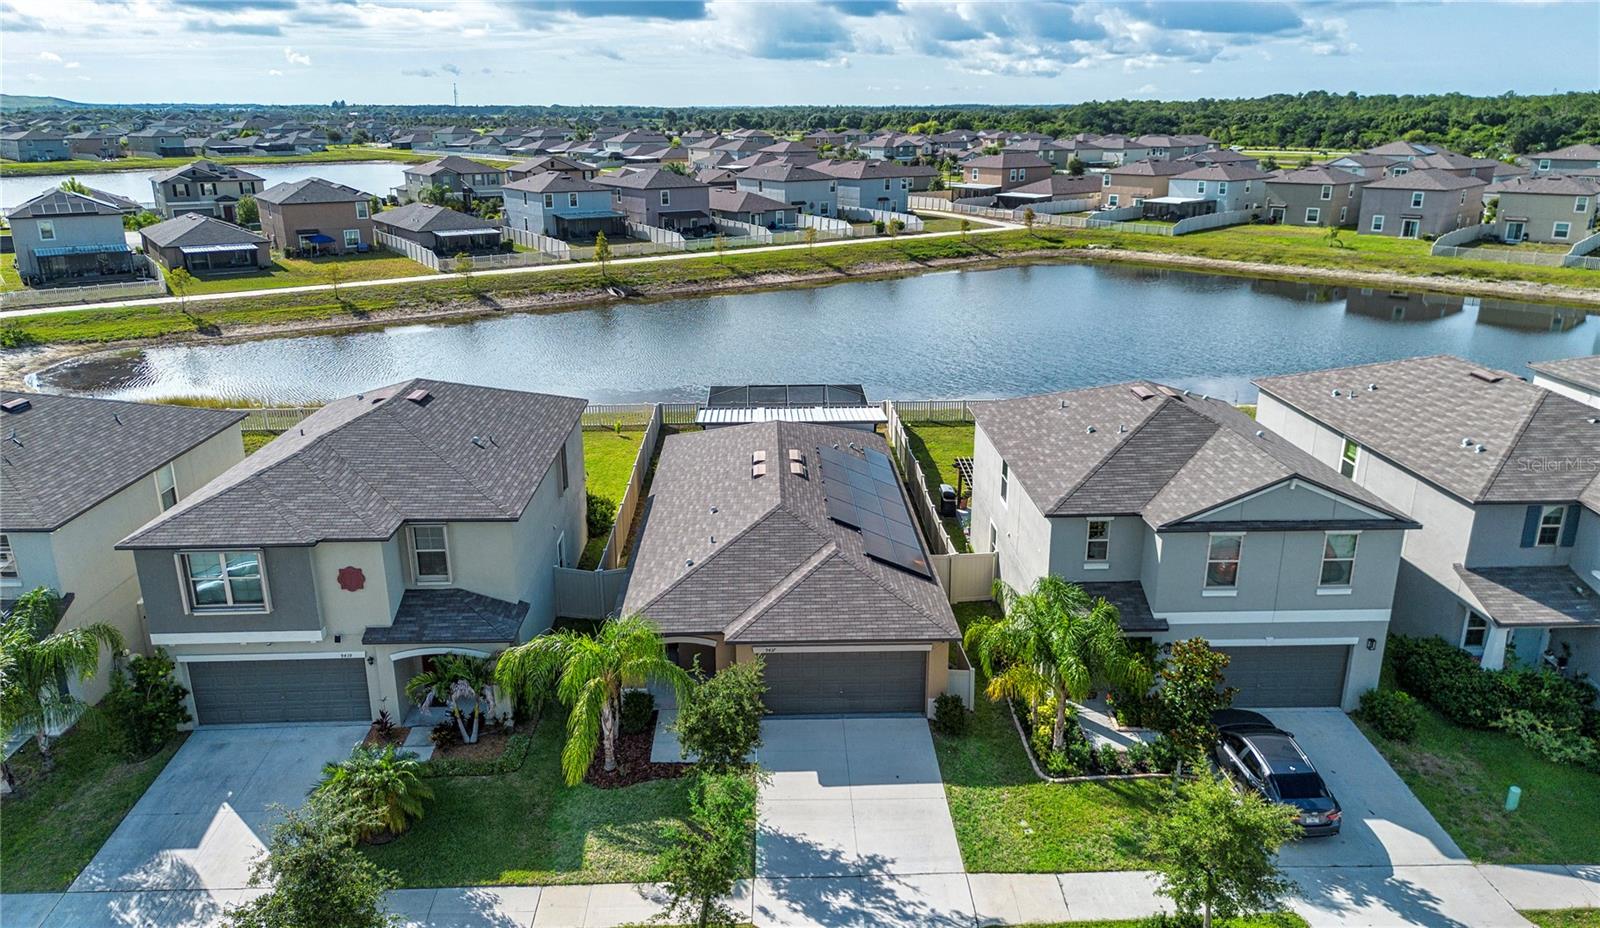
SUN CITY CENTER
9437 LEMON DROP LOOP
3 Beds
2 Baths
1,451 Sq.Ft.
$334,000
MLS#: A4697374
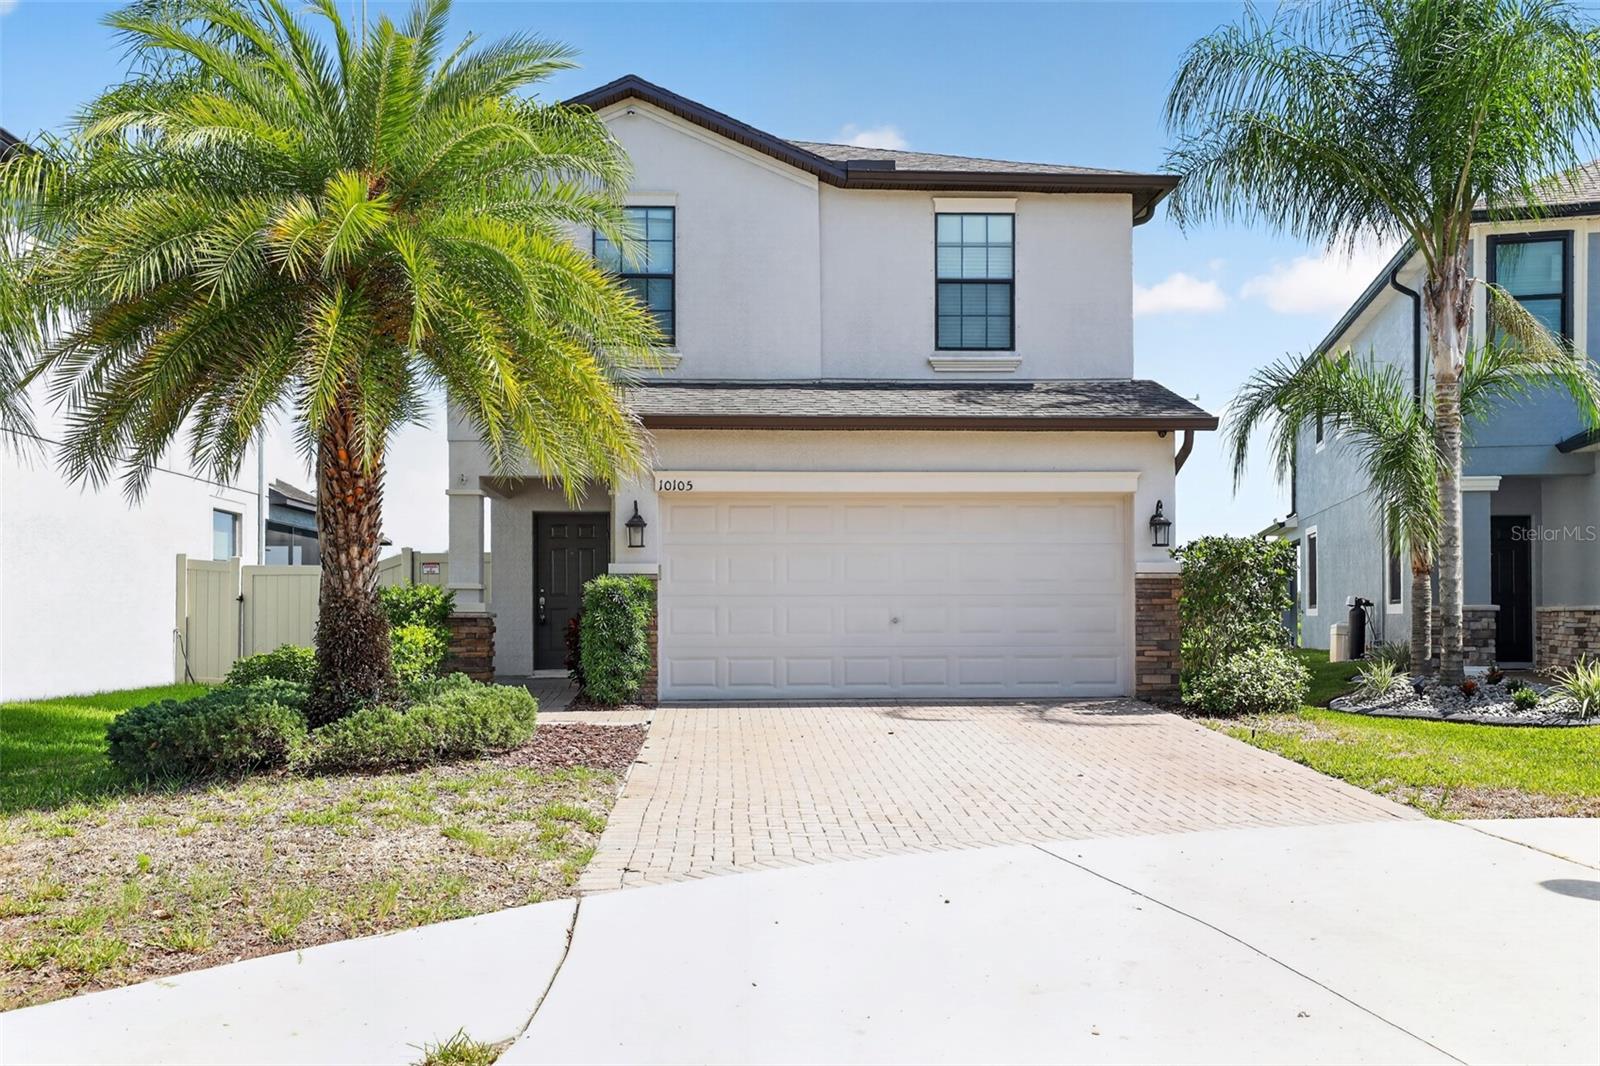
SUN CITY CENTER
10105 NEWMINSTER LOOP
4 Beds
2 Baths
1,786 Sq.Ft.
$349,900
MLS#: TB8527216
