.webp?size=346x80)
- Properties
- Meet our agents
- Communities
- Market Report
- Home Value
- Calculator
Property
Beds
2
Full Baths
2
1/2 Baths
None
Year Built
1980
Sq.Footage
1,131
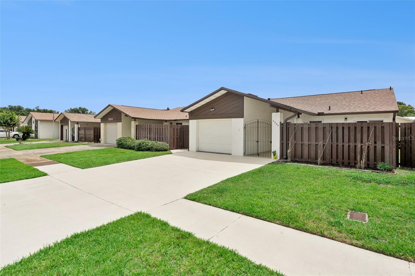
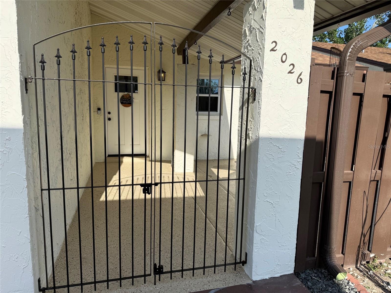
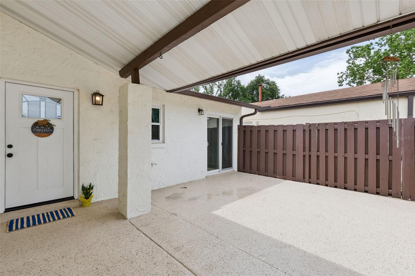
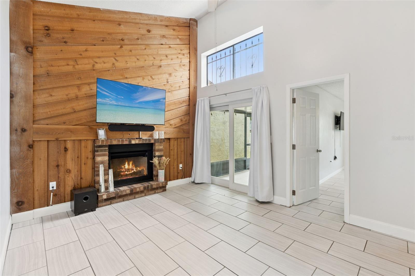
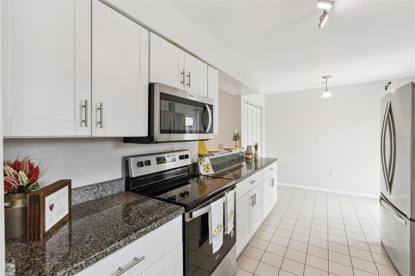
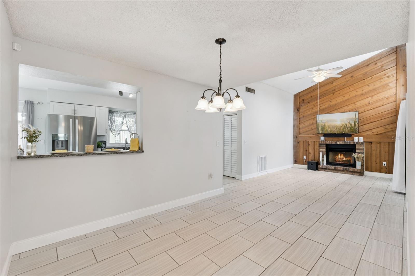
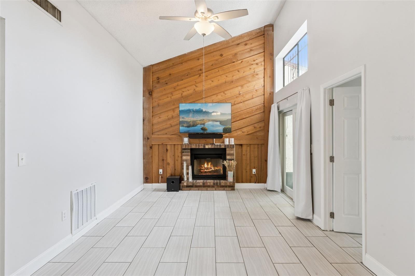
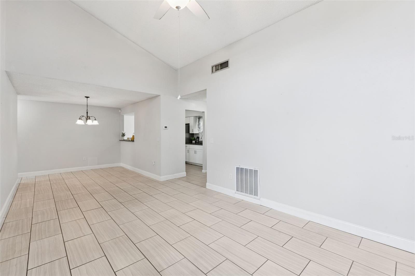
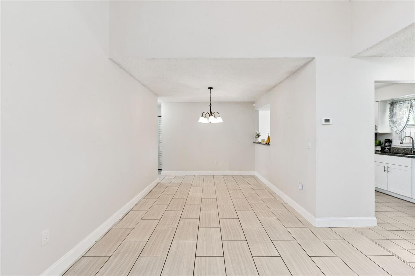
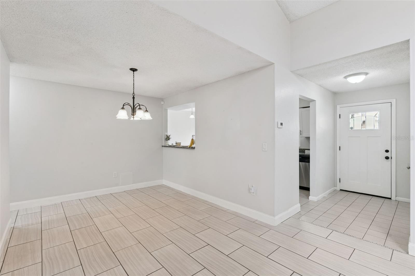
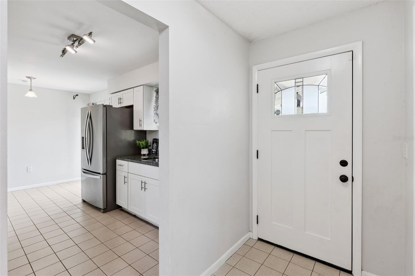
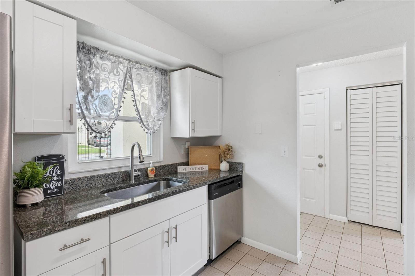
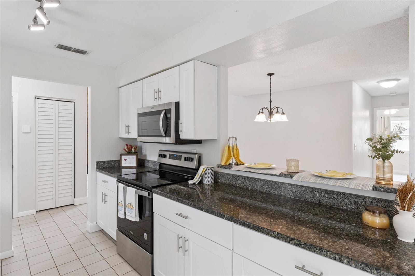
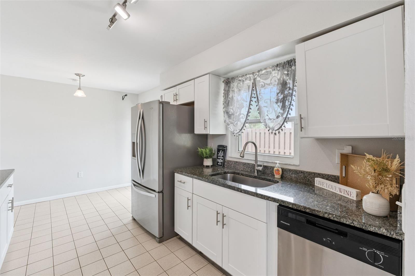
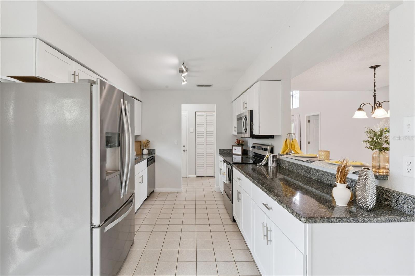
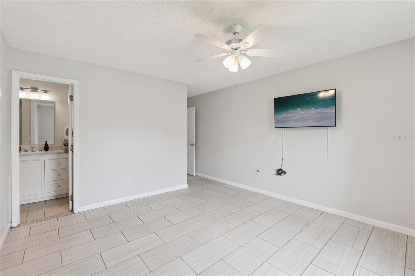
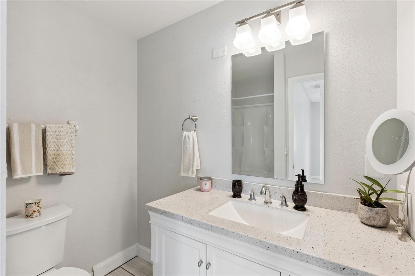
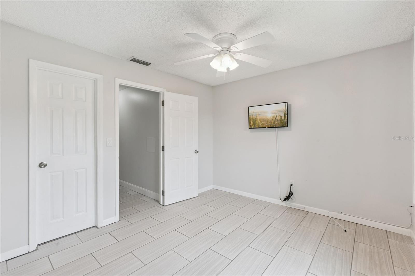
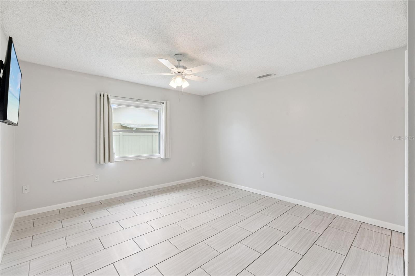
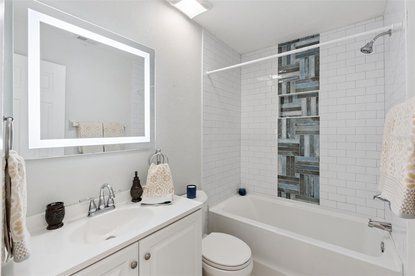
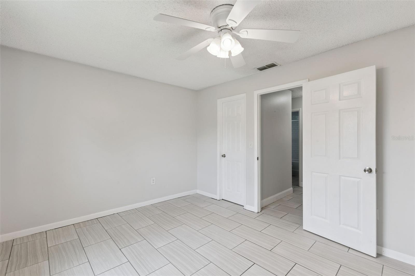
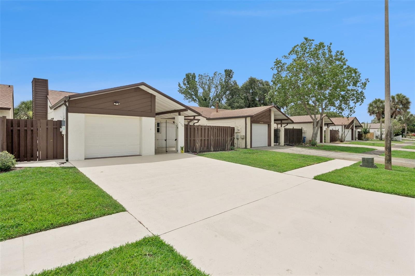
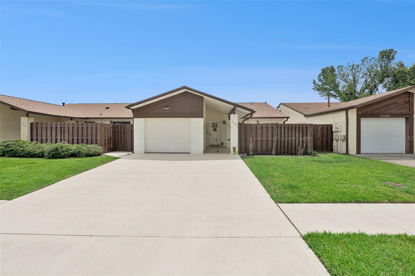
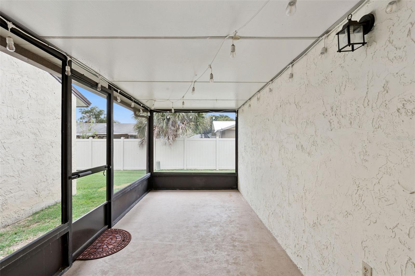
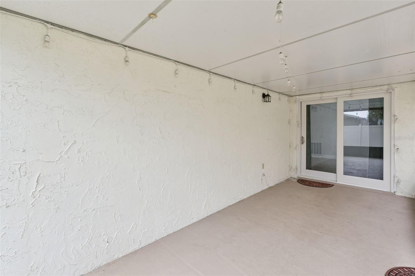
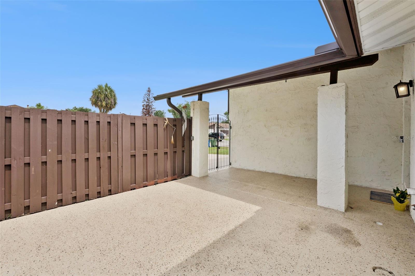
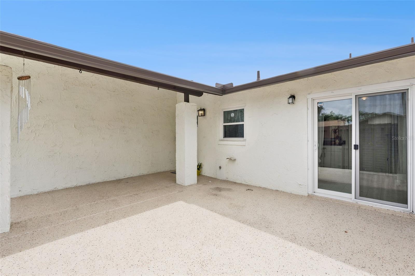
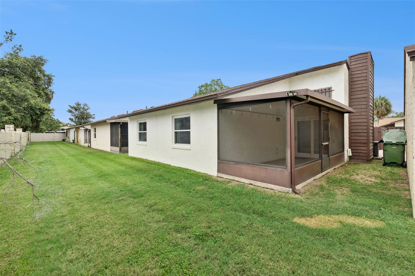
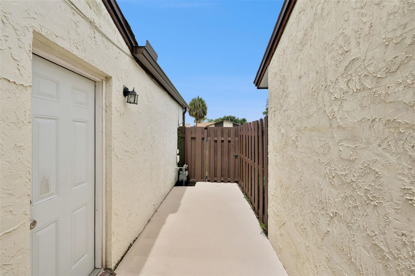
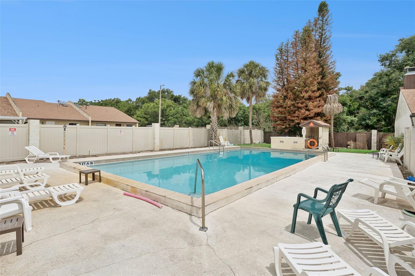
WELCOME HOME TO STONEBRIDGE! WHERE COMFORT, STYLE, AND CONVENIENCE COME TOGETHER! Step through the custom gated courtyard and discover this beautifully updated residence that is truly move-in ready. From the moment you enter, you'll be impressed by the gorgeous porcelain tile flooring that flows throughout the main living areas, creating an elegant and welcoming atmosphere. The spacious Great Room serves as the heart of the home, featuring a stunning wood-paneled fireplace that creates a warm focal point for relaxing or entertaining. Newer(2022) Sliding Doors lead to a private covered and screened patio, offering the perfect place to enjoy your morning coffee, unwind after a long day or entertain guests in a peaceful outdoor setting. Adjacent to the Great Room is a dedicated dining area with a convenient pass thru to the kitchen. The beautifully updated kitchen showcases rich cabinetry, granite countertops, stainless steel appliances, and a breakfast nook, perfect for preparing meals and gathering with family and friends. Enjoy the convenience of the sliding doors out to the private courtyard. Retreat to the spacious primary suite, complete with a walk-in closet and an updated ensuite bath featuring a walk-in shower and modern finishes. The guest bedroom offers generous closet space and flexibility for visitors, a home office, or craft room. The beautifully renovated guest bathroom features a striking designer tile accent wall, creating a stylish, sophisticated space for family and guests. Additional highlights include a NEW ROOF (2024), NEW GUTTERS/DOWNSPOUTS ( 2026), NEW ELECTRIC PANEL (2024), NEWER WINDOWS AND SLIDERS (2022), updated bathrooms, washer and dryer, one-car garage, neutral décor throughout, and move-in-ready condition. Outside, enjoy both the private courtyard and the covered screened patio, offering multiple outdoor living spaces rarely found at this price point. Residents of Stonebridge enjoy access to a community pool and a convenient location close to shopping, restaurants, churches, medical facilities, and everyday conveniences. Located in the heart of Winter Haven, known as Florida's Chain of Lakes City, residents enjoy boating, fishing, waterfront dining, golf courses, beautiful parks, and year-round recreation. Winter Haven is also home to LEGOLAND Florida Resort and offers convenient access to both Orlando and Tampa, making it an ideal location for full-time residents, seasonal homeowners, or anyone seeking the Florida lifestyle. Hurry, schedule an appointment today to view this fabulous patio home.
Features & Amenities
Interior
-
Other Interior Features
Eat-in Kitchen
-
Total Bedrooms
2
-
Bathrooms
2
-
Cooling YN
YES
-
Cooling
Central Air
-
Fireplace YN
YES
-
Heating YN
YES
-
Heating
Central
-
Pet friendly
Cats OK, Dogs OK
Exterior
-
Garage
Yes
-
Garage spaces
1
-
Construction Materials
Concrete, Stucco
-
Other Exterior Features
Courtyard
-
Parking
Garage Door Opener, Attached
-
Patio and Porch Features
Patio, Screened, Side Porch
-
Pool
No
-
Waterfront YN
NO
Area & Lot
-
Lot Size(acres)
0.09
-
Lot Size(square feet)
4112.0
-
Property Type
Residential
-
Property Sub Type
Single Family Residence
-
Architectural Style
Patio Home
Price
-
Sales Price
$235,000
-
Tax Amount
$3,604.33
-
Sq. Footage
1, 131
-
Price/SqFt
$207
HOA
-
Association
Yes
-
Association Fee
$165
-
Association Fee Frequency
Monthly
-
Association Fee Includes
N/A
-
Total Monthly Fees
$165
School District
-
Elementary School
N/A
-
Middle School
N/A
-
High School
N/A
Property Features
-
Stories
1
-
New Construction
NO
-
Association Amenities
Pool
-
Foundation Details
Block
-
Ownership
Fee Simple
-
Senior Community YN
NO
-
Sewer
Public Sewer
-
Tax Lot
69
-
Water Source
Public
Schedule a Showing
Showing scheduled successfully.
Mortgage calculator
Estimate your monthly mortgage payment, including the principal and interest, property taxes, and HOA. Adjust the values to generate a more accurate rate.
Your payment
Principal and Interest:
$
Property taxes:
$
HOA fees:
$
Total loan payment:
$
Total interest amount:
$
Location
County
Polk
Elementary School
Middle School
High School
Listing Courtesy of Kitty Mark , COLDWELL BANKER REALTY
RealHub Information is provided exclusively for consumers' personal, non-commercial use, and it may not be used for any purpose other than to identify prospective properties consumers may be interested in purchasing. All information deemed reliable but not guaranteed and should be independently verified. All properties are subject to prior sale, change or withdrawal. RealHub website owner shall not be responsible for any typographical errors, misinformation, misprints and shall be held totally harmless.

Executive Assistant
Emil Garinga
Call Emil today to schedule a private showing.

* Listings on this website come from the FMLS IDX Compilation and may be held by brokerage firms other than the owner of this website. The listing brokerage is identified in any listing details. Information is deemed reliable but is not guaranteed. If you believe any FMLS listing contains material that infringes your copyrighted work please click here to review our DMCA policy and learn how to submit a takedown request.© 2024 FMLS.
Related Properties
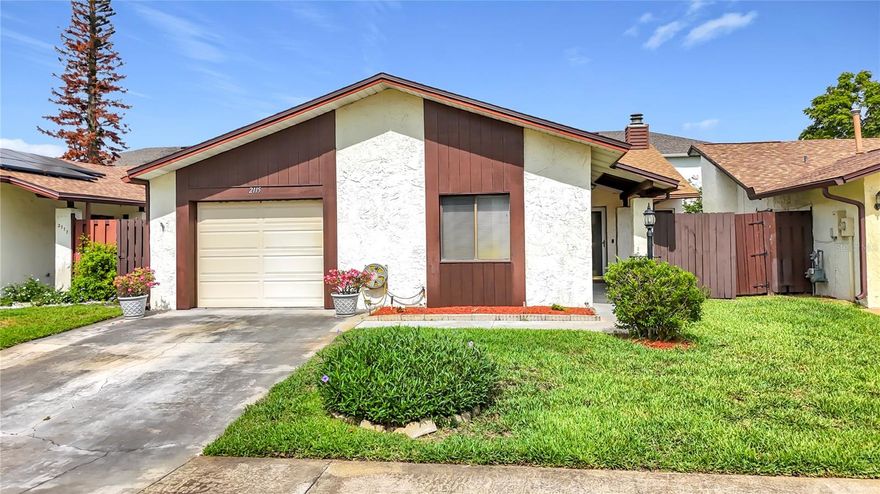
WINTER HAVEN
2115 KINGS CROSSING SW
2 Beds
2 Baths
1,396 Sq.Ft.
$234,900
MLS#: L4962289
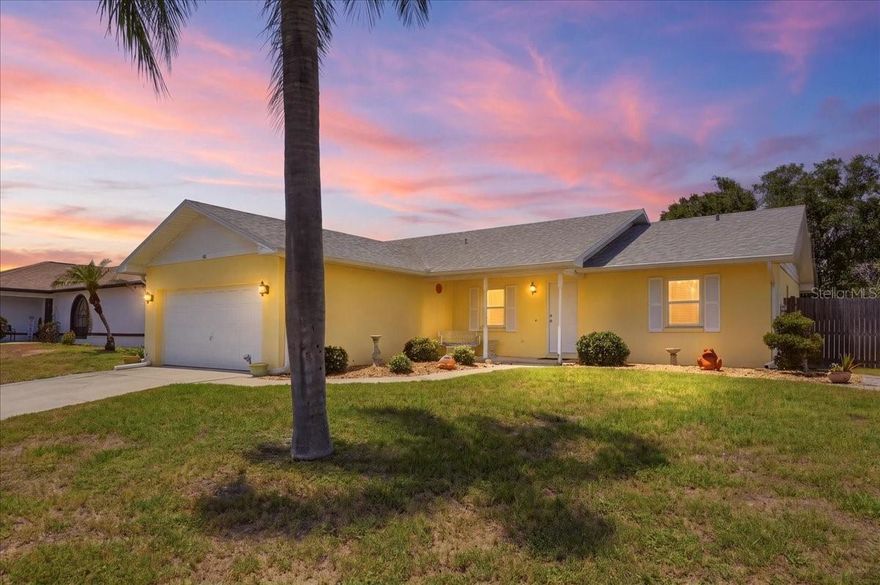
WINTER HAVEN
343 STERLING DRIVE
3 Beds
2 Baths
1,372 Sq.Ft.
$259,900
MLS#: L4962251
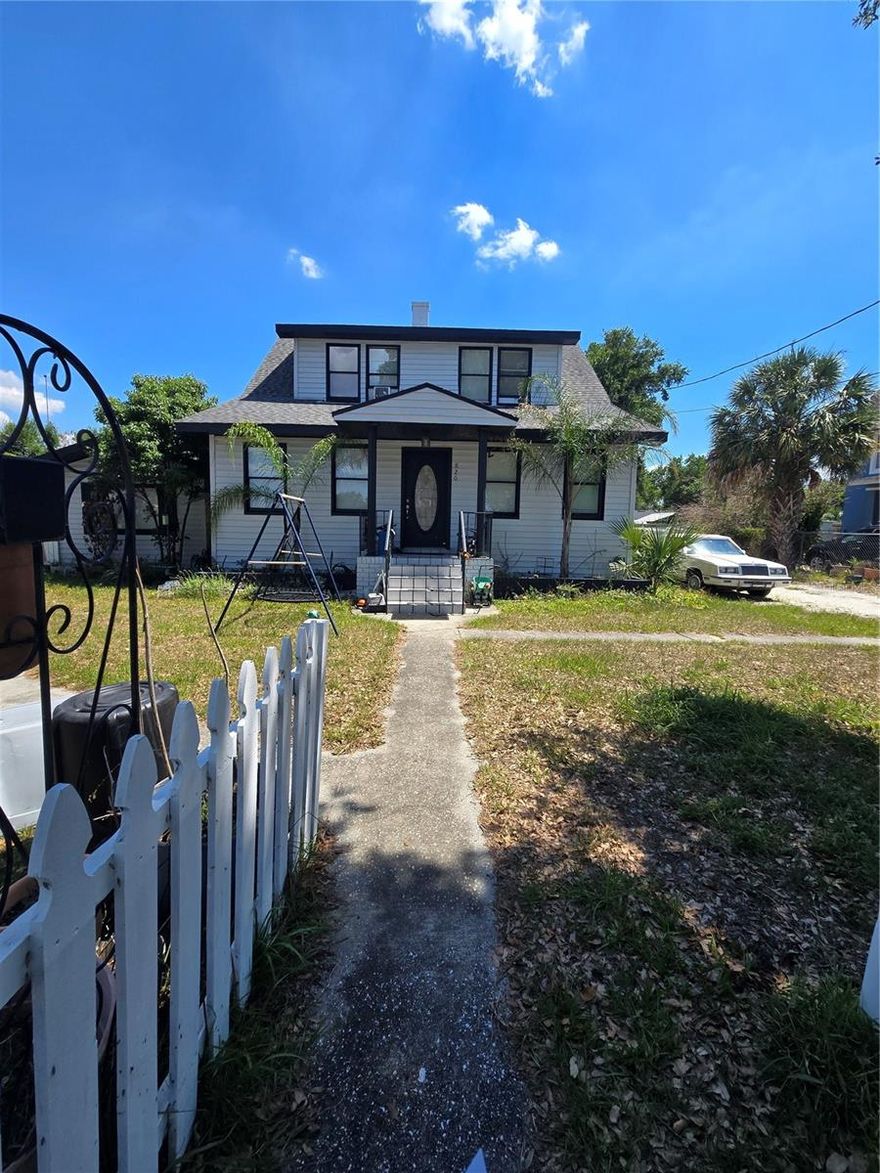
WINTER HAVEN
820 AVENUE Z NW
3 Beds
2 Baths
2,082 Sq.Ft.
$197,500
MLS#: S5150017
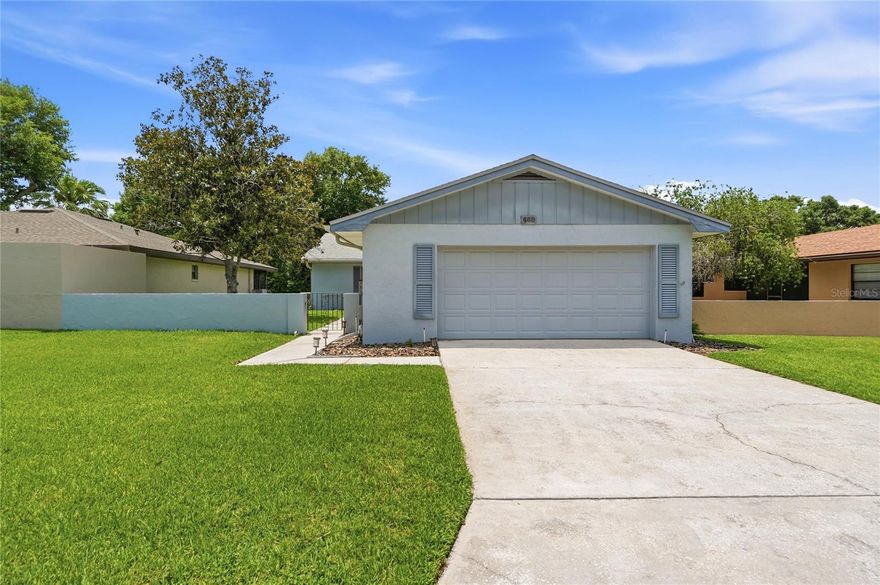
WINTER HAVEN
460 PINEHURST COURT
2 Beds
2 Baths
1,660 Sq.Ft.
$249,000
MLS#: L4962087
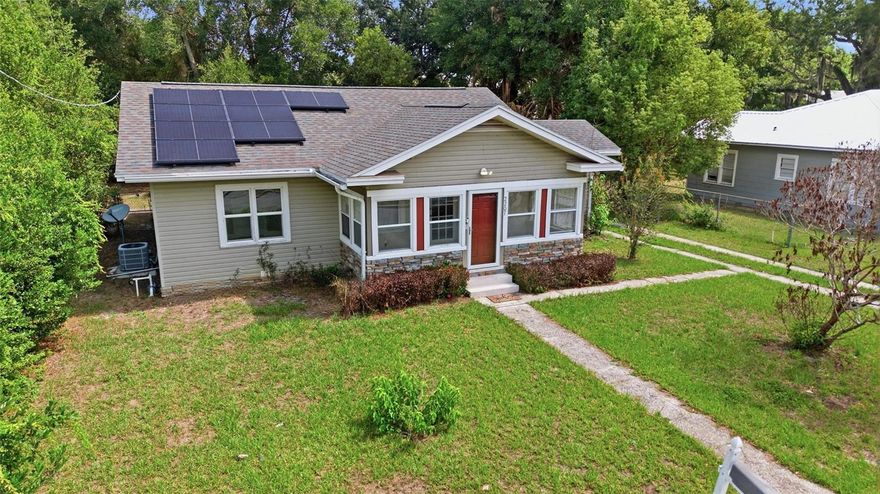
WINTER HAVEN
2207 AVENUE F NW
3 Beds
2 Baths
1,310 Sq.Ft.
$255,000
MLS#: TB8513310

WINTER HAVEN
2234 AVENUE B NW
3 Beds
2 Baths
1,166 Sq.Ft.
$219,000
MLS#: O6411347

WINTER HAVEN
307 STERLING DRIVE
3 Beds
2 Baths
1,444 Sq.Ft.
$260,000
MLS#: S5150673
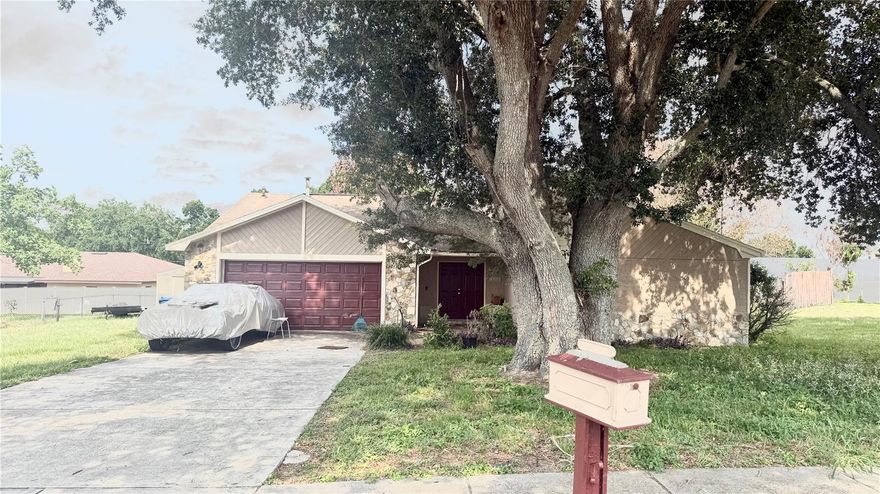
WINTER HAVEN
1406 MEADOW DRIVE NE
3 Beds
2 Baths
1,678 Sq.Ft.
$265,000
MLS#: P4938800
WINTER HAVEN
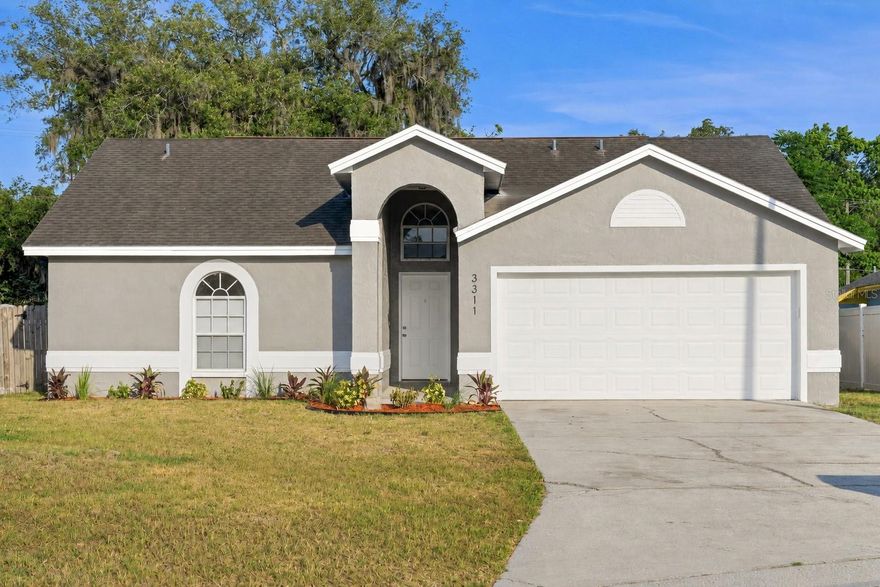
3311 QUEENS COVE LOOP
3 Beds
2 Baths
1,109 Sq.Ft.
$249,999
MLS#: TB8511669
