.webp?size=346x80)
- Properties
- Meet our agents
- Communities
- Market Report
- Home Value
- Calculator


Property
Beds
2
Full Baths
2
1/2 Baths
None
Year Built
2021
Sq.Footage
1,504
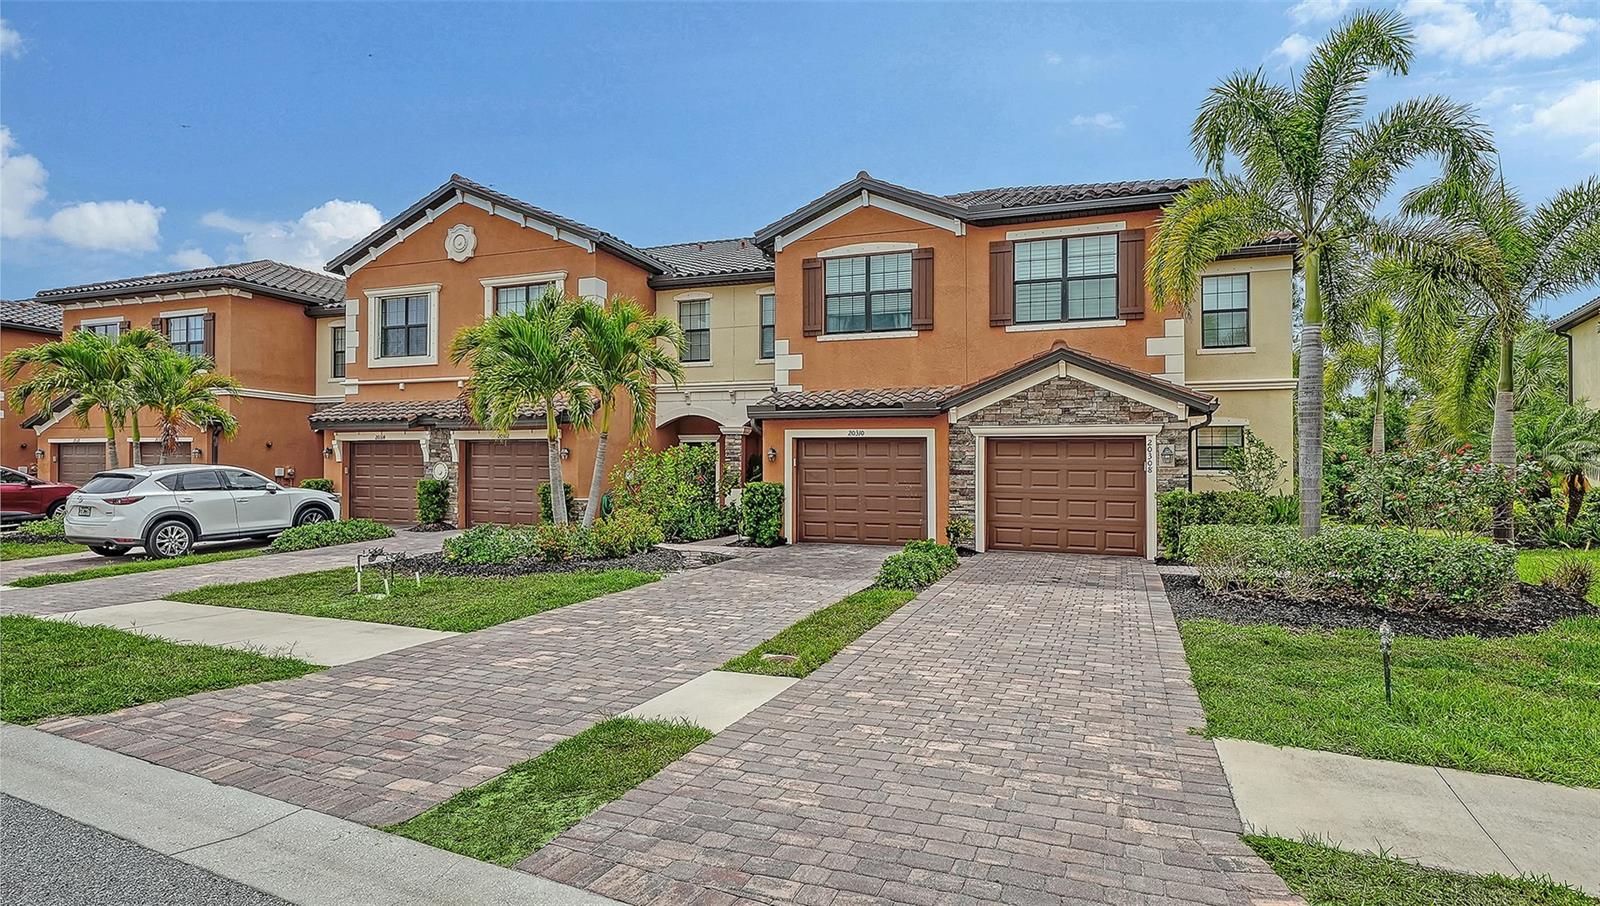
Under contract-accepting backup offers. Virtually Staged. BEAUTIFULLY UPGRADED VILLA IN WELLEN PARK! Enjoy resort-style living in the gated community of Renaissance at Wellen Park. This beautifully appointed 2-bedroom, 2-bath villa with a flex/den/office offers 1,504 square feet of thoughtfully designed living space, a 2-car garage and numerous upgrades throughout. The paver driveway, tropical landscaping and attractive entry provide great curb appeal. Inside, 9-foot ceilings, 8-foot doors, crown molding, tray ceilings and wood-look flooring throughout are just some of the many features that distinguish this villa. The spacious great room design provides plenty of room for comfortable living and entertaining. The KITCHEN features quartz countertops, all-wood cabinetry with dovetail drawers, soft-close doors, under-cabinet lighting, stainless steel appliances and a generous island with seating for casual dining. Pocket sliding glass doors connect the main living area to the screened lanai, extending the living space outdoors. The SPLIT-BEDROOM FLOOR PLAN provides privacy, with the primary suite positioned at the rear of the home. The spacious primary bedroom features tray ceilings, a walk-in closet with custom organization system, and an ensuite bathroom with dual vanities and a frameless glass shower with tile extending to the ceiling. The guest bedroom and full guest bath are located toward the front of the home, while the versatile DEN/OFFICE with French doors provides an ideal workspace or additional flexible living area. ADDITIONAL FEATURES include window treatments, upgraded lighting and ceiling fans, pre-wired wall outlets for mounted TVs, upgraded laundry cabinetry with folding-station countertop, pull-down attic stairs with floored storage, exterior gutters and a spacious 2-car garage. RECENT IMPROVEMENTS! The current owners have added a custom-designed closet organization system in the primary bedroom, custom shelving and storage in the den/office, and attractive, durable epoxy flooring in the 2-car garage. These recent improvements add convenience, functionality and valuable storage to an already beautifully finished home. RESORT-STYLE AMENITIES at Renaissance at Wellen Park, where residents enjoy gated, maintenance-free living with a community pool and spa, clubhouse, fitness center, tennis, pickleball and bocce courts, walking trails and a full calendar of social activities. Located just minutes from Downtown Wellen, CoolToday Park, Gulf Coast beaches, shopping, dining and I-75, this location offers convenient access to everything that makes Southwest Florida living so desirable. The property is located in FEMA Flood Zone X500 (0.2% annual chance flood hazard area). Whether you're looking for a full-time residence or seasonal retreat, this villa offers an appealing combination of quality, comfort, convenience and lifestyle.
Features & Amenities
Interior
-
Other Interior Features
Built-in Features, Crown Molding, Eat-in Kitchen, Open Floorplan
-
Total Bedrooms
2
-
Bathrooms
2
-
Cooling YN
YES
-
Cooling
Central Air
-
Fireplace YN
NO
-
Heating YN
YES
-
Heating
Central, Heat Pump
-
Pet friendly
Yes
Exterior
-
Garage
Yes
-
Garage spaces
2
-
Construction Materials
Block, Stucco
-
Other Exterior Features
Lighting
-
Parking
Driveway, Garage Door Opener, Attached
-
Patio and Porch Features
Rear Porch, Screened
-
Pool
Yes
-
Pool Features
Gunite, Heated
-
Waterfront YN
NO
Area & Lot
-
Lot Size(acres)
0.1
-
Lot Size(square feet)
4,563
-
Property Type
Residential
-
Property Sub Type
Townhouse
Price
-
Sales Price
$345,000
-
Tax Amount
$5,185.31
-
Financing Options
Assumable, Cash, Conventional, FHA, VA Loan
-
Sq. Footage
1,504
-
Price/SqFt
$229
HOA
-
Association
YES
-
Association Fee
$893
-
Association Fee Frequency
Quarterly
-
Association Fee Includes
N/A
-
Total Monthly Fees
$297.67
School District
-
Elementary School
Taylor Ranch Elementary
-
Middle School
Venice Area Middle
-
High School
Venice Senior High
Property Features
-
Stories
1
-
New Construction
NO
-
Association Amenities
Clubhouse, Fitness Center, Gated, Playground, Pool
-
Foundation Details
Slab
-
Ownership
Fee Simple
-
Senior Community YN
NO
-
Sewer
Public Sewer
-
Tax Lot
672
-
Water Source
Public
Schedule a Showing
Showing scheduled successfully.
Mortgage calculator
Estimate your monthly mortgage payment, including the principal and interest, property taxes, and HOA. Adjust the values to generate a more accurate rate.
Your payment
Principal and Interest:
$
Property taxes:
$
HOA fees:
$
Total loan payment:
$
Total interest amount:
$
Location
County
Sarasota
Elementary School
Taylor Ranch Elementary
Middle School
Venice Area Middle
High School
Venice Senior High
Listing Courtesy of Robin Vaccai, BEACH BAY REAL ESTATE
RealHub Information is provided exclusively for consumers' personal, non-commercial use, and it may not be used for any purpose other than to identify prospective properties consumers may be interested in purchasing. All information deemed reliable but not guaranteed and should be independently verified. All properties are subject to prior sale, change or withdrawal. RealHub website owner shall not be responsible for any typographical errors, misinformation, misprints and shall be held totally harmless.

Business Coach | Executive Sales Associate | Realtor®
Michael Graf
Call Michael today to schedule a private showing.

* Listings on this website come from the FMLS IDX Compilation and may be held by brokerage firms other than the owner of this website. The listing brokerage is identified in any listing details. Information is deemed reliable but is not guaranteed. If you believe any FMLS listing contains material that infringes your copyrighted work please click here to review our DMCA policy and learn how to submit a takedown request.© 2024 FMLS.
Related Properties
VENICE
20310 LAGENTE CIRCLE
3 Beds
2 Baths
1,949 Sq.Ft.
$299,000
MLS#: A4692346

VENICE
12485 GHIBERTI CIRCLE 201
3 Beds
2 Baths
2,187 Sq.Ft.
$394,900
MLS#: A4685723

VENICE
20545 PREGO PLACE
3 Beds
2 Baths
1,416 Sq.Ft.
$335,000
MLS#: N6146105

VENICE
251 VISTA DEL LAGO WAY
2 Beds
2 Baths
1,579 Sq.Ft.
$315,000
MLS#: N6146205

VENICE
620 FLAMINGO DRIVE 105
2 Beds
2 Baths
958 Sq.Ft.
$299,900
MLS#: C7531983

VENICE
12480 GHIBERTI CIRCLE 201
3 Beds
2 Baths
2,187 Sq.Ft.
$389,000
MLS#: N6145644

VENICE
11686 TEMPEST HARBOR LOOP
3 Beds
2 Baths
1,872 Sq.Ft.
$350,000
MLS#: N6146233

VENICE
4177 LENOX BOULEVARD
3 Beds
2 Baths
1,617 Sq.Ft.
$347,655
MLS#: A4708656

VENICE
17570 OPAL SAND DRIVE 402
2 Beds
2 Baths
1,149 Sq.Ft.
$299,000
MLS#: A4708438

VENICE
785 IBIZA LOOP
2 Beds
2 Baths
1,496 Sq.Ft.
$389,000
MLS#: TB8557183
