Features & Amenities

Interior

  • Total Bedrooms

    3

  • Bathrooms

    2

  • Cooling YN

    YES

  • Cooling

    N/A

  • Heating YN

    YES

  • Heating

    Central

  • Pet friendly

    Yes

Exterior

  • Garage

    No

  • Other Exterior Features

    Storage

  • Parking

    Driveway, None

  • Patio and Porch Features

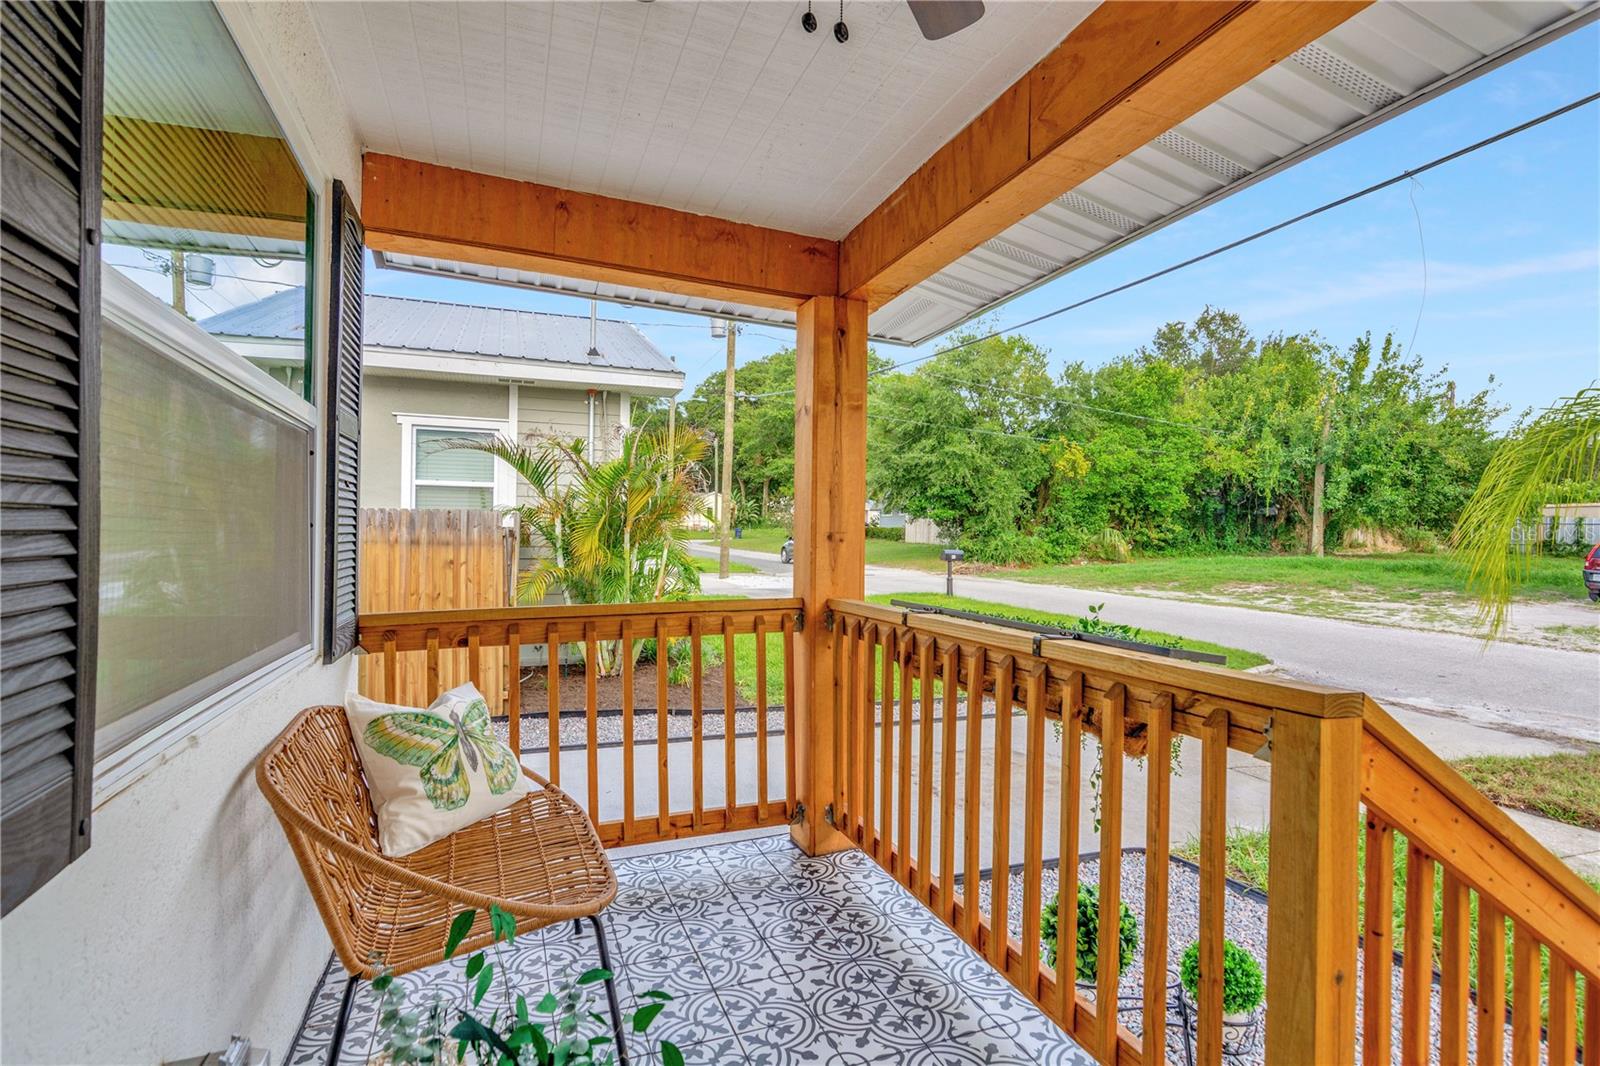
    Deck, Front Porch, Patio, Porch

  • Pool

    No

  • Waterfront YN

    NO

Area & Lot

  • Lot Features

    Near Public Transit

  • Lot Size(acres)

    0.07

  • Lot Size(square feet)

    3,080

  • Property Type

    Residential

  • Property Sub Type

    Single Family Residence

  • Architectural Style

    Bungalow

Price

  • Sales Price

    $429,000

  • Tax Amount

    $3,655

  • Zoning

    RS-50

  • Sq. Footage

    1,100

  • Price/SqFt

    $390

HOA

  • Association

    No

School District

  • Elementary School

    Broward-HB

  • Middle School

    Memorial-HB

  • High School

    Hillsborough-HB

Property Features

  • Ownership

    Fee Simple

  • Sewer

    Public Sewer

Schedule a Showing

Showing scheduled successfully.

<
>
IN PERSON
VIA CHAT

What is 3 + 4 ?


Change time

Mortgage calculator

Estimate your monthly mortgage payment, including the principal and interest, property taxes, and HOA. Adjust the values to generate a more accurate rate.

Your payment

Principal and Interest:

$

Property taxes:

$

HOA fees:

$

Total loan payment:

$

Total interest amount:

$

Location

County

Hillsborough

Elementary School

Broward-HB

Middle School

Memorial-HB

High School

Hillsborough-HB

Listing Courtesy of Adrian Perez , JAY ALAN REAL ESTATE

RealHub Information is provided exclusively for consumers' personal, non-commercial use, and it may not be used for any purpose other than to identify prospective properties consumers may be interested in purchasing. All information deemed reliable but not guaranteed and should be independently verified. All properties are subject to prior sale, change or withdrawal. RealHub website owner shall not be responsible for any typographical errors, misinformation, misprints and shall be held totally harmless.

Agent Emil Garinga

Executive Assistant

Emil Garinga

Call Emil today to schedule a private showing.


* Listings on this website come from the FMLS IDX Compilation and may be held by brokerage firms other than the owner of this website. The listing brokerage is identified in any listing details. Information is deemed reliable but is not guaranteed. If you believe any FMLS listing contains material that infringes your copyrighted work please click here to review our DMCA policy and learn how to submit a takedown request.© 2024 FMLS.
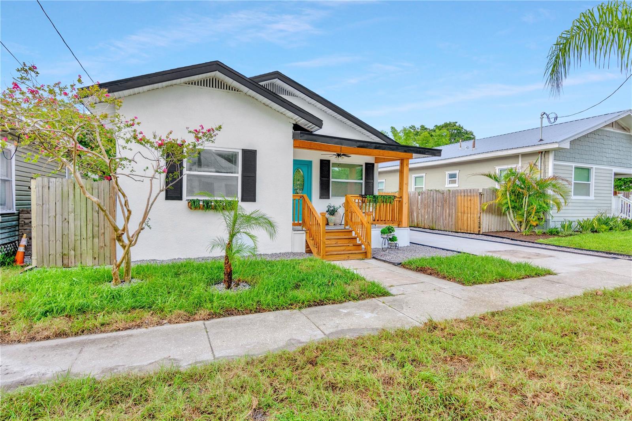
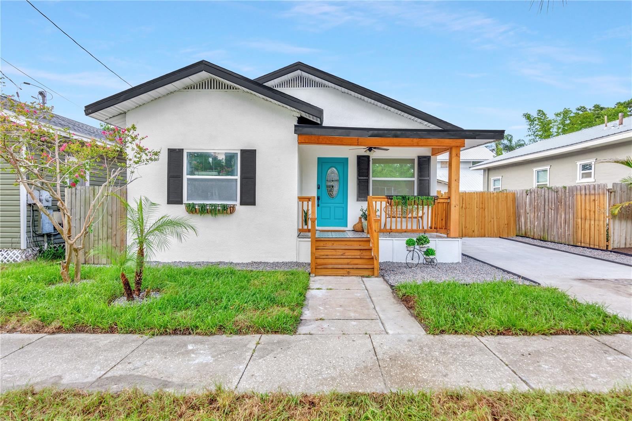
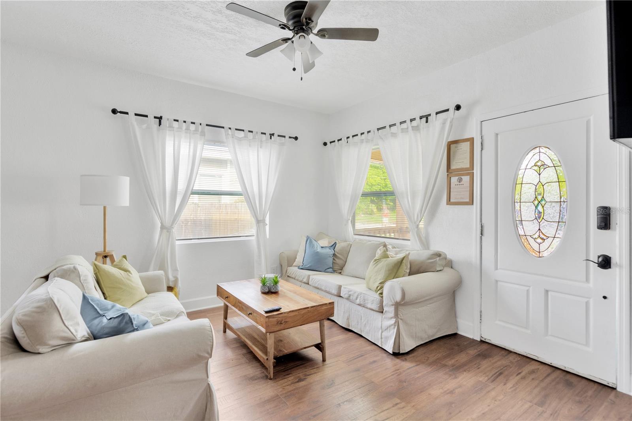
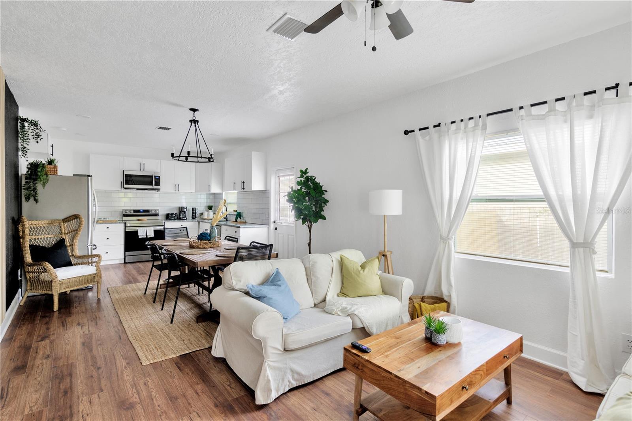
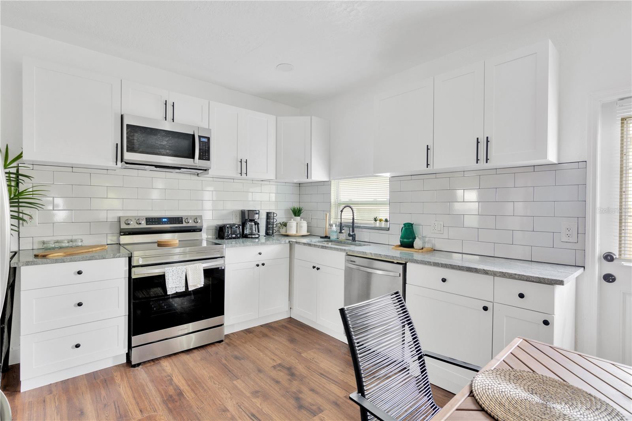
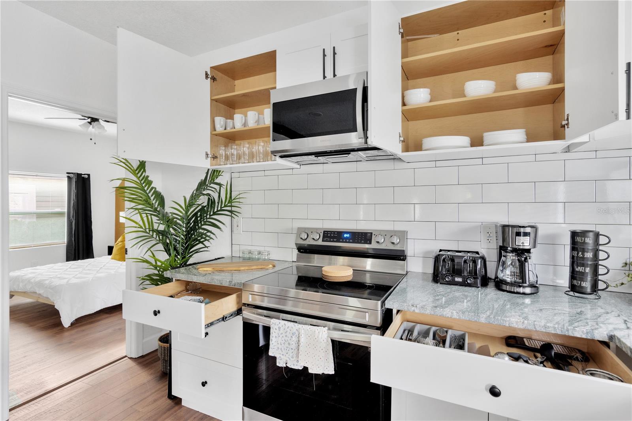
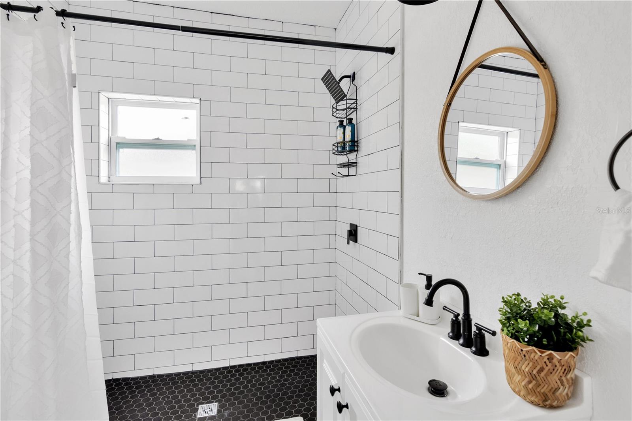
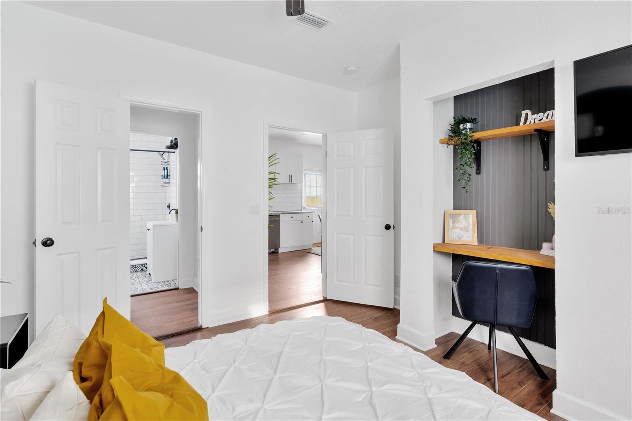
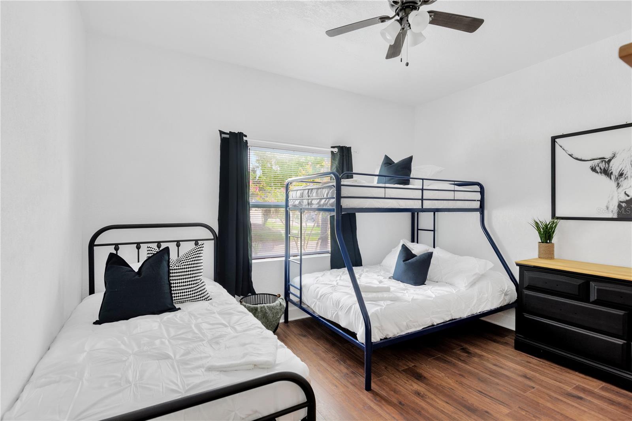
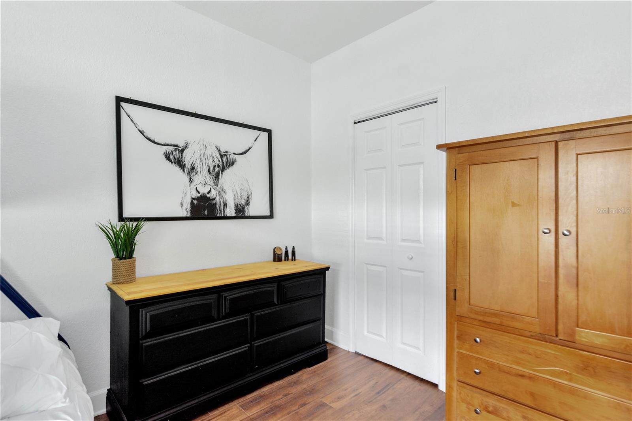
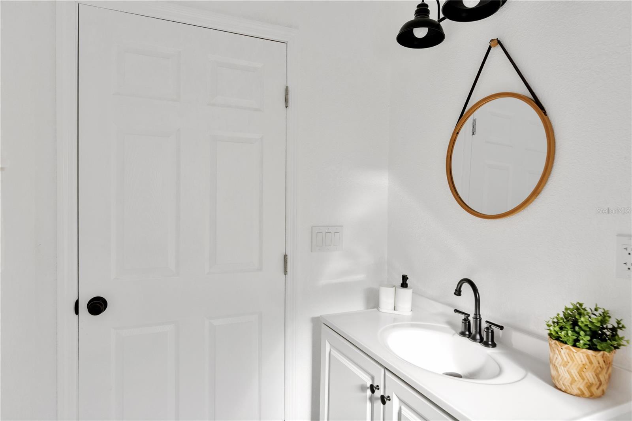
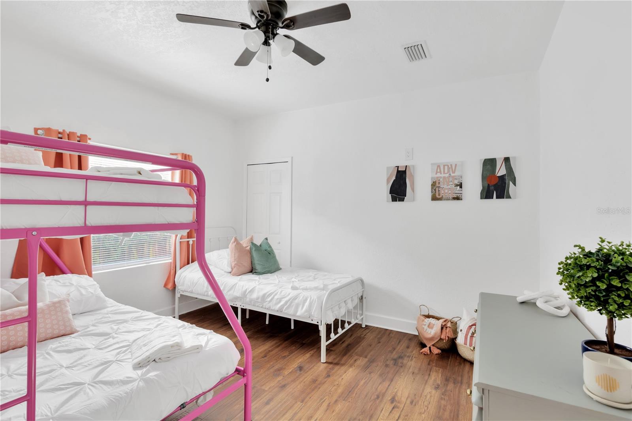
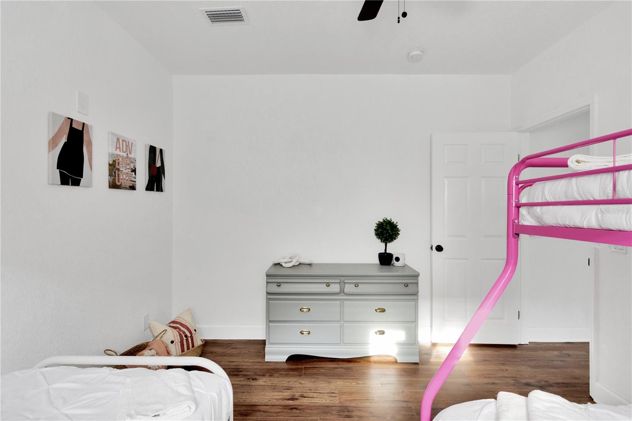
Nested in the modern-bohemian Seminole Heights neighborhood, full of historic bungalows, eclectic shops, gourmet dining, and a unique bar scene, most of it on Florida Avenue which is a short walk from this 3 beds, 2 baths home in the heart of Tampa.

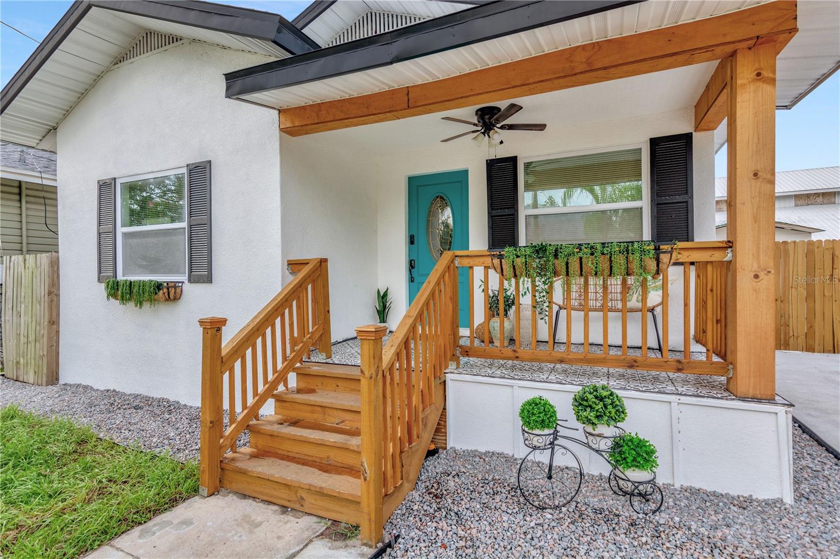
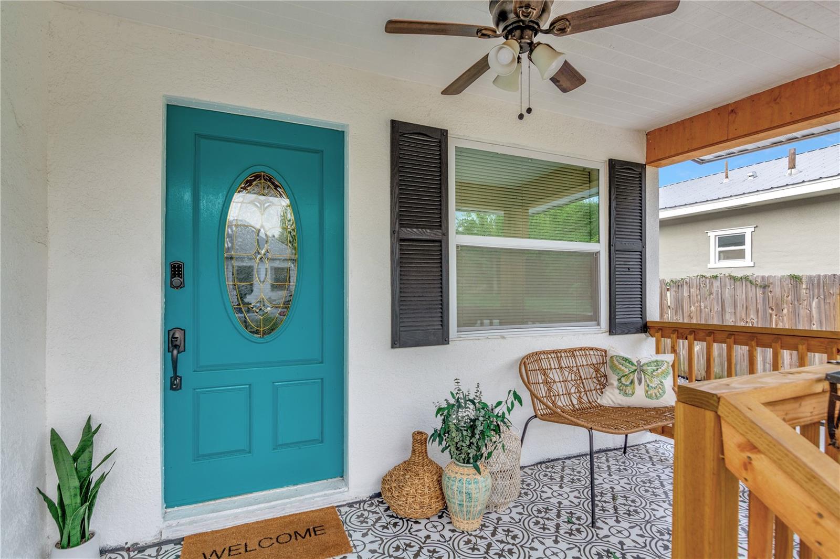
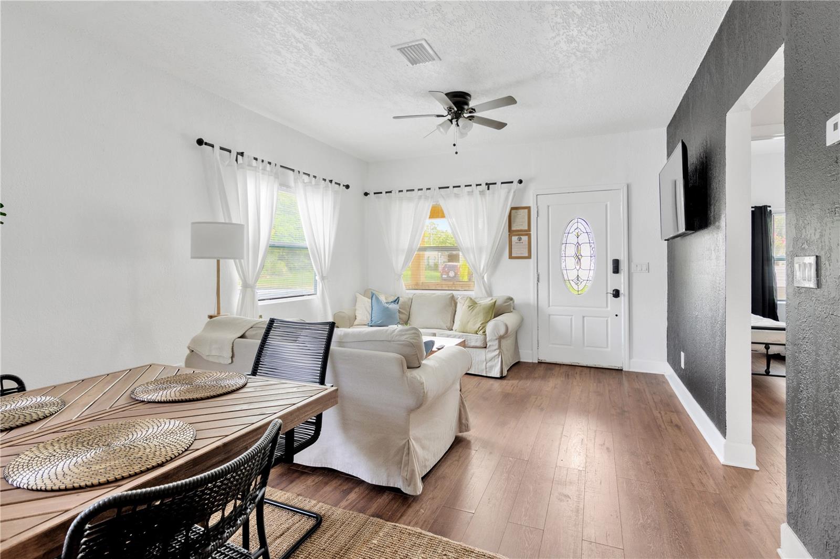
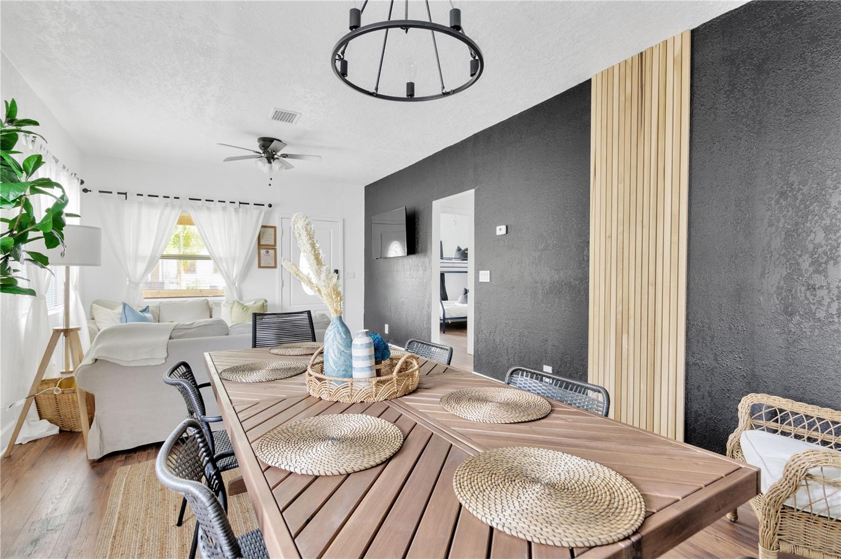
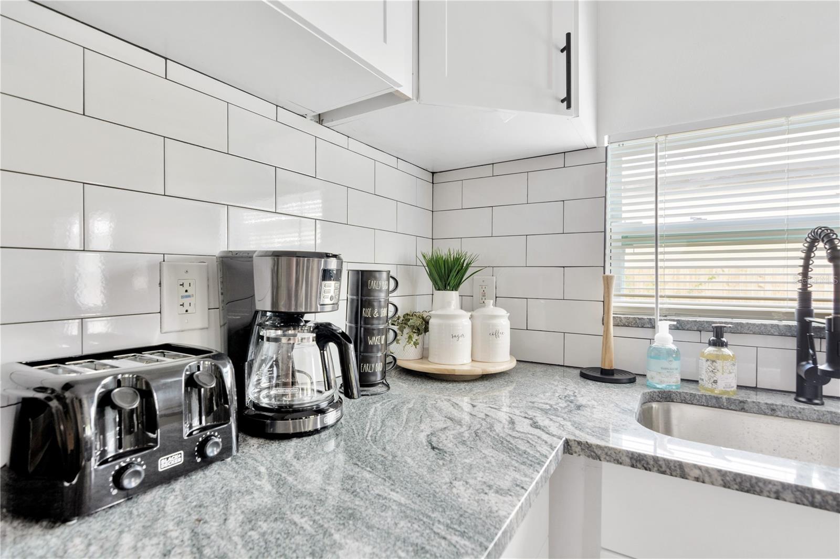
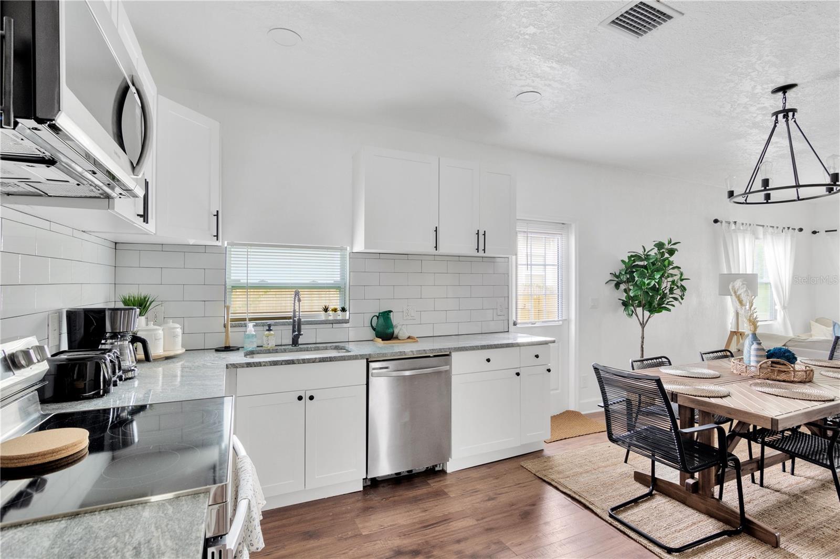
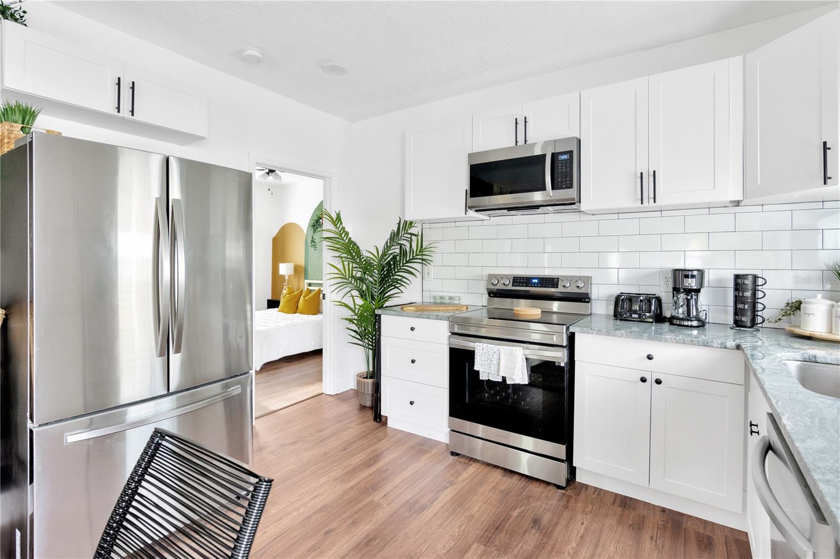
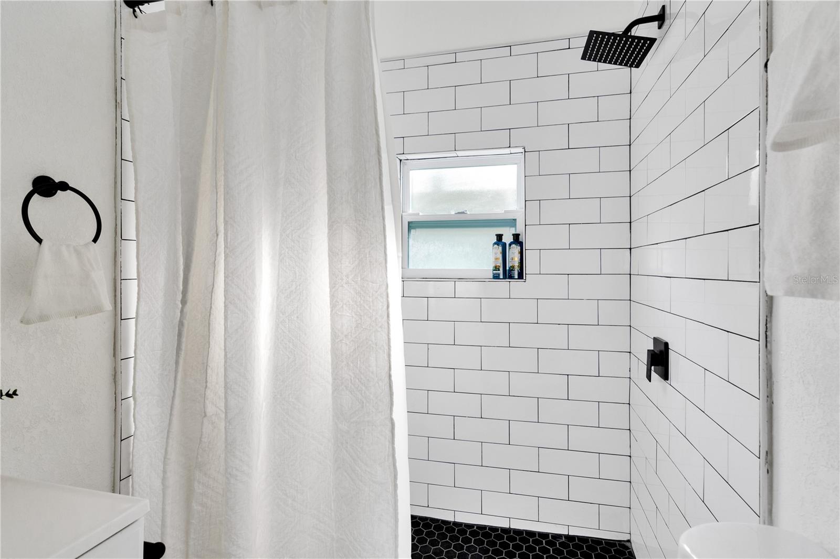
This beautiful home has been completely restored with a minimalistic look paying special attention to details, including Roof, A/C, and Water Heater replaced in 2022. An open concept makes the living room, dining room, and kitchen a space to eat, live, and laugh.

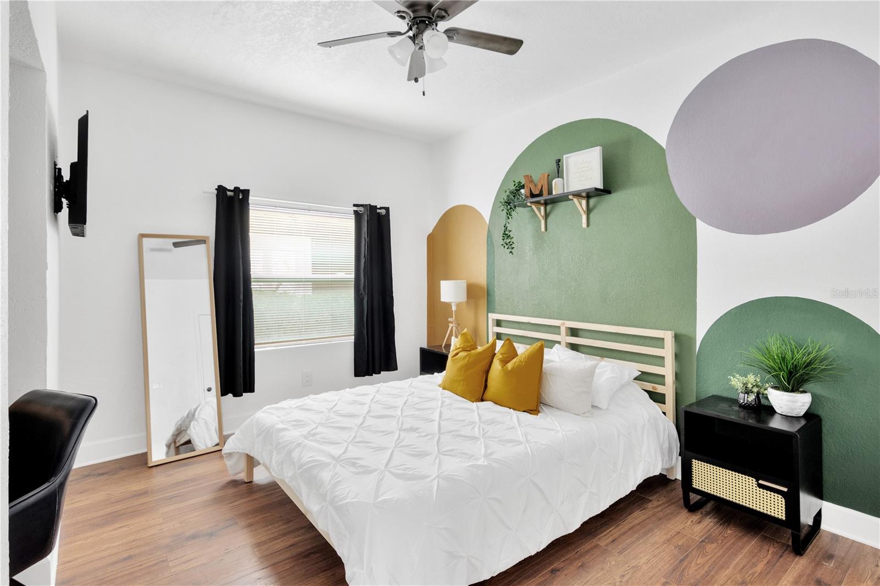
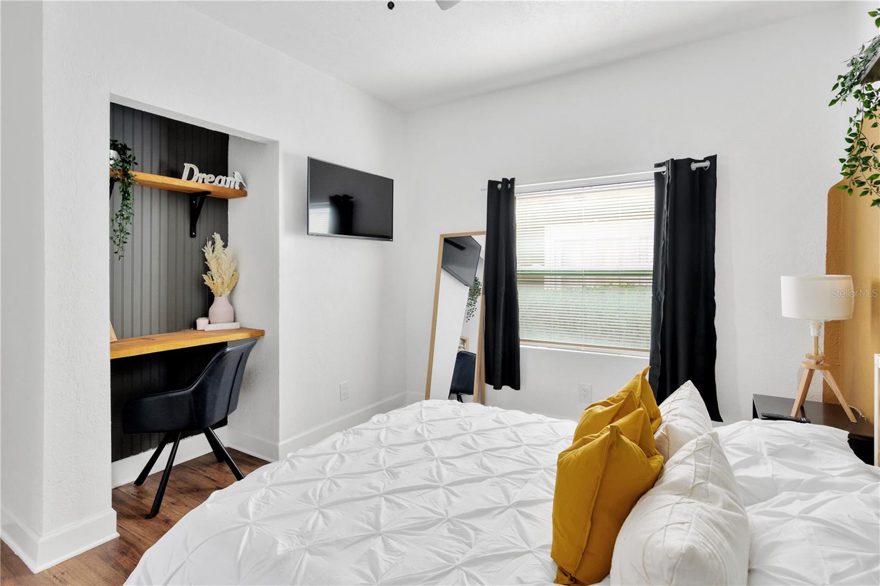
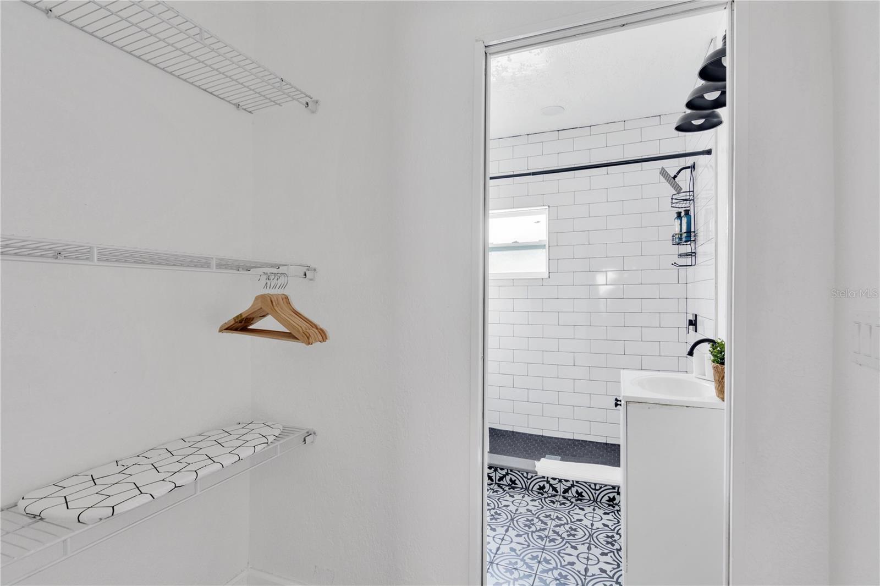
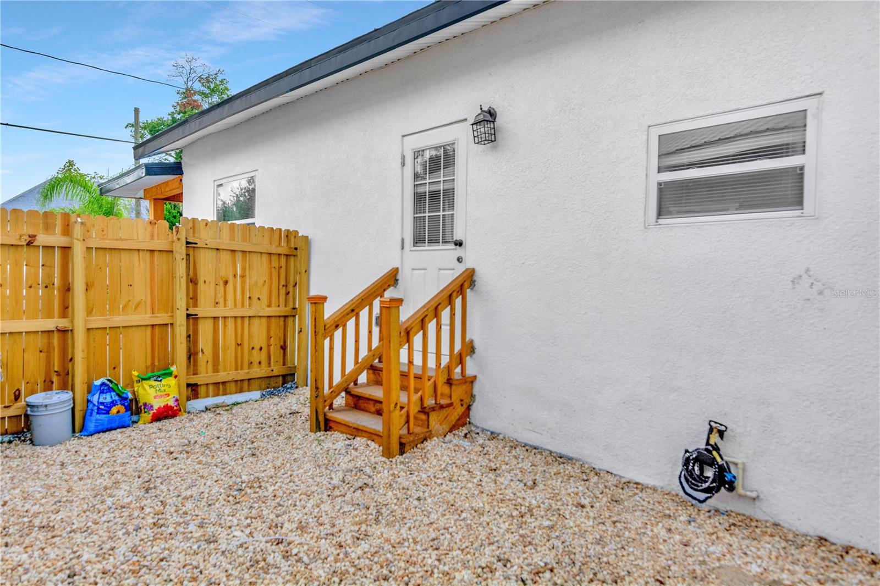
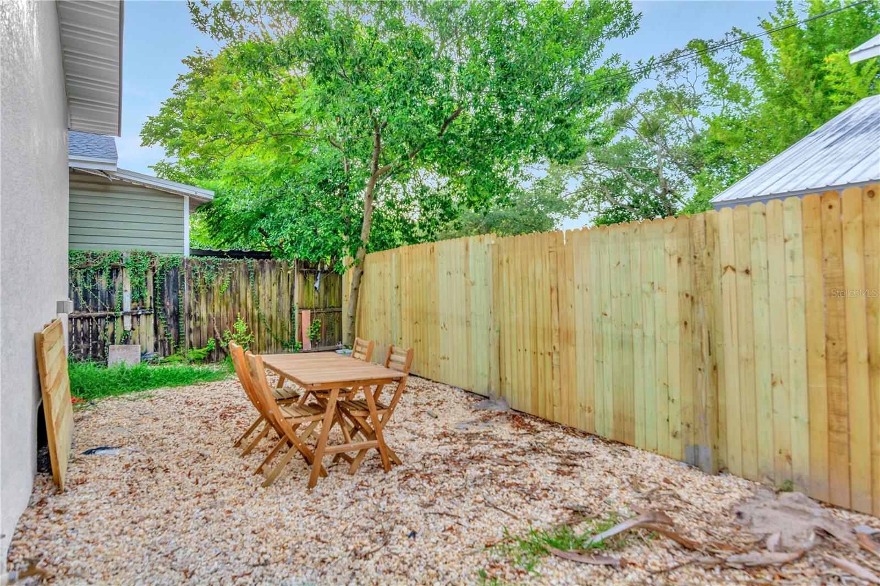
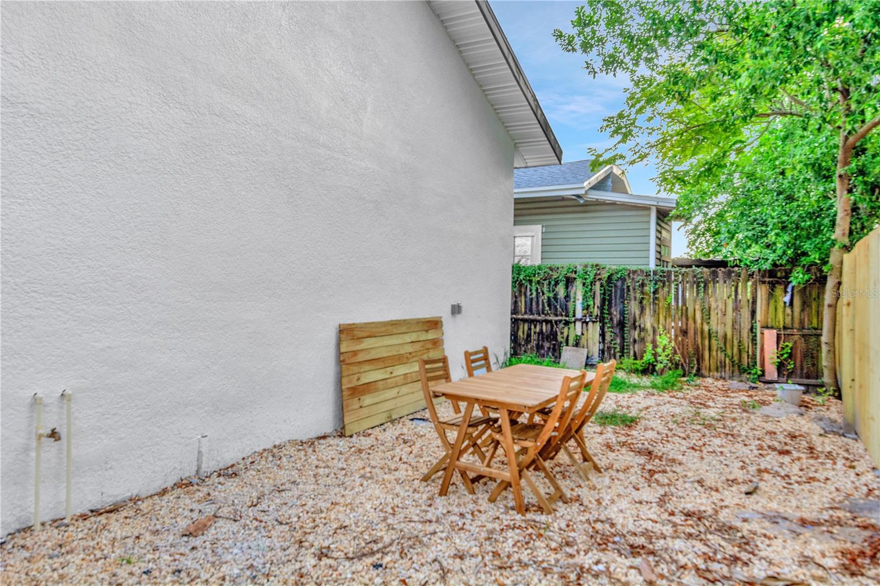
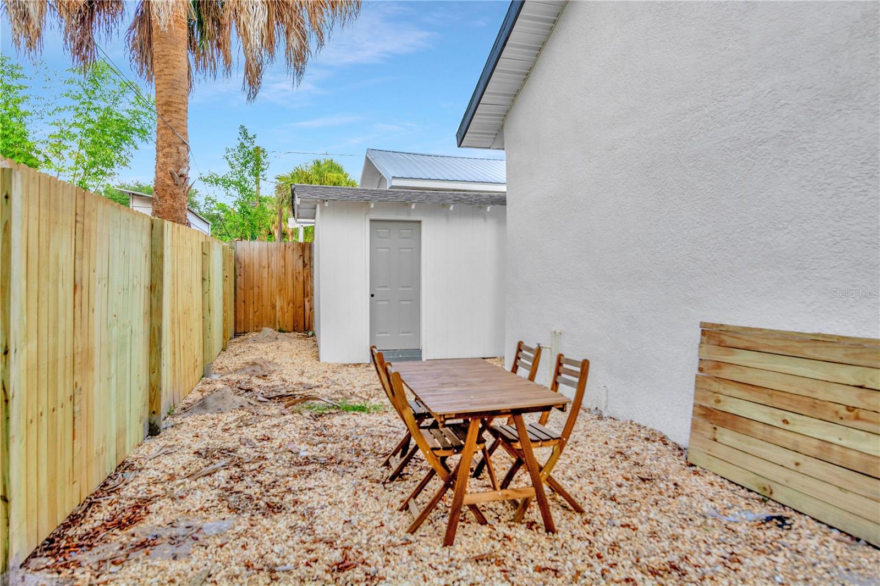
Features a master bedroom with a private bathroom, the fenced-in backyard is a small place to take a couple of drinks with friends and family while enjoying the beautiful and sunny Florida days.

204 E CHELSEA STREET

Message successfully sent.

What would you like to know?

What is 3 + 4 ?

I agree to receive email communication and understand I can unsubscribe at any time.

I agree to be contacted by The Graf Group of Coldwell Banker via call, email, and text for real estate services. To opt out, you can reply 'stop' at any time or reply 'help' for assistance. You can also click the unsubscribe link in the emails. Message and data rates may apply. Message frequency may vary. Privacy Policy

Related Properties

New on site 1 day ago
Welcome to this updated 3-bedroom, 2-bath single-family home offering a unique combination of comfortable indoor living, impressive outdoor entertaining space, and a convenient Tampa location near Busch Gardens and the University of South Florida. Offered fully furnished and turnkey, this home provides an easy transition whether you're looking for a primary residence, long-term rental, or investment opportunity.

Inside, you'll find a bright and inviting layout with updated finishes, comfortable living spaces, and a well-equipped kitchen. All three bedrooms are furnished and ready to enjoy, while a dedicated laundry room with washer and dryer adds everyday convenience. With the furnishings already in place, much of the work has been done for the next owner.

The outdoor space is where this property truly stands out. Two large screened patios provide plenty of room for relaxing, dining, and entertaining while enjoying Florida's year-round weather. The backyard features a pagoda-style covered gathering area and outdoor kitchen, creating a private setting that's perfect for cookouts, entertaining friends and family, or simply unwinding at home. And for a truly unique Tampa touch, you can even see Busch Gardens' iconic Montu roller coaster from the backyard!

The location offers exceptional access to some of Tampa's most popular destinations and major employment centers. Busch Gardens and Adventure Island are just minutes away, with USF, Moffitt Cancer Center, AdventHealth Tampa, the James A. Haley Veterans' Hospital, and MOSI all nearby. Convenient access to I-275 and major roadways makes it easy to reach Downtown Tampa and other areas throughout Tampa Bay.

Previously utilized as a short-term rental, the property offers flexibility for buyers looking for an investment, furnished rental, or a move-in-ready home of their own. The home is being sold fully furnished and turnkey, including the washer and dryer, making it possible to begin enjoying the property right away.

With 3 bedrooms, 2 baths, updated interiors, two oversized screened patios, an outdoor kitchen, pagoda-style entertaining area, and a fully furnished setup, this home offers features you don't often find at this price point and location. Schedule your private showing and see everything 8912 N 40th Street has to offer!
#TB8542866

TAMPA

8912 N 40TH STREET

3 Beds

2 Baths

1,125 Sq.Ft.

$349,000

MLS#: TB8542866

New on site 1 day ago
Welcome to 14309 Pondhawk Lane, a beautifully upgraded 3-bedroom, 2.5-bathroom townhome offering 1,716 square feet of thoughtfully designed living space in Lakeview at Citrus Park. The spacious loft provides additional flexibility for a home office, media area, or additional living space.
The home features a one-car garage, a driveway with space for two vehicles, and additional guest parking throughout the community. Inside, you'll find numerous upgrades and finishes, including upgraded appliances, a designer backsplash, pendant lighting, an extended kitchen island with an option for seating, ceiling fans, crown molding, a water softener, and a custom glass front door. The garage and patio feature durable epoxy flooring for added style and functionality.
Lakeview at Citrus Park is a private, gated community with amenities that include a community pier with access to Gant Lake, a pavilion, and a park. Enjoy convenient access to fishing, kayaking, and paddleboarding.
Location is a standout feature. The home is approximately 1 mile from the Veterans Expressway, providing convenient access to major roadways throughout Tampa Bay. Grocery shopping is also nearby, with Walmart on Gunn Highway approximately 2 miles away and Publix at Westgate Plaza approximately 2 miles away. AdventHealth Carrollwood is approximately 5 miles away, providing convenient access to medical services. The community is also located near Citrus Park shopping, dining, entertainment, and other everyday conveniences.
With its extensive upgrades, flexible living space, gated community amenities, and convenient Citrus Park location, 14309 Pondhawk Lane offers a well-appointed townhome with easy access to the surrounding Tampa Bay area.
#TB8542474

TAMPA

14309 PONDHAWK LANE

3 Beds

2 Baths

1,716 Sq.Ft.

$390,000

MLS#: TB8542474

New on site 1 day ago
Don't miss the opportunity to make yours this beautiful updated three bedrooms two bathrooms home with office and a detached mother in law apartment. Conveniently located in Town and Country with noo Hoa, walking distance to shops and schools, near restaurants, airport, downtown, shopping centers, easy access to interstates and also the award-winning beaches of Clearwater. Perfect for first time owners or as a rental property.
#TB8542927

TAMPA

4914 HOLIDAY DRIVE

3 Beds

2 Baths

1,758 Sq.Ft.

$457,000

MLS#: TB8542927

New on site 1 day ago
This may just be one of the best values in Tampa! Offering everything you’ve been hoping to find – a fantastic location; updated, move-in-ready home; a large 2-car garage; huge, fenced backyard with a private, tropical backdrop; and an AFFORDABLE PRICE.  Inside, this 3-bedroom, 2-bath split-floor plan home offers 1,434 sf of living space that feels even larger with its super functional layout. New interior paint and hard-surface flooring throughout make the home fresh and easy to maintain, while separate living/dining and kitchen/family room combinations provide plenty of flexibility for everyday living and entertaining. The updated kitchen features granite countertops with a breakfast bar, soft-close shaker-style cabinetry, newer stainless steel appliances, recessed lighting, a window overlooking the patio, dinette space, and a walk-in pantry. The private primary suite is tucked away from the secondary bedrooms and includes a large walk-in closet, beautifully updated ensuite bathroom, and its own sliding-door access to the patio. Additional sliding glass doors from both the living room and family room connect the home to a huge covered and screened patio, creating a fantastic extension of the living space. Beyond it is an expansive, fully fenced backyard surrounded by a lush tropical conservation setting -- private, green, and with the kind of outdoor space that's difficult to find at this price point. No doubt, there’s plenty of room for a pool and then some. Other features include an interior laundry room complete with washer and dryer, two additional bedrooms and a second full bath tucked away off the family room, a full 2-car garage with backyard access, and new lighting/fan fixtures. Updated where it counts, comfortable as it is, and offering an impressive amount of house, yard, privacy, and functionality for the price. Roof was replaced in 2019, AC and water heater in 2021. Act quickly and be the lucky buyer that takes advantage of this incredible deal. Did we mention the amazing backyard?
#TB8542767

TAMPA

16122 OAKMANOR DRIVE

3 Beds

2 Baths

1,434 Sq.Ft.

$399,900

MLS#: TB8542767

New on site 1 day ago
Welcome to this beautifully updated Town ’N Country home offering 3 bedrooms, 1 bathroom, with 1,308 heated square feet, and 1,634 square feet under roof. From the moment you arrive, you’ll appreciate the expanded driveway, fresh exterior paint, newer front door, upgraded windows and slider, and brand-new roof installed in 2026 with a transferable warranty. Inside, the home features an inviting open floor plan with a spacious family room, dining area, and beautifully renovated kitchen. The kitchen was updated in 2024 and showcases white shaker cabinetry, designer backsplash, LVP flooring, and stainless steel appliances. Just off the dining area is a convenient laundry/storage room that is not included in the heated square footage and offers additional potential for future living space. One of the home’s standout features is the spacious bonus room located just beyond the laundry area. This versatile space offers numerous possibilities and could provide an opportunity for additional living space, home office, guest area, or potentially a 4th bedroom and 2nd bathroom. On the opposite side of the home are three comfortable bedrooms and an updated full bathroom. The primary bedroom offers plenty of space, while the bathroom features a spacious walk-in shower with glass enclosure, updated vanity, and newer toilet. Step outside to enjoy the large covered patio, perfect for relaxing or entertaining while enjoying the Florida weather. The spacious, fully fenced backyard provides plenty of room for outdoor activities, pets, gardening, or creating your own private backyard retreat. Additional updates include an updated electrical panel (2015), updated plumbing throughout, new interior and exterior paint, new thick baseboards, water heater (2025), new front gutters (2025), newer windows and slider, updated bathroom (2017), and a 2017 A/C system with all-new ductwork. The 2026 roof adds another valuable improvement for the next owner. Ideally located in Town ’N Country with convenient access to shopping, dining, major roadways, West Hillsborough Avenue, and the Veterans Expressway. Enjoy easy access to Tampa International Airport, Downtown Tampa, and the Gulf beaches. This move-in-ready home offers an excellent combination of updates, flexible living space, and a convenient Tampa location. Schedule your private showing today!
#TB8541312

TAMPA

7713 W POWHATAN AVENUE

3 Beds

1 Baths

1,308 Sq.Ft.

$389,900

MLS#: TB8541312

New on site 1 day ago
Welcome to this charming 3 bedroom- 2 bathroom pool home in the desirable Town "n" Country area of Tampa! situated on spacious 0.26 acre lot with no HOA, this property offers the perfect combination of comfort, privacy and convenience.  Step inside to discover an inviting and  bright layout featuring a comfortable living area, updated flooring and a functional kitchen with stainless steel appliances. The home offers three well-sized bedrooms, making it ideal for families, first-time buyers, or investors.  This property has a private oversize pool and expansive backyard creating the perfect setting for entertainment, relaxing and enjoying Florida's year round outdoor lifestyle. The enclosed sunroom provides additional flexible living space that can be used as a family room, home office, playroom, or hobby area.
#TB8542831

TAMPA

5608 GATEWAY DRIVE

3 Beds

2 Baths

1,246 Sq.Ft.

$460,000

MLS#: TB8542831

New on site today
Virtually Staged. Opportunity knocks in the desirable Westwood Lakes community! This three-bedroom, two-bath, two-car garage pool home offers a desirable split-bedroom floor plan with high ceilings and plenty of potential to make it your own. The home features beautiful wood flooring in the living room, a spacious family room located just off the kitchen, and attractive tile flooring in the primary suite. Step outside to a covered rear porch and in-ground swimming pool overlooking peaceful rear conservation, all within a fenced backyard offering additional privacy. Conveniently located near world-class shopping, great restaurants, and everyday conveniences, with an easy commute to Downtown Tampa and Tampa International Airport. Come take a look and see the possibilities before this one is gone! This REO property is being Auctioned and will be sold in as-is condition with the right to inspect. See attachments for Chase Employee Restrictions. Buyer must sign at offer/contract”
#W7888796

TAMPA

12533 SPARKLEBERRY ROAD

3 Beds

2 Baths

1,720 Sq.Ft.

$434,150

MLS#: W7888796

New on site 1 day ago
Welcome to The Charleston, an intimate community of just 12 condominium residences nestled around a lush, beautifully landscaped courtyard in the heart of South Tampa. Located in Flood Zone X and within the highly sought-after Plant High School district, this meticulously renovated, townhome-style end unit offers an exceptional combination of style, privacy, and convenience. From the moment you enter, you’ll appreciate the thoughtfully designed open-concept floor plan, soaring ceilings, abundant natural light, and elegant finishes throughout. The inviting living room features a charming bay window with built-in seating and provides direct access to the private deck—an ideal setting for morning coffee, outdoor dining, or relaxing at the end of the day. The beautifully renovated first-floor kitchen is both stylish and functional, featuring custom cabinetry on both sides, updated appliances, and generous storage. A dedicated dining area creates a seamless flow between the kitchen and living spaces, while a conveniently located half bath adds functionality for guests. Upstairs, the spacious primary and secondary bedrooms each offer the privacy of their own ensuite bathroom. The primary suite features a beautifully renovated bathroom completed in 2024, highlighted by a walk-in shower, while the secondary ensuite offers a tub/shower combination. Both bedrooms feature custom closet shelving, providing exceptional organization and storage. Numerous improvements have been thoughtfully completed since 2020, including new flooring, custom cabinetry, paint, appliances, washer and dryer, half-bath vanity, and a new deck structure. All windows throughout the residence were replaced in 2021. Additional recent improvements include a new roof and full exterior paint in 2025, ensuring peace of mind for years to come. The HVAC system was replaced in 2017, and the water heater is approximately one year old. The property also offers gated carport parking, a secure gated walkway entry, and ample guest parking. The low HOA fee includes water, sewer, garbage, pest control, and additional community services, adding to the convenience and value of this exceptional home. Perfectly positioned just minutes from Hyde Park Village, SOHO, Downtown Tampa, and some of South Tampa’s finest restaurants, specialty stores, and entertainment, the location offers the best of South Tampa living right outside your door. With its intimate community setting, thoughtful updates, and unbeatable South Tampa location, this is a rare opportunity to own a move-in-ready home in one of South Tampa’s most desirable areas.
#TB8542693

TAMPA

3015 W CLEVELAND STREET F

2 Beds

2 Baths

1,120 Sq.Ft.

$415,000

MLS#: TB8542693

New on site 1 day ago
Virtually Staged. Versatile Multi-Generational Living in Town ’n Country! Welcome to a spacious and thoughtfully designed home offering the flexibility, privacy, and functionality today’s households are looking for. Featuring 4 bedrooms plus a den and bonus room, there’s plenty of space for everyone to spread out, work from home, entertain, or create dedicated spaces for hobbies and guests. A standout feature of this home is the attached in-law suite, thoughtfully designed for multi-generational living or extended-stay guests. The suite offers a private entrance, en-suite bathroom, and kitchenette, creating a comfortable and semi-private living space while remaining conveniently connected to the main home. Whether you’re accommodating family, hosting guests, or simply looking for additional flexibility, this setup offers endless possibilities. Inside the main home, porcelain tile flooring throughout provides a clean, cohesive look and makes everyday living and maintenance a breeze. The generous floor plan offers multiple spaces to customize to your needs, while the fenced backyard provides a private outdoor retreat for relaxing, entertaining, or enjoying time with family and pets. Location is another major highlight, with Tampa International Airport just 10 minutes away, Midtown Tampa less than 15 minutes away, and Downtown Tampa under 20 minutes away. Enjoy easy access to shopping, dining, entertainment, major roadways, and everything Tampa has to offer - all while coming home to a property designed with flexibility and comfortable living in mind. There is no HOA, and with its unique multi-generational floor plan, additional living spaces, private outdoor area, and convenient location, this Town ’n Country home has strong potential as an investment property (long term, PadSplit, Airbnb, etc). It is ready to accommodate the way you live today - and whatever comes next.
#TB8543001

TAMPA

7806 TANGLEWOOD LANE

4 Beds

3 Baths

1,758 Sq.Ft.

$437,000

MLS#: TB8543001

New on site 1 day ago
Virtually Staged. Come see this beautifully maintained 3-bedroom, 2-bath home in the sought-after North Forest Hills area of Tampa.  Situated on a generous .29-acre corner lot, it features lush landscaping and two paver driveways—ideal for extra vehicles, guests, or weekend toys. No HOA. Inside, you’ll find a thoughtfully updated kitchen and bathrooms, plenty of natural light with an open layout that naturally draws you to the outdoor living space. A sparkling pool creates a peaceful retreat with plenty of room for relaxing or entertaining and enjoying Florida living year-round. This prime location is minutes to Babe Zaharias Golf Course, USF, Downtown Tampa, Raymond James Stadium, Busch Gardens, Tampa International Airport, major hospitals, parks, beaches, shopping, dining, and interstate routes. A perfect blend of comfort, style, and convenience.
#TB8539650

TAMPA

1216 S PINE LAKE DRIVE

3 Beds

2 Baths

2,003 Sq.Ft.

$512,000

MLS#: TB8539650

 - property

Send a message

Message successfully sent.

Your message

What is 3 + 4 ?

Reason for contacting?

I agree to receive email communication and understand I can unsubscribe at any time.

I agree to be contacted by The Graf Group of Coldwell Banker via call, email, and text for real estate services. To opt out, you can reply 'stop' at any time or reply 'help' for assistance. You can also click the unsubscribe link in the emails. Message and data rates may apply. Message frequency may vary. Privacy Policy

Sign Out

Virtual Assistant

Would you like to take the next step with this property? We can help you schedule a showing or virtual tour, or send you more details.

Yes, I would like more information.

Thank You for Your Reply, One of Our Agents will contact you as soon as possible

No, maybe later.

Thank you, you can always contact me via email, phone number or through the contact form.

Realhub AI

Lucy - Your AI-Powered Realtor

Update Your Temporary Password

Personalize your search

Enter your email and we'll notify you immediately when new listings match what you're looking for.

or enter email address

Already have an account ? Login here

Continue your home search

I agree to receive communications and understand I can unsubscribe at any time.

I agree to be contacted by The Graf Group of Coldwell Banker via call, email, and text for real estate services. To opt out, you can reply 'stop' at any time or reply 'help' for assistance. You can also click the unsubscribe link in the emails. Message and data rates may apply. Message frequency may vary. Privacy Policy

Already have an account ? Login here

We use cookies

We use cookies primarily for analytics to enhance your experience. By accepting, you agree to our use of these cookies. You can manage your preferences or learn more about our cookies policy.