.webp?size=346x80)
- Properties
- Meet our agents
- Communities
- Market Report
- Home Value
- Calculator
Property
Beds
5
Full Baths
3
1/2 Baths
None
Year Built
2012
Sq.Footage
3,269
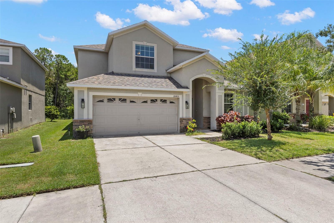
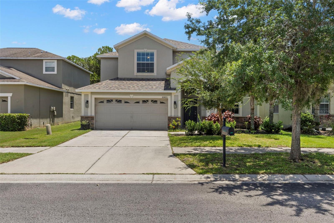
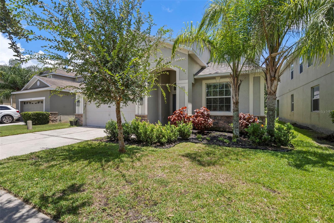
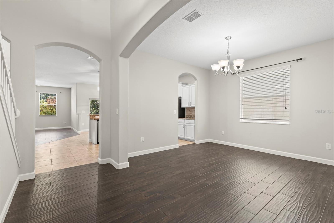
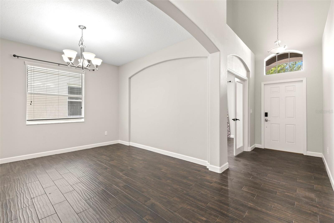
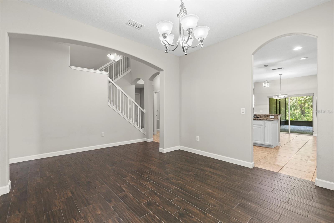
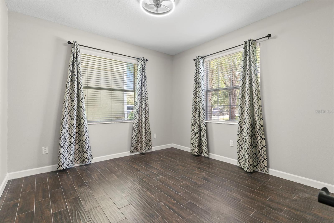
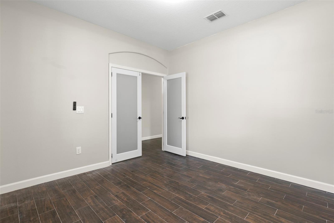
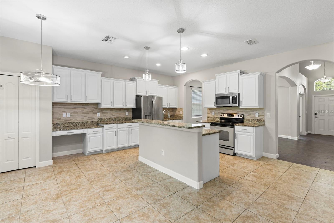
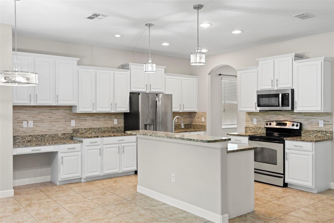
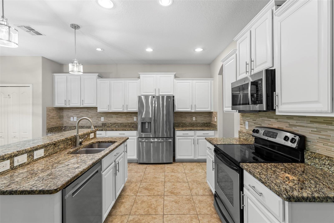
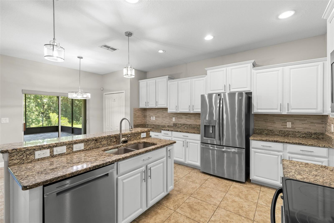
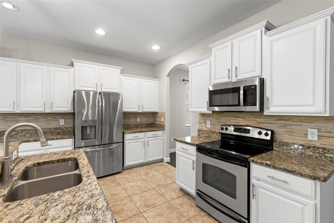
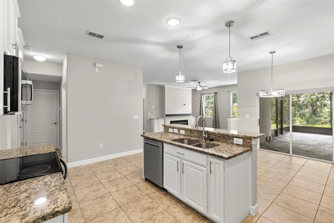
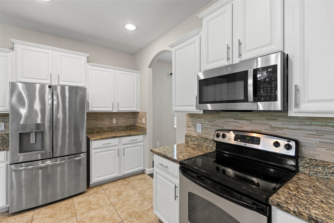
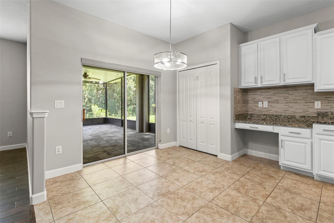
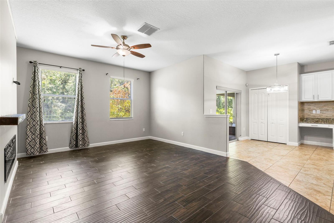
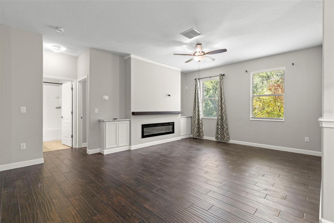
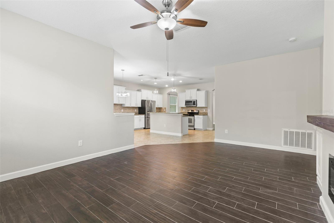
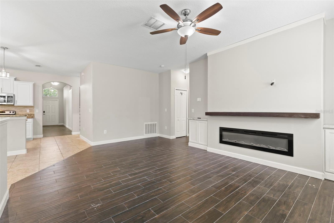
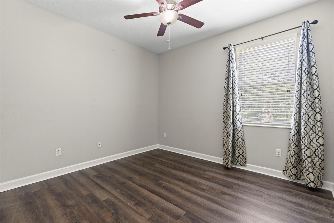
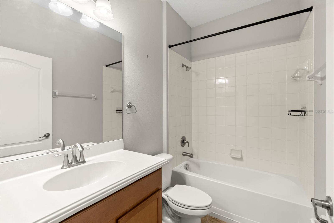
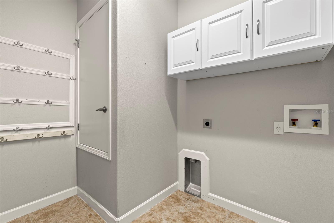
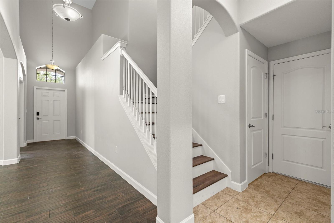
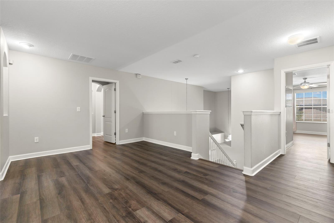
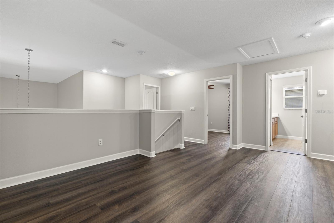
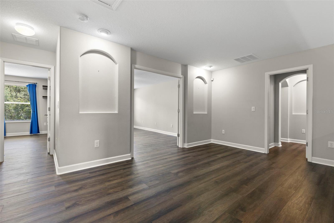
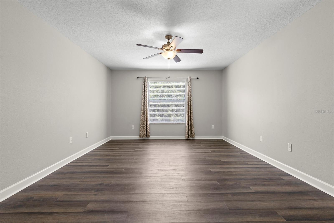
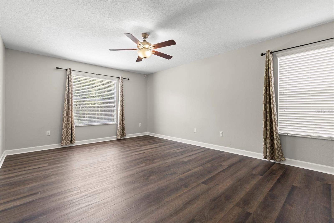
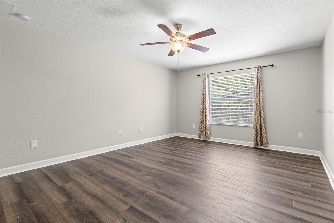
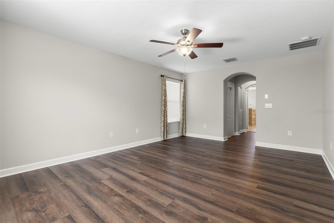
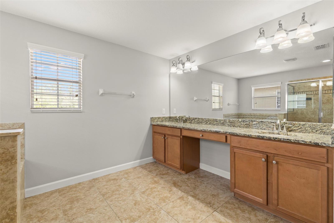
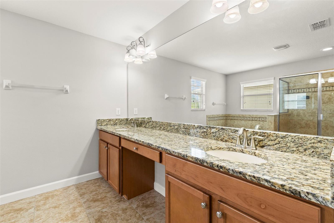
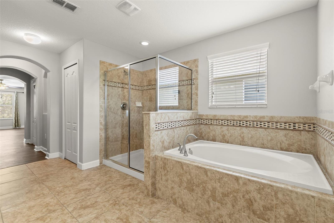
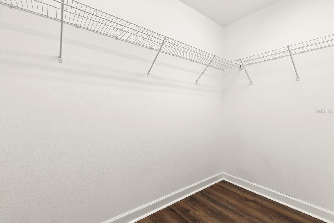
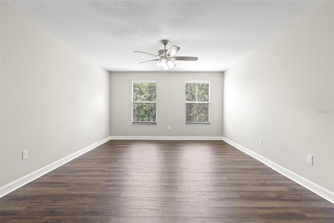
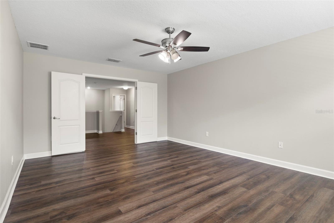
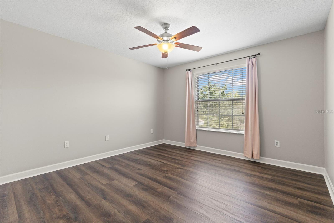
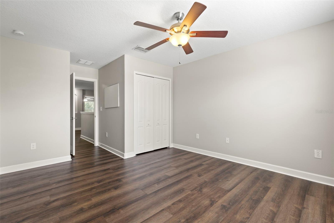
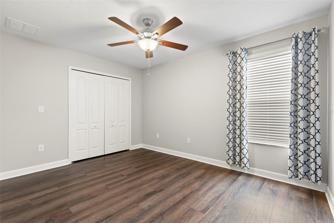
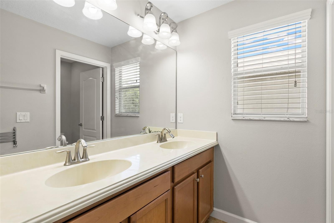
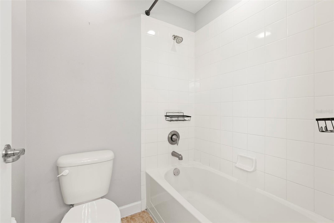
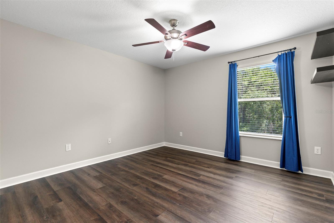
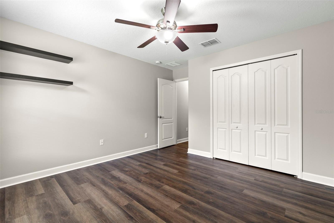
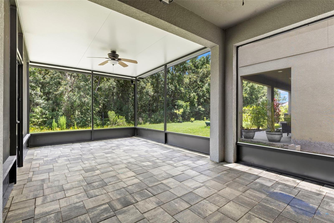
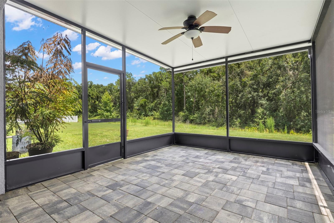
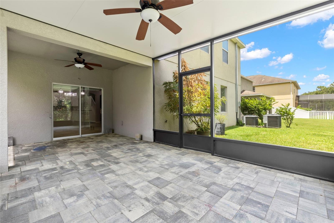
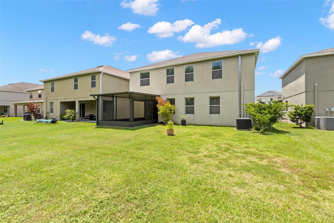
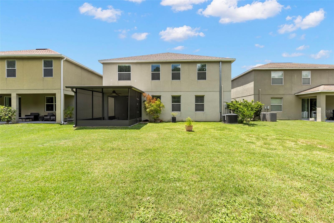
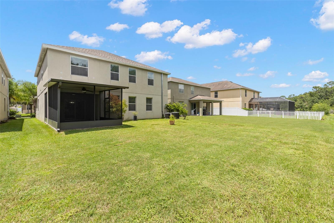
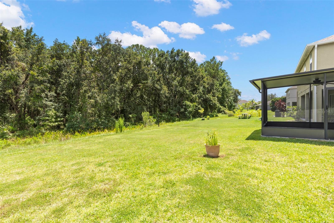
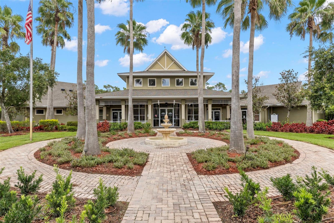
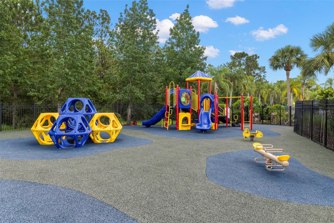
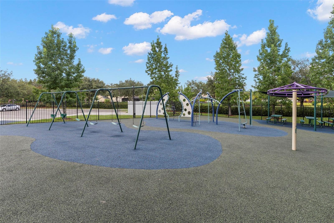
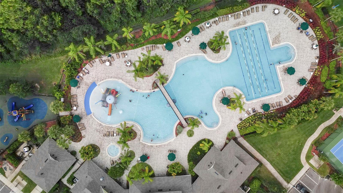
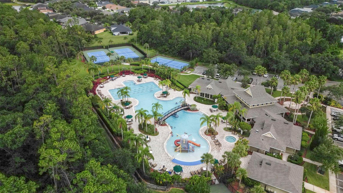
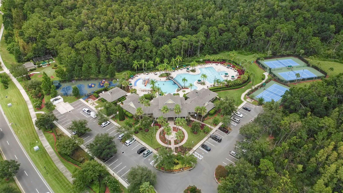
Discover your next home at 20405 Autumn Fern Ave, nestled in the coveted Live Oak Preserve community. This elegant two-story residence offers 3,269 heated square feet and an exceptionally versatile floor plan with five spacious bedrooms, three full baths, a dedicated office, and an upstairs bonus room, ideal for movie nights, a game room, or a home gym. Step inside to soaring ceilings and abundant natural light throughout. The main level features a welcoming foyer, formal dining room, and a chef's kitchen with ample counter space and storage. An adjacent indoor laundry room with washer and dryer included adds everyday convenience. The tranquil primary suite includes dual vanities, a soaking tub, and a large walk-in closet. Outside, unwind in your private screened lanai overlooking serene conservation wetlands, perfect for morning coffee or dinner al fresco. Residents of Live Oak Preserve enjoy 24-hour guard-gated security, a resort-style pool, miles of shaded walking trails, a playground, and a beautifully appointed clubhouse. Lease terms: 12-month minimum lease. Lawn care included in rent. Washer and dryer included. Tenant responsible for all utilities. Pets considered on a case-by-case basis with landlord approval; breed and size restrictions may apply. HOA approval required prior to move-in. Space, privacy, and resort-style amenities. Schedule your showing today!
Features & Amenities
Interior
-
Other Interior Features
Eat-in Kitchen, Stone Counters
-
Total Bedrooms
5
-
Bathrooms
3
-
Cooling YN
YES
-
Cooling
Central Air
-
Fireplace YN
YES
-
Heating YN
YES
-
Heating
Central
-
Pet friendly
Breed Restrictions, Yes
Exterior
-
Garage
Yes
-
Garage spaces
3
-
Parking
Driveway, Garage Door Opener, Attached
-
Patio and Porch Features
Enclosed, Patio, Screened
-
Pool
No
-
Waterfront YN
NO
-
View
Trees/Woods
Area & Lot
-
Lot Features
Near Public Transit, Paved
-
Lot Size(acres)
0.14
-
Lot Size(square feet)
6,000
-
Property Type
Residential Lease
-
Property Sub Type
Single Family Residence
Price
-
Sales Price
$3,250
-
Sq. Footage
3,269
-
Price/SqFt
N/A
HOA
-
Association
YES
-
Association Fee Includes
N/A
School District
-
Elementary School
N/A
-
Middle School
N/A
-
High School
N/A
Property Features
-
New Construction
NO
-
Association Amenities
Clubhouse, Gated, Park, Playground, Pool
-
Senior Community YN
NO
-
Sewer
Public Sewer
-
Water Source
Public
Schedule a Showing
Showing scheduled successfully.
Mortgage calculator
Estimate your monthly mortgage payment, including the principal and interest, property taxes, and HOA. Adjust the values to generate a more accurate rate.
Your payment
Principal and Interest:
$
Property taxes:
$
HOA fees:
$
Total loan payment:
$
Total interest amount:
$
Location
County
Hillsborough
Elementary School
Middle School
High School
Listing Courtesy of Nicholas Shaner , KELLER WILLIAMS TAMPA PROPERTIES
RealHub Information is provided exclusively for consumers' personal, non-commercial use, and it may not be used for any purpose other than to identify prospective properties consumers may be interested in purchasing. All information deemed reliable but not guaranteed and should be independently verified. All properties are subject to prior sale, change or withdrawal. RealHub website owner shall not be responsible for any typographical errors, misinformation, misprints and shall be held totally harmless.

Executive Assistant
Emil Garinga
Call Emil today to schedule a private showing.

* Listings on this website come from the FMLS IDX Compilation and may be held by brokerage firms other than the owner of this website. The listing brokerage is identified in any listing details. Information is deemed reliable but is not guaranteed. If you believe any FMLS listing contains material that infringes your copyrighted work please click here to review our DMCA policy and learn how to submit a takedown request.© 2024 FMLS.
