.webp?size=346x80)
- Properties
- Meet our agents
- Communities
- Market Report
- Home Value
- Calculator
Property
Beds
4
Full Baths
2
1/2 Baths
None
Year Built
1986
Sq.Footage
1,820
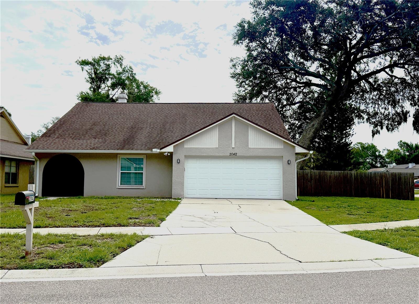
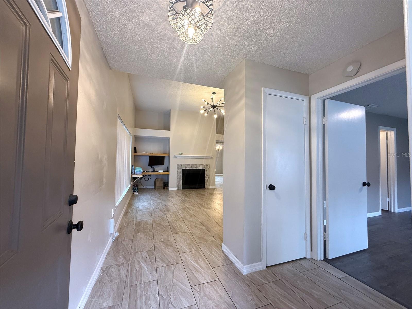
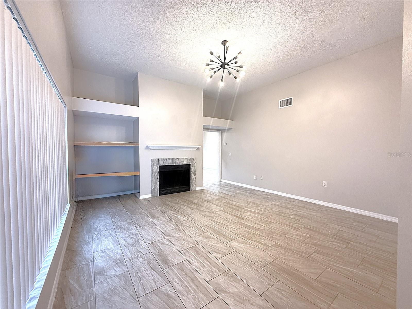
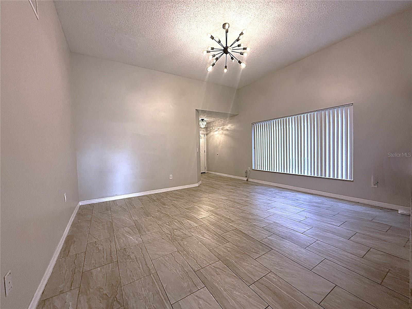
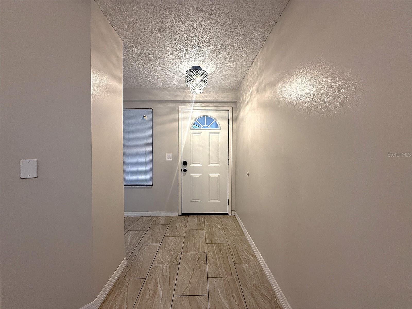
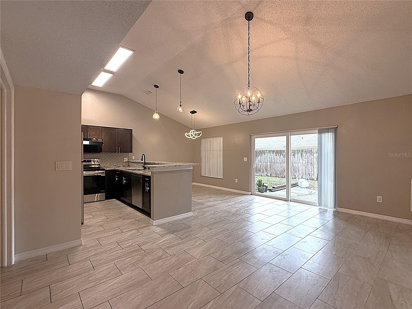
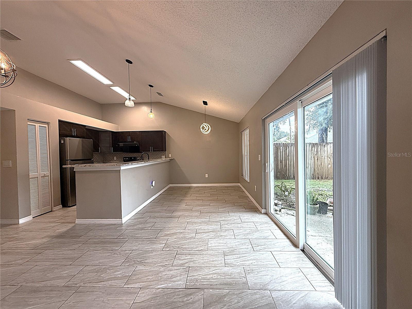
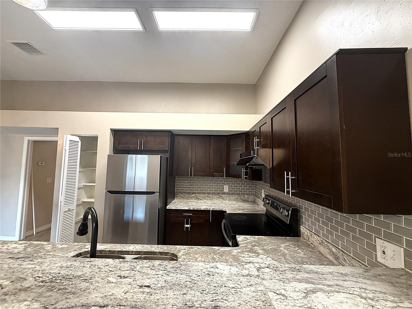
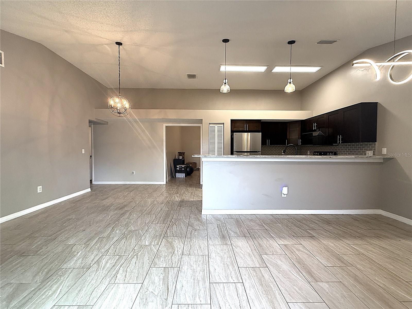
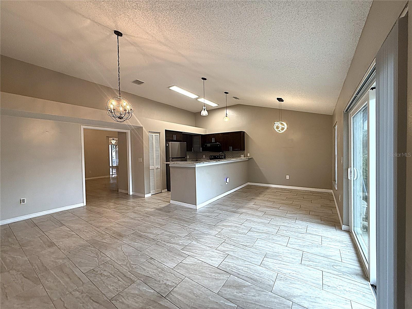
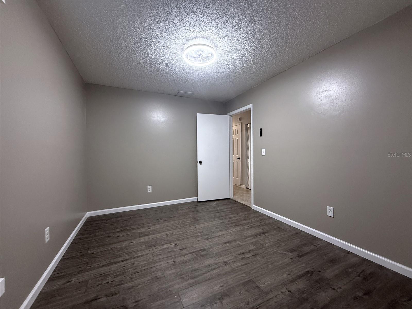
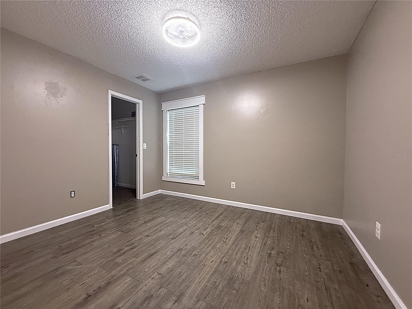
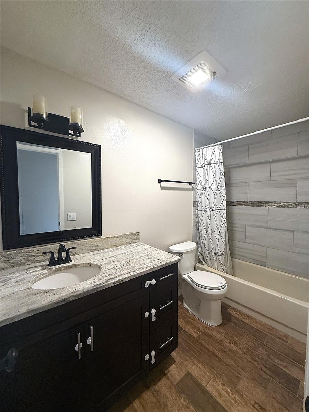
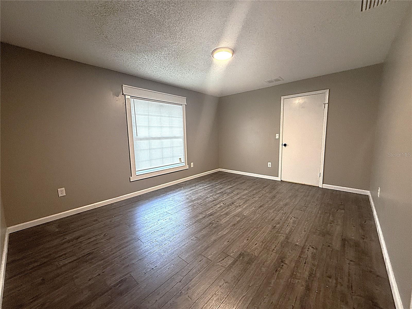
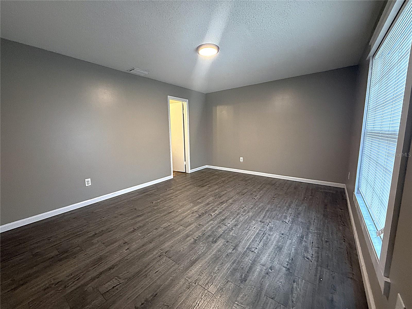
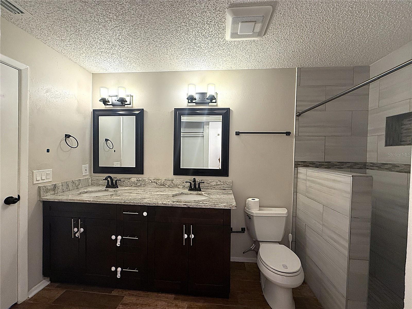
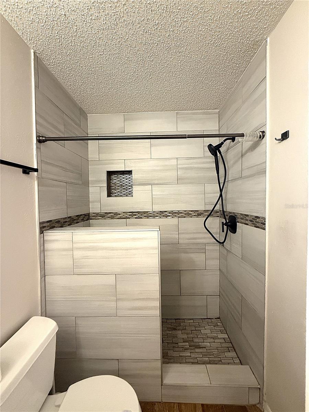
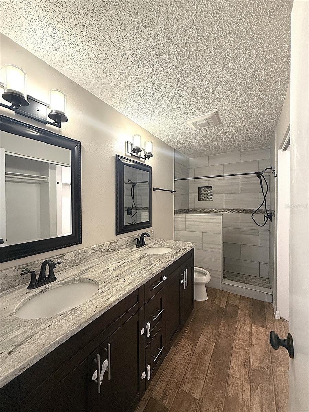
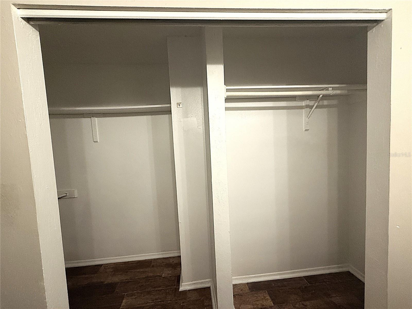
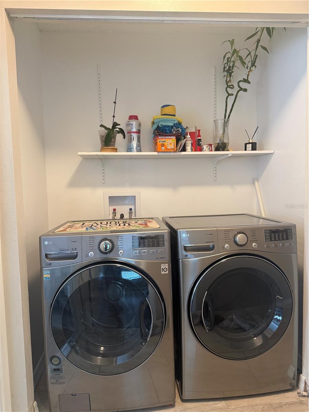
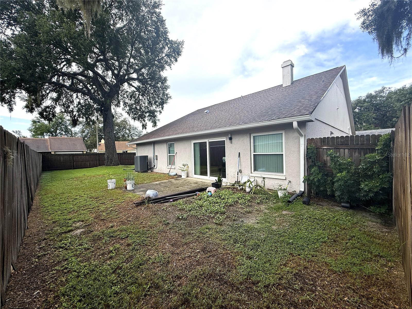
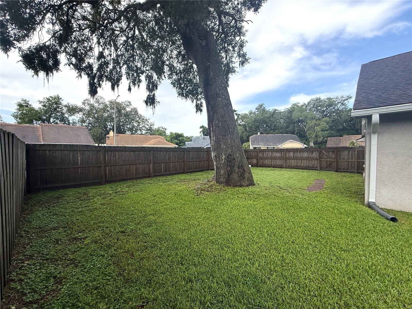
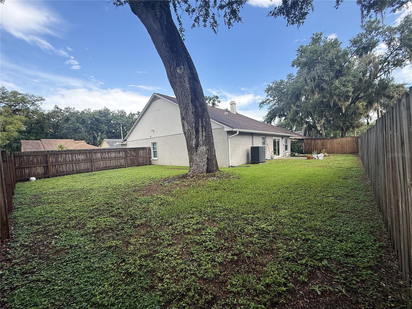
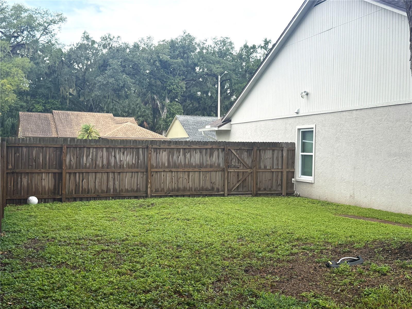
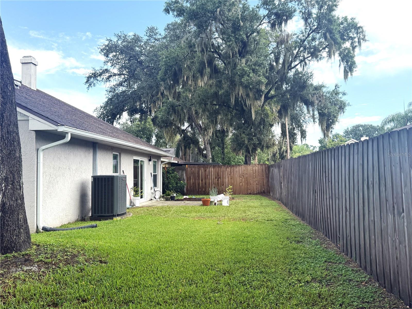
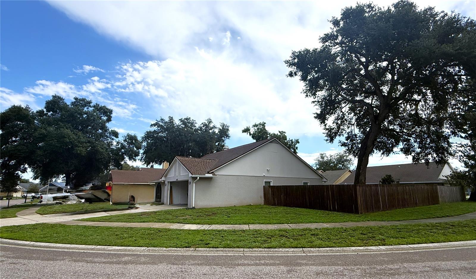
Welcome to this stunning, fully upgraded 4-bedroom, 2-bathroom home with a 2-car garage. Nestled in the in-demand and convenient Providence Lakes community, this spacious residence offers a sprawling split-bedroom layout that perfectly balances privacy with open-concept living. Peace of mind comes standard here, as the home has been completely outfitted with premium hurricane-grade impact windows for maximum safety, noise reduction, and energy efficiency. As you step inside, you will immediately notice the beautiful, low-maintenance ceramic tile floors and luxury vinyl tile throughout the house except for one bedroom. The soaring vaulted ceilings with built-in architectural nooks enhance the bright, airy feel of the main living areas, centered around a cozy wood-burning fireplace that makes the living room the ultimate place to relax. At the heart of the home is a dream kitchen designed for effortless entertaining and quality family time. It features all-new solid wood cabinets, elegant granite countertops, a modern hood range, and premium stainless-steel appliances, including a pristine new refrigerator. Because the open kitchen directly overlooks the family room, the chef is always part of the conversation. When it is time to unwind, the massive master suite serves as your private retreat, boasting a walk-in closet and a beautifully updated en-suite master bathroom. The three additional bedrooms are exceptionally spacious, each offering generous closet storage and plenty of room for family, guests, or a home office. The layout flows seamlessly to the outdoors, where you can enjoy the beautiful Florida weather and weekend cookouts in your private, fully fenced backyard. Beyond the property line, the location is unbeatable. You are just minutes away from neighborhood parks, top-tier shopping, and vibrant dining options. Commuters will love the swift, effortless access to I-4, I-75, and the Selmon Crosstown Expressway, making trips into downtown Tampa, local beaches, or MacDill Air Force Base a breeze.
Features & Amenities
Interior
-
Other Interior Features
High Ceilings, Open Floorplan, Stone Counters, Vaulted Ceiling(s), Walk-In Closet(s)
-
Total Bedrooms
4
-
Bathrooms
2
-
Cooling YN
YES
-
Cooling
Central Air
-
Fireplace YN
YES
-
Heating YN
YES
-
Heating
Central, Electric
-
Pet friendly
Cats OK, Dogs OK
Exterior
-
Garage
Yes
-
Garage spaces
2
-
Other Exterior Features
Private Yard, Rain Gutters
-
Parking
Driveway, Attached
-
Patio and Porch Features
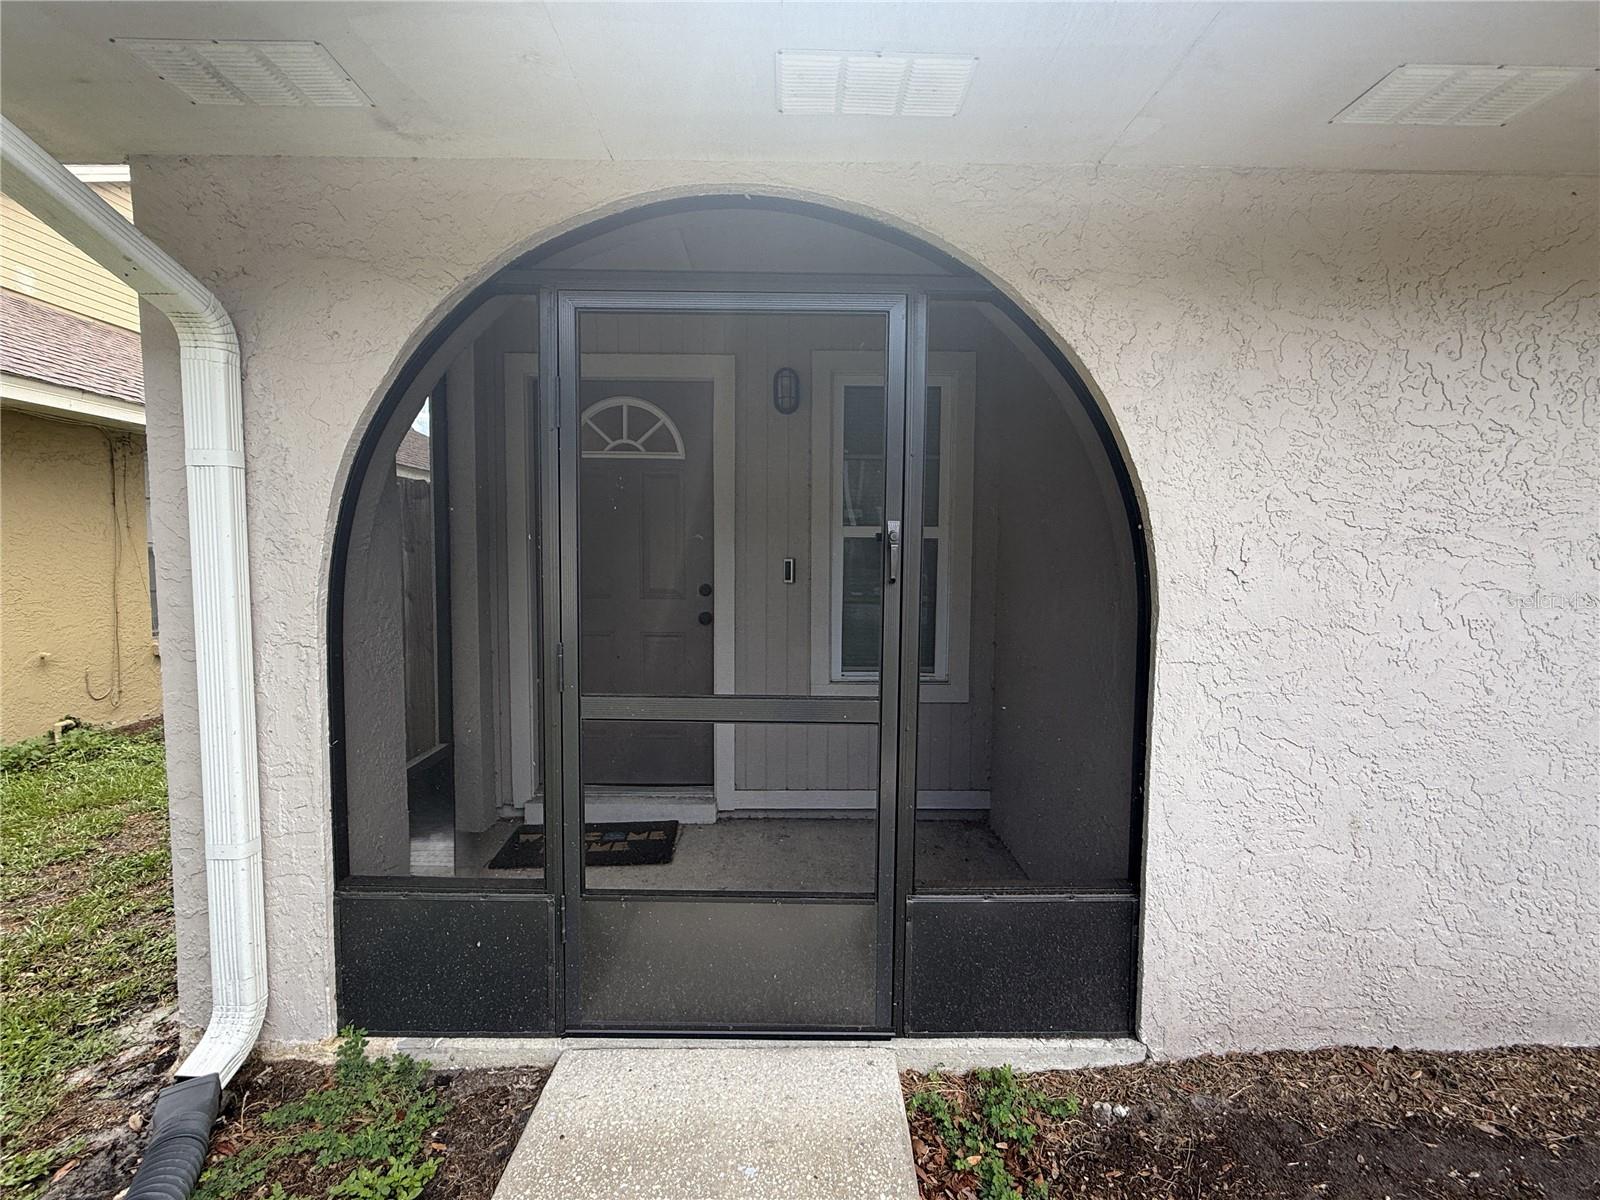
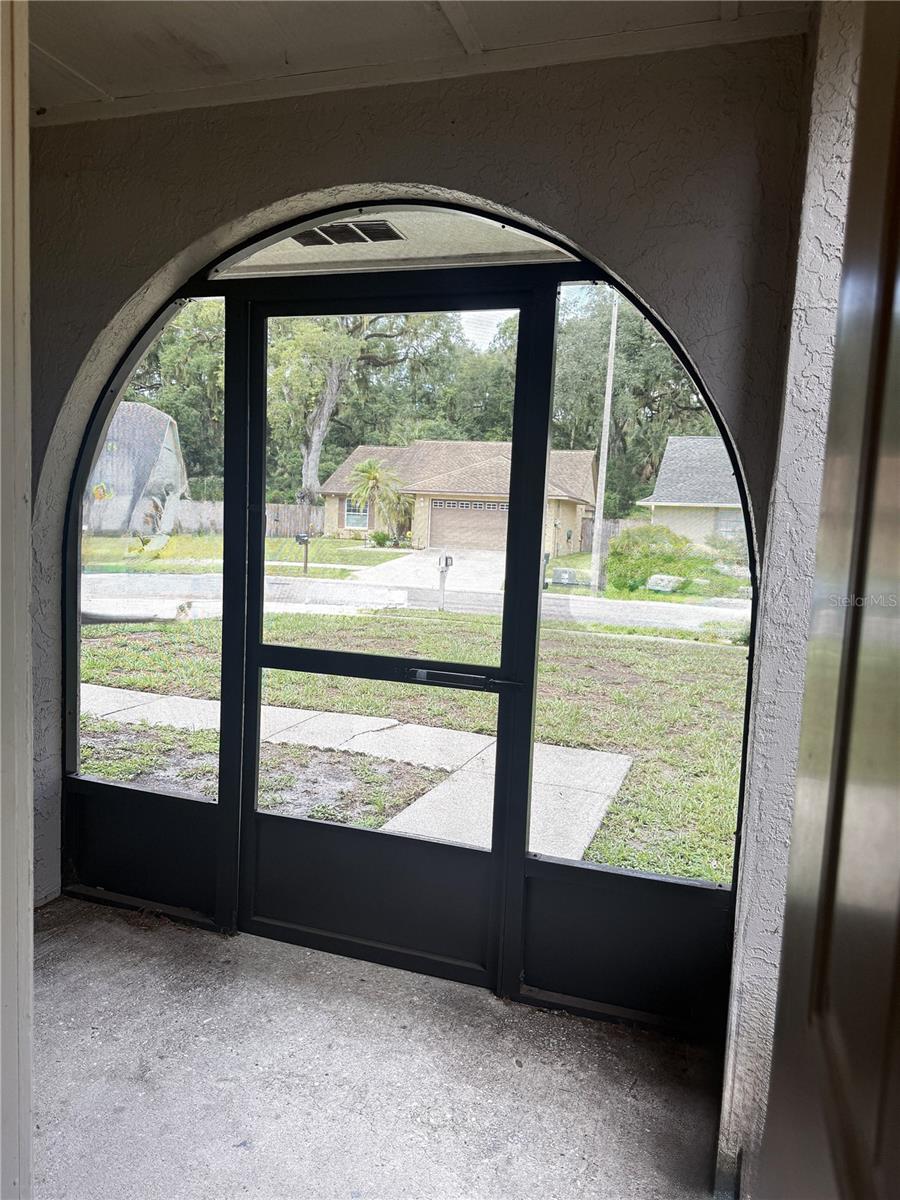
Covered, Front Porch, Screened
-
Pool
No
-
Waterfront YN
NO
Area & Lot
-
Lot Features
Corner Lot, Paved
-
Lot Size(acres)
0.12
-
Lot Size(square feet)
5,400
-
Property Type
Residential Lease
-
Property Sub Type
Single Family Residence
Price
-
Sales Price
$2,600
-
Sq. Footage
1,820
-
Price/SqFt
$1
HOA
-
Association
YES
-
Association Fee Includes
N/A
School District
-
Elementary School
Mintz-HB
-
Middle School
Giunta Middle-HB
-
High School
Brandon-HB
Property Features
-
New Construction
NO
-
Senior Community YN
NO
-
Sewer
Public Sewer
-
Water Source
Public
Schedule a Showing
Showing scheduled successfully.
Mortgage calculator
Estimate your monthly mortgage payment, including the principal and interest, property taxes, and HOA. Adjust the values to generate a more accurate rate.
Your payment
Principal and Interest:
$
Property taxes:
$
HOA fees:
$
Total loan payment:
$
Total interest amount:
$
Location
County
Hillsborough
Elementary School
Mintz-HB
Middle School
Giunta Middle-HB
High School
Brandon-HB
Listing Courtesy of Yu Hong , PEOPLE'S CHOICE REALTY SVC LLC
RealHub Information is provided exclusively for consumers' personal, non-commercial use, and it may not be used for any purpose other than to identify prospective properties consumers may be interested in purchasing. All information deemed reliable but not guaranteed and should be independently verified. All properties are subject to prior sale, change or withdrawal. RealHub website owner shall not be responsible for any typographical errors, misinformation, misprints and shall be held totally harmless.

Executive Assistant
Emil Garinga
Call Emil today to schedule a private showing.

* Listings on this website come from the FMLS IDX Compilation and may be held by brokerage firms other than the owner of this website. The listing brokerage is identified in any listing details. Information is deemed reliable but is not guaranteed. If you believe any FMLS listing contains material that infringes your copyrighted work please click here to review our DMCA policy and learn how to submit a takedown request.© 2024 FMLS.
