Features & Amenities

Interior

  • Other Interior Features

    Elevator, Coffered Ceiling(s), Crown Molding, High Ceilings, Open Floorplan, Tray Ceiling(s), Walk-In Closet(s)

  • Total Bedrooms

    4

  • Bathrooms

    4

  • 1/2 Bathrooms

    1

  • Cooling YN

    YES

  • Cooling

    N/A

  • Heating YN

    YES

  • Heating

    Electric

  • Pet friendly

    Yes

Exterior

  • Garage

    Yes

  • Garage spaces

    2

  • Construction Materials

    Block, Concrete

  • Other Exterior Features

    Balcony, Outdoor Grill, Storage

  • Parking

    Attached

  • Pool

    Yes

  • Pool Features

    Heated, In Ground, Private

  • Waterfront YN

    YES

  • View

    Beach, Water

Area & Lot

  • Lot Features

    Waterfront

  • Property Type

    Residential

  • Property Sub Type

    Condominium

Price

  • Sales Price

    $4,999,000

  • Tax Amount

    $46,619

  • Zoning

    WFR

  • Sq. Footage

    4,229

  • Price/SqFt

    $1,182

HOA

  • Association

    No

School District

  • Elementary School

    Southside Elementary

  • Middle School

    Booker Middle

  • High School

    Sarasota High

Property Features

  • Stories

    11

  • Association Amenities

    Clubhouse, Elevator(s), Fitness Center, Gated, Maintenance, Pool, Security, Spa/Hot Tub, Storage

  • Ownership

    Condominium

  • Sewer

    Public Sewer

Schedule a Showing

Showing scheduled successfully.

<
>
IN PERSON
VIA CHAT

What is 3 + 4 ?


Change time

Mortgage calculator
Estimate your monthly mortgage payment, including the principal and interest, property taxes, and HOA. Adjust the values to generate a more accurate rate.

Your payment

Principal and Interest:

$

Property taxes:

$

HOA fees:

$

Total loan payment:

$

Total interest amount:

$

Location

County

Sarasota

Elementary School

Southside Elementary

Middle School

Booker Middle

High School

Sarasota High

Listing Courtesy of Gigi Silverberg, PREMIER SOTHEBYS INTL REALTY

RealHub Information is provided exclusively for consumers' personal, non-commercial use, and it may not be used for any purpose other than to identify prospective properties consumers may be interested in purchasing. All information deemed reliable but not guaranteed and should be independently verified. All properties are subject to prior sale, change or withdrawal. RealHub website owner shall not be responsible for any typographical errors, misinformation, misprints and shall be held totally harmless.

Agent Emil Garinga

Executive Assistant

Emil Garinga

Call Emil today to schedule a private showing.


* Listings on this website come from the FMLS IDX Compilation and may be held by brokerage firms other than the owner of this website. The listing brokerage is identified in any listing details. Information is deemed reliable but is not guaranteed. If you believe any FMLS listing contains material that infringes your copyrighted work please click here to review our DMCA policy and learn how to submit a takedown request.© 2024 FMLS.
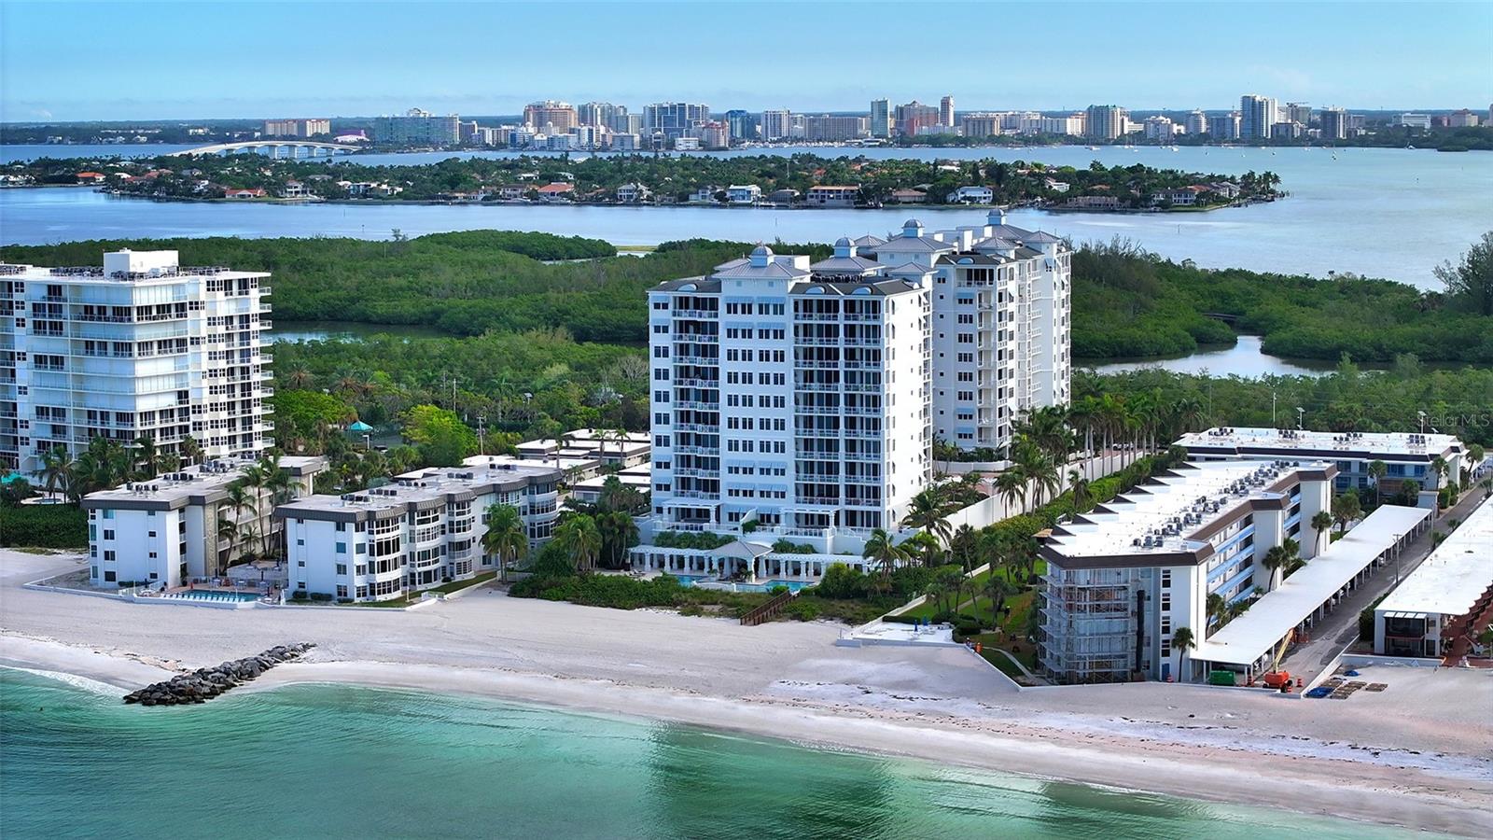
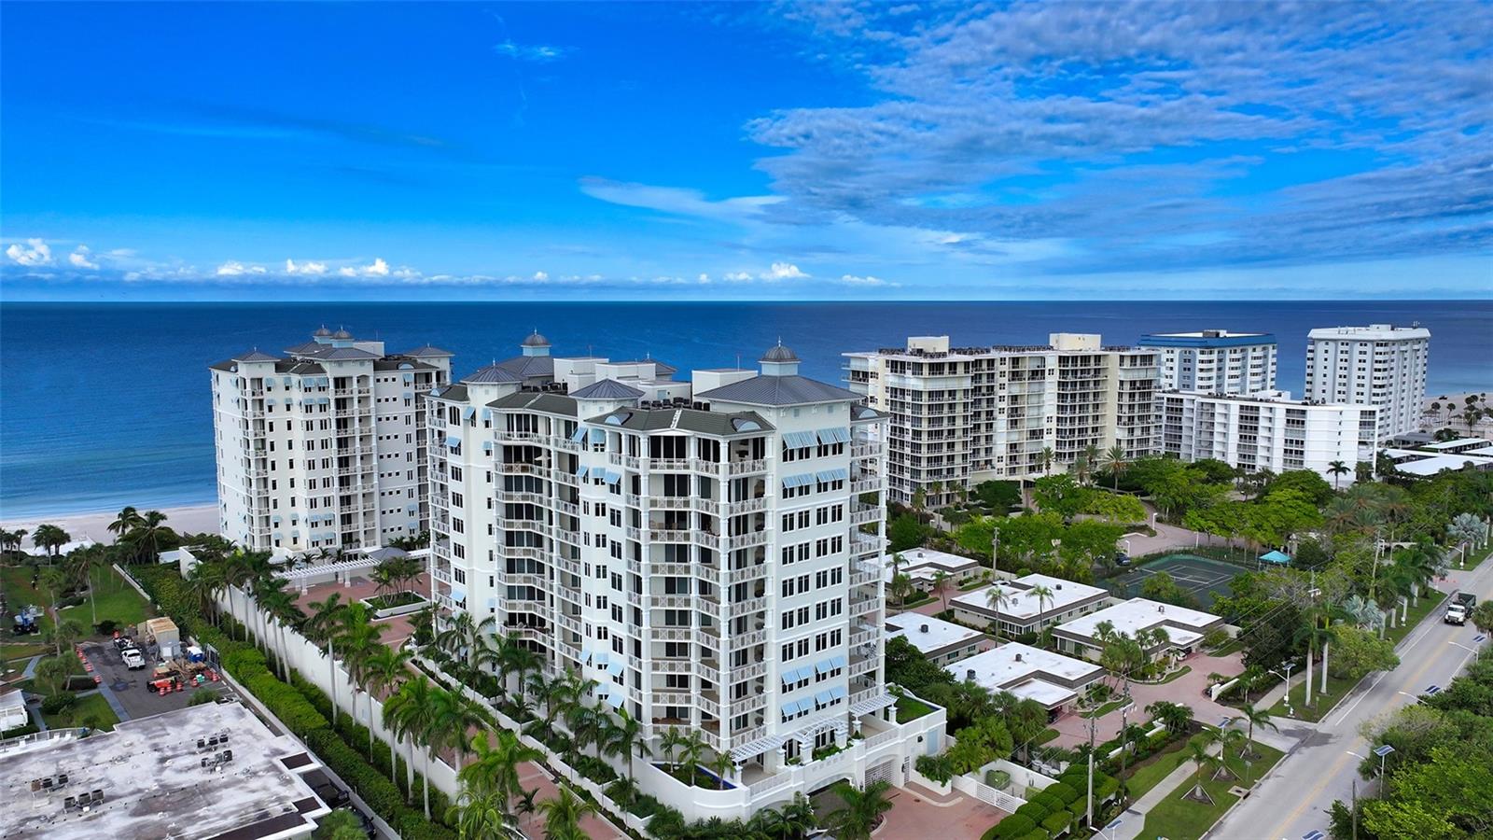
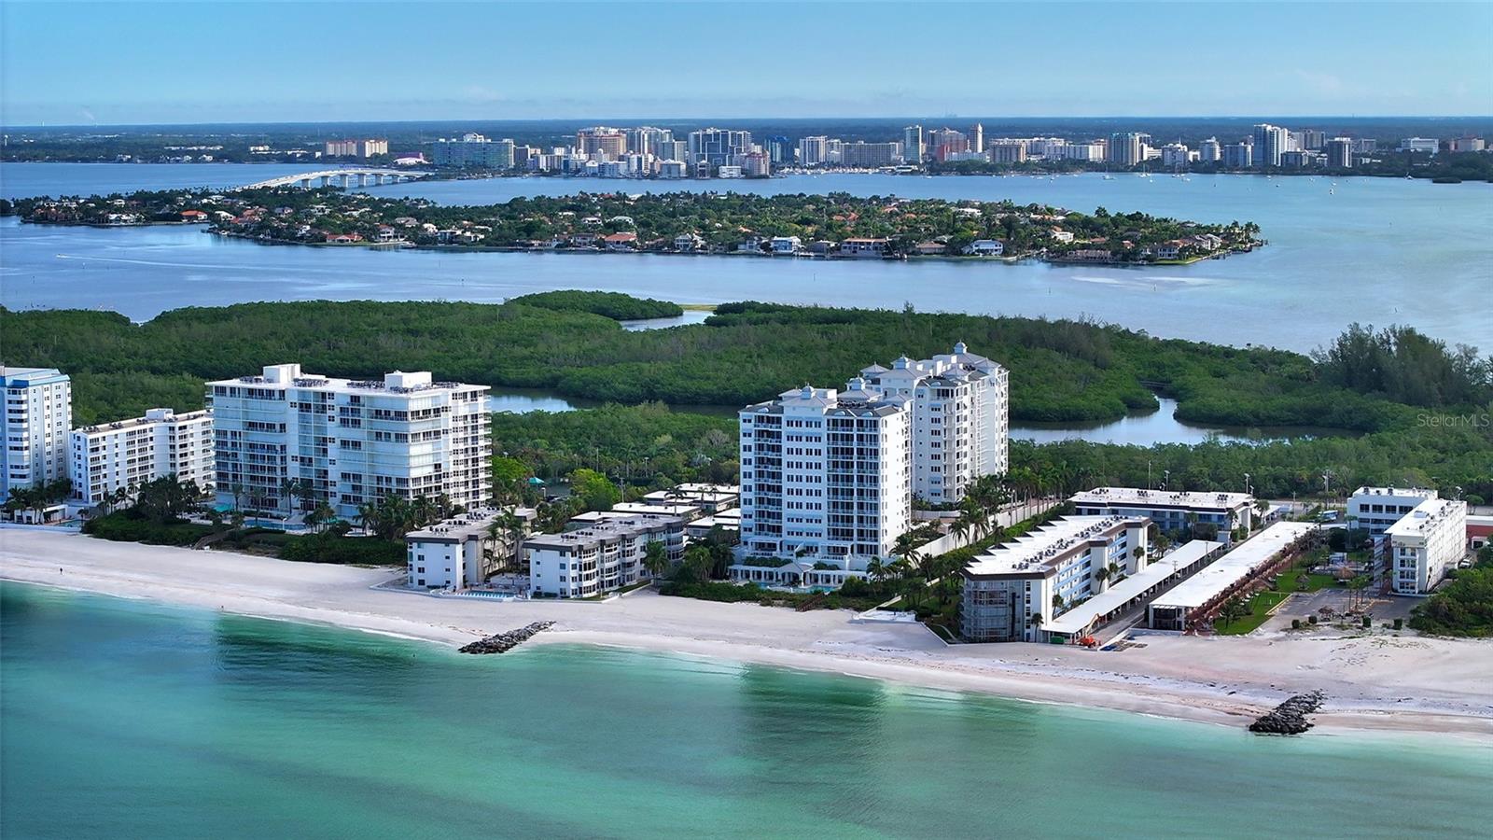
Introducing an Exceptional Beachfront Condo on Lido Key
The rarely available Cayman model in The Orchid Beach Club can become your beachfront bliss. Embrace the coastal lifestyle in a home that offers both luxury and comfort. 
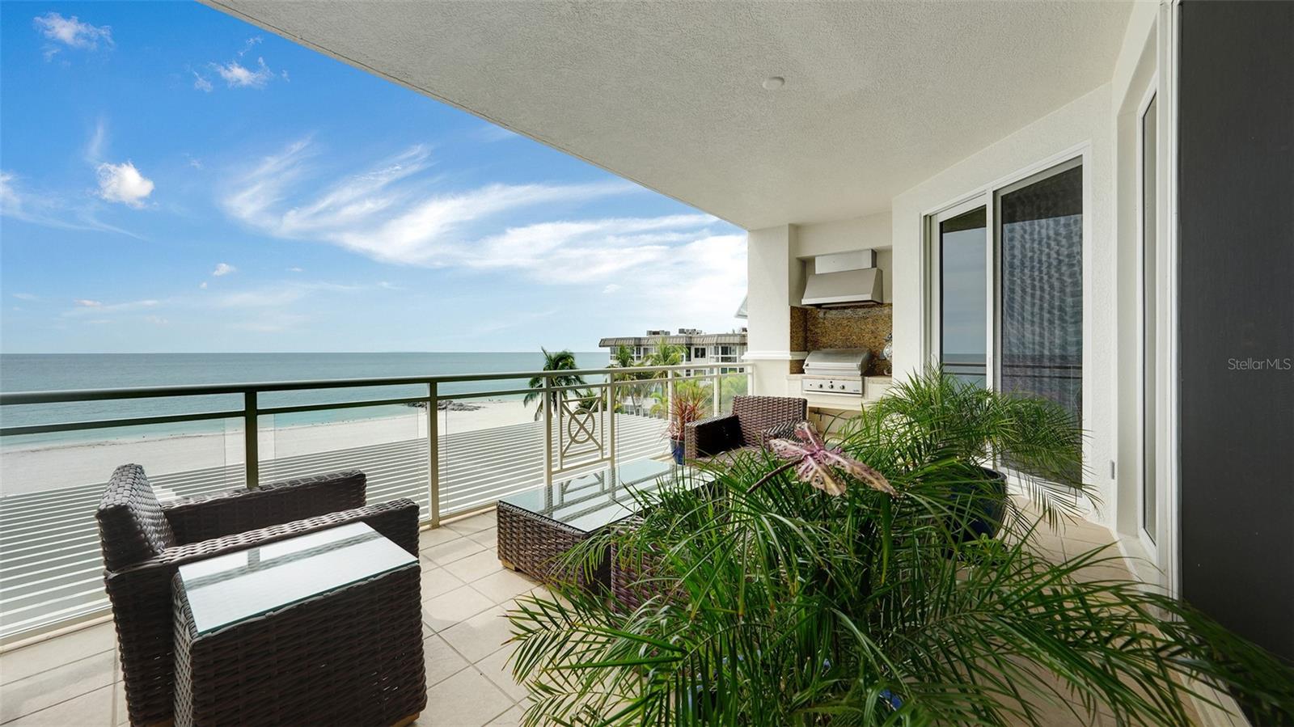
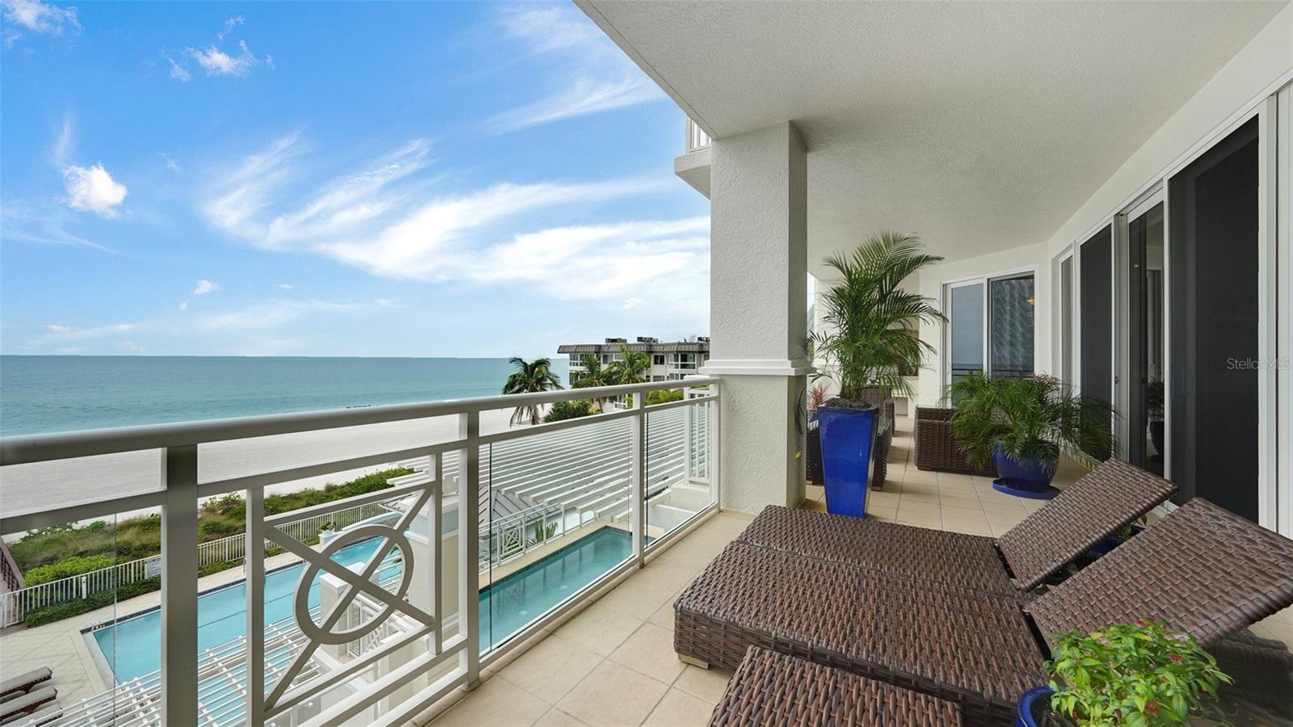
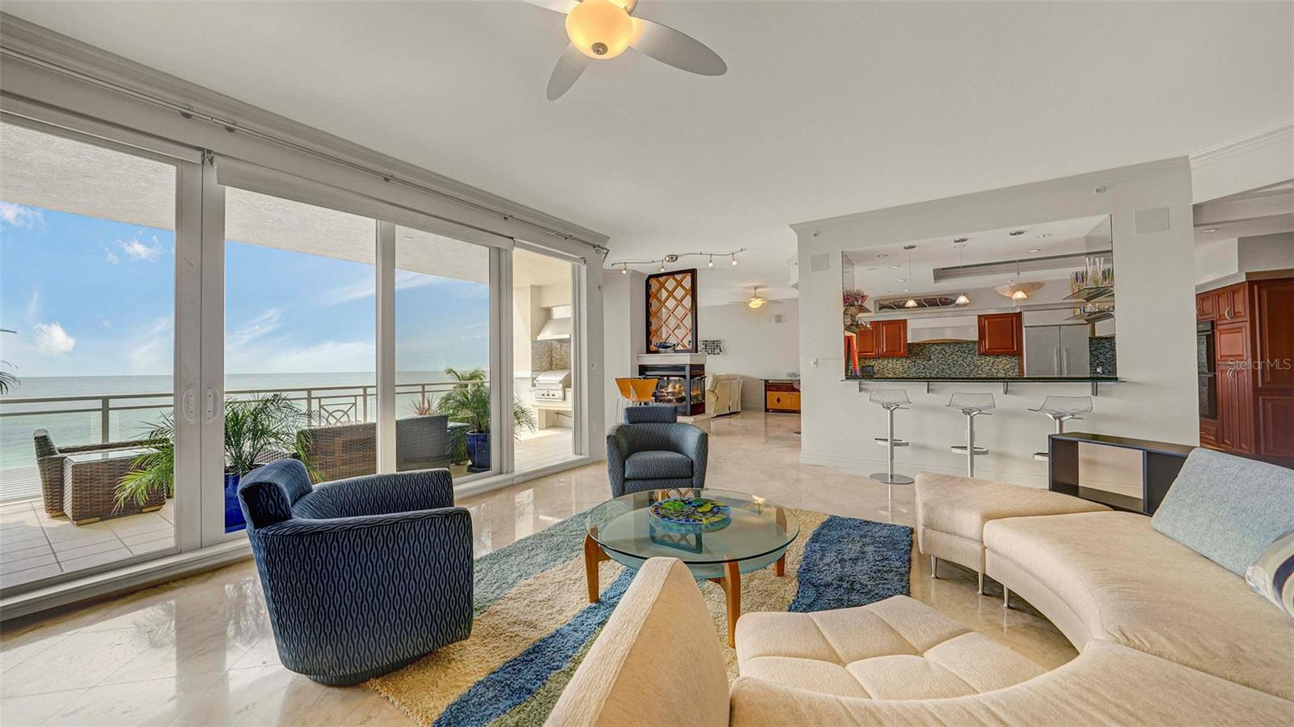
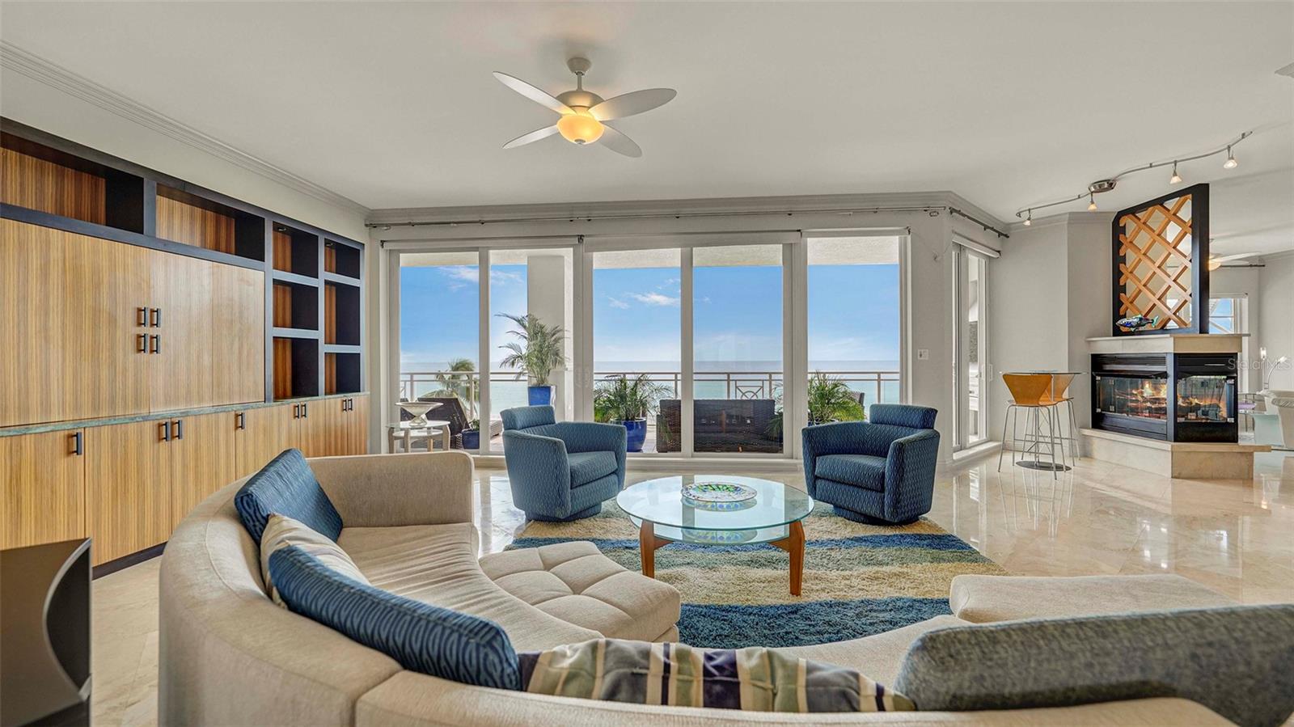
This dream condo awaits in unit 301 ~ 4229 sq ft of living space and over 726 sq ft of terrace make this floorplan a coveted one.
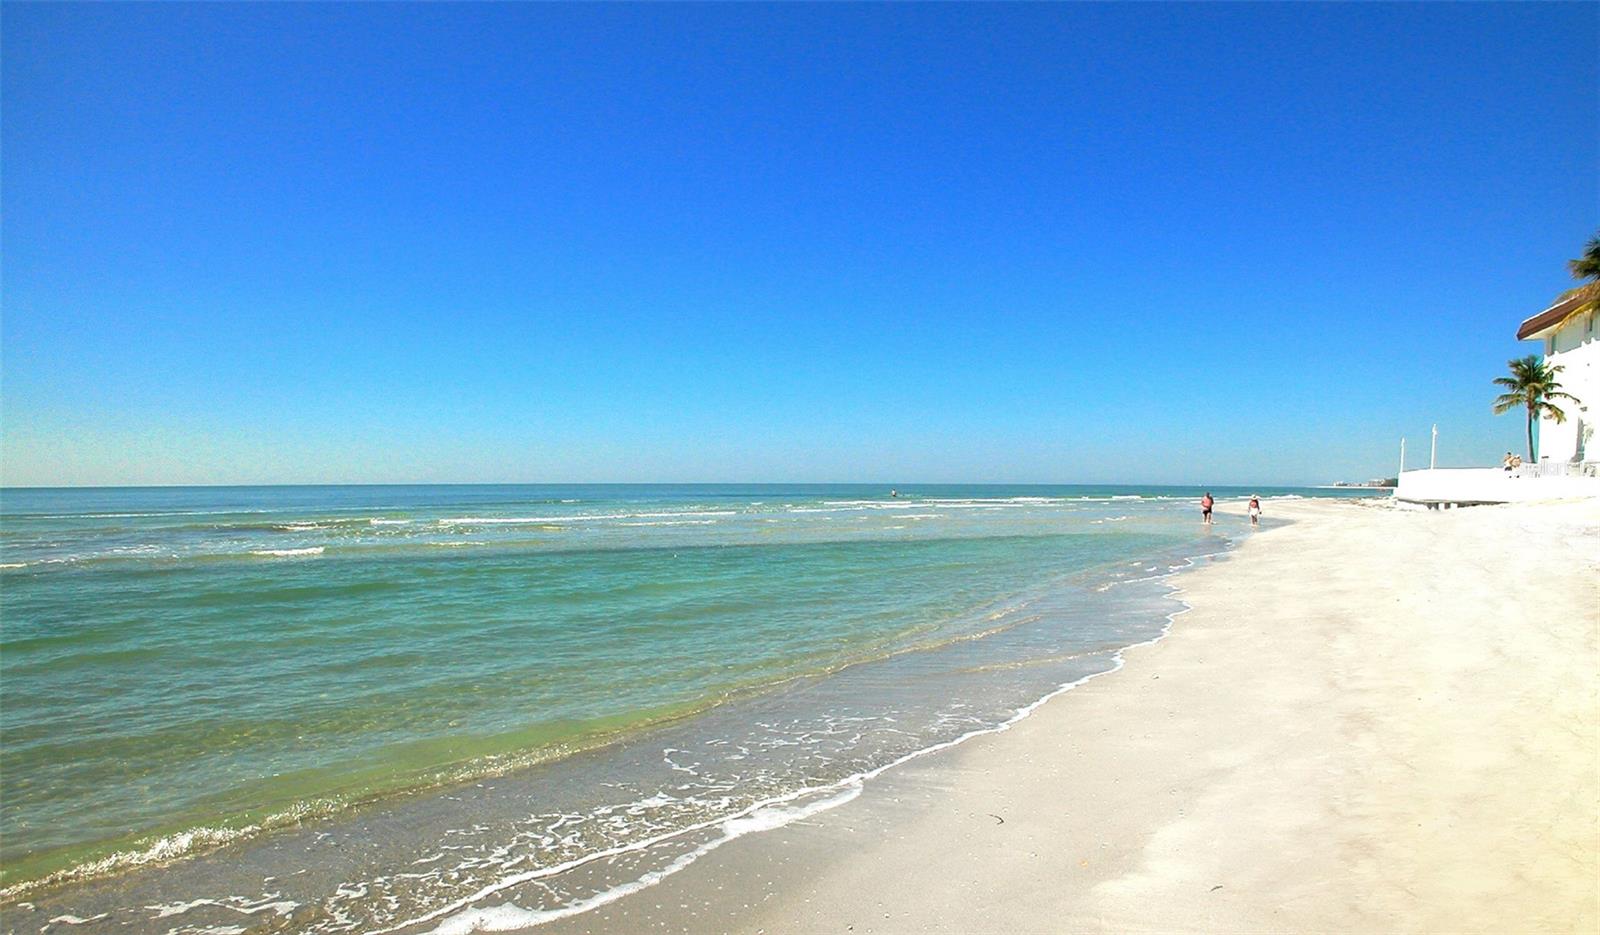
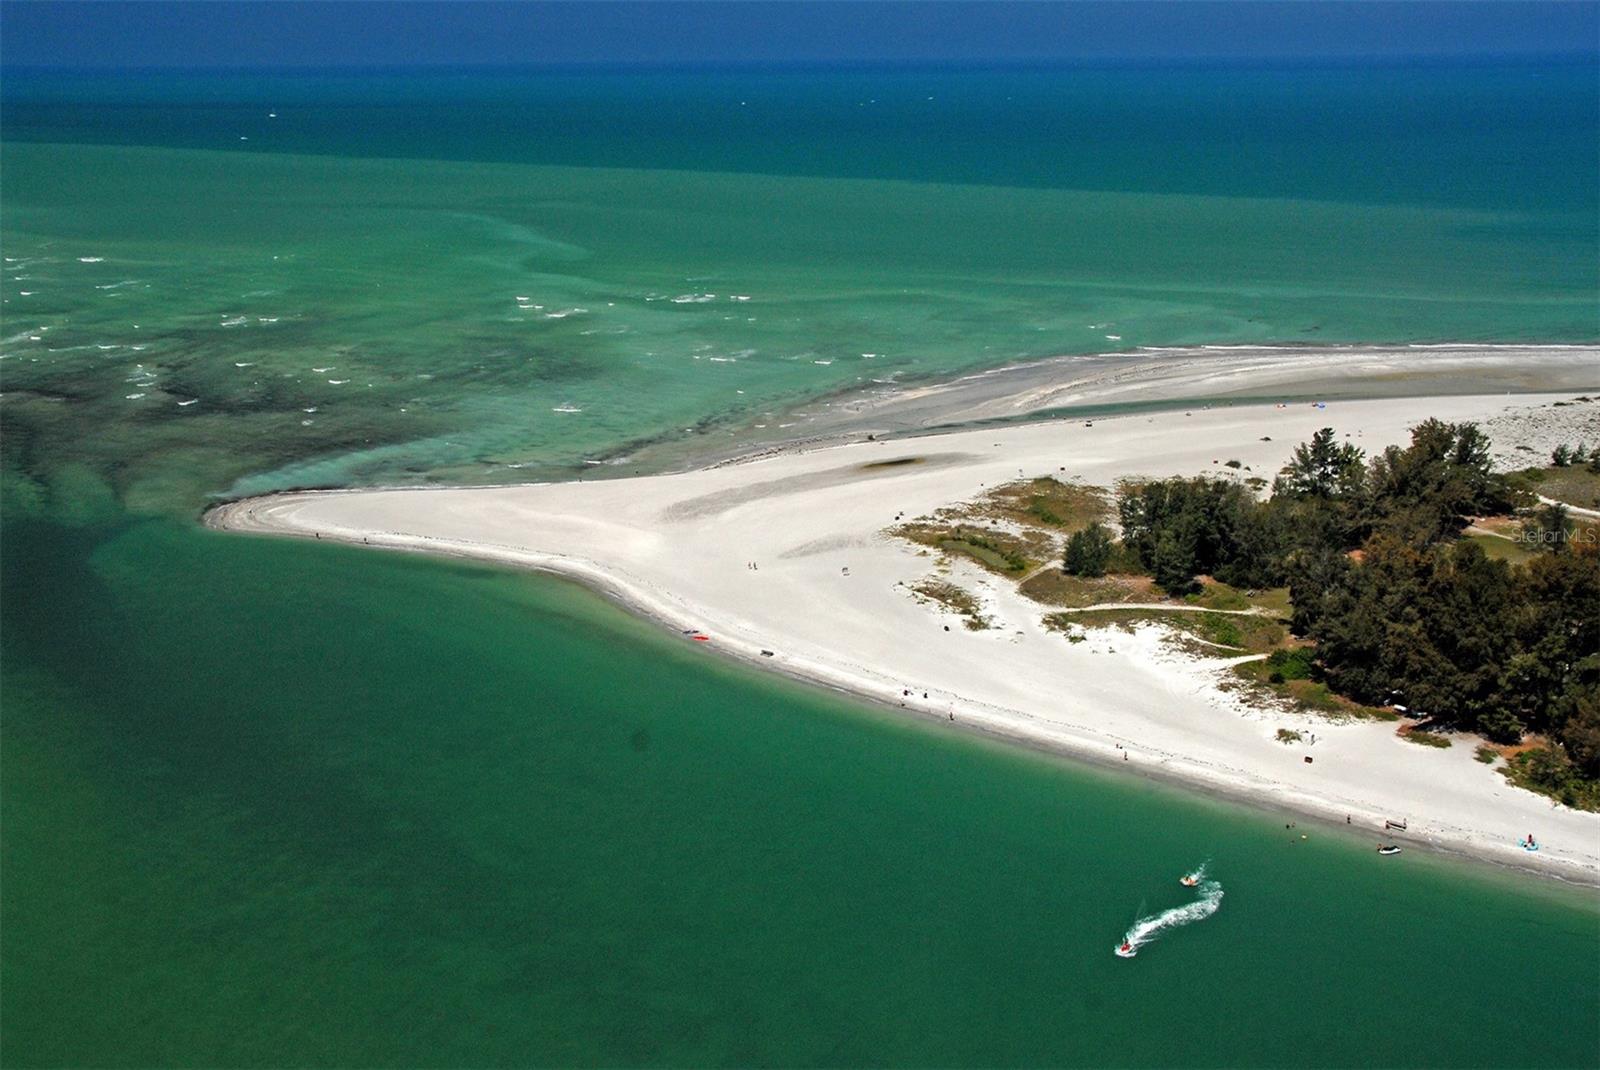
Nestled on the pristine shores of Lido Key, this exquisite 3 bedroom, 4.5 bath beachfront property is everything you would want for luxury living. 
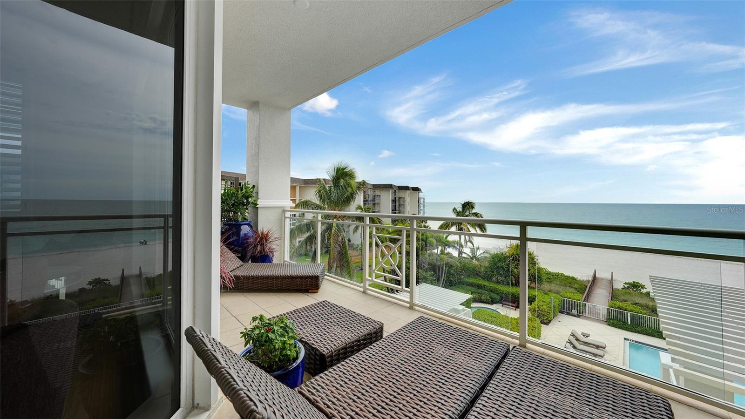
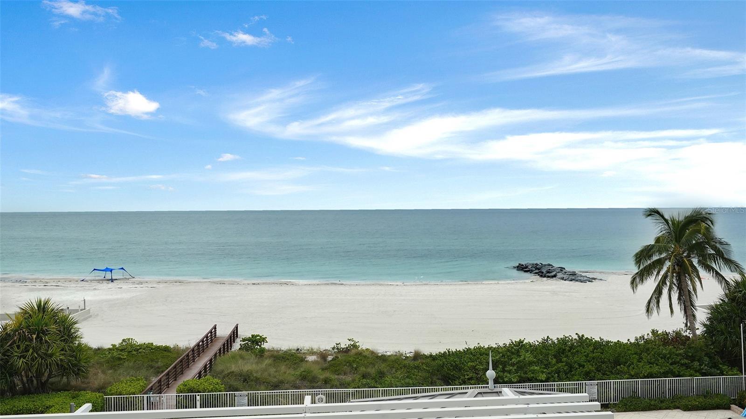
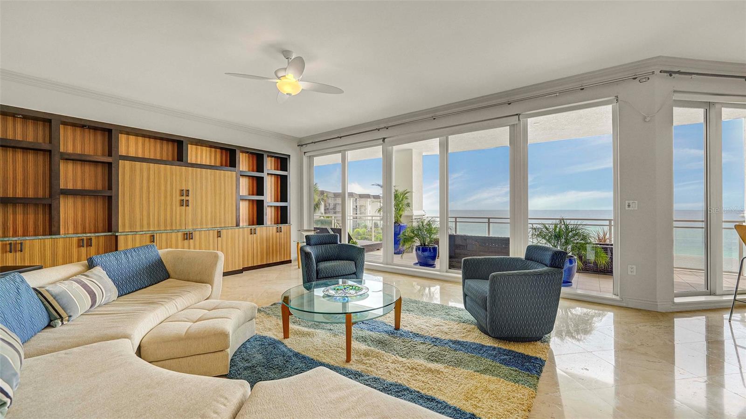
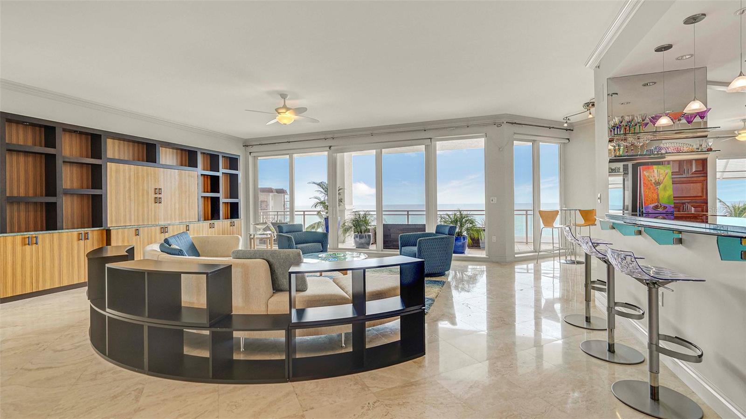
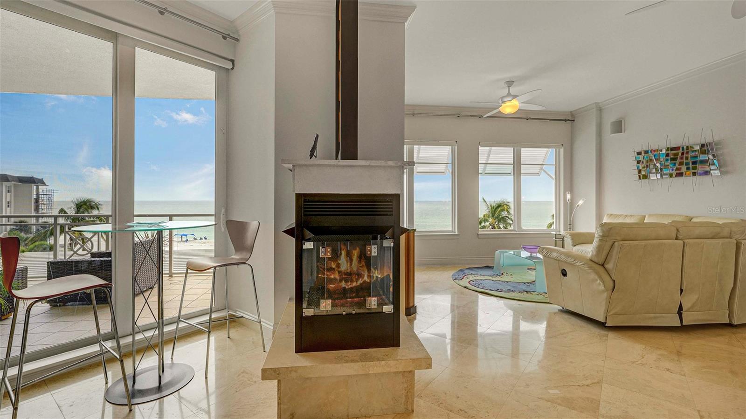
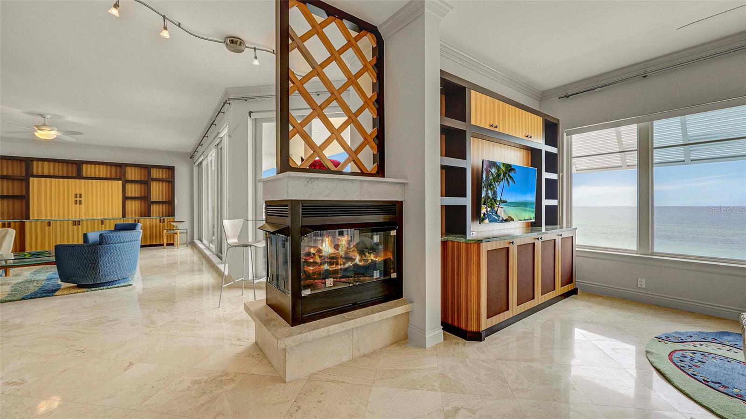
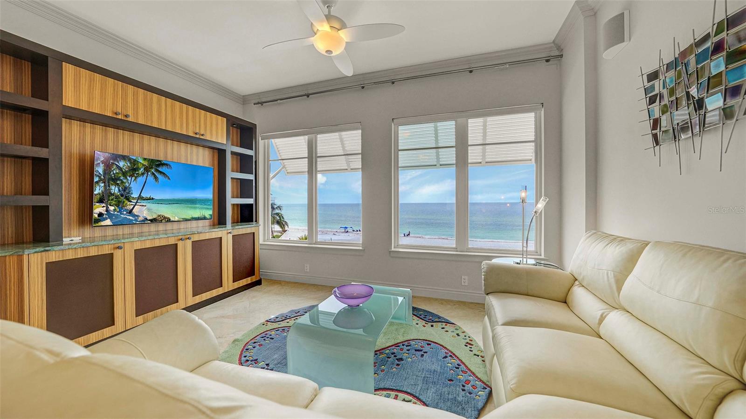
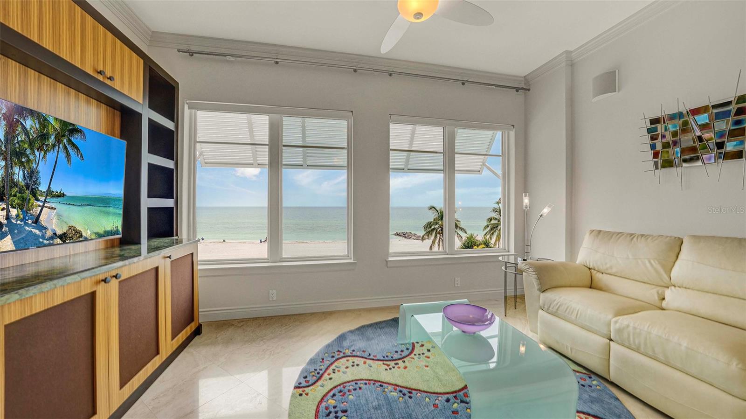
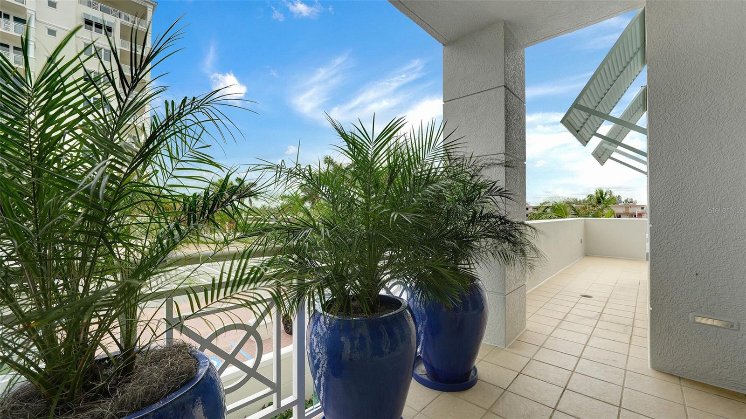
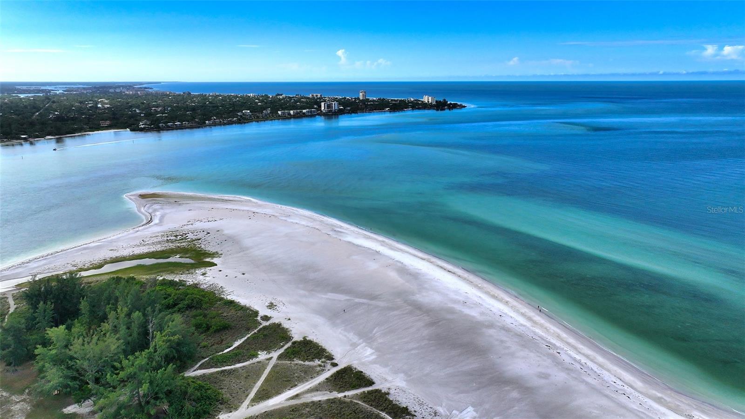
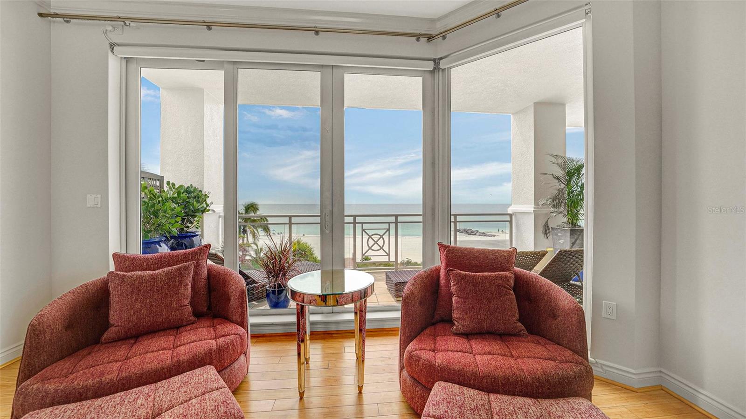
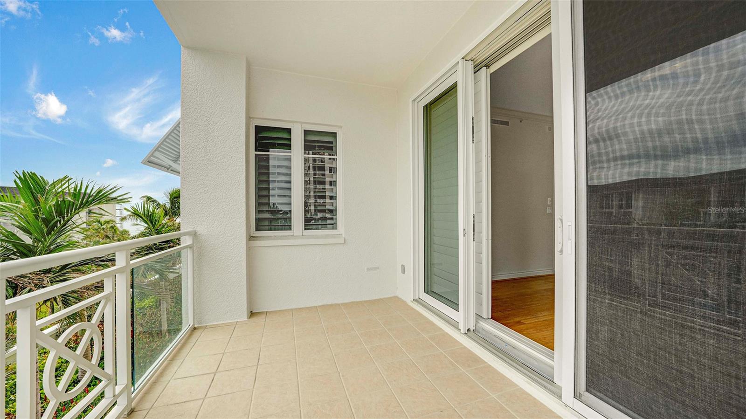
With expansive terraces that capture the breathtaking beauty of both the Gulf of Mexico to the west and the serene Sarasota Bay to the east, you can relish in the magic of both sunsets and sunrises while relaxing in your own home.
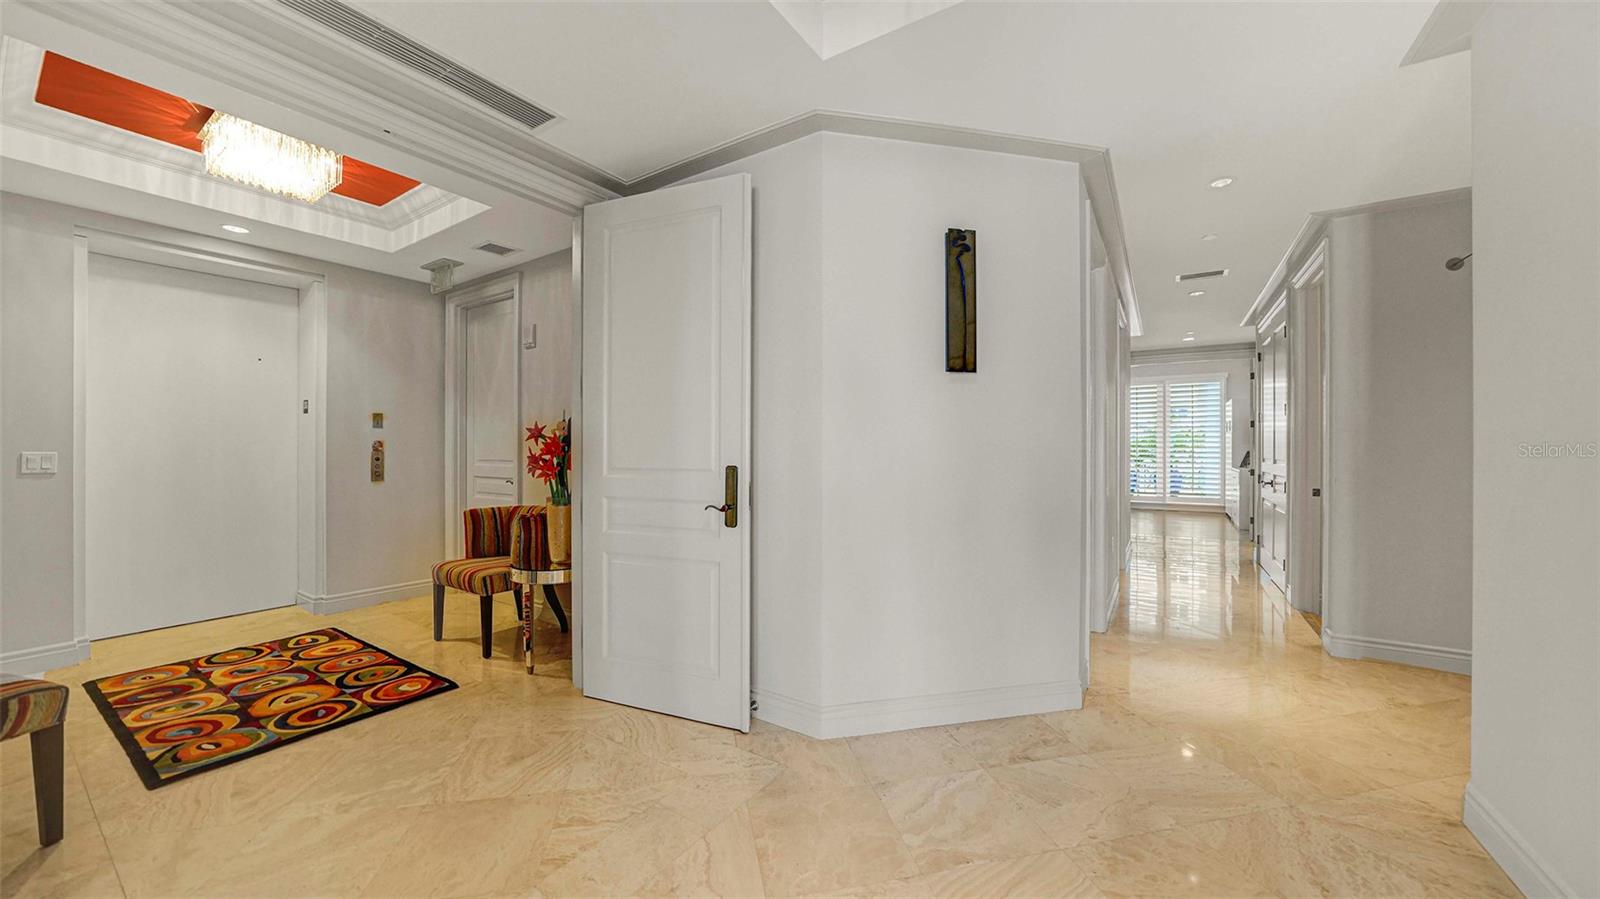
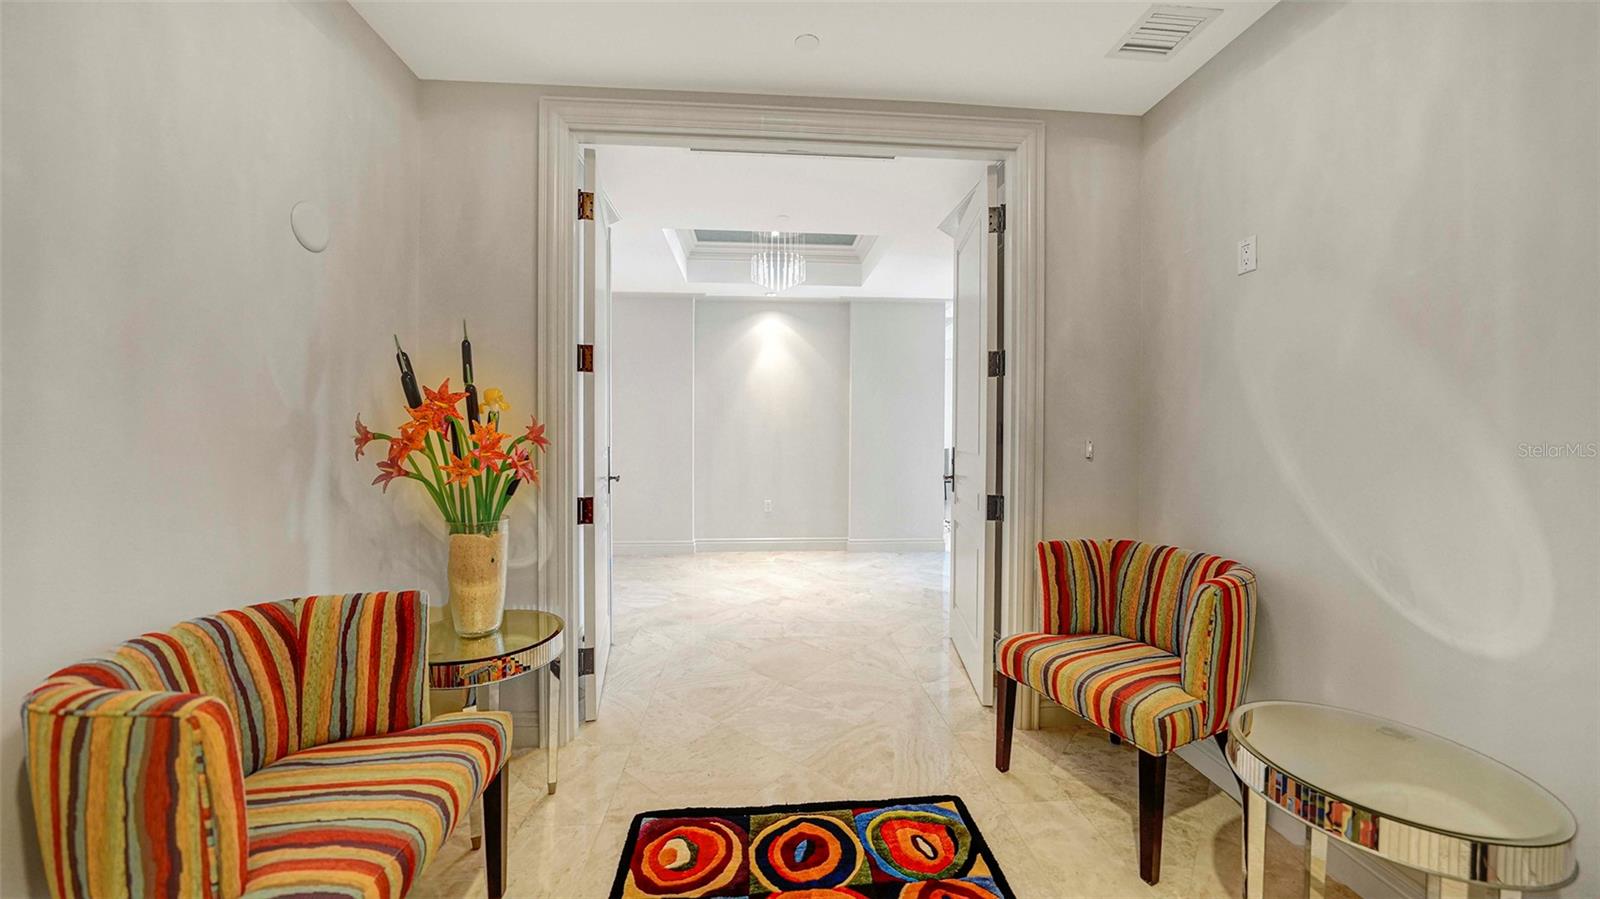
A private elevator whisks you effortlessly to your home.
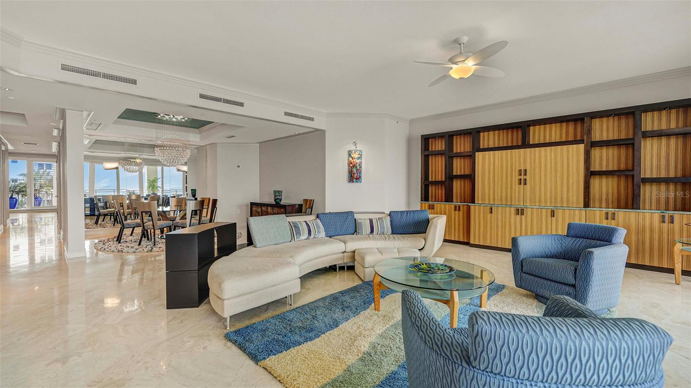
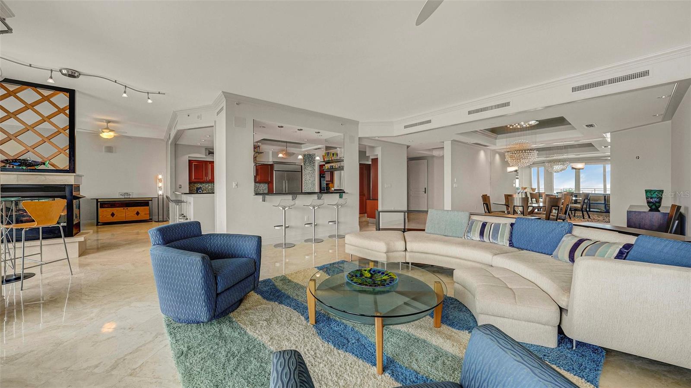
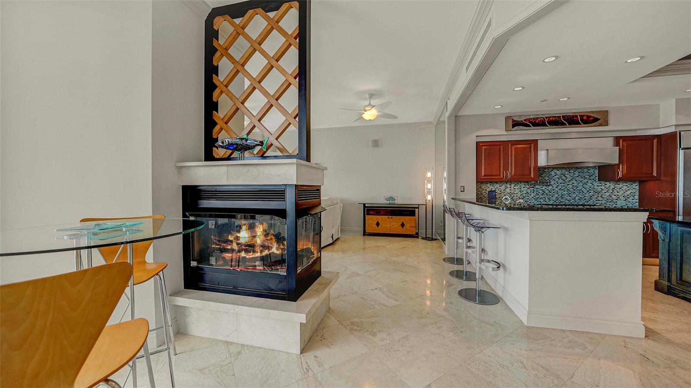
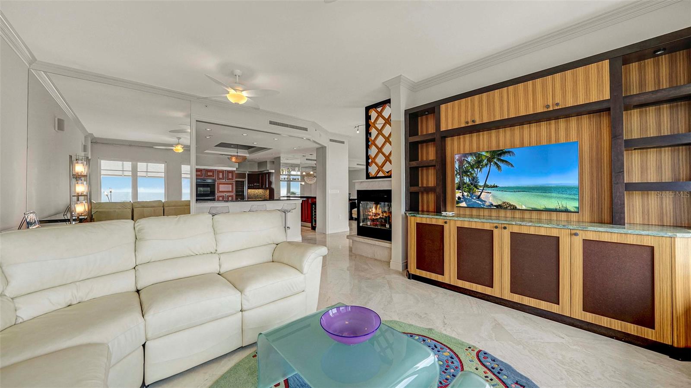
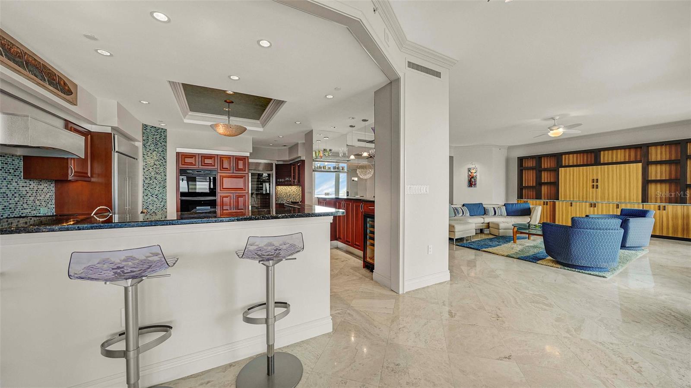
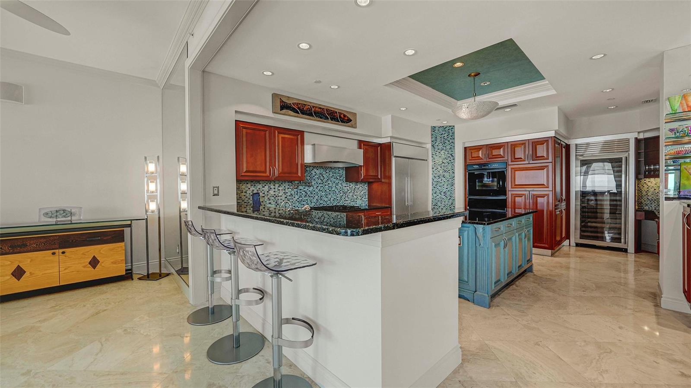
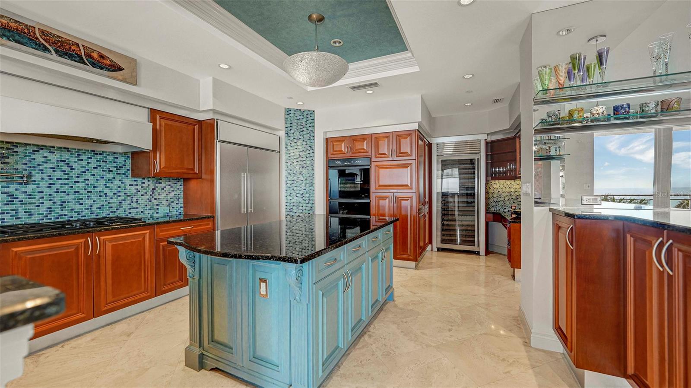
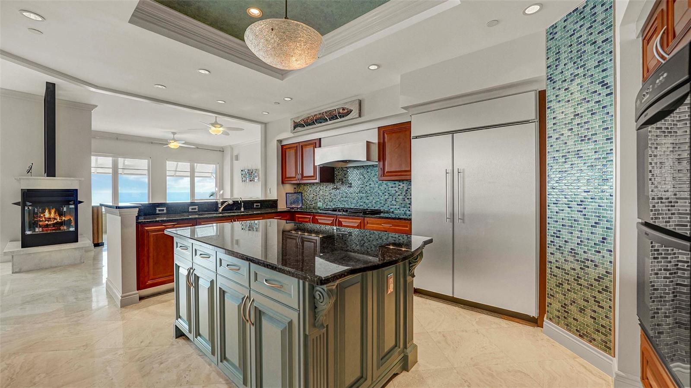
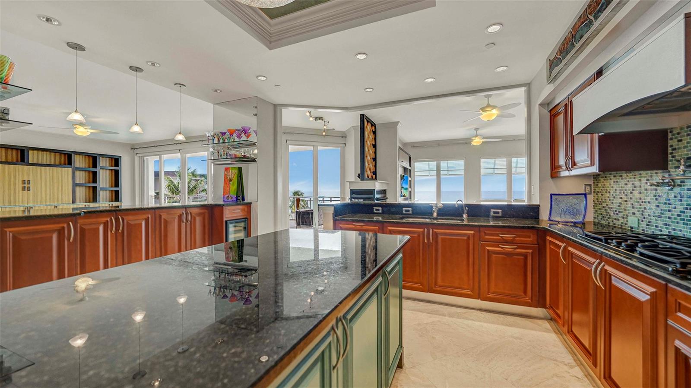
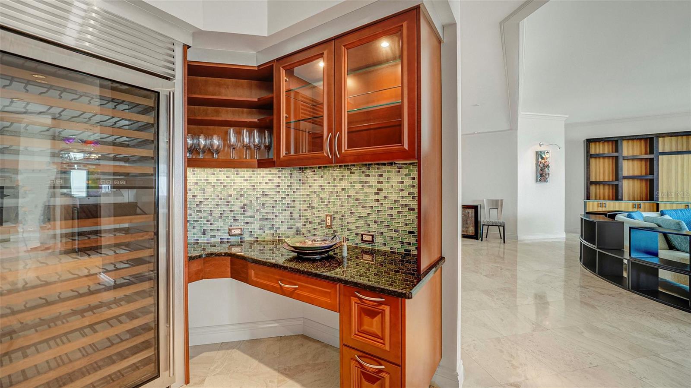
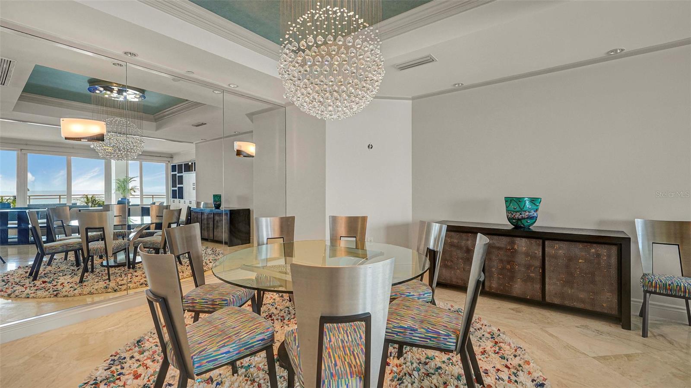
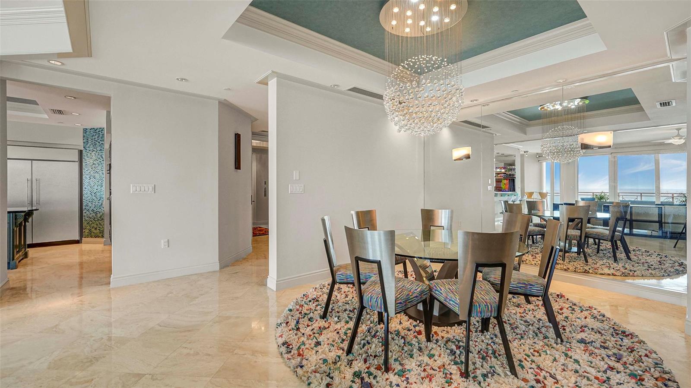
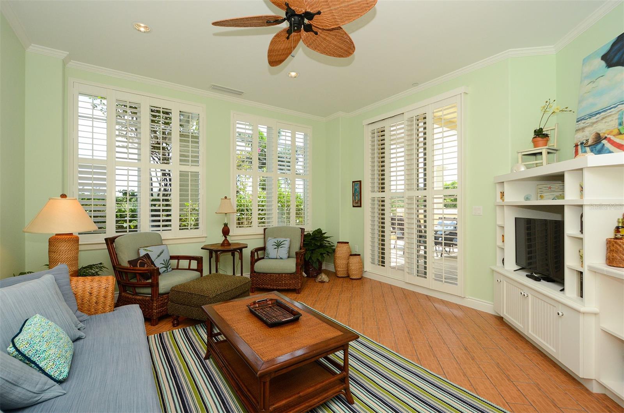
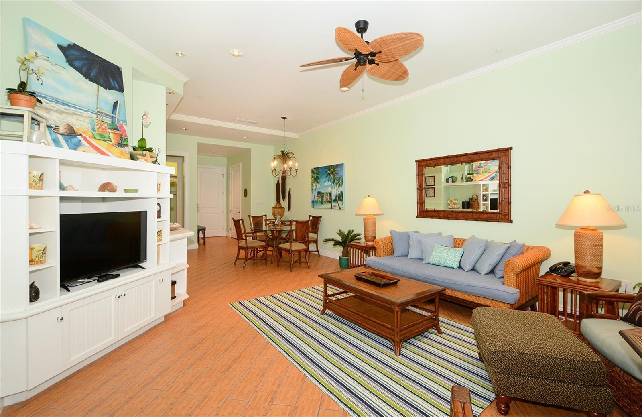
The unit's open floor plan creates an inviting and seamless flow, with a grand salon and adjacent TV area providing a perfect space for relaxation. A separate dining area, harmoniously connected to the open kitchen, makes entertaining a breeze. The elegant lighting fixtures, including beautiful chandeliers, illuminate the space, accentuating the soaring ceilings that lend an air of grandeur.
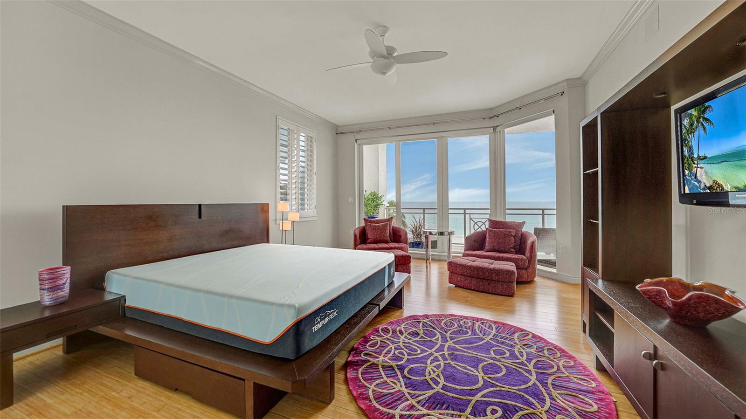
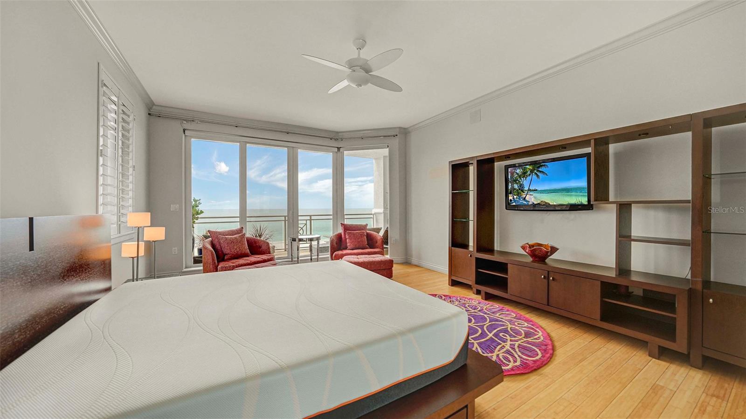
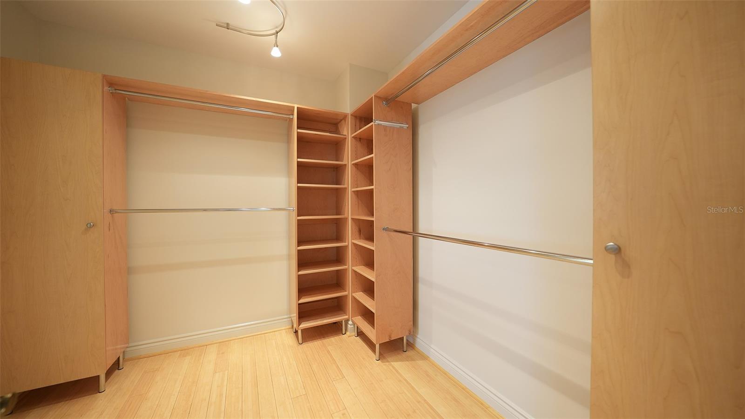
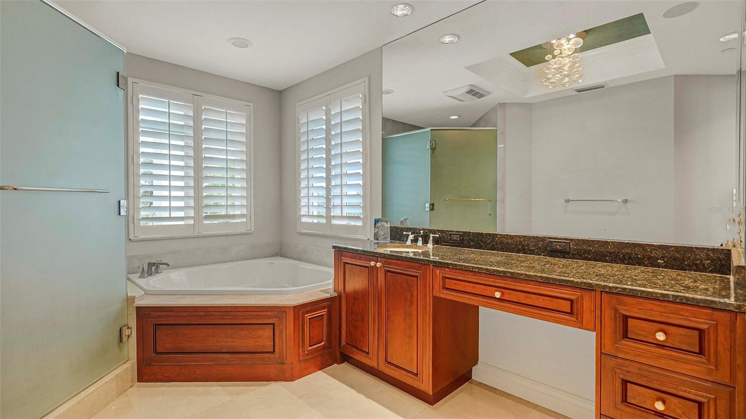
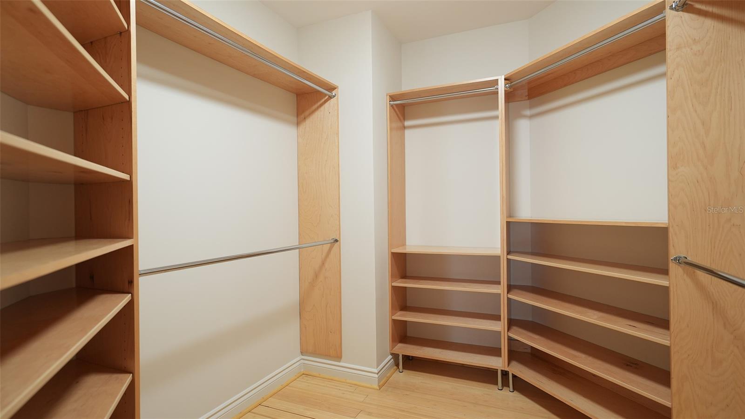
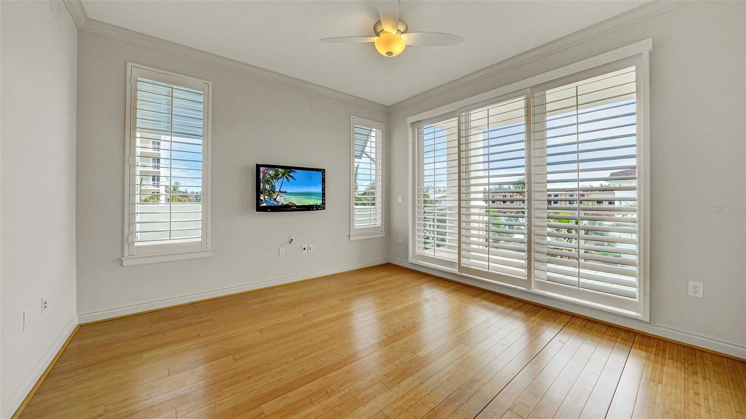
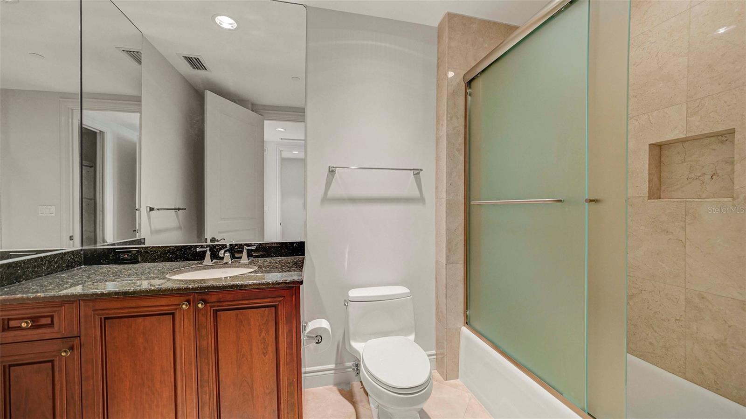
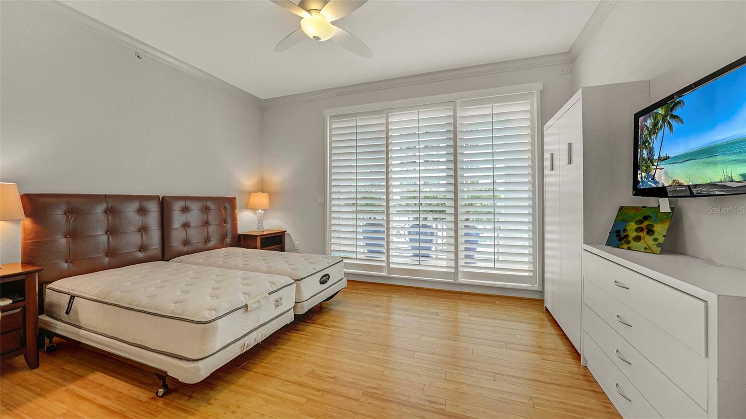
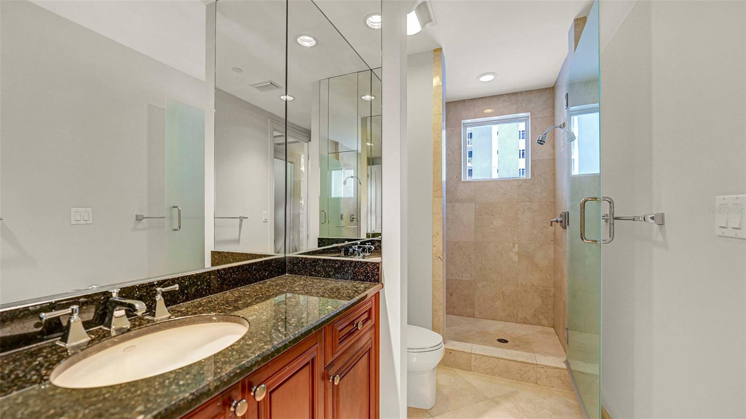
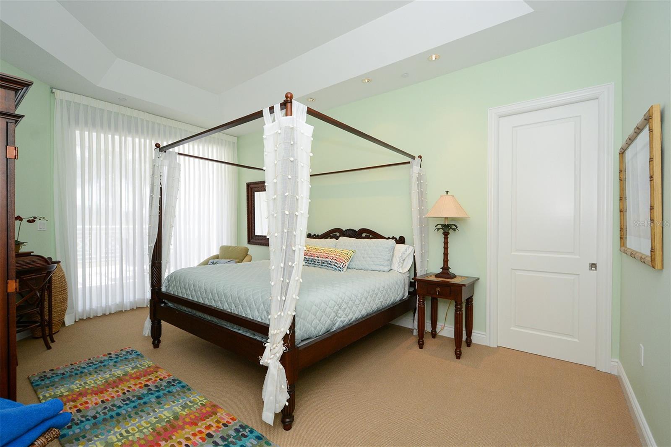
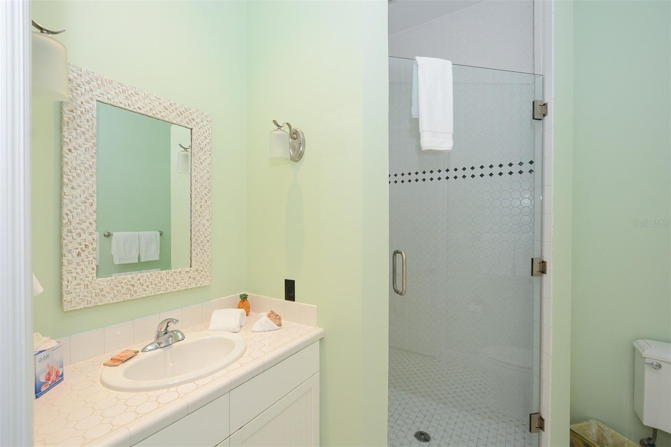
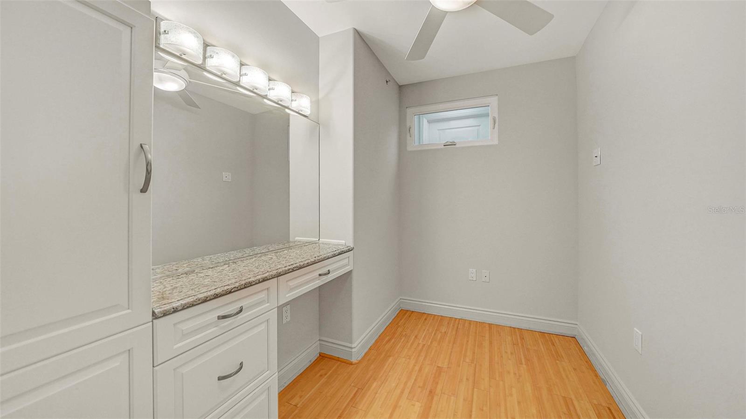
The master bedroom suite is a true sanctuary, featuring a cozy den, his and her baths, his and her walk-in closets and a most spacious bedroom that looks out on the Gulf of Mexico.
Parking is a breeze with a spacious 2-car garage that provides plenty of space for storage, keeping your belongings organized and accessible.
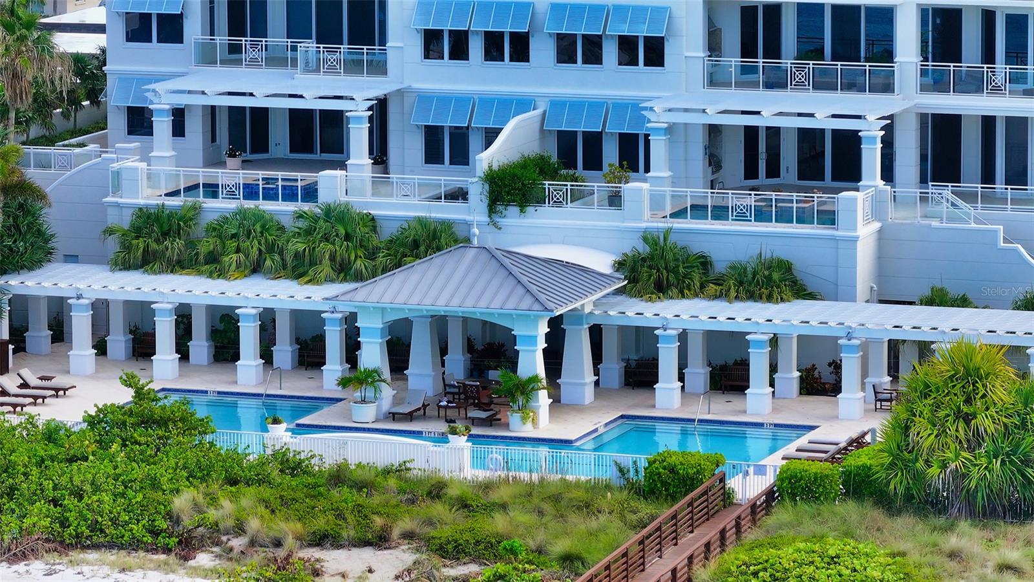
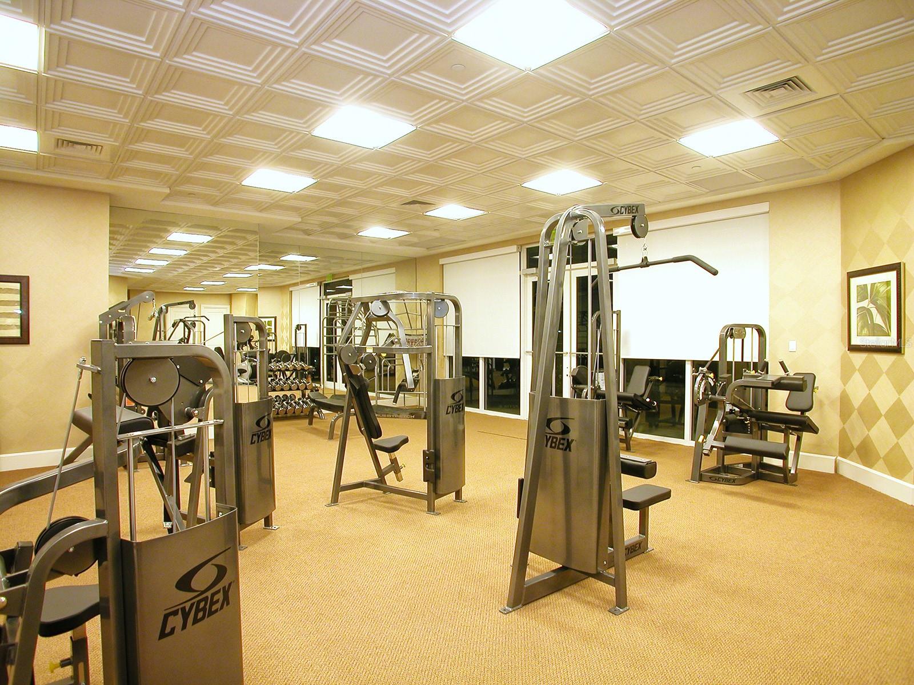
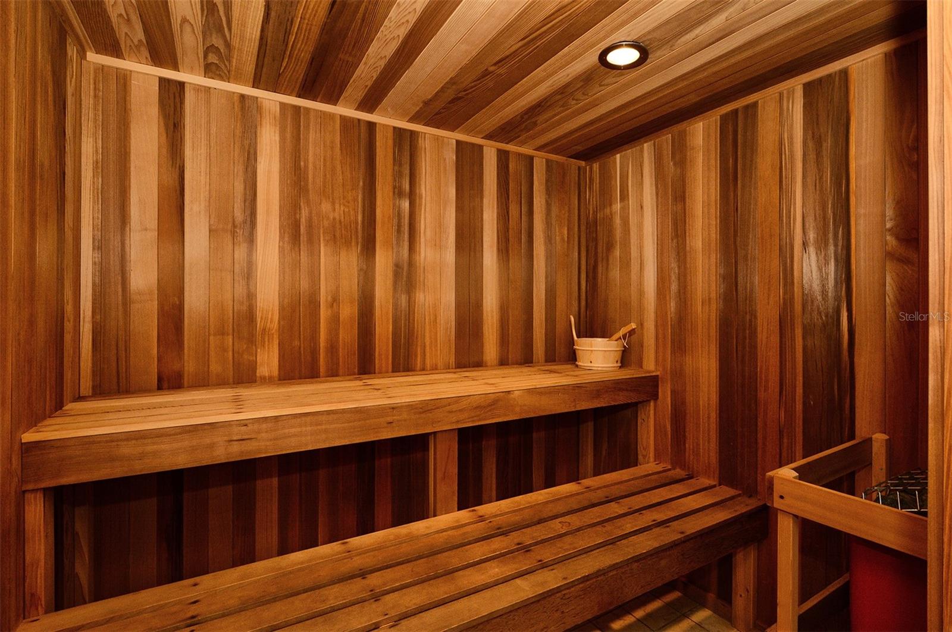
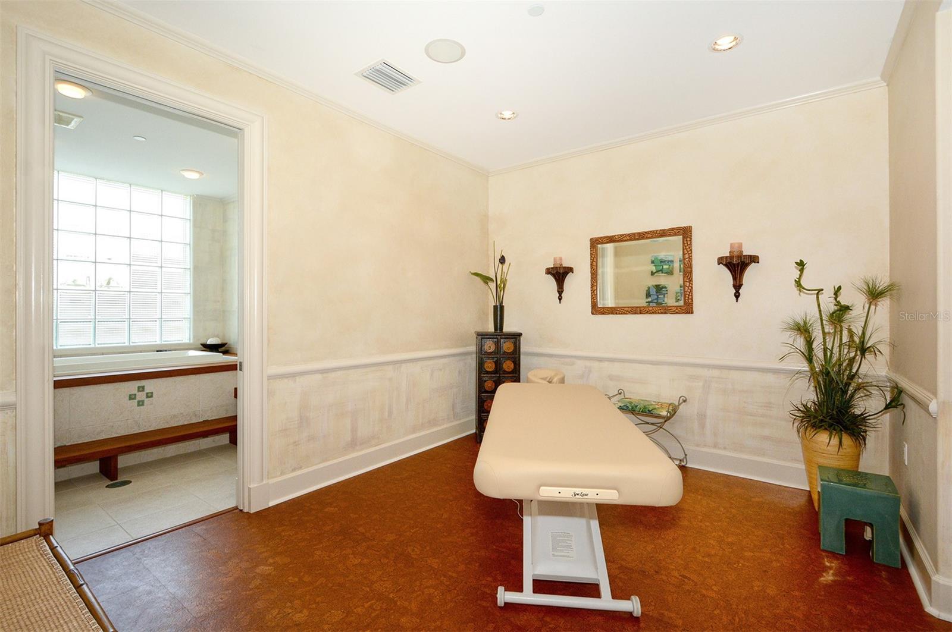
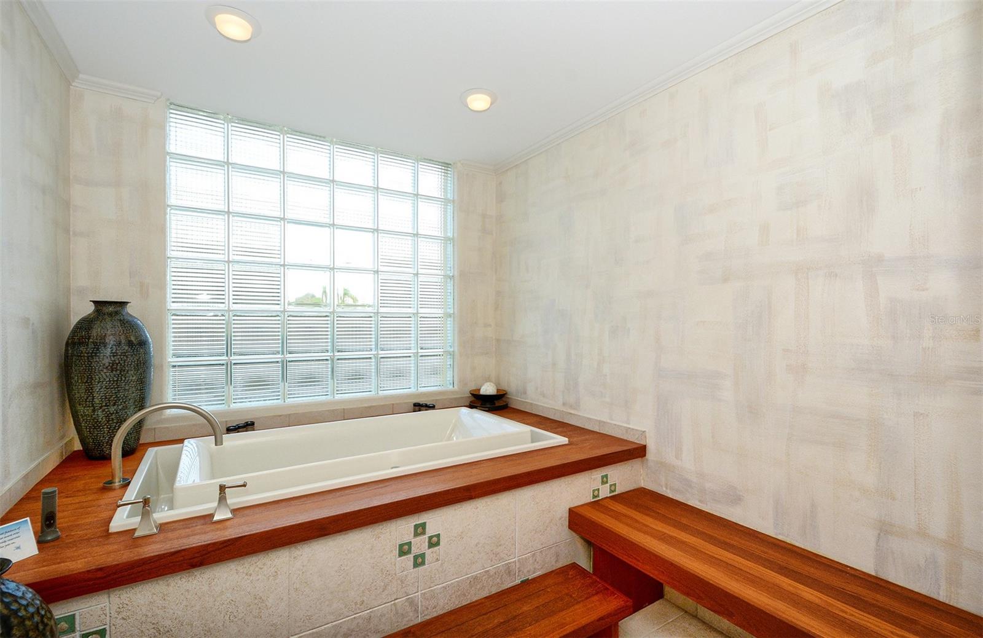
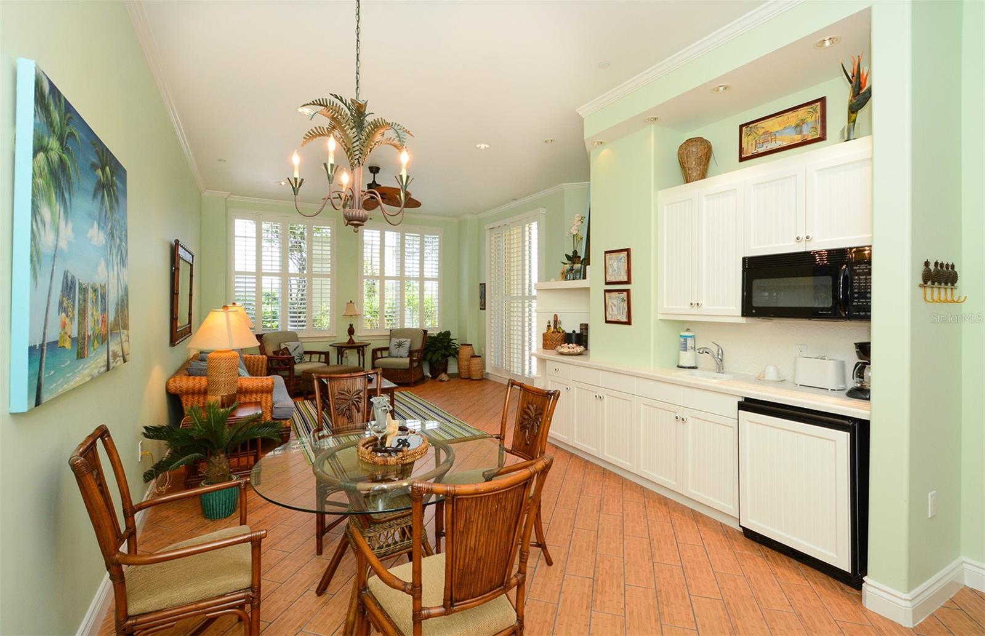
Orchid Beach Club, a community that exemplifies luxury beachfront living and boasts a beautiful clubhouse. Here, you'll enjoy an array of amenities designed to enrich your coastal lifestyle, from a well-equipped exercise and fitness room to meeting and party rooms featuring a chef's kitchen, a library and a billiard/game room – perfect for hosting gatherings with friends and family. Beautifully appointed guest suites are available for your loved ones when they come to visit, ensuring their comfort and convenience.
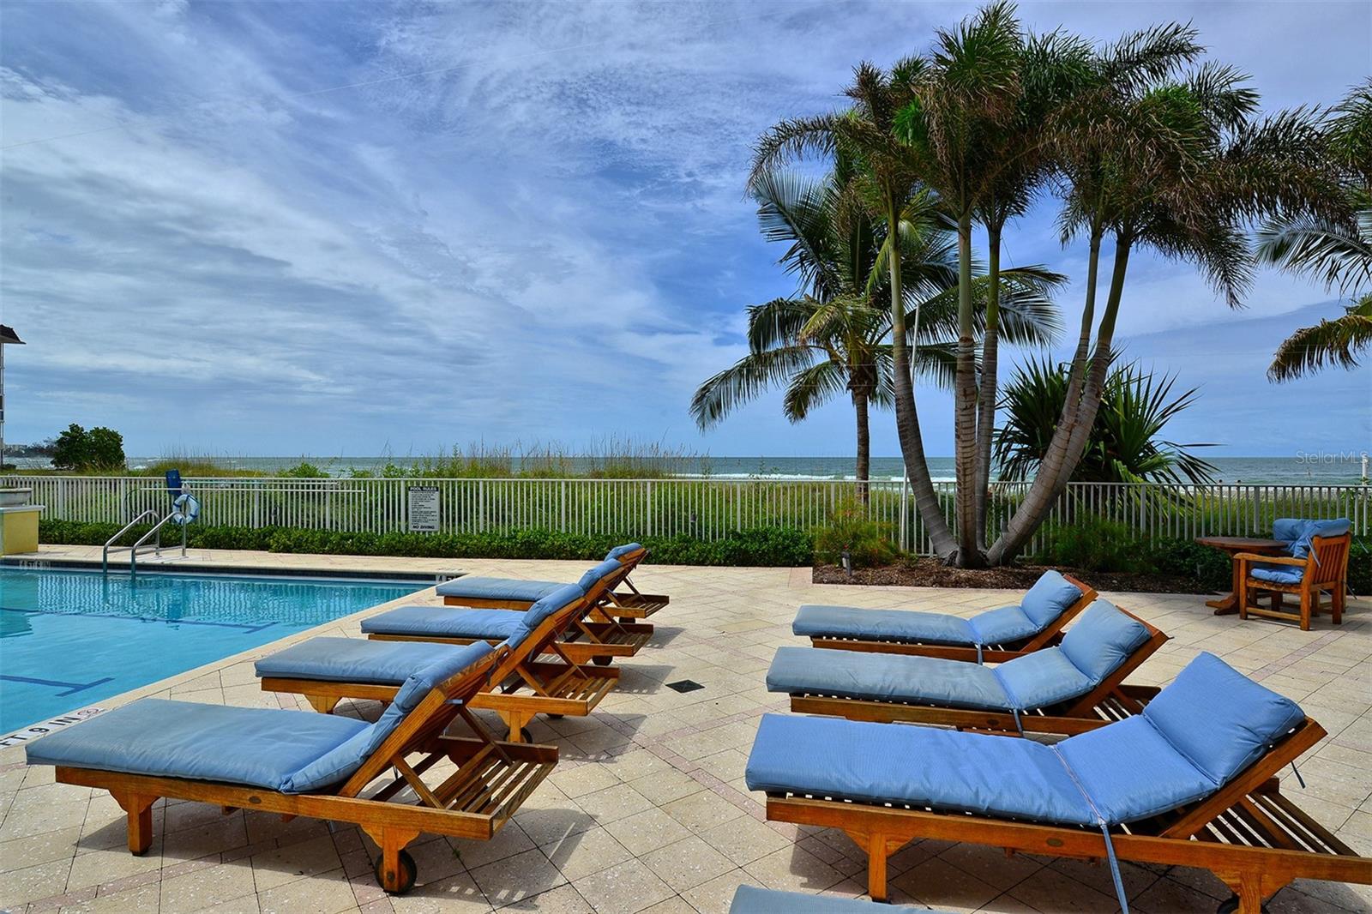
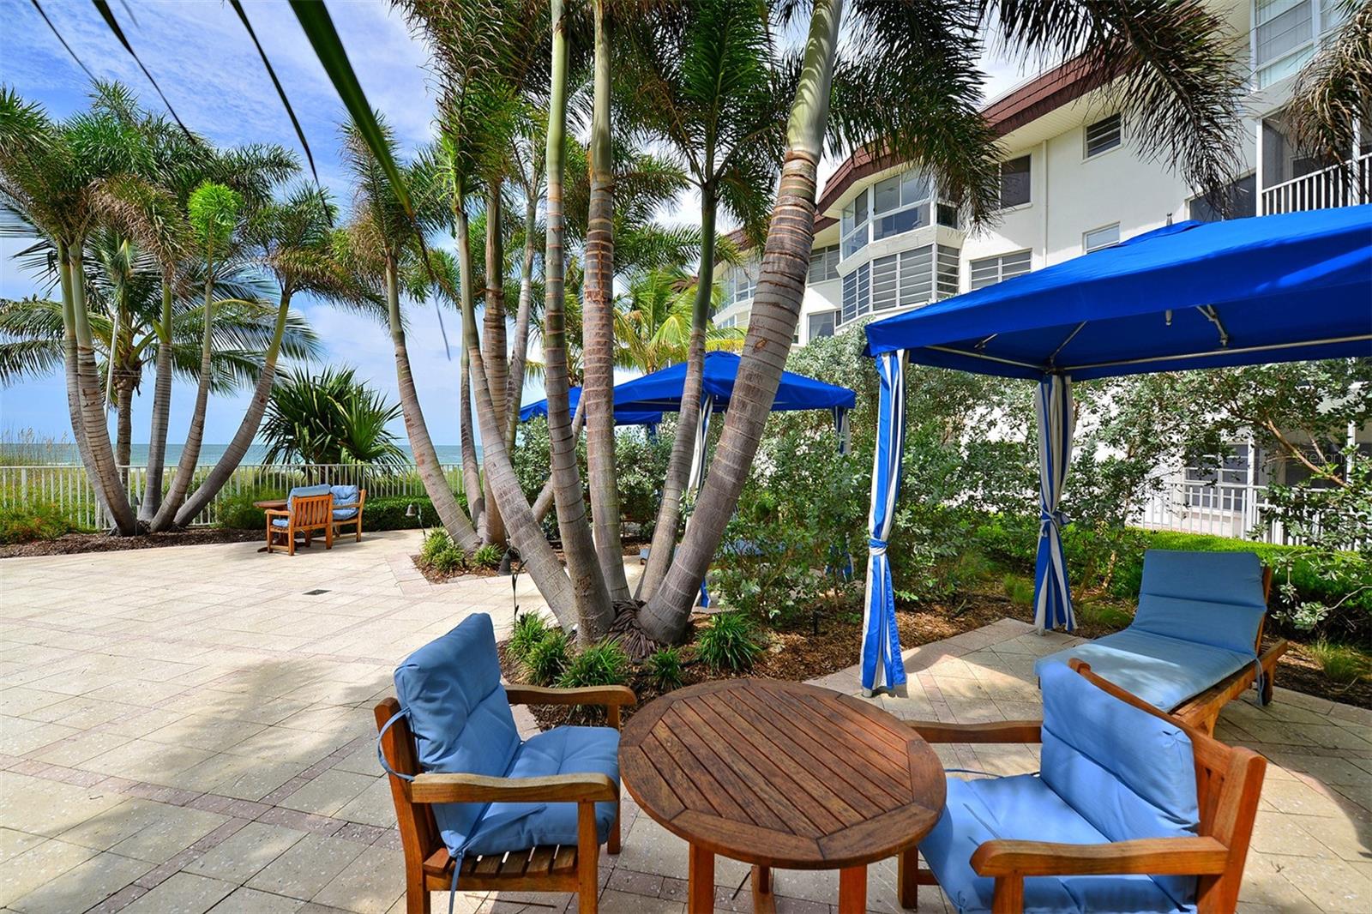
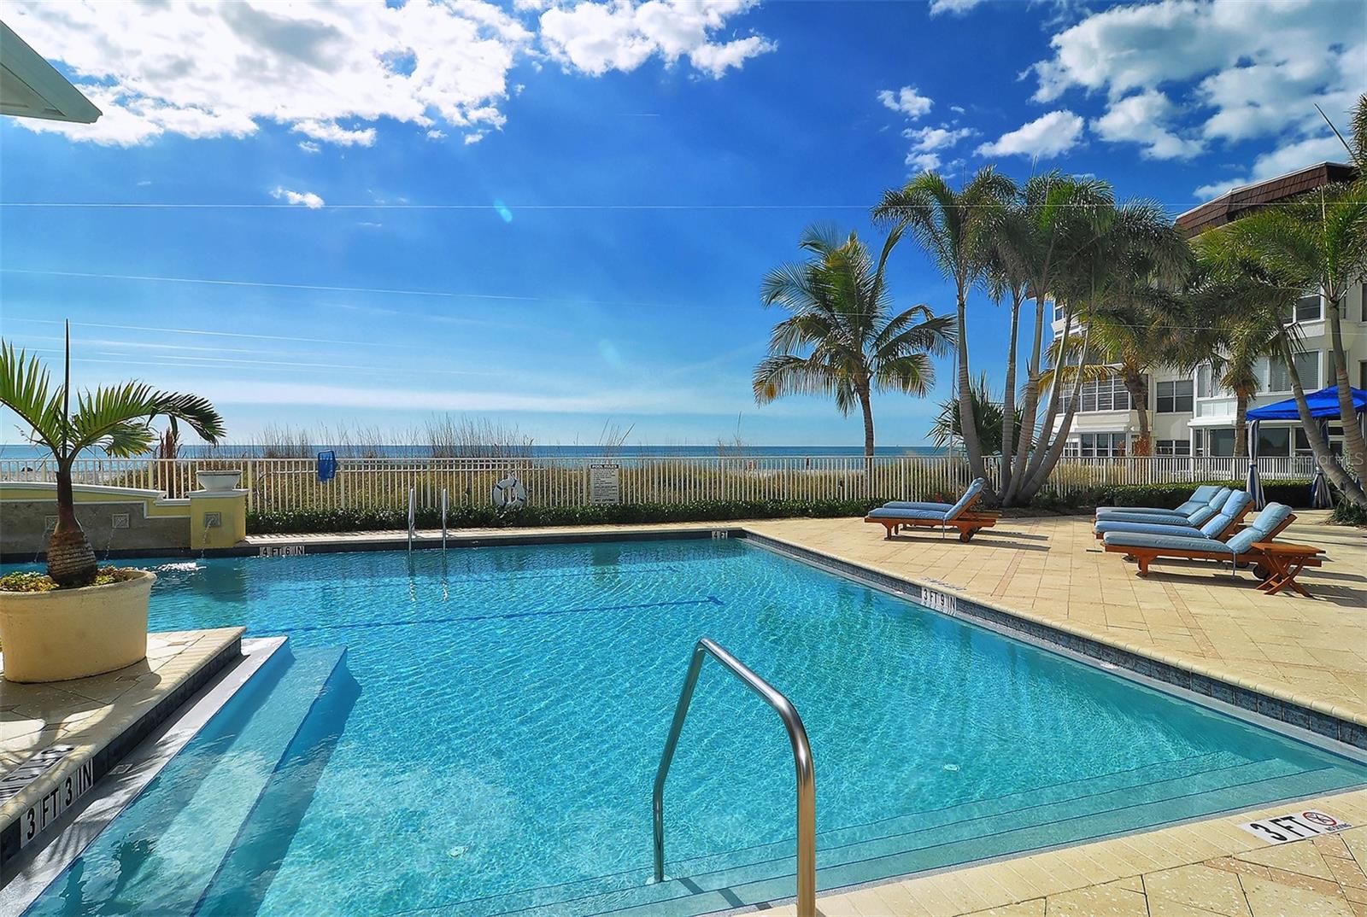
The stunning pool area reminiscent of a private resort serves as a serene sanctuary for residents. Immerse yourself in the sparkling waters, soak up the Florida sun on the expansive pool deck, or unwind in the soothing spa ~ all while overlooking the Gulf of Mexico.
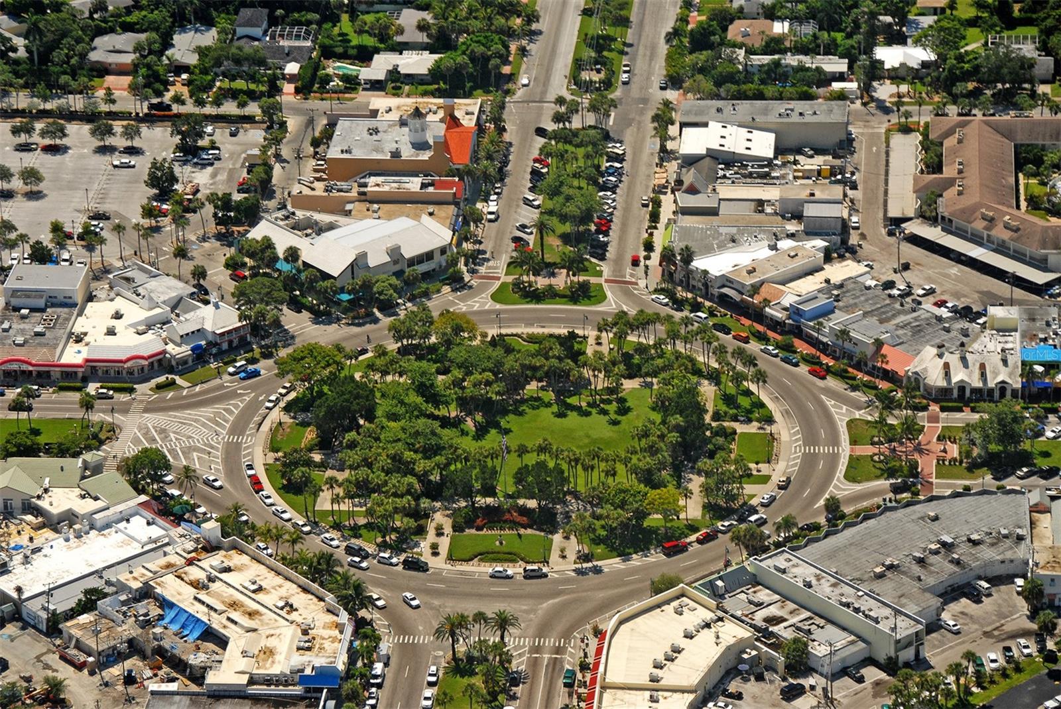
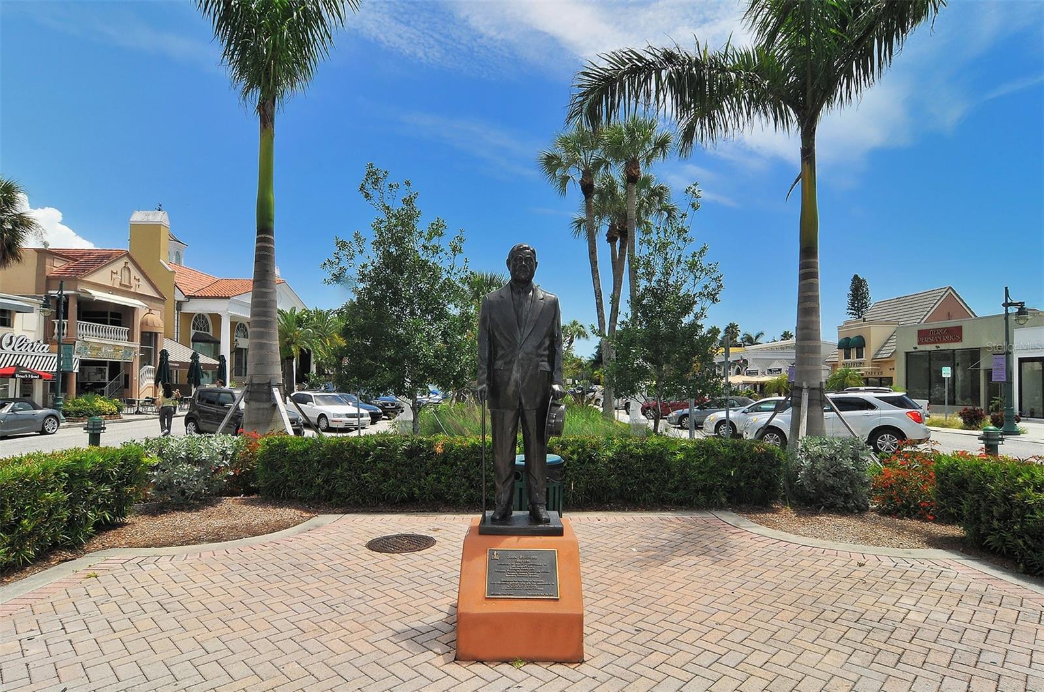
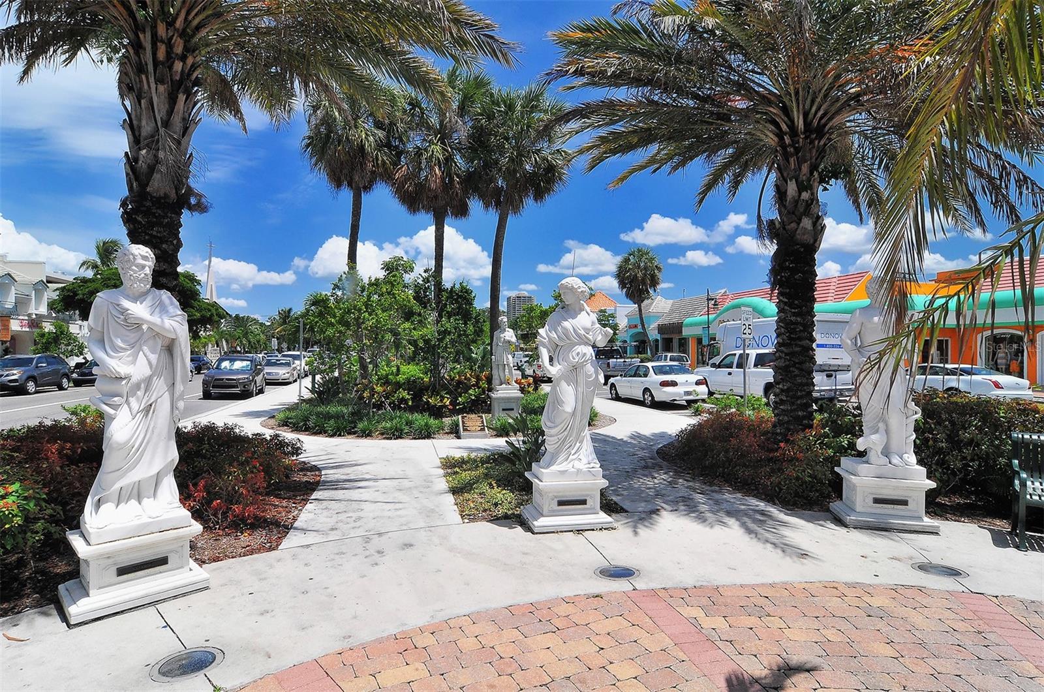
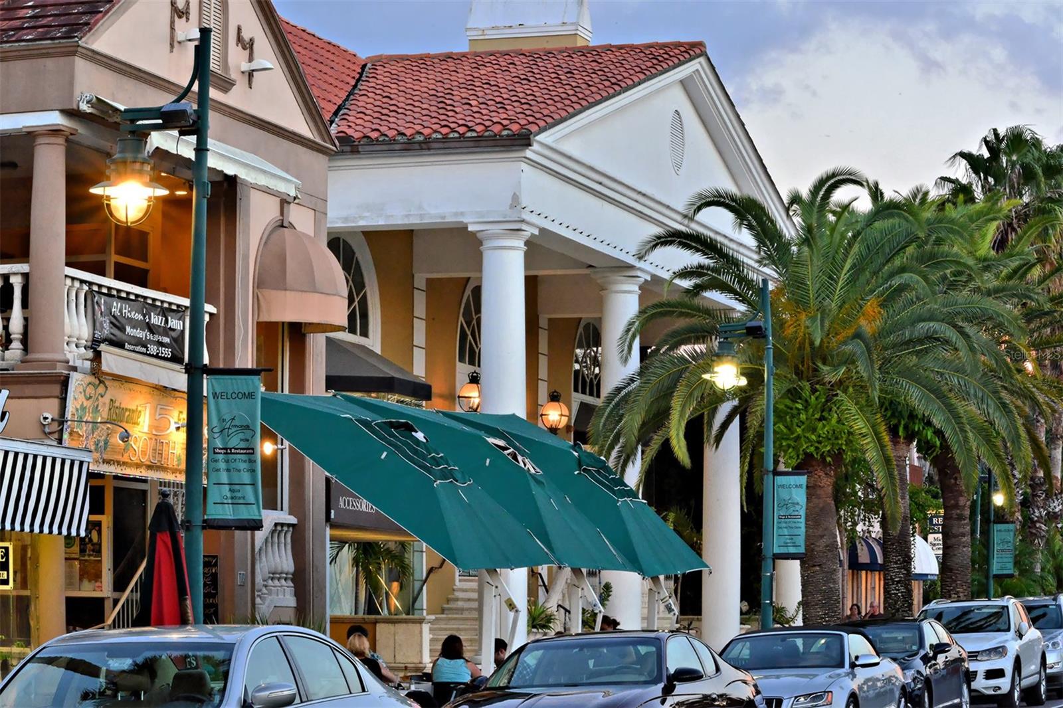
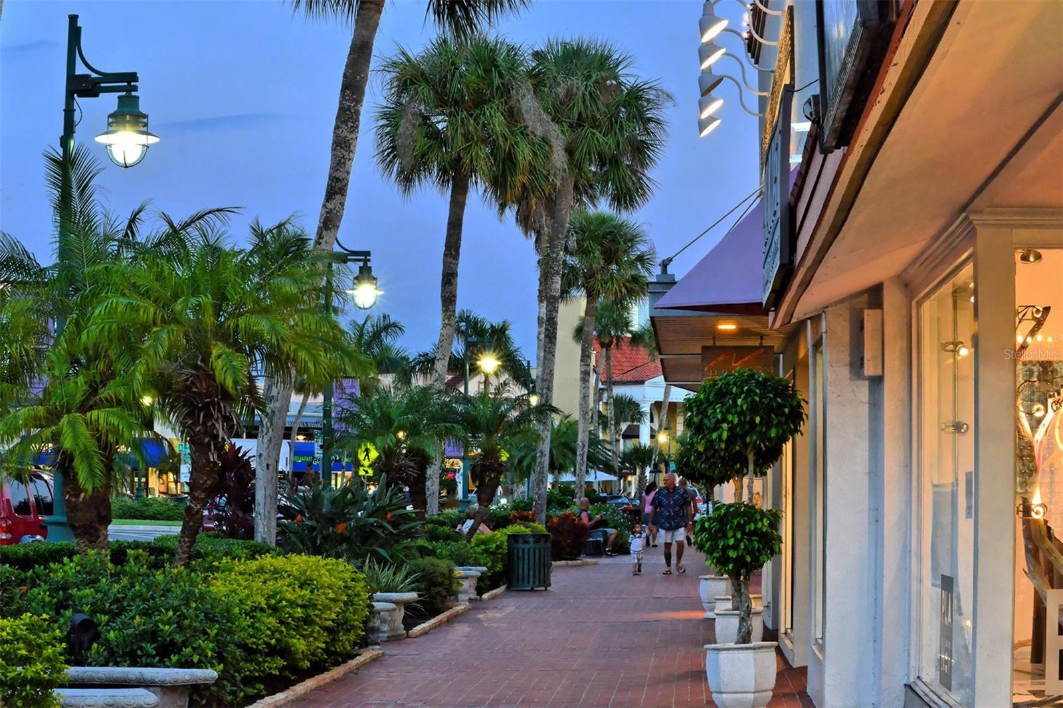
Minutes away from both Saint Armand’s Circle and downtown Sarasota, you'll find yourself immersed in a vibrant cultural scene, upscale shops, and world-class dining. 
This is more than a home; it's a lifestyle – an opportunity to embrace the serene beauty of Lido Key, to savor the luxury of Orchid Beach Club, and to enjoy  the vibrant culture of Sarasota. Make this beachfront masterpiece yours today and experience the pinnacle of coastal living.

2052 BENJAMIN FRANKLIN DRIVE W301

Message successfully sent.

What would you like to know?

What is 3 + 4 ?

I agree to receive email communication and understand I can unsubscribe at any time.

I agree to be contacted by The Graf Group of Coldwell Banker via call, email, and text for real estate services. To opt out, you can reply 'stop' at any time or reply 'help' for assistance. You can also click the unsubscribe link in the emails. Message and data rates may apply. Message frequency may vary. Privacy Policy

Related Properties

Under Construction. Brought to you by Noah Thomas Builders, experience the pinnacle of coastal luxury in this custom residence, perfectly positioned near St. Armands Circle and the white sand shores of Lido Key Beach. Designed to embody elevated coastal living, the residence welcomes you with soaring ceilings, expansive open living spaces, custom architectural details, and a warm modern coastal aesthetic throughout. Thoughtfully curated for both everyday comfort and upscale entertaining, every space blends timeless design with effortless functionality. The chef’s kitchen is a true showpiece featuring premium appliances, custom cabinetry and oversized island with quartz countertops. The luxurious primary suite offers a private retreat complete with a spa-inspired bath, walk in closets, private balcony access, and serene coastal ambiance. Spacious guest suites provide comfort and privacy, while additional flex spaces create the perfect setting for a home office, media room or fitness studio. Outdoor living is equally impressive with a resort-style pool and spa, expansive covered lanai, tropical landscaping, and areas designed to embrace the Florida lifestyle year-round. Built to modern coastal standards, the home features elevated FEMA-rated construction, impact windows and doors, elevator access, and exceptional craftsmanship throughout. Located just minutes from boutique shopping, award-winning dining, marinas, downtown Sarasota, and some of the Gulf Coast’s most beautiful beaches, this is a rare opportunity to own luxury new construction in one of Sarasota’s most sought-after coastal communities. Whether as a primary residence or seasonal retreat, this home represents the very best of modern coastal living near St. Armands Circle. Finishes, materials, and specifications may change during the build process. Pricing, availability, and final details subject to adjustment prior to completion.
#TB8540959

SARASOTA

335 N WASHINGTON DRIVE

4 Beds

4 Baths

3,265 Sq.Ft.

$4,750,000

MLS#: TB8540959

FOREVER UNOBSTRUCTED BAY & DOWNTOWN SARASOTA VIEWS! Experience luxury waterfront living at La Bellasara, a gated boutique community on Golden Gate Point. This exceptional 7th-floor residence is furnished and move-in ready, offering 3 full bedrooms plus a den, 4.5 baths, a private 2-car garage and breathtaking panoramic views of Sarasota Bay & downtown City skyline from nearly every room. Thoughtfully reimagined architectural modifications and strategically reconfigured furnishings create a flowing, functional and beautifully balanced living environment.  The elevator opens to a private lobby and double-door foyer entry. 3,200+ square feet of spacious living and entertaining areas with varying 9–11 ft. ceiling heights and custom built-ins. An updated gourmet kitchen features custom white cabinetry, top-tier appliances, a 6-burner gas range, center island, and walk-in pantry. The open layout effortlessly combines the kitchen, dining, breakfast and gathering areas, all oriented toward picturesque Bay and City views. The impressive 42-foot bayfront terrace, complete with a built-in gas grill, sink and food-prep area is ideal for casual outdoor celebrations. A separate library with custom built-in desk and bookcases provides flexible space for a home office or overflow guest accommodations.  The primary suite features a separate entrance, two luxurious baths, one with a water view spa tub, dual walk-in closets, a morning coffee bar with refrigerator & sink and direct terrace access with Bay views. Two guest bedrooms with full en-suite baths, custom walk-in closets, and separate terraces, are thoughtfully positioned for privacy. Adding to its appeal, La Bellasara is undergoing an exciting renovation of the common areas - including the main lobby, fitness center, spa, conference room and social room, enhancing the building’s already exceptional lifestyle and creating a fresh, contemporary experience for residents. The private 2-car garage with storage space is conveniently located near the elevator. Concierge services are provided 7-days a week. Additional amenities include a heated pool and spa and a courtesy day dock.  This pet-friendly downtown enclave on Golden Gate Point offers the feel of a private home with the convenience of luxury condominium living just moments from Sarasota’s dining, shopping, arts, and entertainment.
#A4704663

SARASOTA

464 GOLDEN GATE POINT 702

3 Beds

4 Baths

3,377 Sq.Ft.

$4,245,000

MLS#: A4704663

Behind a private gate and beneath a canopy of tropical foliage, 1621 Bay Point Court offers a secluded waterfront retreat just moments from downtown Sarasota and the open waters of Sarasota Bay. Set along Hudson Bayou, the home blends timeless coastal architecture and bright interiors with tropical surroundings, covered terraces, a private pool, and a new dock with a 13,000-pound boat lift. Completed in 2025, the residence encompasses 3,647 square feet of air-conditioned living space with 4 bedrooms, 4.5 baths, 2 private offices, a bonus room with sauna and custom details throughout. Upper transoms fill the main living areas with natural light and capture views of the pool, landscape and bayou. Beyond the foyer, the dining room, great room and kitchen flow together for daily living and entertaining. The great room features a floor-to-ceiling quartz fireplace wall and opens to the covered lanai, and heated pool. Travertine and limestone decking, a fountain, fiber-optic pool lighting and several gathering areas complete the outdoor space. A powder bath is positioned nearby. The kitchen features floor-to-ceiling custom cabinetry, quartz countertops, a pearlized herringbone backsplash and a center island with storage on 3 sides. The Thermador appliance suite includes dual convection wall ovens, cooktop, coffee system, microwave, paneled refrigerator, beverage cooler and dishwasher. A concealed walk-in pantry offers custom storage. The main-level primary suite opens to the lanai and overlooks the pool and water. Its Calacatta Gold marble bath includes a freestanding tub, dual vanity, makeup station and oversized glass-enclosed shower. A custom walk-in closet connects to the laundry room, which features built-in cabinetry, a utility sink and Speed Queen appliances. A second en suite bedroom and a custom office with built-in bookcases and cabinetry complete the first floor. Upstairs are 2 additional en suite bedrooms, a private office and a bonus or fitness room with a mirrored wall, closet storage and sauna. Both bedrooms open to an oversized covered terrace overlooking the bayou, treetops and Sarasota skyline. A finished storage area provides additional space. The gated and fully fenced 0.26-acre property encompasses approximately 67 feet of waterfront and includes a new 322-square-foot dock and boardwalk with a 13,000-pound boat lift. The climate-controlled 2-car garage offers custom flooring, extensive storage and provisions for an electric vehicle charger. Additional features include reinforced masonry construction, impact-rated windows, doors and sliders, spray-foam insulation, whole-house water filtration and softening, instant hot water, commercial-grade Wi-Fi, structured media wiring, surround sound, security cameras, smart lighting and a generator panel. The finished-floor elevation is approximately 12 feet, 4 inches NAVD, and there are no association dues. Offering the privacy of a tropical waterfront retreat in the heart of Sarasota, the property is convenient to downtown dining, shopping and cultural venues, Southside Village, Sarasota Memorial Hospital and St. Armand's Circle. Lido Key and Siesta Key beaches are easily accessible, while Sarasota-Bradenton International Airport is nearby, placing Sarasota’s boating, beaches and other destinations within easy reach.
#A4703102

SARASOTA

1621 BAY POINT COURT

4 Beds

4 Baths

3,647 Sq.Ft.

$5,885,000

MLS#: A4703102

Pre-Construction. To be built. To be built. Brought to you by Noah Thomas Builders, this upcoming custom residence represents an exceptional opportunity to own brand-new luxury construction just steps from the energy of St. Armands Circle and minutes to the Gulf beaches. Blending refined coastal aesthetics with contemporary comfort, the home is being crafted to deliver an elevated Florida lifestyle with spacious interiors, sophisticated finishes, and beautifully integrated outdoor living spaces. Clean architectural lines and thoughtfully designed entertaining areas create a bright and inviting atmosphere throughout. Planned features are expected to include a designer kitchen with premium finishes and upscale appliances, spacious guest accommodations, private owner’s retreat, elevator access, and seamless indoor-outdoor flow to the resort-inspired pool and outdoor lounge areas. An upper-level observation deck is expected to capture beautiful water views and coastal sunsets, creating an ideal setting for relaxing or entertaining above the surrounding tropical landscape. Designed with a focus on both luxury and resilience, the residence is being constructed to current FEMA-compliant standards with elevated living spaces, impact-rated windows and doors, and modern construction methods intended to enhance durability, efficiency, and long-term peace of mind in a coastal environment. Positioned in one of Sarasota’s premier luxury waterfront and beachside communities, this residence places you near fine dining, upscale shopping, marinas, golf, and the renowned shoreline of Lido Beach while offering the quality and craftsmanship synonymous with Noah Thomas Builders. Finishes, materials, and specifications may change during the build process. Pricing, availability, and final details subject to adjustment prior to completion.
#TB8540953

SARASOTA

236 N BLVD OF THE PRESIDENTS

4 Beds

5 Baths

3,850 Sq.Ft.

$4,200,000

MLS#: TB8540953

Pre-Construction. To be built. To be built. Brought to you by Noah Thomas Builders, introducing an exceptional modern coastal residence, ideally located just moments from St. Armands Circle and Lido Beach. This striking home blends timeless architecture with relaxed coastal elegance, offering a refined lifestyle in one of Sarasota’s most coveted neighborhoods. Thoughtfully crafted for both everyday comfort and upscale entertaining, the residence showcases expansive light-filled interiors, soaring ceilings, and dramatic walls of impact glass that seamlessly connect indoor and outdoor living. At the heart of the home, the gourmet kitchen features an oversized island, custom cabinetry, designer finishes, and a premium appliance package tailored for effortless hosting. The well-appointed floor plan includes spacious guest suites, a private office, elevator access, and a luxurious primary retreat complete with spa-inspired amenities and oversized walk-in closets. Outdoor spaces are equally inviting, featuring covered lounge areas, a resort-style pool and spa, and lush tropical landscaping designed to create a private coastal oasis. Built to elevated FEMA-compliant standards with reinforced structural components and impact-rated windows and doors, the home was designed with durability, storm resilience, and peace of mind in mind — all while maintaining a bold architectural presence.. Spend your mornings walking the shoreline of Lido Beach, afternoons enjoying boutique shopping and waterfront dining at St. Armands Circle, and evenings relaxing in your own resort-style outdoor living space. With its timeless modern design, low-maintenance luxury lifestyle, and premier Sarasota location, this home is perfectly suited for full-time living or as an upscale seasonal getaway along Florida’s Gulf Coast.
#TB8540954

SARASOTA

51 S ADAMS DRIVE

4 Beds

4 Baths

3,800 Sq.Ft.

$4,500,000

MLS#: TB8540954

Pre-Construction. To be built. To be built. Brought to you by Noah Thomas Builders, experience the pinnacle of coastal luxury in this custom residence, perfectly positioned near St. Armands Circle and the white sand shores of Lido Key Beach. Designed to embody elevated coastal living, the residence welcomes you with soaring ceilings, expansive open living spaces, custom architectural details, and a warm modern coastal aesthetic throughout. Thoughtfully curated for both everyday comfort and upscale entertaining, every space blends timeless design with effortless functionality. The chef’s kitchen is a true showpiece featuring premium appliances, custom cabinetry and oversized island with quartz countertops. The luxurious primary suite offers a private retreat complete with a spa-inspired bath, walk in closets, private balcony access, and serene coastal ambiance. Spacious guest suites provide comfort and privacy, while additional flex spaces create the perfect setting for a home office, media room or fitness studio. Outdoor living is equally impressive with a resort-style pool and spa, expansive covered lanai, tropical landscaping, and areas designed to embrace the Florida lifestyle year-round. Built to modern coastal standards, the home features elevated FEMA-rated construction, impact windows and doors, elevator access, and exceptional craftsmanship throughout. Located just minutes from boutique shopping, award-winning dining, marinas, downtown Sarasota, and some of the Gulf Coast’s most beautiful beaches, this is a rare opportunity to own luxury new construction in one of Sarasota’s most sought-after coastal communities. Whether as a primary residence or seasonal retreat, this home represents the very best of modern coastal living near St. Armands Circle. Finishes, materials, and specifications may change during the build process. Pricing, availability, and final details subject to adjustment prior to completion.
#TB8540956

SARASOTA

25 N WASHINGTON DRIVE

4 Beds

5 Baths

4,000 Sq.Ft.

$4,500,000

MLS#: TB8540956

Pre-Construction. To be built. UNDER CONSTRUCTION — HEMINGWAY LUXURY MODEL BY COURTYARD MODERN HOMES- OR BUILD TO SUIT STARTING AT $4,500,000.00 -- A striking new expression of modern luxury is taking shape in Harbor Acres. Courtyard Modern Homes introduces the **Hemingway**, a sophisticated custom residence designed to capture the essence of Sarasota living with bold architecture, refined finishes, expansive interiors, and a seamless connection to the outdoors.  This exceptional 5-bedroom, 5-bath luxury home is thoughtfully designed for both impressive entertaining and comfortable everyday living. The dramatic great room serves as the heart of the residence, featuring soaring ceilings, architectural detailing, and walls of glass that open the home to a spacious covered lanai, resort-style pool, and fully equipped outdoor summer kitchen. At the center of the open floor plan is a beautifully appointed chef’s kitchen featuring premium appliances, custom cabinetry, generous stone countertops, and an oversized island overlooking the great room and dining areas. The result is one expansive living environment where indoor and outdoor spaces come together effortlessly.  The main-level primary suite is designed as a private retreat with expansive walk-in closets and a luxurious spa-inspired bath. A separate guest suite provides privacy for visitors, while a dedicated home office and additional bonus space offer flexibility for today's lifestyle.  Upstairs, three generously sized bedrooms are complemented by a spacious game room and loft, creating an ideal second living area for family and guests. A three-car garage and substantial homesite complete the residence.  Located in Harbor Acres, one of Sarasota's most established and sought-after neighborhoods, the Hemingway offers an exceptional combination of luxury, location, and lifestyle. Just moments from Southside Village, Sarasota Memorial Hospital, Marie Selby Botanical Gardens, downtown Sarasota, and the bayfront, the home also provides convenient access to St. Armands Circle and the celebrated beaches of Lido Key and Siesta Key. Currently under construction by Courtyard Modern Homes, the Hemingway represents an opportunity to own a brand-new luxury residence in one of Sarasota's premier neighborhoods—where contemporary design, exceptional craftsmanship, and the best of Sarasota living come together.
#A4703787

SARASOTA

1740 S ORANGE AVENUE

5 Beds

5 Baths

5,583 Sq.Ft.

$5,500,000

MLS#: A4703787

Currently under renovation. Welcome to an exceptional newly updated residence on he highly coveted Bay Island neighborhood on north Siesta Key, where timeless coastal architecture and modern luxury come together in one of Siesta Key’s most desirable locations. Situated on an expansive 0.48-acre homesite, this beautifully designed home offers 4,536 square feet of refined living space with a total of 5 bedrooms, 5 full bathrooms, and 1 half bath. Thoughtfully enhanced with new finishes, designer upgrades, and premium appliances throughout, the home also enjoys glimpses of the ocean water that complement its tranquil coastal setting. A private gated driveway leads to a detached 4-car garage, and guest suite with 2 bedrooms and 2 bathrooms, providing both privacy and convenience.

At the center of the residence is a stunning chef’s kitchen designed for both everyday living and entertaining, complete with premium Sub-Zero refrigeration, professional-grade gas appliances, custom cabinetry, elegant stone surfaces, and a spacious center island. The adjoining great room and dining area seamlessly connect to the outdoor living spaces, while the luxurious primary suite provides a private retreat with a spa-inspired bathroom, generous walk-in closets, and peaceful views of the surrounding tropical landscape.

Step outside to your own private coastal oasis, where a screened pool and expansive pool deck create the perfect setting for relaxation and entertaining year-round. Beautifully landscaped grounds and thoughtfully designed outdoor living areas enhance the home's resort-style atmosphere. Located just moments from Siesta Key’s world-renowned beaches, waterfront dining, boutique shopping, and Sarasota’s vibrant cultural amenities, this exceptional residence offers an unparalleled blend of privacy, sophistication, and convenience. A rare opportunity to own a luxury home on Norsota Way, where exceptional craftsmanship and the coveted island lifestyle come together. Photos and renderings may include virtual staging and virtual enhancements intended to illustrate the property's anticipated completion and design.
#A4702465

SARASOTA

604 NORSOTA WAY

5 Beds

5 Baths

4,536 Sq.Ft.

$4,190,000

MLS#: A4702465

Nestled in the heart of West of the Trail, this luxury single-story estate represents the pinnacle of modern living. Encompassing 3,262 square feet, the home features 4 bedrooms, 4 full bathrooms, and 2 half baths, all thoughtfully designed for both comfort and functionality. Set on an expansive 15,930-square-foot lot, the residence offers tranquility just moments from the shops and dining of Southside Village. Enjoy the convenience of a circular driveway with a custom paver design and garage space for three cars. With striking architecture, impeccable craftsmanship, and beautiful, thoughtfully curated finishings—showcasing detailed trim work and refined design throughout—this residence delivers sophistication and all-inclusive resort-style living in one of the area’s most desirable locations.

Inside, soaring 18-foot vaulted ceilings and custom tray ceilings enhance the open-concept layout, while 12-foot full pocket sliders seamlessly connect indoor and outdoor living spaces. The living room is anchored by a sleek fireplace, creating a warm yet modern focal point. The chef’s kitchen is equipped with professional-grade gas appliances, a waterfall-edge quartz island, custom cabinetry, and an expansive butler’s pantry for effortless entertaining. A glass-enclosed wine display and tray ceiling details add dramatic appeal. The primary suite features 14-foot ceilings and a spa-inspired bath with a freestanding soaking tub, dual vanities, and a luxurious walk-in shower. All bedrooms include custom California Closets. A designated large office, spacious laundry room, and private gym complete the interior amenities. The home also has a full security system installed.

Outdoors, the resort-style backyard showcases a heated saltwater pool and hot tub spa with elegant water features. The back patio, finished with a Brazilian hardwood ceiling, is enhanced with remote-controlled mosquito blinds with sun protection for year-round comfort, as well as a full sound system that can be app controlled. A fully equipped outdoor kitchen, fire pit, and outdoor SunBrite TV create the ultimate entertaining space, while a private putt-putt golf course adds a one-of-a-kind touch to this exceptional property.

Please let us know how we can help and give us a call to set up a tour of this beautiful home. Thank you.
#A4702122

SARASOTA

1800 WEBBER STREET

4 Beds

4 Baths

3,262 Sq.Ft.

$4,490,000

MLS#: A4702122

Where the World's Most Exclusive Resorts Inspire Everyday Living.

Imagine waking each morning in a residence that rivals the refined elegance of an Aman Private Estate, the clean architectural sophistication of a Bulgari Resort, and the effortless indoor-outdoor lifestyle of a Four Seasons Oceanfront Villa. This extraordinary contemporary masterpiece is more than a home—it's a private luxury retreat designed for those who expect nothing less than the exceptional.

Perfectly positioned West of the Trail in one of Sarasota's most prestigious neighborhoods, this custom-built architectural showpiece offers an unparalleled blend of modern design, innovative technology, and timeless sophistication just moments from Sarasota Bay, Downtown Sarasota, St. Armands Circle, and the white sands of Lido and Siesta Key.

Every detail has been intentionally curated to create a sense of understated luxury. Towering ceilings, walls of floor-to-ceiling glass, oversized 48-inch Spanish porcelain tile, Level 5 drywall finishes, floating architectural staircases, and dramatic open-air sightlines create an atmosphere that feels both grand and remarkably serene. Natural light pours through the home while clean modern lines and premium finishes evoke the feeling of an internationally acclaimed boutique hotel.

At the heart of the residence, a striking European-inspired kitchen delivers both beauty and performance. Outfitted with premium Miele appliances, custom minimalist cabinetry, waterfall-edge surfaces, and an expansive butler's pantry, the space was designed to host intimate dinners just as effortlessly as lavish entertaining. A private elevator and fully integrated smart home technology elevate everyday living with seamless convenience.

The primary suite is a sanctuary worthy of a luxury spa retreat, complete with a boutique-inspired dressing room featuring illuminated custom cabinetry, expansive walls of glass, and a tranquil atmosphere designed for complete relaxation. Spacious guest suites, a dedicated executive office, and a private fitness studio provide exceptional comfort while maintaining privacy for family and guests.

Beyond the disappearing automated glass walls, the estate transforms into a true private resort. Inspired by the world's finest luxury destinations, the outdoor living experience features a spectacular saltwater pool, elevated spa, refreshing cold plunge, oversized sun shelf with submerged loungers, lush tropical landscaping, and expansive terraces that blur the distinction between architecture and nature. Every space has been thoughtfully designed to capture Sarasota's year-round sunshine while offering the perfect backdrop for entertaining or peaceful relaxation.

Technology is woven seamlessly throughout, including a comprehensive smart home automation system, Sonos whole-home audio, smart privacy glass, multi-zone climate control, motion-sensor lighting, EV charging, and an oversized 2.5-car garage—delivering the ultimate balance of innovation, security, and luxury.

Located within Sarasota's coveted West of Trail neighborhood, this exceptional residence places you minutes from Sarasota Memorial Hospital, Southside Village, Downtown Sarasota's acclaimed restaurants and performing arts, championship boating, private clubs, luxury shopping, and some of Florida's most celebrated Gulf Coast beaches.
#A4701346

SARASOTA

1640 WALDEMERE STREET

5 Beds

5 Baths

5,270 Sq.Ft.

$5,995,000

MLS#: A4701346

 - property

Send a message

Message successfully sent.

Your message

What is 3 + 4 ?

Reason for contacting?

I agree to receive email communication and understand I can unsubscribe at any time.

I agree to be contacted by The Graf Group of Coldwell Banker via call, email, and text for real estate services. To opt out, you can reply 'stop' at any time or reply 'help' for assistance. You can also click the unsubscribe link in the emails. Message and data rates may apply. Message frequency may vary. Privacy Policy

Sign Out

Virtual Assistant

Would you like to take the next step with this property? We can help you schedule a showing or virtual tour, or send you more details.

Yes, I would like more information.

Thank You for Your Reply, One of Our Agents will contact you as soon as possible

No, maybe later.

Thank you, you can always contact me via email, phone number or through the contact form.

Realhub AI

Lucy - Your AI-Powered Realtor

Update Your Temporary Password

Personalize your search

Enter your email and we'll notify you immediately when new listings match what you're looking for.

or enter email address

Already have an account ? Login here

Continue your home search

I agree to receive communications and understand I can unsubscribe at any time.

I agree to be contacted by The Graf Group of Coldwell Banker via call, email, and text for real estate services. To opt out, you can reply 'stop' at any time or reply 'help' for assistance. You can also click the unsubscribe link in the emails. Message and data rates may apply. Message frequency may vary. Privacy Policy

Already have an account ? Login here

We use cookies

We use cookies primarily for analytics to enhance your experience. By accepting, you agree to our use of these cookies. You can manage your preferences or learn more about our cookies policy.