.webp?size=346x80)
- Properties
- Meet our agents
- Communities
- Market Report
- Home Value
- Calculator
Property
Beds
3
Full Baths
2
1/2 Baths
None
Year Built
2025
Sq.Footage
1,200
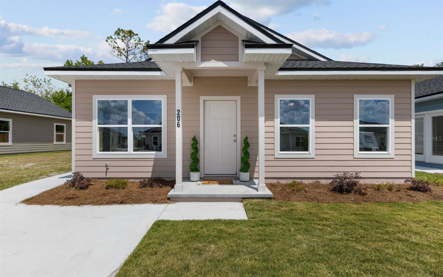
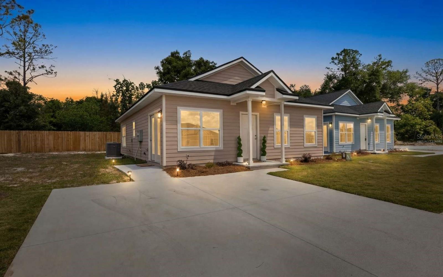
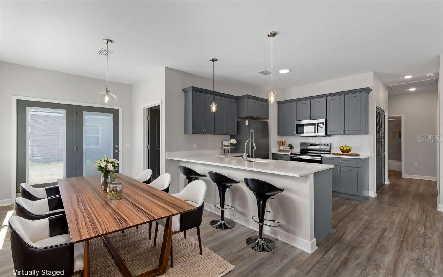
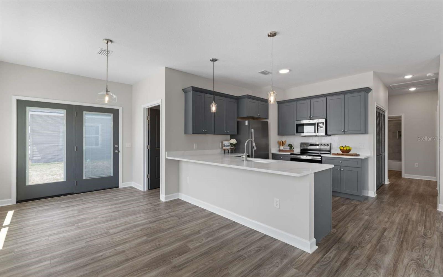
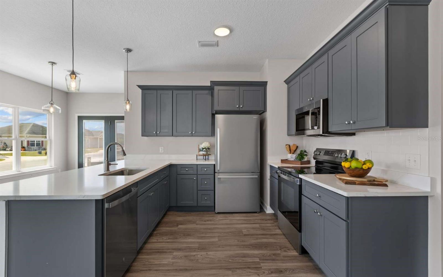
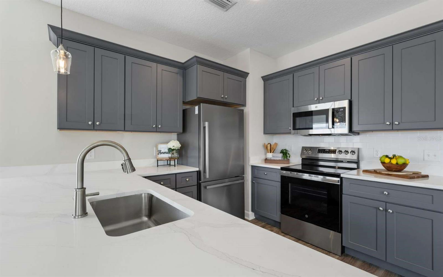
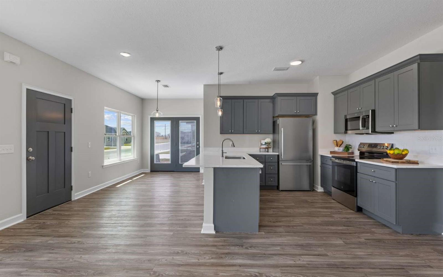
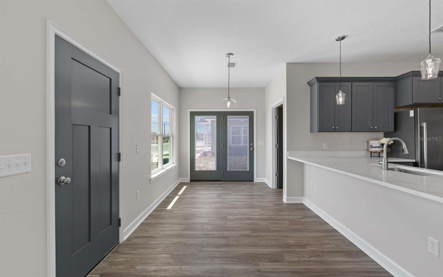
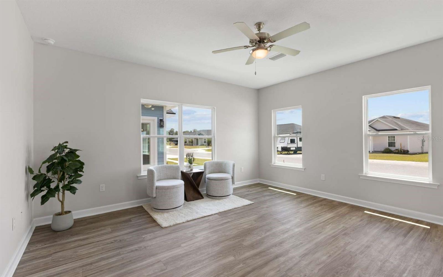
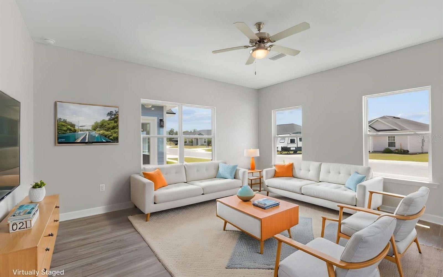
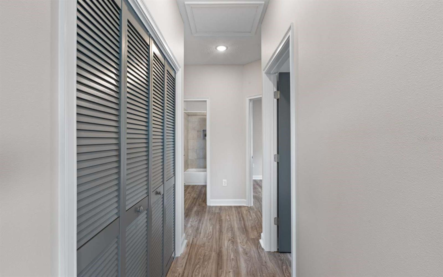
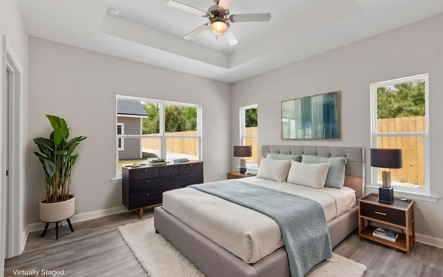
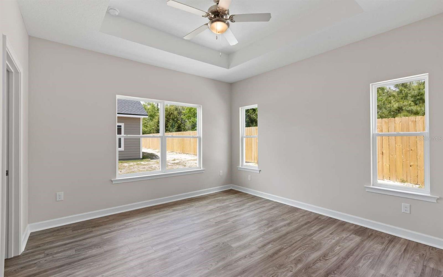
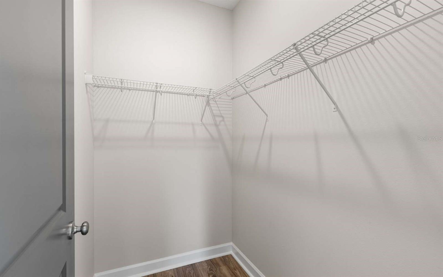
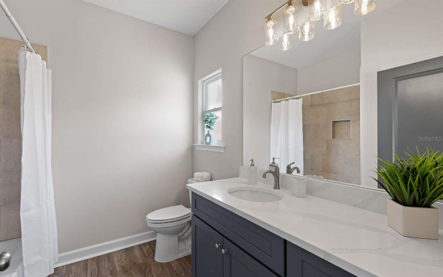
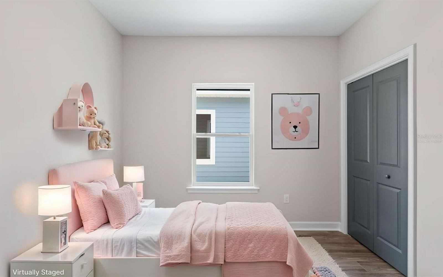
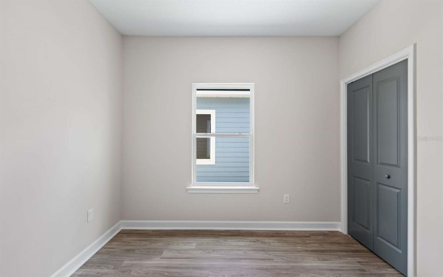
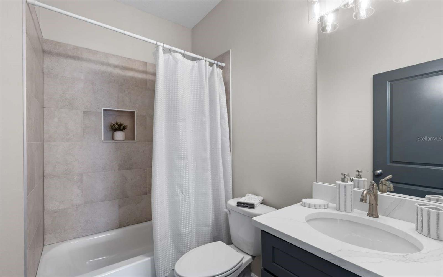
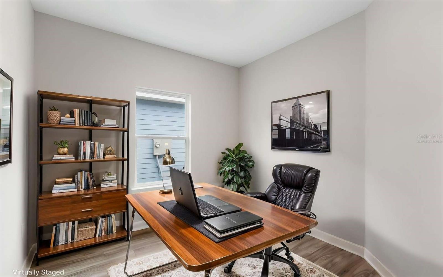
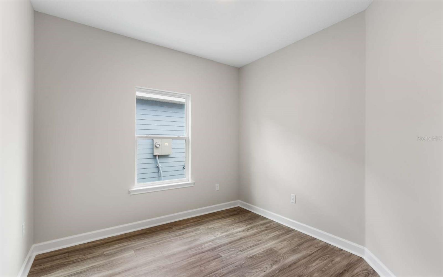
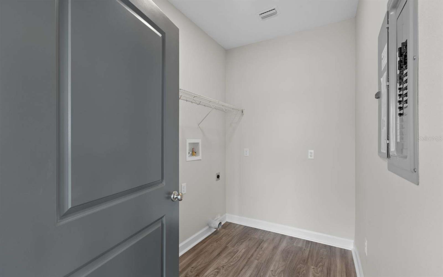
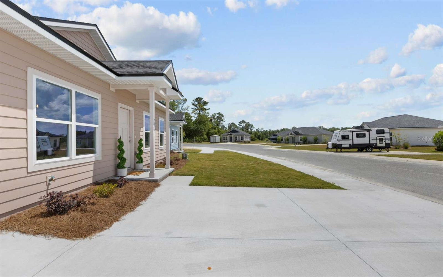
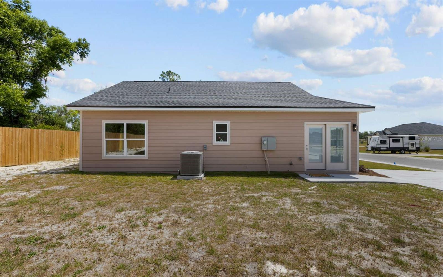
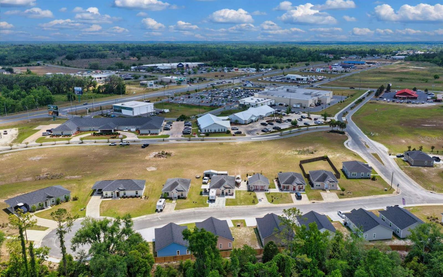
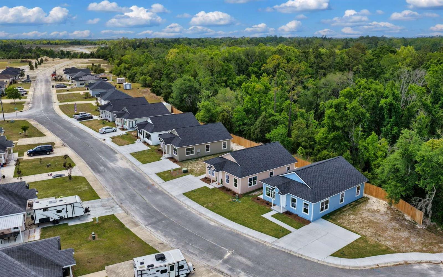
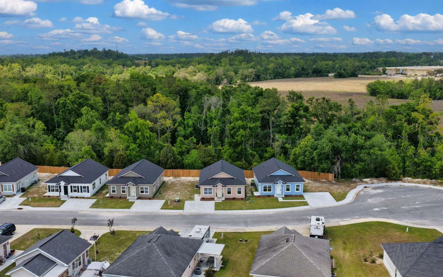
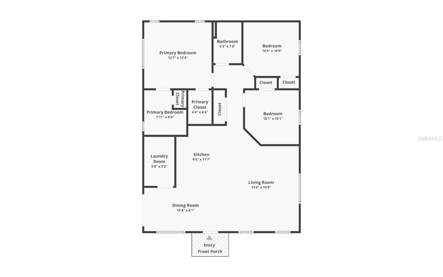
One or more photo(s) has been virtually staged. A fresh take on modern living in Live Oak! This brand-new 3 bedroom, 2 bath home offers 1,200 sq ft of clean design, smart layout, and a location that truly sets it apart. From the moment you walk in, you’ll notice the natural light, the crisp white and gray palette, and a layout that just makes sense. Open floor plan, inviting for entertaining, and easy to live in. The kitchen anchors the home with a large island that’s perfect for everything from morning coffee to hosting friends, all accented by stainless steel appliances and durable, commercial-grade LVP flooring that carries throughout. The 9-foot ceilings add to the spacious feel, while the open living and dining areas keep everyone connected. The primary suite brings a little extra character with its custom tray ceiling, along with a well-designed bath featuring a tiled tub/shower combo. Just off the dining space, French doors open to something you won’t find with most homes in the neighborhood, a true side yard. This home is tucked near a cul-de-sac in a paved subdivision with minimal traffic, this property offers both privacy and convenience. You’re within walking distance to everyday essentials like Publix, Lowe’s, and Tractor Supply, plus just minutes from I-10 and I-75 for an easy commute. If you’re looking for something that feels new, functional, and just a little different from the rest this is the HOME FOR YOU!
Features & Amenities
Interior
-
Other Interior Features
High Ceilings, Open Floorplan, Stone Counters
-
Total Bedrooms
3
-
Bathrooms
2
-
Cooling YN
YES
-
Cooling
Central Air
-
Fireplace YN
NO
-
Heating YN
YES
-
Heating
Central
-
Pet friendly
N/A
Exterior
-
Garage
No
-
Construction Materials
HardiPlank Type, Frame
-
Pool
No
-
Waterfront YN
NO
Area & Lot
-
Lot Size(acres)
0.12
-
Lot Size(square feet)
5,227
-
Property Type
Residential
-
Property Sub Type
Single Family Residence
Price
-
Sales Price
$265,000
-
Tax Amount
$712.39
-
Sq. Footage
1,200
-
Price/SqFt
$220
HOA
-
Association
No
School District
-
Elementary School
N/A
-
Middle School
N/A
-
High School
N/A
Property Features
-
New Construction
YES
-
Foundation Details
Slab
-
Ownership
Fee Simple
-
Senior Community YN
NO
-
Sewer
Public Sewer
-
Tax Lot
13
-
Water Source
Public
Schedule a Showing
Showing scheduled successfully.
Mortgage calculator
Estimate your monthly mortgage payment, including the principal and interest, property taxes, and HOA. Adjust the values to generate a more accurate rate.
Your payment
Principal and Interest:
$
Property taxes:
$
HOA fees:
$
Total loan payment:
$
Total interest amount:
$
Location
County
Suwannee
Elementary School
Middle School
High School
Listing Courtesy of Daniel Crapps , DANIEL CRAPPS AGENCY, INC.
RealHub Information is provided exclusively for consumers' personal, non-commercial use, and it may not be used for any purpose other than to identify prospective properties consumers may be interested in purchasing. All information deemed reliable but not guaranteed and should be independently verified. All properties are subject to prior sale, change or withdrawal. RealHub website owner shall not be responsible for any typographical errors, misinformation, misprints and shall be held totally harmless.

Executive Assistant
Emil Garinga
Call Emil today to schedule a private showing.

* Listings on this website come from the FMLS IDX Compilation and may be held by brokerage firms other than the owner of this website. The listing brokerage is identified in any listing details. Information is deemed reliable but is not guaranteed. If you believe any FMLS listing contains material that infringes your copyrighted work please click here to review our DMCA policy and learn how to submit a takedown request.© 2024 FMLS.
Related Properties
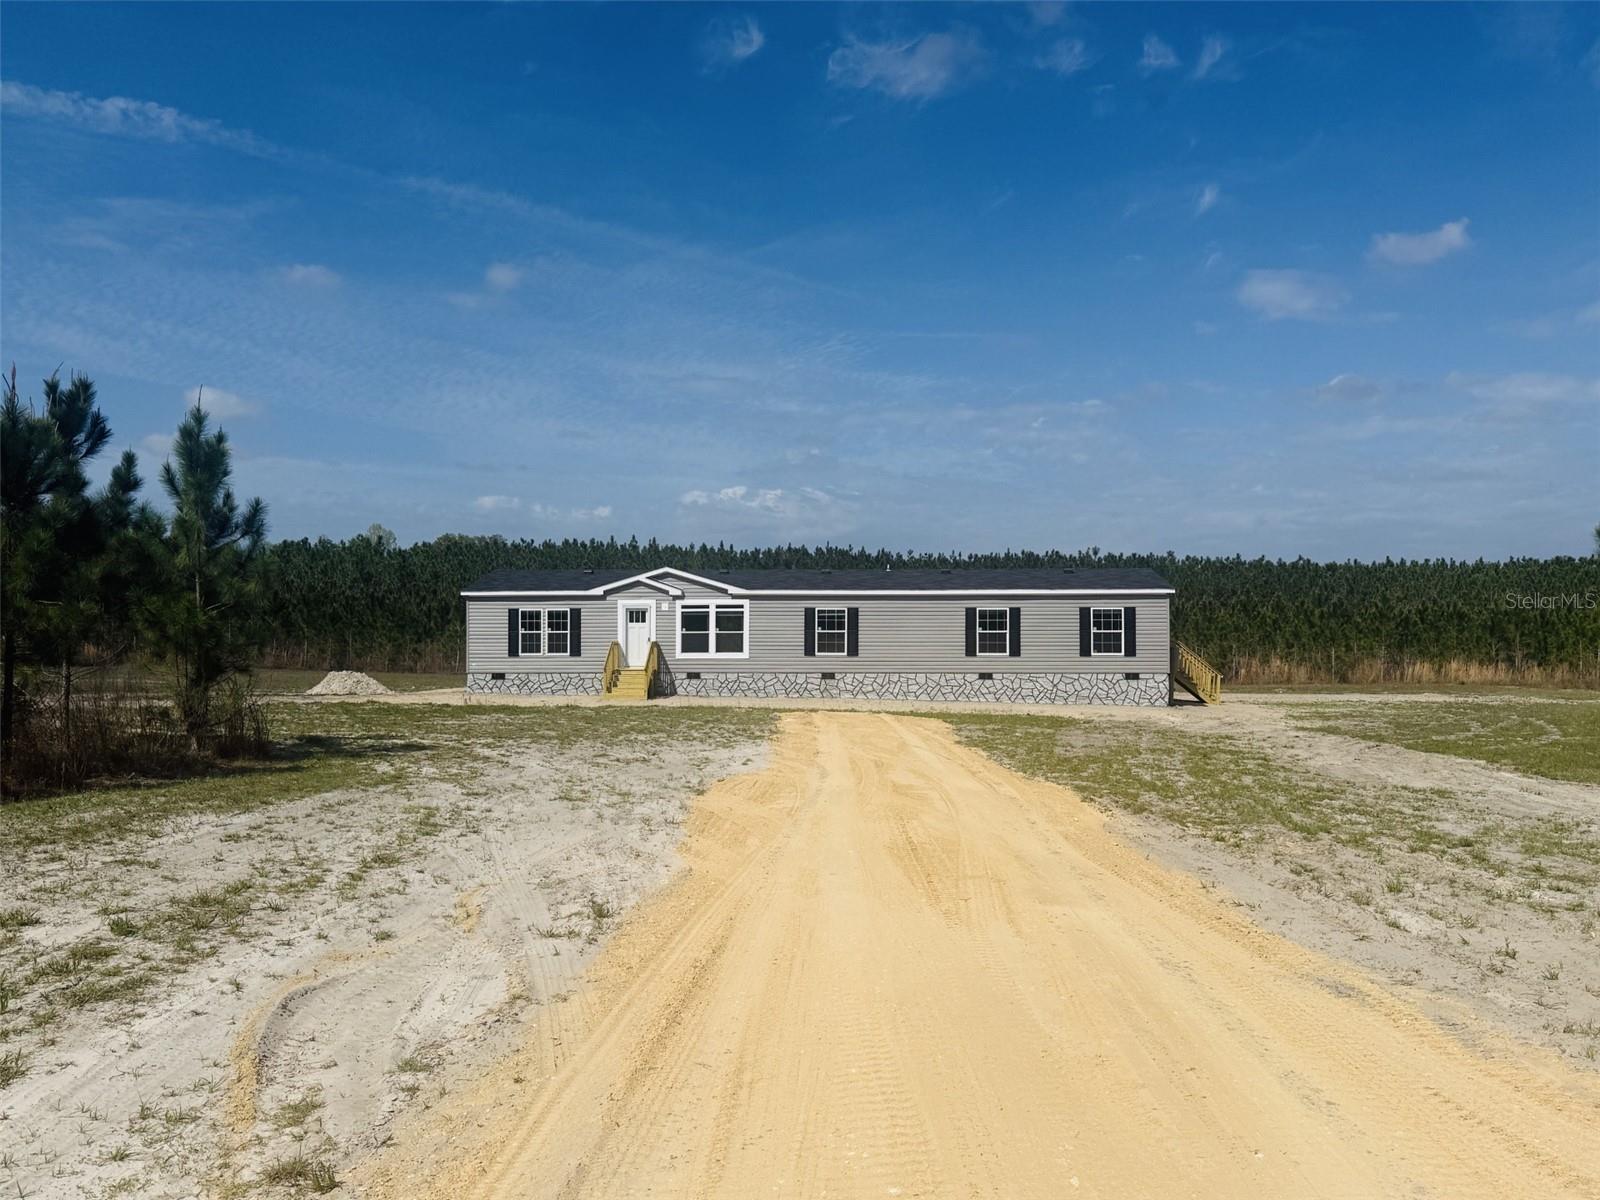
LIVE OAK
10465 161ST STREET
4 Beds
3 Baths
1,976 Sq.Ft.
$314,900
MLS#: W7887541
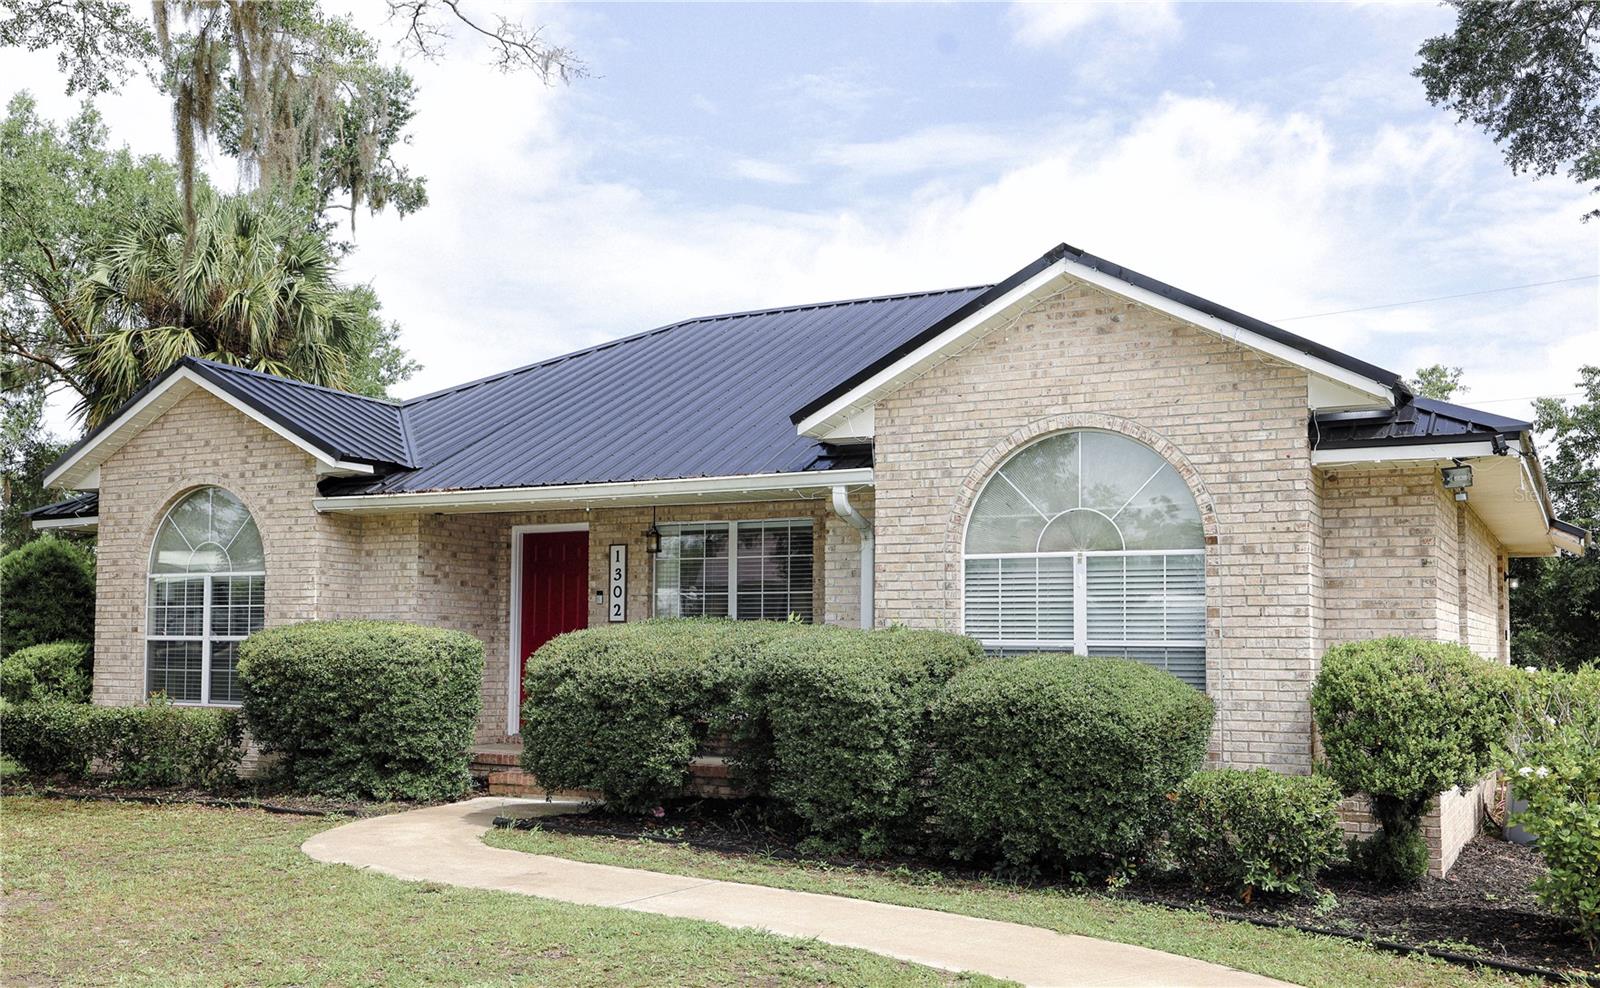
LIVE OAK
1302 MAYRA ROAD SW
3 Beds
2 Baths
1,304 Sq.Ft.
$265,000
MLS#: TB8515399
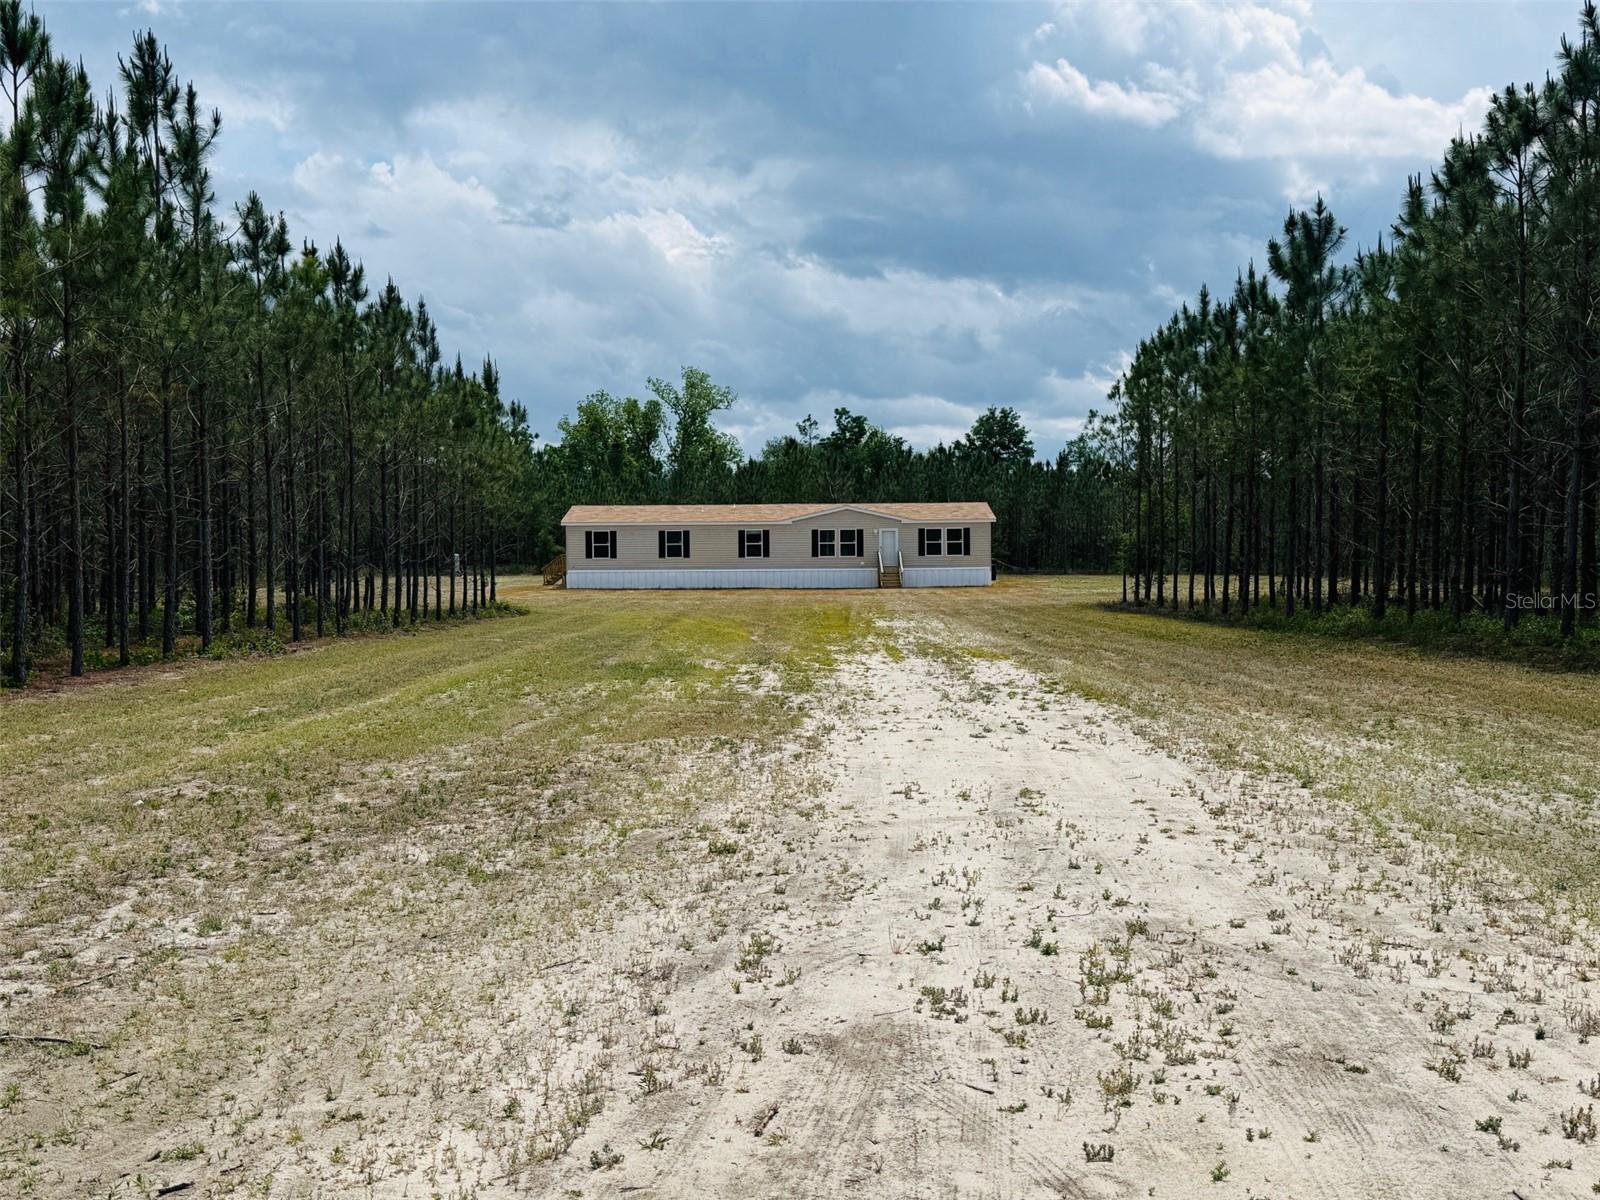
LIVE OAK
20774 78TH TRACE
4 Beds
3 Baths
2,305 Sq.Ft.
$302,900
MLS#: W7885047
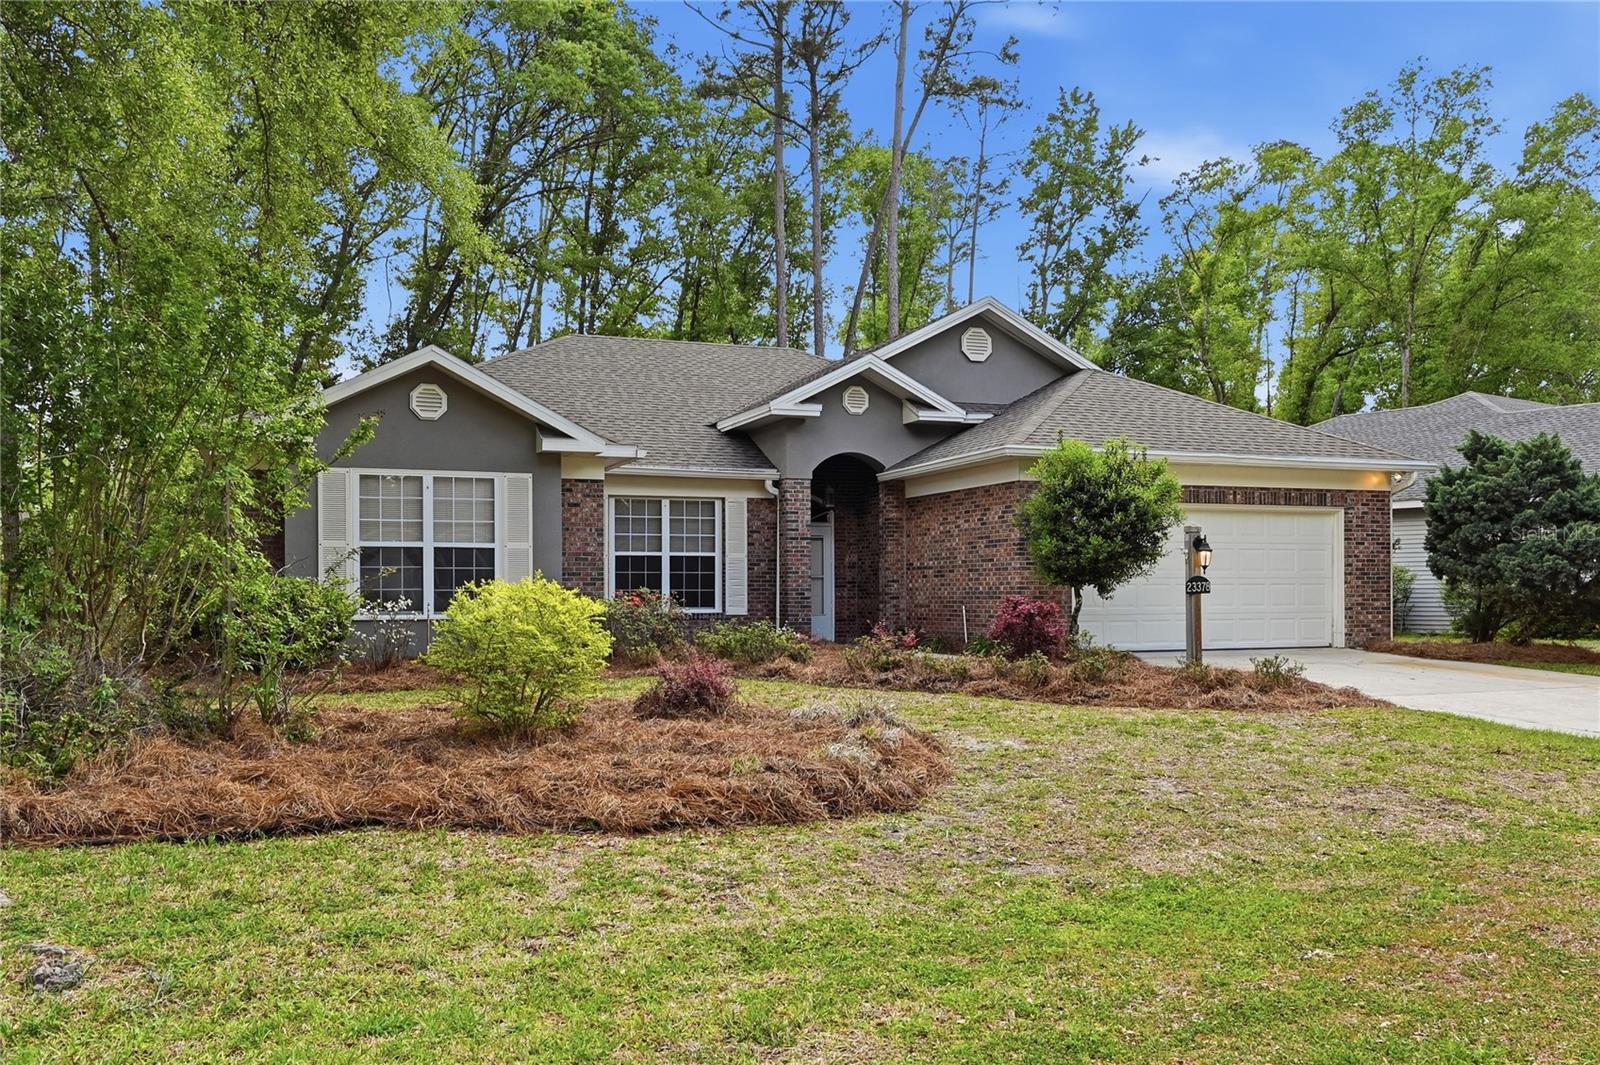
LIVE OAK
23378 LIVE OAK LANE
3 Beds
2 Baths
2,002 Sq.Ft.
$292,000
MLS#: GC539133
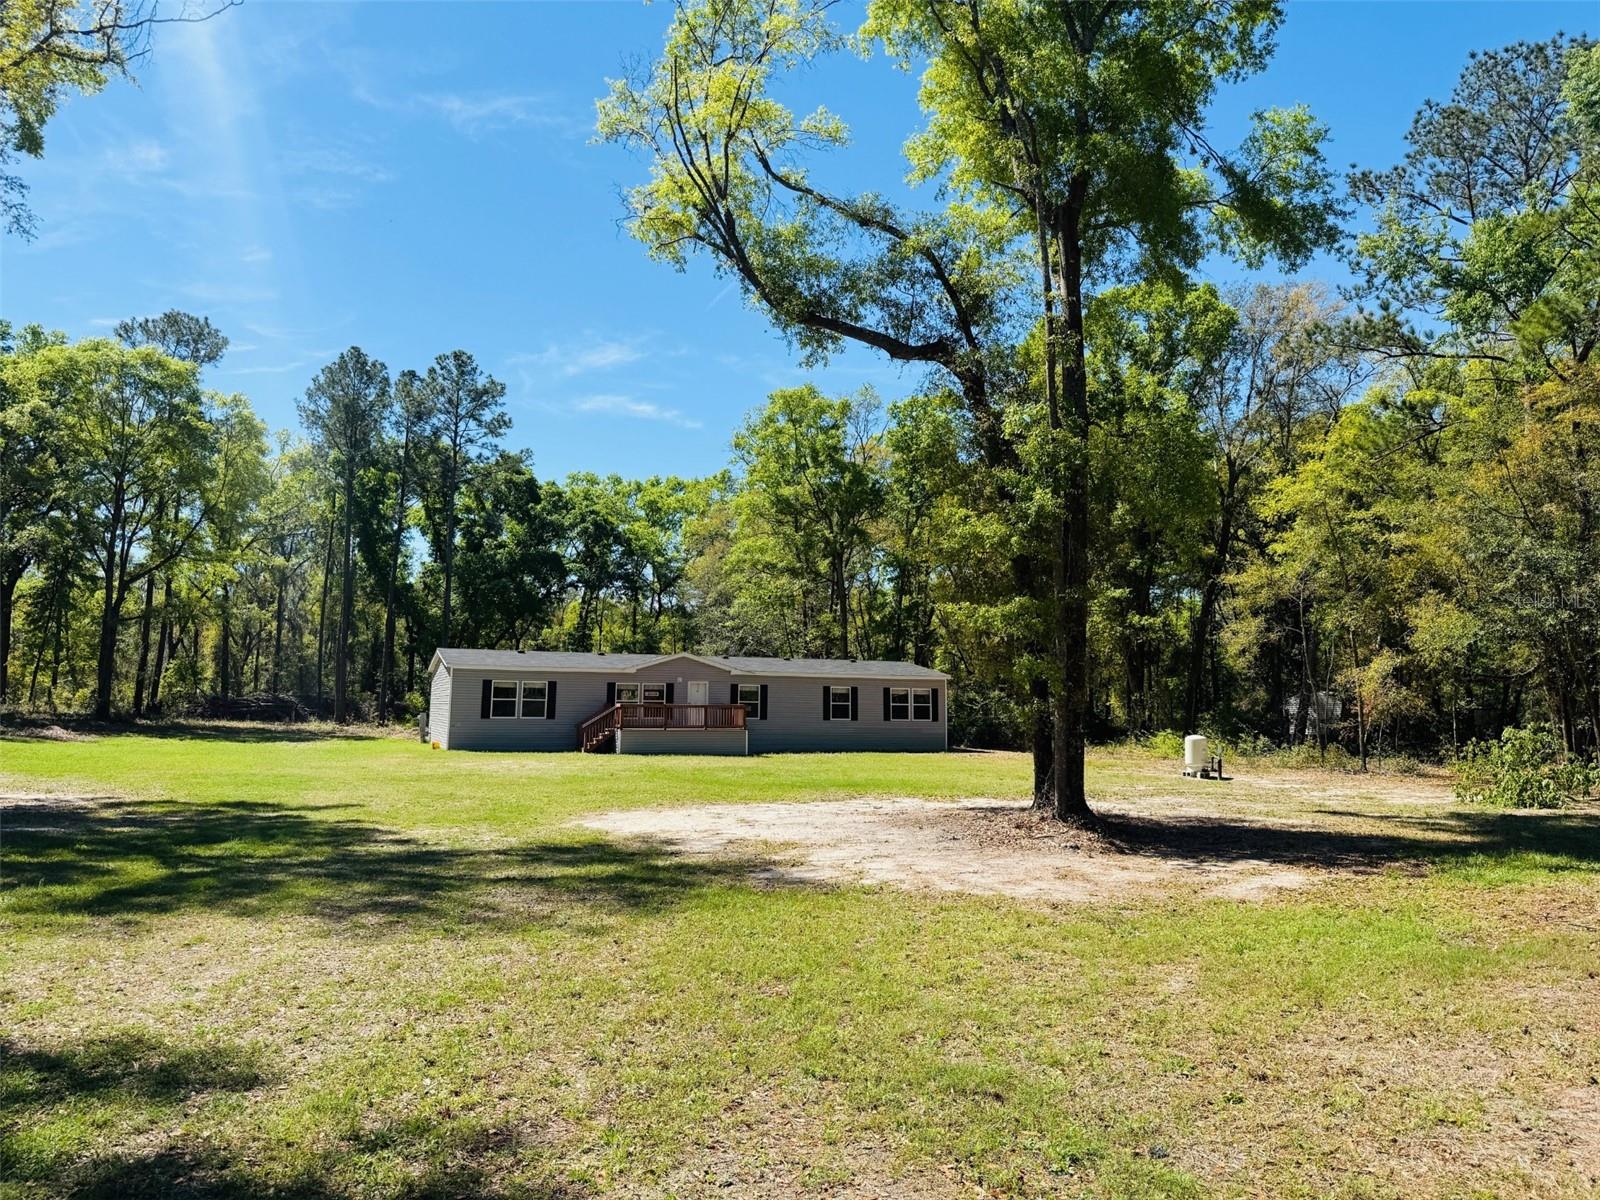
LIVE OAK
7180 HWY 90
4 Beds
2 Baths
2,254 Sq.Ft.
$249,900
MLS#: W7877512
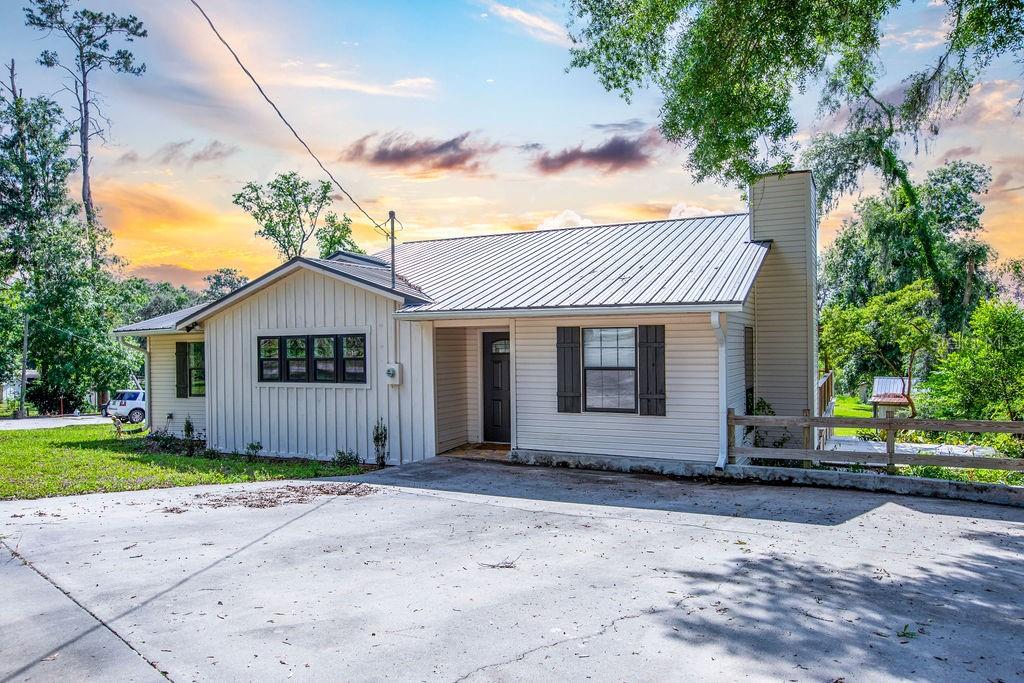
LIVE OAK
11274 71ST DRIVE
3 Beds
2 Baths
1,852 Sq.Ft.
$299,000
MLS#: GC531114
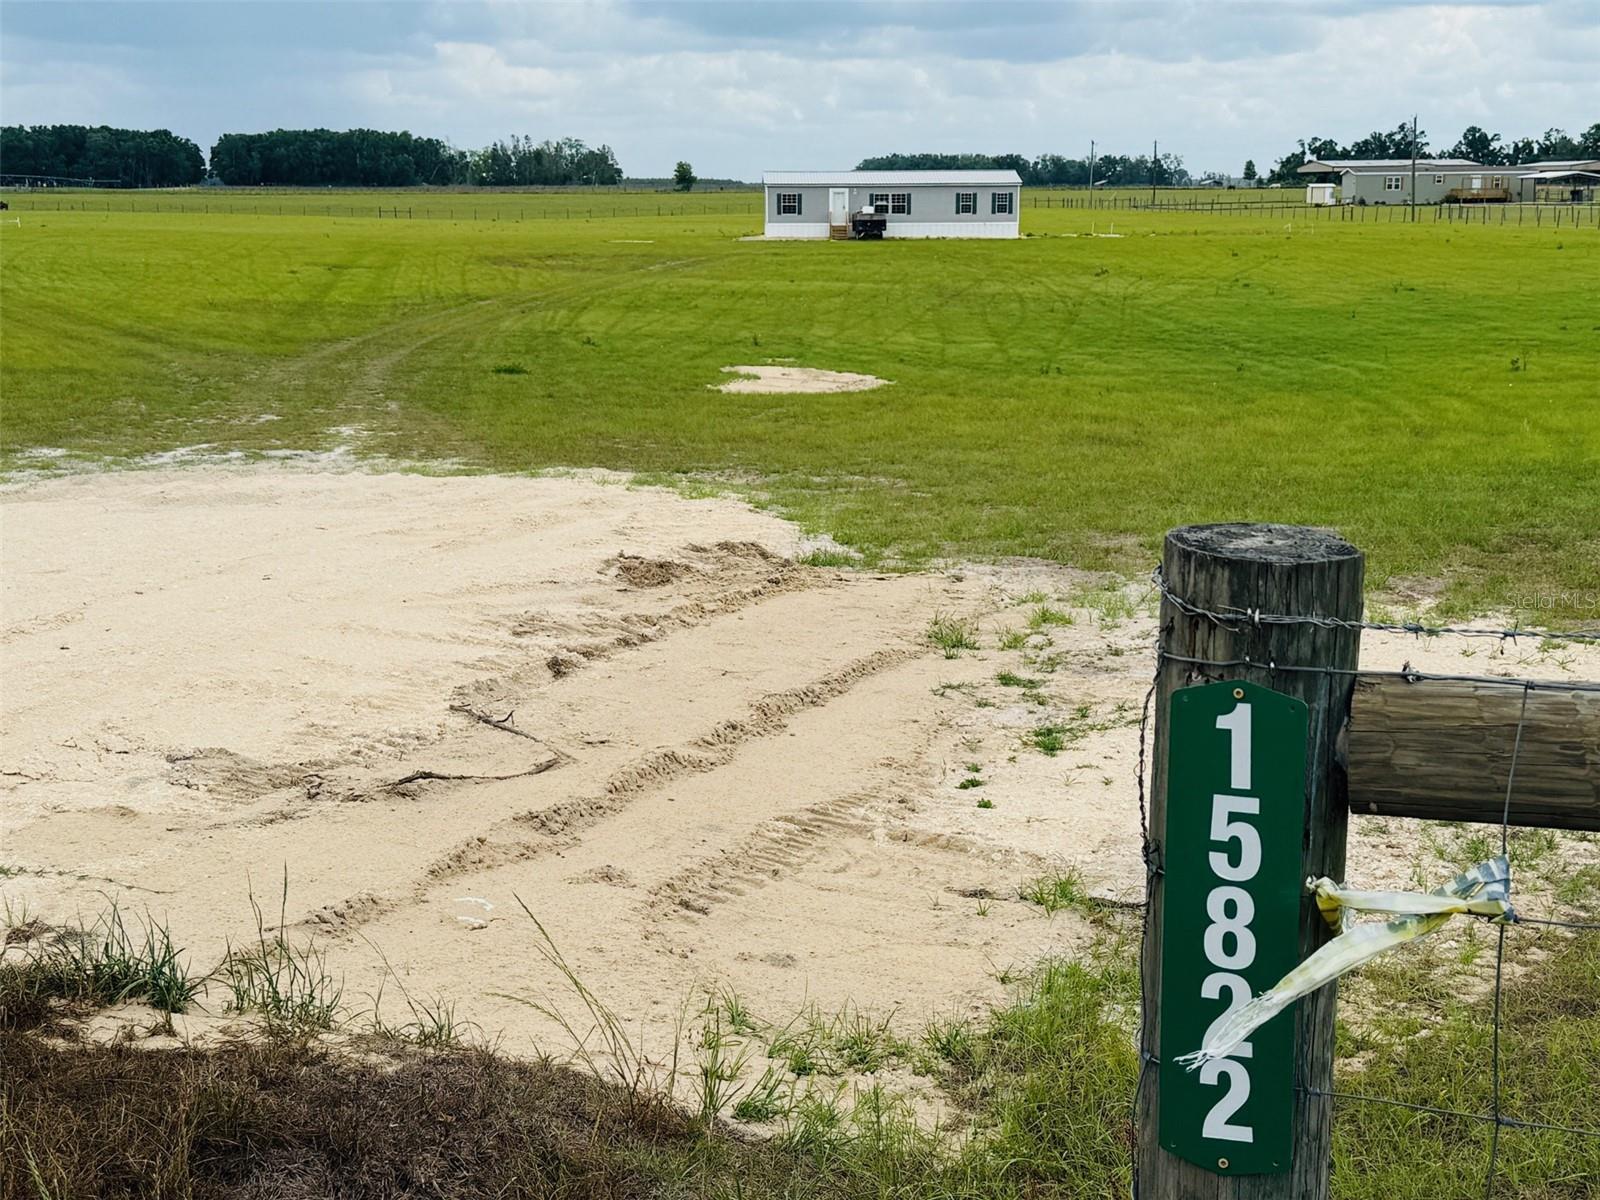
LIVE OAK
15822 SR 51
3 Beds
2 Baths
1,568 Sq.Ft.
$225,900
MLS#: W7875368
