.webp?size=346x80)
- Properties
- Meet our agents
- Communities
- Market Report
- Home Value
- Calculator
Property
Beds
3
Full Baths
2
1/2 Baths
None
Year Built
1970
Sq.Footage
2,220
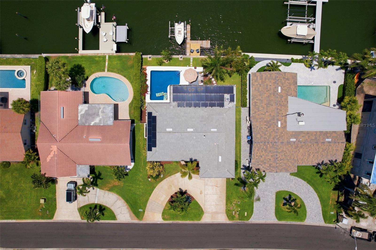
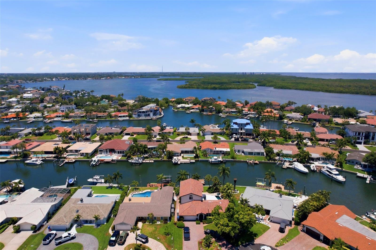
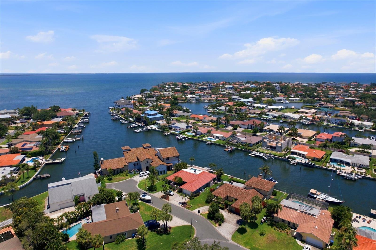
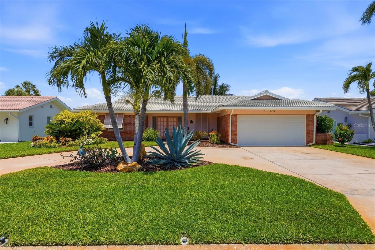
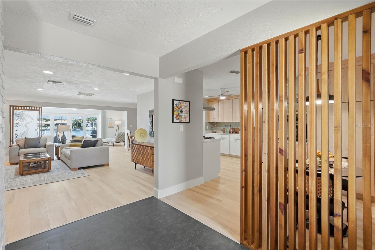
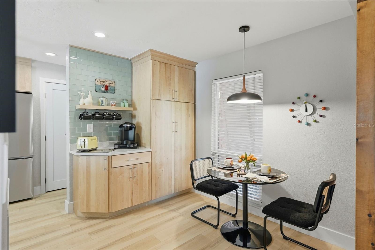
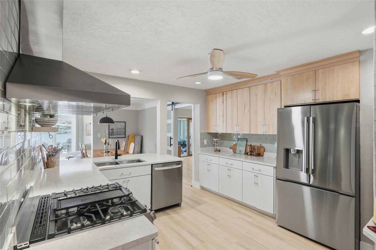
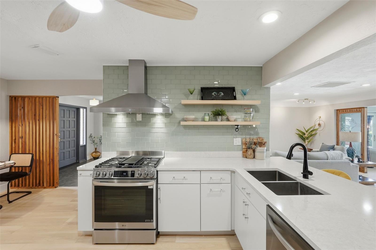
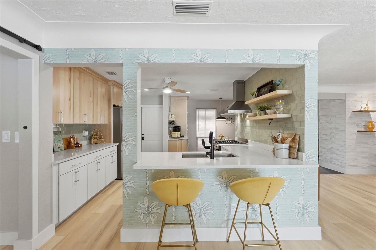
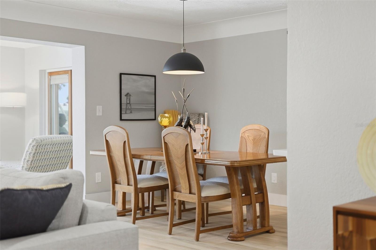
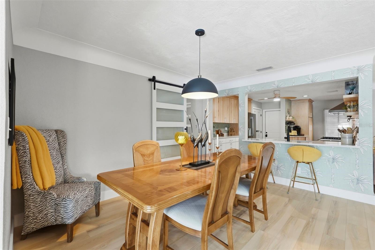
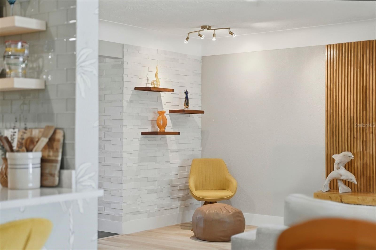
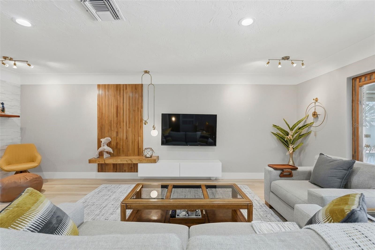
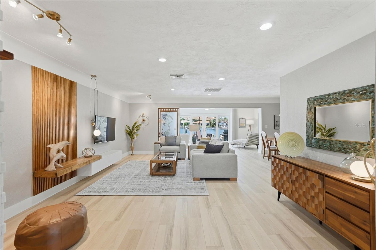
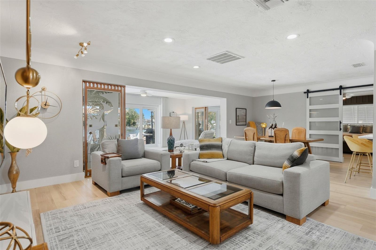
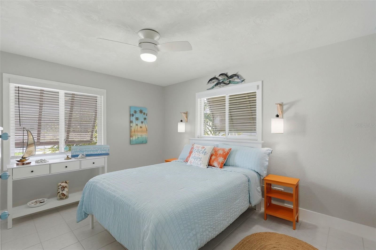
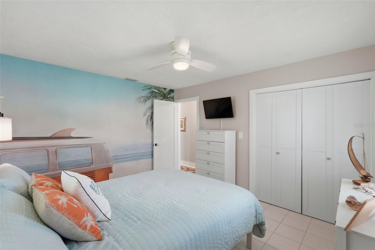
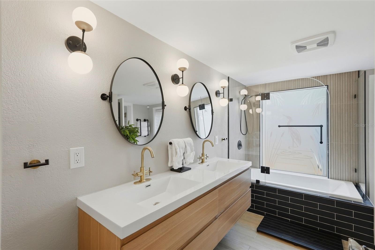
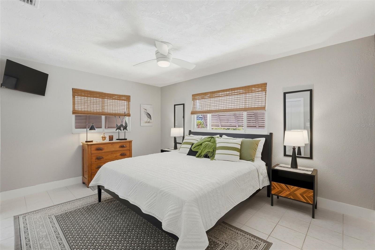
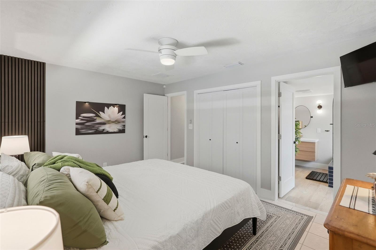
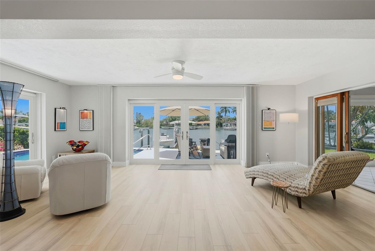
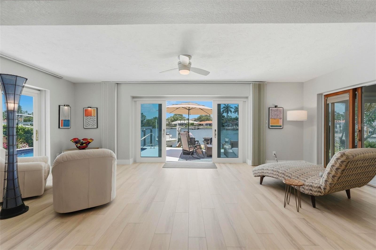
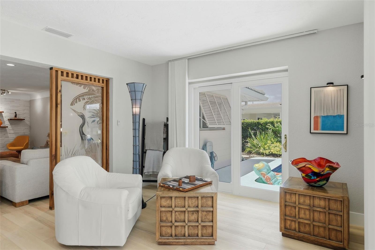
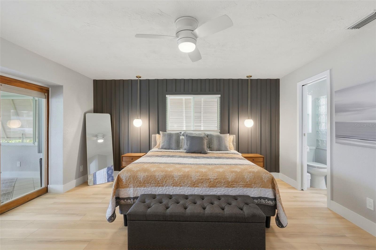
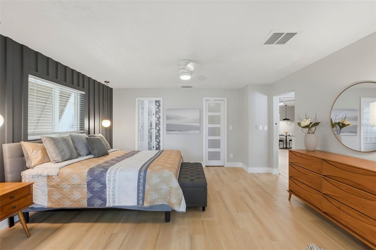
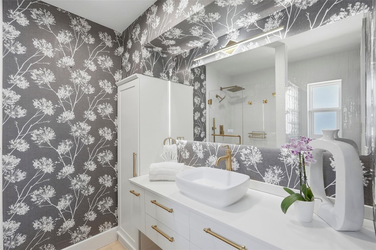
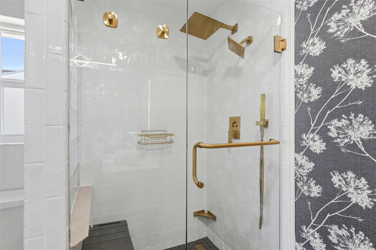
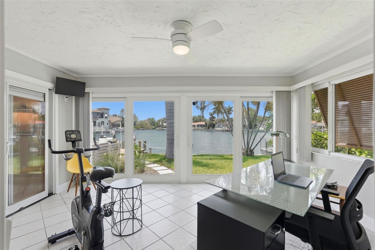
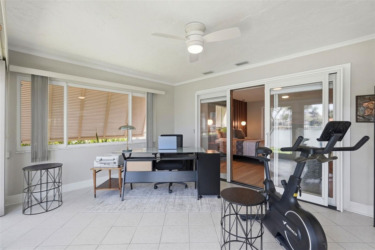
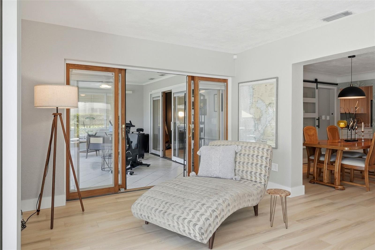
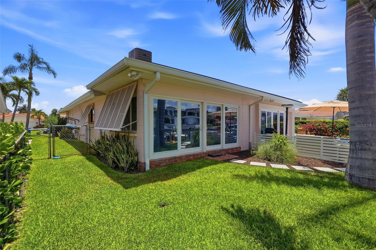
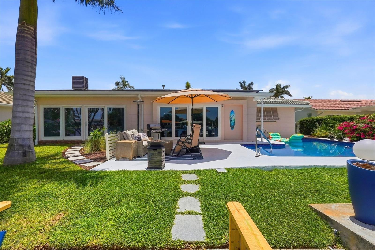
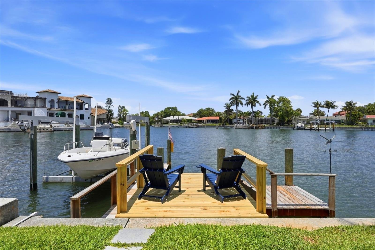
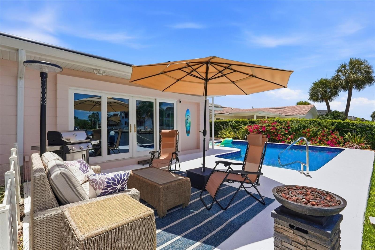
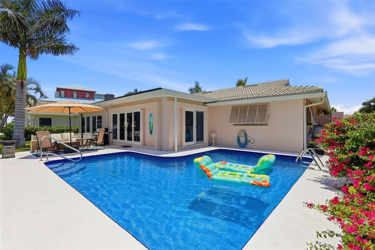
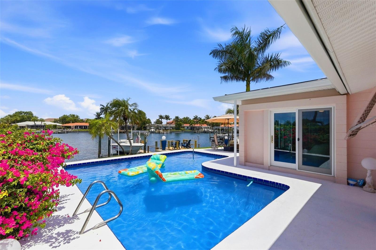
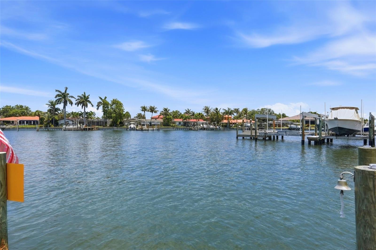
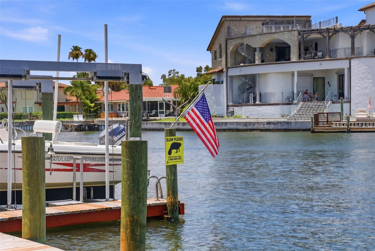
Rather than putting on layers of winter gear and braving the biting cold, wake up in paradise, in your completely remodeled and fully furnished, Florida. waterfront home. You begin your day with breakfast on your private dock, with a watchful eye for dolphin, manatee, and our neighborhood Great Blue Heron, which frequent the sparkling water basin on which your home resides. By afternoon, you are on your boat, launched from your private boat lift, and in Tampa Bay, kayaking and paddleboarding in Weedon Island Preserve, floating in your pool just feet from the water’s edge, reading a book under the palms, taking care of life from your water front sunroom/office, out and about in gorgeous downtown St. Pete, or at any one of the many magnificent beaches, all just minutes from your dock or door step. By evening you are taking in the magnificent sunsets, grilling, sitting by the fire, and watching the stars, from your waterfront pool/patio deck, or out on the town at one of St. Pete’s award-winning restaurants and famous St. Pete Pier. This is your life in Venetian Isles, a quiet, residential hamlet, and one of St. Petersburg’s most sought after water-front communities. The Residence 3-bedroom, 2 ensuite baths, 2,200 sq. ft., contemporary furnished, move-in-ready open living space. The sparkling new kitchen features quartz countertops, stainless steel appliances and coffee bar. The open concept living room and dining room, with floor to ceiling glass sliding doors, open-up to your private, waterfront, pool deck. The primary suite offers a king-size bed, walk-in closet, and spa shower ensuite. The additional two bedrooms, located on the opposite side of the home, one of which has a private ensuite, are each tastefully appointed with a queen bed, closet, dresser and television. All you need to bring are your toothbrush, clothes, car and boat. The Location Venetian Isles is minutes away from everything that makes St. Pete one of the most desirable cities in Florida: downtown’s restaurants, galleries, festivals and parks, and only 35 minutes from Tampa International Airport. St. Pete is famous for its world-class museums, stunning Gulf Coast beaches and vibrant arts scene. Known as the “Sunshine City” for holding a world record of 768 consecutive days of sunshine, it perfectly blends outdoor relaxation with a rich cultural hub. All maintenance and utilities are included right down to the pool floats. All that is needed is you.
Features & Amenities
Interior
-
Other Interior Features
Built-in Features, Eat-in Kitchen, Open Floorplan, Stone Counters
-
Total Bedrooms
3
-
Bathrooms
2
-
Cooling YN
YES
-
Cooling
Central Air
-
Heating YN
YES
-
Heating
Central, Electric, Heat Pump
-
Pet friendly
Dogs OK, Size Limit, Yes
Exterior
-
Garage
Yes
-
Garage spaces
1
-
Other Exterior Features
Lighting, Dock
-
Parking
Attached
-
Pool
Yes
-
Pool Features
Gunite, In Ground, Pool Sweep, Private
-
Waterfront YN
YES
-
View
Canal, Water
Area & Lot
-
Lot Features
Waterfront
-
Lot Size(acres)
0.19
-
Lot Size(square feet)
8,442
-
Property Type
Residential Lease
-
Property Sub Type
Single Family Residence
Price
-
Sales Price
$9,000
-
Sq. Footage
2,220
-
Price/SqFt
$4
HOA
-
Association
No
School District
-
Elementary School
N/A
-
Middle School
N/A
-
High School
N/A
Property Features
-
New Construction
NO
-
Senior Community YN
NO
Schedule a Showing
Showing scheduled successfully.
Mortgage calculator
Estimate your monthly mortgage payment, including the principal and interest, property taxes, and HOA. Adjust the values to generate a more accurate rate.
Your payment
Principal and Interest:
$
Property taxes:
$
HOA fees:
$
Total loan payment:
$
Total interest amount:
$
Location
County
Pinellas
Elementary School
Middle School
High School
Listing Courtesy of Amy Seeks , COMPASS FLORIDA LLC
RealHub Information is provided exclusively for consumers' personal, non-commercial use, and it may not be used for any purpose other than to identify prospective properties consumers may be interested in purchasing. All information deemed reliable but not guaranteed and should be independently verified. All properties are subject to prior sale, change or withdrawal. RealHub website owner shall not be responsible for any typographical errors, misinformation, misprints and shall be held totally harmless.

Business Coach | Executive Sales Associate | Realtor®
Michael Graf
Call Michael today to schedule a private showing.

* Listings on this website come from the FMLS IDX Compilation and may be held by brokerage firms other than the owner of this website. The listing brokerage is identified in any listing details. Information is deemed reliable but is not guaranteed. If you believe any FMLS listing contains material that infringes your copyrighted work please click here to review our DMCA policy and learn how to submit a takedown request.© 2024 FMLS.
