Features & Amenities

Interior

  • Other Interior Features

    Built-in Features, Eat-in Kitchen, High Ceilings, Open Floorplan, Wet Bar

  • Total Bedrooms

    4

  • Bathrooms

    3

  • Fireplace YN

    YES

  • Heating YN

    YES

  • Heating

    Other

  • Pet friendly

    N/A

Exterior

  • Garage

    No

  • Construction Materials

    Block, Concrete

  • Other Exterior Features

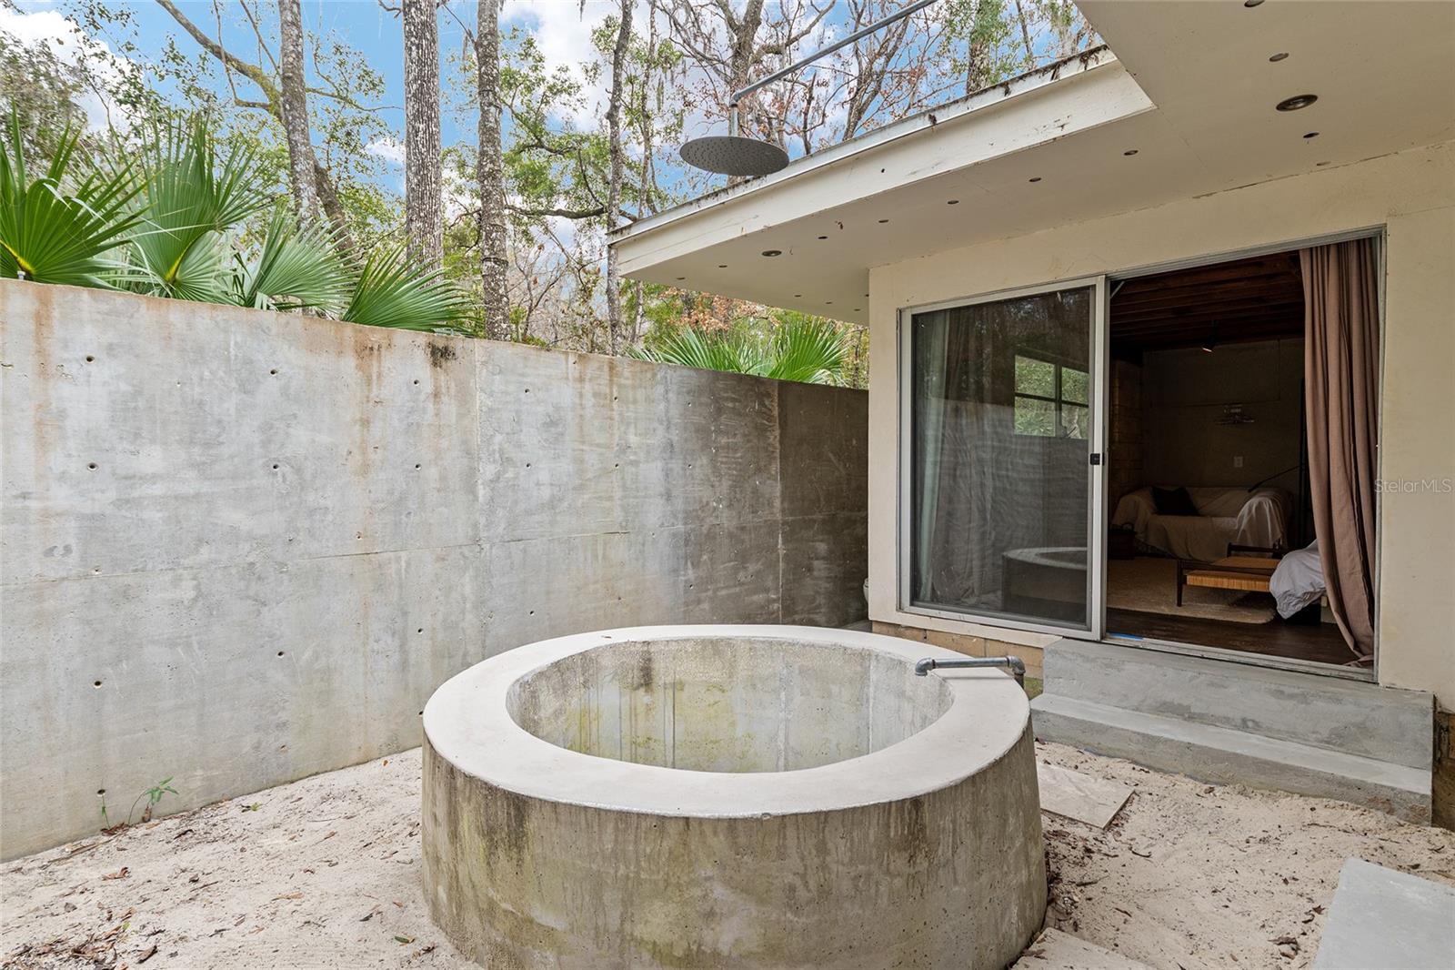
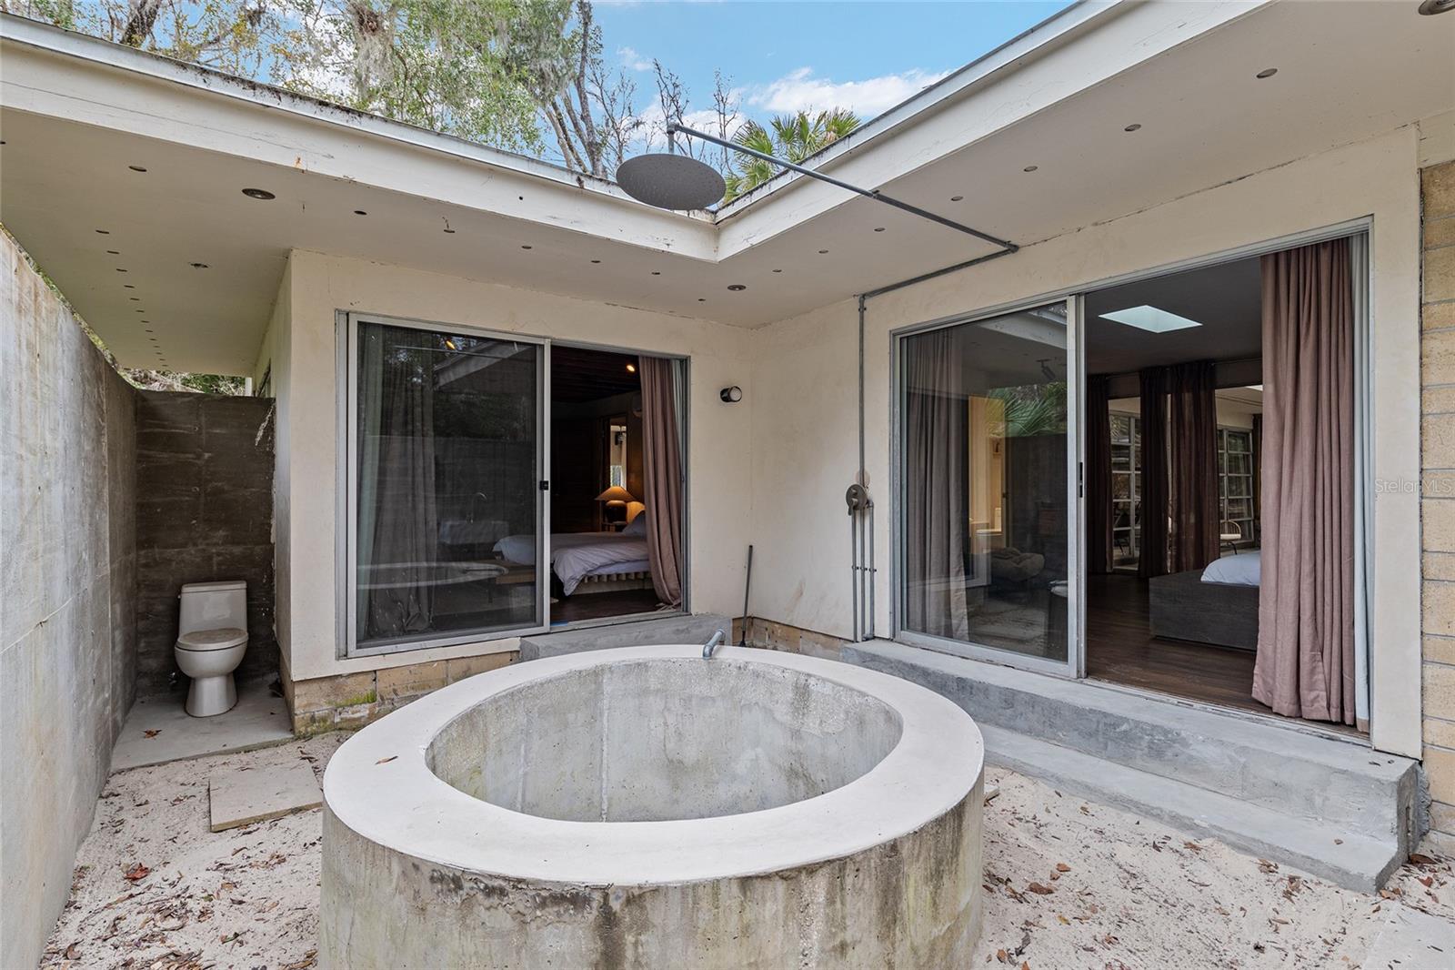
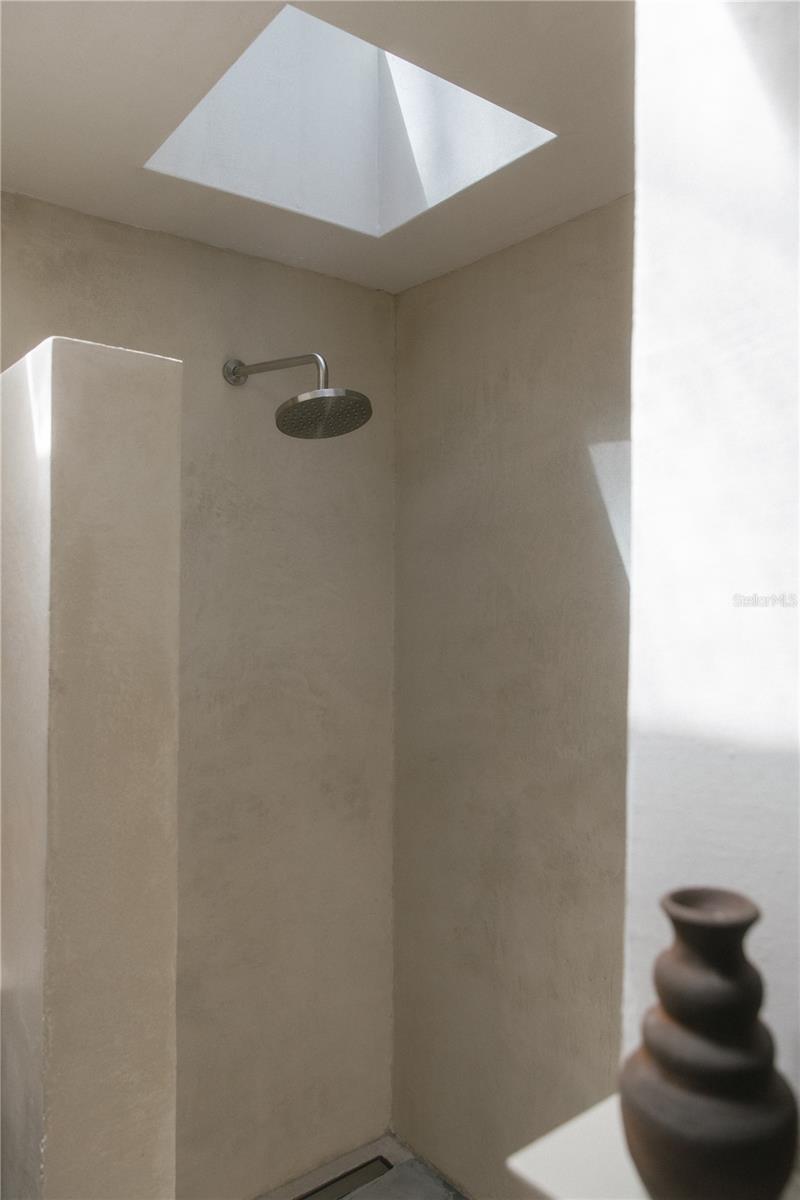
    Courtyard, Garden, Lighting, Outdoor Shower, Private Entrance, Private Yard

  • Patio and Porch Features

    Covered, Deck, Enclosed, Side Porch

  • Pool

    Yes

  • Pool Features

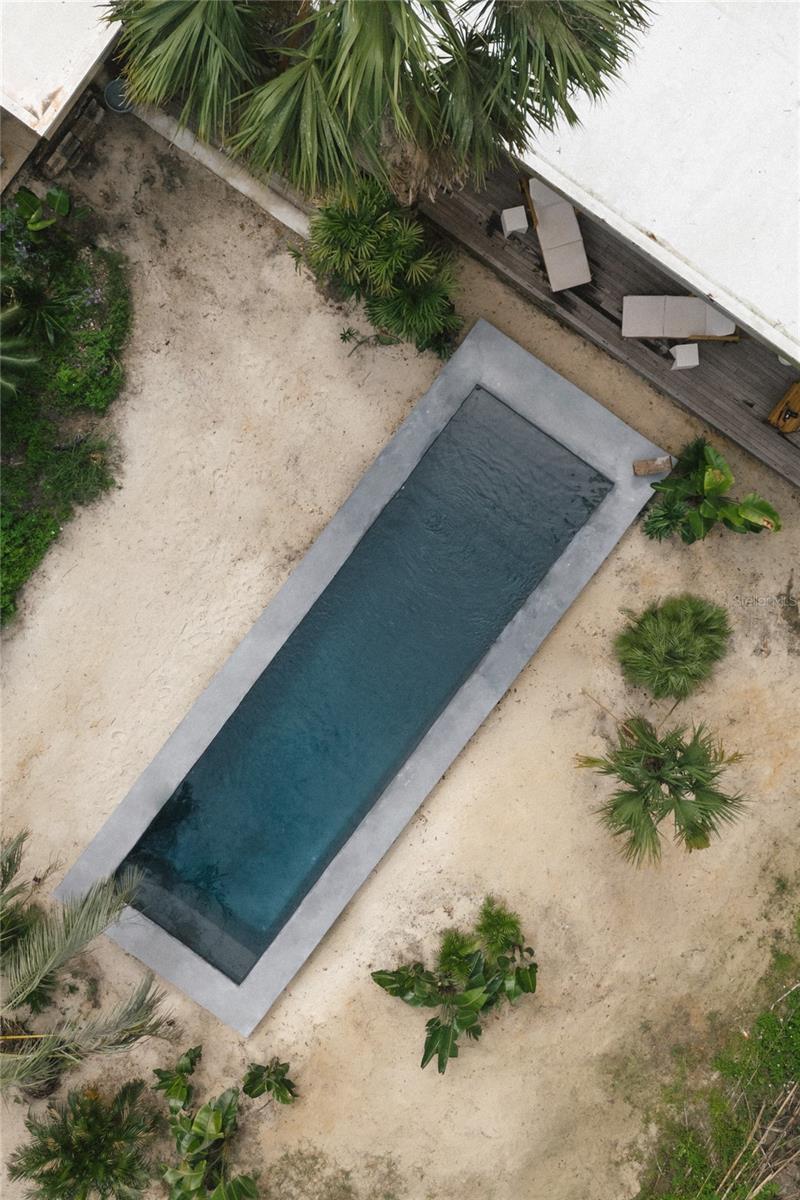
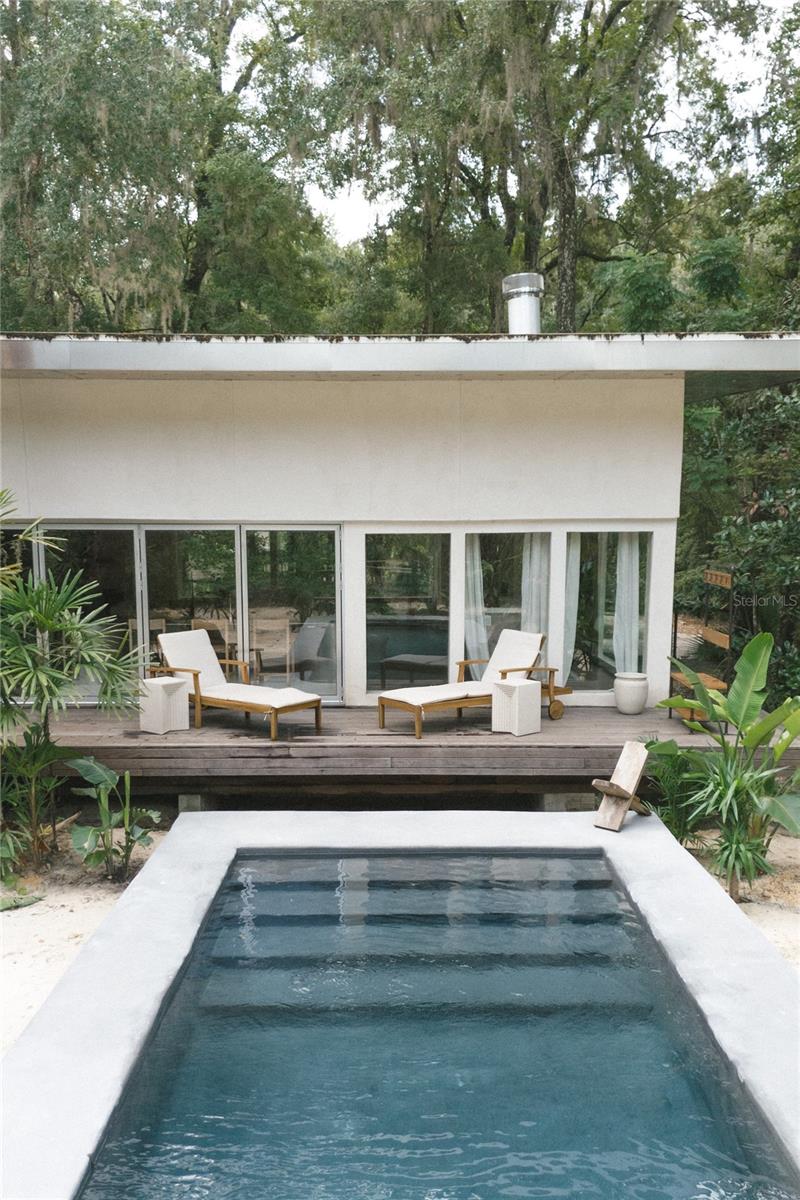
    Gunite, In Ground, Lap, Private

  • Waterfront YN

    NO

  • View

    Trees/Woods

Area & Lot

  • Lot Features

    Wooded, Near Public Transit, Private, Sloped, Paved

  • Lot Size(acres)

    0.5

  • Lot Size(square feet)

    21780.0

  • Property Type

    Residential

  • Property Sub Type

    Single Family Residence

  • Architectural Style

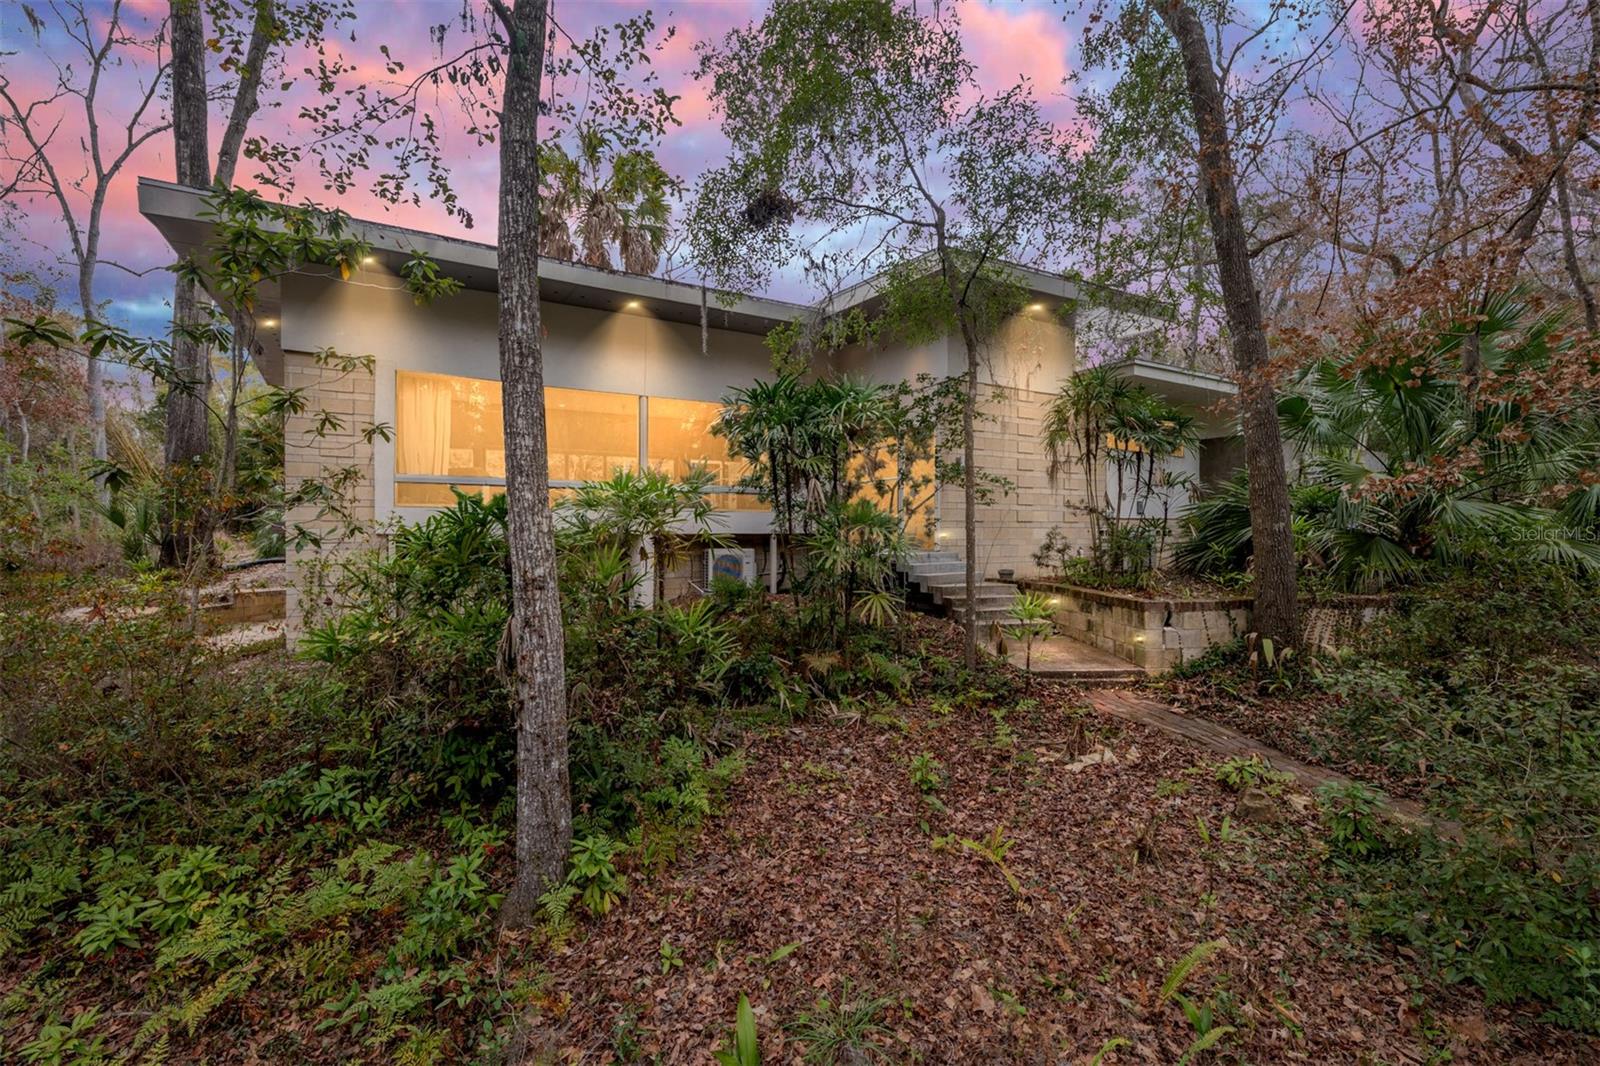
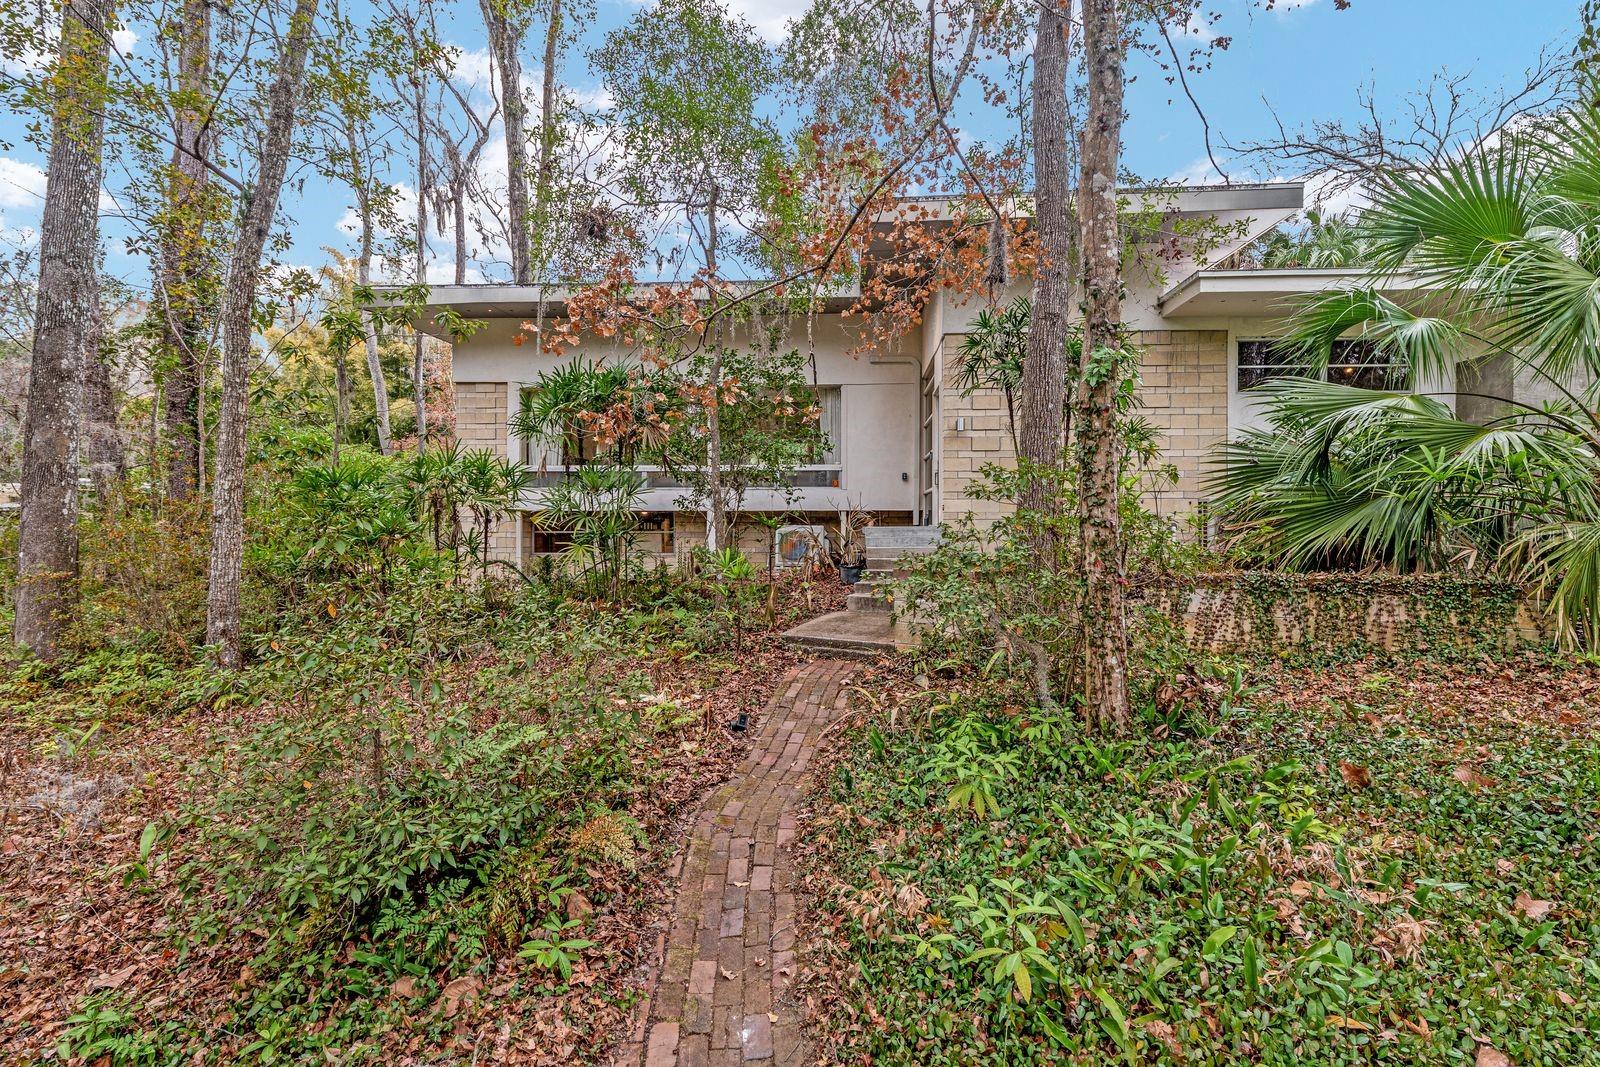
    Mid-Century Modern

Price

  • Sales Price

    $1,999,000

  • Tax Amount

    $9,722

  • Sq. Footage

    2, 797

  • Price/SqFt

    $714

HOA

  • Association

    No

School District

  • Elementary School

    N/A

  • Middle School

    N/A

  • High School

    N/A

Property Features

  • Stories

    3

  • New Construction

    NO

  • Foundation Details

    Slab

  • Ownership

    Fee Simple

  • Senior Community YN

    NO

  • Sewer

    Public Sewer

  • Tax Lot

    8

  • Water Source

    Public

Schedule a Showing

Showing scheduled successfully.

<
>
IN PERSON
VIA CHAT

What is 3 + 4 ?


Change time

Mortgage calculator
Estimate your monthly mortgage payment, including the principal and interest, property taxes, and HOA. Adjust the values to generate a more accurate rate.

Your payment

Principal and Interest:

$

Property taxes:

$

HOA fees:

$

Total loan payment:

$

Total interest amount:

$

Location

County

Alachua

Elementary School

Middle School

High School

Listing Courtesy of Betsy Pepine , PEPINE REALTY

RealHub Information is provided exclusively for consumers' personal, non-commercial use, and it may not be used for any purpose other than to identify prospective properties consumers may be interested in purchasing. All information deemed reliable but not guaranteed and should be independently verified. All properties are subject to prior sale, change or withdrawal. RealHub website owner shall not be responsible for any typographical errors, misinformation, misprints and shall be held totally harmless.

Agent Michael Graf

Business Coach | Executive Sales Associate | Realtor®

Michael Graf

Call Michael today to schedule a private showing.


* Listings on this website come from the FMLS IDX Compilation and may be held by brokerage firms other than the owner of this website. The listing brokerage is identified in any listing details. Information is deemed reliable but is not guaranteed. If you believe any FMLS listing contains material that infringes your copyrighted work please click here to review our DMCA policy and learn how to submit a takedown request.© 2024 FMLS.
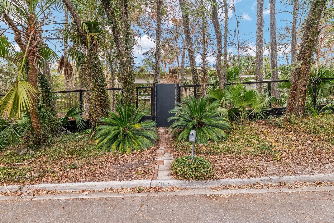

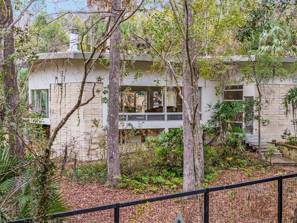
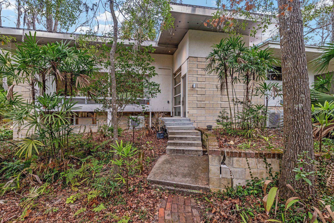
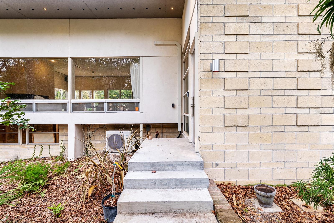
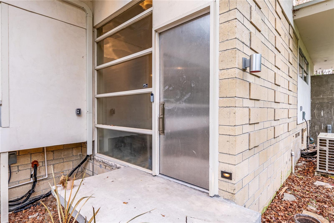
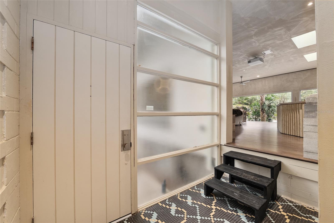

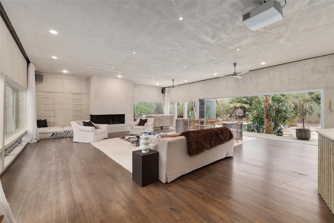
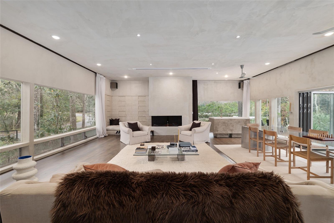
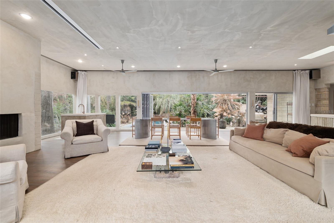
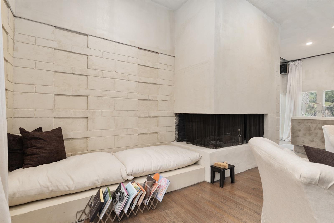
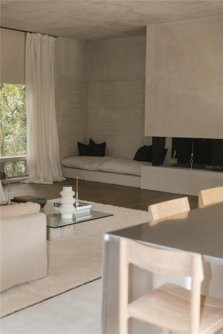
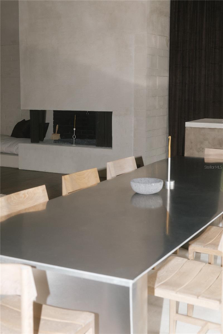
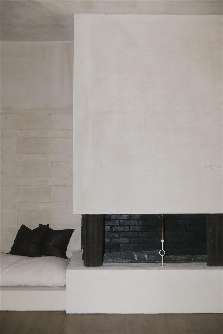
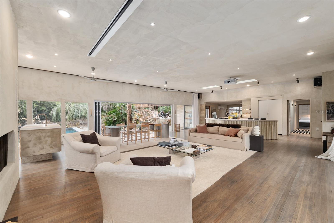
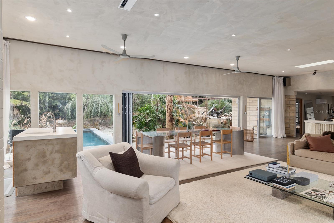
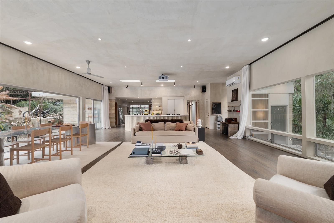
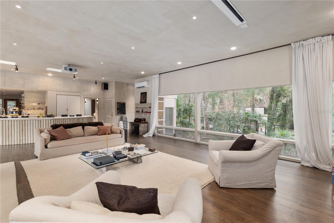
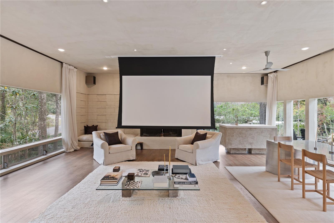
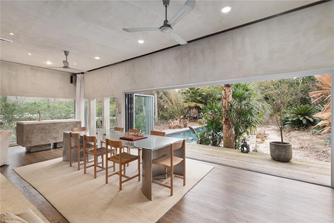

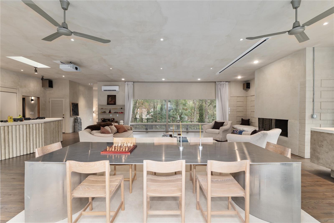
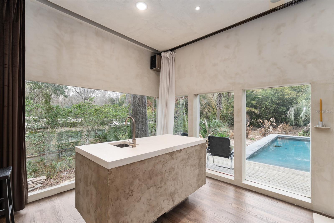
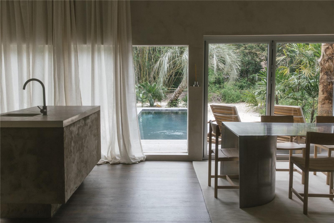
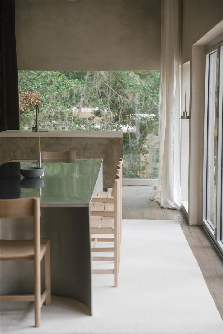
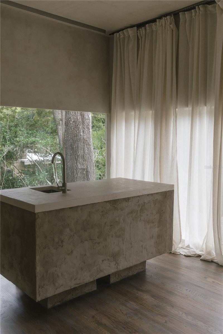

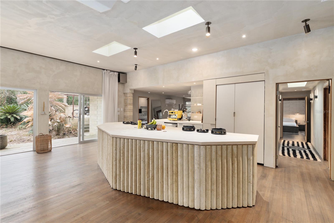
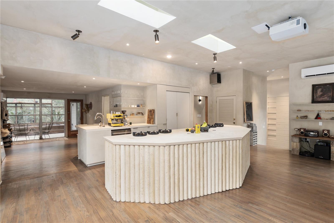
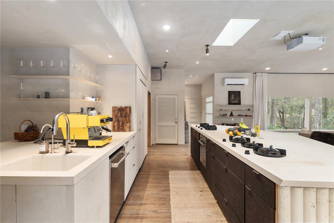
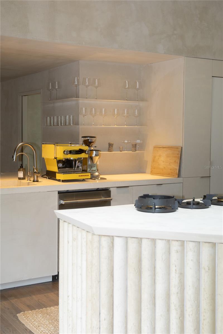

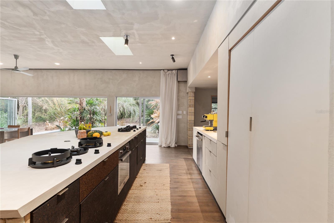
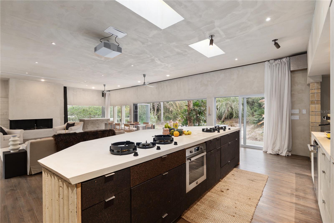


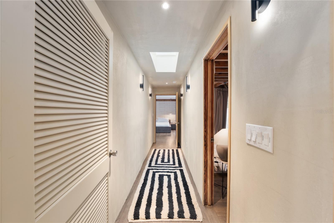
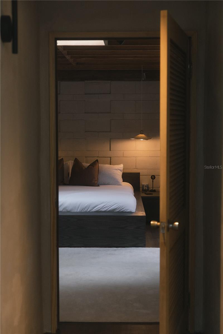
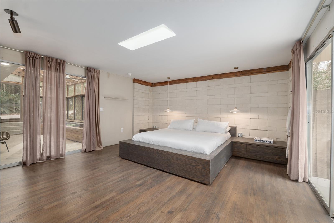
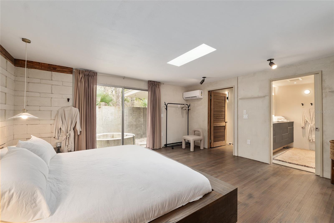
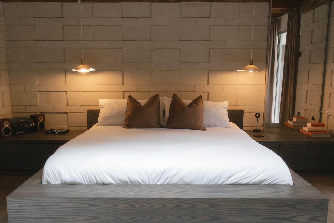
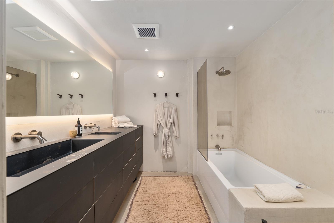
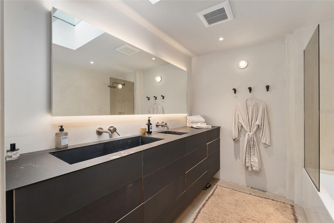
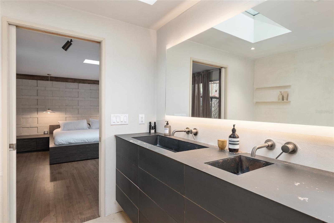
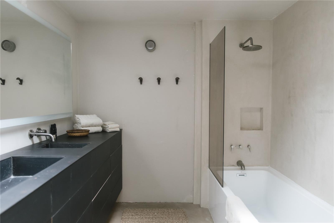
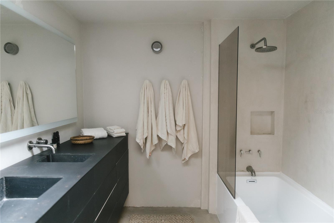
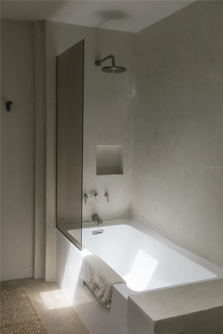
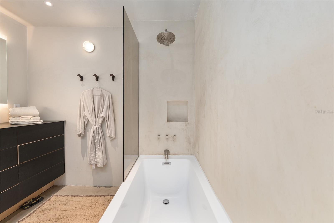
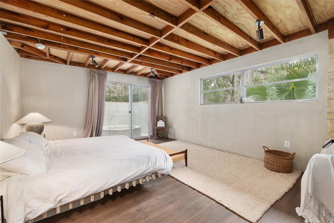
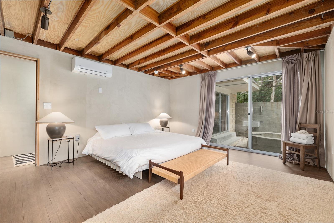
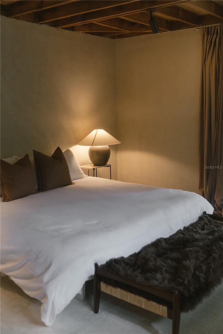

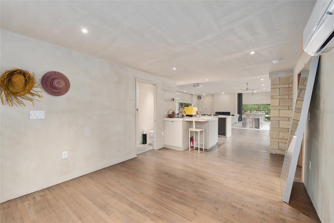
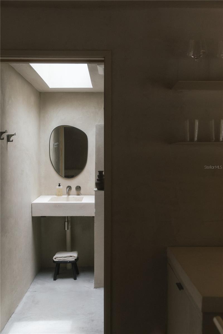
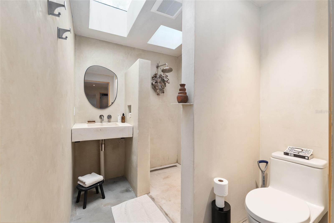
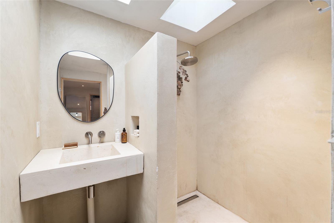
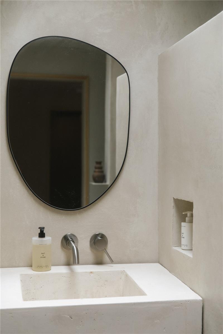
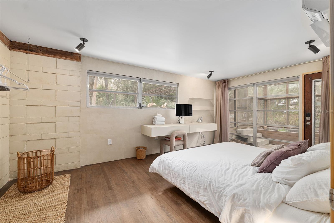

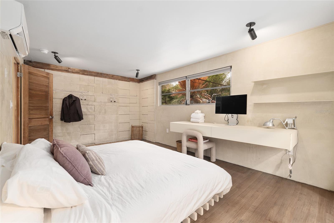
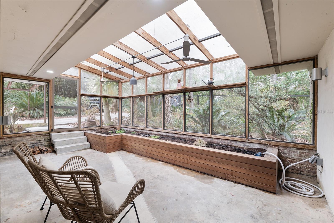
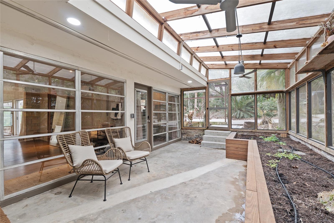
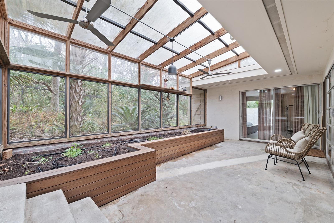
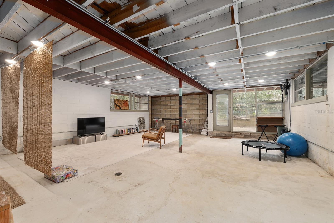
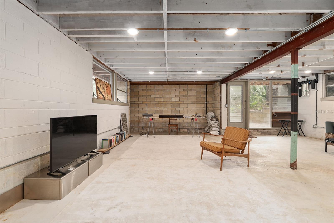
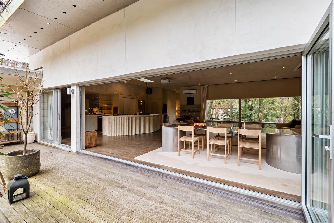
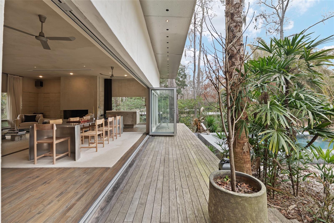
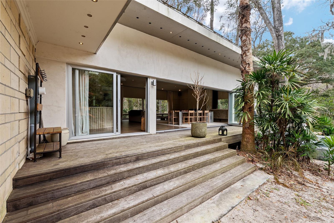


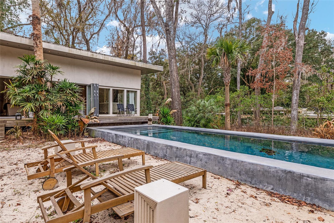
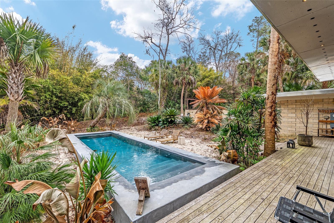
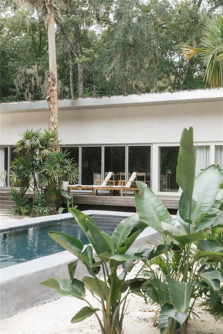
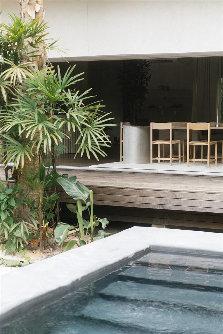
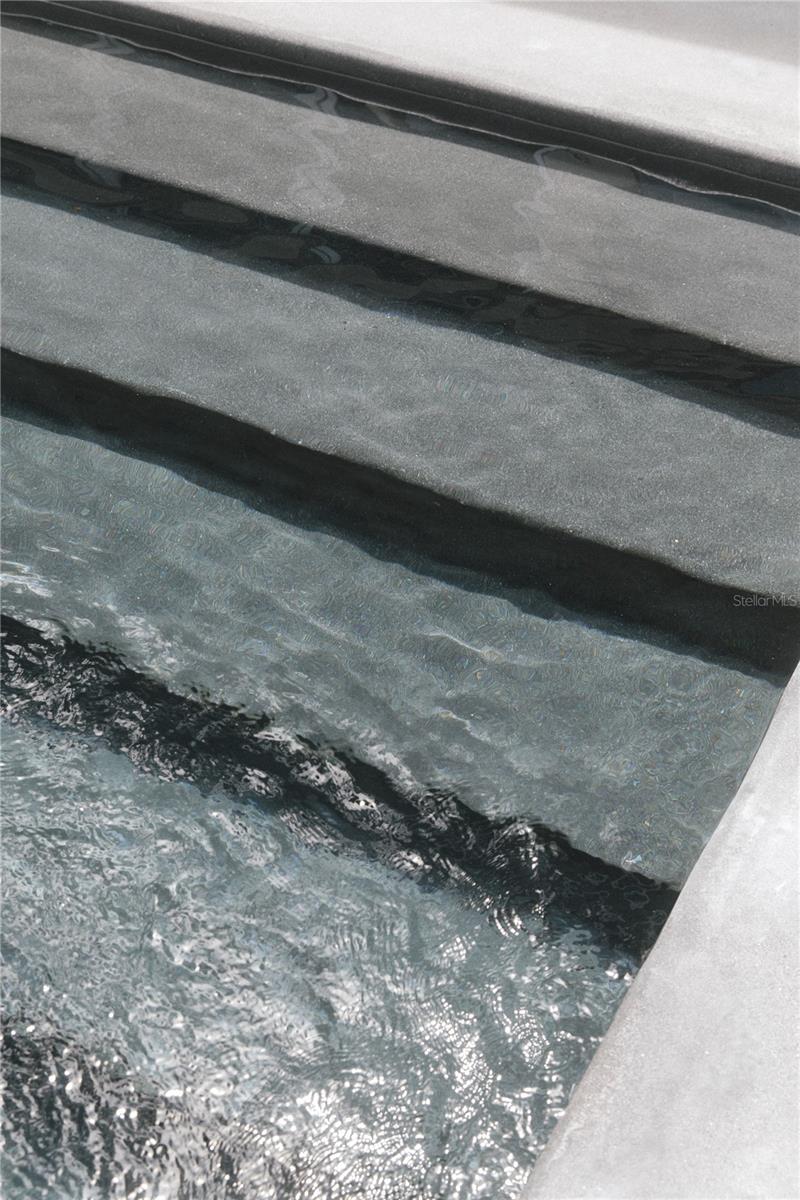
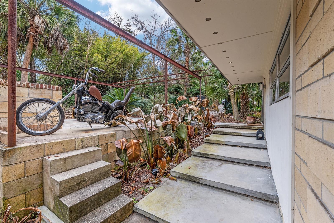
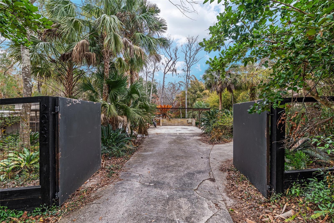


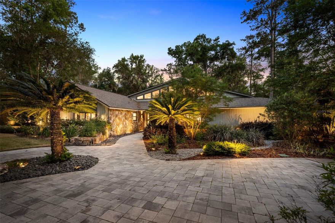
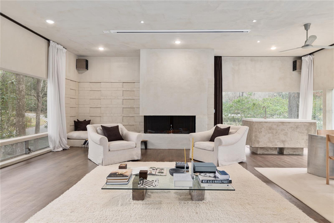
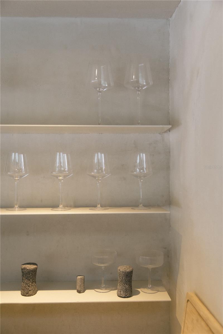
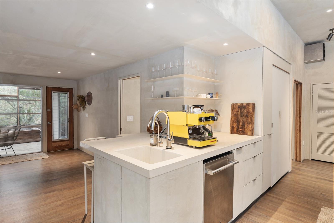
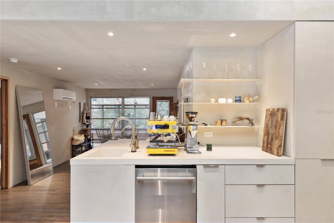
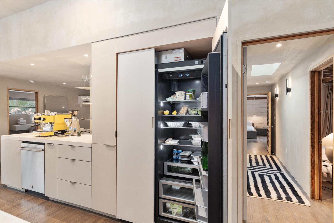
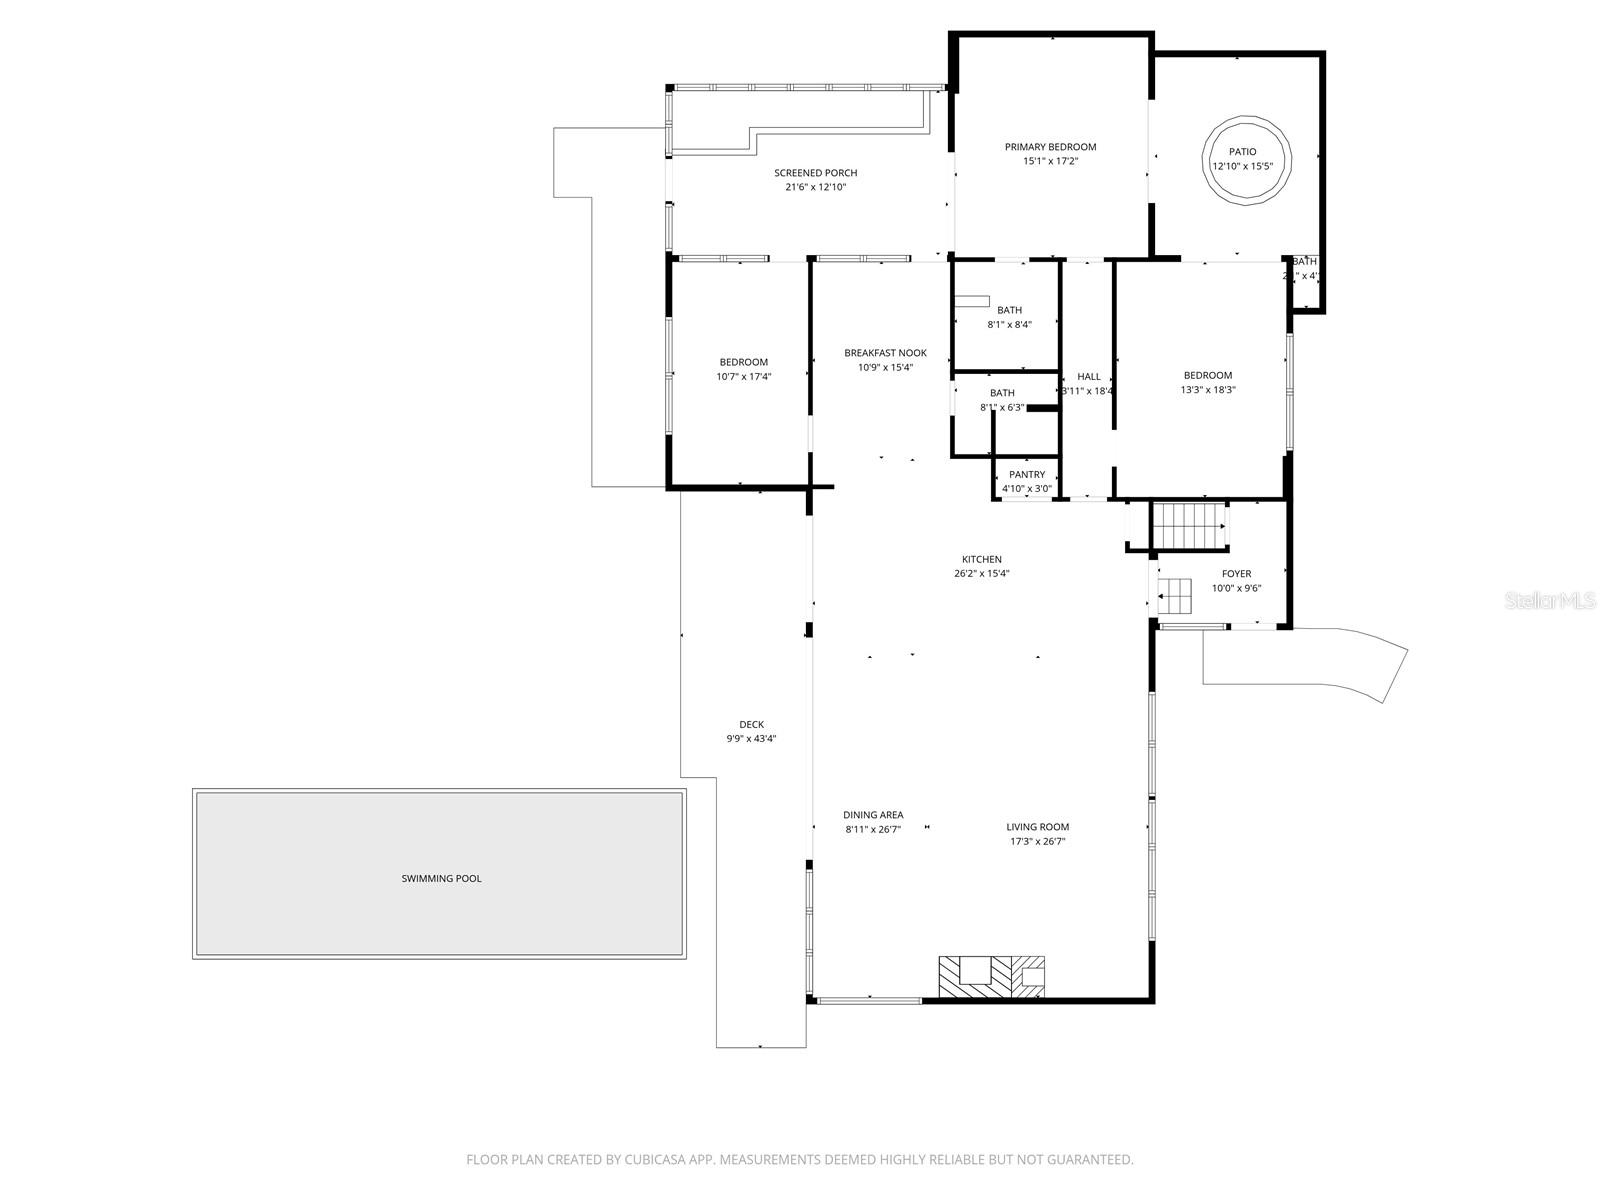
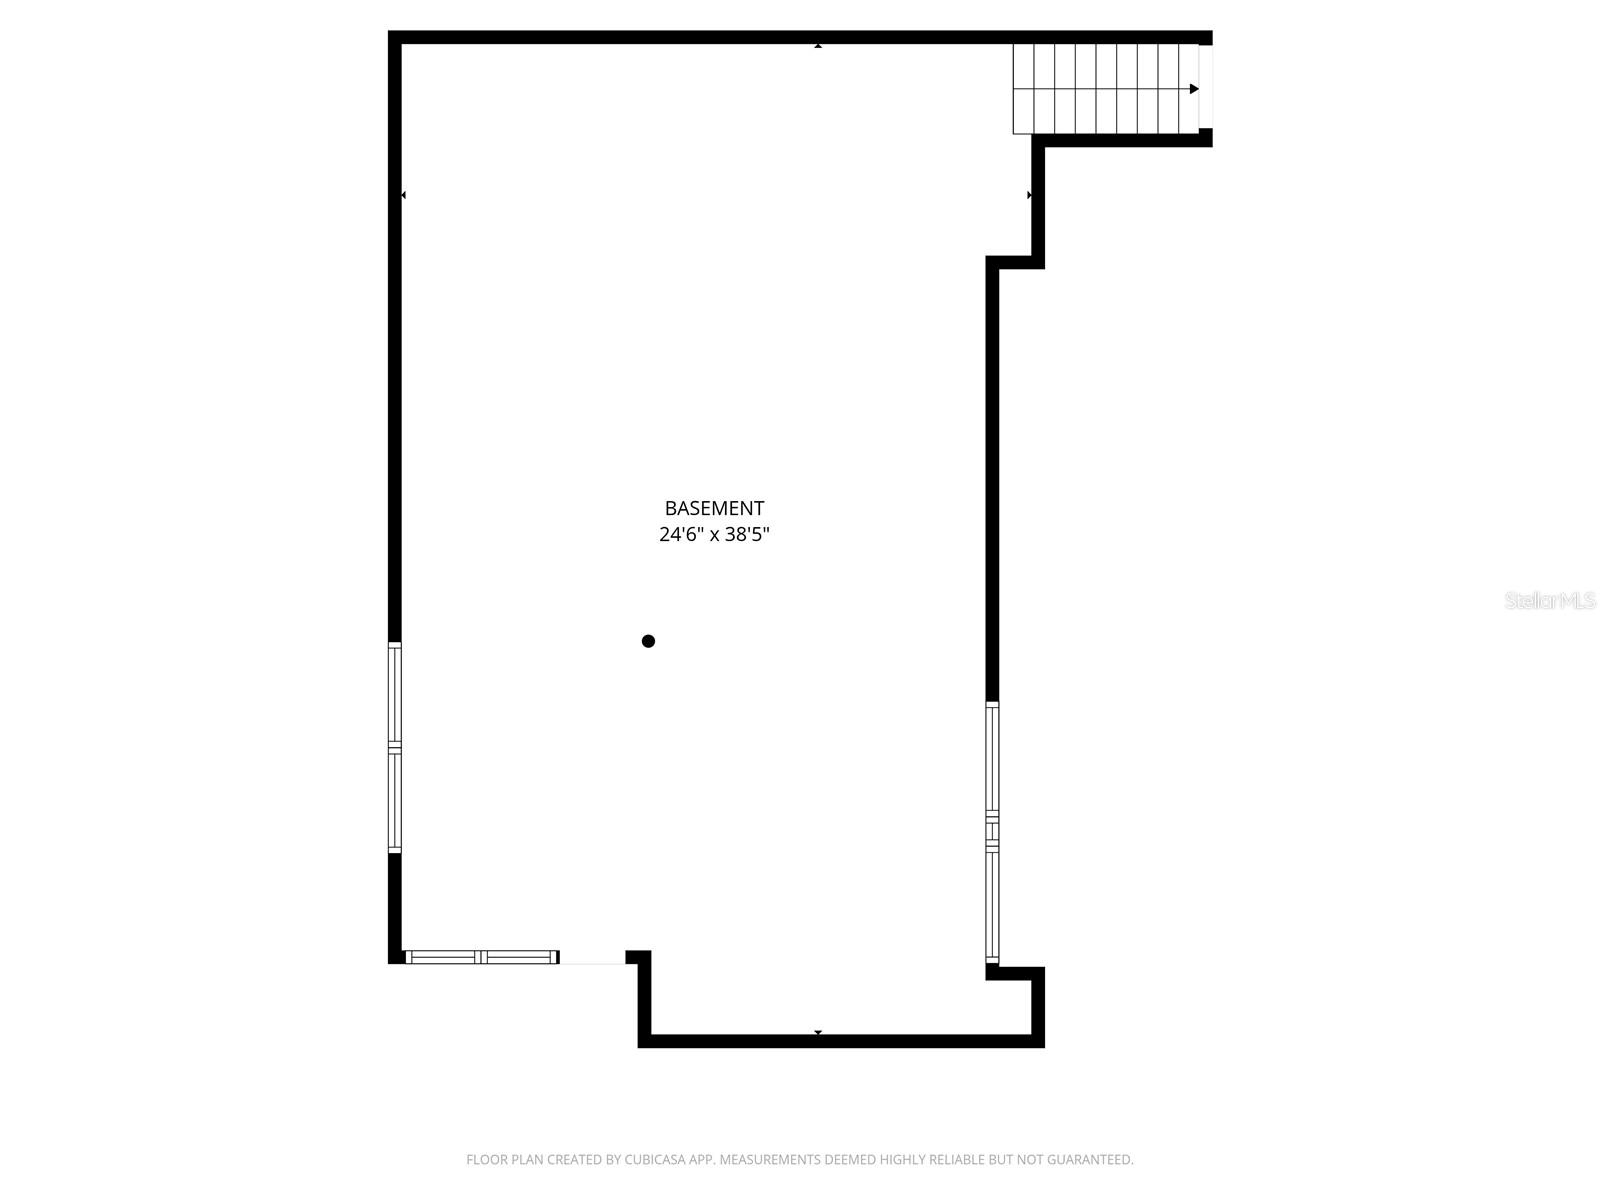
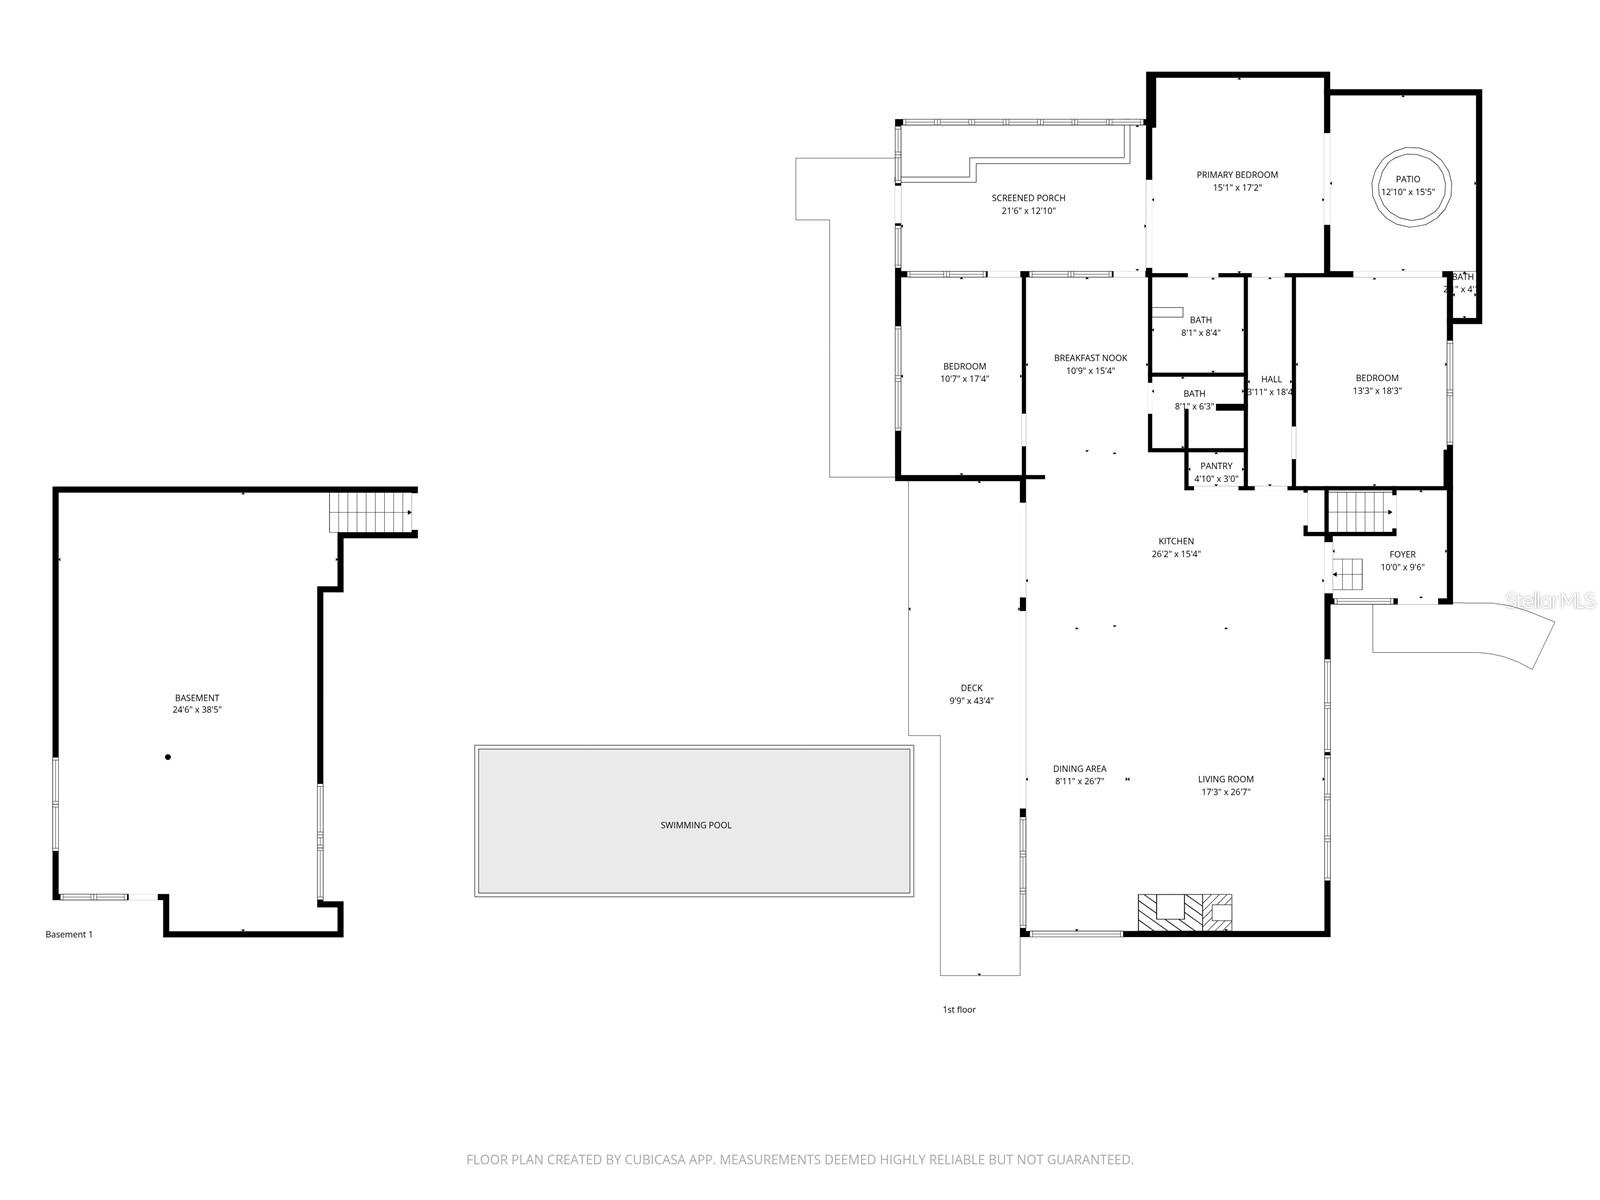
Fully Rebuilt Architectural Estate on Half Acre - Private Pool + no-expense-spared private estate. Rare opportunity to own this truly one-of-a-kind MCM residence in historic Florida Park. Featured in Gainesville Modern's Annual MCM Home Tour, the owner, a famed designer that has been featured on the cover of Architectural Digest and in Dwell and other national design publications, has completely renovated this iconic Gainesville home believed to be originally designed by David Reaves. The conditioned space was expanded, the ceilings were raised, a pool and bathroom were added, a new TPO roof system was put on, steel-wrapped 4' cantilevered overhands were added, a gas line was run for the built-in gas burners and tankless water heater, Tadelakt (a superior lime-based plaster) was washed on the walls, all new electrical and plumbing and much more. The stairs in the tiled foyer lead to a large chef's kitchen where the large concrete island takes center stage with built in gas burners and outlets. Wrap-around open shelving offers a great place to display your prized glassware and the counter overhang allow for bar stool seating. A soaring ceiling in the oversized great room and a wall flanked with retractable slider glass doors overlooking the wood deck and lap pool bring the outdoors in and is ideal for entertaining in a park-like setting. This room almost doubled in size when the ceiling was raised 4 feet and the adjoining patio was incorporated into the living area, making one spacious and airy room. An expanse of south-facing picture windows facing the front floods the great room with natural light and views of the beautiful trees. A wood burning fireplace and adjoining wide built-in platform-bench seating creates a cozy focal point for the room. The large concrete free standing custom juice wet bar with poured marble facade and refrigerator connects the dining area to the kitchen. A bank of retractable sliders brings the outdoors in! A large primary bedroom sits on the east side of the house and its luxury bathroom hosts a double steel vanity, rain shower and tub. Another bedroom with exposed wood beams, an outdoor courtyard full bathroom shares a hall with the primary bedroom. Two other bedrooms are on an opposite side of the house (note one of these bedrooms has had a wall removed and has been converted to a public room ideal for a home office, playroom or formal dining room). Owner is happy to add wall back if desired. Other bedroom has exterior entrance through a side screened porch with raised planters/garden bed that leads to the driveway. Wood flooring throughout main level of home. A full basement with a mini-split and concrete flooring sits below the main level offering additional living space and houses the laundry center. It has both interior and exterior entrances and windows streaming in natural light. A newly-poured concrete pool is nestled around a tropical sandy beach and palms. Privacy abounds as property has mature landscaping, a custom pedestrian gate, a custom powder-coated steel driveway gate and is fully fenced. Don't miss this opportunity to own this masterpiece.
2062 NW 11TH ROAD

Message successfully sent.

What would you like to know?

What is 3 + 4 ?

I agree to receive email communication and understand I can unsubscribe at any time.

I agree to be contacted by The Graf Group of Coldwell Banker via call, email, and text for real estate services. To opt out, you can reply 'stop' at any time or reply 'help' for assistance. You can also click the unsubscribe link in the emails. Message and data rates may apply. Message frequency may vary. Privacy Policy

Related Properties

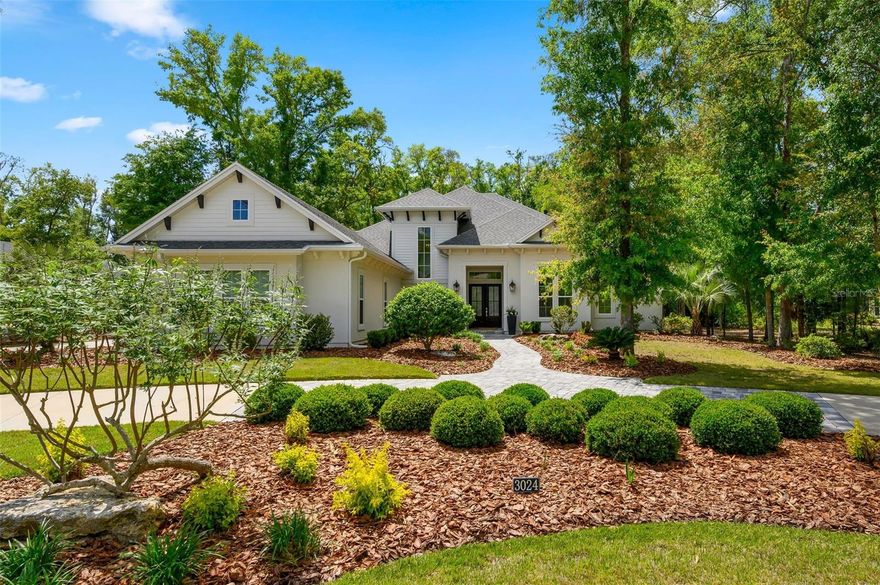
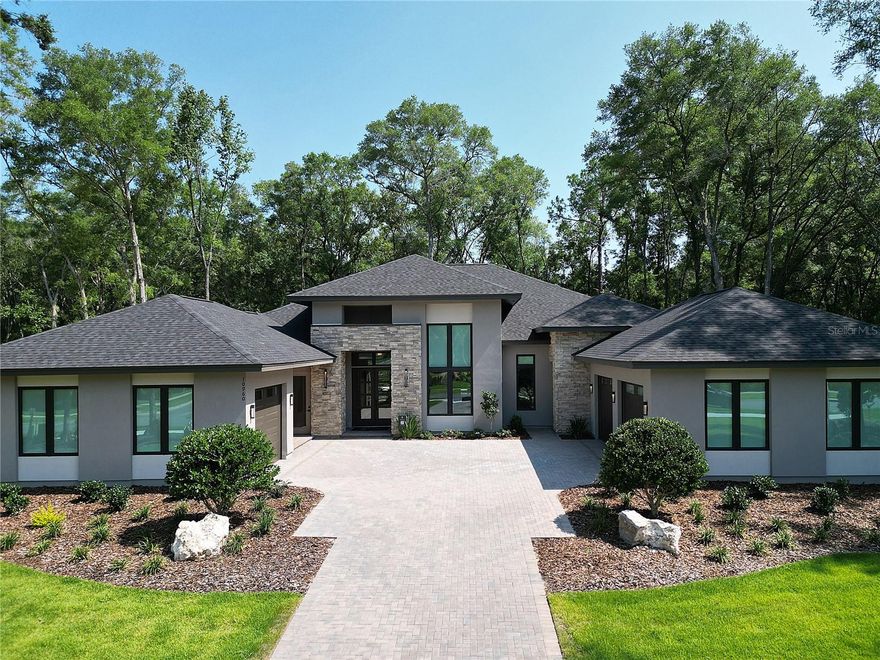
Experience timeless elegance and modern sophistication in this exquisite French Contemporary home by Jeffrey M. Wilde Builders, Inc. where each room holds intricate interior design details directed by the home owners. Nestled on a lushly landscaped private 1-acre lot in SW Gainesville’s highly desired Oakmont community, a circular driveway and expansive hardscape enhances the grand curb appeal and welcomes you to this 6-bedroom, 4.5-bath masterpiece, where every detail reflects refined craftsmanship, luxury, and comfort. This home’s tranquil setting features a serene pond, large community green space and natural wooded barrier at the rear of the home providing peaceful views and enhanced privacy. Designed with intentionality and refinement, the home features hand-scraped French oak wood floors, detailed trimwork and crown molding throughout, and abundant natural light from a desirable southern exposure. The gourmet kitchen is a chef’s dream, complete with a 42” built-in French-door Sub-Zero refrigerator, a 48” dual-fuel Wolf range with double ovens, French cooktop, and warming shelf, accompanied by bright cabinetry, custom marble backsplash, extra-thick quartz countertops and a dramatic mitered-edge marble island. The coffee bar has ample storage and a second Miele dishwasher, and a sunlit breakfast nook overlooking the backyard oasis provide a Florida resort feel. Entertain in style with a 500+ bottle wine cellar with a dedicated cooling system, a formal dining room featuring a chandelier imported from Paris, and expansive living areas perfect for both large gatherings and intimate moments. The luxurious primary suite on the main level offers style with a grasscloth wallpaper accent wall and encased, motorized blackout shades. The spa-inspired bathroom has oversized 18” marble flooring and walls, a “warming wall” leading to an expansive custom shower with rain shower heads and body sprayers, and a stunning soaking tub filled with natural light. Dual walk-in closets with custom built-ins, a linen closet and large dual vanity complete the primary bathroom. Additional first-floor highlights include three spacious guest bedrooms and two dual sink bathrooms, an eloquent powder room, a fully trimmed office with built-in shelving and cabinetry, and a large laundry room with a dedicated pet bath/boot shower. Upstairs, discover two additional bedrooms, including one ideal for an in-law suite with nearby kitchenette and an expansive media room with multi-screen wall—perfect for game days or Netflix movie nights! Outdoor living shines with a screened-in retreat featuring an oversized pool and spa with travertine decking, an outdoor fireplace, a gourmet summer kitchen with built-in grill, two-tap kegerator, seafood boil gas cooker, a zoned AV system for TV and audio throughout the space. The three-car garage is thoughtfully designed with a 250 AMP power for EV charging or equipment use, with one bay measuring 24’ deep with 14’ ceilings and a 6” slab—ideal for an auto storage lift. Located in Oakmont, Gainesville’s premier master-planned community spanning 550+ acres. Enjoy access to a Residents Club with resort-style pool and splash pad, a state-of-the-art fitness center, tennis and basketball courts. All just minutes from the University of Florida, Shands, NFRMC, top-rated schools, and Gainesville’s best shopping and dining. This rare Oakmont gem won’t last long—schedule your private showing today and experience it for yourself.
#GC540476

GAINESVILLE

11372 SW 30TH AVENUE

6 Beds

4 Baths

4,967 Sq.Ft.

$2,190,000

MLS#: GC540476

Luxury pool home on a 1-acre homesite in the highly sought-after, resort-style community of Oakmont. Built by Arthur Rutenberg Homes, this custom 3 way split design offers 5 bedrooms, 4 bathrooms, a private home office, and a thoughtfully designed layout ideal for both everyday living and entertaining.

Upon entry, the Great Room makes an immediate impression with a striking gas fireplace and a wall of sliding glass doors that seamlessly open to create true indoor-outdoor living.
A beautifully appointed kitchen boasts a large central island with seated bar space, quartz countertops, custom cabinetry and a spacious hidden pantry with 2nd refrigerator. 

The owner’s suite is privately positioned in its own wing, offering a peaceful retreat with serene pool views, dual walk-in closets with "luggage" racks, and a spa-inspired bath featuring split vanities, a walk-in shower, and a oversized freestanding tub. 

The main level includes three guest bedrooms, an oversized laundry room, and a side-entry 3-car garage. Upstairs, a spacious 22x19 suite with full bath and walk-in closet provides incredible flexibility—ideal for a guest retreat, in-law suite, home gym, or second office. The casual dining area overlooks the backyard and is complemented with a dry bar equipped with wine cooler and beverage center lending convenience to indoor and outdoor entertaining. 

Step outside to your private backyard oasis, complete with a heated pool, summer kitchen, and outdoor shower—designed for year-round Florida living.

Thoughtful construction details include a zoned 18 SEER HVAC system for efficient comfort, a post-tension slab, and 2"x6" exterior wall framing with energy efficient zip wall system—offering both performance and peace of mind.

Located in the exclusive Estates section of Oakmont, residents enjoy access to exceptional amenities including a resort-style pool with lap lanes and splash pad, a clubhouse with state-of-the-art fitness center, and courts for basketball, tennis, and pickleball—all within close proximity to top-rated schools, dining, and shopping.
#GC539883

GAINESVILLE

3024 SW 111TH WAY

5 Beds

4 Baths

4,084 Sq.Ft.

$1,799,000

MLS#: GC539883

This extraordinary Gainesville estate represents a rare convergence of scale, design, and nearly $1,000,000 in thoughtful, high-end upgrades. Set on two fully fenced acres, every inch of this property has been curated to deliver a seamless blend of modern luxury, privacy, security, and resort-style living.

The transformation begins at the rear of the home, where a former enclosed indoor pool was completely reimagined. The back of the residence was opened and removed to create a stunning outdoor living environment, anchored by a brand-new pool and spa framed within a panoramic screen enclosure. Here, a fully appointed indoor-outdoor kitchen, multiple contemporary water features and fountains, an AstroTurf golf pad, and a dramatic 400,000 BTU gas fire pit create an atmosphere designed as much for grand entertaining as it is for everyday escape. As evening falls, over 180 strategically placed landscape lights bring the grounds to life, while an extensive security camera system provides peace of mind.

Inside, the home is equally impressive. A grand entry reveals a soaring great room with 20+ foot ceilings, centered around a striking concrete fireplace that artfully divides the living spaces. On one side, a sun-drenched living room opens effortlessly to the pool and outdoor kitchen through expansive sliding doors, flanked by oversized transom windows that flood the space with natural light. On the other, a sophisticated wet bar showcases backlit quartzite countertops, a beverage refrigerator, and a built-in ice maker- perfectly positioned for entertaining.

The kitchen is both commanding and refined, featuring dual islands, premium appliances including a Gaggenau oven and a built-in Miele coffee system, and seamless connectivity to the home’s main gathering areas. Just beyond, a well-appointed laundry room with dual washer and dryer sets, a half bath, and access to the three-car garage add both convenience and functionality.

The primary suite is a private retreat overlooking the pool, complete with an expansive custom closet and a spa-like bathroom featuring dual tigerwood vanities, a soaking tub, and a frameless glass shower illuminated by a skylight. 

Additional living spaces include a flexible 5th bedroom or office near the entry, three spacious guest bedrooms, and a stunning full bath situated beyond a dedicated bonus or playroom.

A newly constructed guest house enhances the property’s versatility, offering its own kitchen and full bath- offering a perfect escape for visitors or a man cave / she shed. 

No detail has been overlooked in the home’s infrastructure. Updated electrical panels, a fully integrated Control4 smart home system allowing complete control of the home from your phone, and specialized soundproof sliding doors elevate both comfort and security.

The grounds are equally compelling, with a winding paver pathway encircling the property. 

This is more than a home. It is a fully realized lifestyle property, where design, technology, and outdoor living come together in a way that is both rare and unforgettable.

All of this is quietly tucked within Hermitage—one of Gainesville’s most exclusive and tightly held neighborhoods—offering both privacy and prestige, all just a short drive to the University of Florida.
#GC539938

GAINESVILLE

2261 NW 24TH AVENUE

5 Beds

4 Baths

4,560 Sq.Ft.

$1,650,000

MLS#: GC539938

Pre-Construction. To be built. The Vizcaya, a transitional luxury residence to be built by AR Homes. Ideally positioned on an east-facing one-acre homesite in Oakmont. This single-story home offers 4,161 square feet of thoughtfully designed living space, including 4 bedrooms, 3.5 baths, a private den, and a Spacious Bonus/Flex Room. A dramatic 14-foot foyer introduces clean architectural lines, warm modern finishes, and expansive walls of glass that define the home’s light-filled interiors. The great room features custom floating wood shelves and seamlessly connects to the outdoor living area, where sliding glass doors open to a covered lanai and cabana—perfect for effortless indoor-outdoor entertaining. The gourmet kitchen and dining area are highlighted by a soaring 14-foot vaulted ceiling with stained wood beams and anchored by a showpiece kitchen featuring a 48" commercial range, 48" refrigerator, stone countertops, oversized island custom wood cabinetry including custom vent hood surround. A separate prep kitchen with a 2nd refrigerator, 2nd dishwasher and prep sink enhances both functionality and entertaining. Privately situated, the owner’s suite occupies its own wing and features refined architectural details, a spacious walk-through closet with direct laundry access, and a spa-inspired bath with freestanding tub, expansive glass-enclosed shower, and designer finishes. A standout feature is the attached VIP guest suite with private entrance and garage, offering a studio-style layout with kitchenette, walk-in closet, and en-suite bath—ideal for guests or multigenerational living. Additional highlights include a dedicated den with 14-foot ceilings and floor-to-ceiling windows, as well as a centrally located wet bar designed for entertaining. A rare opportunity to secure the final buildable one-acre homesite in Oakmont, with the ability to personalize and select finishes to suit your style. Located within the sought-after Oakmont community, residents enjoy resort-style amenities across 550 acres, including a clubhouse, fitness center, pool, pickleball and tennis courts, and scenic tree-lined streets.
#GC538657

GAINESVILLE

3120 SW 108TH WAY

4 Beds

3 Baths

4,161 Sq.Ft.

$2,029,000

MLS#: GC538657

University Village is a premier 12-unit mixed-use investment opportunity in Gainesville’s Historic Duckpond neighborhood, situated on 1.6 acres just five minutes from the University of Florida.

Offered at $2.2 million, the property features flexible mixed-use zoning allows for up to 29 units across the assemblage, with surplus land supporting meaningful future infill expansion.

Positioned on a signalized corner with approximately 200 feet of frontage along University Avenue, the property offers exceptional visibility and access.

The asset features 11 well-maintained residential units and a professionally finished 1,807-square-foot commercial office building, delivering stable in-place cash flow while preserving additional undeveloped acreage for future expansion.

With seller financing available to qualified buyers, the combination of existing income and future density potential makes University Village one of the most compelling investment opportunities in the Gainesville market. Total heated Sq ft of all structures: 12,008 ($183 per Sq Ft. @ asking price) Addresses, Unit mix, & Tax Parcels as follows: 834 E UNIVERSITY AVE (front) vacant office 2/1. (Back/Studio) 1/1 ,Parcel# 11949-000-000 824 E UNIVERSITY AVE Unit A (Front) 2/1, Unit B (Back) 1/1, Unit C (upstairs) 4/1. Back Quadplex all units 1/1, Parcel#: 11948-000-000, 100 NE 9TH ST Unit (A) 3/1, Unit (B) 3/1, Parcel#: 11947-000-000 108 NE 9th ST. 3/2. Parcel#:11944-000-000
#GC538545

GAINESVILLE

824 E UNIVERSITY AVENUE

19 Beds

12 Baths

12,008 Sq.Ft.

$2,200,000

MLS#: GC538545

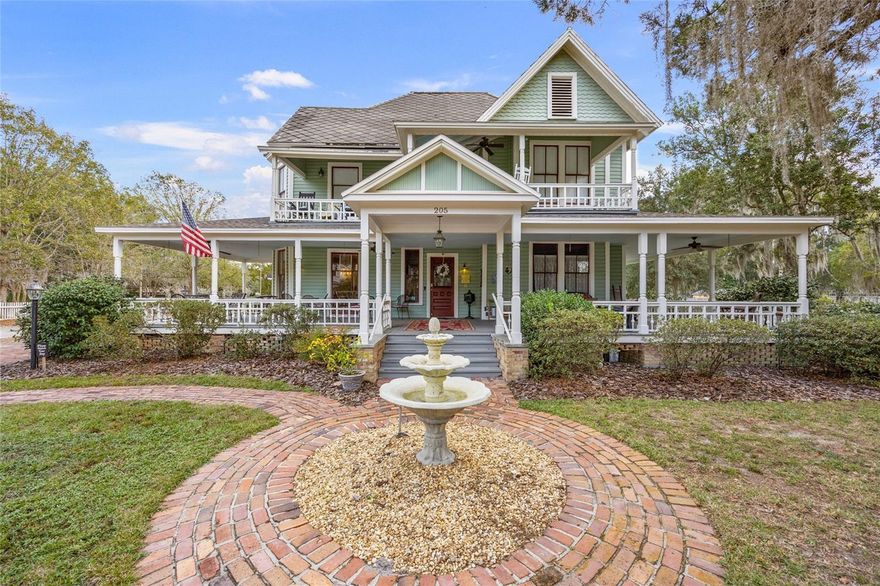
The Camellia Rose Inn is a landmark 1903 Victorian hospitality property located in Gainesville’s highly sought-after Bed and Breakfast District, just steps from downtown. Surrounded by mature camellia, azalea, and rose gardens, the property offers strong curb appeal and a long-established presence in the market.
The inn spans over 4,500 square feet and is configured with 8 guest suites, 8.5 bathrooms, and 6 fireplaces. A 1,000 square foot wraparound porch anchors the guest experience, complemented by interior common areas including a parlor, dining room, chef’s kitchen, and shared workspace. Two main-level suites, one with a private living area, support an owner-operator model. A detached cottage with its own entrance provides additional owner or premium guest accommodations.

The Hodges House is an iconic 1887 Victorian mansion converted into a quadplex, offering a rare blend of historic character and income-producing multifamily use. Distinguished by its turret and preserved architectural details, the property delivers a differentiated guest experience.
The building includes four one-bedroom, one-bathroom units, each with private kitchens and living areas. Two units feature circular living spaces within the turret. The property currently operates as short- and mid-term rentals, achieving approximately $1,900 to $2,300 per unit per month depending on season and length of stay.
Located on a prominent street within walking distance to downtown and Depot Park, the property benefits from strong demand.
Together, these properties offer a rare opportunity to acquire a scalable, historically significant hospitality and lodging assemblage with multiple revenue streams and long-term upside in Gainesville’s most desirable historic district.
The property is approved for a restaurant and liquor license, creating immediate upside for expanded hospitality operations.
#GC536435

GAINESVILLE

205 SE 7TH STREET

12 Beds

12 Baths

8,500 Sq.Ft.

$2,100,000

MLS#: GC536435

2026 Parade of Homes! Introducing this breath taking home crafted on a beautifully wooded 1.56 acre lot in The Reserve at Millhopper. Meticulously designed and constructed by Barry Bullard Homes, this remarkable residence spans 3735 square feet, offering a seamless open concept floor plan complemented by captivating glass elements throughout. With a thoughtfully planned layout, this home presents 4 bedrooms with 4 ensuite bathrooms and an additional guest half bath, a study, and a versatile flex room with a wet bar. The great room stands out with 12” ceilings with decorative wood beams . A gas fireplace with a custom precast stone surround creates a cozy ambiance, while built-in cabinets provide both functionality and style. The heart of the home is every culinary enthusiast's dream kitchen. It boasts a sprawling island and top-of-the-line KitchenAid package including 36” Dual Fuel range, custom made metal vent hood, 36” counter depth refrigerator, dishwasher, microwave drawer, and wine refrigerator. A large walk-in  butler’s pantry with prep sink and generous storage shelving completes the kitchen package. The kitchen great & dining rooms extend seamlessly outdoors through a stack of sliding glass doors, leading to a spacious outdoor entertaining area. This enchanting patio is fully paved and offers a beautiful pool with a sun shelf, and a mesmerizing water feature. A large lanai features with electric powered roll down screens features a summer kitchen with a built-in grill and sink. The master suite serves as a true sanctuary, encompassing two walk-in closets, dual sink vanity, a sizable walk-in shower, and a freestanding soaking tub for indulgent relaxation. Energy efficiency takes center stage in this home, thanks to its cutting-edge features including spray foam insulation, tankless hot water heaters, electric heat pump HVAC system split into 2 zones for high-efficiency heating and cooling, LED recessed cans, and vinyl insulated low E windows. Elevating the interior to new heights, this residence showcases upgraded finishes throughout. Luxury Vinyl Plank flooring graces every room except the bathrooms, clean modern interior trim adds a touch of elegance, cove crown molding adorns the common areas and master suite. Enhanced plumbing and lighting fixtures further amplify the home's luxurious appeal. The laundry center offers convenience with its practical folding top, and a 3-car garage adds ample space for vehicles and storage. Externally, the home is adorned with smooth finish stucco and decorative stone accents. The property is situated on a meticulously landscaped 1.56-acre lot. In its entirety, this newly constructed masterpiece within The Reserve at Millhopper epitomizes the pinnacle of luxury living, showcasing remarkable design features and modern conveniences that cater to your every desire.
#GC535381

GAINESVILLE

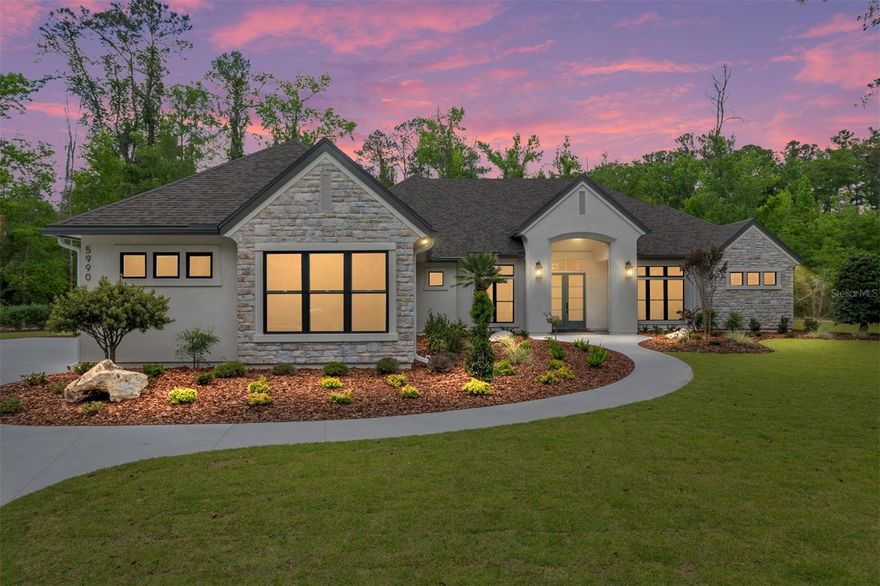
5990 NW 88TH WAY

4 Beds

4 Baths

3,735 Sq.Ft.

$1,599,900

MLS#: GC535381

 - property

Send a message

Message successfully sent.

Your message

What is 3 + 4 ?

Reason for contacting?

I agree to receive email communication and understand I can unsubscribe at any time.

I agree to be contacted by The Graf Group of Coldwell Banker via call, email, and text for real estate services. To opt out, you can reply 'stop' at any time or reply 'help' for assistance. You can also click the unsubscribe link in the emails. Message and data rates may apply. Message frequency may vary. Privacy Policy

Sign Out

Virtual Assistant

Would you like to take the next step with this property? We can help you schedule a showing or virtual tour, or send you more details.

Yes, I would like more information.

Thank You for Your Reply, One of Our Agents will contact you as soon as possible

No, maybe later.

Thank you, you can always contact me via email, phone number or through the contact form.

Realhub AI

Lucy - Your AI-Powered Realtor
Update Your Temporary Password

Personalize your search

Enter your email and we'll notify you immediately when new listings match what you're looking for.

or enter email address
Already have an account ? Login here

Continue your home search

I agree to receive communications and understand I can unsubscribe at any time.

I agree to be contacted by The Graf Group of Coldwell Banker via call, email, and text for real estate services. To opt out, you can reply 'stop' at any time or reply 'help' for assistance. You can also click the unsubscribe link in the emails. Message and data rates may apply. Message frequency may vary. Privacy Policy

Already have an account ? Login here

We use cookies

We use cookies primarily for analytics to enhance your experience. By accepting, you agree to our use of these cookies. You can manage your preferences or learn more about our cookies policy.