Features & Amenities

Interior

  • Other Interior Features

    Built-in Features, Eat-in Kitchen, Open Floorplan, Stone Counters, Walk-In Closet(s)

  • Total Bedrooms

    2

  • Bathrooms

    2

  • Cooling YN

    YES

  • Cooling

    Central Air

  • Fireplace YN

    NO

  • Heating YN

    YES

  • Heating

    Central, Electric, Heat Pump

  • Pet friendly

    Yes

Exterior

  • Garage

    Yes

  • Garage spaces

    1

  • Construction Materials

    Block, Stucco

  • Other Exterior Features

    Rain Gutters

  • Parking

    Driveway, Garage Door Opener, Garage Faces Side, Attached

  • Patio and Porch Features

    Patio

  • Pool

    Yes

  • Pool Features

    Gunite, In Ground

  • Waterfront YN

    NO

  • View

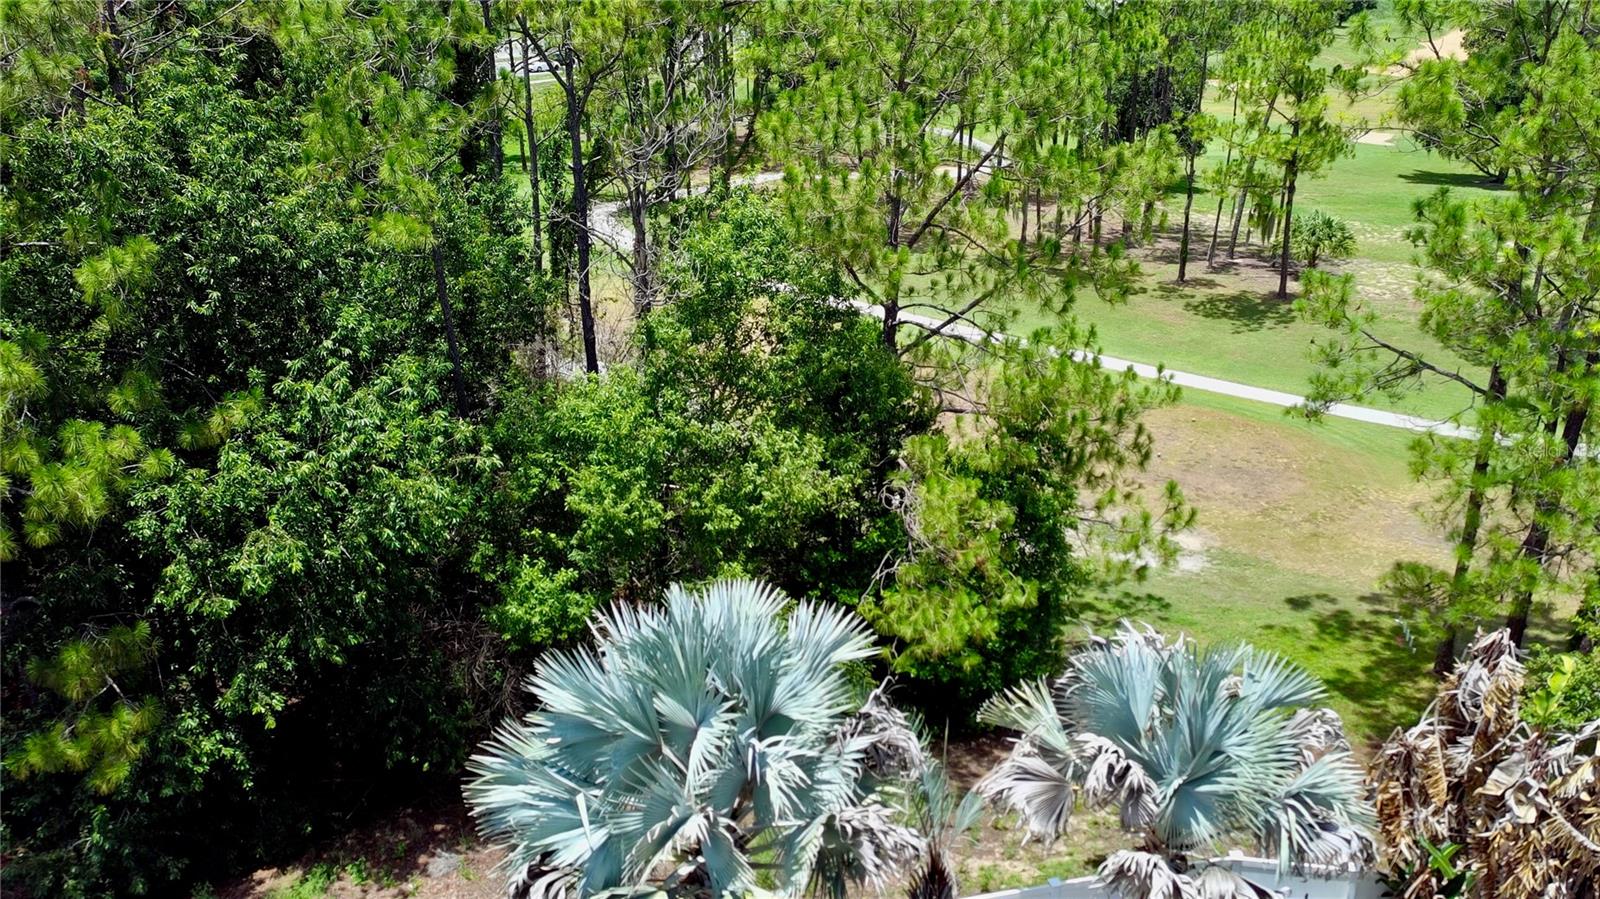
    Golf Course, Trees/Woods

Area & Lot

  • Lot Features

    Level, On Golf Course, Paved, Private

  • Lot Size(acres)

    0.13

  • Lot Size(square feet)

    5,628

  • Property Type

    Residential

  • Property Sub Type

    Single Family Residence

  • Architectural Style

    Bungalow, Contemporary, Cottage, Florida, Ranch

Price

  • Sales Price

    $300,000
  • Tax Amount

    $4,311.51

  • Sq. Footage

    1,273

  • Price/SqFt

    $235

HOA

  • Association

    YES

  • Association Fee 2

    $226

  • Association Fee

    $228

  • Association Fee Frequency

    Monthly

  • Association Fee 2 Frequency

    Monthly

  • Association Fee Includes

    N/A

  • Total Monthly Fees

    $454

School District

  • Elementary School

    N/A

  • Middle School

    N/A

  • High School

    N/A

Property Features

  • Stories

    1

  • New Construction

    NO

  • Association Amenities

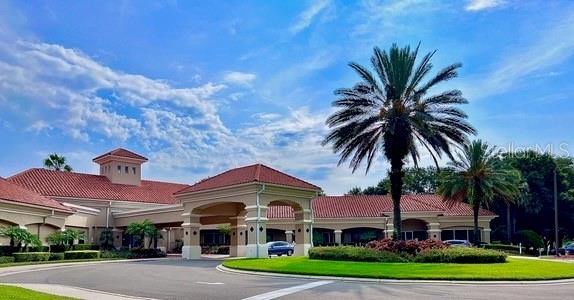
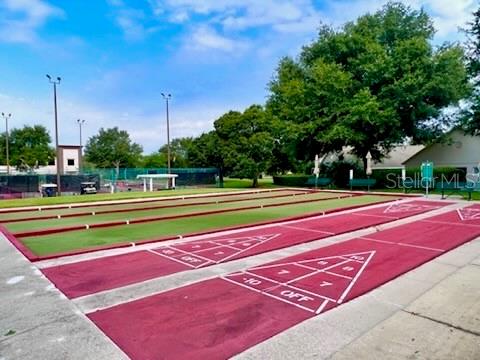
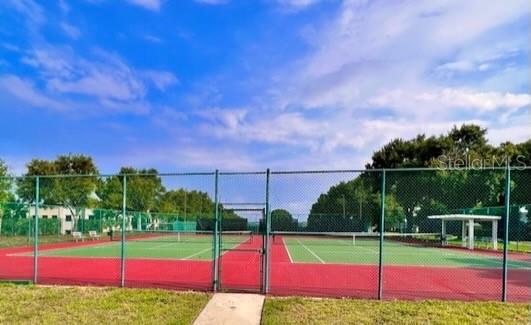
    Cable TV, Clubhouse, Fitness Center, Gated, Racquetball, Recreation Facilities, Spa/Hot Tub, Tennis Court(s)

  • Foundation Details

    Slab

  • Ownership

    Fee Simple

  • Senior Community YN

    YES

  • Sewer

    Public Sewer

  • Tax Lot

    943

  • Water Source

    Public

Schedule a Showing

Showing scheduled successfully.

<
>
IN PERSON
VIA CHAT

What is 3 + 4 ?


Change time

Mortgage calculator

Estimate your monthly mortgage payment, including the principal and interest, property taxes, and HOA. Adjust the values to generate a more accurate rate.

Your payment

Principal and Interest:

$

Property taxes:

$

HOA fees:

$

Total loan payment:

$

Total interest amount:

$

Location

County

Lake

Elementary School

Middle School

High School

Listing Courtesy of David Dorman , CENTURY 21 CARIOTI

RealHub Information is provided exclusively for consumers' personal, non-commercial use, and it may not be used for any purpose other than to identify prospective properties consumers may be interested in purchasing. All information deemed reliable but not guaranteed and should be independently verified. All properties are subject to prior sale, change or withdrawal. RealHub website owner shall not be responsible for any typographical errors, misinformation, misprints and shall be held totally harmless.

Agent Emil Garinga

Executive Assistant

Emil Garinga

Call Emil today to schedule a private showing.


* Listings on this website come from the FMLS IDX Compilation and may be held by brokerage firms other than the owner of this website. The listing brokerage is identified in any listing details. Information is deemed reliable but is not guaranteed. If you believe any FMLS listing contains material that infringes your copyrighted work please click here to review our DMCA policy and learn how to submit a takedown request.© 2024 FMLS.
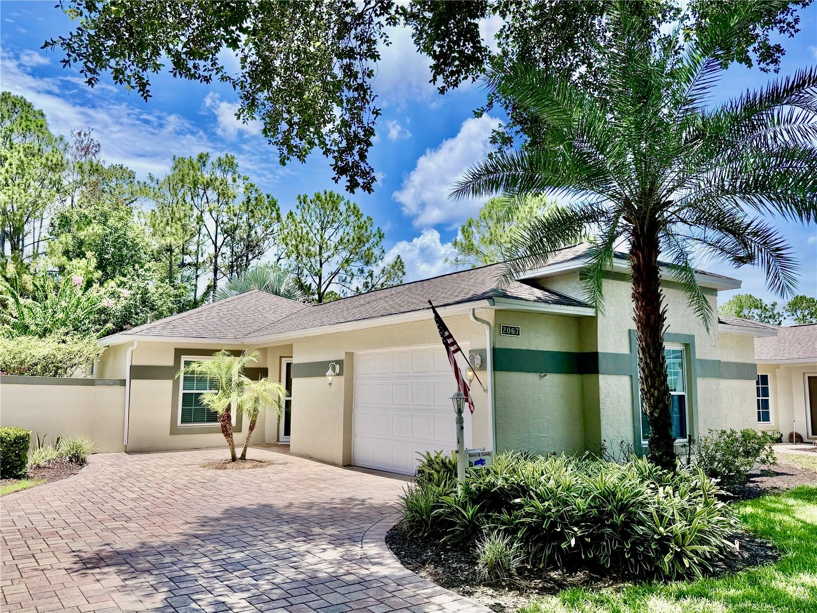
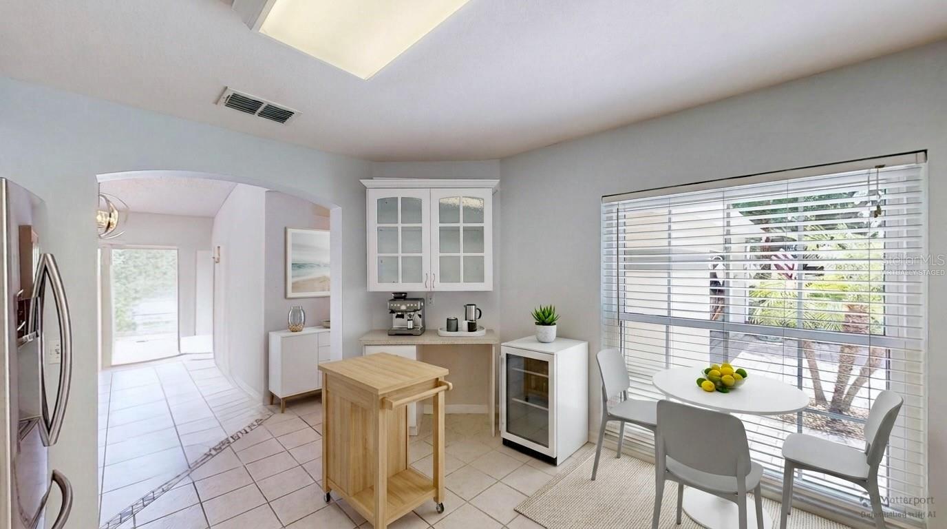
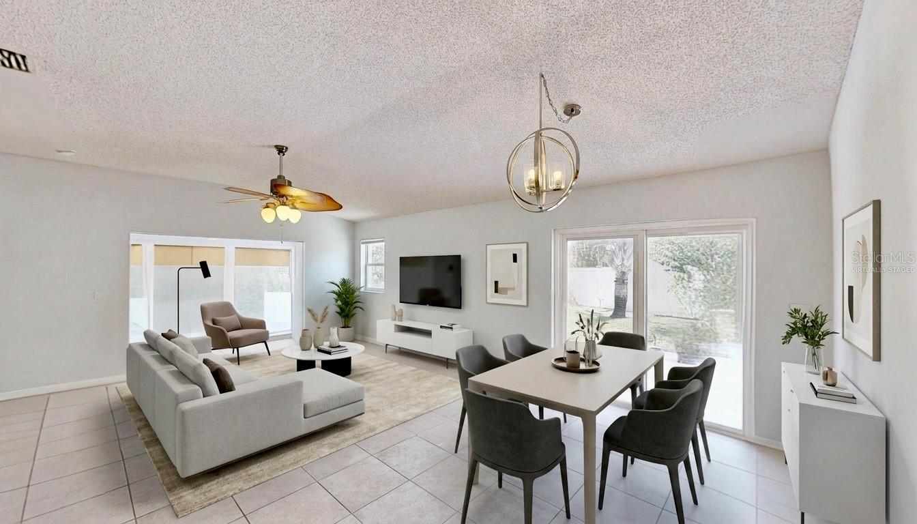
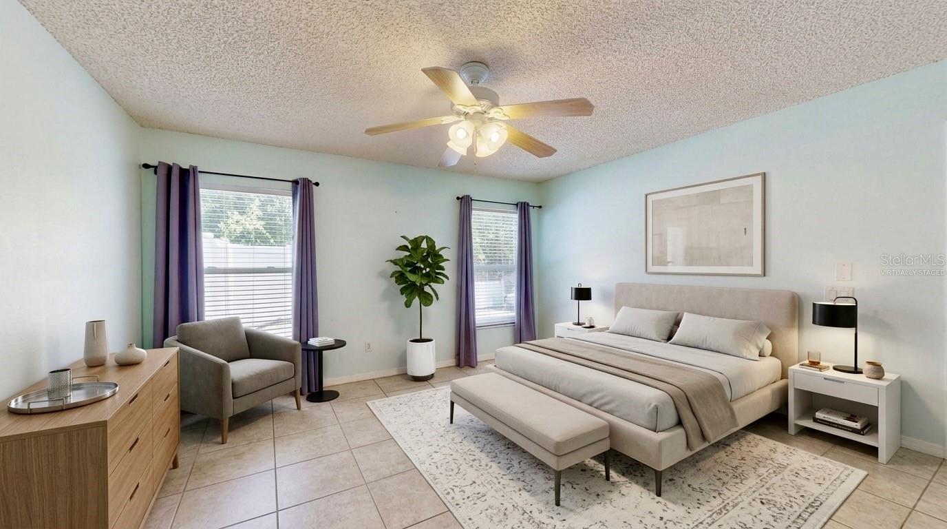
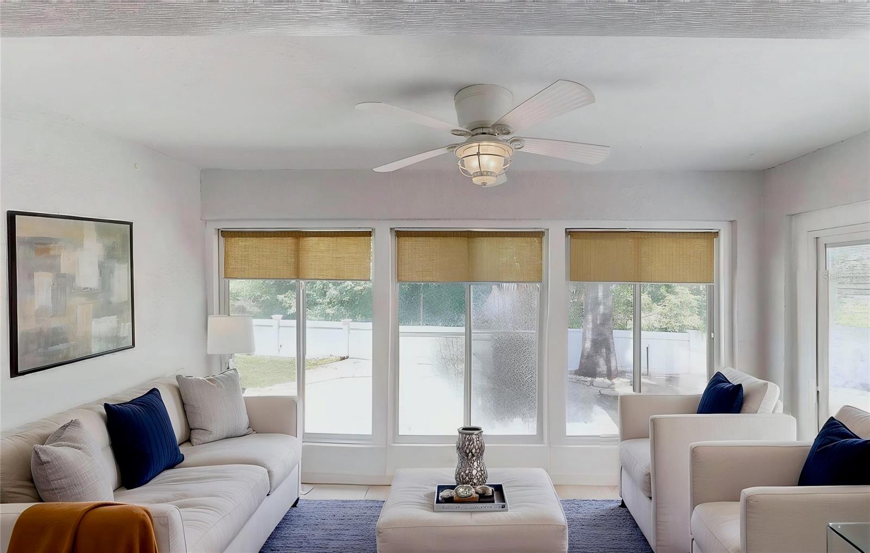
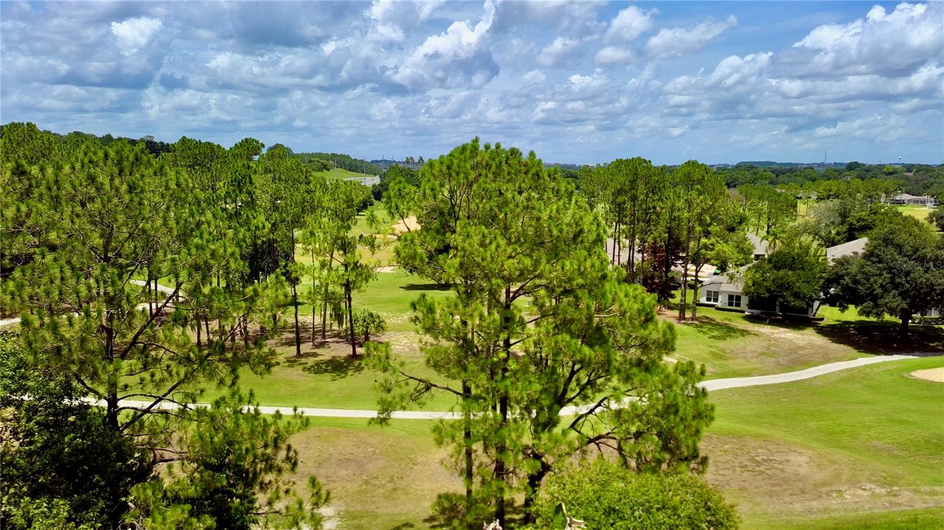
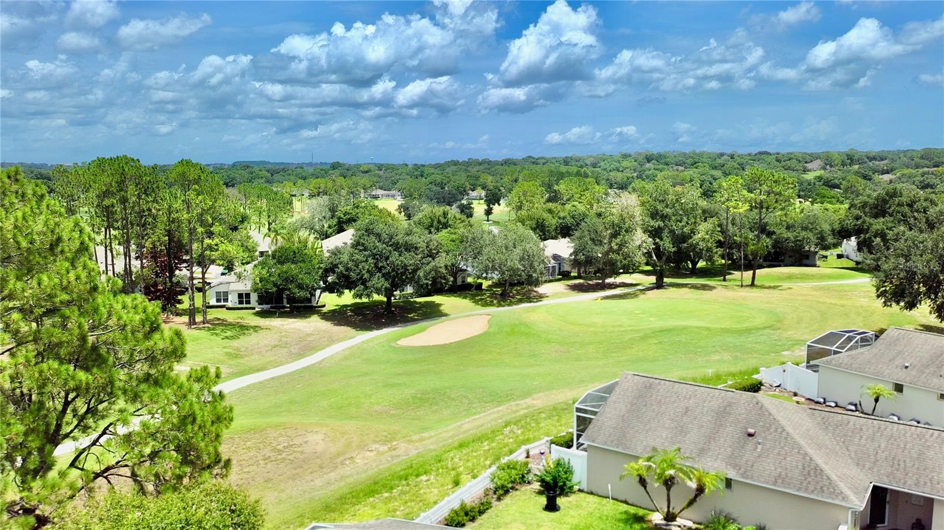
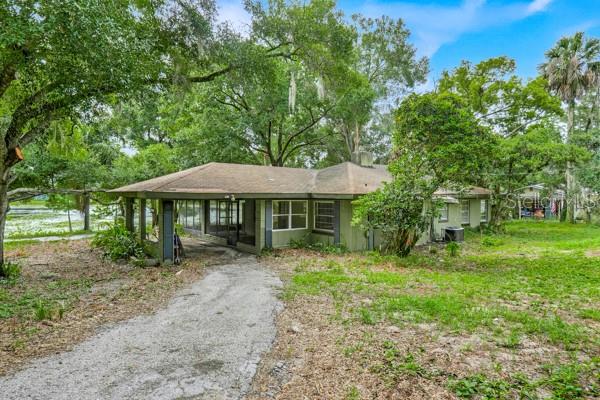
Virtually Staged. Enjoy the low-maintenance lifestyle you’ve been waiting for in one of Kings Ridge’s most sought-after floor plans, perfectly positioned with peaceful wooded and golf course views.

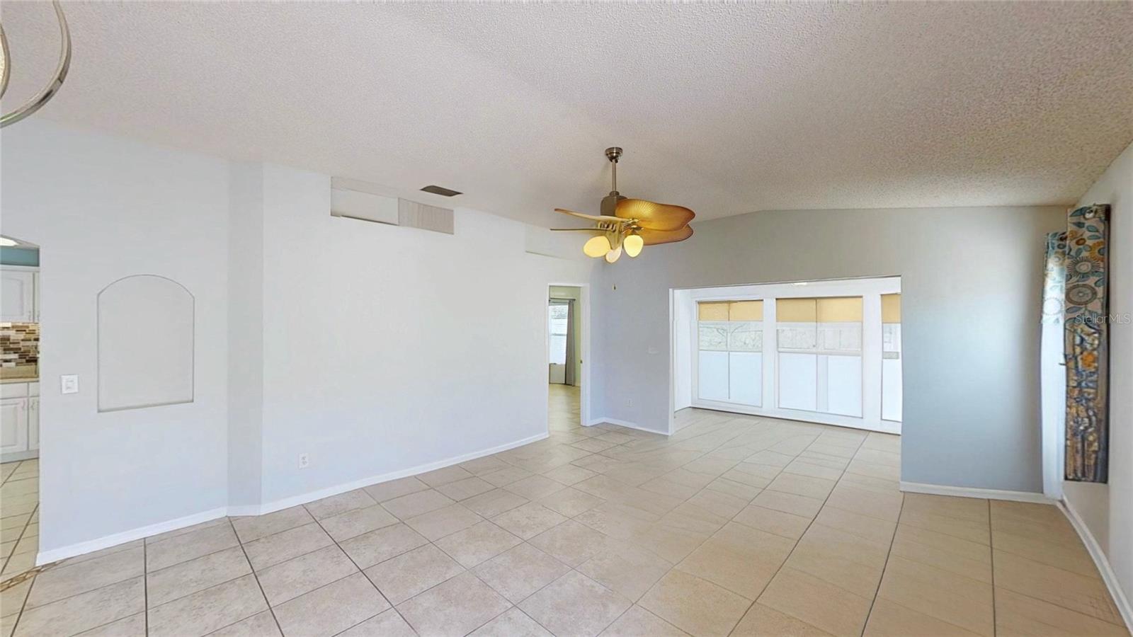
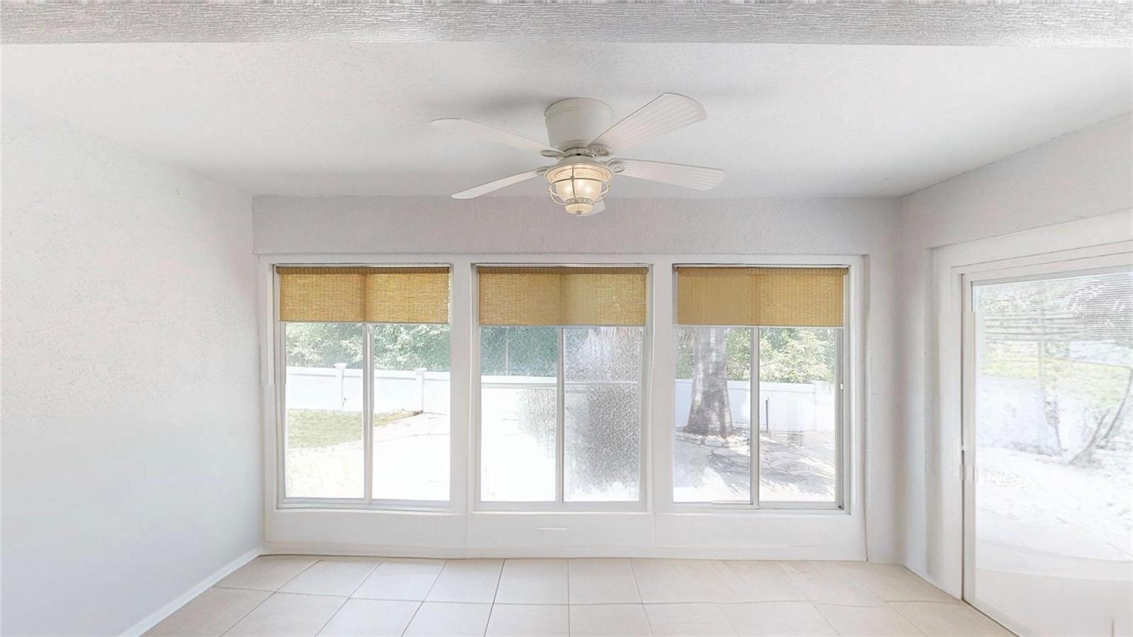
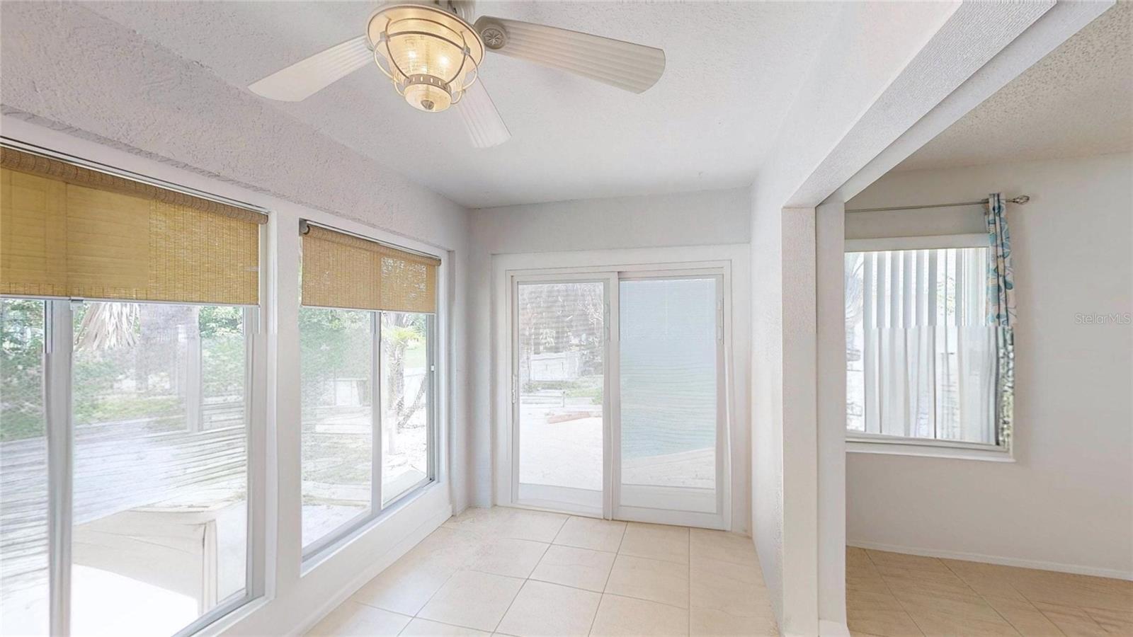
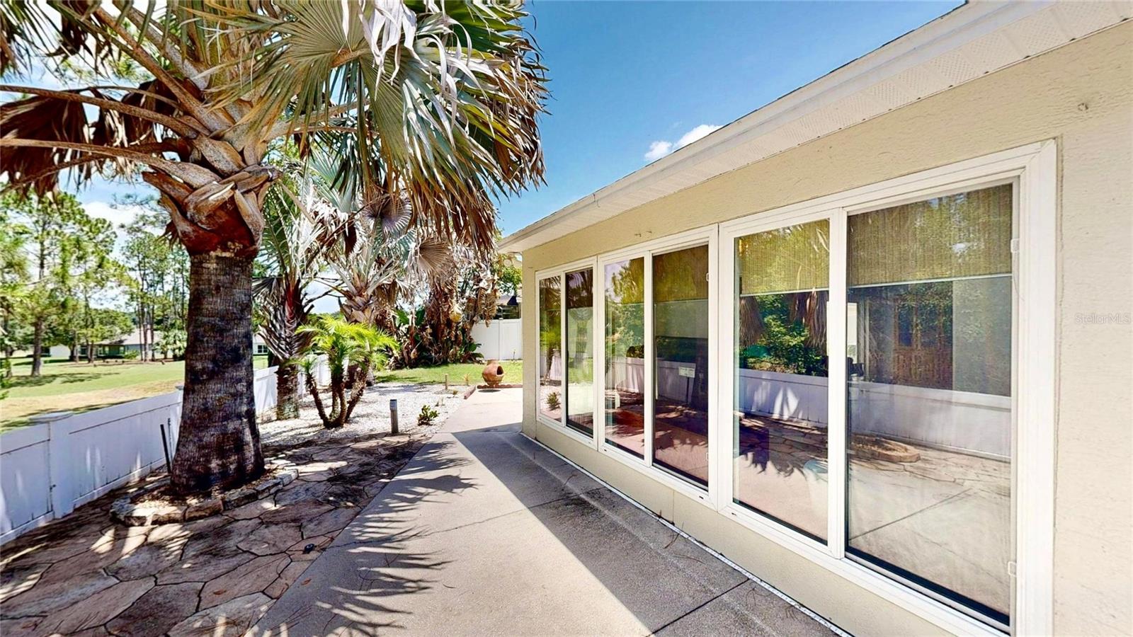
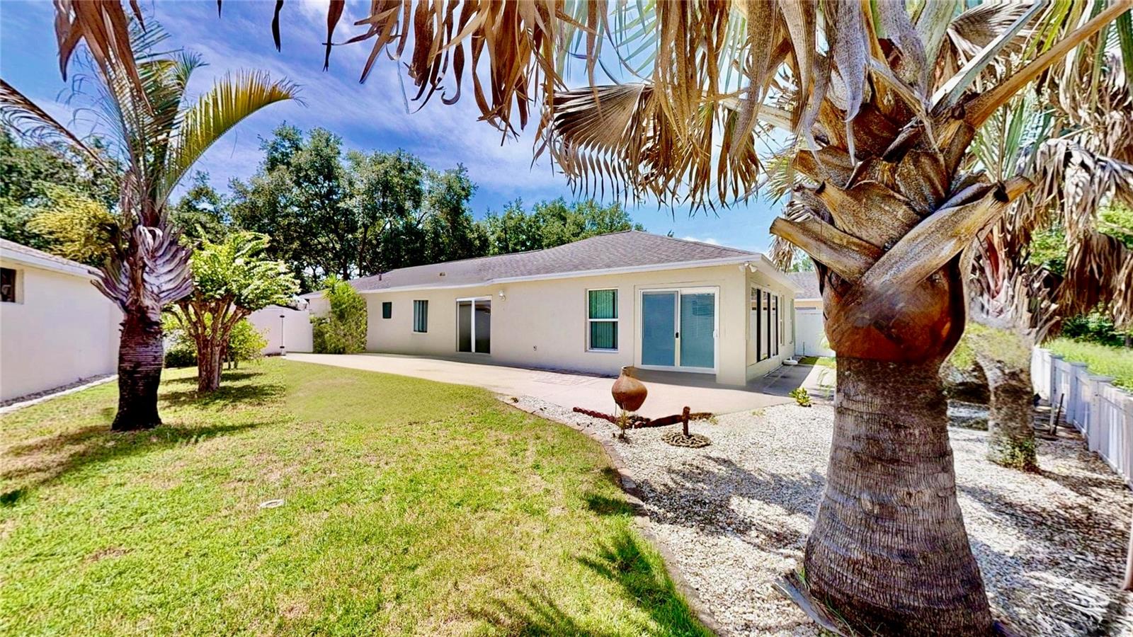
Welcome to the popular Cottage Series York model, enhanced with a fully enclosed Florida Garden Room under central HVAC, creating additional year-round living space ideal for relaxing, hobbies, reading, or a home office while overlooking the landscaped backyard.

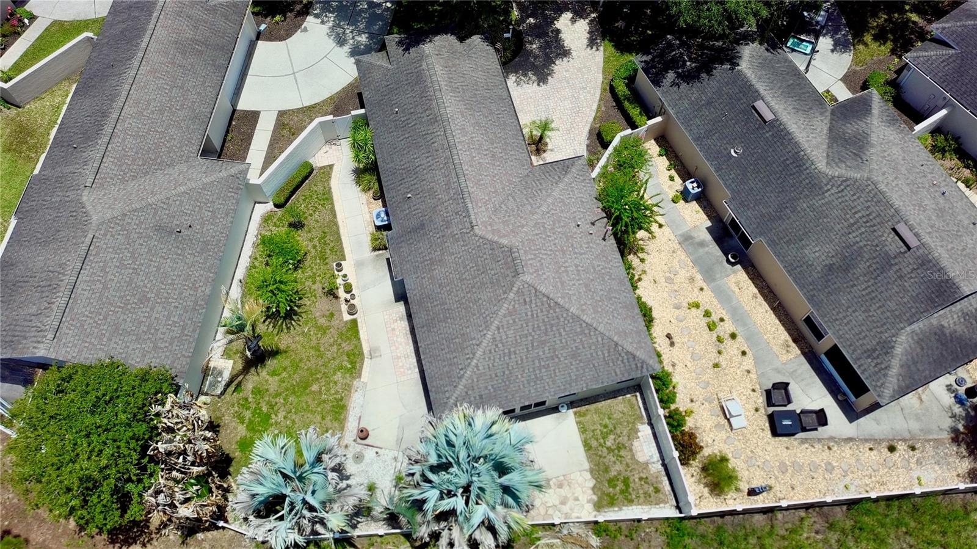
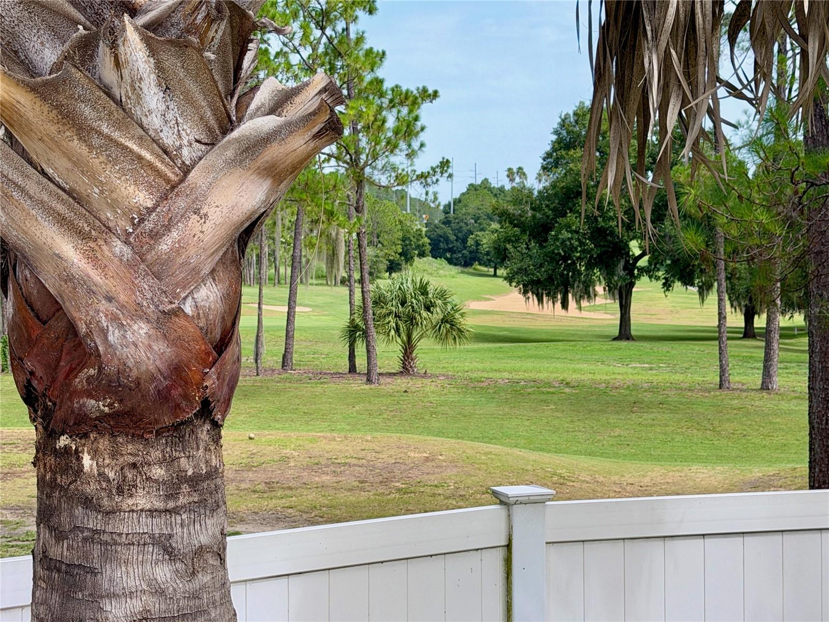
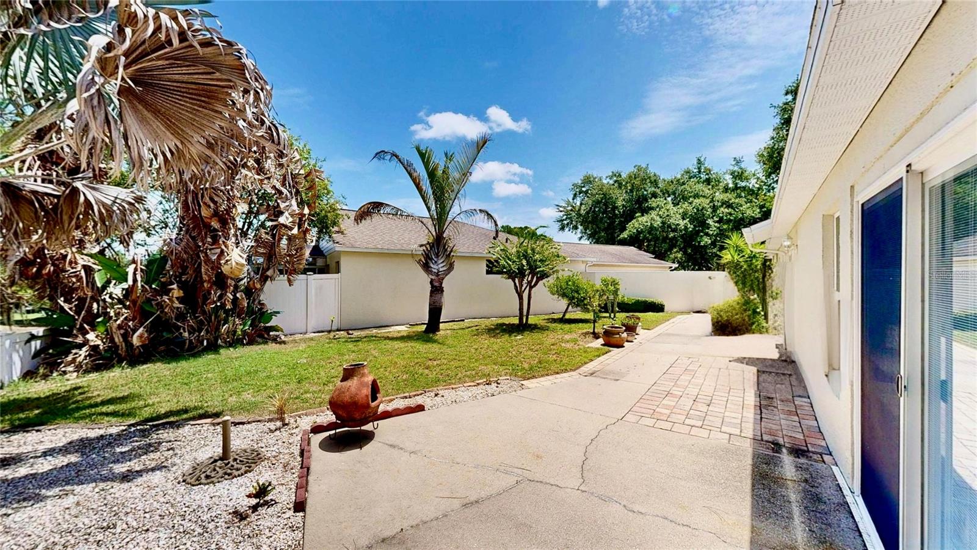
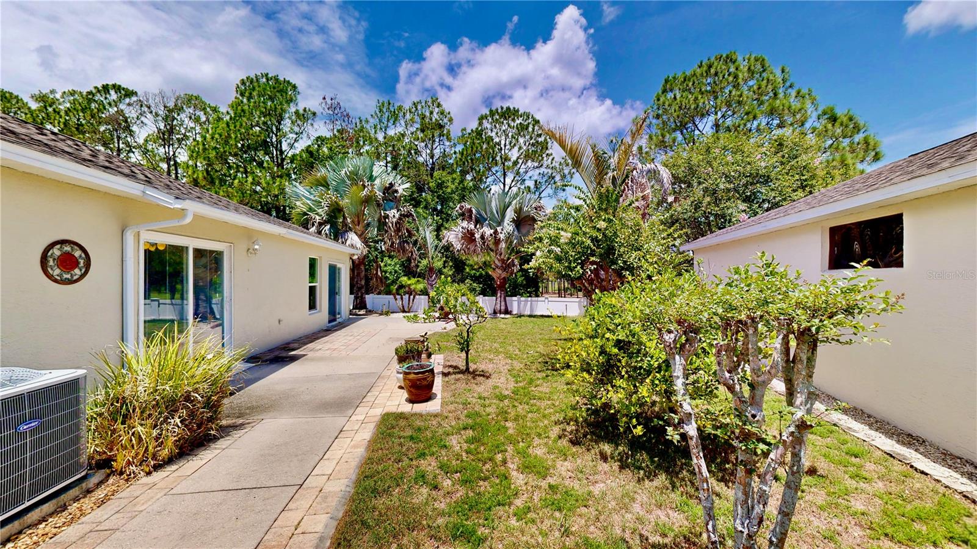
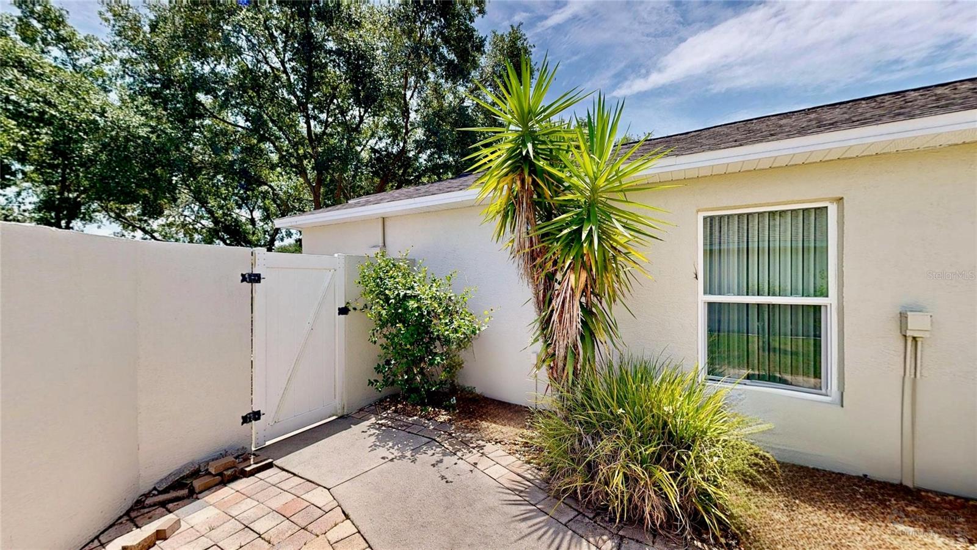
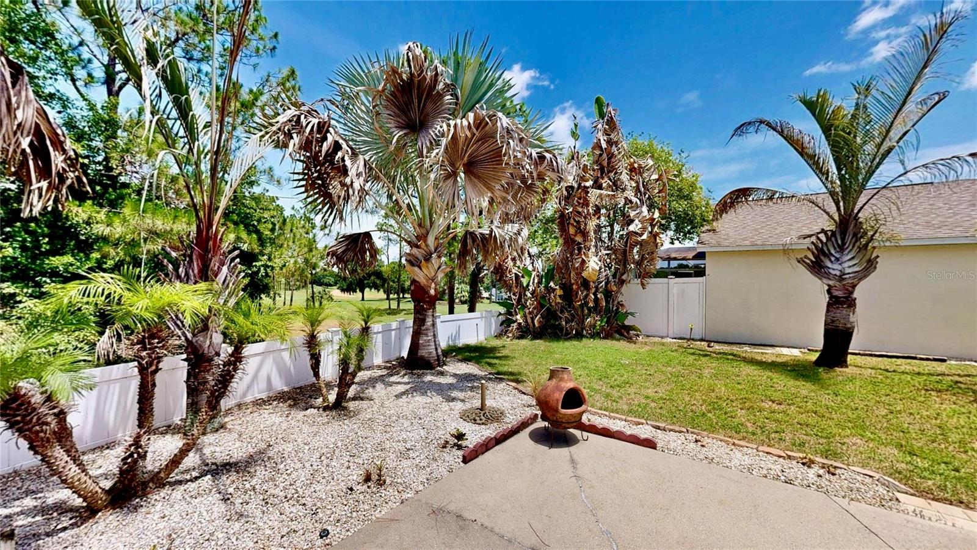
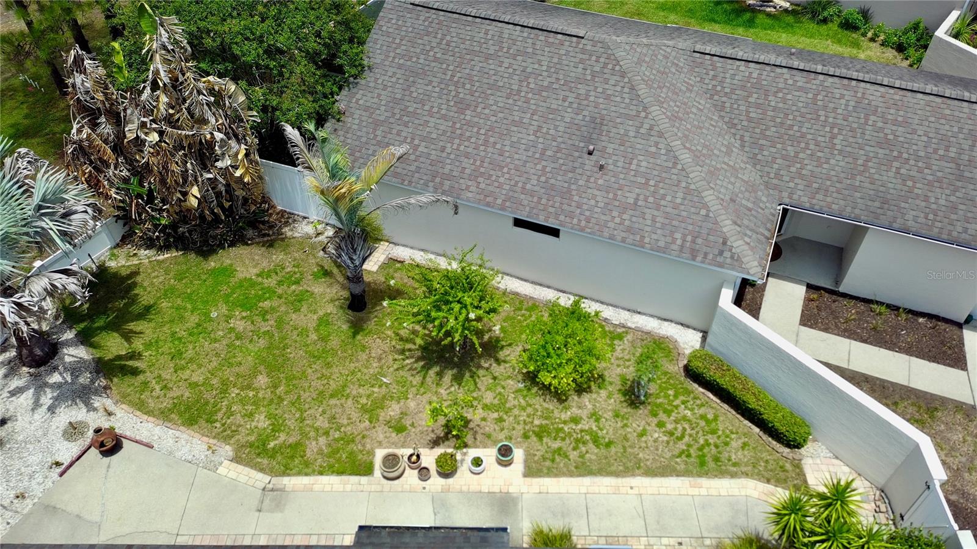
One of this home’s standout features is its generous fenced side yard with a private side patio, rear patio, and attractive fencing overlooking the wooded golf course. This inviting outdoor space offers exceptional privacy and room to relax or entertain.

Peace of mind comes with major updates already completed, including a new 16-Seer HVAC (2020) and water heater (2021), allowing you to enjoy the Kings Ridge lifestyle with fewer maintenance concerns.

Inside, the split-bedroom floor plan provides privacy for homeowners and guests, while the spacious living and dining areas are filled with natural light.

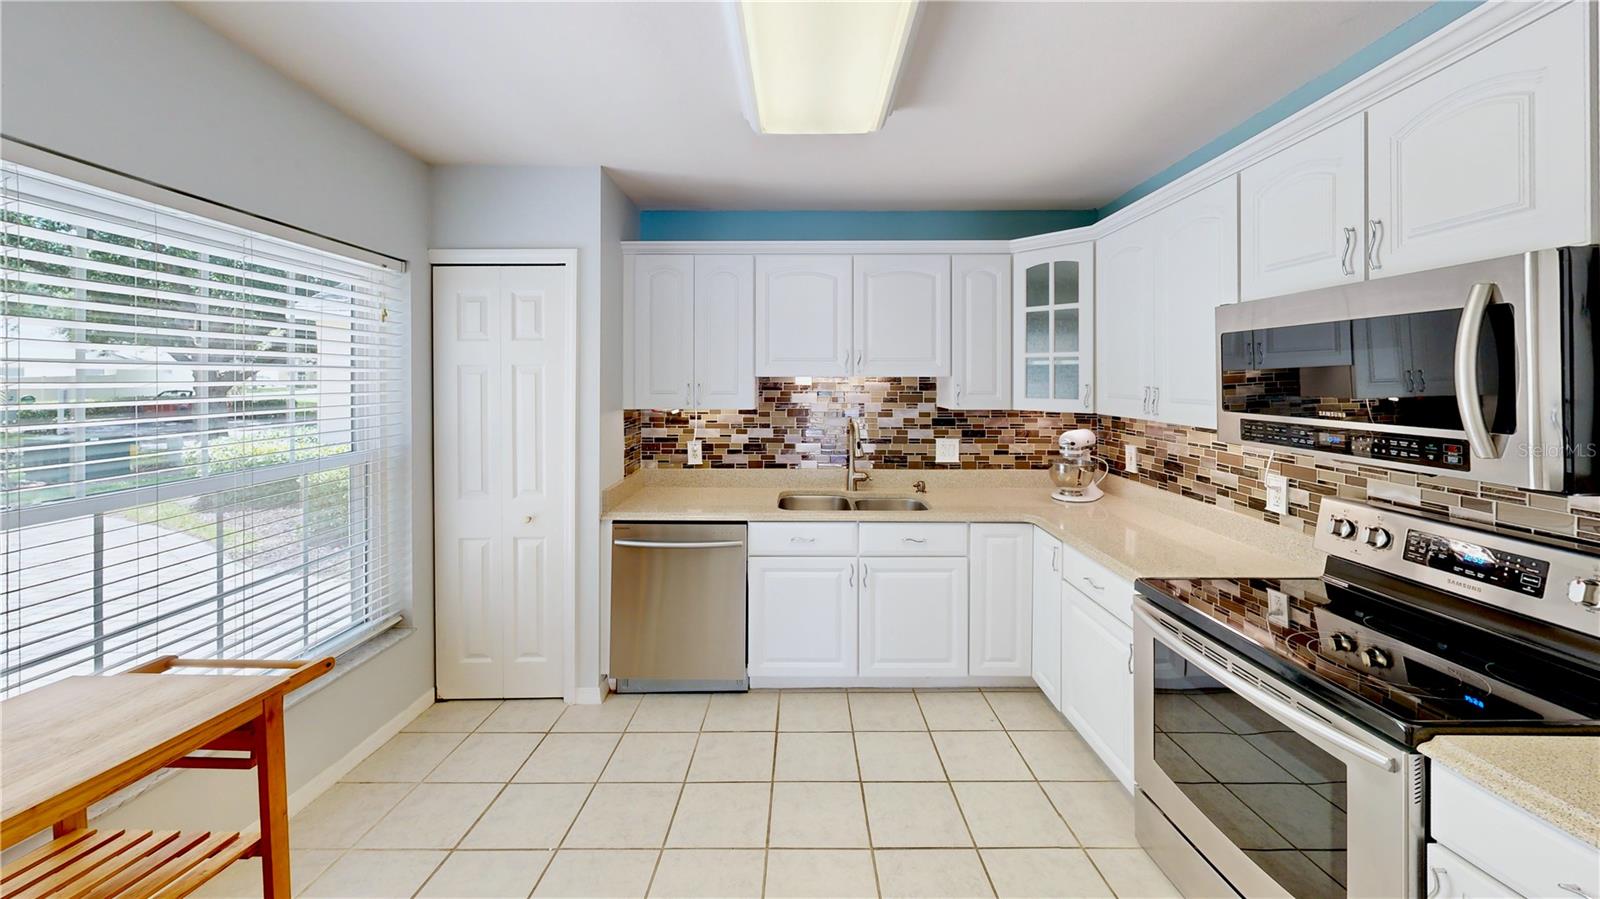
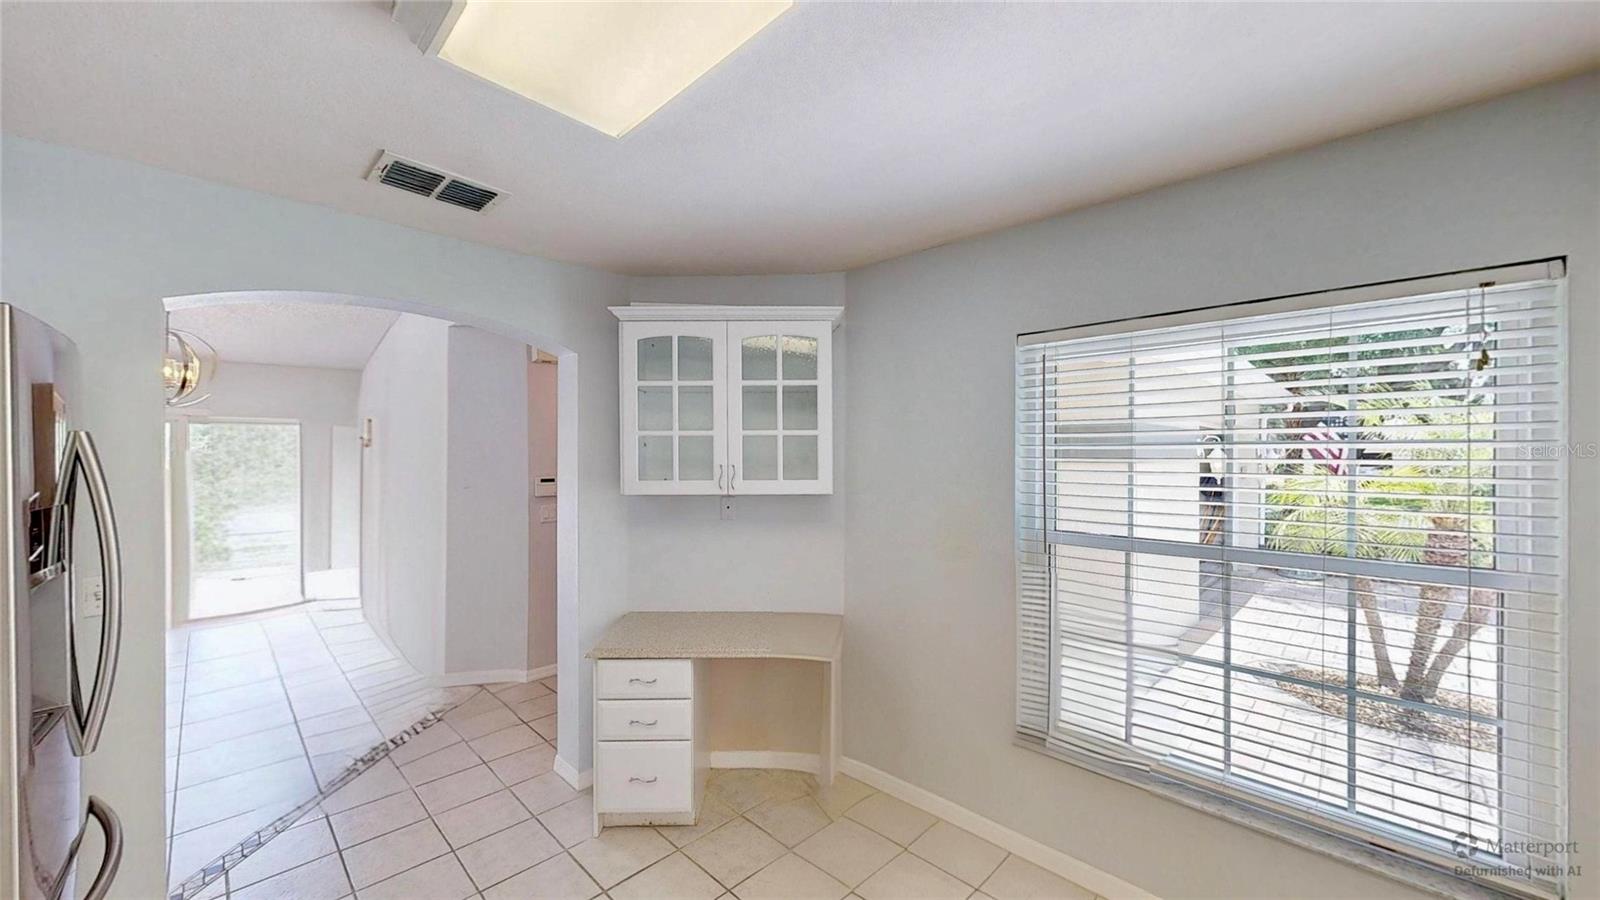
The updated kitchen features quartz countertops, a contemporary glass-tile backsplash, Samsung stainless-steel appliances, and a built-in planning desk with a matching quartz countertop and glass-front upper cabinets for added style and storage.

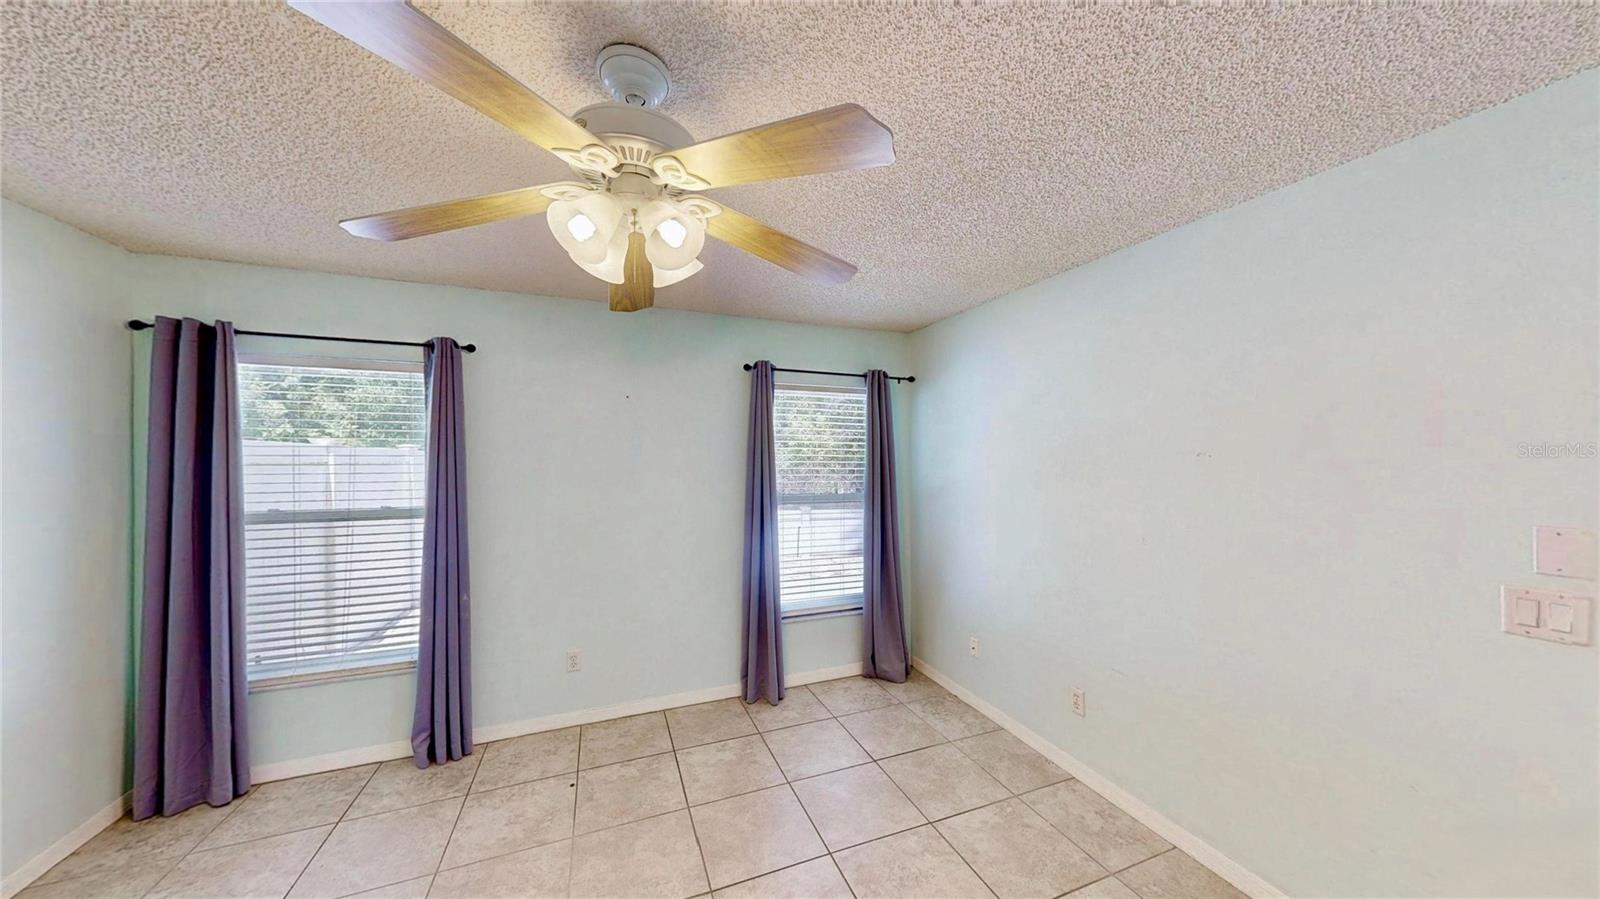
Easy-care tile flooring extends throughout the home with no carpet. Ceiling fans in both bedrooms, the living room, and the Florida Garden Room provide year-round comfort.

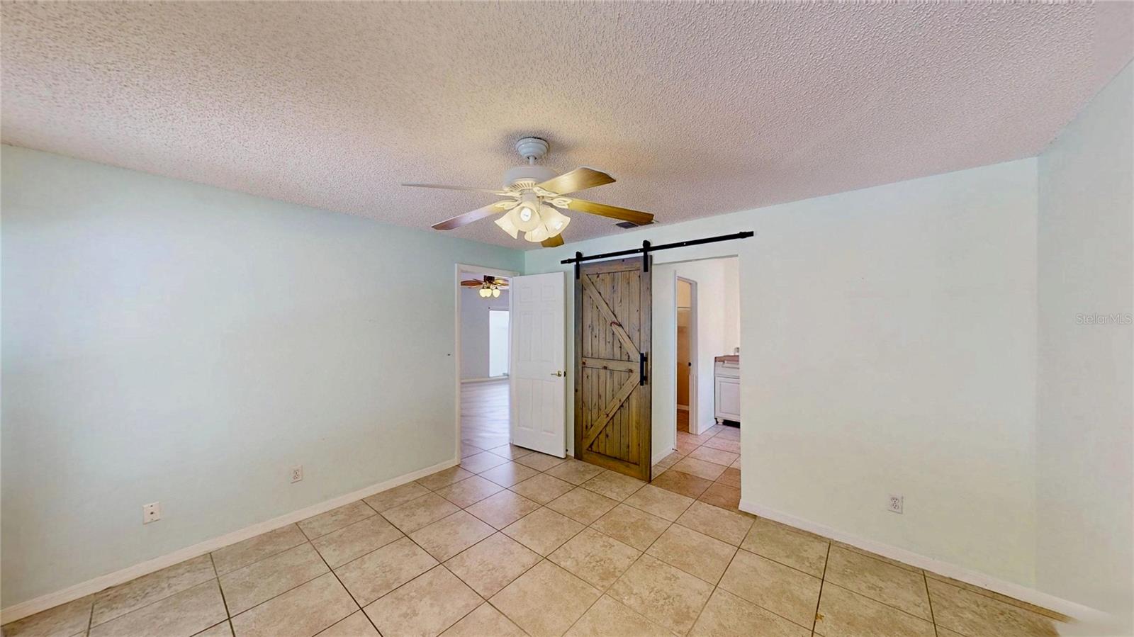
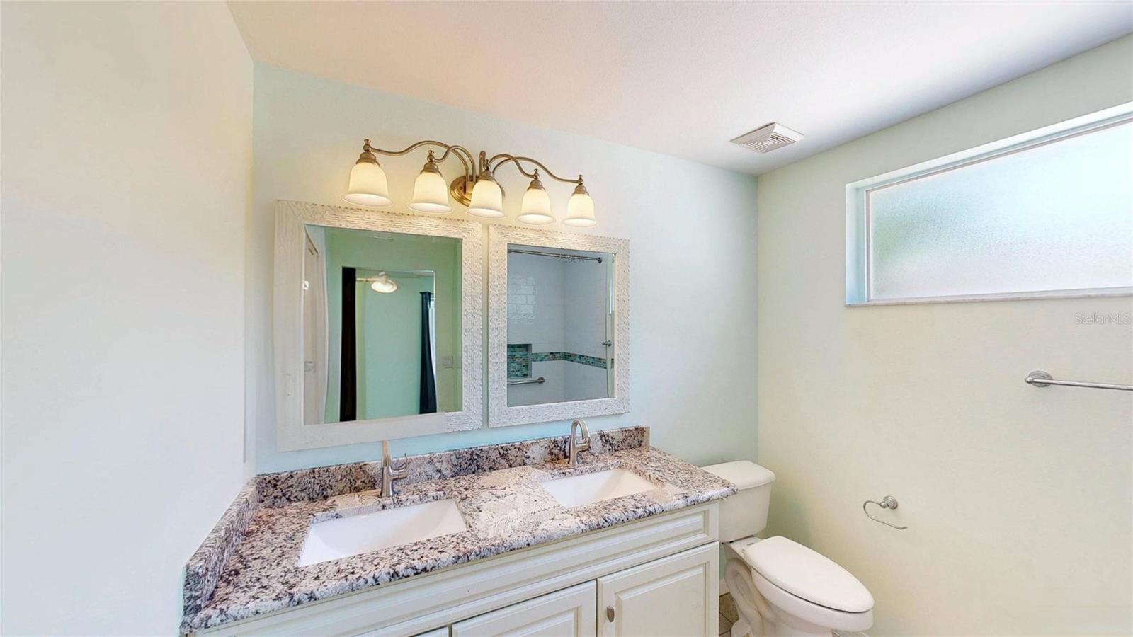
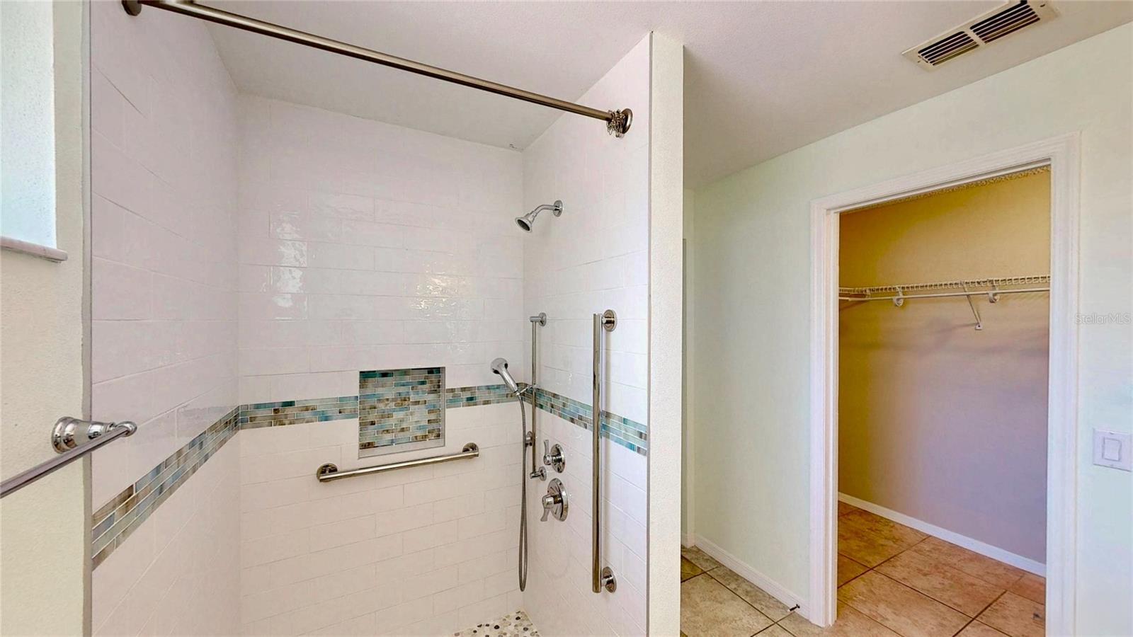
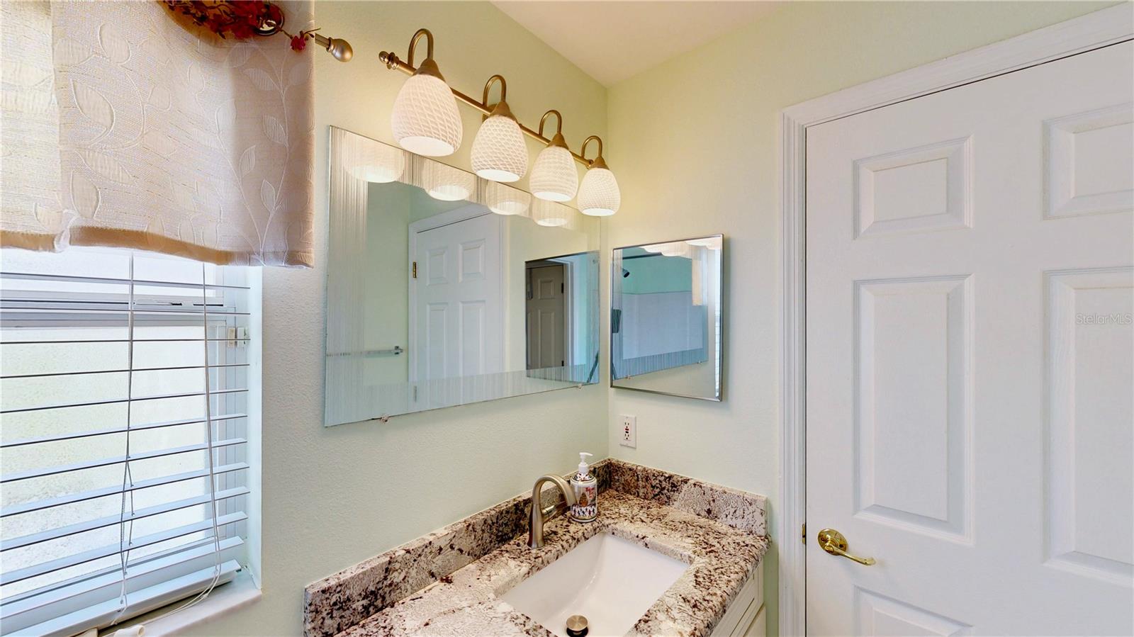
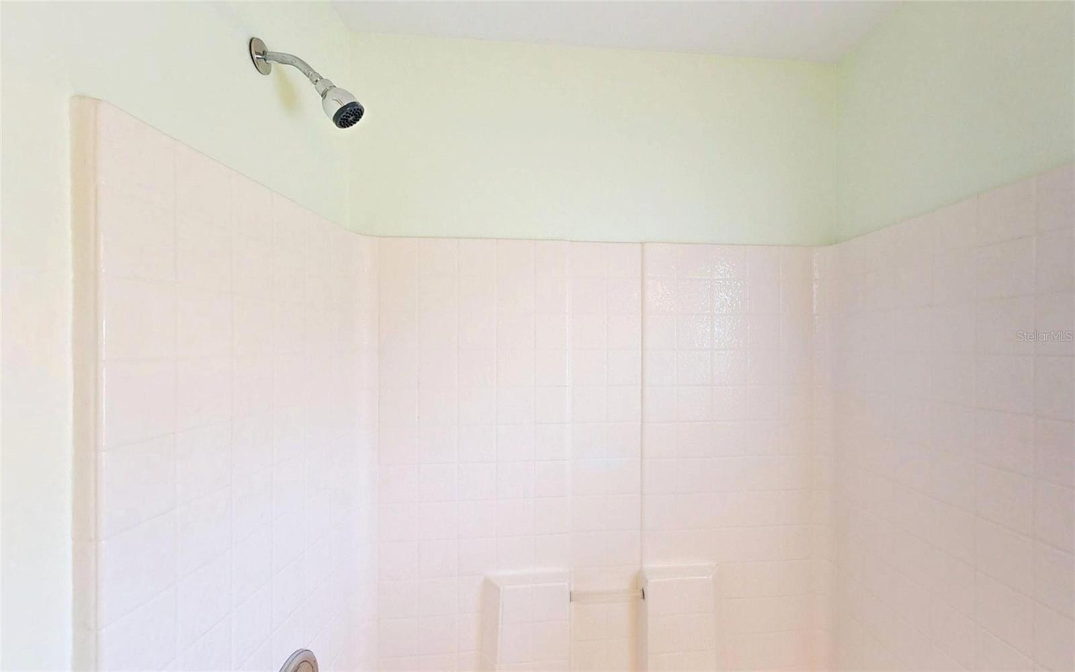
The private primary suite overlooks the patio and wooded golf course through two large windows. The ensuite bath has been updated with a newer granite vanity and renovated walk-in shower. The guest bedroom is privately located on the opposite side of the home beside the updated second full bath with a granite vanity and tub/shower combination.

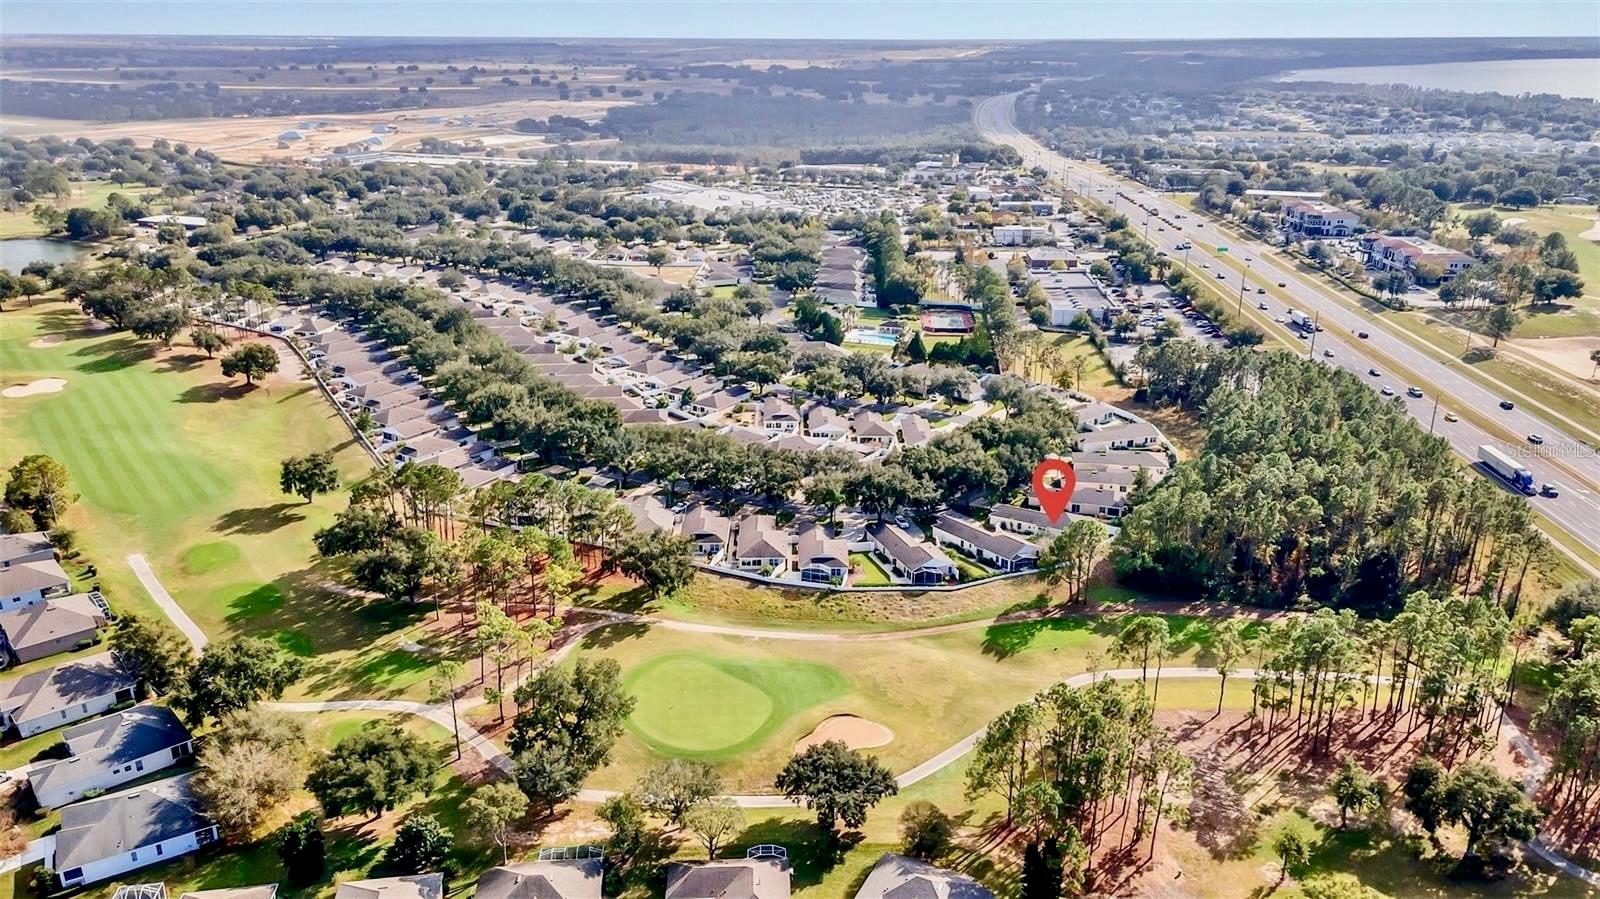
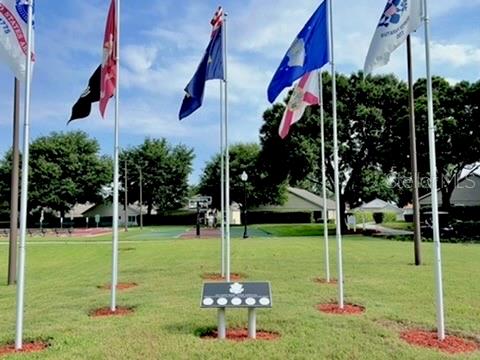
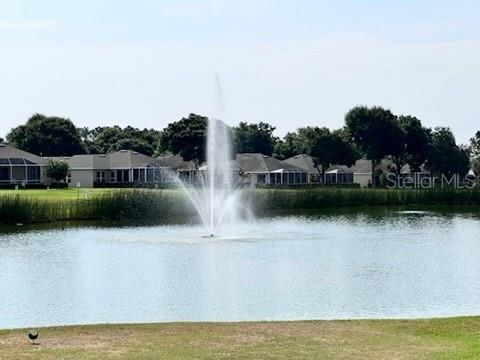
Beyond the home, Kings Ridge is one of Central Florida’s premier 55+ active adult communities, featuring clubhouses, heated pools and spas, tennis, pickleball, fitness facilities, social clubs, hobby groups, and year-round activities. Golf cart-friendly streets provide convenient access throughout the community and to nearby shopping, restaurants, grocery stores, banking, and medical offices.

For golf enthusiasts, Kings Ridge also offers two public golf courses with optional memberships. Whether you play or simply enjoy the scenery, this home’s wooded golf course setting provides a beautiful backdrop with no direct rear neighbors.

The monthly maintenance fee includes lawn care with front shrub trimming, irrigation system maintenance and irrigation water, Spectrum internet and cable TV, private road maintenance, and exterior painting of the home. Combined with the recent mechanical updates, this home offers the carefree lifestyle that has made Kings Ridge one of Clermont’s most desirable active adult communities.

If you’ve been searching for a move-in-ready home with private outdoor living, tasteful updates, peaceful golf course surroundings, and an active, low-maintenance community, this exceptional York model is ready to welcome you home.

2067 BRAXTON STREET

Message successfully sent.

What would you like to know?

What is 3 + 4 ?

I agree to receive email communication and understand I can unsubscribe at any time.

I agree to be contacted by The Graf Group of Coldwell Banker via call, email, and text for real estate services. To opt out, you can reply 'stop' at any time or reply 'help' for assistance. You can also click the unsubscribe link in the emails. Message and data rates may apply. Message frequency may vary. Privacy Policy

Related Properties

New on site 2 days ago
Lakefront Living in the Heart of Clermont!  Rare opportunity to own a charming lakefront home on a private lake in one of Clermont's most convenient locations. Nestled on an expansive 0.66-acre lot, this 2-bedroom, 1-bath home offers peaceful waterfront living with beautiful lake views and endless potential.  Relax with your morning coffee or unwind in the evening from the spacious screened-in porch while taking in the tranquil scenery. The large yard provides plenty of room for entertaining, gardening, or simply enjoying the privacy and natural beauty that surrounds you.  Located in the center of Clermont, you'll enjoy the perfect balance of a quiet lakeside retreat with easy access to shopping, dining, schools, medical facilities, and the vibrant downtown waterfront.

Whether you're looking for a full-time residence, a weekend getaway, or an investment opportunity, this private lakefront property is a rare find with an unbeatable location. Come experience the serenity and beauty of waterfront living!
#G5115055

CLERMONT

14436 CLERANDO DR

2 Beds

1 Baths

1,148 Sq.Ft.

$359,900

MLS#: G5115055
New on site 3 days ago
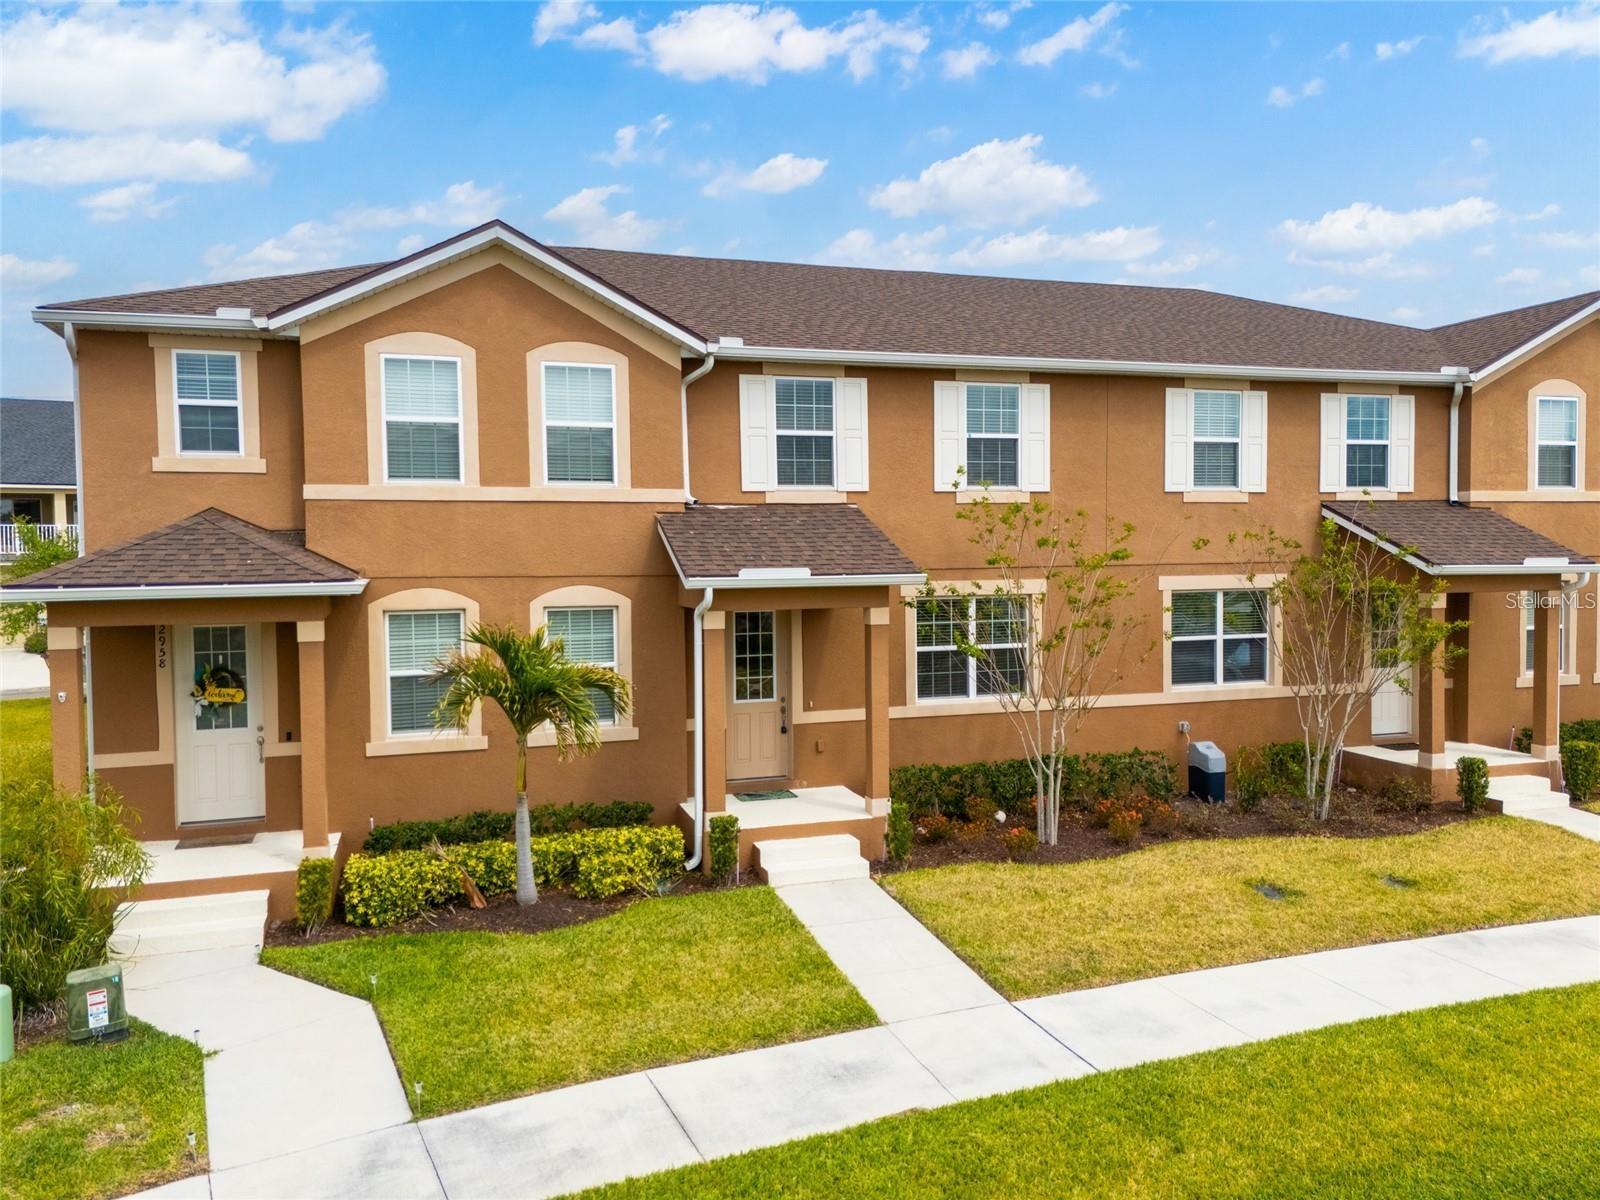
Welcome to this beautifully maintained townhome in the sought-after Waterbrooke community! Built in 2021, this move-in-ready home offers 3 bedrooms, 2.5 bathrooms, and a bright, open-concept floor plan designed for comfortable everyday living. The spacious kitchen flows seamlessly into the dining and living areas, creating an ideal space for entertaining and gathering. The primary suite offers a generous layout with a private en-suite bath, while the additional bedrooms provide flexibility for family, guests, or a home office. Residents enjoy an outstanding selection of community amenities, including a clubhouse, fitness center, resort-style pool, splash pad, dog park, playground, scenic walking trails, and two beautiful lakes. Conveniently located less than 3 miles from Costco and Orlando Health South Lake Hospital, approximately 6 miles from Clermont Waterfront Park, and just minutes from shopping, dining, schools, and major roadways. Lawn maintenance is included for added convenience. Don't miss this opportunity to own a beautiful home in one of Clermont's most desirable communities. Schedule your private showing today!
#O6423241

CLERMONT

2962 FIREBUSH WAY

3 Beds

2 Baths

1,491 Sq.Ft.

$340,000

MLS#: O6423241
New on site 3 days ago
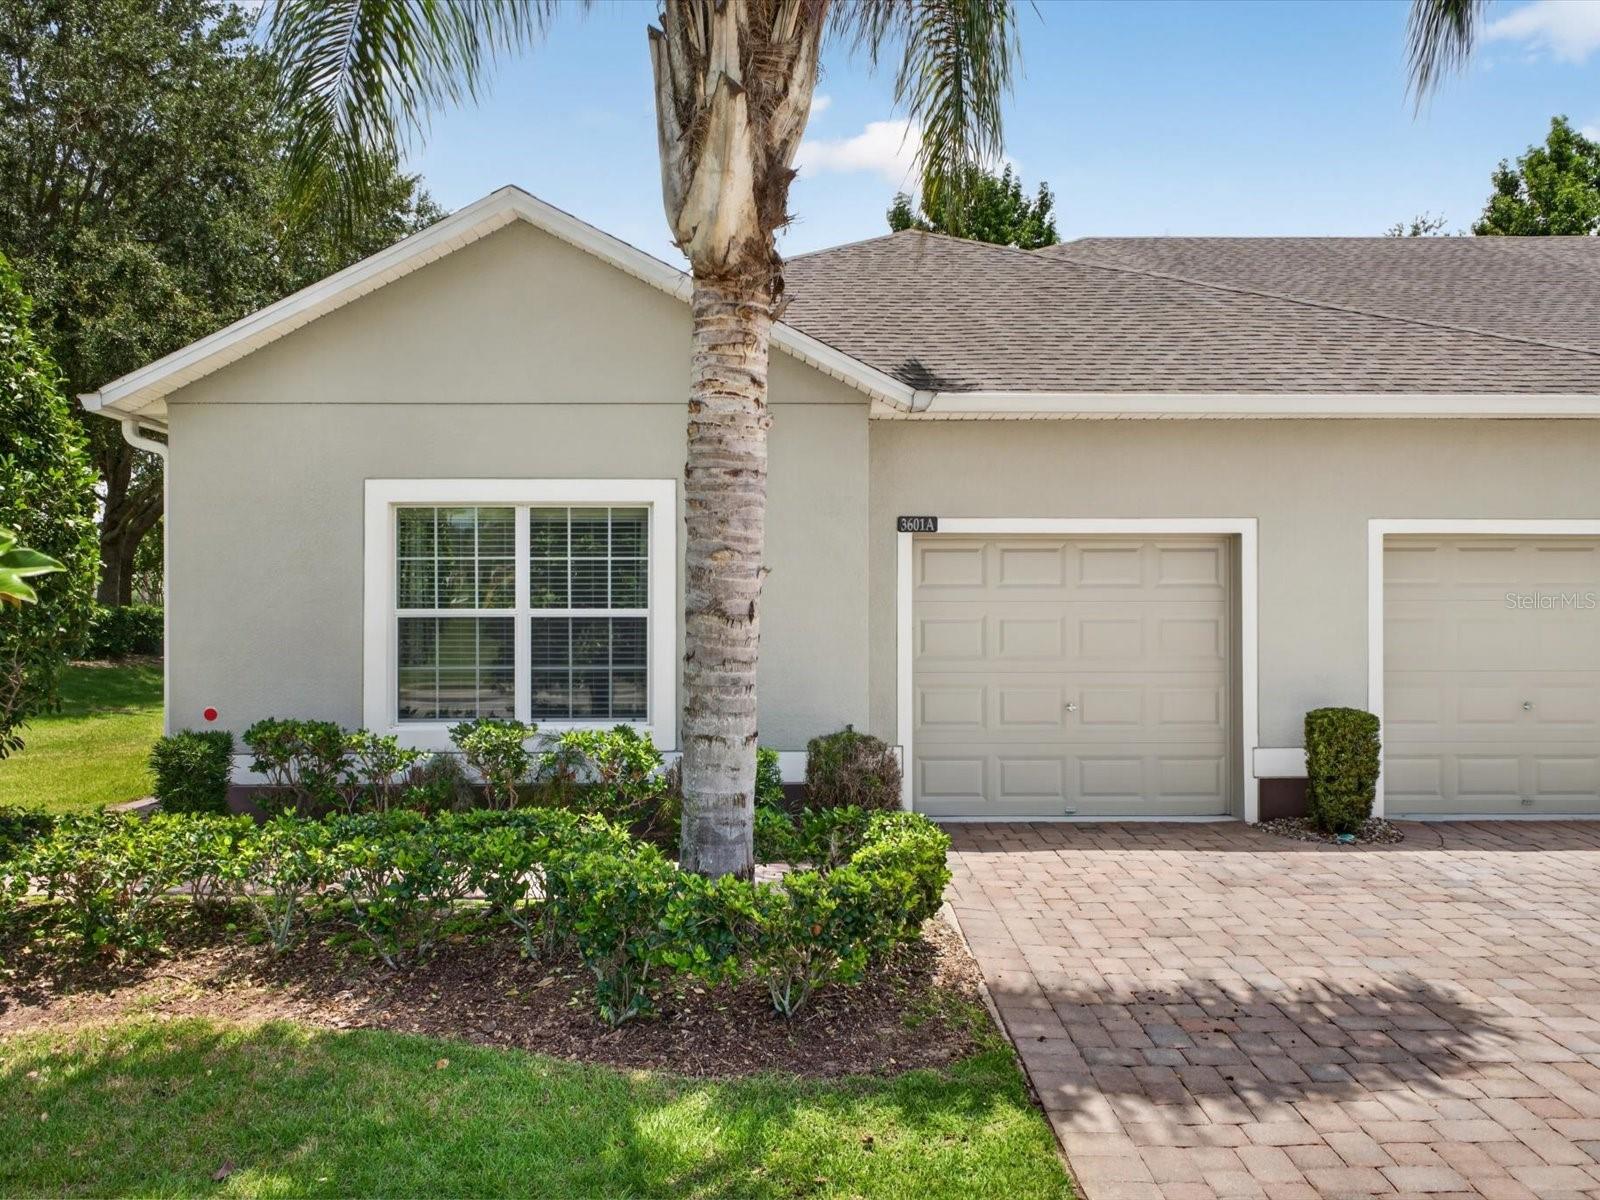
Located in Heritage Hills of Clermont, a 55+ community this beautifully kept and meticulously maintained END unit Villa is a gem and is located  on a beautiful corner piece of property with some privacy.  It is just a short walk from the clubhouse in an ideal location.  Thoughout the home you will find so many new and/or upgraded features such as a new AC system completed in 2026, plank tile floors, crown molding, 42" kitchen cabinets in the kitchen as well as back splash, granite countertops in kitchen and both bathrooms, a hugh walk in closet in the master bedroom, fans throughout the home and more.  The screened in lanai is a perfect place to enjoy a quiet evening with a refreshing cold drink and good book.  This Villa is a "must see"! The HOA takes care of lawn maintenance, including mowing, annual mulching of garden beds, and exterior painting every five to seven years- leaving you with more time to relax and enjoy your beautiful surroundings.  Heritage Hills is a vibrant gated community for active adults. Take advantage of the heated pool and spa, tennis, picketball, basketball, shuffleboard, bocce ball courts and so much more.  The grand clubhouse houses a 24 hour fitness center.  There is a library, exercise room, craft room with kiln, as well as a ballroom with a stage and kitchen for events.  You will love the 5 mile walking trail that winds through the community. Conveniently located, this home provides easy access to all the areas attractions as well as shopping, dining, medical facilities, major highways and more.  A quick drive will take you to downtown Clermont or use the back gate for an easy trip to Winter Garden village. Don't miss the opportunity to make this dream home yours today.
#G5114913

CLERMONT

3601 SOLANA CIRCLE A

2 Beds

2 Baths

1,503 Sq.Ft.

$299,899

MLS#: G5114913
New on site 2 days ago
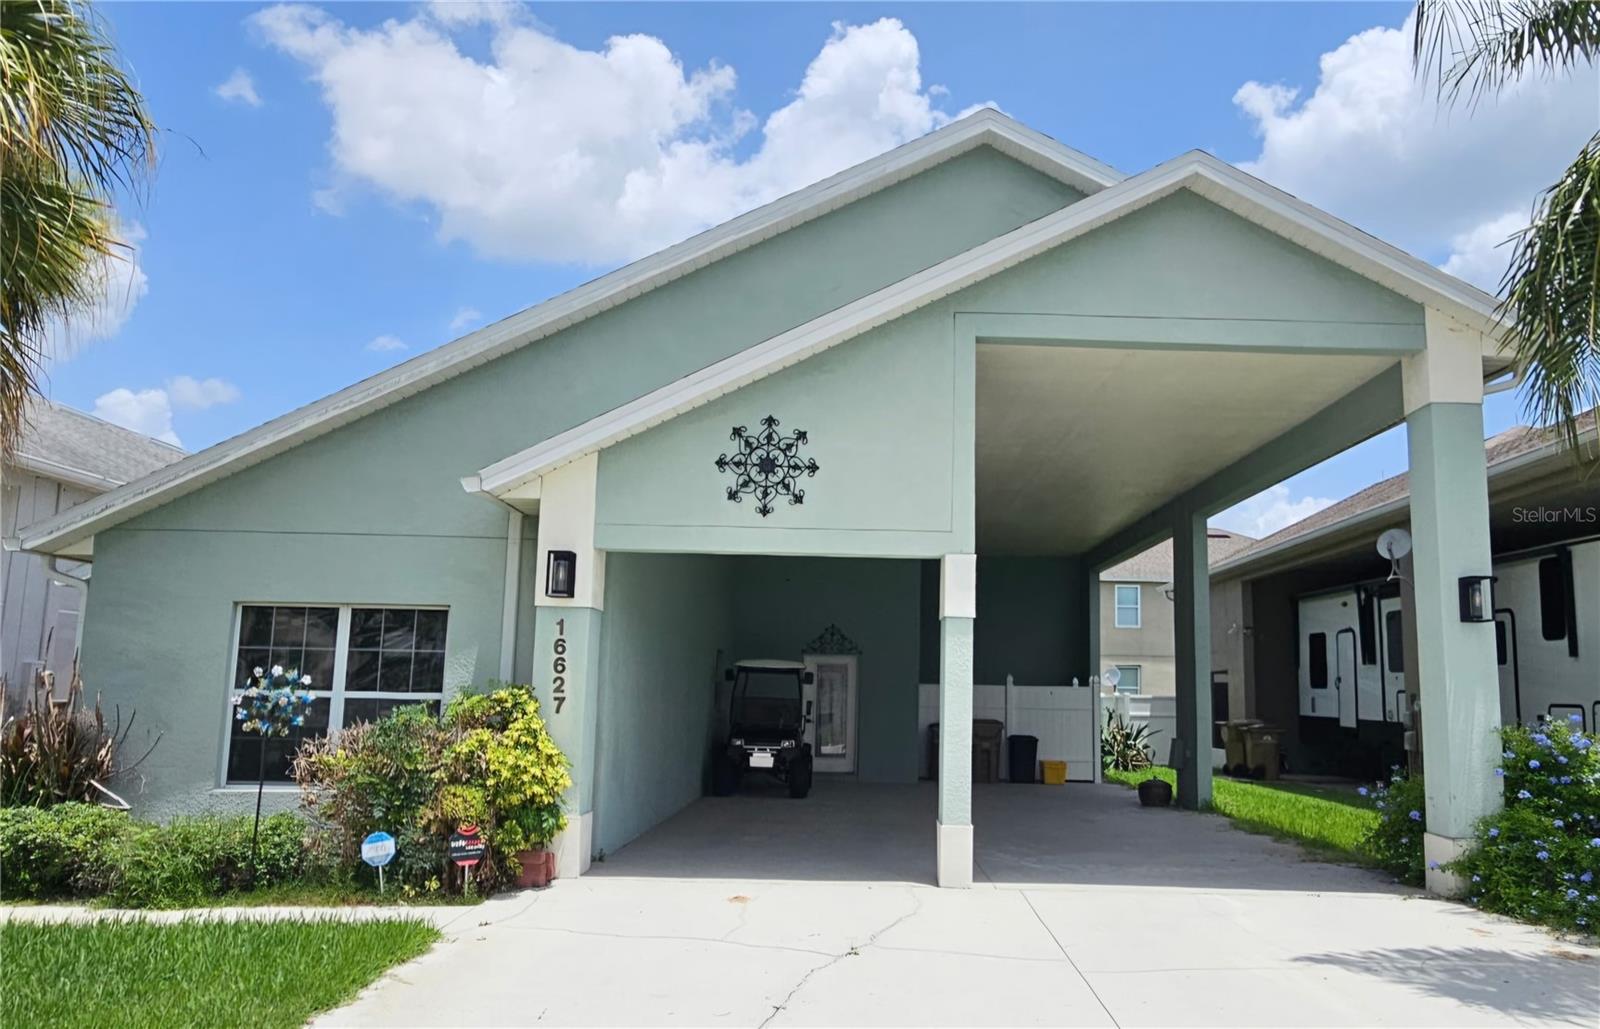
Short Sale. Come see this well-maintained single-story RV PORT home nestled inside the desirable community of Citrus Highlands, located near the world's most magical theme parks and attractions! From the moment you arrive, soaring gable rooflines, a soft sage stucco exterior, and mature palm landscaping set a relaxed, coastal-Florida tone. The oversized 50 ft covered double carport is a standout feature — FULL RV Hook-ups including water, sewer, TV plus 20, 30, & 50 AMP Electrical service. There’s additional covered parking for a car &/or golf cart. Step inside to find vaulted ceilings throughout, giving every room an airy, open feel. The main living areas flow seamlessly across luxury vinyl plank flooring, creating a bright, low-maintenance foundation for the whole home. The kitchen is well-equipped with crisp white cabinetry, dark speckled countertops, a breakfast bar with pendant lighting, and a full suite of appliances, making it ideal for everyday cooking or entertaining guests. Adjacent to the kitchen is a huge laundry room with pull-down stairs and storage above which includes a new washer and dryer. The primary bedroom offers a peaceful retreat with a spacious walk-in closet containing built-in shelving, and a private en-suite bathroom featuring a dual-sink vanity with a dark speckled countertop, a separate walk-in shower with tiled surround and a grab-bar for added convenience, plus a private water closet and generous linen storage. The additional bedroom is equally inviting, with neutral carpet, ceiling fans, tall ceilings, and large windows that fill the room with natural light. A second full bathroom offers a matching dual-sink vanity and a glass-enclosed shower, making mornings easy for family or guests. Recent updates include: a brand-new AC system, roof replacement in 2023, and a new hot water heater in 2019. These major upgrades offer peace of mind for years to come. Out back, a covered lanai area extends the living space outdoors, perfect for morning coffee or evening relaxation in the Florida sunshine. A Hot Tub outlet is already pre-wired for your convenience & there's additional gated storage for your personal items. Located in a friendly Clermont neighborhood close to shopping, dining, and easy access to major roadways, this home combines comfort, functionality, and recent big-ticket updates. Whether you're searching for a full-time residence or a seasonal Florida getaway, this property offers space, storage, and updated systems to make life easy. Don't miss this incredible opportunity — schedule a showing today!
#S5153567

CLERMONT

16627 CITRUS PARKWAY

2 Beds

2 Baths

1,726 Sq.Ft.

$289,900

MLS#: S5153567
New on site 3 days ago
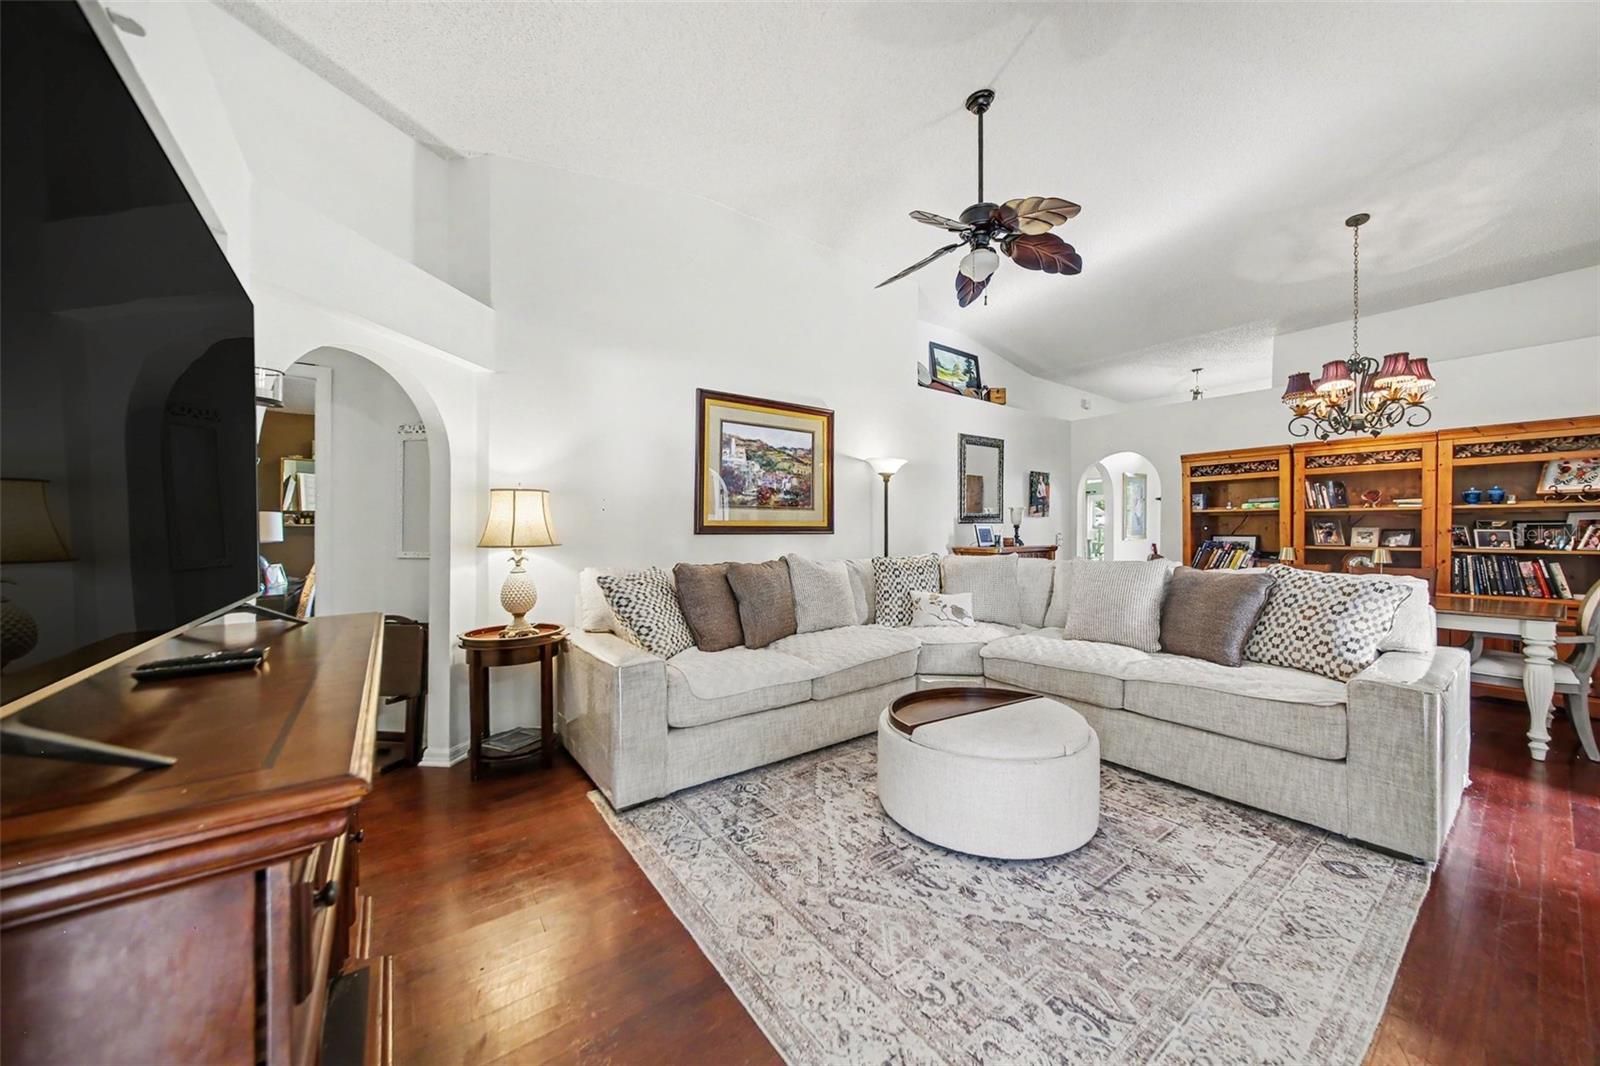
**HOT LISTING! Packed with character, premium upgrades, and an unbeatable location on the Clermont/Groveland border! Welcome to the best lot in the area, offering the perfect blend of Groveland benefits and unparalleled Clermont convenience!**
Step into a stunning interior boasting gorgeous **hardwood floors** throughout the living and dining areas, complemented by dramatic **high ceilings**. The absolute crown jewel of this home is the invaluable, breathtaking view of the private backyard and forest from your main living space, direct walking access right from your backyard to the local bike trail, downtown Clermont, the Iron Bridge, and Victoria Point!
This home delivers total peace of mind and massive savings, featuring a **2-year-new Roof**, a **4-year-new Water Heater**, and premium **dual-pane windows (6 months new)** that block out heat and street noise while dropping your insurance costs. Fully transferred solar panels keep your electric bill at an incredibly low average of just **$178/month**FOR EVER!!!
**Endless Spaces to Active Living:** The garage is a **professional training gym** (equipment is negotiable!) with AC Split. Outside, An invaluable, picture-perfect view of your private backyard oasis, relax on your pristine 3-year-old deck overlooking the forest.
 **SPECIAL BUYER INCENTIVES:** ask about discounted rate options and FREE fee refinancing with no lender fees FOR LIFE! Schedule your private showing today!
#O6424459

CLERMONT

9450 WATER ORCHID AVE

4 Beds

2 Baths

1,874 Sq.Ft.

$350,000

MLS#: O6424459
**This house comes with a REDUCED RATE through the seller's preferred lender. This is a lender-paid rate buydown that reduces the buyer's interest rate and monthly payment.**

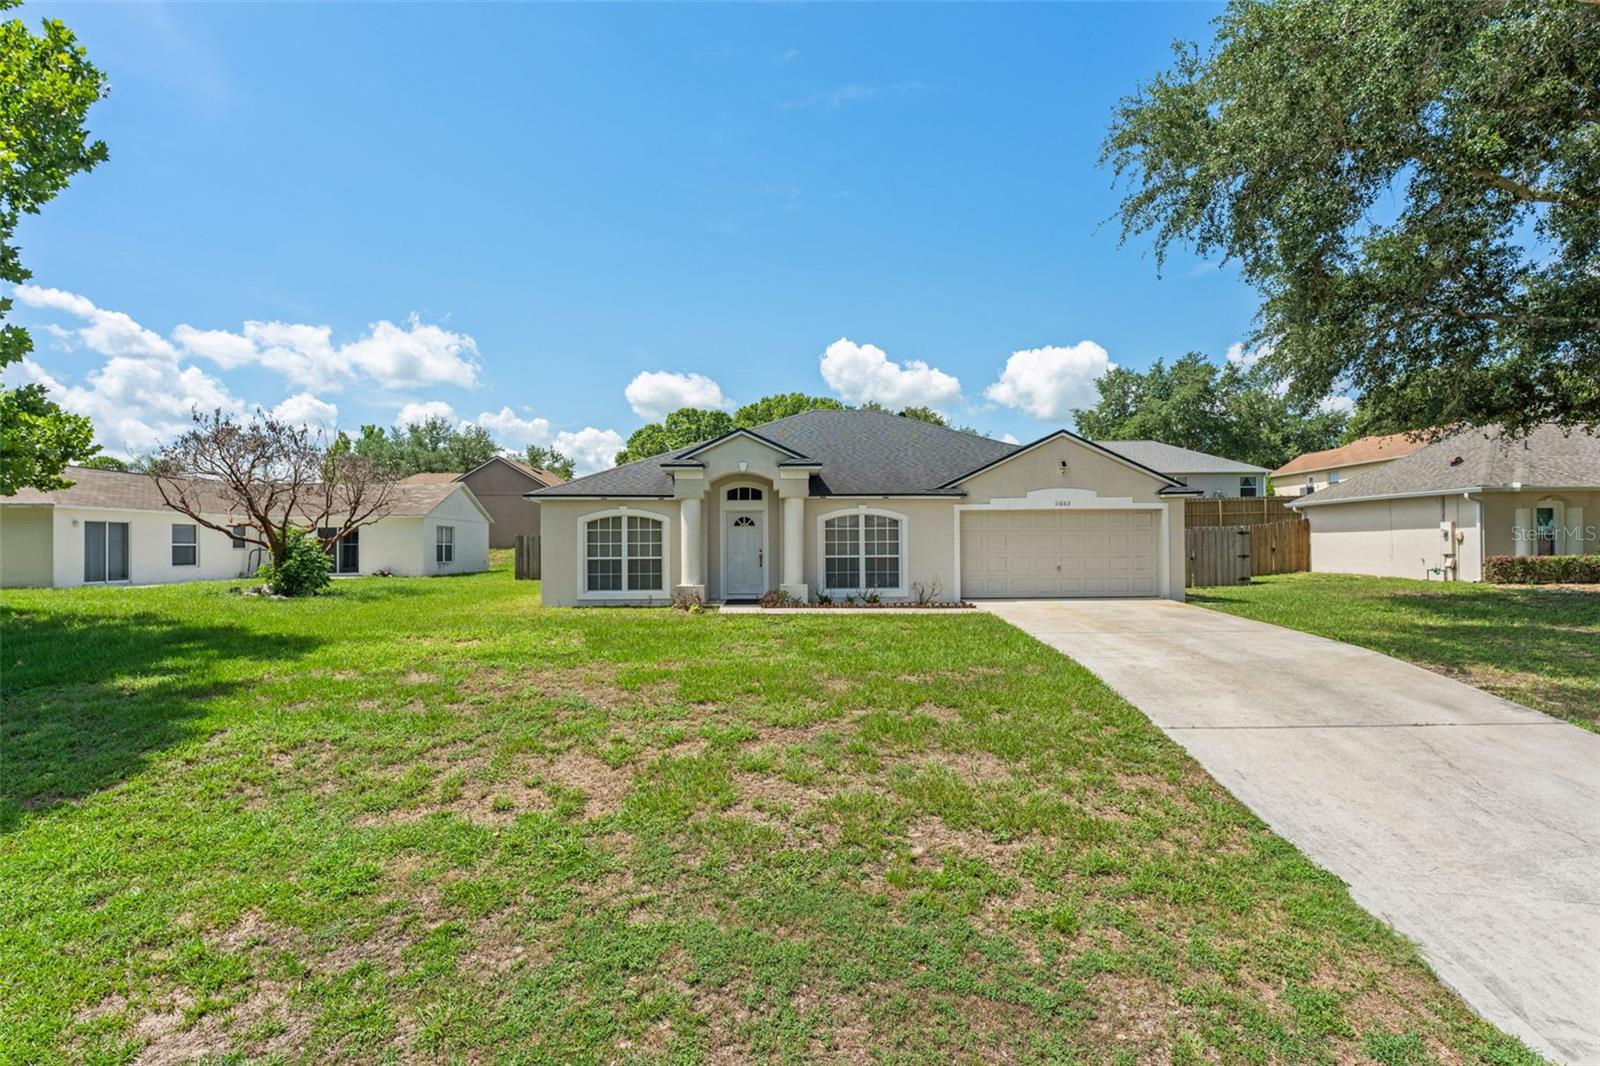
Welcome to 11603 Pineloch Loop in Clermont, a 3-bedroom, 2-bath home designed for comfortable everyday living.

This one-story residence offers an open floor plan that connects the main living areas for an easy flow between relaxing, dining, and entertaining. The home includes both a living room and a family room, giving the layout added flexibility for everyday lounging, hosting guests, a media space, play area, or work-from-home setup.

The 3-bedroom layout provides room for residents, visitors, a home office, or hobby space, while two full bathrooms support daily convenience. The floor plan offers practical spaces that can be arranged around a variety of needs.

Outdoor living includes a private yard open for personalization. The backyard offers room for seating, gardening, pets, play, or future landscaping and outdoor improvements, giving buyers the opportunity to create a space that fits their lifestyle.

Located in Clermont, the home is close to shopping, dining, schools, parks, lakes, and everyday conveniences. The area is known for its rolling hills, outdoor recreation, lake access, and convenient routes to Winter Garden, Orlando, and surrounding Central Florida destinations, making it a practical location for buyers seeking neighborhood comfort with nearby amenities.
#O6423406

CLERMONT

11603 PINELOCH LOOP

3 Beds

2 Baths

1,810 Sq.Ft.

$325,000

MLS#: O6423406
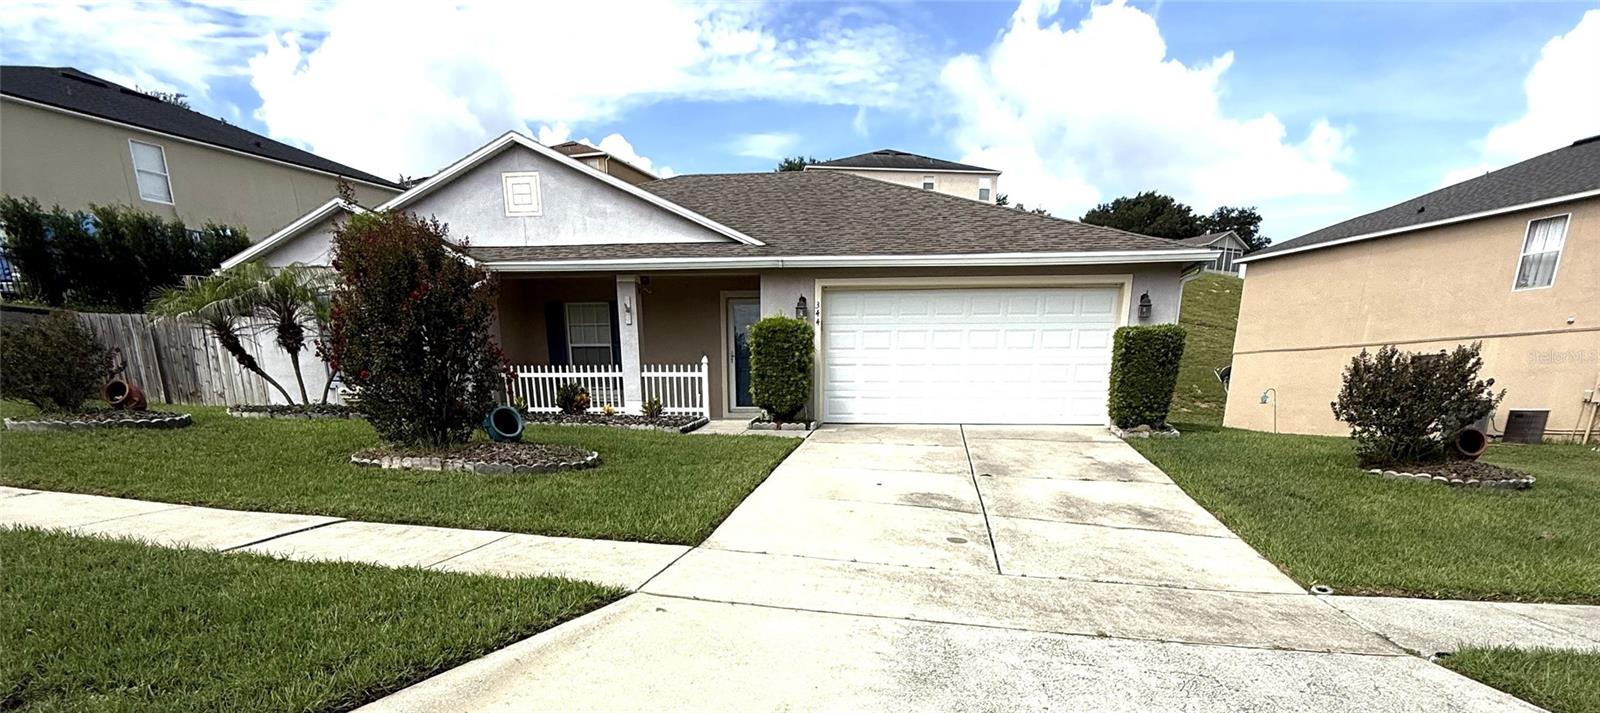
Welcome to this beautifully home with 3 bedroom, 2 bath ,charming single-story gem nestled , convenience all in one in the heart of Clermont. From the moment you step inside, you’re welcomed by elegant ceramic tile and laminate flooring all the bedrooms that flows seamlessly throughout the entire home, creating a clean, and easy maintenance. The inviting entry opens into a warm and spacious living area that effortlessly transitions into the heart of the home.There are upgrade tiles, backslash kitchen, crown molding, all fences back yard and cover patio with the orchids view.Roof replaced in 2019. Good school zone, minutes to the colleges , the hospitals, and Costco. Ideally located just minutes from Downtown Clermont, dining restaurants , shoppings, 15 minutes to the Disney World, and with easy access to major highways. Come and schedule your showings today!
#O6423173

CLERMONT

344 SKY VALLEY STREET

3 Beds

2 Baths

1,581 Sq.Ft.

$354,900

MLS#: O6423173
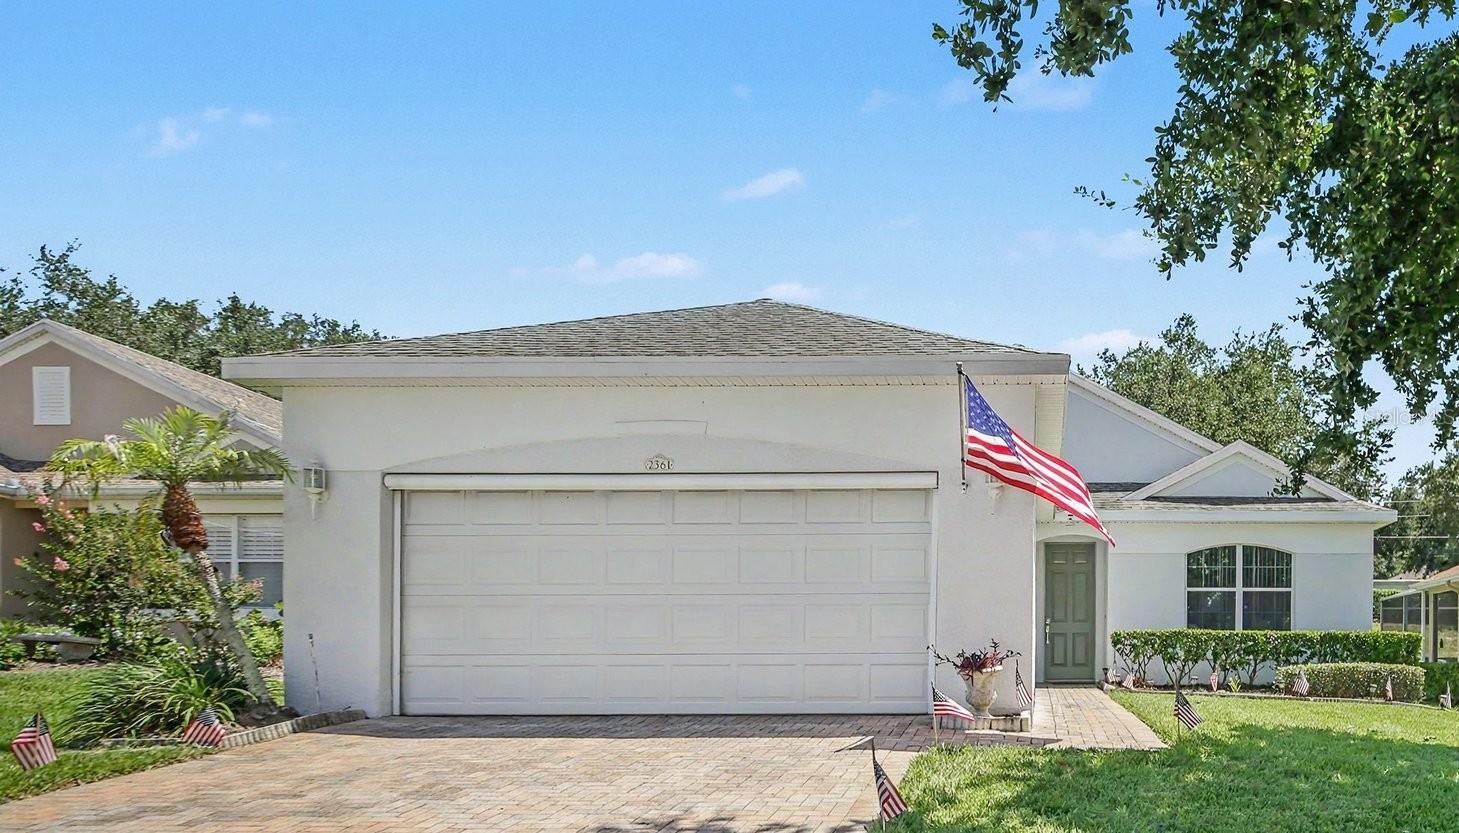
Step into a life of sun-drenched tranquility in the coveted, gates-secured Summit Greens golf course community. Designed for effortless flow and elegant comfort, this residence welcomes you with soaring vaulted ceilings that amplify the natural light dancing across the open floor plan. Custom-treated windows frame peaceful views of your serene surroundings, leading your eyes toward a bright, inviting kitchen where a cozy breakfast nook offers the perfect spot to enjoy your morning coffee.

Your personal sanctuary awaits in the spacious owner's suite, a private retreat complete with dual walk-in closets and a spa-like bathroom featuring dual sinks and an isolated soaking tub and shower

. A versatile flex room stands ready to transform into your private home office, creative hobby space, or quiet library. Step through the sliding doors onto the expansive screened lanai, an idyllic outdoor living area tailored for cool evening breezes, quiet reading, or hosting memorable gatherings in a peaceful setting tucked away near a quiet, no-through-traffic cul-de-sac.

Beyond your front door lies a vibrant Florida lifestyle centered around a grand 28,000-square-foot clubhouse, indoor and outdoor pools, tennis, pickleball, and shuffleboard courts. With lawn maintenance, high-speed internet, and cable fully covered by the HOA, your days are completely freed up to enjoy the nearby Clermont National Golf Course or explore the premier shopping, dining, and entertainment options located just minutes away via the Turnpike.
#O6422679

CLERMONT

2361 PRAIRIE DUNES

2 Beds

2 Baths

1,565 Sq.Ft.

$349,000

MLS#: O6422679
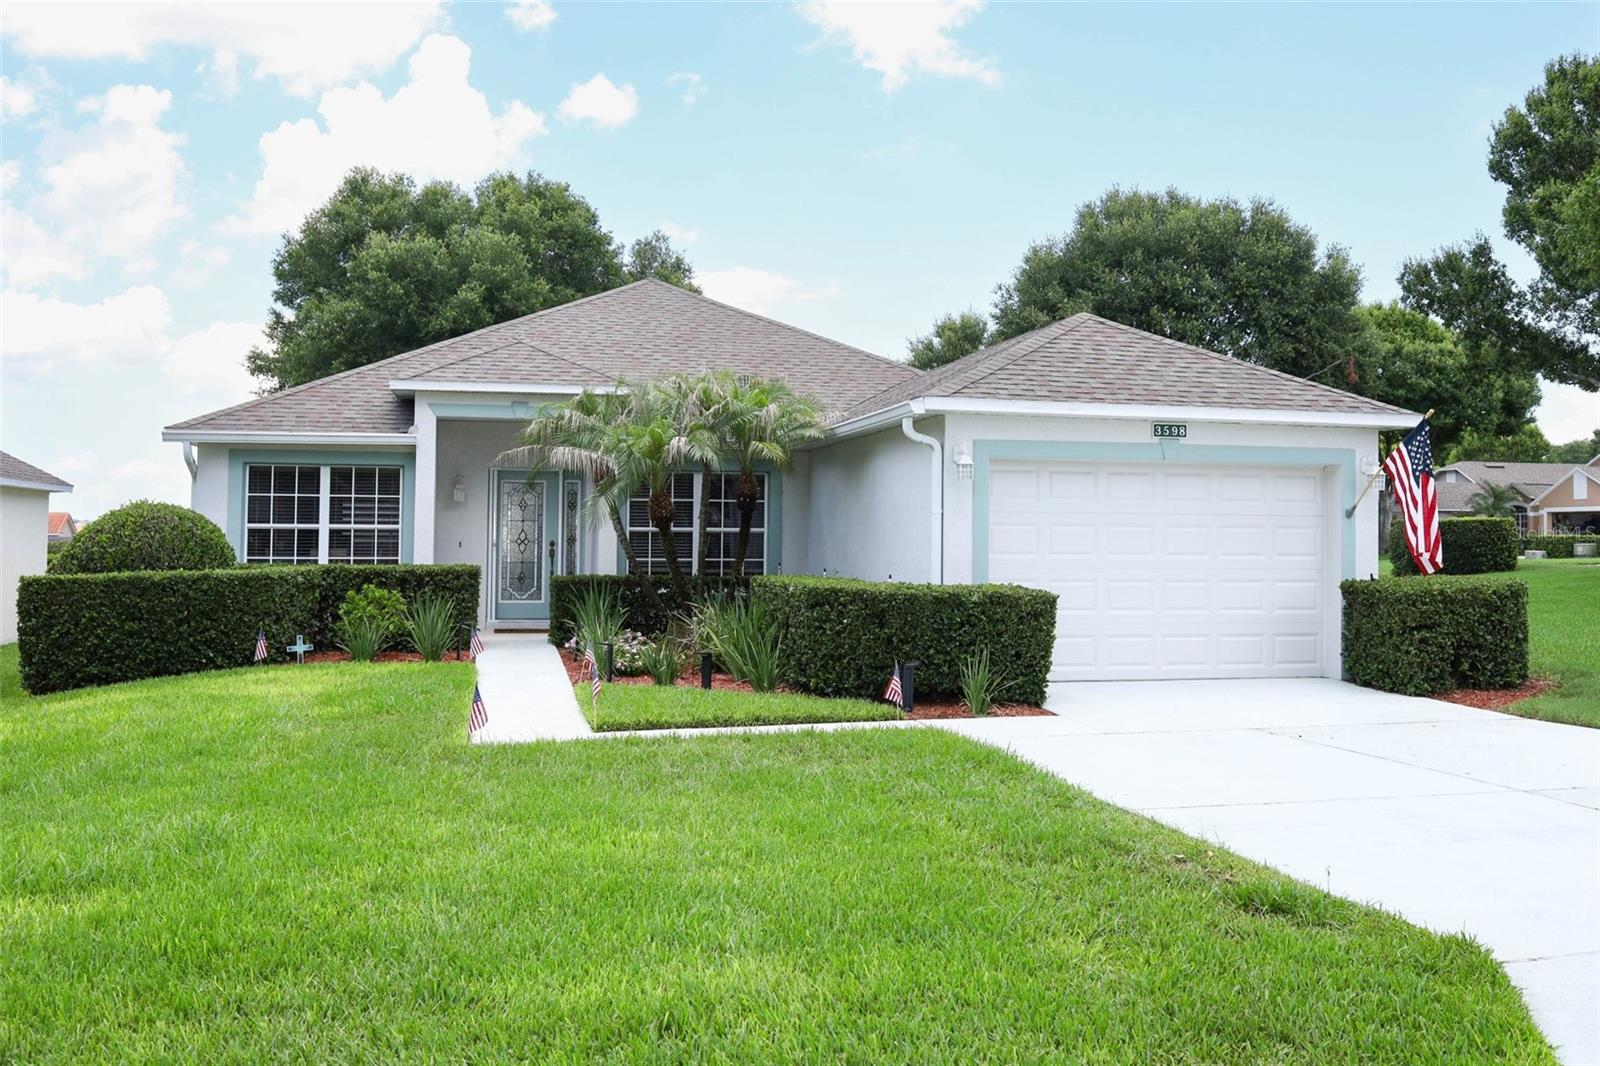
It's time to enjoy everything the Florida lifestyle has to offer in this beautifully maintained 2-bedroom, 2-bathroom home situated on an oversized lot in the sought-after 55+ guard-gated Aberdeen neighborhood of Kings Ridge in Clermont. From the moment you arrive, you'll appreciate the manicured landscaping, one-car garage, and welcoming covered entry featuring an elegant etched glass front door. Inside, the thoughtfully designed floor plan offers flexibility to fit your lifestyle. A den/study just off the foyer is perfect for a home office, hobby room, or formal living area. The open great room provides a warm and inviting gathering space, while the adjoining dining room features a convenient pass-through window to the kitchen, making entertaining and everyday living a breeze. The light-filled eat-in kitchen offers an abundance of white cabinetry, white appliances, neutral countertops, and plenty of space to prepare your favorite meals. Retreat to the primary suite, complete with sliding glass doors leading to the screened lanai, walk-in closet, and a private en-suite bathroom featuring an updated shower with a built-in bench and grab bars. The guest bedroom provides inviting accommodations for guests, while the guest bathroom has also been updated with a shower, built-in bench, and grab bar for added and convenience. An interior laundry room with direct access to the garage completes the home's functional layout. Step outside to your screened-in outdoor retreat, where a covered paver patio extends to an open paver seating area, offering the perfect place to relax in the shade or soak up the Florida sunshine. The oversized homesite provides additional outdoor space to enjoy while enhancing the home's sense of privacy. Nestled among the rolling hills of Clermont, Kings Ridge offers an exceptional resort-style lifestyle designed for active adults. Residents enjoy access to two golf courses, a state-of-the-art fitness center with instructor-led classes, three community pools, dedicated lap lanes, hot and cold plunge tubs, dry saunas, steam rooms, and an impressive clubhouse featuring a ballroom, billiards, and a full calendar of social events. Outdoor enthusiasts will also appreciate the tennis courts, pickleball courts, bocce ball, shuffleboard, and basketball courts. This is more than just a home—it's a lifestyle. Schedule your private showing today and discover why this beautiful home in Kings Ridge is exactly what you've been searching for.
#O6422025

CLERMONT

3598 ROLLINGBROOK STREET

2 Beds

2 Baths

1,338 Sq.Ft.

$309,990

MLS#: O6422025

 - property

Send a message

Message successfully sent.

Your message

What is 3 + 4 ?

Reason for contacting?

I agree to receive email communication and understand I can unsubscribe at any time.

I agree to be contacted by The Graf Group of Coldwell Banker via call, email, and text for real estate services. To opt out, you can reply 'stop' at any time or reply 'help' for assistance. You can also click the unsubscribe link in the emails. Message and data rates may apply. Message frequency may vary. Privacy Policy

Sign Out

Virtual Assistant

Would you like to take the next step with this property? We can help you schedule a showing or virtual tour, or send you more details.

Yes, I would like more information.

Thank You for Your Reply, One of Our Agents will contact you as soon as possible

No, maybe later.

Thank you, you can always contact me via email, phone number or through the contact form.

Realhub AI

Lucy - Your AI-Powered Realtor

Update Your Temporary Password

Personalize your search

Enter your email and we'll notify you immediately when new listings match what you're looking for.

or enter email address

Already have an account ? Login here

Continue your home search

I agree to receive communications and understand I can unsubscribe at any time.

I agree to be contacted by The Graf Group of Coldwell Banker via call, email, and text for real estate services. To opt out, you can reply 'stop' at any time or reply 'help' for assistance. You can also click the unsubscribe link in the emails. Message and data rates may apply. Message frequency may vary. Privacy Policy

Already have an account ? Login here

We use cookies

We use cookies primarily for analytics to enhance your experience. By accepting, you agree to our use of these cookies. You can manage your preferences or learn more about our cookies policy.