.webp?size=346x80)
- Properties
- Meet our agents
- Communities
- Market Report
- Home Value
- Calculator
Property
Beds
3
Full Baths
2
1/2 Baths
None
Year Built
1957
Sq.Footage
1,374
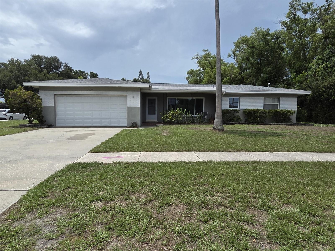
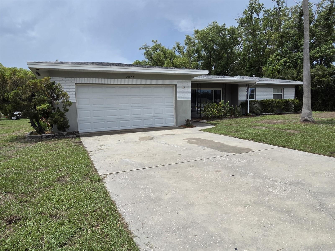
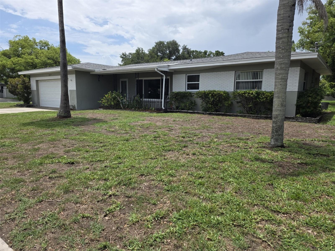
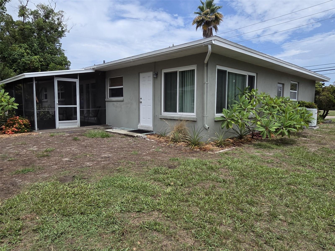
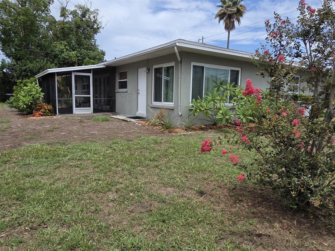
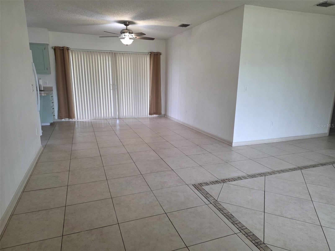
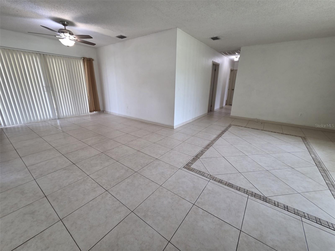
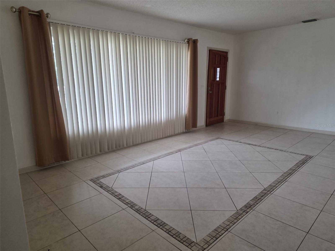
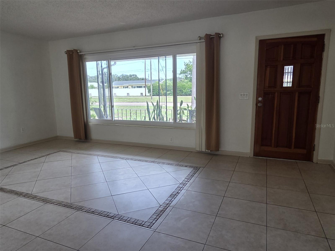
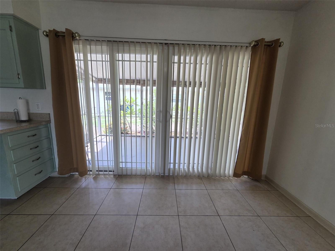
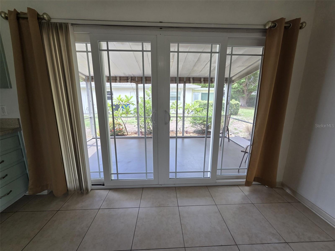
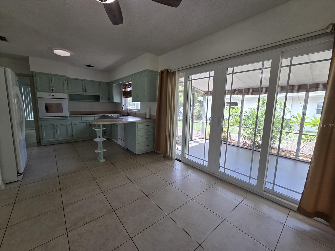
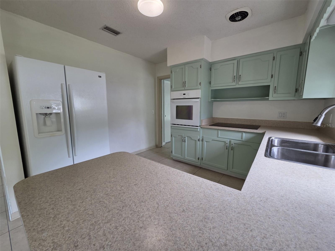
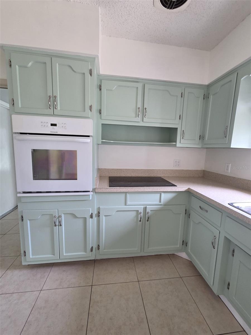
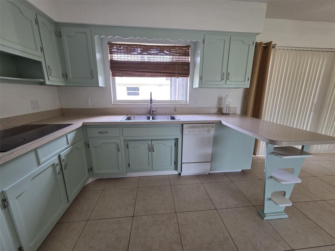
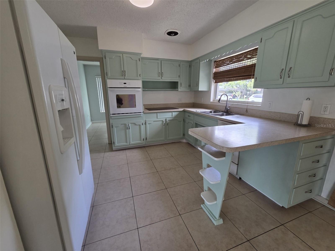
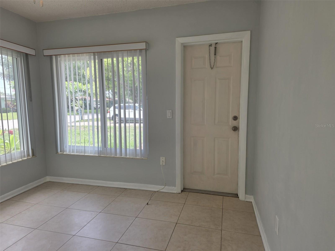
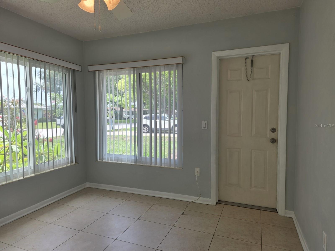
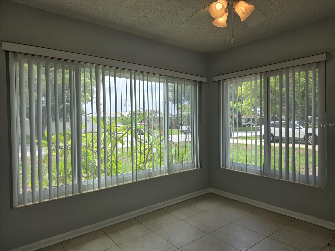
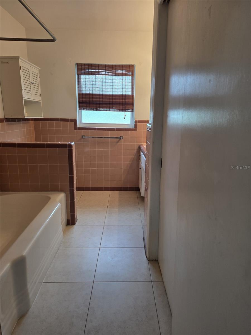
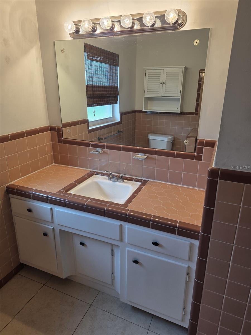
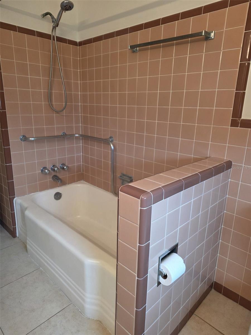
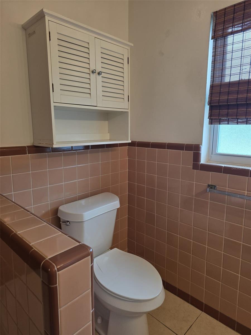
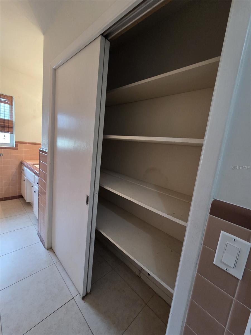
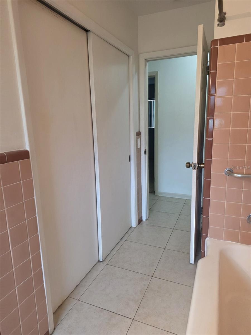
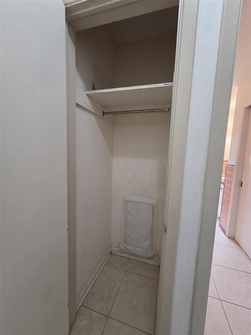
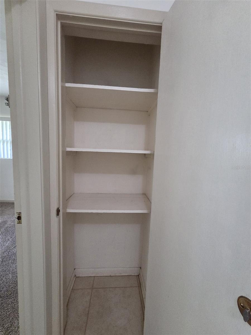
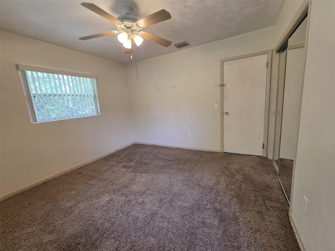
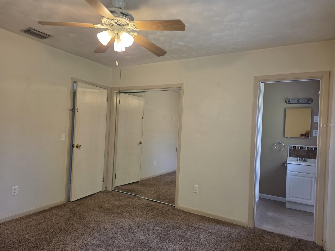
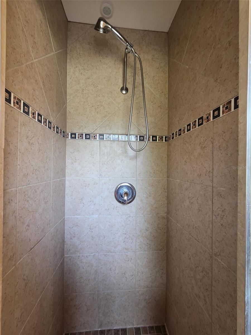
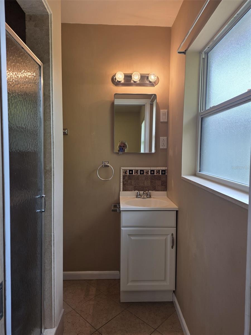
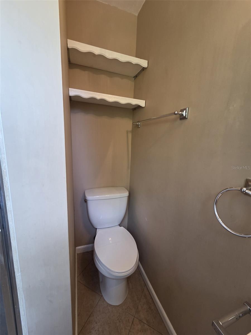
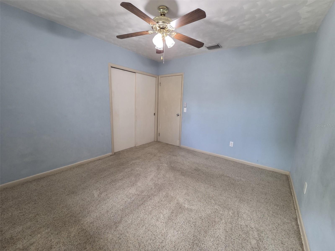
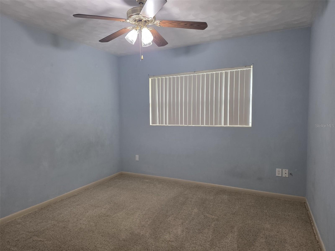
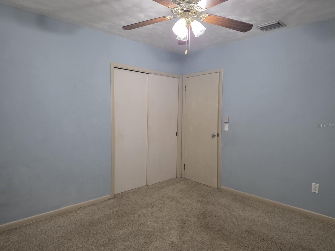
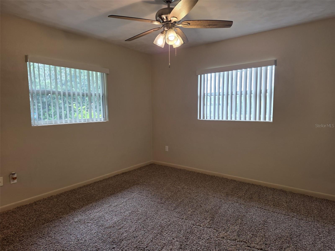
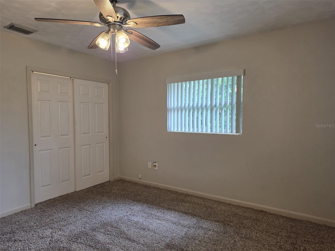
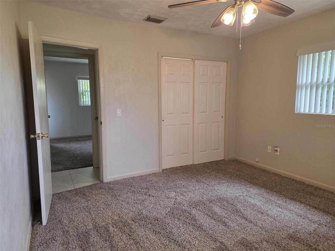
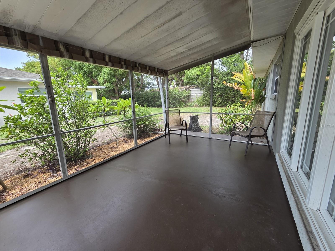
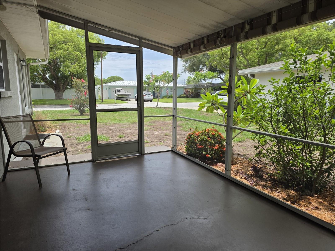
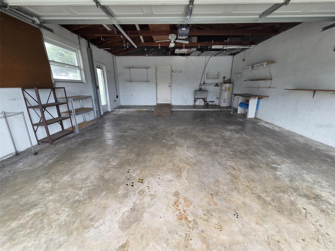
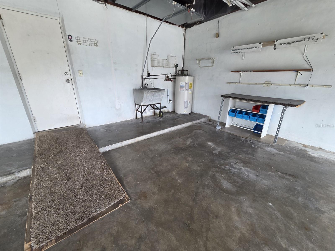
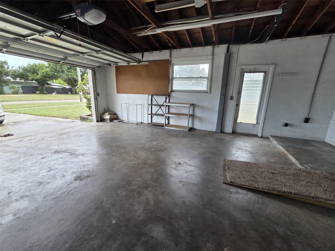
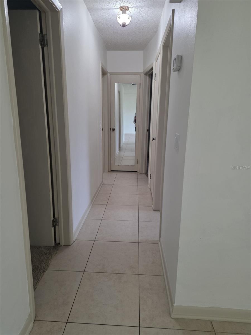
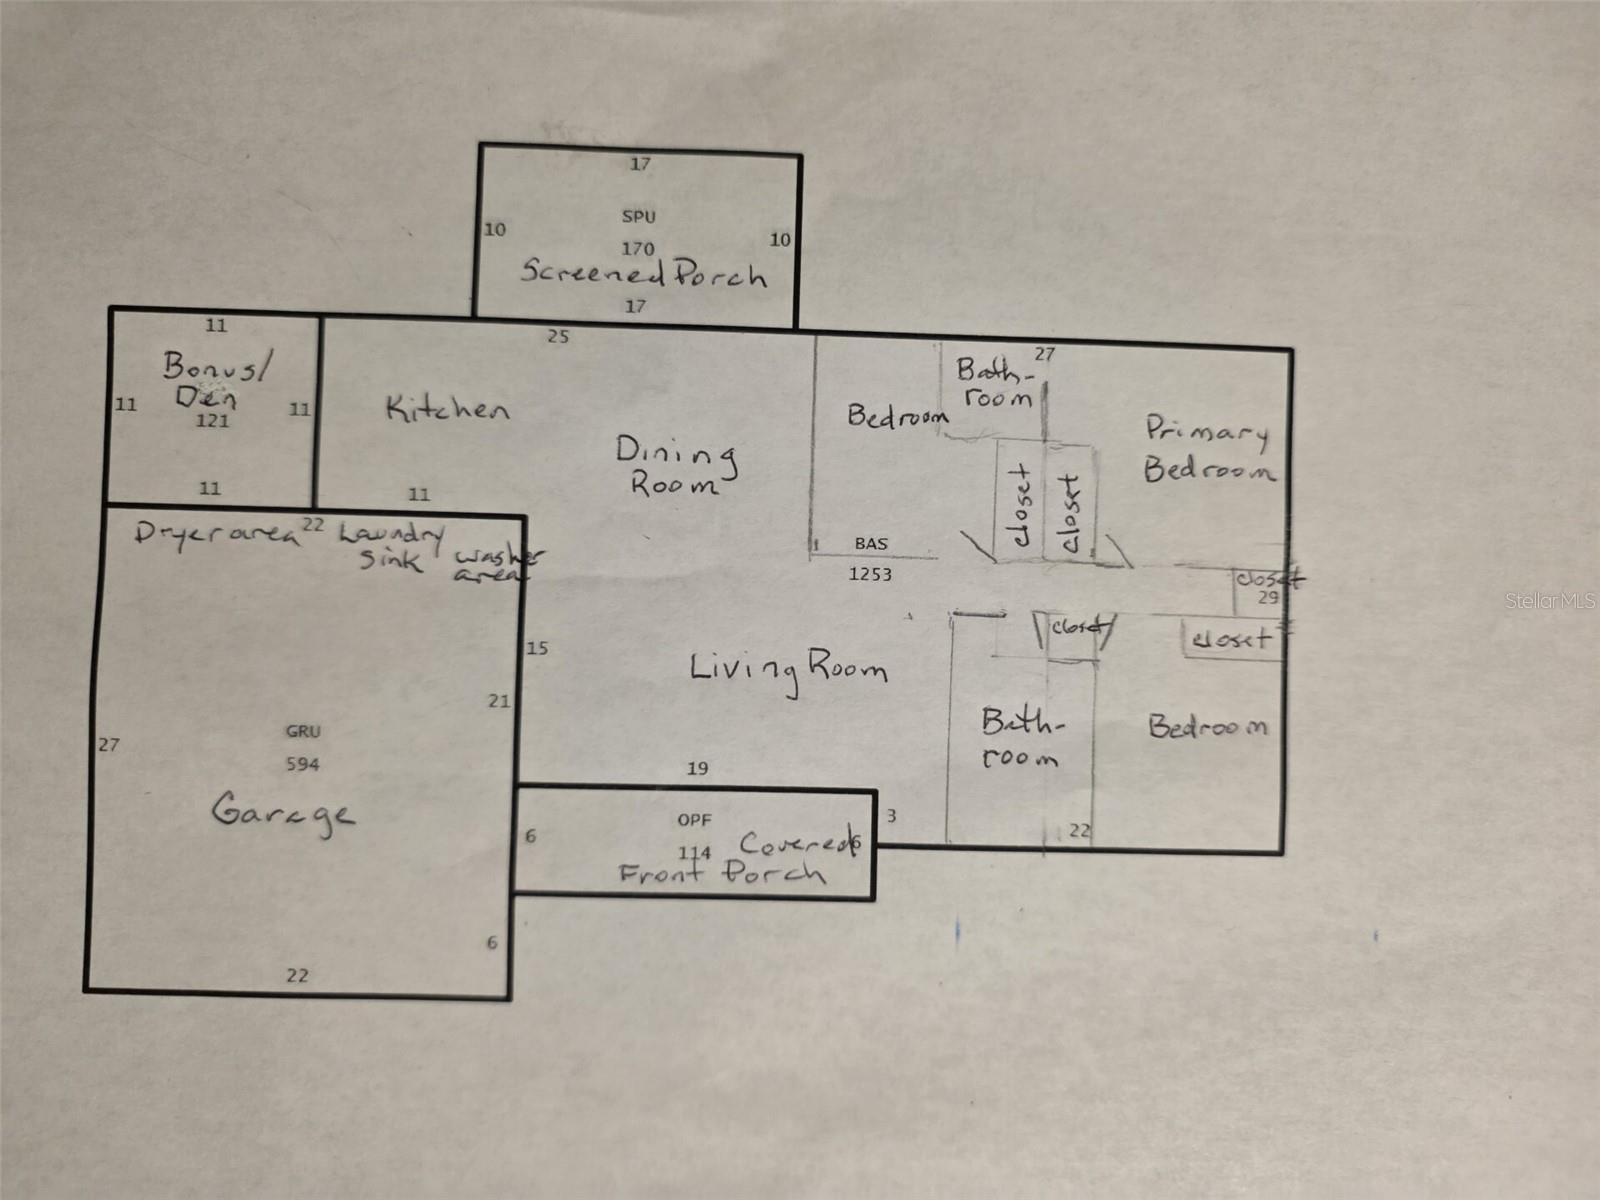
This charming single-family home located at 2077 Druid Rd in Clearwater, FL offers a perfect blend of vintage charm and modern convenience. Built in 1957, this well-maintained property boasts a spacious interior with a total of 2 bathrooms and no half bathrooms. With a finished area of 1,374 square feet, there is plenty of room to relax and entertain. Situated on a generous lot size of 9,178 square feet, this home provides ample outdoor space for gardening, recreation, or simply enjoying the beautiful Florida weather. The lush landscaping adds to the curb appeal and creates a welcoming atmosphere. The interior of the home features a cozy living room, a functional kitchen with updated appliances, and comfortable bedrooms. The bathrooms are well-appointed with one bathroom having a tub, shower, vanity, toilet and large linen closet. The ensuite bathroom includes an updated shower, toilet and vanity. The large windows throughout the home allow natural light to flood the space, creating a warm and inviting ambiance. The property's location in Clearwater, FL offers easy access to a variety of amenities and attractions. Whether you want to enjoy a day at the beach, explore the local shops and restaurants, or take in the natural beauty of the area, there is something for everyone nearby. Overall, 2077 Druid Rd is the perfect place to call home for those seeking a peaceful retreat with a touch of nostalgia. Don't miss the opportunity to make this lovely property your own and start creating lasting memories in this wonderful community. This home is located in a highly sought-after neighborhood due to its central Pinellas location. The house is across the street from the Druid Road bike trail that leads to Clearwater beach which is only 5 miles away and the Duke Energy trail heading east. The home is zoned for Plumb Elementary, Oak Grove Middle, and Clearwater High Schools. It is a parent's dream that their child will never have to ride a bus to school. It is near shopping, downtown Clearwater and Tampa International Airport yet sits in a quiet neighborhood where many families have resided for decades without moving. The interior boasts an open layout inclusive of a dining room, kitchen and living rooms all with porcelain tile floors and a custom tumbled marble inlay in the living room that looks like an area rug. The three bedrooms have carpet flooring. A bright and cheery bonus room may be used as an office, den or reading room. A screened-in room with large roll-down shades is situated off the dining room provides an outdoor experience without the bugs. The attached two-car garage has an indoor laundry area and extra space for storage or an extra refrigerator. It's a must see! One bedroom is 12 X 13 and the other two are 14 X 12. The house has central heat and air, but if you open up the N and S windows, it has a nice cross-breeze that cools it off well.
Features & Amenities
Interior
-
Other Interior Features
Eat-in Kitchen, Open Floorplan
-
Total Bedrooms
3
-
Bathrooms
2
-
Cooling YN
YES
-
Cooling
Central Air
-
Fireplace YN
NO
-
Heating YN
YES
-
Heating
Central, Electric
-
Pet friendly
N/A
Exterior
-
Garage
Yes
-
Garage spaces
2
-
Construction Materials
Block, Stucco
-
Parking
Driveway, Garage Door Opener, Off Street, Attached
-
Pool
No
-
Waterfront YN
NO
-
View
City
Area & Lot
-
Lot Features
Corner Lot, Landscaped, Level, Paved
-
Lot Size(acres)
0.21
-
Lot Size(square feet)
9,178
-
Property Type
Residential
-
Property Sub Type
Single Family Residence
-
Architectural Style
Ranch
Price
-
Sales Price
$389,000
-
Tax Amount
$5,484
-
Sq. Footage
1,374
-
Price/SqFt
$283
HOA
-
Association
No
School District
-
Elementary School
Plumb Elementary-PN
-
Middle School
Oak Grove Middle-PN
-
High School
Clearwater High-PN
Property Features
-
New Construction
NO
-
Foundation Details
Block, Slab
-
Ownership
Fee Simple
-
Senior Community YN
NO
-
Sewer
Public Sewer
-
Tax Lot
20
-
Water Source
Public
Schedule a Showing
Showing scheduled successfully.
Mortgage calculator
Estimate your monthly mortgage payment, including the principal and interest, property taxes, and HOA. Adjust the values to generate a more accurate rate.
Your payment
Principal and Interest:
$
Property taxes:
$
HOA fees:
$
Total loan payment:
$
Total interest amount:
$
Location
County
Pinellas
Elementary School
Plumb Elementary-PN
Middle School
Oak Grove Middle-PN
High School
Clearwater High-PN
Listing Courtesy of Randal Longo , KEYS REALTY REDEFINED LLC
RealHub Information is provided exclusively for consumers' personal, non-commercial use, and it may not be used for any purpose other than to identify prospective properties consumers may be interested in purchasing. All information deemed reliable but not guaranteed and should be independently verified. All properties are subject to prior sale, change or withdrawal. RealHub website owner shall not be responsible for any typographical errors, misinformation, misprints and shall be held totally harmless.

Executive Assistant
Emil Garinga
Call Emil today to schedule a private showing.

* Listings on this website come from the FMLS IDX Compilation and may be held by brokerage firms other than the owner of this website. The listing brokerage is identified in any listing details. Information is deemed reliable but is not guaranteed. If you believe any FMLS listing contains material that infringes your copyrighted work please click here to review our DMCA policy and learn how to submit a takedown request.© 2024 FMLS.
Related Properties
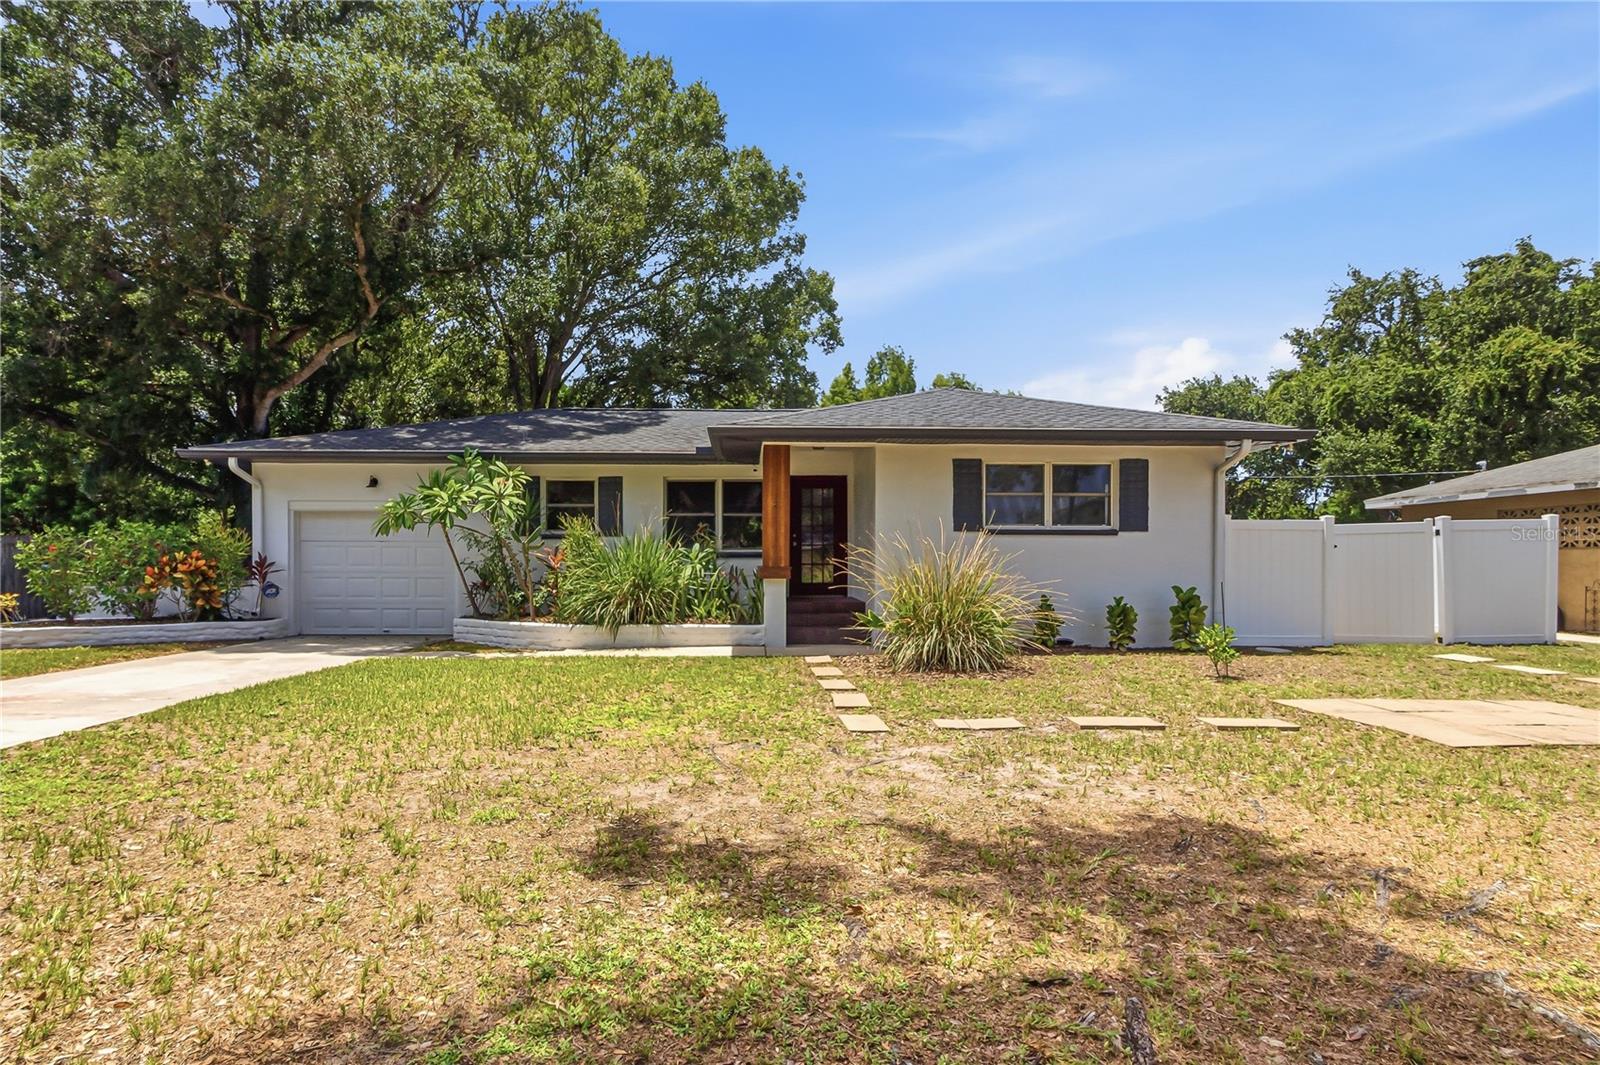
CLEARWATER
10 S ORION AVENUE
3 Beds
2 Baths
1,434 Sq.Ft.
$429,000
MLS#: TB8531093
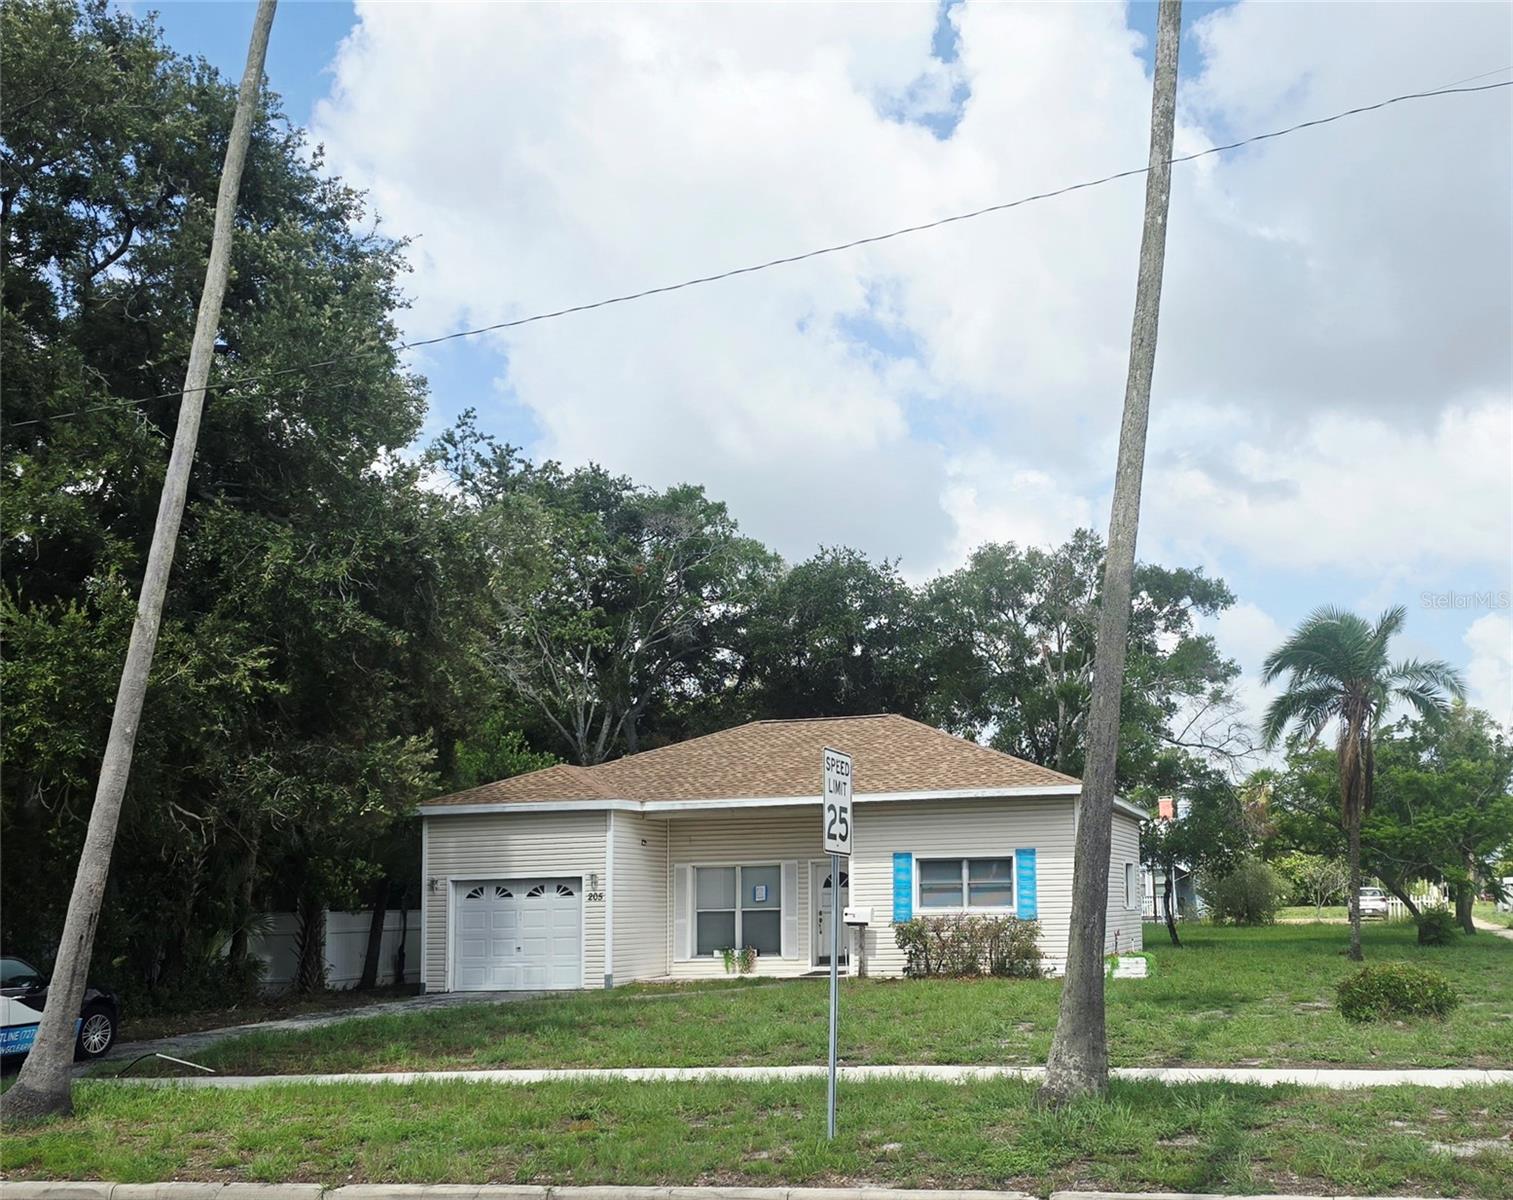
CLEARWATER
205 N MISSOURI AVENUE
2 Beds
2 Baths
1,253 Sq.Ft.
$409,000
MLS#: TB8531349
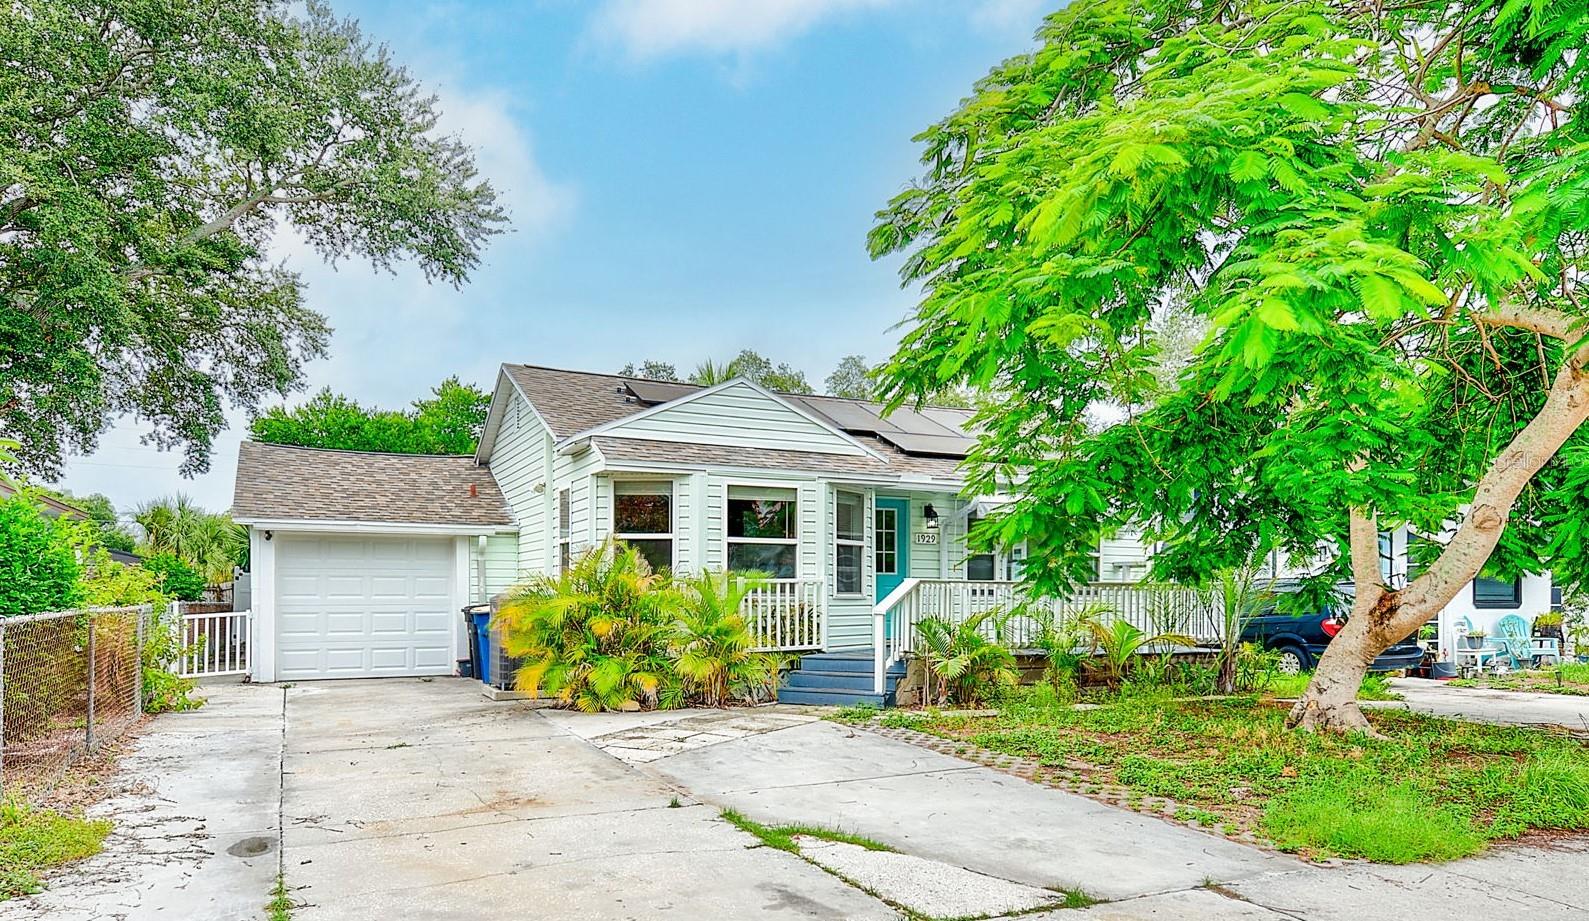
CLEARWATER
1929 SPRINGTIME AVENUE
4 Beds
2 Baths
1,286 Sq.Ft.
$415,000
MLS#: TB8530671
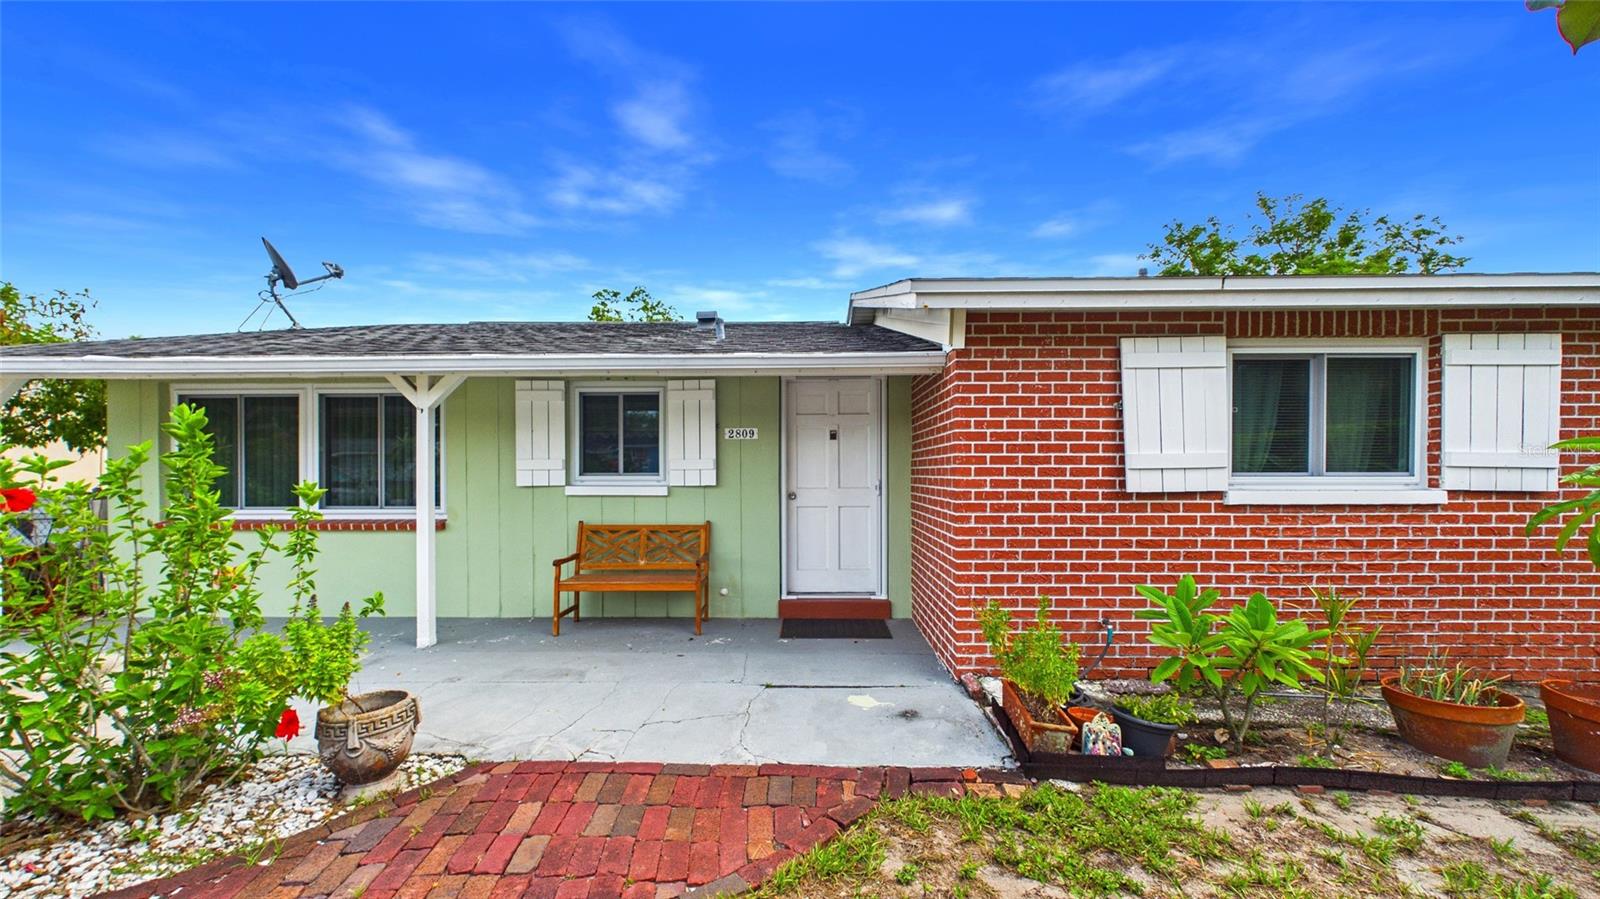
CLEARWATER
2809 EDENWOOD STREET
2 Beds
1 Baths
1,053 Sq.Ft.
$355,000
MLS#: TB8529816
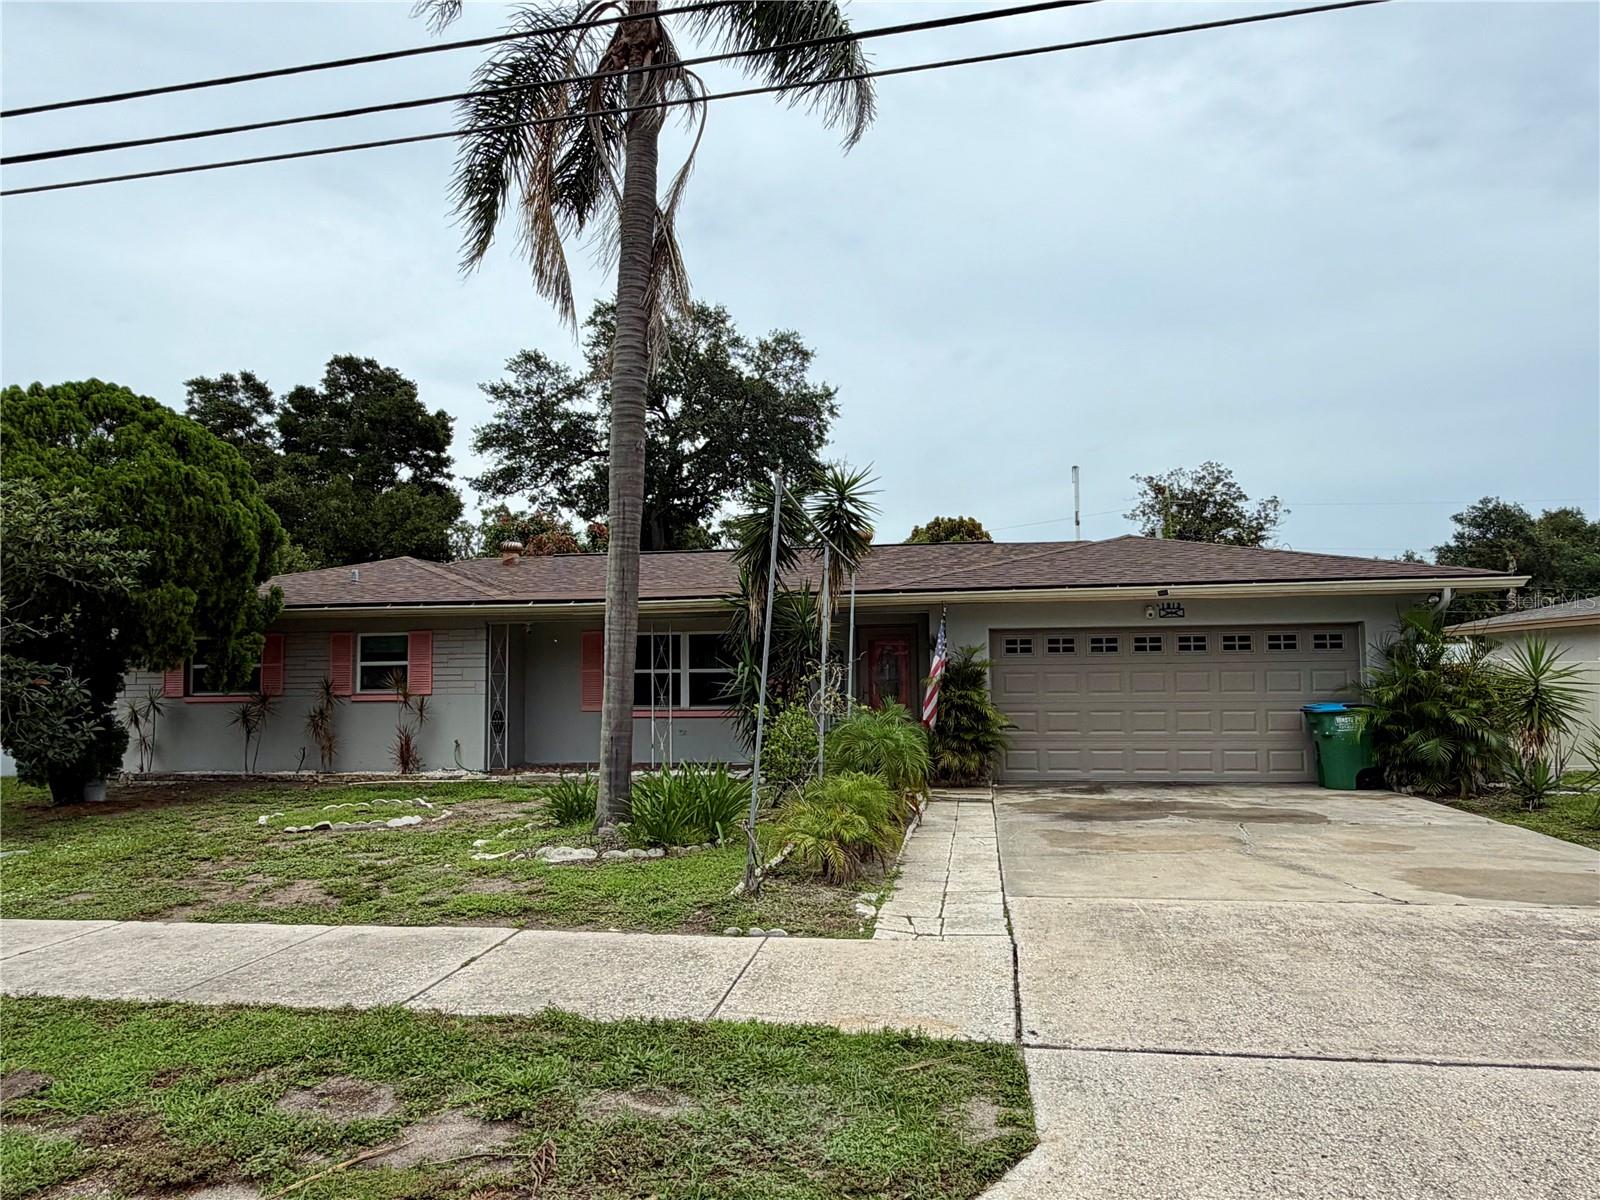
CLEARWATER
1513 S KEENE ROAD
3 Beds
2 Baths
1,468 Sq.Ft.
$399,900
MLS#: TB8530408
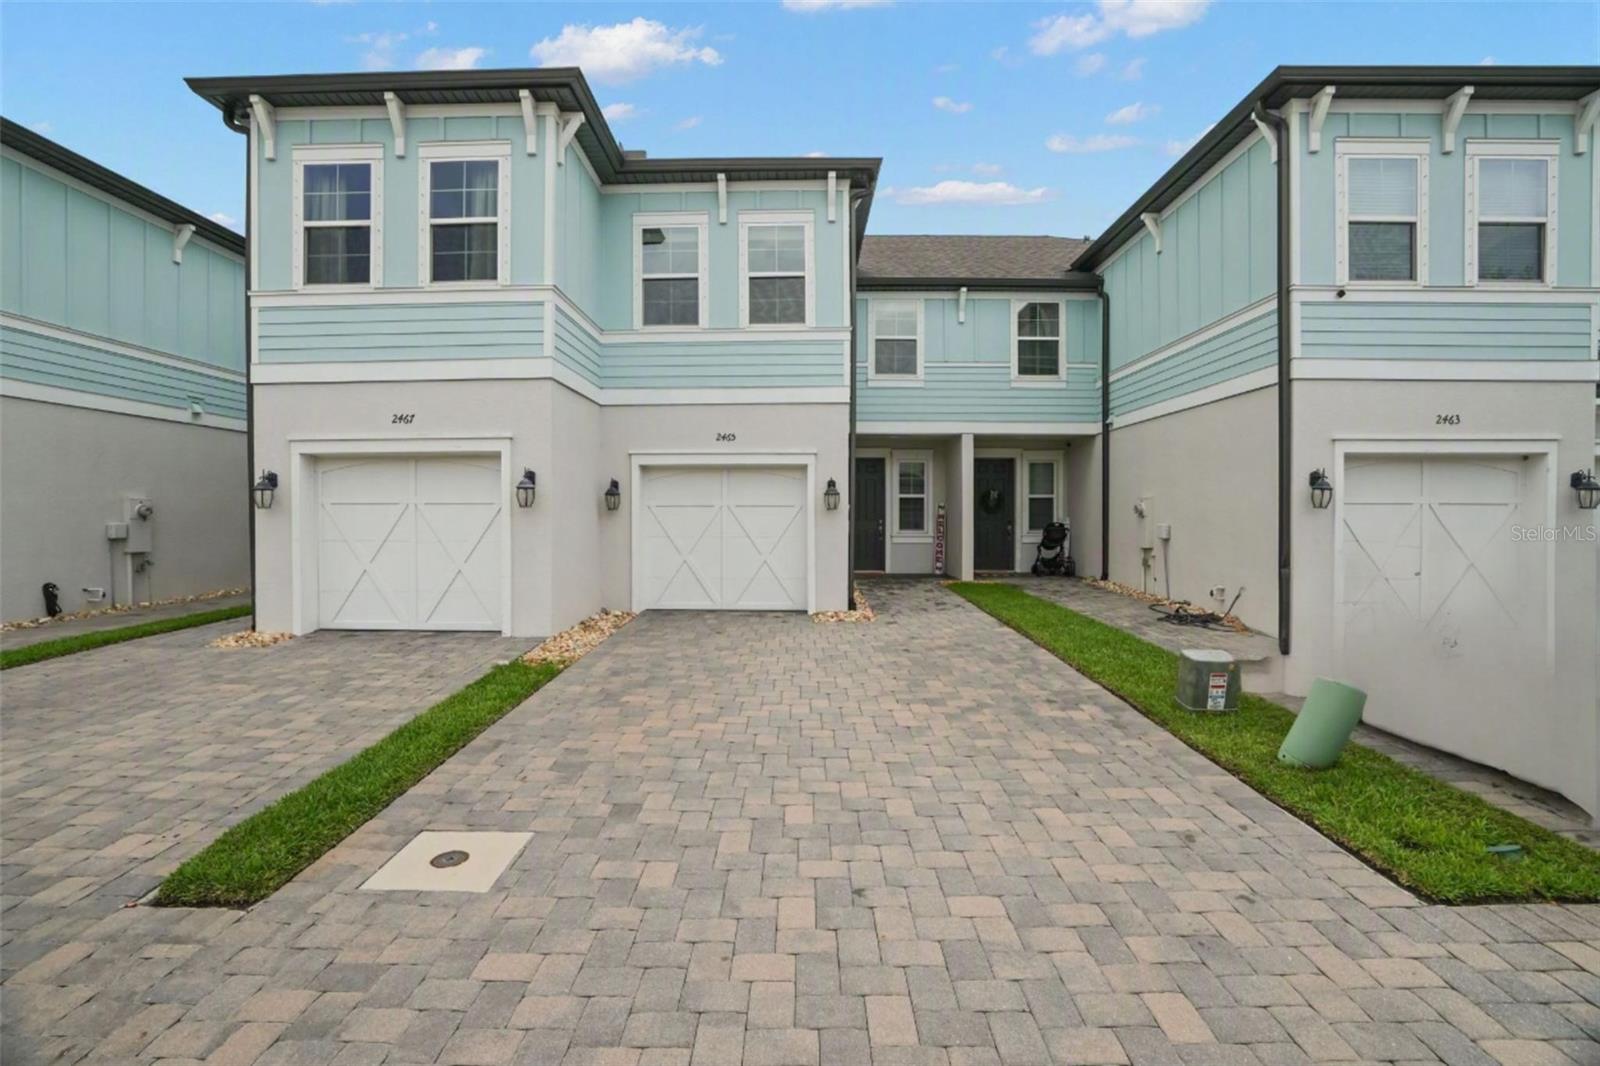
CLEARWATER
2465 FOGGY CREEK CIRCLE
3 Beds
2 Baths
1,700 Sq.Ft.
$405,000
MLS#: TB8530608
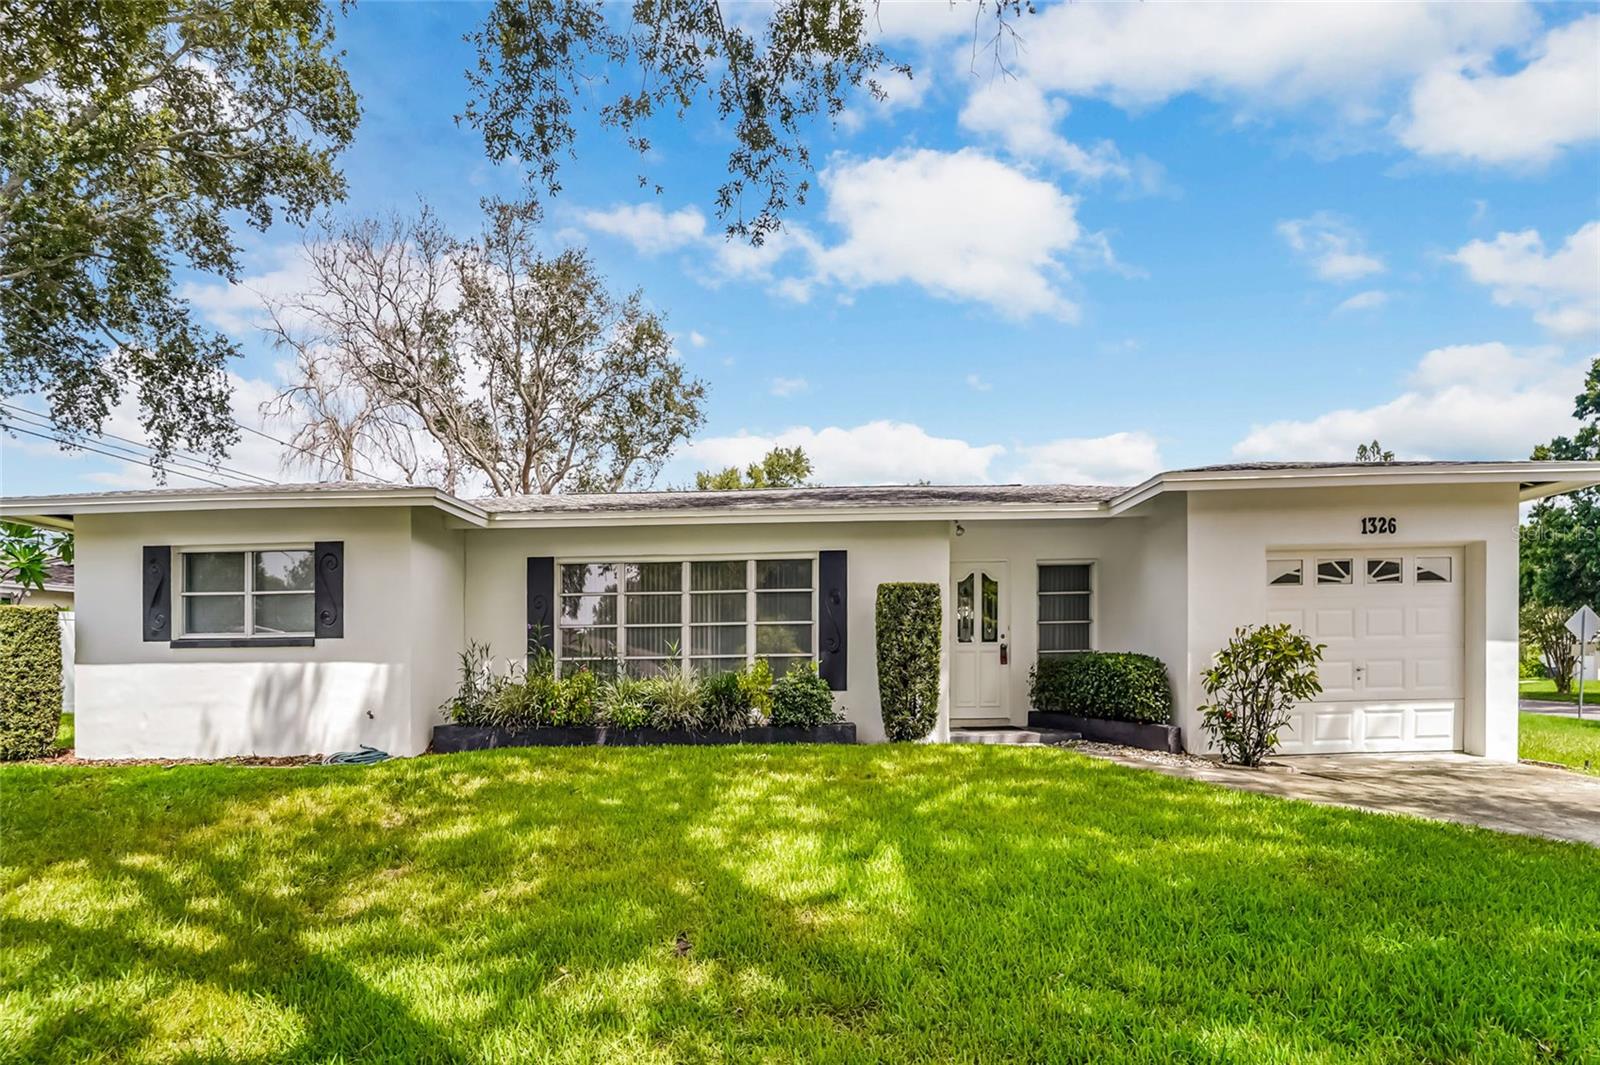
CLEARWATER
1326 ST THOMAS DRIVE
3 Beds
2 Baths
1,416 Sq.Ft.
$359,000
MLS#: TB8528297
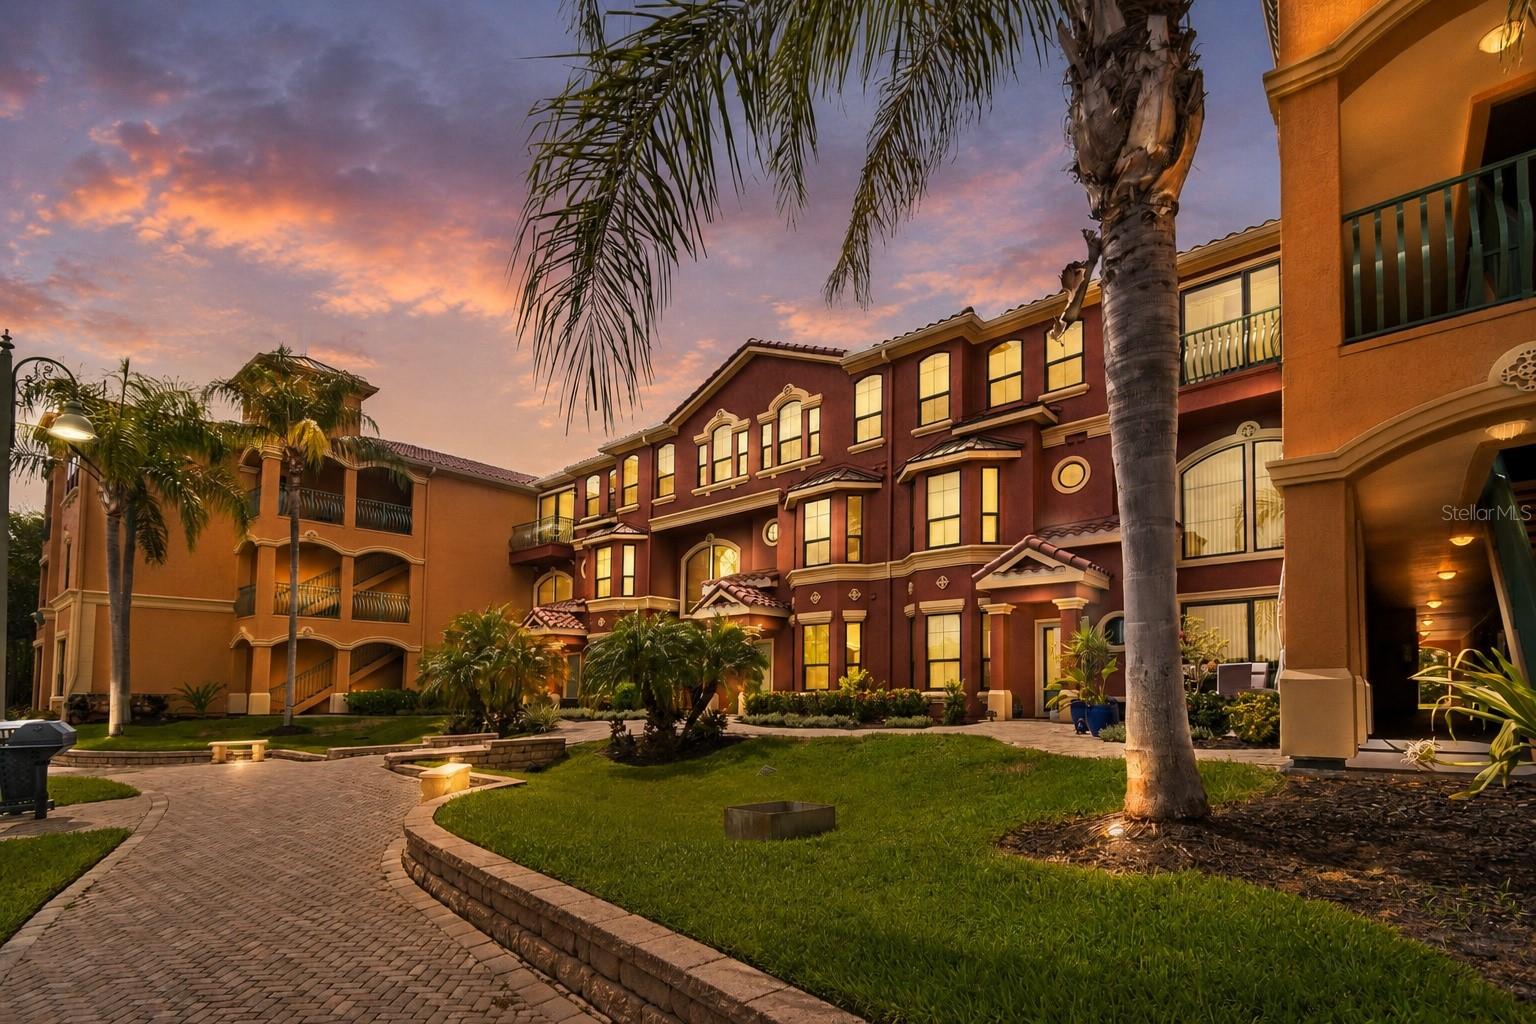
CLEARWATER
2717 VIA CIPRIANI 623A
2 Beds
2 Baths
1,625 Sq.Ft.
$335,000
MLS#: TB8529618
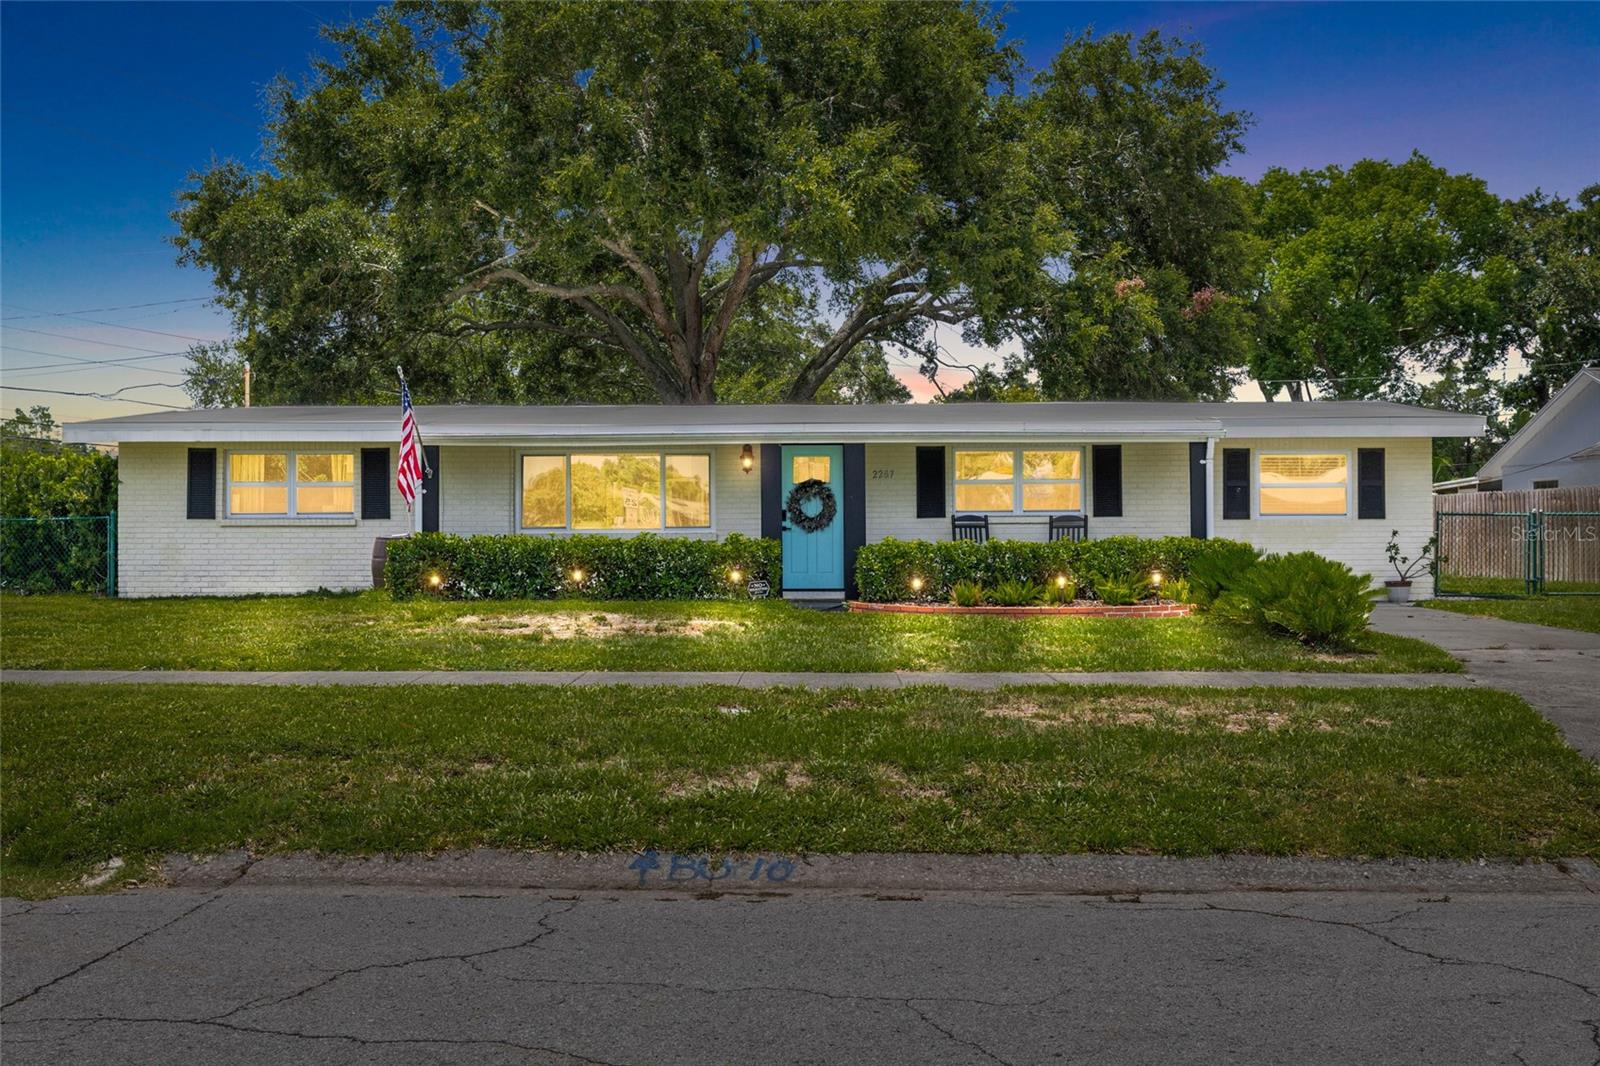
CLEARWATER
2287 MANOR BOULEVARD N
4 Beds
2 Baths
1,560 Sq.Ft.
$450,000
MLS#: TB8529902
