.webp?size=346x80)
- Properties
- Meet our agents
- Communities
- Market Report
- Home Value
- Calculator
Property
Beds
2
Full Baths
2
1/2 Baths
None
Year Built
1983
Sq.Footage
1,197
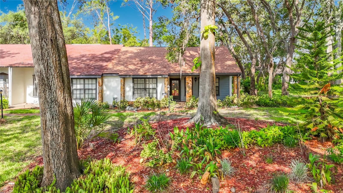
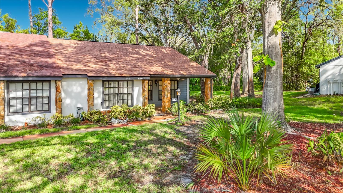
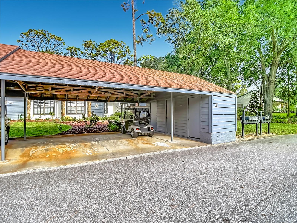
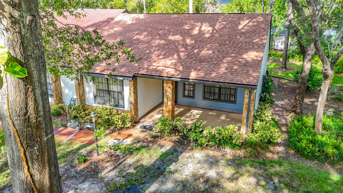
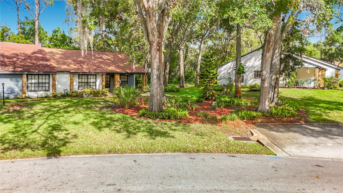
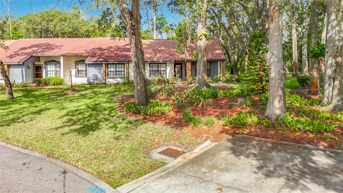
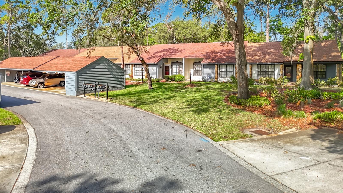
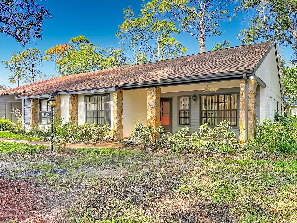
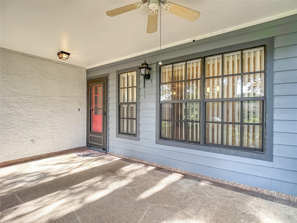
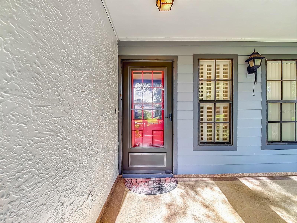
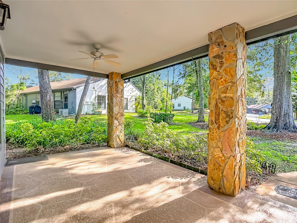
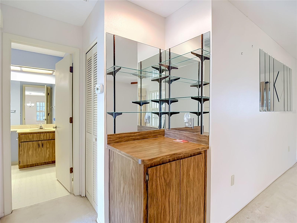
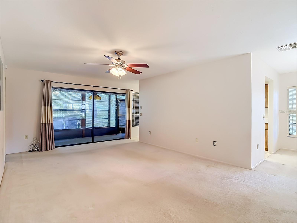
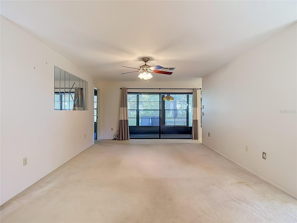
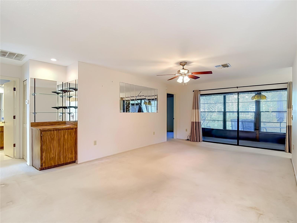
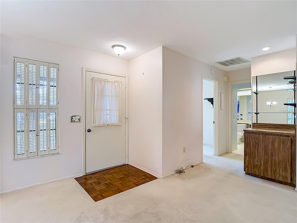
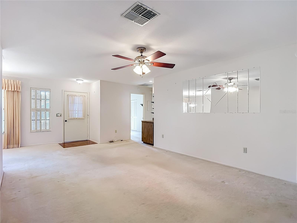
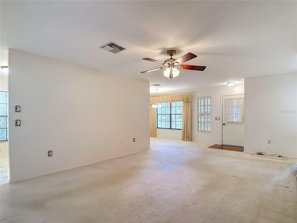
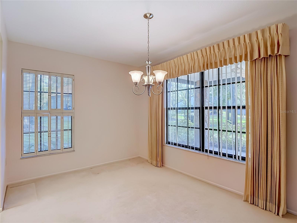
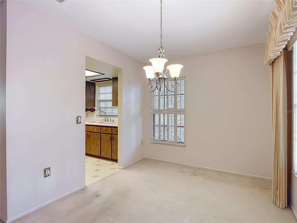
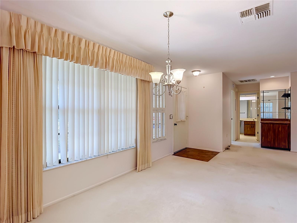
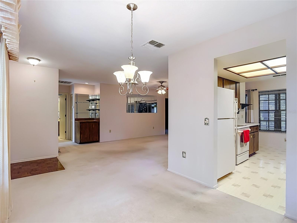
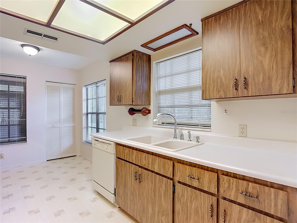
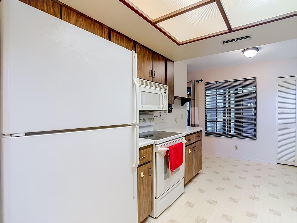
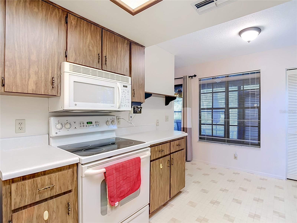
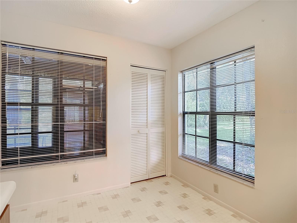
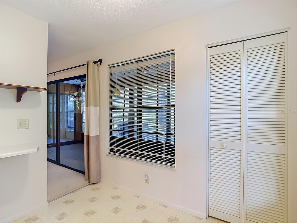
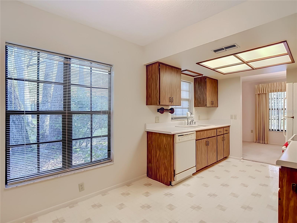
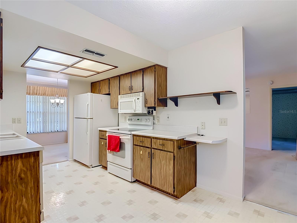
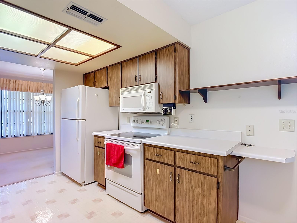
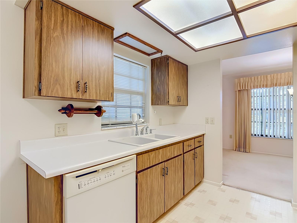
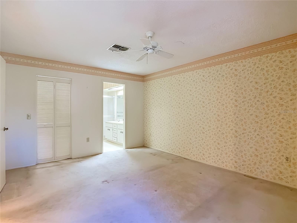
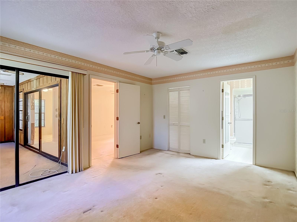
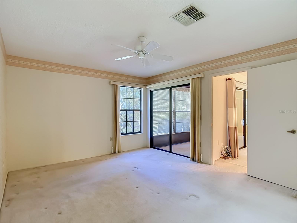
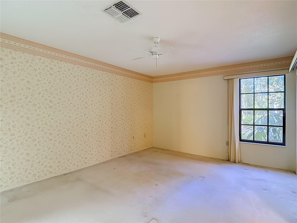
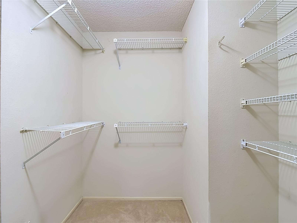
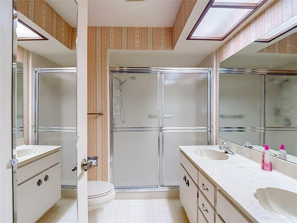
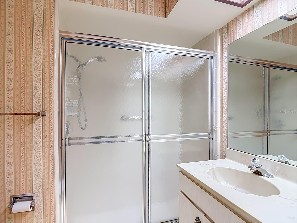
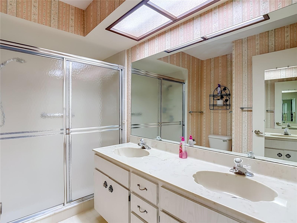
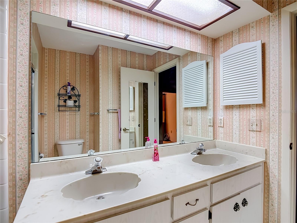
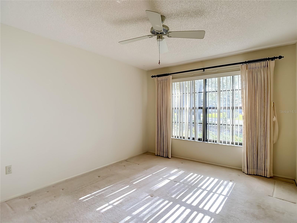
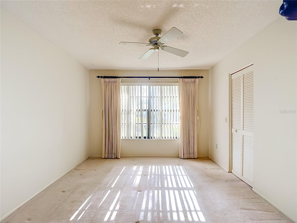
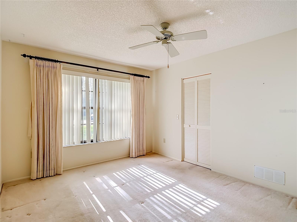
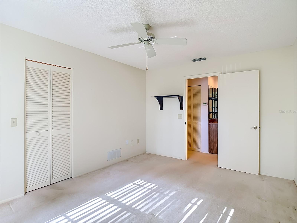
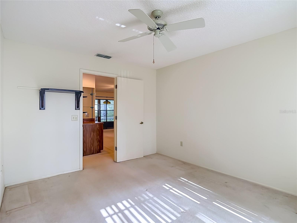
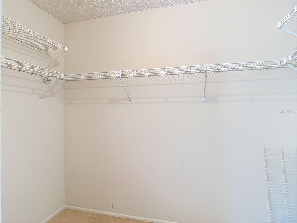
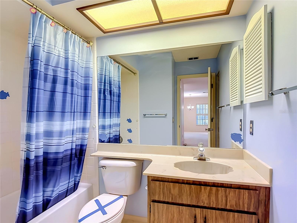
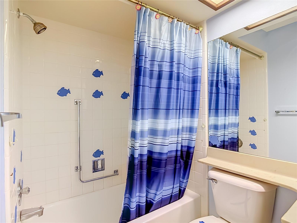
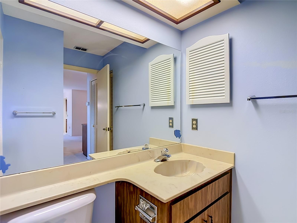
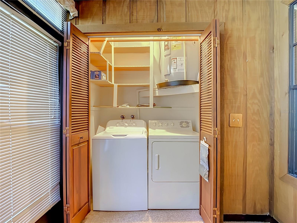
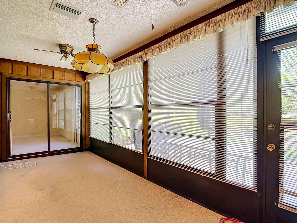
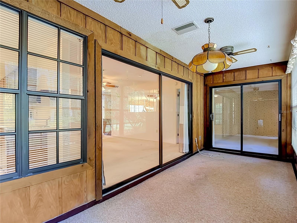
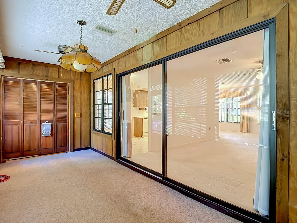
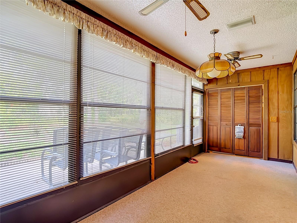
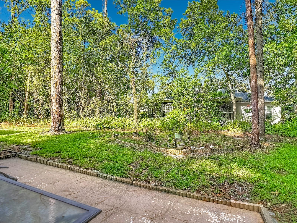
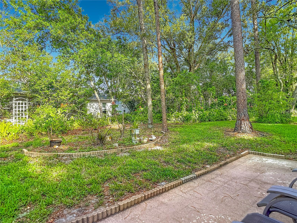
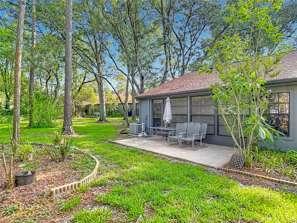
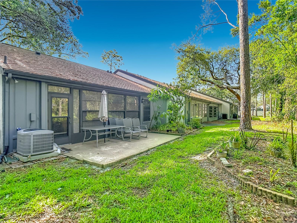
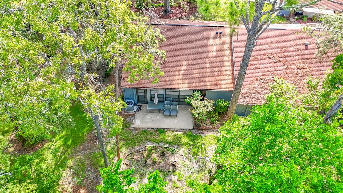
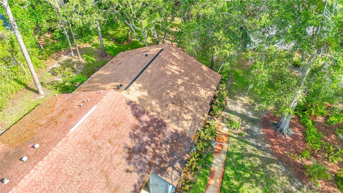
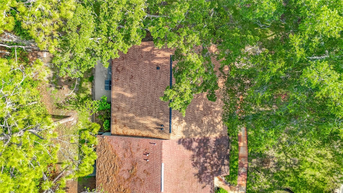
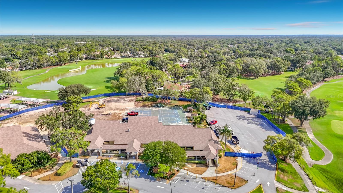
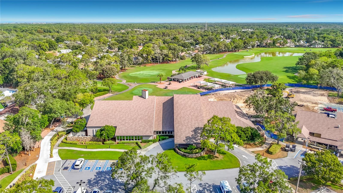
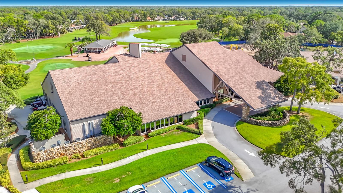
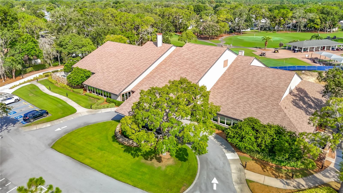
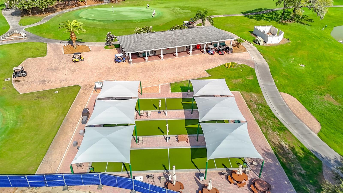
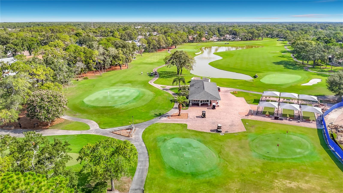
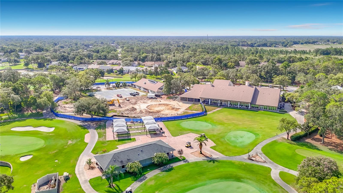
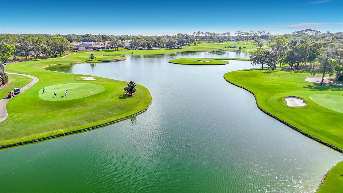
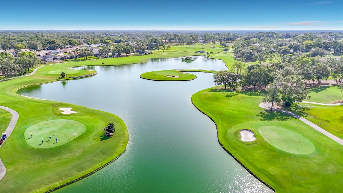
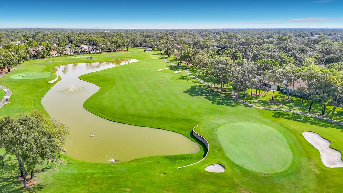
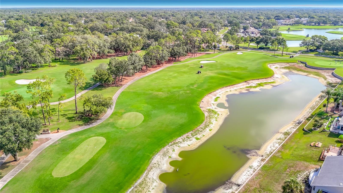
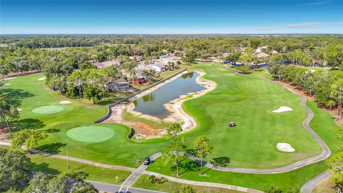
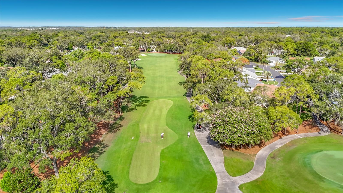
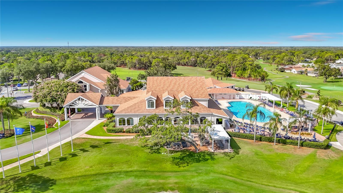
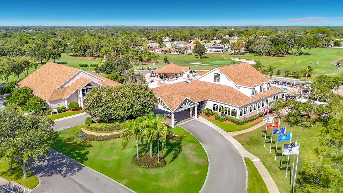
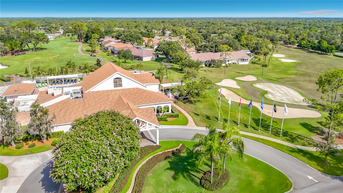
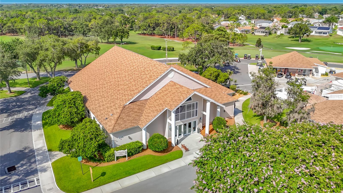
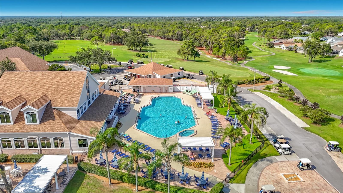
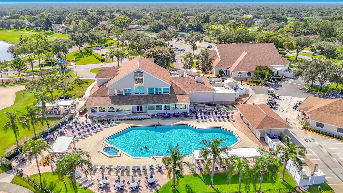
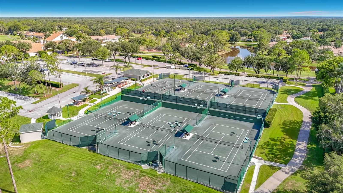
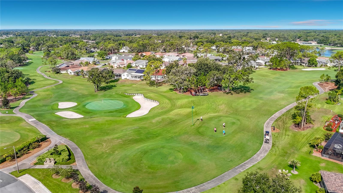
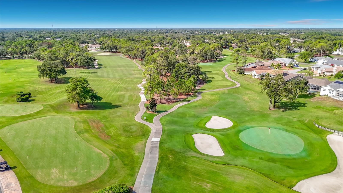
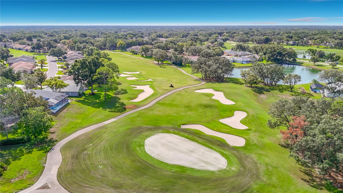
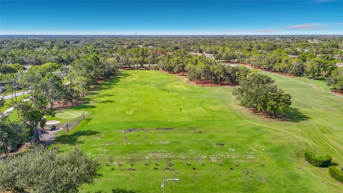
Pet friendly, Maintenance-free END UNIT VILLA! NEW ROOF in 2024!! 2 Bedroom, 2 baths with a stunning front/side and back yard!! Located in the HIGHLY desired 55+, gated, golf and pickle ball community of Timber Pines!! No outside maintenance - everything is included, including cable & internet! This home features a comfortable, well-designed layout with plenty of room to relax and entertain. The eat-in kitchen offers ample space for all your cooking needs. The master and 2nd bedrooms are generously sized and feature walk-in closets, providing excellent storage. The master bathroom features dual sinks and a tile shower. At the rear of the home, the glass enclosed Florida room adds versatile living space—perfect for a home office, hobby room, or peaceful retreat. There is a covered carport area for parking with a golf cart that is included in the sale, and a storage closet for additional storage. Located in the sought-after Timber Pines community, residents enjoy an active 55+ lifestyle with four championship golf courses, two clubhouses, enjoy lunch or dinner at the fine dining restaurant or at the grille and bar, a performing arts center, fitness facilities, resort-style pools, tennis with 8 lighted courts, new award winning pickle-ball courts, bocce, walking trails, golf-cart friendly and a full calendar of social activities to enjoy or join one of the hundred plus social clubs sure to match your hobbies and interests from pool to arts and crafts and everything in between! Water heater 2018, golf cart included in the sale. Just minutes from the famous Weeki Wachee live mermaids, Pine Island Park, and Roger’s Park for endless fun on the water. Close to shopping, dining, major medical facilities, and the Suncoast Parkway for easy commutes to the airport, Tampa, Clearwater, St. Pete Beaches (ranked among the top five U.S. beaches), and the renowned Tarpon Springs Sponge Docks.
Features & Amenities
Interior
-
Other Interior Features
Open Floorplan, Walk-In Closet(s)
-
Total Bedrooms
2
-
Bathrooms
2
-
Cooling YN
YES
-
Cooling
Central Air
-
Fireplace YN
NO
-
Heating YN
YES
-
Heating
Central
-
Pet friendly
Cats OK, Dogs OK
Exterior
-
Garage
No
-
Construction Materials
Block, Stucco
-
Other Exterior Features
Storage
-
Pool
No
-
Waterfront YN
NO
-
View
Garden, Trees/Woods
Area & Lot
-
Lot Features
Corner Lot
-
Lot Size(acres)
0.07
-
Lot Size(square feet)
2,878
-
Property Type
Residential
-
Property Sub Type
Townhouse
Price
-
Sales Price
$189,500
-
Tax Amount
$1,043.42
-
Sq. Footage
1,197
-
Price/SqFt
$158
HOA
-
Association
YES
-
Association Fee
$332
-
Association Fee Frequency
Monthly
-
Association Fee Includes
N/A
-
Total Monthly Fees
$488
School District
-
Elementary School
N/A
-
Middle School
N/A
-
High School
N/A
Property Features
-
Stories
1
-
New Construction
NO
-
Association Amenities
Clubhouse, Fitness Center, Gated, Golf Course, Maintenance, Pool, Recreation Facilities, Security, Tennis Court(s)
-
Foundation Details
Slab
-
Ownership
Fee Simple
-
Senior Community YN
YES
-
Sewer
Public Sewer
-
Tax Lot
80
-
Water Source
Public
Schedule a Showing
Showing scheduled successfully.
Mortgage calculator
Estimate your monthly mortgage payment, including the principal and interest, property taxes, and HOA. Adjust the values to generate a more accurate rate.
Your payment
Principal and Interest:
$
Property taxes:
$
HOA fees:
$
Total loan payment:
$
Total interest amount:
$
Location
County
Hernando
Elementary School
Middle School
High School
Listing Courtesy of Fran Meyer, PA, RE/MAX MARKETING SPECIALISTS
RealHub Information is provided exclusively for consumers' personal, non-commercial use, and it may not be used for any purpose other than to identify prospective properties consumers may be interested in purchasing. All information deemed reliable but not guaranteed and should be independently verified. All properties are subject to prior sale, change or withdrawal. RealHub website owner shall not be responsible for any typographical errors, misinformation, misprints and shall be held totally harmless.

Business Coach | Executive Sales Associate | Realtor®
Michael Graf
Call Michael today to schedule a private showing.

* Listings on this website come from the FMLS IDX Compilation and may be held by brokerage firms other than the owner of this website. The listing brokerage is identified in any listing details. Information is deemed reliable but is not guaranteed. If you believe any FMLS listing contains material that infringes your copyrighted work please click here to review our DMCA policy and learn how to submit a takedown request.© 2024 FMLS.
Related Properties

SPRING HILL
5346 HARBINGER ROAD
2 Beds
1 Baths
1,054 Sq.Ft.
$200,000
MLS#: OM731660

SPRING HILL
9342 NORTHCLIFFE BOULEVARD
2 Beds
2 Baths
1,212 Sq.Ft.
$219,000
MLS#: TB8544091

SPRING HILL
13094 LINDEN DRIVE
3 Beds
2 Baths
1,197 Sq.Ft.
$225,000
MLS#: W7888929

SPRING HILL
17438 LAWLESS ROAD
3 Beds
2 Baths
1,431 Sq.Ft.
$215,500
MLS#: W7888910

SPRING HILL
4555 CYNTHIA LANE
2 Beds
1 Baths
1,016 Sq.Ft.
$185,000
MLS#: TB8541879

SPRING HILL
9509 MIRACLE DRIVE
2 Beds
2 Baths
1,190 Sq.Ft.
$215,000
MLS#: TB8541462

SPRING HILL
2245 BISHOP ROAD
2 Beds
1 Baths
728 Sq.Ft.
$199,999
MLS#: TB8541708

SPRING HILL
1228 ACADEMY AVENUE
2 Beds
1 Baths
890 Sq.Ft.
$215,000
MLS#: TB8540353

SPRING HILL
7045 FIRESIDE STREET
2 Beds
1 Baths
890 Sq.Ft.
$194,999
MLS#: TB8540747

SPRING HILL
10227 GIFFORD DRIVE
2 Beds
2 Baths
1,084 Sq.Ft.
$225,000
MLS#: TB8540254
