Features & Amenities

Interior

  • Other Interior Features

    Built-in Features, Cathedral Ceiling(s), Other, Vaulted Ceiling(s), Walk-In Closet(s)

  • Total Bedrooms

    4

  • Bathrooms

    3

  • 1/2 Bathrooms

    1

  • Cooling YN

    YES

  • Cooling

    N/A

  • Heating YN

    YES

  • Heating

    Central

  • Pet friendly

    N/A

Exterior

  • Garage

    No

  • Construction Materials

    Frame

  • Other Exterior Features

    Storage

  • Parking

    Boat, Other

  • Pool

    Yes

  • Pool Features

    Screen Enclosure, Private

Area & Lot

  • Lot Size(acres)

    0.55

  • Property Type

    Residential

  • Property Sub Type

    Single Family Residence

Price

  • Sales Price

    $470,000

  • Zoning

    01R3

  • Sq. Footage

    4,417

  • Price/SqFt

    $106

HOA

  • Association

    No

School District

  • Elementary School

    N/A

  • Middle School

    N/A

  • High School

    N/A

Property Features

  • Sewer

    Septic Tank

Schedule a Showing

Showing scheduled successfully.

<
>
IN PERSON
VIA CHAT

What is 3 + 4 ?


Change time

Mortgage calculator

Estimate your monthly mortgage payment, including the principal and interest, property taxes, and HOA. Adjust the values to generate a more accurate rate.

Your payment

Principal and Interest:

$

Property taxes:

$

HOA fees:

$

Total loan payment:

$

Total interest amount:

$

Location

County

Volusia

Elementary School

Middle School

High School

Listing Courtesy of Mike Fiscina, PA , RE/MAX SIGNATURE

RealHub Information is provided exclusively for consumers' personal, non-commercial use, and it may not be used for any purpose other than to identify prospective properties consumers may be interested in purchasing. All information deemed reliable but not guaranteed and should be independently verified. All properties are subject to prior sale, change or withdrawal. RealHub website owner shall not be responsible for any typographical errors, misinformation, misprints and shall be held totally harmless.

Agent Emil Garinga

Executive Assistant

Emil Garinga

Call Emil today to schedule a private showing.


* Listings on this website come from the FMLS IDX Compilation and may be held by brokerage firms other than the owner of this website. The listing brokerage is identified in any listing details. Information is deemed reliable but is not guaranteed. If you believe any FMLS listing contains material that infringes your copyrighted work please click here to review our DMCA policy and learn how to submit a takedown request.© 2024 FMLS.
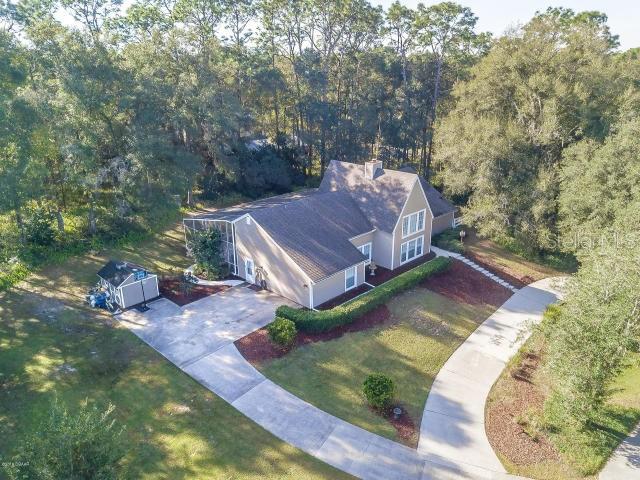
Spectacular 6 bedroom 3.5 bath pool home offering over 4,400 square ft of living space in Country Club. NO HOA! You will be impressed from the moment you drive up to this beautiful property situated on almost an acre of land among mature trees and circular driveway. Room for the family Boat, RV and all the toys! Recent upgrades include a NEW AC, Flooring, Roof, Pool Deck, & Pool Pump. The interior is just as fabulous offering vaulted ceilings with plenty of windows bringing in tons of natural light. Each room is bigger and better than the next. Kitchen has been fully updated with custom white cabinetry and granite countertops. There are TWO Master Bedroom Suites each with their own bath downstairs. FOUR Additional Bedrooms, Full Bath & Bonus Room upstairs. So many entertaining options from the elegant Formal Dining & Living Rooms to the HUGE Family/Game Room equipped with built in counters, sink, & refrigerator. The Family room does not disappoint w/ soaring ceilings, beautiful wood beams, & a dramatic floor to ceiling brick fireplace perfect for cooler winter evenings. French Doors lead out to the peaceful screened pool deck. Home is also equipped with TWO tankless water heaters. Everything you could possibly want in your forever home. Truly a one of a kind and perfect for large or multi generational families. Located 30 minutes to downtown Orlando or 30 minutes to the Atlantic Oceans white sandy beaches! Call for your private showing today!

2081 Pennsylvania DRIVE

Message successfully sent.

What would you like to know?

What is 3 + 4 ?

I agree to receive email communication and understand I can unsubscribe at any time.

I agree to be contacted by The Graf Group of Coldwell Banker via call, email, and text for real estate services. To opt out, you can reply 'stop' at any time or reply 'help' for assistance. You can also click the unsubscribe link in the emails. Message and data rates may apply. Message frequency may vary. Privacy Policy

Related Properties

New on site today
Step into luxury and freedom with this stunning, brand-new construction home, perfectly blending modern sophistication with country-style space. Situated on a sprawling 1.57-acre lot with no HOA restrictions, this property is a rare find designed for those who want room to breathe, play, and grow. From the moment you walk through the door, you’ll be greeted by a light and bright open floorplan that seamlessly connects your living spaces. Natural light floods the home, highlighting the sleek, contemporary finishes. The heart of the home is a chef’s dream kitchen, boasting Gorgeous, modern design with beautiful cabinetry and expansive countertop space, Premium stainless steel  appliances,  a large walk-in pantry to keep everything perfectly organized. This thoughtfully laid-out home features 3 spacious bedrooms and 2.5 bathrooms.The Primary Suite is a true retreat, offering an abundance of natural light and a large walk-in closet.The Primary Bath has the feel of Spa-like luxury featuring a large walk-in shower with exquisite custom tile work and modern decor. The Garage Convenience has a unique and highly functional half bath located right in the garage, perfect for washing up after a day working outside or tinkering with tools.The exterior is where your imagination can run wild. With 1.57 acres of mostly cleared, usable land, there is plenty of room to build your dream shop, an extra detached garage, or a resort-style pool. Bring your boat, your RV, your trailers, and all your outdoor toys because there are no restrictions to hold you back! Enjoy the ultimate balance of privacy and convenience. This home is situated just minutes from I-4, making your daily commute a breeze. Whether you are heading to work, taking a day trip to Central Florida’s world-class theme parks, hitting the beaches, or spending an evening exploring the award-winning shops and dining in historic Downtown DeLand, everything is within easy reach. Don't wait for someone else to snap up this slice of Florida paradise. Schedule your private showing today!
#V4951055

DELAND

2770 MCKENZIE ROAD W

3 Beds

2 Baths

1,748 Sq.Ft.

$539,900

MLS#: V4951055

New on site 1 day ago
Stately DeLand Mid Century one owner home!! Nestled on prime 1.25+/-Acre corner lot! Why build?!
Personalize and Fine tune this amazing home! Offering 4BR/ 2 + baths huge family room! Only the primary bedroom and bath are upstairs…everything else is downstairs! Beautiful original hardwood oak floors are in many areas.
Extra large detached concrete block workshop! This original one owner home has been meticulously maintained and is now ready to be taken to the next level! No HOA…Owner has Original blueprints!! Rare find!
Short distance to award winning Downtown DeLand.
#V4950997

DELAND

601 GLENWOOD ROAD

4 Beds

2 Baths

2,598 Sq.Ft.

$494,000

MLS#: V4950997

New on site 1 day ago
Welcome home! This beautifully maintained 4-bedroom, 2-bath single-story home offers the perfect blend of comfort, functionality, and inviting Florida living. Step inside to a bright, open-concept layout featuring spacious living and dining areas, beautiful wood-look flooring, and a kitchen designed for gathering with abundant cabinetry, granite countertops, stainless steel appliances, a large center island, and plenty of workspace. The spacious primary suite provides a relaxing retreat with a generous walk-in closet and an en-suite bath featuring dual sinks and a walk-in shower.  Three additional bedrooms provide plenty of flexibility for family, guests, or a dedicated home office. The laundry room adds valuable built-in cabinetry and storage. Outside, enjoy a covered lanai overlooking the spacious backyard—perfect for entertaining, pets, play, gardening, or simply relaxing outdoors. With its versatile floor plan, generous storage, and warm, welcoming spaces throughout, this home is ready for its next chapter. Schedule your private showing today!
#O6437861

DELAND

683 CHAMPIONS GATE BOULEVARD

4 Beds

2 Baths

1,825 Sq.Ft.

$394,990

MLS#: O6437861

New on site 1 day ago
Welcome to a spacious sanctuary designed with ultimate comfort and versatility in mind, featuring five generous bedrooms and three full bathrooms. The main floor features a private primary suite, offering a serene, convenient getaway without having to navigate stairs. Upstairs, discover a exceptionally large guest retreat complete with its own dedicated bathroom and two expansive closets—an ideal setup for guest suite, or that perfect man cave. With abundant room for family, guests, and everyday living, this thoughtfully designed home effortlessly blends everyday comfort with refined hospitality. HVAC system only two years old.
#O6437820

DELAND

1490 BENT OAKS BOULEVARD

5 Beds

3 Baths

2,910 Sq.Ft.

$455,900

MLS#: O6437820

New on site 3 days ago
Move in Ready, beautifully maintained home on a conservation lot. No rear neighbors  and located in Victoria Gardens 55+ gated community. Tile floors throughout, accent walls, plantation shutters and plenty of natural light. Large kitchen with granite counters, stainless appliances and a gas stove. Large Primary bedroom with walk in glass shower and a walk in closet. Large open great room, adjacent to the kitchen with abundant light. A large covered and screened lanai with a fenced yard compete the outdoor space. HOA fee includes lawn care, cable, internet and reclaimed water for irrigation. There is an amazing clubhouse with numerous social activities offered, tennis and a pool. Close to I-4 as well as convenient to the restaurants and shops in downtown Deland. Atlantic coast beaches are just a short drive away. Schedule your appointment today.
#O6437225

DELAND

1309 HAYTON AVENUE

2 Beds

2 Baths

1,651 Sq.Ft.

$379,000

MLS#: O6437225

New on site 3 days ago
This four bedroom three bathroom country retreat in Deland sits on a spacious .61 acre lot featuring a fenced yard and reliable upgrades like a newer roof and water heater & 8 new ceiling fans. The Fenced in yard lets you enjoy family time to picnic, play or just spread out.  You can embrace a sustainable lifestyle here with established fruit trees and a garden, while still remaining just three blocks from the local hospital, grocery stores & shops. Join in the Friday night festivities in downtown Deland where shops & vendors share their creations.
#V4950979

DELAND

1701 N STONE STREET

3 Beds

2 Baths

1,704 Sq.Ft.

$415,000

MLS#: V4950979

New on site 4 days ago
Under Construction. The Ammolite plan offers spacious living areas. On the main floor, an open layout showcases a great room, a dining area and a kitchen with a center island. A downstairs in law suite that includes private bedroom living room and bathroom. Upstairs, the primary suite includes a large walk-in closet and a private bath. You'll love the convenience of the second-floor laundry room. With a 2 car garage complete the home., Interior finishes include 42' White Kitchen cabinets/Stainless Steel Appliances/Tile Flooring in all common areas/ Quartz Countertops in kitchen and mudroom. SAMPLE PHOTOS Actual homes as constructed may not contain the features and layouts depicted and may vary from image(s). Special financing rates and closing cost assistance may be available. Options may vary by community and offers are available on select homes only. Contact builder for more information!
#S5155639

DELAND

1772 CARNELIAN STREET

5 Beds

3 Baths

3,030 Sq.Ft.

$459,950

MLS#: S5155639

Expect to be impressed by this MOVE-IN READY Kolter Lily with a fantastic Pond view within the 55+ Victoria Gardens neighborhood. This 2 Bedroom 2 Bath plus Den floorplan is LIGHT & BRIGHT and has a GREAT ROOM layout. The gourmet kitchen is a chef’s dream that offers 42” wood cabinets w/ crown molding, under cabinet lighting, Pot & Pan drawers, granite countertops, large breakfast island w/ pendant lighting above, 4-burner natural gas range, walk-in pantry & stainless-steel appliances. Porcelain tile floors flow throughout main living areas. Interior features include leaded glass front entry door w/ side light, 5” base boards, recessed lighting, tray ceilings & remote-controlled sheer blinds. The 14’ x 17’ Primary bedroom offers plenty of wall space for furniture placement & an en suite bathroom with raised height separate vanities, glass enclosed walk-in shower w/ bench seat & a 14’ x 5’6” walk-in closet. Guest bedroom provides a pocket door to the adjoining bathroom offering flexibility to function as an en suite. Homeowner will enjoy having their morning coffee or late afternoon beverage on the 23’ x 22’ screen enclosed covered lanai w/ brick pavers overlooking a scenic water view! Utility room comes with a laundry tub, storage cabinets, washer electric dryer & a natural gas connection for future use. The 19’ x 20’6” garage provides that additional depth for large vehicles. All appliances stay with the home.  Victoria Gardens residents have access to their own Private Clubhouse. HOA fee includes lawn care, Spectrum HFC TV & internet and reclaimed water for yard irrigation. Community is within 1 mile of I-4 that offers great access to the east coast beaches, Orlando (40 minutes) and 3 International airports within 1 hour.
#O6435816

DELAND

1649 VICTORIA GARDENS DRIVE

2 Beds

2 Baths

1,933 Sq.Ft.

$470,000

MLS#: O6435816

Welcome to your ultimate retreat in desirable Victoria Hills, where serenity meets luxury! Framed by lush landscaping and a peaceful conservation backdrop, this move-in-ready 3BR/2BA + dedicated executive office delivers privacy, luxury, and peace of mind.  Soaring 9.5' ceilings and an extended driveway, the side-entry garage leads into an open-concept layout with white porcelain tile. The Chef's Gourmet kitchen features London Sky quartz countertops, custom cabinetry, gas cooktop with exterior vent, built-in oven, walk-in pantry, and a large
island. The living room, with its dramatic 11' tray ceiling, offers true 7.1 surround sound for a home-theater experience, and the extended lanai adds outdoor speakers and a fully fenced yard. The primary suite features 11' tray ceiling, privacy-tinted windows, dual walk-in
closets, built-in stereo audio, and a spa bath with garden tub, oversized shower, and its own stereo speakers. The executive office features wood-look tile and custom library built-ins.  Upgrades: app-controlled smart security system, smart thermostat, HVAC UV light & amp;
capacitor, whole-house surge protector, Taexx in-wall pest control system, Sentricon termite system with bond maintained, tankless gas water heater, full house water softener, indoor
storage room, rain gutters, epoxy garage with overhead racks. Built in microwave/convection.  Enjoy HOA resort amenities, including 
pools, pickleball courts, high speed internet and cable.
#V4950930

DELAND

810 VICTORIA HILLS DRIVE S

3 Beds

2 Baths

2,034 Sq.Ft.

$469,900

MLS#: V4950930

Welcome to this beautifully maintained 2023 built 4-bedroom, 2.5-bath, single-story home offering 1,938 sq ft of comfortable living in the desirable community of Lakewood Park. This well-designed residence features high ceilings and an open-concept layout that seamlessly connects the living room, dining area, and kitchen—perfect for modern living and entertaining.

The home showcases clean finishes throughout, including 42" cabinets with crown molding, granite countertops, Fresh tile flooring in the main living areas, and impressive triple sliding 9-ft glass doors that fill the space with natural light. The exterior is just as inviting, with a well-maintained yard supported by a full sprinkler system—expertly cared for by the current owner, a lawncare specialist.

A 2-car garage adds convenience and storage, while the peaceful surroundings of Lakewood Park give a tranquil lifestyle with beautiful community features. Come experience the charm, comfort, and quality this exceptional home has for you!
#O6436283

DELAND

1005 CHELAN FALLS DRIVE

4 Beds

2 Baths

1,965 Sq.Ft.

$430,000

MLS#: O6436283

 - property

Send a message

Message successfully sent.

Your message

What is 3 + 4 ?

Reason for contacting?

I agree to receive email communication and understand I can unsubscribe at any time.

I agree to be contacted by The Graf Group of Coldwell Banker via call, email, and text for real estate services. To opt out, you can reply 'stop' at any time or reply 'help' for assistance. You can also click the unsubscribe link in the emails. Message and data rates may apply. Message frequency may vary. Privacy Policy

Sign Out

Virtual Assistant

Would you like to take the next step with this property? We can help you schedule a showing or virtual tour, or send you more details.

Yes, I would like more information.

Thank You for Your Reply, One of Our Agents will contact you as soon as possible

No, maybe later.

Thank you, you can always contact me via email, phone number or through the contact form.

Realhub AI

Lucy - Your AI-Powered Realtor

Update Your Temporary Password

Personalize your search

Enter your email and we'll notify you immediately when new listings match what you're looking for.

or enter email address

Already have an account ? Login here

Continue your home search

I agree to receive communications and understand I can unsubscribe at any time.

I agree to be contacted by The Graf Group of Coldwell Banker via call, email, and text for real estate services. To opt out, you can reply 'stop' at any time or reply 'help' for assistance. You can also click the unsubscribe link in the emails. Message and data rates may apply. Message frequency may vary. Privacy Policy

Already have an account ? Login here

We use cookies

We use cookies primarily for analytics to enhance your experience. By accepting, you agree to our use of these cookies. You can manage your preferences or learn more about our cookies policy.